663 properties for sale in Steinbach

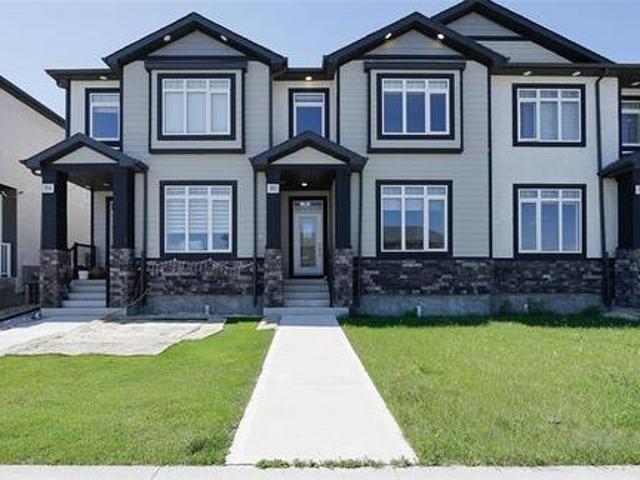
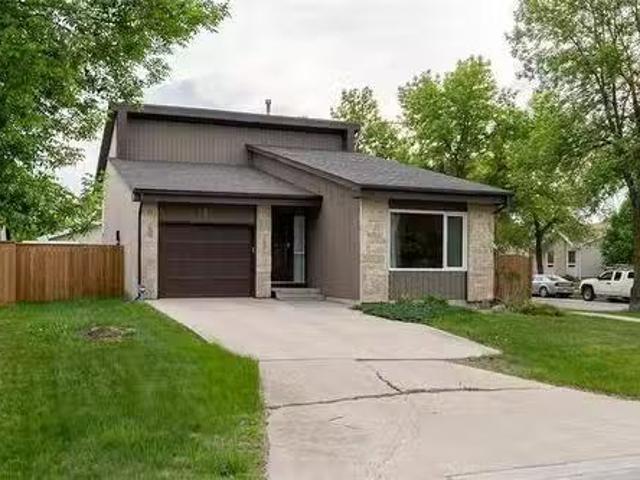
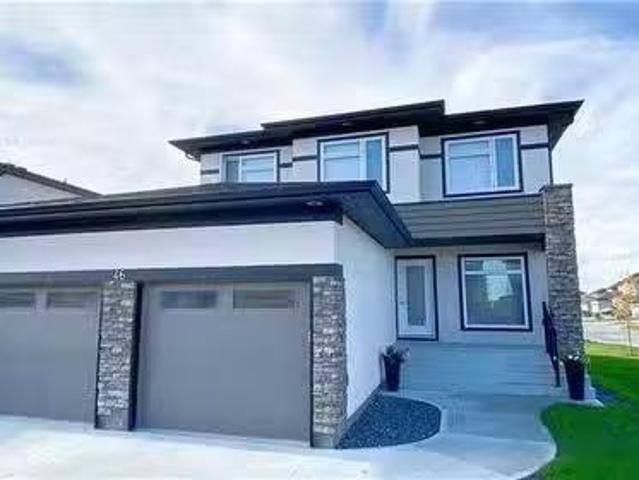
46 Turnstone Te, Winnipeg, MB, R3Y 0S1 house for sale Listi.
View photo
House · for sale
$ 749,000
$ 317/sq.ft
46 Turnstone Te, Winnipeg, MB, R3Y 0S1 house for sale Listi.
Steinbach
· 2,357 sq.ft · 7 Bedrooms · 4 Baths · House
· Air conditioning · Cellar
Steinbach · 2,357 sq.ft · 7 Bedrooms · 4 Baths · House · Air conditioning · Cellar
SS now Offers on May 20th Open house Sunday 2pm to 4pm. VENTURA Custom Built homes with many upgrades and Unique features. Extremely well maintained, High quality Quarts Counter tops, water proof laminate flooring, This Gorgeous 2-storey house, offers 7 bedrooms with 4 full baths, main floor bedroom, large living room, Den, fully finished basement with 2 bedrooms, large rec room, SIDE DOOR entry to the fully finished basement, beautiful kitchen with stainless steel appliances. This is the must see house that will blow your mind,Lovely neighbourhood with school and mall around. Home is 5mins drive to university of Manitoba. in the upper floor and one in the main, High Efficiency, Central AC, HRV. Still available at ListedBuy!
$ 749,000
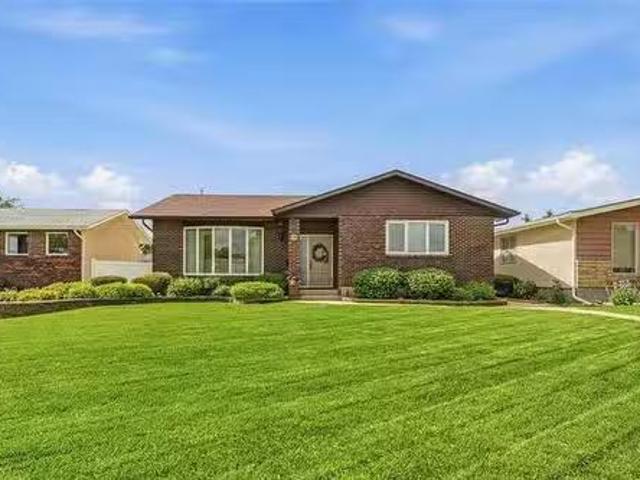
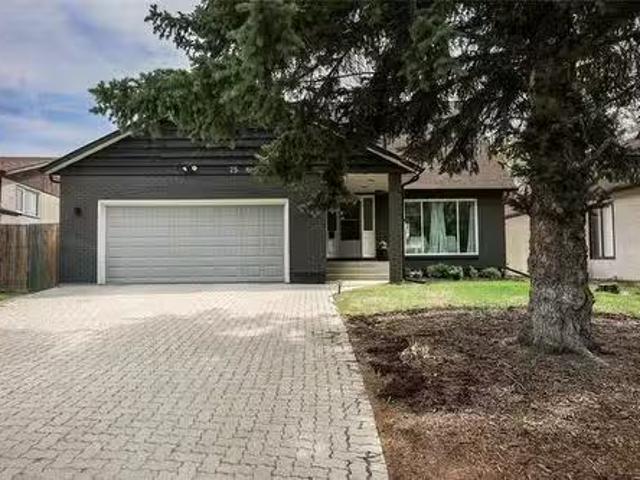
18 Shamrock Dr, Winnipeg, MB, R2J 3J4 house for sale Listin.
View photo
House · for sale
$ 629,900
$ 406/sq.ft
18 Shamrock Dr, Winnipeg, MB, R2J 3J4 house for sale Listin.
Steinbach
· 1,550 sq.ft · 5 Bedrooms · 3 Baths · House
· Garden · Fireplace · Deck
Steinbach · 1,550 sq.ft · 5 Bedrooms · 3 Baths · House · Garden · Fireplace · Deck
Every few years a special property comes on the market and this is one of them! Original owner custom built home, upgraded over the years and loved every day since it was built. Gorgeous gardens, sprinkler system, walkways, decking and lawn. Very spacious living and dining area with hardwood floors for family events. Modern white shaker style profile kitchen with granite counters, tile backsplash, built in oven, microwave, cook top, laminate tile flooring, nice eat in area. Sunken family room with brick gas fireplace, hardwood floors. You will enjoy the 3 season attached sunroom with vaulted ceiling with fan. 3 main floor bedrooms all with hardwood floors, primary with updated 3 piece ensuite with cultured marble shower and tile floor. Nice recroom development with sitting and games area, 4 piece bathroom with separate shower and corner jetted tub, laundry room with built in cabinets. 2 bedroomsdens with double closets and standard window worth updating to an egress window if used for
$ 629,900
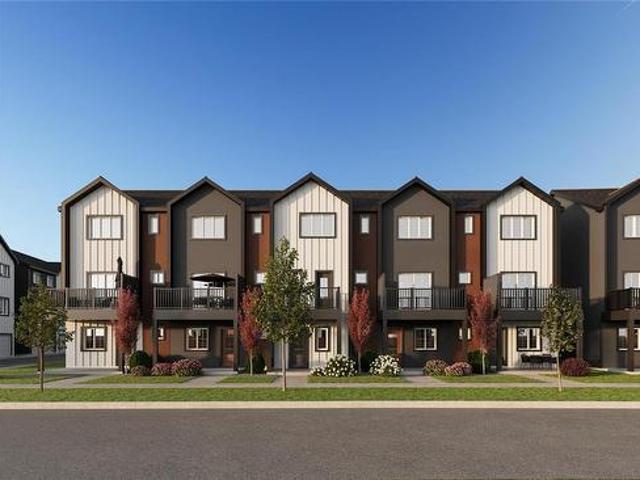
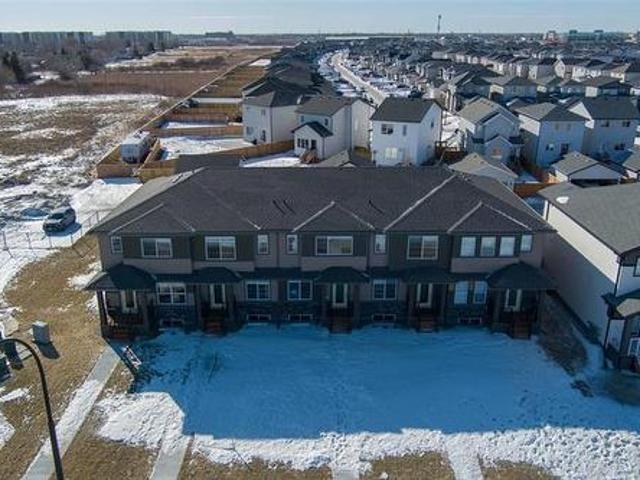
104 10 Waverley Street, Winnipeg, MB, R3Y 2H6 townhouse for sale | Listing ID 202623 | Royal LePage
View photo
Townhouse · for sale
$ 450,000
104 10 Waverley Street, Winnipeg, MB, R3Y 2H6 townhouse for sale | Listing ID 202623 | Royal LePage
Steinbach
· 3 Bedrooms · 3 Baths · Townhouse
· Deck · Parking
Steinbach · 3 Bedrooms · 3 Baths · Townhouse · Deck · Parking
1R/Winnipeg/Welcome to Solara at Prairie Pointe! The Nova is a three-bedroom townhome with 1,524 sq. Ft. of well-planned living space across three levels. The home begins with a double attached private garage at street level before opening to an airy main floor above. The main floor features a spacious kitchen with a large island that opens to the dining and living areas, while a front deck extends the main living space outdoors. Upstairs, the primary bedroom includes a walk-in closet and ensuite, alongside two additional bedrooms and a full bathroom. With quick access to Kenaston Boulevard, the Perimeter Highway, Bridgwater Centre, Kenaston Common, and the Outlet Collection Winnipeg, getting across the city is simple without giving up the comfort of home. 10 minutes to UofM. (Id: 7525)
$ 450,000
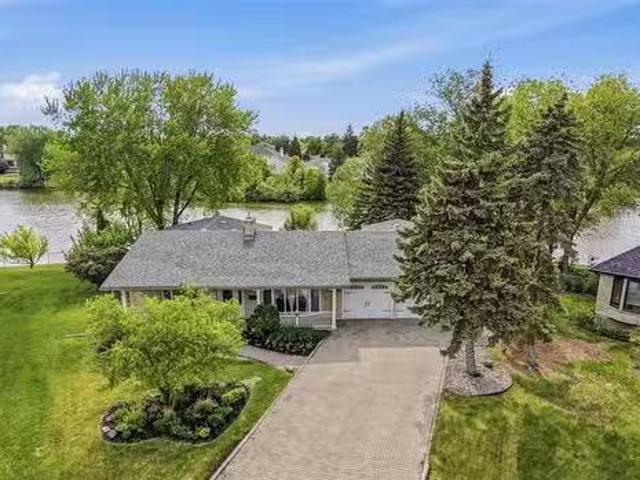
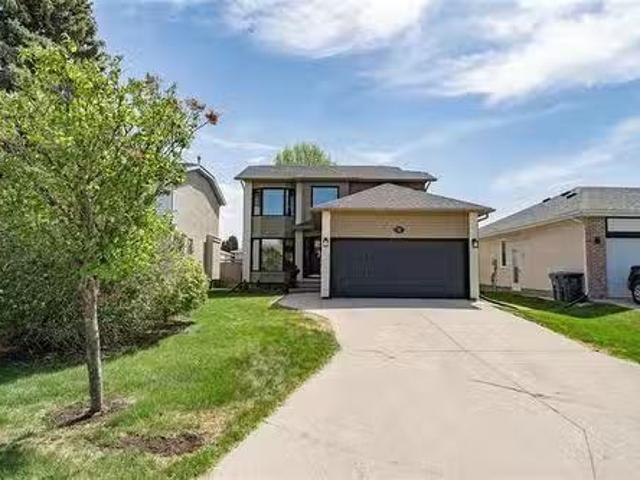
14 Seabrook Cove, Winnipeg, MB, R2J 3G2 house for sale List.
View photo
House · for sale
$ 749,900
$ 295/sq.ft
14 Seabrook Cove, Winnipeg, MB, R2J 3G2 house for sale List.
Steinbach
· 2,540 sq.ft · 3 Bedrooms · 4 Baths · House
· Patio · Garden · Fireplace · Deck · Parking
Steinbach · 2,540 sq.ft · 3 Bedrooms · 4 Baths · House · Patio · Garden · Fireplace · Deck · Parking
Offers June 9th eve. OH June pm. This could be the Southdale lake front home you have been waiting for! Great cul de sac location, a west back yard and possibly the most lake frontage of any home in the area. There is no shrinkflation here with fabulous large rooms. The kitchen renovation in 2017 offers two tone maple painted cabinetry, large island, wall style pantry, tile backsplash, pot lights and under cabinet lighting, double undermount sink & granite counters. Lake views from the kitchen & eat in area w garden doors to the deck. Family room with stone gas fireplace, patio doors to the deck and cork flooring. The formal front room with stone gas fireplace and hardwood floors can host any sized family reunion or zoned conversation area. Formal dining room with lake views. The primary bedroom has hardwood floors, a walk in closet & updated 3 piece ensuite. Huge 2nd and 3rd bdrms w hardwood floors, 2 windows & double closets. 2 piece bath & main floor laundry off the garage entrance.
$ 749,900
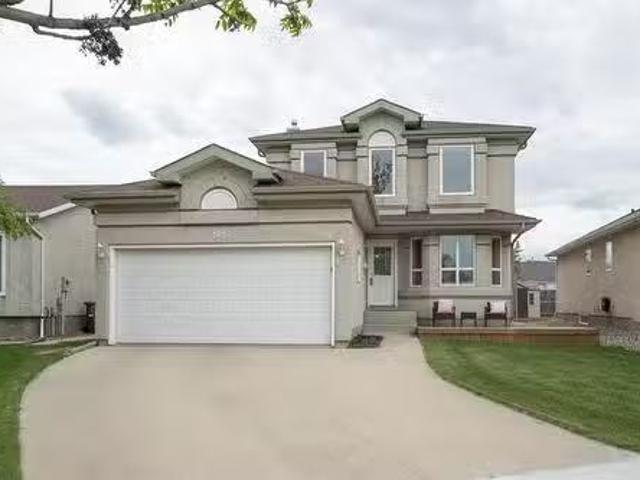
283 De La Seigneurie Blvd, Winnipeg, MB, R3X 1T7 house for s.
View photo
House · for sale
$ 499,900
$ 313/sq.ft
283 De La Seigneurie Blvd, Winnipeg, MB, R3X 1T7 house for s.
Steinbach
· 1,593 sq.ft · 4 Bedrooms · 3 Baths · House
· Garden · Gym · Deck · Air conditioning · Cellar
Steinbach · 1,593 sq.ft · 4 Bedrooms · 3 Baths · House · Garden · Gym · Deck · Air conditioning · Cellar
Showings begin Thursday June 4th with offers reviewed Monday June 8th @ 4:00 p.m. Open house Sunday June 7th @ 2:00 - 3:30. This super family home built in 1997 has been loved by the current owner. Now it is time to pass on to the next family to create their memories here. The main floor offers hardwood floors in the living room, dining room and eat in kitchen. The bonus family room is bright & sunny with many windows and access to the backyard. There is a 2 pc. powder room for your convenience. You could put a washer & dryer in the main floor bathroom if you wish. You will find three bedrooms and two baths on the upper floor. The basement has a great rec room for family games, a gym, play room for the kids or whatever you want. There is a fourth bedroom in the basement. The deck wraps around from the front of the house and all the way to the backyard. Some recent upgrades include AC ‘22, windows installed PBR ‘22, stove “22, washer ‘22 and deck ‘18. Still available at ListedBuy!
$ 499,900
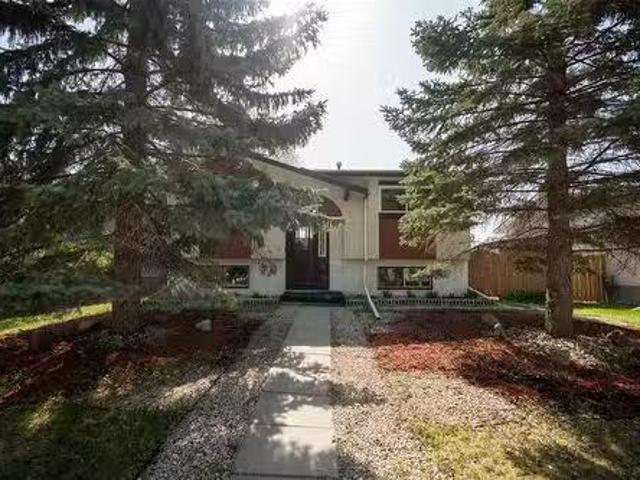
202 Paddington Road, Winnipeg, MB, R2N 1H4 house for sale L.
View photo
House · for sale
$ 374,900
$ 452/sq.ft
202 Paddington Road, Winnipeg, MB, R2N 1H4 house for sale L.
Steinbach
· 829 sq.ft · 3 Bedrooms · 2 Baths · House
· Garden · Parking · Deck · Air conditioning
Steinbach · 829 sq.ft · 3 Bedrooms · 2 Baths · House · Garden · Parking · Deck · Air conditioning
2FWinnipegSS now! OH Sun May 18, 2:30-4p. OTP May 21. Welcome to your next chapter in River Park South! This beautifully maintained and smartly laid-out bi-level home offers 830 sqft of comfortable living space, with 3 beds and 2 full baths, perfect for first-time buyers, growing families, or savvy downsizers. Step inside to find hardwood floors and warm, sun-filled living space that flows seamlessly into the heart of the home. The kitchen & dining area offer plenty of room to cook and gather, while the bright sunroom is the perfect three season retreat for relaxing with your morning coffee or winding down at the end of the day. This home features newer shingles, furnace & AC, giving you peace of mind and energy efficiency. The lower level adds great value with a cozy rec space, additional bedroom, full bath, and large windows that let in natural light. Outside, enjoy the convenience of a detached garage plus carport, and a private backyard with fire pit area and deck. Located in the h
$ 374,900
485 St Anne'S Rd, Winnipeg, MB, R2M 3E2 commercial for sale.
View photo
House · for sale
$ 1,350,000
485 St Anne'S Rd, Winnipeg, MB, R2M 3E2 commercial for sale.
Steinbach
· House
· Parking
Steinbach · House · Parking
Completely remodeled with relevant upgrades to this property. Furnace 2017, 12 parking stalls, acoustic walls, yoga studio is current lease. Great St. Vital high traffic, high visibility location. Still available at ListedBuy!
$ 1,350,000
711 Rosedale Ave, Winnipeg, MB, R3L 1M7 house for sale List.
View photo
House · for sale
$ 239,900
$ 309/sq.ft
711 Rosedale Ave, Winnipeg, MB, R3L 1M7 house for sale List.
Steinbach
· 775 sq.ft · 2 Bedrooms · 1 Bath · House
· Garden · Parking
Steinbach · 775 sq.ft · 2 Bedrooms · 1 Bath · House · Garden · Parking
SS Tuesday Sept 2nd, Offers Sept 9th (eve) Open House Sunday 2-4pm, Sept 7th Amazing starter or investment home w Bright & Spacious layout, large private yard, and conveniently located next to all amenities (walking distance to rapid transit) in the lovely community of Lord Roberts. Open floor plan with big eat-in kitchen, huge inviting living room w cozy gas fplace, laminate & vinyl floors, 2 bdrms, and sunny porch sitting area. Some updates thru out include windows, bathroom, refreshed cosmetics, 100Amp panel (No Knob & Tube), & MORE! Home features fully fenced yard, single garage, upgraded exterior siding and tasteful decor thru out. Great place and community to call home - Contact Today! Still available at ListedBuy!
$ 239,900
187 Enfield Cr, Winnipeg, MB, R2H 1V2 house for sale Listin.
View photo
House · for sale
$ 339,000
$ 286/sq.ft
187 Enfield Cr, Winnipeg, MB, R2H 1V2 house for sale Listin.
Steinbach
· 1,184 sq.ft · 3 Bedrooms · 1 Bath · House
· Office room · Deck · Equipped kitchen · Cellar
Steinbach · 1,184 sq.ft · 3 Bedrooms · 1 Bath · House · Office room · Deck · Equipped kitchen · Cellar
OTP June 10th. Welcome to 187 Enfield Crescent, a charming 2-storey home located in the heart of Norwood. This family-friendly neighbourhood offers excellent schools, parks, walking paths, shopping and convenient access to major routes. This well-maintained home features 3 bedrooms and a bright, functional layout. The inviting front deck enhances the home’s curb appeal and provides a great place to relax. Inside, you’ll find beautiful hardwood floors throughout the main level, a stunning accent wall upon entry, and an abundance of windows that flood the home with natural light. The spacious kitchen is equipped with stainless steel appliances, including a dishwasher less than one year old, fridge approximately 2 years old, and stove approximately 4 years old. Upstairs, a versatile flex space offers endless possibilities and is perfect for a walk-in closet, home office, reading nook, or additional storage. The fully finished basement provides extra living space ideal for a rec room, home
$ 339,000
245 Laurent Dr, Winnipeg, MB, R3V 1S1 house for sale Listin.
View photo
House · for sale
$ 429,900
$ 266/sq.ft
245 Laurent Dr, Winnipeg, MB, R3V 1S1 house for sale Listin.
Steinbach
· 1,615 sq.ft · 4 Bedrooms · 3 Baths · House
· Gym · Cellar
Steinbach · 1,615 sq.ft · 4 Bedrooms · 3 Baths · House · Gym · Cellar
SS now, OTP March 9th. OH Sat 2-4pm. Welcome to this spacious & well-maintained 1,625 SqFt home, featuring 4 bedrooms, 3 bathrooms, and tons of upgrades! With easy access to schools, parks, & the vibrant St Norberts farmers market, this solid home has all the space your family needs and is perfect for those seeking to settle into a friendly and welcoming community. The main floor features a bright and inviting living room, and a great kitchen with tons of storage that flows into dinning. On the upper floor, youll find 3 spacious bedrooms including the primary bedroom with a WIC and bathroom, a full 4-piece bathroom and other 2 bedrooms. The lower level offers even more room to grow, with a forth bedroom (might or might not meet egress codes), a cozy living room and another bathroom. The basement level includes the recreation room offering a fantastic flexible space for relaxation, entertainment, hobbies, or a home gym! There you will also find the laundry area and tons of storage. Rece
$ 429,900
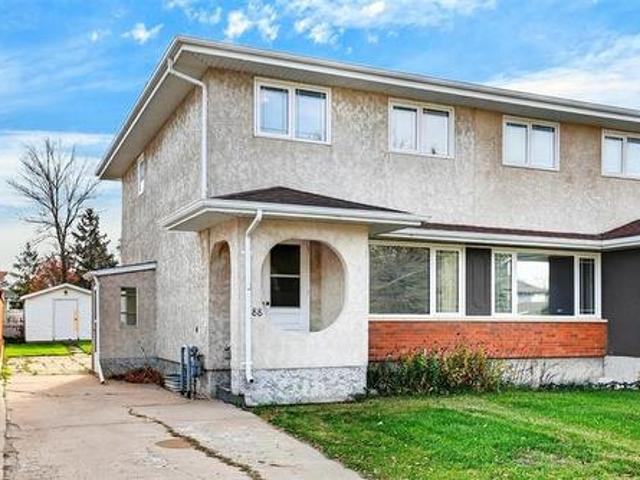
88 Bluewater Cr, Winnipeg, MB, R2J 2P8 house for sale | Listing ID 202625 | Royal LePage
View photo
House · for sale
$ 309,900
88 Bluewater Cr, Winnipeg, MB, R2J 2P8 house for sale | Listing ID 202625 | Royal LePage
Steinbach
· 3 Bedrooms · 2 Baths · House
· Garden · Cellar
Steinbach · 3 Bedrooms · 2 Baths · House · Garden · Cellar
S/s now. OTP as rec. Welcome to this well laid out 1,152 sqft side-by-side home in the desirable community of Southdale! Proudly offered by its original owner, this home features a functional layout w/ plenty of space for the whole family. The main floor offers a spacious living room w/ huge picture window allowing great light into the home & parquet hardwoods to compliment it. A generous eat-in kitchen w/ ample cupboard/counter space as well as a convenient 2 pc bath complete this main floor. The upper level features beautiful parquet flooring throughout, a spacious primary bdrm w/ ample closet space, 2 more good sized bdrms, & a 4pc bath. The basement adds valuable extra living space w/ a rec room area, den, & dedicated laundry/utility area perfect for extra storage, it just awaiting your finishing touches. Outside, enjoy a fully fenced yard perfect for relaxing, entertaining, or giving the kids/pets room to play. Ideally situated on a pleasant street w/ a nearby pond, this home is c
$ 309,900
80 Ken Oblik Dr, Winnipeg, MB, R3Y 2C8 house for sale | Listing ID 202623 | Royal LePage
View photo
House · for sale
$ 499,000
80 Ken Oblik Dr, Winnipeg, MB, R3Y 2C8 house for sale | Listing ID 202623 | Royal LePage
Steinbach
· 4 Bedrooms · 4 Baths · House
· Fireplace · Cellar
Steinbach · 4 Bedrooms · 4 Baths · House · Fireplace · Cellar
Offers as received. Open House September 27 Sunday at 1-3 pm. Are you looking for a home that has the feel of a new house and also comes with a builder finished basement? This home offers 4-bedroom, 3.5 washrooms, and a fully finished basement (builder). Free hold (no condo fees). Townhouse is located in the heart of Prairie Pointe. The main floor features a bright living room with fireplace, dining area and powder room. Bright kitchen with large cabinets, quartz countertops and very clean appliances. The upper level has 3 bedrooms and 2 full bathrooms. Master bedroom has a 3 piece ensuite with tiled shower, and WIC. The fully-finished basement provides additional living space that features the 4th bedroom a full bathroom with tiled shower, a wet-bar and a cozy rec room. Like new High Efficiency Furnace, HRV, water heater and laundry in the basement. All rooms (living, the rec, and the 4 bedrooms) are hardwired for ethernet connection. Conveniently located with bus routes 678 (in front
$ 499,000
317 Pth 52 Highway W, Steinbach, MB, R5G 1M1 Luxury House fo.
View photo
House · for sale
$ 1,450,000
$ 514/sq.ft
317 Pth 52 Highway W, Steinbach, MB, R5G 1M1 Luxury House fo.
Steinbach
· 2,820 sq.ft · 3 Bedrooms · 3 Baths · House
· Patio · Fireplace · Sauna · Swimming pool · Deck
Steinbach · 2,820 sq.ft · 3 Bedrooms · 3 Baths · House · Patio · Fireplace · Sauna · Swimming pool · Deck
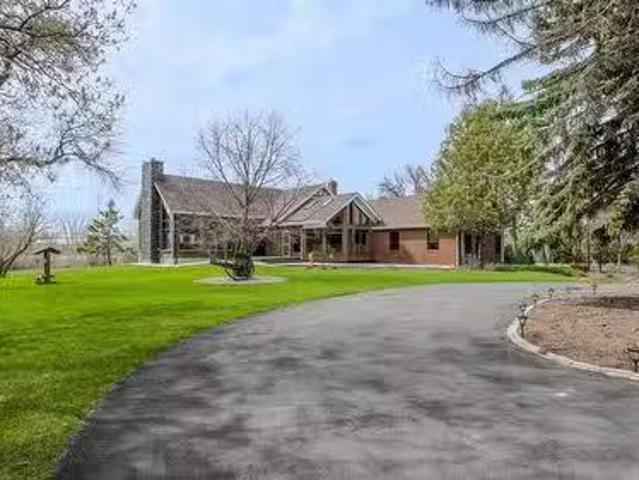
R16SteinbachSet on 3.67 fully developed acres just 2 minutes west of Steinbach, this exceptional character property offers private, upscale country living at its finest. Arrive via a paved asphalt driveway with roundabout, featuring superior drainage upgrades no gravel, no mud.The home blends original charm with modern upgrades, including a 2018 great room addition with fireplace, and a fully remodeled gourmet kitchen (2024) with a custom island and brick surround. The spa-like ensuite features in-floor heat, soaker tub, and custom glass rain shower. The lower level offers two bedrooms, an infrared sauna, and a 3-piece bath. Major mechanicals all updated in 2022.Outside, entertain in style with a 6-person hot tub, 16x32 saltwater pool, covered deck, concrete patio, firepit, and wood-burning fireplace under a canopy. The fully heated barnmancaveevent center is finished on both levels with a loft bar and spray foam insulation. A 24x30x12H shop adds incredible versatility.Properties like
$ 1,450,000
690 Rosedale Ave, Winnipeg, MB, R3L 1M8 house for sale List.
View photo
House · for sale
$ 284,900
$ 389/sq.ft
690 Rosedale Ave, Winnipeg, MB, R3L 1M8 house for sale List.
Steinbach
· 732 sq.ft · 2 Bedrooms · 1 Bath · House
· Garden · Deck
Steinbach · 732 sq.ft · 2 Bedrooms · 1 Bath · House · Garden · Deck
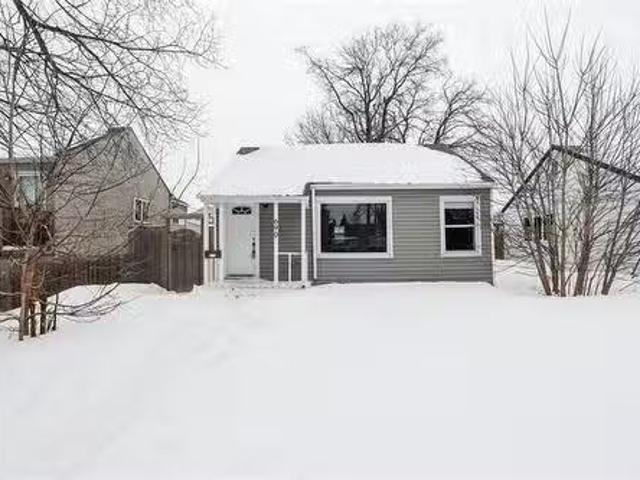
Offers as received. Beautifully updated 2 bedroom bungalow situated on a rarely available 40x125 lot in a beautiful dead-end street that leads into green space! updates including kitchen cupboards, countertops, appliances (stove, fridge, dishwasher, microwave, washer and dryer), electrical, plumbing, 200 amp breaker, windows and doors furnace 2024,roof 2021. The fenced backyard is huge, with a large deck, cedar garden boxes, mature trees and 2 sheds. The location is terrific, close to schools, parks, community centre, shopping, transit, Bridge Drive-In, and more! Half block from rapid transit - less than 10 minutes to downtown. Still available at ListedBuy!
$ 284,900
593 Carlaw Ave, Winnipeg, MB, R3L 0V3 house for sale Listin.
View photo
House · for sale
$ 439,900
$ 255/sq.ft
593 Carlaw Ave, Winnipeg, MB, R3L 0V3 house for sale Listin.
Steinbach
· 1,722 sq.ft · 4 Bedrooms · 2 Baths · House
· Parking
Steinbach · 1,722 sq.ft · 4 Bedrooms · 2 Baths · House · Parking
OTP June 9th OPEN HOUSE SUNDAY 2-4 Designed by acclaimed Winnipeg architect Will Richard, this exceptional contemporary home was made for professionals seeking stylish, low-maintenance living in the heart of the city. Flooded with natural light from expansive east and south-facing windows, the stunning open-concept upper living space feels both sophisticated and inviting. Freshly refinished hardwood floors gleam throughout the spacious living and dining areas, while the south-facing upper deck with gas BBQ hookup is perfect for summer evenings, or morning coffee in the sun. With 4 bedrooms and 2 bathrooms, the flexible layout easily adapts to modern living. Two main-level bedrooms and a full bath create the ideal setup for working from home, or private guest space. Upstairs, the primary bedroom features a walk-in closet, while the 2nd bedroom has water hookups available for an art space or other hobby if wanted. Upper-level laundry, an attached double garage, and a beautifully low-main
$ 439,900
18 Poitras Pl, Winnipeg, MB, R2N 2W2 house for sale Listing.
View photo
House · for sale
$ 489,900
$ 305/sq.ft
18 Poitras Pl, Winnipeg, MB, R2N 2W2 house for sale Listing.
Steinbach
· 1,604 sq.ft · 3 Bedrooms · 2 Baths · House
· Garden · Fireplace · Deck · Parking · Cellar
Steinbach · 1,604 sq.ft · 3 Bedrooms · 2 Baths · House · Garden · Fireplace · Deck · Parking · Cellar
Showings start March 5th, offers March 10th. Pride of ownership shines in this 1610 sqft beautifully updated split-level home in a sought after neighbourhood. The sun-filled living room connects easily to the dining area, while the oak eat in kitchen (2025: granite counters, tile backsplash, flooring) offers plenty of storage and updated garden door to the spacious deck & backyard. The primary bedroom (2026- new carpeting, baseboards & closet doors), generous 2nd bedroom & a full bathroom (updated 21) are located on the upper level. The lower level expands your living space with a cozy family room featuring a wood burning fireplace, third bedroom & 3-piece bath (renovated in 25). The basement offers a large open area that can be another rec room or put up a wall at one end & have a 4th bedroom, just needs a bit of finishing to be complete. A single attached garage plus an enlarged driveway with room for two vehicles adds practicality. Extras: PVC windows, HWT (2018), freshly painted, u
$ 489,900
510 Winona Street, Winnipeg, MB, R2C 2N8 house for sale | Listing ID 202619 | Royal LePage
View photo
House · for sale
$ 264,900
510 Winona Street, Winnipeg, MB, R2C 2N8 house for sale | Listing ID 202619 | Royal LePage
Steinbach
· 2 Bedrooms · 2 Baths · House
· Garden · Office room · Parking · Cellar
Steinbach · 2 Bedrooms · 2 Baths · House · Garden · Office room · Parking · Cellar
3L/Winnipeg/Offers as recieved. Lovingly maintained by a long-time owner, this charming East Transcona home sits on a desirable corner lot and offers comfort, value, and great future potential. The main floor features a bright kitchen area, inviting living space, 2 bedrooms, and a full bath. All highlighted by beautiful original hardwood floors throughout. The full basement includes a cozy rec area plus a second bathroom, adding convenience and flexibility for guests, teens, or future development. The upper level provides excellent potential to create a spacious bonus room, private primary suite, office, or hobby space. Outside, enjoy a fully fenced yard, double detached garage, and plenty of room for outdoor living. Located within walking distance to schools and close to shopping, parks, transit, and everyday amenities, this home delivers outstanding convenience. Perfect for first time buyers, downsizers, or investors seeking a solid home with room to add value. Quick possession avail
$ 264,900
30 Siddiqui Ridge, Winnipeg, MB, R3Y 2G7 house for sale | Listing ID 202626 | Royal LePage
View photo
House · for sale
$ 919,900
30 Siddiqui Ridge, Winnipeg, MB, R3Y 2G7 house for sale | Listing ID 202626 | Royal LePage
Steinbach
· 3 Bedrooms · 3 Baths · House
· Fireplace · Parking · Air conditioning
Steinbach · 3 Bedrooms · 3 Baths · House · Fireplace · Parking · Air conditioning
1R/Winnipeg/Welcome to the newest Development Bison Run! This Award Winning Spacious Two storey Features an Open-Concept Design, 2128 sq ft, 3 bedrooms plus loft/4 bedroom, Main floor den, Open loft over looking the doubleheight ceiling, Walk through mudroom area, Large kitchen island, Custom cabinetry, Quartz counters in kitchen, Second floor laundry, Large Primary bedroom with deluxe ensuite and WIC, Kohler plumbing fixtures and more! Premium construction with steel beams, Plywood subfloors, Engineered I-joists, Concrete driveway, Tri-panewindows, Huge 24 x 24 garage, Electric fireplace, A/C, and so much more outstanding Artista specs! This homeis to be built and ready for your selections and customization! (Id: 7525)
$ 919,900
66 Yasmin Ali Cr, Winnipeg, MB, R3Y 2G5 house for sale | Listing ID 202626 | Royal LePage
View photo
House · for sale
$ 819,900
66 Yasmin Ali Cr, Winnipeg, MB, R3Y 2G5 house for sale | Listing ID 202626 | Royal LePage
Steinbach
· 7 Bedrooms · 4 Baths · House
· Garden · Office room · Cellar
Steinbach · 7 Bedrooms · 4 Baths · House · Garden · Office room · Cellar
Ss now. Offers date: november 13th, 2026(all measurements +/. Jogs) PLEASE PROVIDE AT LEAST 1 HOUR NOTICE BEFORE ANY SHOWINGBeautifully upgraded 5-bedroom home in the highly sought-after Bison Run community, perfect for a large family. This impressive property features modern finishes throughout, spacious living areas, and a versatile loft ideal for a home office, playroom, or additional family living space. The fully finished basement includes a complete 2-bedroom suite currently generating approximately $27,000 annually in Airbnb income, offering excellent mortgage support and strong investment potential. Private side entrance, with $1400/month rental value, few minutes from the university of Manitoba. Enjoy a fully fenced backyard, convenient transit access, and a prime location within walking distance to schools and amenities. Combining comfort, functionality, and income-generating potential, this is a rare opportunity to own an exceptional home in one of Winnipeg's most desirable
$ 819,900
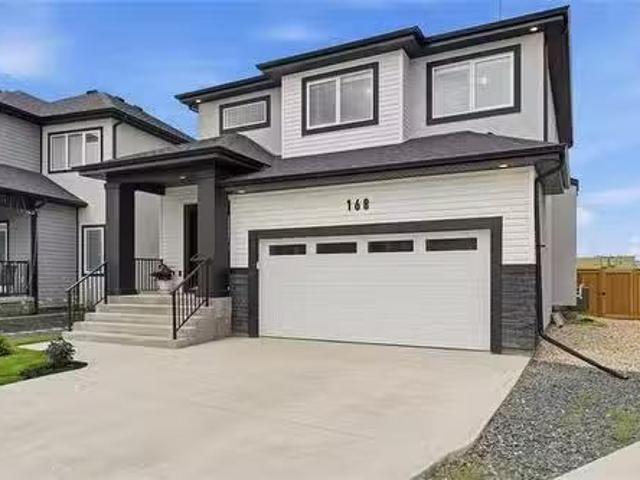
168 Windflower Rd, Winnipeg, MB, R3Y 0X7 house for sale Lis.
View photo
House · for sale
$ 679,900
$ 332/sq.ft
168 Windflower Rd, Winnipeg, MB, R3Y 0X7 house for sale Lis.
Steinbach
· 2,045 sq.ft · 3 Bedrooms · 4 Baths · House
· Cellar
Steinbach · 2,045 sq.ft · 3 Bedrooms · 4 Baths · House · Cellar
SS June 3 with offers presented June 8th. Built in 2023, this impressive 2,051 sq. ft. two-storey home is situated on a quiet cul-de-sac and offers 3 bedrooms, a loft, 3.5 bathrooms, and a professionally finished basement. The bright front foyer features a double closet and opens to a spacious open-concept main floor with designer colours and large windows that flood the living and dining areas with natural light. Sunsets are best viewed from here. The stunning gourmet kitchen is highlighted by a large island with seating, walk-in pantry, quartz countertops, tile backsplash and premium stainless steel appliances. Upstairs youll find a versatile loft, three generous bedrooms, and a spacious primary suite complete with a walk-in closet and private 3-piece ensuite. The fully finished basement adds exceptional living space with a large recreation room, cozy theatre area, 3-piece bathroom, and a workshopgym that could easily be converted into a fourth bedroom. Outside, enjoy the large pie-s
$ 679,900
200 Sioux Road W, Winnipeg, MB, R3X 1V9 vacant land for sale.
View photo
House · for sale
$ 649,900
200 Sioux Road W, Winnipeg, MB, R3X 1V9 vacant land for sale.
Steinbach
· House
· Parking
Steinbach · House · Parking
2JWinnipeg5 ACRE RIVERFRONT PROPERTY WITHIN WINNIPEG CITY LIMITS. Value is in the land. Old house and garages likely tear downs. Buyers to do their own Due Diligence towards re development. Property being sold AS ISVery rare opportunity to own this one of a kind 5 acre property in Winnipeg. Just South of Royal wood with the back portion of the property running along the Seine River. Build your dream home down by the river in a private setting with mature trees and exceptional views. Or build at the front of the property. The choice is yours. Take a walk or canoe down the river taking in the sites and sounds of birds and various wildlife. Enjoy gardening and landscaping to your hearts desire. (id:7525). Still available at ListedBuy!
$ 649,900
2 485 St Anne'S Rd, Winnipeg, MB, R2M 3E2 commercial for sal.
View photo
House · for sale
Request Details
2 485 St Anne'S Rd, Winnipeg, MB, R2M 3E2 commercial for sal.
Steinbach
· House
· Office room
Steinbach · House · Office room
Space available to lease. Ideal for massage therapist, office space, or therapist. Located in a high visibility, high traffic location close to all amenities. The entire building has been renovated and is in excellent location. Lease is $1000month. Possession can be immediate. Still available at ListedBuy!
Request Details
1298 Devonshire Dr, Winnipeg, MB, R3W 1N2 Luxury House for sale | Listing ID 202504 | Royal LePage Carriage Trade Luxury Properties
View photo
House · for sale
$ 2,299,500
1298 Devonshire Dr, Winnipeg, MB, R3W 1N2 Luxury House for sale | Listing ID 202504 | Royal LePage Carriage Trade Luxury Properties
Steinbach
· 3 Bedrooms · 4 Baths · House
· Parking · Cellar
Steinbach · 3 Bedrooms · 4 Baths · House · Parking · Cellar
5 townhouse complex for sale. Welcome to 1298 Devonshire Drive! All units are 1296 sqft and feature a modern exterior and an open-concept main floor with bright windows, creating a light-filled space. The kitchen offers ample cabinet space and stainless steel appliances, perfect for cooking and entertaining. Upstairs, you'll find two spacious bedrooms and a 4-piece bathroom. The large primary suite includes a 3-piece ensuite and a walk-in closet, providing a private retreat. The finished basement offers an additional 3-piece bathroom, laundry area and extra storage space. Outside, you'll find a storage shed and a 2-car parking pad. Located in a convenient area, this home is close to shopping, schools, and other amenities. Don’t miss the opportunity to make this stunning property your own!
$ 2,299,500
27 West Lake Cr, Winnipeg, MB, R3T 4T3 house for sale Listi.
View photo
House · for sale
$ 369,000
$ 323/sq.ft
27 West Lake Cr, Winnipeg, MB, R3T 4T3 house for sale Listi.
Steinbach
· 1,141 sq.ft · 3 Bedrooms · 3 Baths · House
· Garden · Fireplace · Cellar
Steinbach · 1,141 sq.ft · 3 Bedrooms · 3 Baths · House · Garden · Fireplace · Cellar
Offers as received Welcome to a home where lasting memories are just waiting to be made. From the moment you walk in, you’ll feel it—the warmth of the cozy front living room, where an electric fireplace invites quiet evenings and slow Sunday mornings. The wide, open flow leads you to the heart of the home: a welcoming kitchen and dining area, anchored by a peninsula perfect for casual meals, after-school homework, or late-night conversations. Upstairs, three inviting bedrooms and a full bath offer comfort and privacy for everyone. Downstairs, the fully finished basement opens up more space to unwind—complete with a rec room, an extra bathroom, and room to stretch out or host guests. Step outside into your fully fenced, low-maintenance backyard paved in interlocking stone—ideal for BBQs, playtime, or morning coffee. And just out front? A wide green space that feels like your own front yard. This isn’t just a house—it’s the start of your next chapter. Still available at ListedBuy!
$ 369,000
2 Furness Bay, Winnipeg, MB, R2N 2S9 house for sale Listing.
View photo
House · for sale
$ 489,900
$ 307/sq.ft
2 Furness Bay, Winnipeg, MB, R2N 2S9 house for sale Listing.
Steinbach
· 1,593 sq.ft · 3 Bedrooms · 2 Baths · House
· Garden · Deck · Parking · Cellar
Steinbach · 1,593 sq.ft · 3 Bedrooms · 2 Baths · House · Garden · Deck · Parking · Cellar
Showings start Wednesday June 3, Offers presented evening of June 9. Dont miss this lovingly maintained family home in the heart of River Park South. 2 Furness Bay, a 3 level split was built in 1986 has been cared for by the original owners until now and it shows. Gleaming updated hardwood floors, all the windows have been updated and the shingles are less than 5 years old. This home boasts a great layout, 3 spacious bedrooms and 2 full bathrooms! The basement is waiting for your designs and the fully fenced yard and deck off the kitchen is perfect for entertaining this summer! The single attached garage and 5 appliances to stay adds to the convenience. This home is move in ready, located in a terrific neighborhood, close to great schools and a short walk to Burland Park and is waiting for you to create lasting memories! Still available at ListedBuy!
$ 489,900
75 Augusta Dr, Winnipeg, MB, R3T 4C6 house for sale Listing.
View photo
House · for sale
$ 659,900
$ 356/sq.ft
75 Augusta Dr, Winnipeg, MB, R3T 4C6 house for sale Listing.
Steinbach
· 1,851 sq.ft · 3 Bedrooms · 4 Baths · House
· Patio · Garden · Fireplace · Deck
Steinbach · 1,851 sq.ft · 3 Bedrooms · 4 Baths · House · Patio · Garden · Fireplace · Deck
Showings start June 2, with offers on June 8th. This stunning 1860 sqft 2-storey home checks all the boxes! The main floor welcomes you with hardwood flrs, a bright & airy living room with vaulted ceilings & large windows and adjacent dining area with picture window overlooking the lake. The updated kitchen has quartz countertops, tile backsplash, stainless steel appliances, generous cabinetry, dura-ceramic floors & an eating area. A sunken family room with corner fireplace & patio doors to access the back yard & a handy 2pc powder room complete the main level. Upstairs, find two sizable bedrooms, a shared 4pc bath and a king sized primary suite with double closets and 4 pc ensuite. Downstairs offers a sprawling rec room & games area—ideal for game nights or a relaxing movie night, a den, 3 pce bath & laundrystorage room. Step outside to enjoy a fully fenced backyard with an amazing view of the lake, featuring a large deck, newly poured concrete patio —plenty of room for kids and pets!
$ 659,900
52 Marygrove Cr, Winnipeg, MB, R3Y 1M2 house for sale Listi.
View photo
House · for sale
$ 539,900
$ 343/sq.ft
52 Marygrove Cr, Winnipeg, MB, R3Y 1M2 house for sale Listi.
Steinbach
· 1,572 sq.ft · 4 Bedrooms · 4 Baths · House
· Patio · Garden · Deck · Parking · Air conditioning · Equipped kitchen · Cellar
Steinbach · 1,572 sq.ft · 4 Bedrooms · 4 Baths · House · Patio · Garden · Deck · Parking · Air conditioning · Equipped kitchen · Cellar
SS MAY 13. OTP 7pm MAY 20 WELCOME TO WHYTE RIDGE This renovated 1,572sqft 4 bedrm, 3.5 bathrm TWO Storey home has been meticulously maintained, and it shows! Youll love the spacious living & dining rm wluxury vinyl plank floors (21) and bright LED pot lights (21) that connects to the classy kitchen wgranite countertops, SS Appliances, two tone cabinetry + matching banquette wgranite dining table. New patio door (24) wbuilt-in blinds ($4k) leads out to your fenced backyard w12x18 South facing deck wretractable awning. Youll love the convenience of a main floor 12 bathrm + direct access to your 18x24 DBL ATTACHED GARAGE! Upstairs youll find the large primary suite wWICC + 3pc ENSUITE BATHRM, another renod bathrm and 2 extra bedrms. The basement is fully finished wluxury vinyl plank floors (24), a 4th bedrm (window not egress), and another full bathrm wsuper fun pink vanity & gold hardware! UPDATES: SS Appliances (17), Dishwasher (23), Shingles (21), AC (21), Washer & Dryer (23). Fantasti
$ 539,900
369 Bairdmore Blvd, Winnipeg, MB, R3T 6B1 house for sale Li.
View photo
House · for sale
$ 599,999
$ 472/sq.ft
369 Bairdmore Blvd, Winnipeg, MB, R3T 6B1 house for sale Li.
Steinbach
· 1,270 sq.ft · 6 Bedrooms · 3 Baths · House
· Garden · Parking · Cellar
Steinbach · 1,270 sq.ft · 6 Bedrooms · 3 Baths · House · Garden · Parking · Cellar
OFFERS JULY 20, OPEN HOUSE SUN 2:30-4. Beautiful and spacious six-bedroom, three-bathroom home located in a desirable area close to the university, schools, shopping, transportation, and more. This well-maintained property features soaring cathedral ceilings and a bright, open-concept living and dining room. The large eat-in kitchen offers white cabinetry, stainless steel appliances, and plenty of space for family gatherings. A cozy sunroom provides the perfect spot to unwind in the evenings. Step outside to a fully fenced backyard filled with lovely flowers, a gazebo, and room to enjoy summer days. The basement includes three additional bedrooms, a living area, and a second kitchen, currently saleed to students — offering great revenue potential. The garage is also equipped with a stove and fridge. Whether youre looking for a home for a growing family or an excellent investment opportunity, this property offers incredible value and versatility. Still available at ListedBuy!
$ 599,999
5 Roselawn Bay, Niverville, MB, R0A 1E0 house for sale List.
View photo
House · for sale
$ 575,000
$ 258/sq.ft
5 Roselawn Bay, Niverville, MB, R0A 1E0 house for sale List.
Steinbach
· 2,228 sq.ft · 4 Bedrooms · 3 Baths · House
· Patio · Fireplace · Swimming pool · Deck · Parking
Steinbach · 2,228 sq.ft · 4 Bedrooms · 3 Baths · House · Patio · Fireplace · Swimming pool · Deck · Parking
R07NivervilleOPEN HOUSE SUNDAY June 7th. Welcome to 5 Roselawn Bay, this distinctive custom home is truly one of a kind. Offering over 3000sqft of finished living space, four bedrooms, three bathrooms, four fireplaces, attached garage, large storage shed, hot tub room, two composite decks and so much more. Every inch of this home has been upgraded, renovated and customized inside and out. A full list of upgrades is available to your agent or upon request. Entering into the home you are greeted with an open concept entertainers dream home, with vaulted ceilings, extra-large custom kitchen with quartz counter tops, large bar, stone faced wood burning fireplace, stone faced gas fireplace, floor to ceiling windows and executive materials and features. Along with a primary suite with walk in closet, large ensuite with soaker jetted tub On the exterior of the home there is a fenced dog run, stone patio, woodshed, storage shed, front deck, back deck and all decking is composite, stone path, c
$ 575,000
10 Hawstead Rd, Winnipeg, MB, R3T 5G7 house for sale Listin.
View photo
House · for sale
$ 474,900
$ 275/sq.ft
10 Hawstead Rd, Winnipeg, MB, R3T 5G7 house for sale Listin.
Steinbach
· 1,722 sq.ft · 4 Bedrooms · 3 Baths · House
· Cellar
Steinbach · 1,722 sq.ft · 4 Bedrooms · 3 Baths · House · Cellar
ss 0715 - Offers 0722 - Welcome to 10 Hawstead Road. This beautiful, 4-level split family home offers 1785sf & features 4 bedrooms, 3 full bathrooms & is located in a prime location in Richmond West. As you enter the home, you are greeted w an open concept design w hardwood floors throughout. The living room is spacious & has large north facing windows; the dining area is perfect for hosting family dinners & the updated kitchen has a modern cooktop, ss appliances & large centre island w seating for two. The bedrooms are tucked away upstairs where the large primary BR has its own 3pc ensuite bathroom; no need to share w the kids. Head down to the lower level to enjoy cozy evenings in the family room around the wood burning FP. The 4th BR & another 3pc bathroom completes this family hang out spot. There is tons of storage & plenty of room in the partially finished basement; ready for your vision & personal touch. Step out back to the best feature of the house - the in-ground swimming poo
$ 474,900

Get email alerts

Don't miss out: be the first to know about new properties

The alert was correctly created

On subscribing you accept the conditions of use and the privacy policy
Alert
Receive new ads in your inbox
Save this search
Receive alerts for new listings

We'll send you an email when we have new properties for: "Properties for sale in Steinbach"

The alert was correctly created

Maple Grove Estates
Clearspring Greens
Get email alerts and be the first to see new listings
Required field
On subscribing I accept the terms of the privacy policy
Perfect! You'll soon start receiving new listings via email
Alert
Receive an email when we have new ads for Properties for sale in Steinbach
Save this search
Filters

Bedrooms

Area (sq.ft)

sq.ft
sq.ft

Price

$
$

Filter by property type

Bathrooms

Clear all filters
Receive notifications when new entries are published.