663 properties for sale in Steinbach

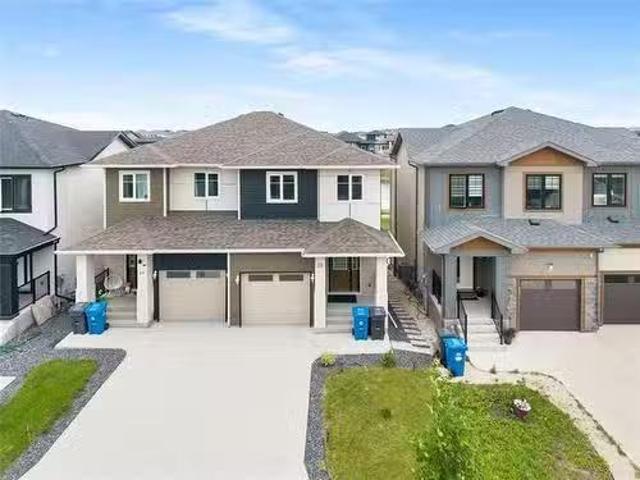
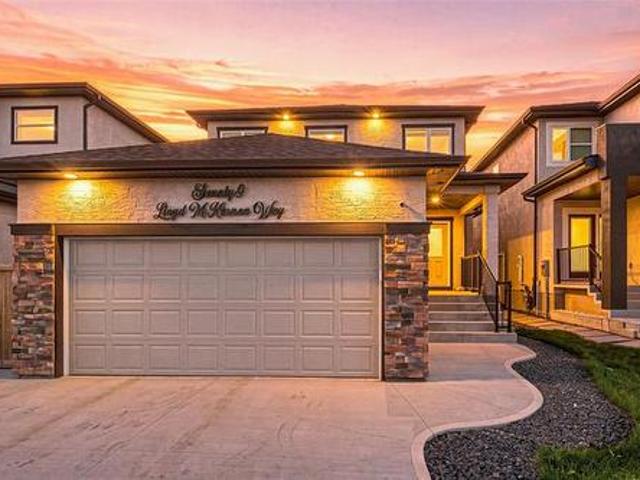
79 Lloyd Mckinnon Way, Winnipeg, MB, R3X 0N3 house for sale | Listing ID 202626 | Royal LePage
View photo
House · for sale
$ 629,900
79 Lloyd Mckinnon Way, Winnipeg, MB, R3X 0N3 house for sale | Listing ID 202626 | Royal LePage
Steinbach
· 4 Bedrooms · 3 Baths · House
· Office room · Equipped kitchen · Cellar
Steinbach · 4 Bedrooms · 3 Baths · House · Office room · Equipped kitchen · Cellar
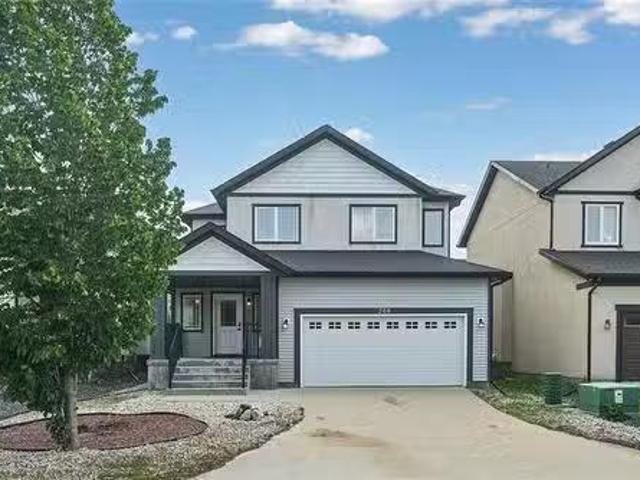
Please leave offers open for 24 hrs. Open house Sat Oct 31 1-3:00. Welcome to this fabulous opportunity to purchase this 1853 sq. Ft. two-storey home built in 2023, located in the highly sought-after Sage Creek community. This impressive property features 4 bedrooms, including a convenient main floor bedroom that is perfect for home office or aging parent, and a bright open-concept layout with 9’ ceilings, a spacious living and dining area, and durable LVP flooring throughout main. The modern kitchen is equipped with quartz countertops and a stylish backsplash, includes fridge, Built in range, oven, microwave, dishwasher offering both elegance and functionality. Upstairs, you’ll find laundry, a carpeted spacious primary bedroom with a private ensuite and walk-in closet, along with two additional bedrooms, a full bathroom, and a versatile loft space perfect for kids space/den. The home also includes a separate side entrance to the basement, ideal for future development, and a fully land
$ 629,900
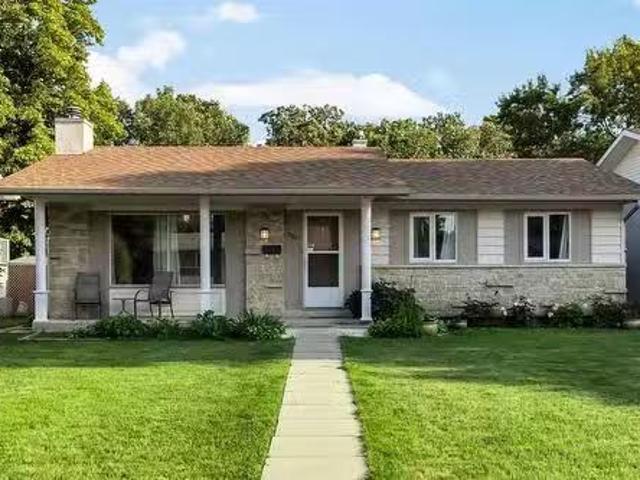
11 Boily Place, La Broquerie, MB, R0A 0W0 house for sale Li.
View photo
House · for sale
$ 374,900
$ 267/sq.ft
11 Boily Place, La Broquerie, MB, R0A 0W0 house for sale Li.
Steinbach
· 1,399 sq.ft · 4 Bedrooms · 3 Baths · House
· Garden · Fireplace · Parking · Cellar
Steinbach · 1,399 sq.ft · 4 Bedrooms · 3 Baths · House · Garden · Fireplace · Parking · Cellar
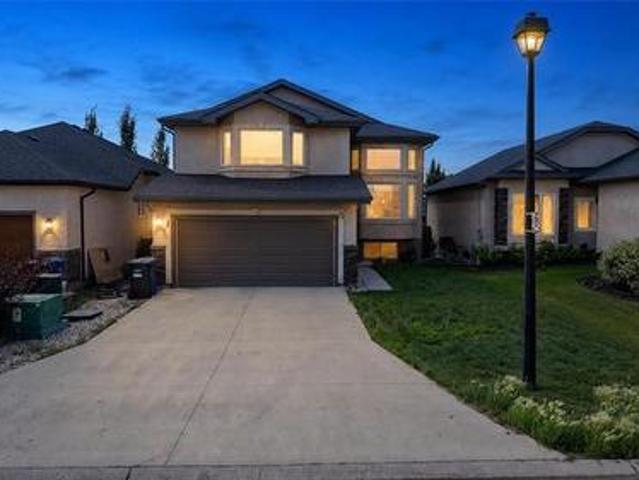
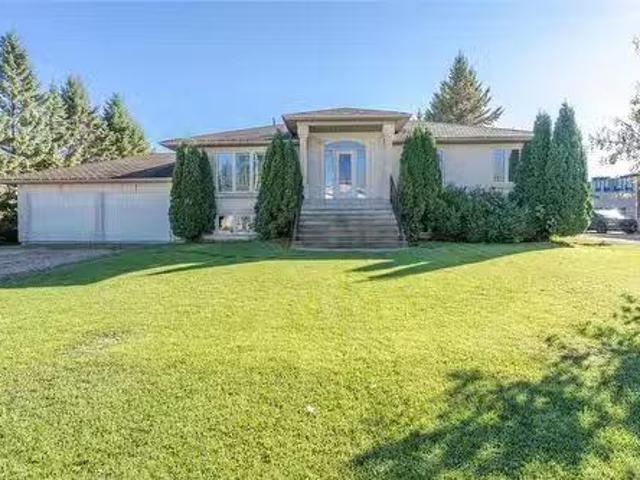
R16La BroquerieWelcome to this spacious 4 bedroom and 3 bathroom raised bungalow located in the charming town of La Broquerie within walking distance of the French school and English school. The main level features an inviting layout with a bright kitchen and dining room, ideal for family living and entertaining. The fully finished basement includes a large recreation room, with a projector and surround sound system perfect for those movie nights with family and friends! Additional features include a gas fireplace, storage room and potential home officeden. With a double attached garage 24x25 set on a quiet cul-de-sac, this property offers lots of backyard space surrounded by mature trees with a storage shed, great for tools, hobbies, or extra storage. New HWT and furnace(2024) new washer and dryer (2025) Book your showing today! (id:7525). Still available at ListedBuy!
$ 374,900
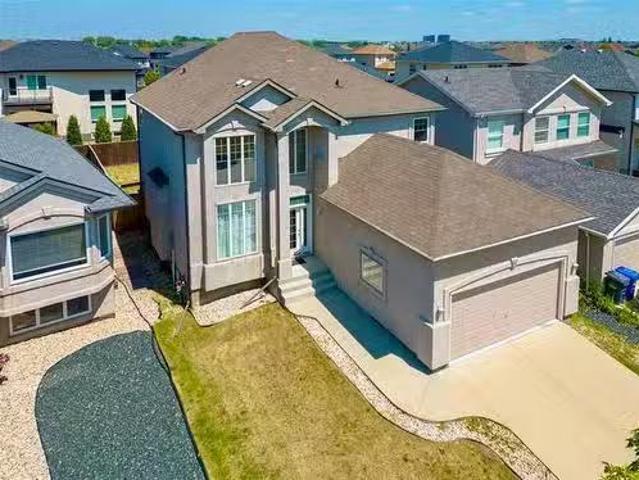
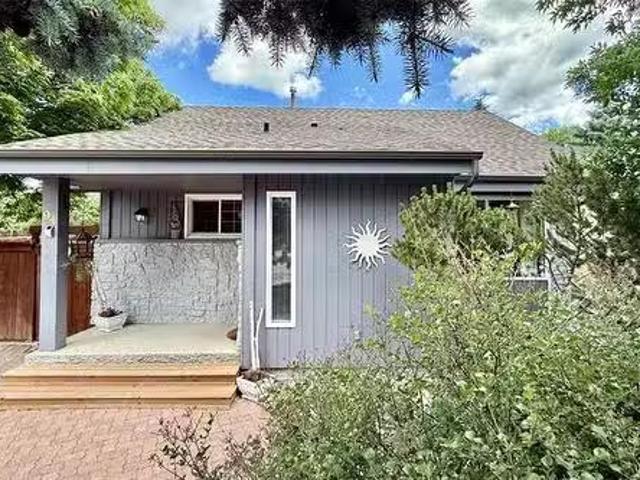
91 Grassy Lake Dr, Winnipeg, MB, R3Y 1S3 house for sale Lis.
View photo
House · for sale
$ 699,900
$ 299/sq.ft
91 Grassy Lake Dr, Winnipeg, MB, R3Y 1S3 house for sale Lis.
Steinbach
· 2,336 sq.ft · 4 Bedrooms · 3 Baths · House
· Patio · Garden · Deck
Steinbach · 2,336 sq.ft · 4 Bedrooms · 3 Baths · House · Patio · Garden · Deck
Beautifully maintained 2,342 SQ. FT. TWO-STOREY HOME in desirable SOUTH POINTE, Offering 4 BEDROOMS, 3 FULL BATHROOMS, a spacious LOFT, and a FULLY FENCED BACKYARD. The main level features a GRAND FOYER WITH 18’ CEILINGS open to the formal living room, Laminate Flooring throughout Main Floor, a Formal dining area, and an EAT-IN KITCHEN with OAK CABINETRY, TILE BACKSPLASH, ISLAND, WALK-IN PANTRY, PENDANT LIGHTING, and STAINLESS STEEL APPLIANCES (2018). PATIO DOORS off the kitchen lead to a LARGE DECK and LANDSCAPED YARD—perfect for outdoor entertaining. A MAIN FLOOR BEDROOM with a FULL 4-PIECE BATH provides ideal in-law or guest space, plus there’s a convenient MAIN FLOOR LAUNDRYMUDROOM. Upstairs includes an OPEN LOFT, a LARGE PRIMARY BEDROOM with WALK-IN CLOSET and DELUXE ENSUITE featuring a JETTED TUB, GLASS SHOWER, and DOUBLE SINKS, along with 2 additional Bedrooms and another Full Bathroom. Additional features include 9’ CEILINGS ON THE MAIN FLOOR, UPDATED FLOORING, WASHER & DRYER (
$ 699,900
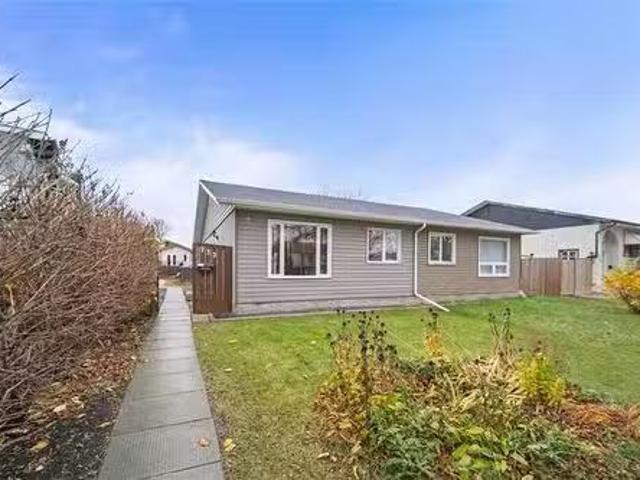
32 Oakleigh Place, Winnipeg, MB, R2M 0L1 investment for sale.
View photo
House · for sale
$ 1,500,000
$ 2,321/sq.ft
32 Oakleigh Place, Winnipeg, MB, R2M 0L1 investment for sale.
Steinbach
· 646 sq.ft · 2 Bedrooms · 2 Baths · House
· Terrace · Balcony · Parking · Cellar
Steinbach · 646 sq.ft · 2 Bedrooms · 2 Baths · House · Terrace · Balcony · Parking · Cellar
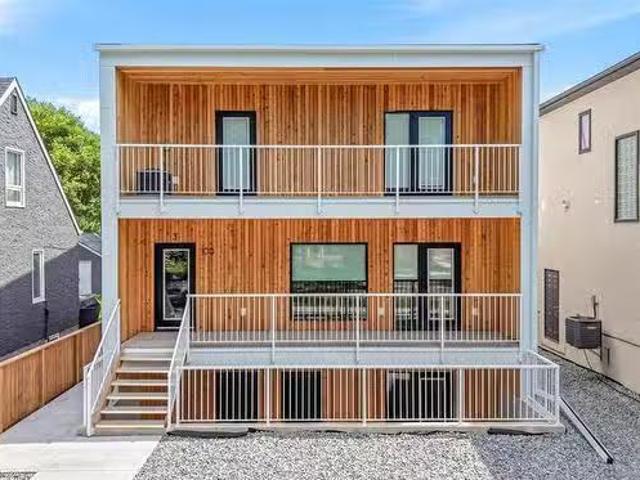
2DWinnipegSS Now - Offers on Friday, November 14 at 1pm. Measurements +- Jogs - Open house this Saturday, November 8 from 2 to 4 - Incredible opportunity in one of Winnipeg s most desirable neighbourhoods! This modern 2019-built multi-family building features 4 spacious units, each offering 2 storeys plus a basement and 1226 SQFT of stylish, open-concept living. Bright and airy with tons of natural light, each unit includes 2 bedrooms, 1.5 bathrooms, a balcony, and a stunning private rooftop terrace - perfect for relaxing or entertaining. All units are currently saleed, unit 2 and 3 will to be vacant December 1. Each unit also comes with one outdoor parking spot. Located in a vibrant area close to everything - shops, transit, parks, and more - this property blends contemporary design, comfort, and convenience. Don t miss your chance to own this exceptional gem! Photos are from Unit 1. (id:7525). Still available at ListedBuy!
$ 1,500,000
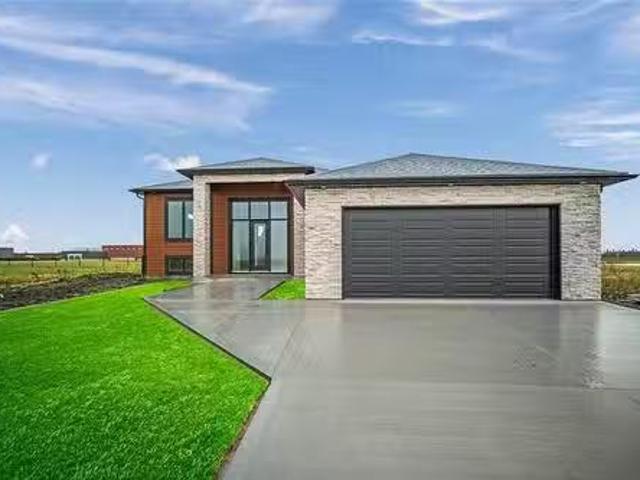
44 Van Riesen Dr, Niverville, MB, R0A 0A1 house for sale Li.
View photo
House · for sale
$ 599,000
$ 424/sq.ft
44 Van Riesen Dr, Niverville, MB, R0A 0A1 house for sale Li.
Steinbach
· 1,410 sq.ft · 3 Bedrooms · 2 Baths · House
· Patio · Garden · Deck
Steinbach · 1,410 sq.ft · 3 Bedrooms · 2 Baths · House · Patio · Garden · Deck
Fully complete & Move in ready! Open to offers! National Home Warranty Included. Appliances negotiable. Lake front view! No front or backyard neighbors. Rare opportunity to own a new build with a large 65 Lot with High-end finishes! Huge window package with a spectacular glass door entrance! High quality build with many upgrades! Beautiful brand new 1,412 Sq Ft Bi Level with a great floorplan and covered front facing the pond! Featuring 3 bedrooms, 2 full bathrooms! Large foyer area with vinyl flooring in the entrance with a large closet space and glass stair railing. The kitchen features custom cabinets, island with quartz countertops, walk in pantry and under cabinet lighting. The Living room has abundance of natural light with 9 high ceilings. Large dining room with patio door leading out to your 16 x 10 wood deck with black railing facing the Highschool green space! The primary bedroom has an ensuite bathroom and large walk in closet! Features 2 more bedrooms and main full bathroom
$ 599,000
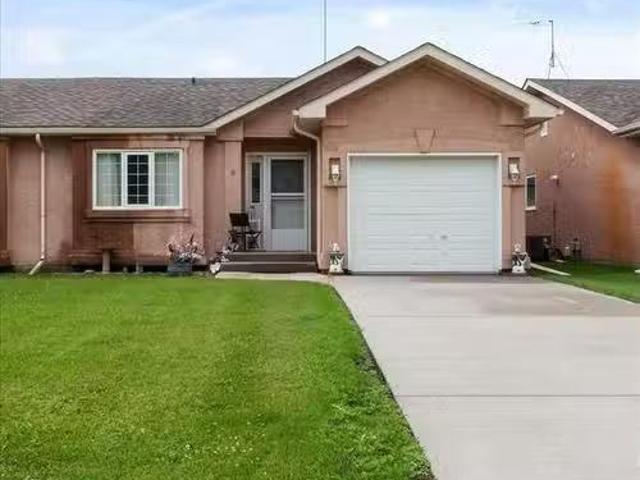
8 Granger St, La Broquerie, MB, R0A 0W0 house for sale List.
View photo
House · for sale
$ 229,900
$ 209/sq.ft
8 Granger St, La Broquerie, MB, R0A 0W0 house for sale List.
Steinbach
· 1,098 sq.ft · 2 Bedrooms · 2 Baths · House
· Deck · Parking · Air conditioning
Steinbach · 1,098 sq.ft · 2 Bedrooms · 2 Baths · House · Deck · Parking · Air conditioning
Make your move to La Broquerie! Have a look at this lovely attached home- affordable as a first home, a downsize, or purchase as a saleal property! You will love the open concept living, kitchen, dining room, 2 bedrooms, 2 baths, and main floor laundry. The kitchen features a pantry, white cabinetry and center island. Appliances included. AC. Attached garage, paved driveway. Deck. This is one of four units that are currently available. Dont delay! Still available at ListedBuy!
$ 229,900
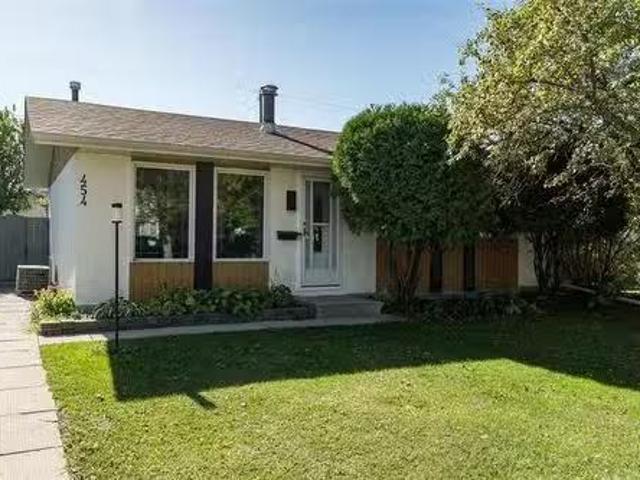
454 Mcmeans Avenue E Ave, Winnipeg, MB, R2C 0X2 house for sa.
View photo
House · for sale
$ 349,900
$ 416/sq.ft
454 Mcmeans Avenue E Ave, Winnipeg, MB, R2C 0X2 house for sa.
Steinbach
· 840 sq.ft · 3 Bedrooms · 1 Bath · House
· Garden · Office room · Swimming pool · Cellar
Steinbach · 840 sq.ft · 3 Bedrooms · 1 Bath · House · Garden · Office room · Swimming pool · Cellar
Showings start Monday Oct. 6th, Offers reviewed Oct.13th. Hi Neighbour…Welcome to 454 McMeans Ave. E located in the amazingly friendly area of East Transcona. This awesome 840 sf, 3 bedroom, 1 bath bungalow has been meticulously maintained and is ready for new owners. This home is spotless and move in ready, located on a 50x100 foot lot, with a huge yard with an inground pool that makes your own backyard a mini oasis! Large basement is able to be upgraded or can be used to entertain now without any changes, lower level office that could be another bedroom, this place has it all. The home has been historically upgraded with each of its past owners and is the one you’ve been waiting for. Call now for private showings. Open House Saturday October 11th from 12:00-1:30. Still available at ListedBuy!
$ 349,900
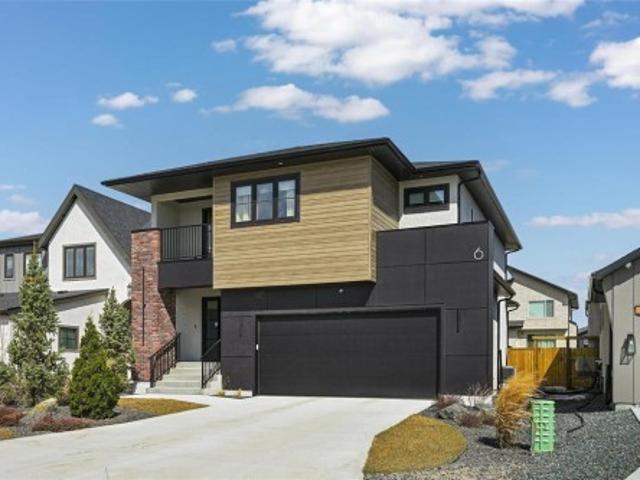
6 Siddiqui Ridge, Winnipeg, MB, R3Y 2G7 Luxury House for sale | Listing ID 202621 | Royal LePage Carriage Trade Luxury Properties
View photo
House · for sale
$ 899,900
6 Siddiqui Ridge, Winnipeg, MB, R3Y 2G7 Luxury House for sale | Listing ID 202621 | Royal LePage Carriage Trade Luxury Properties
Steinbach
· 3 Bedrooms · 3 Baths · House
· Balcony · Parking
Steinbach · 3 Bedrooms · 3 Baths · House · Balcony · Parking
1R/Winnipeg/Welcome to Bison Run! This exceptional former show home by award-winning Show Home is now available! Offering 2,110 sq ft, this impressive 2 storey features 3 bdrms, 2.5 bthrms, & a versatile second-floor loft with access to a covered balcony. The open-concept layout is highlighted by soaring two-storey ceilings & a dramatic wall of windows that flood the home with natural light. A striking open-riser maple staircase adds a true design statement. The chef-inspired kitchen is designed to impress, complete with an oversized island, quartz countertops, elegant backsplash, & a walk-through pantry featuring custom millwork with convenient access from the garage. Upstairs, the spacious loft connects to a private covered balcony perfect for relaxing. All 3 bdrms include WIC's, while both upper-level bthrms are finished with upgraded fixtures, tile, & quartz countertops. The primary suite offers a luxurious ensuite with dbl vanity, freestanding tub, & a glass shower with tile surro
$ 899,900
73 Angela Everts Dr, Winnipeg, MB, R3W 0J3 house for sale | Listing ID 202624 | Royal LePage
View photo
House · for sale
$ 642,900
73 Angela Everts Dr, Winnipeg, MB, R3W 0J3 house for sale | Listing ID 202624 | Royal LePage
Steinbach
· 4 Bedrooms · 3 Baths · House
· Garden · Deck
Steinbach · 4 Bedrooms · 3 Baths · House · Garden · Deck
Don't miss out on this extraordinary opportunity! Welcome to the best-condition cabover house, built by Kensington Home and located on a quiet street in the highly desirable Crocus Meadows neighbourhood. Loaded with premium upgrades and sure to impress, this pristine property features a breathtaking, extra-large, open-to-below living room. The layout boasts 2.5 washrooms, a dedicated dining area, and an extended dining area framed by 3-sided glass windows that flood the home with natural sunlight—perfect for family gatherings. Cook like a chef in the upscale kitchen featuring high-end stainless appliances and a dedicated natural gas line running directly to stove. The main floor offers convenient laundry, while the primary bedroom serves as a true sanctuary complete with an ensuite, walk-in closet, and a special bay window featuring a cozy sitting area directly in front. Step outside to a fully fenced, private backyard framed by beautiful mature trees, featuring a custom deck and gazeb
$ 642,900
30 Siddiqui Ridge, Winnipeg, MB, R3Y 2G7 house for sale Lis.
View photo
House · for sale
$ 919,000
$ 433/sq.ft
30 Siddiqui Ridge, Winnipeg, MB, R3Y 2G7 house for sale Lis.
Steinbach
· 2,120 sq.ft · 3 Bedrooms · 3 Baths · House
· Fireplace · Parking · Air conditioning
Steinbach · 2,120 sq.ft · 3 Bedrooms · 3 Baths · House · Fireplace · Parking · Air conditioning
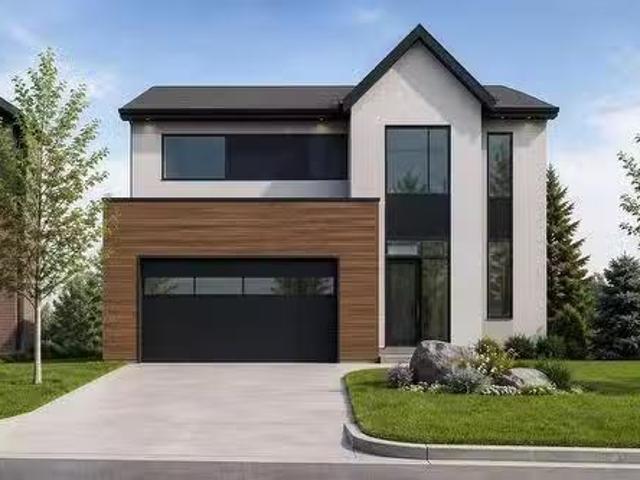
1RWinnipegWelcome to the newest Development Bison Run! This Award Winning Spacious Two storey Features an Open-Concept Design, 2128 sq ft, 3 bedrooms plus loft4 bedroom, Main floor den, Open loft over looking the doubleheight ceiling, Walk through mudroom area, Large kitchen island, Custom cabinetry, Quartz counters in kitchen,Second floor laundry, Large Primary bedroom with deluxe ensuite and WIC, Kohler plumbing fixtures and more!Premium construction with steel beams, Plywood subfloors, Engineered I-joists, Concrete driveway, Tri-panewindows, Huge 24 x 24 garage, Electric fireplace, AC, and so much more outstanding Artista specs! This homeis to be built and ready for your selections and customization! (id:7525). Still available at ListedBuy!
$ 919,000
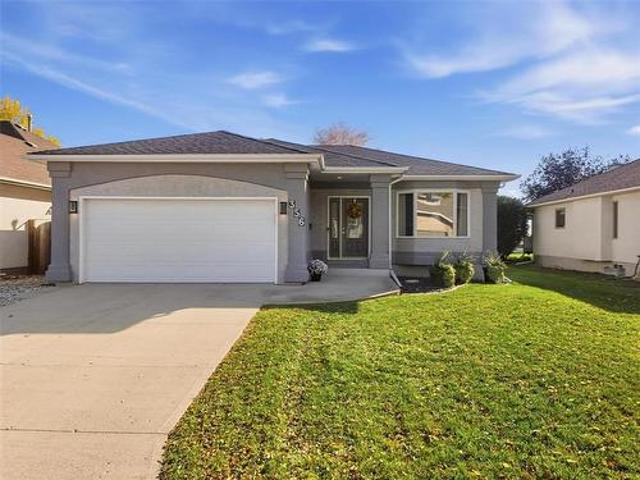
356 Royal Mint Drive, Winnipeg, MB, R2J 3Z2 house for sale | Listing ID 202625 | Royal LePage
View photo
House · for sale
$ 569,900
356 Royal Mint Drive, Winnipeg, MB, R2J 3Z2 house for sale | Listing ID 202625 | Royal LePage
Steinbach
· 3 Bedrooms · 3 Baths · House
· Fireplace
Steinbach · 3 Bedrooms · 3 Baths · House · Fireplace
2K/Winnipeg/356 Royal Mint Drive is a beautiful, spacious, very well built and exceptionally well maintained home. It is fully developed has offers a great and functional floor plan witha long list of upgrades that include: the very nicely remodelled and functional kitchen with quartz countertops, under cabinet lighting and stainless steel appliances, upgraded flooring, a gorgeous new en suite bathroom with heated floors off the primary bedroom, a family room with a new stone fronted gas fireplace, main floor laundry, a large screened room off the kitchen and then a fully developed lower level with a very spacious rec room, a hobby or games area, a very large additional bedroom, a full 3 piece bathroom and a large storage room/workshop. Every improvement has been thoughtfully done and this is a home you can enjoy for many years to come. (Id: 7525)
$ 569,900
167 Alburg Dr, Winnipeg, MB, R2N 1T9 house for sale Listing.
View photo
House · for sale
$ 430,000
$ 261/sq.ft
167 Alburg Dr, Winnipeg, MB, R2N 1T9 house for sale Listing.
Steinbach
· 1,647 sq.ft · 3 Bedrooms · 3 Baths · House
· Patio · Garden · Fireplace · Parking · Cellar
Steinbach · 1,647 sq.ft · 3 Bedrooms · 3 Baths · House · Patio · Garden · Fireplace · Parking · Cellar
Home sold as is. please allow 5 business days for offer acceptance. Two story home in desirable River Park South. Main level features a living room, dining room, family room with gas fireplace, eat-in kitchen with patio doors to the back yard and a two piece bath. The upper floor has three bedrooms, four piece en suite and a four piece bath. The basement is unfinished. Appliances are included. The property is 50 x 110, fenced and has a double detached garage. The interior and exterior require renovation. All measurements (+-) jogs. Quick possession available. Still available at ListedBuy!
$ 430,000
29 Dobson Ave, Marchand, MB, R0A 0Z0 house for sale Listing.
View photo
House · for sale
$ 249,900
$ 232/sq.ft
29 Dobson Ave, Marchand, MB, R0A 0Z0 house for sale Listing.
Steinbach
· 1,076 sq.ft · 3 Bedrooms · 1 Bath · House
· Garden · Cellar
Steinbach · 1,076 sq.ft · 3 Bedrooms · 1 Bath · House · Garden · Cellar
Welcome to the friendly community of Marchand, just 20 minutes from Steinbach! This well-maintained 1,086 sq. ft. home offers 3 bedrooms, a full unfinished basement with high ceilings, and plenty of opportunity to add your own finishing touches. Situated on a spacious lot with mature trees, a garden, and room to relax or entertain, this property is ideal for those seeking small-town living. The oversized detached garageshop provides excellent space for vehicles, hobbies, or storage, while the large storage shed adds even more convenience. Recent upgrades include shingles, wood boiler (wood included), electric furnace, water pump, hot water tank, and kitchen appliances, offering peace of mind for years to come. Enjoy the convenience of being within walking distance to two parks, the arena, community hall, and convenience store. A great opportunity to enjoy affordable country living with everyday amenities close by! Still available at ListedBuy!
$ 249,900
10 Rod Black Cr, Winnipeg, MB, R3W 0B1 house for sale Listi.
View photo
House · for sale
$ 574,900
$ 370/sq.ft
10 Rod Black Cr, Winnipeg, MB, R3W 0B1 house for sale Listi.
Steinbach
· 1,550 sq.ft · 5 Bedrooms · 3 Baths · House
· Garden · Deck · Cellar
Steinbach · 1,550 sq.ft · 5 Bedrooms · 3 Baths · House · Garden · Deck · Cellar
Offers as received! Welcome to this beautiful 5 bed, 3 bath family home in the heart of Kildonan Meadows! Step inside to a bright, open concept great room thats perfect for everyday living and entertaining. The spacious kitchen features modern white cabinetry, stainless steel appliances, and ample counter space, while the dining area offers direct access to the sunny two tier deck overlooking the private backyard. The main floor also includes two generously sized bedrooms and a 4 piece bathroom. Upstairs, retreat to the impressive primary suite complete with a charming bay window bench, large walk-in closet, and private 4 piece ensuite. The finished basement provides even more living space with a large rec room, two additional bedrooms with egress windows, a third 4 piece bathroom, laundry room, and plenty of storage. Some ceiling left to be completed in bsmt. Enjoy summer in the private, fully fenced backyard featuring a gazebo and mature fruit trees. Recent upgrades include laminate
$ 574,900
460 Mcmeans Ave, Winnipeg, MB, R2C 2K1 house for sale Listi.
View photo
House · for sale
$ 349,900
$ 345/sq.ft
460 Mcmeans Ave, Winnipeg, MB, R2C 2K1 house for sale Listi.
Steinbach
· 1,012 sq.ft · 3 Bedrooms · 2 Baths · House
· Patio · Garden · Parking · Deck · Cellar
Steinbach · 1,012 sq.ft · 3 Bedrooms · 2 Baths · House · Patio · Garden · Parking · Deck · Cellar
Showings Start Fri, July 25th & Offers Tues, July 29th-7PM. LOCATION! Across from a playground & access to The Transcona Trail, tennis courts, a community center & 4 schools, shopping & many conveniences & amenities. Every member of the Family will enjoy this fully-developed 3 bedroom & 2 bath bungalow, featuring a bright eat-in kitchen (appliances included), & a spacious REC ROOM with laminate floors-a great space for entertaining or watching The Big Game with good friends. How about enjoying a leisurely summer day on the covered deck, or barbecuing on the inter-locking brick patio in your private fenced yard, with Southern exposure - a comforting space to de-stress after a long day? No more scraping ice off the windshield this winter. The double garage will also be a welcome feature for those who like a place to tinker, or work on their car. The basement also offers ample storage, the inclusion of a washer & dryer, & den (2nd. bath & previously mentioned REC ROOM). Longtime owners wh
$ 349,900
7 455 Shorehill Dr, Winnipeg, MB, R3X 0H8 townhouse for sale | Listing ID 202624 | Royal LePage
View photo
Townhouse · for sale
$ 464,000
7 455 Shorehill Dr, Winnipeg, MB, R3X 0H8 townhouse for sale | Listing ID 202624 | Royal LePage
Steinbach
· 2 Bedrooms · 3 Baths · Townhouse
· Patio · Office room · Balcony · Parking
Steinbach · 2 Bedrooms · 3 Baths · Townhouse · Patio · Office room · Balcony · Parking
S/s now. Offers as received. Welcome to TOWNHOUSE living in desirable Royalwood Square! Backing onto a park with mature trees and green space, this stylish condo offers a peaceful and private setting. The open-concept main floor features luxury hardwood flooring, soaring ceilings, oversized windows, and a modern kitchen with custom cabinetry and granite countertops. Enjoy your morning coffee or unwind on the private balcony just off the kitchen. Upstairs, you'll find two spacious bedrooms, each with its own ensuite bathroom, plus walk in closet and convenient second-floor laundry. The fully finished lower level offers versatile living space ideal for a family room, home office, or guest area, with walkout access to a private patio and green space. Ample storage and an attached garage add everyday convenience. Enjoy easy access to parks, walking trails, restaurants, shopping, and schools. Upscale, low-maintenance living in a sought-after community. Rarely available! Book your showing to
$ 464,000
110 Penfold Cr, Winnipeg, MB, R2J 1S5 house for sale Listin.
View photo
House · for sale
$ 419,900
$ 258/sq.ft
110 Penfold Cr, Winnipeg, MB, R2J 1S5 house for sale Listin.
Steinbach
· 1,625 sq.ft · 4 Bedrooms · 2 Baths · House
· Garden · Cellar
Steinbach · 1,625 sq.ft · 4 Bedrooms · 2 Baths · House · Garden · Cellar
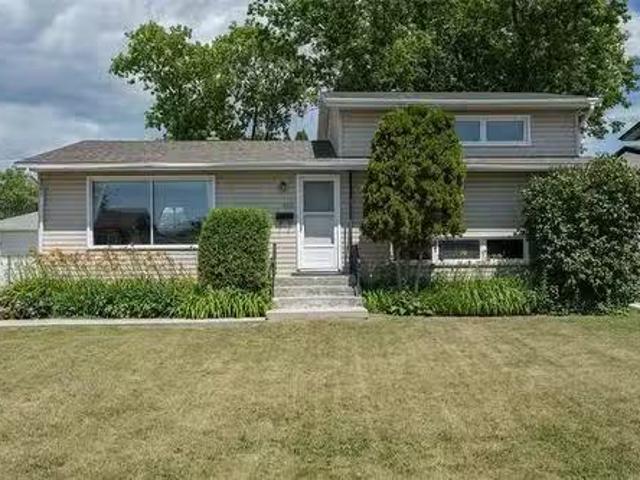
SS July 23. Offers July 29. Meticulously maintained, tastefully updated Windsor Park 4 level side split! Located on a nice lot wgenerous {newer} fenced backyard and an insul DT2 wasphalt driveway. Youre welcomed into a bright, spacious open concept main floor which offers gleaming hardwoods over a neutral palette. Beautifully remod eat-in kitchen 21 features tons of hi-gloss white cabinetry, pull outs, ample counter space and great island leading in to the DR. Dbl sinks overlook the show stopping 3 season snrm, re-stained+stone feature wall added 17. This is where youre going to want to kick back and relax, bug-free! The upper level holds a generous primary w2 dbl closets as well as another great sized bdrm and a modern 4pc bath wtiled floor+surround. The lower level offers 2 generous bdrms and an adjacent 4pc bath which also has a tiled floor+surround. The basement is fully finished, featuring a large rec space wlaminates, dedicated storage and well appointed laundry room. Updates: sh
$ 419,900
208 Bellflower Rd, Winnipeg, MB, R3Y 0H9 house for sale Lis.
View photo
House · for sale
$ 639,900
$ 353/sq.ft
208 Bellflower Rd, Winnipeg, MB, R3Y 0H9 house for sale Lis.
Steinbach
· 1,808 sq.ft · 4 Bedrooms · 4 Baths · House
· Garden · Deck · Parking · Cellar
Steinbach · 1,808 sq.ft · 4 Bedrooms · 4 Baths · House · Garden · Deck · Parking · Cellar
Offers anytime. OPEN HOUSE Aug pm. Spacious 1,811 square foot two storey in Bridgwater Lakes offering 4 bedrooms, 3.5 bathrooms, a fully finished basement, and a double attached garage. The main floor features a welcoming front foyer, a bright living room with an entertainment wall and pot lights, a dedicated dining room with deck access overlooking a deep backyard, and a well appointed kitchen with a breakfast bar, backsplash, and extended upper cabinets. Upstairs you will find three generous bedrooms including a primary that comfortably fits a king size bed, complete with a large walk-in closet and a full ensuite with a window. Laundry is conveniently located on the second floor. The fully finished basement adds an additional bedroom, full bathroom, and a large entertaining area. Close to the water fountain, playground, transit, fitness centre, and shopping. Still available at ListedBuy!
$ 639,900
100 Des Meurons St, Winnipeg, MB, R2H 2M3 commercial for sal.
View photo
House · for sale
$ 2,195,000
100 Des Meurons St, Winnipeg, MB, R2H 2M3 commercial for sal.
Steinbach
· 3 Bedrooms · 3 Baths · House
· Patio · Balcony · Parking
Steinbach · 3 Bedrooms · 3 Baths · House · Patio · Balcony · Parking
Custom designed and built by BK2 Builders, Fantastic Norwood location, excellent long term investment or multi generational opportunity, 4plex 2x3 bed2.5 bath, 2x2 bed1 bath. 3 bed units w spacious & open greatroom style main level w eat in kitchen, formal dining area and living room, upstairs full bathroom w 3 good size bedrooms 2 of which have access to balcony, primary w ensuite, lower level units w 2 beds, full bath, open livingdiningkitchen area, walkout to private patio, parking for 4, fantastic location just steps to restaurants, shopping, bus routes - name it. Call to book your appointment today. Still available at ListedBuy!
$ 2,195,000
328 3 Pembina Hwy, Winnipeg, MB, R3T 4N1 townhouse for sale | Listing ID 202625 | Royal LePage
View photo
Townhouse · for sale
$ 220,000
328 3 Pembina Hwy, Winnipeg, MB, R3T 4N1 townhouse for sale | Listing ID 202625 | Royal LePage
Steinbach
· 2 Bedrooms · 1 Bath · Townhouse
· Patio · Balcony · Fireplace · Parking
Steinbach · 2 Bedrooms · 1 Bath · Townhouse · Patio · Balcony · Fireplace · Parking
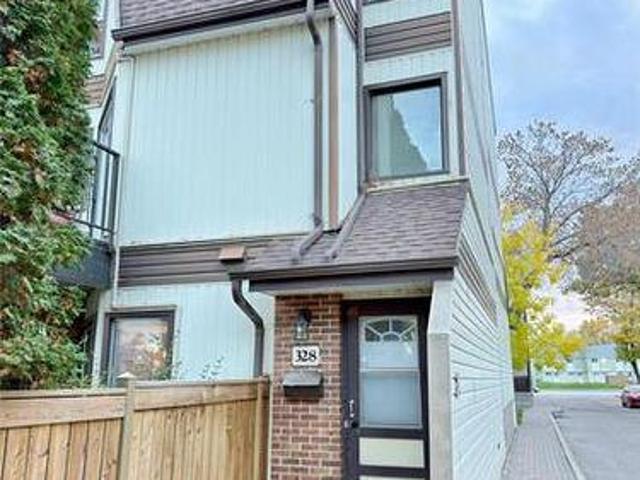
S/s Oct 12. Offers anytime. *no bidding war*. Welcome to 328-3- Pembina Hwy. This beautiful, end unit, upper level condo has an amazing view. The open concept main floor has a spacious living room with fireplace, dining room and patio doors that lead to your own private balcony. The cute kitchen has plenty of cupboard space, a large walk in pantry and sit up breakfast bar. Upstairs there are 2 good sized bedrooms and a 4pc bathroom. There is ample storage and bonus in-suite laundry. There is one parking stall very close to the front entrance and ample visitors parking right in front of the unit. Conveniently located in a prime location right by the University of Manitoba, close to several amenities and public transportation right on Pembina. This unit is perfect for any student, young professionals, small family or inventor. Pet friendly. Book your showing now
$ 220,000
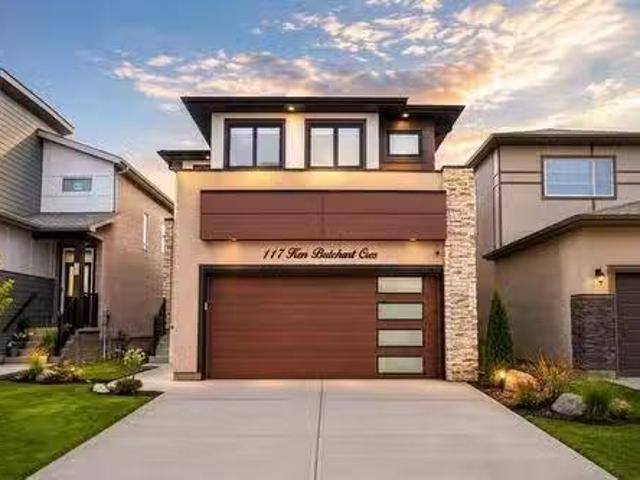
117 Ken Butchart Cr, Winnipeg, MB, R3W 0S6 house for sale L.
View photo
House · for sale
$ 729,900
$ 337/sq.ft
117 Ken Butchart Cr, Winnipeg, MB, R3W 0S6 house for sale L.
Steinbach
· 2,164 sq.ft · 4 Bedrooms · 3 Baths · House
· Fireplace · Cellar
Steinbach · 2,164 sq.ft · 4 Bedrooms · 3 Baths · House · Fireplace · Cellar
SS Now, Offers as received. Welcome to this exceptional 2024-built residence offering 2,167 sq. ft. of thoughtfully designed living space in the highly sought-after Devonshire Park community. This 4-bedroom, 3-full-bathroom home is perfect for modern family living, featuring a main-floor bedroom and full bathroom ideal for guests or multigenerational households.The open-concept main level showcases luxury vinyl plank flooring, quartz countertops throughout, an entertainment feature wall with electric fireplace, and a striking glass staircase. The chef-inspired kitchen is complemented by a fully equipped spice kitchen with gas line, making meal prep effortless.Upstairs offers generously sized bedrooms and a convenient laundry room with sink. A separate side entrance with privacy door, plus a basement laundry rough-in, provides excellent potential for future development or a secondary suite.Additional highlights include a reverse osmosis water filtration system, a 20x22 attached double g
$ 729,900
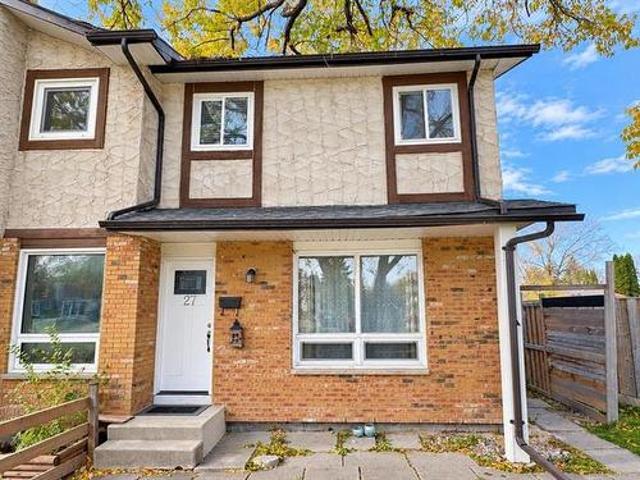
27 West Lake Cr, Winnipeg, MB, R3T 4T3 house for sale | Listing ID 202626 | Royal LePage
View photo
House · for sale
$ 339,900
27 West Lake Cr, Winnipeg, MB, R3T 4T3 house for sale | Listing ID 202626 | Royal LePage
Steinbach
· 3 Bedrooms · 3 Baths · House
· Patio · Garden · Cellar
Steinbach · 3 Bedrooms · 3 Baths · House · Patio · Garden · Cellar
Offers as received Comfort and convenience await in this 1150 sq. Ft. two storey Waverley Heights home with a practical layout, manageable outdoor space. The main floor features a spacious living room, dedicated dining area, functional kitchen and convenient powder room. Upstairs are 3 bedrooms and a full bathroom. The finished basement adds additional space with a rec room, second full bathroom and combined laundry/utility room. Outside, enjoy a fully fenced, low-maintenance backyard with interlocking stone patio. Expansive green space across the front offers an open outlook and room for outdoor activities. Enjoy nearby scenic lakes, parks, walking and cycling paths. Families will appreciate public and private schools, with English and French immersion options from Kindergarten through Grade 12. The University of Manitoba transit shopping restaurants and South Winnipeg Community Centre are conveniently nearby. Whether you’re a professional family or downsizer enjoy practical living in
$ 339,900
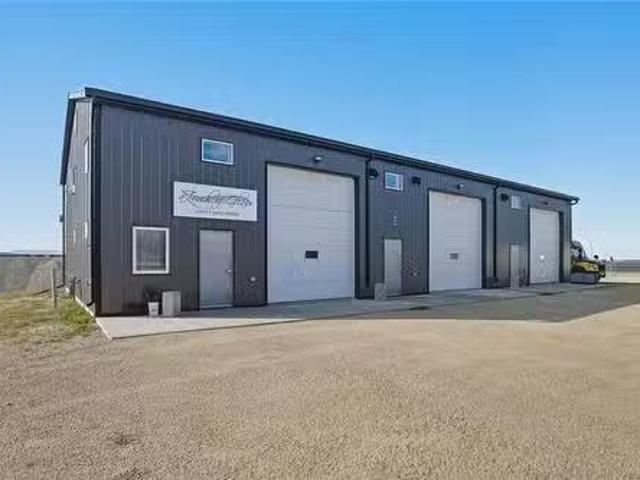
440 Wittick Street, Niverville, MB, R0A 1E0 commercial for s.
View photo
House · for sale
$ 724,900
440 Wittick Street, Niverville, MB, R0A 1E0 commercial for s.
Steinbach
· 2 Baths · House
· Office room
Steinbach · 2 Baths · House · Office room
R07NivervilleGreat opportunity to own this 3,440 SqFt shop in the Niverville Industrial Park! 3 large bays with separation walls, 12x14 overhead doors, in floor heat with a Natural Gas boiler system connected with Private well & 2 holding tanks (Greywater & Blackwater). Equipped with 600 amp service to power all of your future needs! The first bay has a mezzanine with 2 office spaces, full 3 piece bathroom, large common area and large storage area on top and bottom with additional plumbing for an industrial cleaning sink. Currently occupied by a tenant. The 2nd bay also has a mezzanine for warehouse storage. Currently occupied by a tenant as well. The 3rd bay is wide open with a half bathroom and separate hydro meter for the 3rd bay. The mechanical room holds your 2 boilers (Instant Hot Water & infloor heat). Really well designed commercial space. Purchase & hold for your business or sale out the space with active saleal income! Huge demand for industrial workstorage space in the growi
$ 724,900
350 Arnold Avenue, Winnipeg, MB, R3L 0W7 house for sale Lis.
View photo
House · for sale
$ 314,900
$ 314/sq.ft
350 Arnold Avenue, Winnipeg, MB, R3L 0W7 house for sale Lis.
Steinbach
· 1,001 sq.ft · 2 Bedrooms · 2 Baths · House
· Deck · Cellar
Steinbach · 1,001 sq.ft · 2 Bedrooms · 2 Baths · House · Deck · Cellar
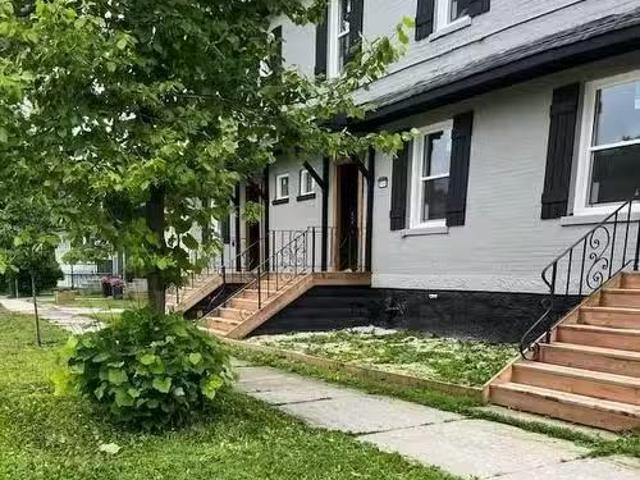
1AwWinnipegSS Aug 11th25. Offers as received anytime on or after SS date. Updated duplex, wtwo-one bedroom units. The shared front entrance has access to both units. Entering the LR on main floor, immediately notice the high ceilings & modern updates throughout, while staying true to the original character! The new galley style kitchen is custom wtwo tone upper & lower, soft close, & 72 inch custom built chef s shelving for food prep. SS appliances included. Large window & back door offers natural light, & access to the covered deck. Main floor includes renovated 4 piece bath wall new fixtures including soaker tub Wwater fall shower head. Full basement can be developed for added living space. Top unit has high ceilings, 1 bedroom, new kitchen, 4 pce bath, & exterior door leading to back deck for outdoor living space. Updates: new roof ( 22), exterior doors & windows (24), plumbing & electrical ( 24), interior doors( 24) front entrance fire rated doors(25), hot water tank( 25), light fi
$ 314,900
39 Rowntree Ave, Winnipeg, MB, R3Y 1S4 house for sale Listi.
View photo
House · for sale
$ 569,900
$ 404/sq.ft
39 Rowntree Ave, Winnipeg, MB, R3Y 1S4 house for sale Listi.
Steinbach
· 1,410 sq.ft · 4 Bedrooms · 4 Baths · House
· Patio · Garden · Deck · Cellar
Steinbach · 1,410 sq.ft · 4 Bedrooms · 4 Baths · House · Patio · Garden · Deck · Cellar
OPEN HOUSE: SATURDAY JULY 25th 2-4 Pm. Welcome to This Beautifully Maintained, Walk-Out Home in Bridgwater Trails! This Bright & Inviting Home Features 4 Bedrooms & 3.5 Bathrooms, Including a Fully Finished Walk-Out Basement with Seperate access. The Open-Concept Main Floor Boasts 9 Ceilings, Large Windows That Fill the Home With Natural Light, Upgraded Flooring & Stunning Lake Views. The Modern Kitchen Offers an Oversized Island, SS Appliances, Pot Drawers, & a Walk-In Pantry, Flowing Seamlessly Into the Living and Dining Areas. Patio Doors Lead to a 10 x 12 Deck, Perfect for Morning Coffee or Evening Sunsets Over the Lake. Upstairs Youll Find a Spacious Primary Suite With Beautiful Lake Views, a Walk-In Closet, and a 4-Piece Ensuite, Along With Two Additional Bedrooms and Another Full Bathroom. The Landscaped Backyard Features a Stone Patio and Direct Access From the Walk-Out Basement, Which Includes a 4th Bedroom, another Full Bathroom & a Living Area. Currently Operated as a Succes
$ 569,900
D 1566 Pembina Hwy, Winnipeg, MB, R3T 2E9 commercial for sal.
View photo
House · for sale
$ 749,900
D 1566 Pembina Hwy, Winnipeg, MB, R3T 2E9 commercial for sal.
Steinbach
· House
Steinbach · House
LOCATION! LOCATION! LOCATION! Located on a high-visibility stretch of Pembina Highway, Al Basha Restaurant & Hookah Lounge and Tarboosh Middle Eastern Market presents an established culinary brand with an extensive menu, strong vegetarianhalal appeal, and a welcoming, culturally rich atmosphere. Incredible investment opportunity to acquire a dual commercial unit housing two iconic Winnipeg establishments. Al Basha features a full-scale restaurant with licensed indoor hookah lounge, high-end interior finishes, and a diverse menu attracting a loyal base. Tarboosh complements the experience with a steady flow of retail customers purchasing fresh baked goods, halal meats, and imported groceries. Strong synergy between the two businesses creates an efficient operational flow and diversified revenue. Ideal for owner-operators or investors in the food, beverage, and ethnic retail sectors. Restaurant can seat up to 102 people. Please do not visit the property directly. Kindly coordinate showin
$ 749,900
300 Riel Avenue, Winnipeg, MB, R2M 2N1 house for sale Listi.
View photo
House · for sale
$ 399,900
$ 383/sq.ft
300 Riel Avenue, Winnipeg, MB, R2M 2N1 house for sale Listi.
Steinbach
· 1,044 sq.ft · 4 Bedrooms · 2 Baths · House
· Patio · Garden · Parking
Steinbach · 1,044 sq.ft · 4 Bedrooms · 2 Baths · House · Patio · Garden · Parking
2CWinnipegSS July 7, Offers July 15 This solid St. Vital BNG has everything a growing (or already-grown) family needs - 4 beds, 2 full baths, and 1050 sqft of thoughtful living space that s been well cared for & updated where it counts. With great curb appeal, a cute front porch, & fully fenced backyard (complete with patio, gardens & space to relax) that opens right onto the treed greenspace of Saint Germain Park, it feels like you ve got a slice of nature right outside your door. Inside, the bright L-shaped living room is anchored by a cozy brick wood-burning FP & big windows that flood the space with natural light. Updated kitchen (18) ft soft-close cabinetry, tiled backsplash, programmable under-cab lighting & flooring, plus 3 comfortable beds & a 4pc bath. Downstairs, the HUGE rec room offers space to spread out, 4th bed, 4pc bath with jetted tub, laundry & storage. Oversized (in both directions), insulated dbl garage has its own panel and other notable updates incl blow-in attic
$ 399,900
94 Knotsberry Bay, Winnipeg, MB, R2N 2W9 house for sale Lis.
View photo
House · for sale
$ 499,900
$ 334/sq.ft
94 Knotsberry Bay, Winnipeg, MB, R2N 2W9 house for sale Lis.
Steinbach
· 1,496 sq.ft · 3 Bedrooms · 2 Baths · House
· Garden · Office room · Fireplace · Swimming pool · Deck
Steinbach · 1,496 sq.ft · 3 Bedrooms · 2 Baths · House · Garden · Office room · Fireplace · Swimming pool · Deck
Showings now. OPEN HOUSE Sunday July pm). Offers presented Tues July 8. Immaculate 4-level split in the heart of River Park South, one of Winnipeg’s most desirable and family-friendly neighbourhoods. This meticulously cared-for home is finished from top to bottom, and offers a warm, functional layout. The main floor showcases a stunning chef’s kitchen with granite counters, rich cabinetry, tile backsplash, and a large island that flows seamlessly into the bright and open living room. The finished lower levels add versatile living space with a cozy rec room, fireplace, and a flexible area perfect for music, hobbies, or a home office. A true highlight is the incredible backyard oasis—private, lush, and beautifully landscaped, it is easily one of the nicest yards you will find. Enjoy a morning coffee on the deck off the primary bedroom, unwind in the hot tub, or host friends in this picture-perfect outdoor space. This one checks all the boxes—layout, lot, and location. Still available at
$ 499,900
733 Mcmeans Ave, Winnipeg, MB, R2C 3T3 house for sale Listi.
View photo
House · for sale
$ 269,900
$ 338/sq.ft
733 Mcmeans Ave, Winnipeg, MB, R2C 3T3 house for sale Listi.
Steinbach
· 797 sq.ft · 3 Bedrooms · 1 Bath · House
· Garden · Office room · Cellar
Steinbach · 797 sq.ft · 3 Bedrooms · 1 Bath · House · Garden · Office room · Cellar
Offers as received.Welcome to charming Canterbury Park living! Calling all first time home buyers, downsizers, and investors. This delightful single attached home offers a perfect, low-maintenance lifestyle without sacrificing space or comfort. An inviting, airy living room flows into an eat-in kitchen and a full size basement provides ample storage and awaits your designing touches. The versatile two additional rooms can serve as a home office, nursery, or guest bedroom, catering to your unique needs. Step outside to a low maintenance landscaped, fenced in yard to give you a private setting for morning coffee or evening unwinding. With easy access to public transportation and a short walk to lush parks and vibrant local shops, everything you need is within reach. This well-maintained home is move-in ready and waiting for you to start your next chapter. Recent upgrades include: HWT, washer, dryer, large front window, Schedule your showing today and discover the convenience and charm th
$ 269,900
162 1 Snow Street, Winnipeg, MB, R3T 0P8 townhouse for sale | Listing ID 202600 | Royal LePage
View photo
Townhouse · for sale
$ 304,900
162 1 Snow Street, Winnipeg, MB, R3T 0P8 townhouse for sale | Listing ID 202600 | Royal LePage
Steinbach
· 3 Bedrooms · 3 Baths · Townhouse
· Deck · Parking
Steinbach · 3 Bedrooms · 3 Baths · Townhouse · Deck · Parking
1K/Winnipeg/OPEN HOUSE NOV 1st 11:30AM-1:30PM | Offers as received | PRICE REDUCED! Big on space, low on maintenance & right where you want to be! This PET-FRIENDLY 3 bed, 3 total bath 2-storey TH offers 1630 sqft, in-suite laundry, fully fenced south-facing 15 5 x 19 deck w/ updated tiles (26), & heated underground parking, all in a fantastic walkable location. Bright kitchen ft SS appl, incl newer fridge (22), restored org maple cabinetry & dbl sink. A dedicated den w/ wall-to-wall built-in shelving & desk space makes working from home/studying easy. Spacious utility room w/ newer W&D (25). Upstairs are 3 generous beds, incl primary w/ dbl closets & remodelled 2pc ensuite, plus an updated 4pc bath with new soft-close toilets, countertops, backsplash & flooring. Other updates: light fixtures throughout, front entrance, kitchen & main fl 2pc bath flooring (24), fresh paint throughout main fl, stairway & upstairs hallway (24), & cordless blinds throughout main fl & in primary (23). Enjo
$ 304,900

Get email alerts

Don't miss out: be the first to know about new properties

The alert was correctly created

On subscribing you accept the conditions of use and the privacy policy
Alert
Receive new ads in your inbox
Save this search
Receive alerts for new listings

We'll send you an email when we have new properties for: "Properties for sale in Steinbach"

The alert was correctly created

Maple Grove Estates
Clearspring Greens
Get email alerts and be the first to see new listings
Required field
On subscribing I accept the terms of the privacy policy
Perfect! You'll soon start receiving new listings via email
Alert
Receive an email when we have new ads for Properties for sale in Steinbach
Save this search
Filters

Bedrooms

Area (sq.ft)

sq.ft
sq.ft

Price

$
$

Filter by property type

Bathrooms

Clear all filters
Receive notifications when new entries are published.