6,357 properties for sale in Strathcona County

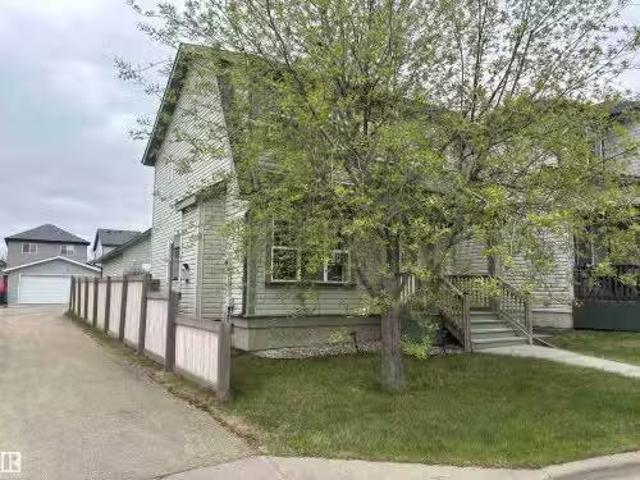
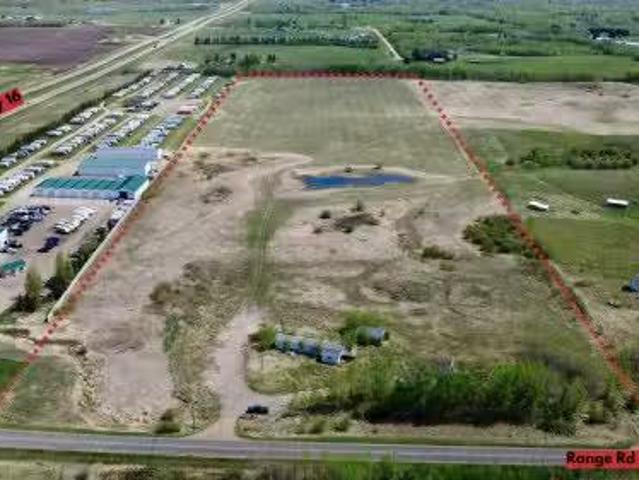
53167 Rge Road 213, Rural Strathcona County, AB, T8G 2C3 vac.
View photo
House · for sale
$ 850,000
53167 Rge Road 213, Rural Strathcona County, AB, T8G 2C3 vac.
Strathcona County
· 3 Bedrooms · 2 Baths · House
Strathcona County · 3 Bedrooms · 2 Baths · House
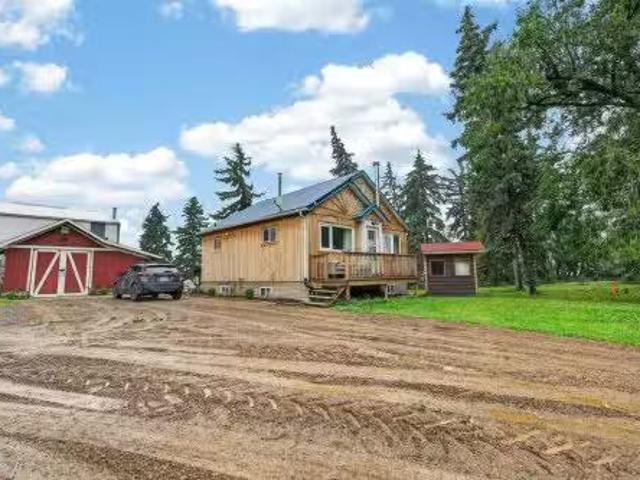
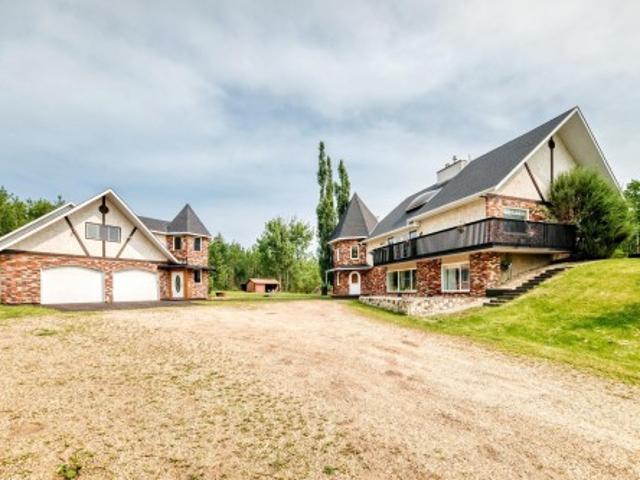
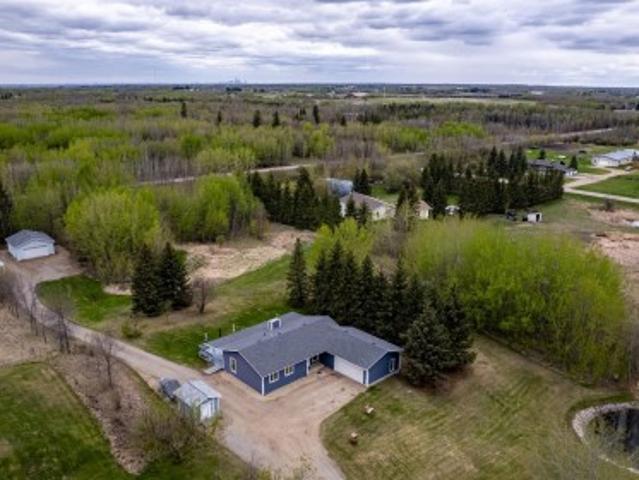
Discover this 38-acre property located just a 15-minute drive from Sherwood Park. Set in a highly desirable area with easy access to amenities, this versatile acreage offers rolling hills, usable land, and multiple outbuildings—ideal for investors, hobby farmers, or those looking to build their dream country property. Currently zoned agricultural. Mostly fenced property with gate. 2 approaches + circular gravel driveway. Power & natural gas to property. Cistern + sewage holding tank. Barn, quonset, gazebo. Includes a 3 bed, 2 bath modular home (currently not live able due to mouse infestation and water damage). Close to Uncas School, Strathcona Wilderness Centre & Elk Island National Park. Still available at ListedBuy!
$ 850,000
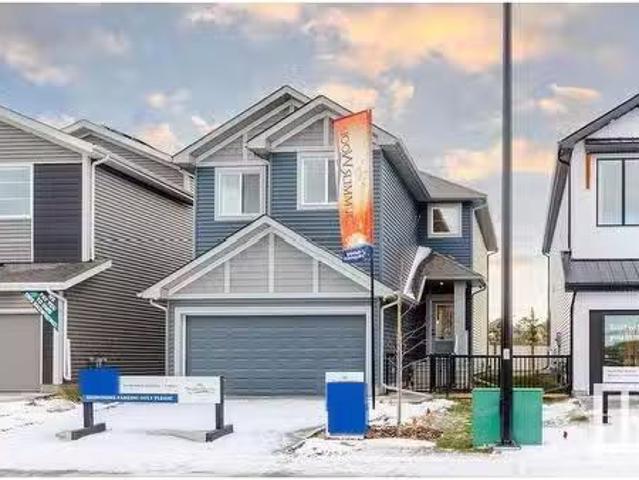
229 22 Twp Road 514, Rural Strathcona County, AB, T8C 1H5 house for sale | Listing ID E4504 | Royal LePage
View photo
House · for sale
$ 699,900
229 22 Twp Road 514, Rural Strathcona County, AB, T8C 1H5 house for sale | Listing ID E4504 | Royal LePage
Strathcona County
· House
· Parking · Swimming pool · Deck · Cellar
Strathcona County · House · Parking · Swimming pool · Deck · Cellar
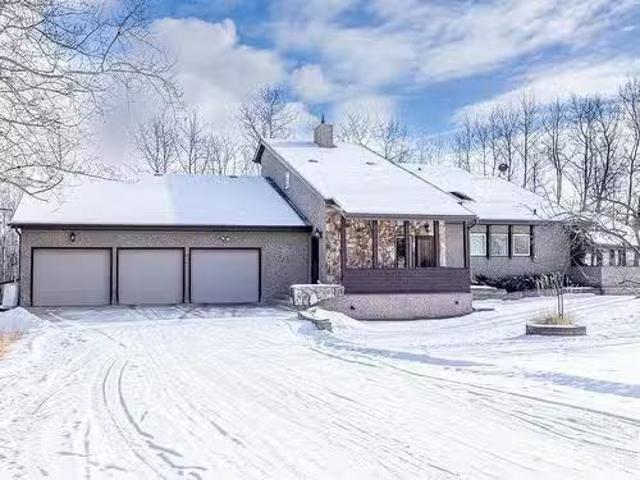
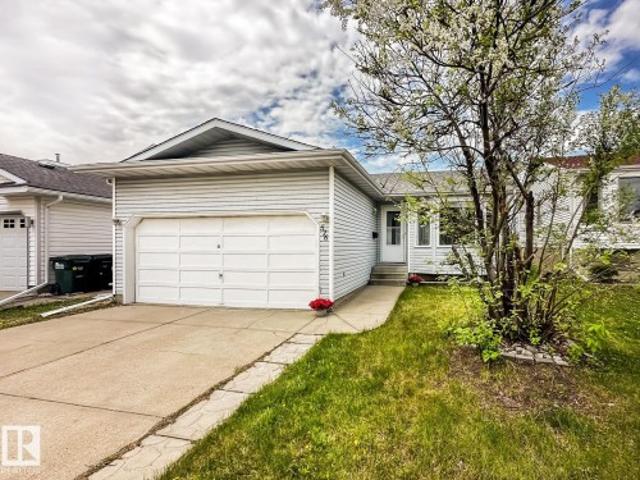
Welcome to Penridge Estates. This beautiful 1346 sq. Ft. bungalow is situated on 3.5 acres and only a few minutes to Sherwood Park. With 5 bedrooms + den, & 3 baths, it's a perfect fit for a large family. The sellers have meticulously maintained the property for 30 years and it shows. Features & upgrades include, 28' X 26' HEATED SHOP (wood stove), new windows and doors (2018) new siding (2019) shingles (2016) HWT (2024) septic system (2020) & more. The main floor features an open design offering 3 bedrooms with a GORGEOUS 3PCE ensuite ($12k) and another 3 pce bath down the hall featuring a stand alone soaker tub. The LR & DR area is very spacious and overlooks the massive 21' x 47' deck with HOT TUB. The kitchen offers newer countertops, sinks and backsplash, while the laundry/mudroom provides access to the double garage. The basement offers 2 additional bedrooms, a STORAGE ROOM, a 4 pce bath, and a large family room. You're going to love this sought after community in Strathcona Coun
$ 699,900
336 51101 Rr 222, Rural Strathcona County, AB, T8C 1G9 house.
View photo
House · for sale
$ 669,999
$ 404/sq.ft
336 51101 Rr 222, Rural Strathcona County, AB, T8C 1G9 house.
Strathcona County
· 1,658 sq.ft · 21 Bedrooms · 3 Baths · House
· Patio · Office room · Balcony · Parking · Cellar
Strathcona County · 1,658 sq.ft · 21 Bedrooms · 3 Baths · House · Patio · Office room · Balcony · Parking · Cellar
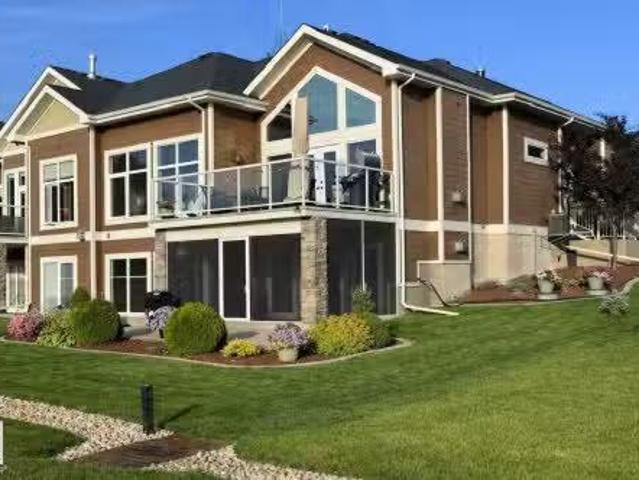
Located in the exclusive Villas on the Green, this exceptional over 1,650 sq ft high-end half-duplex bungalow with a FULLY FINISHED WALKOUT BASEMENT, 3 large bedrooms, and 3 full bathrooms backs directly onto the prestigious Northern Bear Golf Course, offering beautiful pond and fairway views. The main floor features 10-FOOT CEILINGS and a DRAMATIC VAULTED LIVING ROOM CEILING, with expansive windows and electric blinds enhancing the bright open-concept layout. The chef’s kitchen is finished with ALASKAN WHITE GRANITE countertops, CHESTNUT CABINETRY, and stainless steel appliances. The main level also includes a secondary bedroom and laundry room, while the spacious primary suite offers a walk-in closet and five-piece spa inspired ensuite with skylights. Enjoy the scenery from the oversized balcony with natural gas BBQ hookup, and benefit from a walkout basement with family space, bedroom, bathroom, office, and enclosed patio access, plus a HEATED, INSULATED DOUBLE ATTACHED GARAGE with
$ 669,999
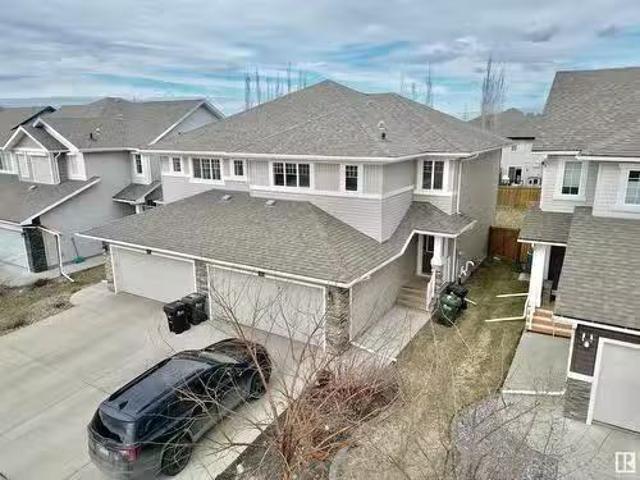
368 Heritage Drive, Sherwood Park, AB, T8A 6A3 house for sal.
View photo
House · for sale
$ 625,000
$ 339/sq.ft
368 Heritage Drive, Sherwood Park, AB, T8A 6A3 house for sal.
Strathcona County
· 1,841 sq.ft · 4 Bedrooms · 4 Baths · House
· Deck · Parking · Air conditioning · Cellar
Strathcona County · 1,841 sq.ft · 4 Bedrooms · 4 Baths · House · Deck · Parking · Air conditioning · Cellar
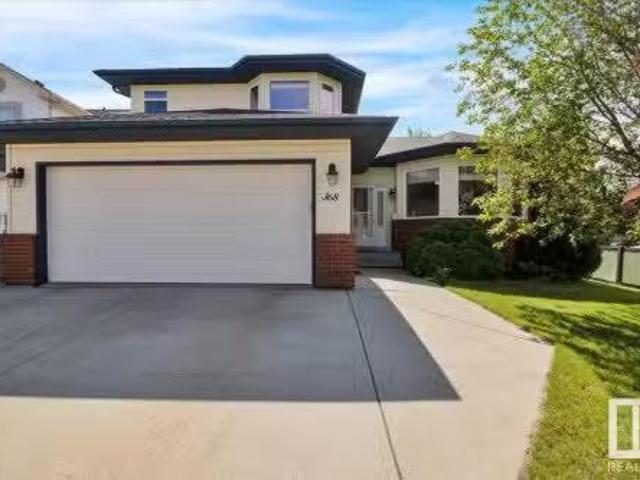
Welcome home to this meticulously maintained beauty located on a quiet street in desirable Heritage Hills! You will be impressed as soon as you enter. the bright and airy feel of the vaulted ceilings, the abundance of natural light coming from every direction, and the neutral colour palette combined with the striking warm tones of the hardwood floors and cabinets. Walk out to the large composite deck to enjoy your morning coffee and family dinners or cuddle up and watch TV in the main floor family room. Upstairs has 3 good sized bedrooms and 2 bathrooms and the finished basement has a Rec room, the 4th bedroom, another bathroom with a large shower plus tons of storage. So Much to Love here. the oversized heated garage is over 25 deep (long enough for most club cabs), AC (new June25), BBQ gas line on the deck, underground sprinkler system, shingles replaced 2020, and main floor laundry (fold while watching TV). A short walk to the playground, dog park and Heritage Hills Elementary. Stil
$ 625,000
94 Harvest Crescent, Ardrossan, AB, T8E 0A8 house for sale | Listing ID E4505 | Royal LePage
View photo
House · for sale
Request Details
New
94 Harvest Crescent, Ardrossan, AB, T8E 0A8 house for sale | Listing ID E4505 | Royal LePage
Strathcona County
· House
· Patio · Garden · Fireplace · Swimming pool · Deck · Parking · Air conditioning · Cellar
Strathcona County · House · Patio · Garden · Fireplace · Swimming pool · Deck · Parking · Air conditioning · Cellar
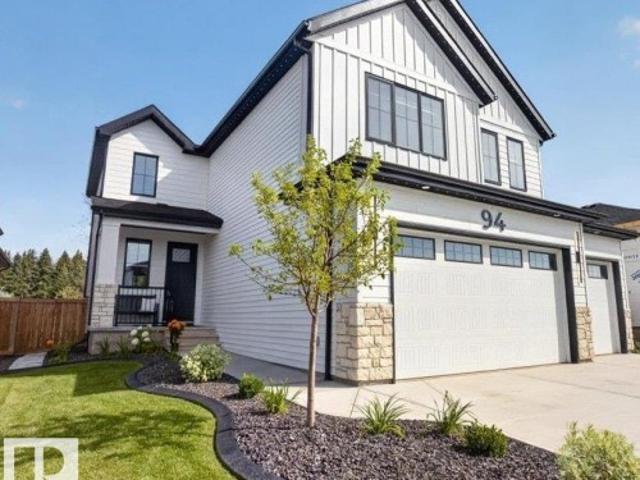
Stunning luxury home in a great location in the quiet, peaceful Estates of Ardrossan, just 10 minutes from Sherwood Park! Offering over 3,400 sq. Ft. of finished living space, this 3+1 bedroom home backing onto a rural setting with mature land and acreage views. The main floor features a gorgeous kitchen with high-end cabinetry, quartz countertops, stainless steel appliances and a walk-through pantry overlooking the bright great room with gas fireplace and large windows. A main-floor office and spacious mudroom add everyday functionality. Upstairs you'll find 3 generous bedrooms, including a primary suite with spa-inspired ensuite and walk-in closet, plus a bonus room. The fully finished basement adds a 4th bedroom and additional 4-piece bathroom. Enjoy central A/C, a heated and insulated triple attached garage, and a fully landscaped backyard with a large deck, 2024 Arctic Spa hot tub sunk into the deck, custom stamped-concrete sidewalks and patio, shed and firepit area
Request Details
22313 Twp Road 520, Rural Strathcona County, AB, T8C 1E2 hou.
View photo
House · for sale
$ 974,900
$ 341/sq.ft
22313 Twp Road 520, Rural Strathcona County, AB, T8C 1E2 hou.
Strathcona County
· 2,852 sq.ft · 14 Bedrooms · 5 Baths · House
· Office room · Fireplace · Parking
Strathcona County · 2,852 sq.ft · 14 Bedrooms · 5 Baths · House · Office room · Fireplace · Parking
Enter into the Equestrian Dream! This 6+ acre property is perfectly set up for the horse lover with cross-fenced paddocks and other horsey neighbours. Trees, rolling land and a private pond provide the scenery and privacy you crave in a rural property. Surrounded by trees is the 2800+ SQFT home with a triple attached garage. Enjoy country living at its finest with a brick surround wood fireplace in the living room leading up to the wet bar. Plus an additional sitting room off of the main dining room and large open island kitchen with vaulted ceilings! Where you find an abundance of cabinets and natural light. Upstairs is an owners retreat. HUGE primary bedroom with adjoining office leads into the beautiful en-suite boasting dual sinks and large corner soaker tub. The basemtn features 4 bedrooms and 2 bathrooms plus a large recreation space. Enjoy the summer w outdoor fireplace & BBQ area + sun-room. Conveniently located off the paved highway, 10 min from Sherwood Park and down the hwy
$ 974,900
286 Suncrest Road, Sherwood Park, AB, T8H 0B5 house for sale.
View photo
House · for sale
$ 479,000
$ 386/sq.ft
286 Suncrest Road, Sherwood Park, AB, T8H 0B5 house for sale.
Strathcona County
· 1,238 sq.ft · 4 Bedrooms · 4 Baths · House
· Garden · Parking · Deck · Cellar
Strathcona County · 1,238 sq.ft · 4 Bedrooms · 4 Baths · House · Garden · Parking · Deck · Cellar
Welcome to Summerwood! This air-conditioned 3-bedroom home with a finished basement and double detached garage is a must-see. The front living room welcomes you with hardwood floors and an abundance of natural light. The open-concept main floor is ideal for entertaining, featuring a stylish kitchen with granite countertops, stainless steel appliances, a spacious pantry, and a bright dining nook surrounded by windows. Upstairs, the primary suite includes a walk-in closet and 4-piece ensuite, plus 2 additional bedrooms and the 4-piece main bath. The finished basement adds a 4th bedroom, rec area, laundry room, and 3-piece bath—perfect for guests or growing families. Enjoy long summer evenings on the oversized rear deck overlooking the private backyard. Practical upgrades include a built-in vacuum system and a newer no-maintenance vinyl fence. Located the shops of Emerald Hills, Summerton Spray Deck & Playground, schools, trails, and transit, this home offers comfort and convenience in a
$ 479,000
1029 Fieldstone View, Sherwood Park, AB, T8H 3C4 house for sale | Listing ID E4498 | Royal LePage
View photo
House · for sale
$ 719,990
1029 Fieldstone View, Sherwood Park, AB, T8H 3C4 house for sale | Listing ID E4498 | Royal LePage
Strathcona County
· House
· Fireplace · Cellar
Strathcona County · House · Fireplace · Cellar
Visit the Listing Brokerage (and/or listing REALTOR) website to obtain additional information. The Smythe balances style, comfort, and everyday functionality. A welcoming foyer leads into a bright, open-concept great room with electric fireplace and chef-inspired kitchen, showcasing a stunning oversized quartz island, stainless steel appliances, built-in microwave, and a sleek chimney-style hood fan. A main-floor den offers exceptional flexibility. A convenient mudroom with a stop-and-drop keeps busy households organized. Upstairs, a spacious loft creates the perfect setting for family movie nights. Three generously sized bedrooms are thoughtfully positioned around a full bathroom with dual sinks and a laundry room. The impressive primary is a true retreat, with elegant French doors, two walk-in closets, and a luxurious Bath Oasis ensuite. The unfinished basement offers outstanding future potential with 9' foundation and separate side entrance. Complete with 8 solar panels + a landscap
$ 719,990
21419 Twp 542, Rural Strathcona County, AB, T8L 3Y8 house fo.
View photo
House · for sale
$ 824,999
$ 890/sq.ft
21419 Twp 542, Rural Strathcona County, AB, T8L 3Y8 house fo.
Strathcona County
· 926 sq.ft · 3 Bedrooms · 2 Baths · House
Strathcona County · 926 sq.ft · 3 Bedrooms · 2 Baths · House
Discover peaceful acreage living and modern comfort on this beautiful 8-acre property. This updated bungalow offers a warm and inviting atmosphere with timeless original hardwood floors, stylish vinyl plank flooring, and thoughtful upgrades throughout. The home features 3 spacious bedrooms and 2 bathrooms, along with modern appliances, newer windows, and comfortable living spaces designed for everyday living. The property is a dream for hobbyists, entrepreneurs, or anyone needing extra space, featuring an impressive 1,375 sq. ft. shop complete with heated floors. This incredible shop provides the perfect environment for a workshop, storage, home-based business, recreational toys, or any of your personal projects. Undergoing major renovations in 2021, this home received updated PEX plumbing, wiring, furnace, HWT, and a metal roof in 2020. Still available at ListedBuy!
$ 824,999
410 Conifer Street, Sherwood Park, AB, T8A 1M9 house for sal.
View photo
House · for sale
$ 399,900
$ 379/sq.ft
410 Conifer Street, Sherwood Park, AB, T8A 1M9 house for sal.
Strathcona County
· 1,055 sq.ft · 4 Bedrooms · 2 Baths · House
· Patio · Garden · Fireplace · Parking · Cellar
Strathcona County · 1,055 sq.ft · 4 Bedrooms · 2 Baths · House · Patio · Garden · Fireplace · Parking · Cellar
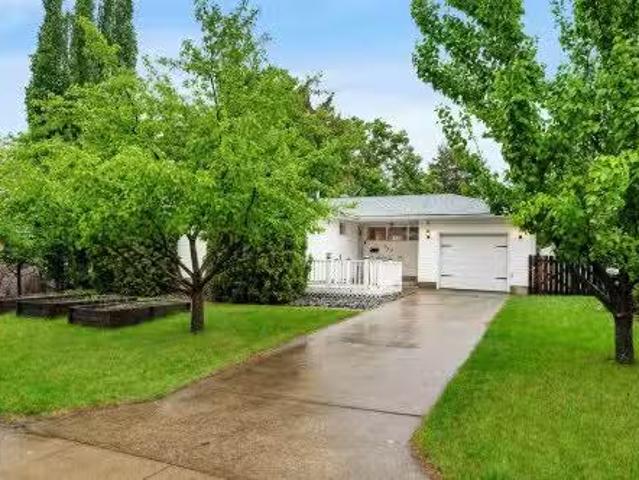
Welcome to Sherwood Heights! This well-maintained bungalow offers the perfect blend of comfort, space, and location for growing families. Featuring 3 bedrooms on the main floor and an additional bedroom in the fully finished basement, theres room for everyone. The spacious basement recreation room is highlighted by a cozy gas fireplace, creating the ideal space for relaxing or entertaining. Outside, youll find a massive backyard surrounded by mature trees, complete with a firepit and a large two-tiered wood patio—perfect for summer gatherings. The single attached garage adds everyday convenience. Ideally located close to the brand-new Forest Grove School (K-9), as well as parks, playgrounds, bike and walking trails, public transit, shopping, and a nearby golf course. A wonderful opportunity to enjoy family living in one of Sherwood Parks most established neighborhoods. Still available at ListedBuy!
$ 399,900
41 Stetson Loop, Ardrossan, AB, T8E 0C2 house for sale | Listing ID E4493 | Royal LePage
View photo
House · for sale
$ 549,900
41 Stetson Loop, Ardrossan, AB, T8E 0C2 house for sale | Listing ID E4493 | Royal LePage
Strathcona County
· House
· Parking · Cellar
Strathcona County · House · Parking · Cellar
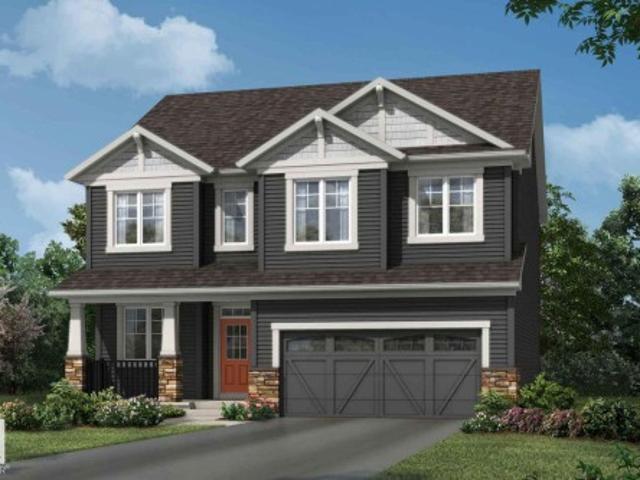
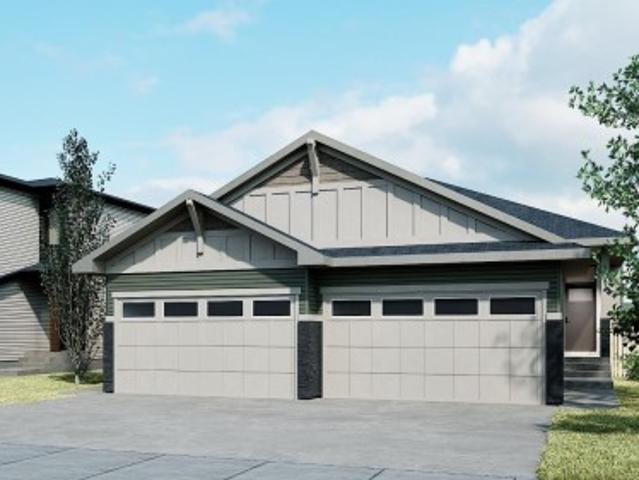
The Bungalow Duplex 22, by award-winning Cantiro Homes, redefines duplex living with a modern, flexible design tailored to your lifestyle. Enjoy the ease of main floor living, featuring a primary bedroom with ensuite, a versatile flex room, and convenient main floor laundry. Thoughtfully designed with elevated finishes and low-maintenance living in mind, this home offers space where it matters most. Additional highlights include a front attached garage, gas line for BBQ, a fully developed basement with two additional bedrooms and a full bathroom, and a 9 ft basement. Interior finishes include upgraded iron spindle railing, the Midsummer Black interior style, and the Westcoast Fusion exterior. Blending modern style with practical function, this bungalow is designed to grow and evolve with you. Front landscaping is included. Photos are for representation only; colors and features may vary
$ 549,900
122 51 Rge Road 231, Rural Strathcona County, AB, T8B 1K7 house for sale | Listing ID E4500 | Royal LePage
View photo
House · for sale
$ 1,150,000
122 51 Rge Road 231, Rural Strathcona County, AB, T8B 1K7 house for sale | Listing ID E4500 | Royal LePage
Strathcona County
· House
· Balcony · Fireplace · Sauna · Air conditioning
Strathcona County · House · Balcony · Fireplace · Sauna · Air conditioning
Great loction and huge shop! Welcome to your private sanctuary at 122 Glenwood Park Estates, a delightful 1,470 sq. Ft. hillside bungalow perched on 3.68 beautifully treed acres. This exceptionally private 3-bedroom, 2-bathroom home features an inviting main level complete with soaring ceilings, a bright skylight, classic parquet floors, a cozy gas fireplace, and a seamless walkout to the balcony. The kitchen is outfitted with warm maple cabinetry, granite countertops, an eat-at island, and stainless steel appliances with a gas range. The lower level hosts two bedrooms, including a primary like suite with direct access to a spa-like bath with a soaker tub and separate shower, the sun-filled lower level offers a cozy family room with a wood stove, a massive third bedroom with dual walk-in closets, a full 3-piece bath, a private indoor sauna, a dedicated laundry room with a wash tub, and a convenient built-in Murphy bed. Enjoy comfort year-round with central A/C and dual high-efficiency
$ 1,150,000
576 Rainbow Crescent, Sherwood Park, AB, T8A 5N6 house for sale | Listing ID E4490 | Royal LePage
View photo
House · for sale
$ 439,000
576 Rainbow Crescent, Sherwood Park, AB, T8A 5N6 house for sale | Listing ID E4490 | Royal LePage
Strathcona County
· House
· Patio · Deck · Parking · Cellar
Strathcona County · House · Patio · Deck · Parking · Cellar
One of the best priced double attached garage houses in sherwood park! Located in the established community of Regency Park, this fully finished 1,072 sqft bungalow offers a functional layout and generous living space and is ready for your finishing touches. The main floor features hardwood flooring, a bright living and dining area with bay window, an updated kitchen with eating nook, and patio doors leading to a massive rear deck. Three bedrooms, including a primary bedroom with ensuite, and a second full bath complete the level. Downstairs, the fully finished basement adds a large recreation room, den, 3-piece bathroom, and plenty of storage. Backing onto Clover Bar Road with no direct rear neighbours, the property offers added privacy and open views. Some new paint, lighting, front window insert, tree removal! Close to schools, parks, walking trails, shopping, and everyday amenities, this is a great opportunity in a well-established neighbourhood. Welcome home! Some photos virtually
$ 439,000
73 Merrywood Crescent, Sherwood Park, AB, T0A 0M8 house for.
View photo
House · for sale
$ 525,000
$ 518/sq.ft
73 Merrywood Crescent, Sherwood Park, AB, T0A 0M8 house for.
Strathcona County
· 1,012 sq.ft · 4 Bedrooms · 2 Baths · House
· Garden · Parking · Cellar
Strathcona County · 1,012 sq.ft · 4 Bedrooms · 2 Baths · House · Garden · Parking · Cellar
Looking for a move in ready home in the heart of Mills Haven, this home is what you need. The home is immaculate and shows 1010! Absolutely stunning finishes throughout. The main floor boasts over 1000 square feet featuring 2 fantastic bedrooms, living room, kitchen and a 4 piece bathroom. The basement is fully developed with 2 more bedrooms, a family room, 3 piece bathroom and a laundry area. The kitchen is sure to impress those who love to spend their time cooking with the white cabinets and the stunning black and gold accents and quality appliances. The home is also air conditioned for the hot summer months! The back yard is spacious and fully fenced. Lets not forget to mention the detached 23x21 garage to store all the toys or make the ultimate man cave! The home has an amazing location and is walking distance to many amenities. Still available at ListedBuy!
$ 525,000
112 Cornwall Road, Sherwood Park, AB, T8A 2L4 house for sale.
View photo
House · for sale
$ 565,000
$ 391/sq.ft
112 Cornwall Road, Sherwood Park, AB, T8A 2L4 house for sale.
Strathcona County
· 1,442 sq.ft · 4 Bedrooms · 3 Baths · House
· Garden · Fireplace · Cellar
Strathcona County · 1,442 sq.ft · 4 Bedrooms · 3 Baths · House · Garden · Fireplace · Cellar
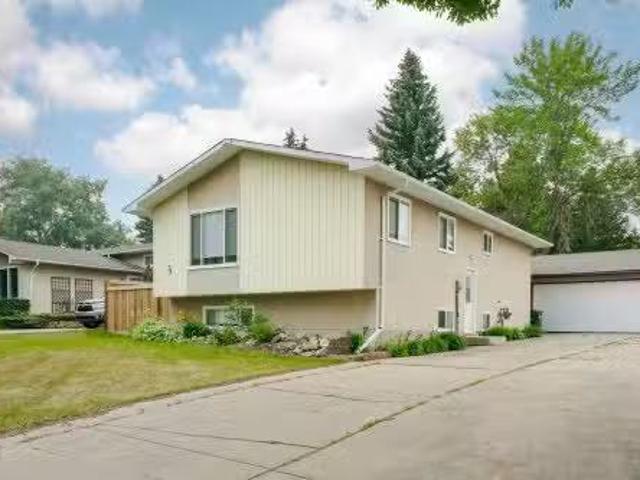
Perfectly located for a growing family, this beautifully maintained bi-level offers 4 bedrooms and 3 full bathrooms, just a 5-minute walk to schools and parks. Inside, the spacious great room welcomes you with vaulted ceilings and a cozy corner gas fireplace—ideal for relaxing evenings or lively family gatherings. The kitchen offers an abundance of cabinets, a large island with granite counters, and plenty of space for meal prep and connection. The primary bedroom features a walk-in closet and private ensuite for added comfort. Downstairs, enjoy a finished basement with a refreshment bar in the games room—large enough for a pool table. A warm family room with a wood-burning fireplace adds charm, along with a tucked-away corner desk space for remote work or homework. Outside, the fenced backyard is ready for kids and pets to play. This is a home that’s been loved, cared for, and designed with lifestyle in mind. A must-see for families looking to put down roots in Sherwood Park. Still av
$ 565,000
6 Coulee Close, Ardrossan, AB, T8E 0B9 house for sale Listi.
View photo
House · for sale
$ 579,900
$ 307/sq.ft
6 Coulee Close, Ardrossan, AB, T8E 0B9 house for sale Listi.
Strathcona County
· 1,884 sq.ft · 3 Bedrooms · 3 Baths · House
· Parking
Strathcona County · 1,884 sq.ft · 3 Bedrooms · 3 Baths · House · Parking
This 1,894 sq ft home offers a bright and open living area with a well-designed kitchen that’s perfect for everyday use and entertaining. Upstairs, you’ll find a comfortable primary bedroom with an ensuite, along with a large laundry room and a versatile bonus room. The thoughtfully planned second bathroom provides a relaxing space, and two additional well-sized bedrooms complete the upper level. Attached garage. Over $25,000 in upgrades! Please note: Photos are of a previous model, and actual finishes may vary. Actual colour board is in the photos. Still available at ListedBuy!
$ 579,900
47 Galloway Drive, Sherwood Park, AB, T8M 2M1 house for sale | Listing ID E4505 | Royal LePage
View photo
House · for sale
$ 520,000
Updated
47 Galloway Drive, Sherwood Park, AB, T8M 2M1 house for sale | Listing ID E4505 | Royal LePage
Strathcona County
· House
· Garden · Deck · Cellar
Strathcona County · House · Garden · Deck · Cellar
Drop what you're doing. This one doesn't wait. Glen Allan just got its best listing. This home didn't just get updated, it got reimagined, and every corner proves it. The kitchen anchors an open-concept main floor built for real life. Double pantry, endless storage, island stove with a bold hood overhead, and a layout that keeps everyone in on the action. Clutter lost. Mudroom built-ins, living area cabinetry, and a primary closet system that makes every other home feel unfinished. Step outside, a massive deck and generous backyard make Alberta summers worth every cold month. Room to breathe, gather, and stay out longer than planned. Finished basement adds the bonus space your life has been asking for. Bathrooms upgraded top to bottom. New furnace, cold mornings don't win here. Walking trails, Strathcona Athletic Park, top schools, and shopping all within easy reach. Move fast. This one won't wait
$ 520,000
85 52320 Rge Road 231, Rural Strathcona County, AB, T8B 1A9.
View photo
House · for sale
$ 2,500,000
$ 551/sq.ft
85 52320 Rge Road 231, Rural Strathcona County, AB, T8B 1A9.
Strathcona County
· 4,532 sq.ft · 8 Bedrooms · 7 Baths · House
· Patio · Parking · Cellar
Strathcona County · 4,532 sq.ft · 8 Bedrooms · 7 Baths · House · Patio · Parking · Cellar
EXPERIENCE UNMATCHED LUXURY in this breathtaking Meadowhawk estate offering over 4,526 SQFT of above grade living space in addition to a triple garage! From the soaring ceilings and dramatic open-to-below main floor to the wall of windows capturing stunning pond views, every detail has been curated for elevated living. The chef’s kitchen is a masterpiece featuring a gas range, double ovens, double cooling drawers, massive island, and walkthrough pantry. With 7 bedrooms, 5 full bathrooms, and 2 half baths, this home offers exceptional space for large families and entertaining alike. Escape to the spa-inspired ensuite complete with a walkthrough closet connected directly to the laundry room. The fully finished basement features surround sound, while the built-in speaker system throughout, Control4 lighting, and security system deliver seamless smart home living. Enjoy 3 tiers of exterior patios overlooking the pond, all within walking distance to Sherwood Park shopping, groceries, restau
$ 2,500,000
35 Ivy Crescent, Sherwood Park, AB, T8A 1W3 house for sale.
View photo
House · for sale
$ 424,900
$ 358/sq.ft
35 Ivy Crescent, Sherwood Park, AB, T8A 1W3 house for sale.
Strathcona County
· 1,184 sq.ft · 6 Bedrooms · 3 Baths · House
· Parking · Cellar
Strathcona County · 1,184 sq.ft · 6 Bedrooms · 3 Baths · House · Parking · Cellar
Looking for a SIX Bedroom home in Sherwood Park? Look no further - here it is! Located on a quiet street in Sherwood Heights & close to everything you need including schools, shopping, public transportation - this 1,186 Sq Ft bungalow has a Double Garage & Fully Finished Basement. The Main floor has a spacious Living Rm & the Newer Kitchen has plenty of cabinets & counter space. The 3 Bedrooms include a large Primary Bedroom that has a 12 Ensuite. The Basement has a separate entrance - ideal for a future suite. Here you will find a large Family Room with Brand New Vinyl Plank flooring. The 3 Bedrooms make it ideal for any large family. New Eaves; Soffits; Hot Water Tank. Still available at ListedBuy!
$ 424,900
278 Canter Wynd, Sherwood Park, AB, T8H 2Z6 house for sale | Listing ID E4495 | Royal LePage
View photo
House · for sale
$ 780,000
278 Canter Wynd, Sherwood Park, AB, T8H 2Z6 house for sale | Listing ID E4495 | Royal LePage
Strathcona County
· House
· Garden · Fireplace · Gym · Parking · Cellar
Strathcona County · House · Garden · Fireplace · Gym · Parking · Cellar
Better than new: this move-in-ready 2024 built 2 storey in Cambrian delivers everything you'd want in a custom build, without months of waiting. Backing onto green space with no rear neighbours and steps from an enclosed dog park, this 5 bedroom home offers 3288 sq ft of developed living space. The open concept main floor features a gourmet kitchen with quartz countertops, high end stainless appliances, and a walk through pantry, plus motorized blinds and a cozy fireplace. Upstairs, a bonus room with tray ceilings and wall to wall windows offers space to unwind, while the primary suite impresses with tray ceilings, LED lighting, a walk in closet, and a spa inspired 5 piece ensuite with jetted tub. A Jack and Jill bath serves the other two bedrooms, with upper floor laundry. The fully finished basement adds 2 more bedrooms, a 3 piece bath, a gym, and flex space. Complete with a double attached garage and fully fenced yard, this is a rare chance to own a like new home in a sought after c
$ 780,000
112 Appleton Crescent, Sherwood Park, AB, T8H 0A4 house for.
View photo
House · for sale
$ 549,900
$ 305/sq.ft
112 Appleton Crescent, Sherwood Park, AB, T8H 0A4 house for.
Strathcona County
· 1,798 sq.ft · 31 Bedrooms · 4 Baths · House
· Garden · Office room · Fireplace · Deck · Parking · Cellar
Strathcona County · 1,798 sq.ft · 31 Bedrooms · 4 Baths · House · Garden · Office room · Fireplace · Deck · Parking · Cellar
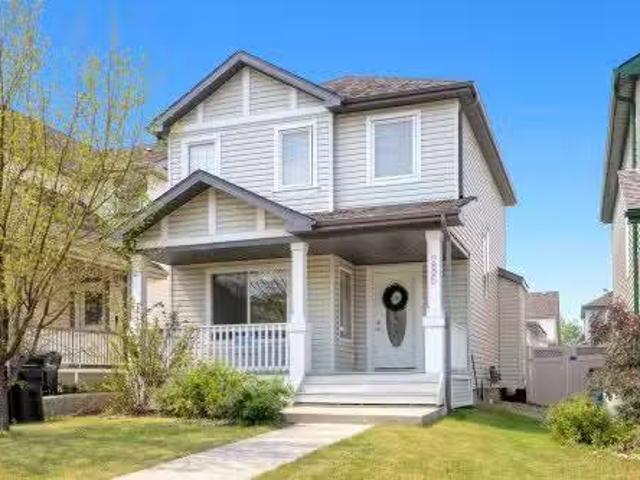
Welcome home to this well-maintained property offering 1800 sq. ft. of thoughtfully designed living space. Featuring 4 bright and spacious bedrooms, this home is perfect for growing families and sits in the middle of a QUIET CUL-DE-SAC. The open-concept kitchen is ideal for entertaining and family dinners, complete with a GAS STOVE and seamless flow into the dining and living areas. Upstairs, the spacious bonus room is perfect for movie nights, a playroom, or a home office with cozy GAS FIREPLACE. Primary bedroom features a full ensuite, WALK-IN CLOSET, and gorgeous views of the backyard. The professionally developed basement adds valuable living space and features a electric fireplace with STONE SURROUND, and a custom-built Murphy bed, the perfect guest room. An oversized INSULATED garage provides plenty of room for vehicles, storage, and hobbies. Manicured backyard with LARGE DECK and entertaining area for those warm summer nights! This move-in-ready, AIR-CONDITIONED home, is one you
$ 549,900
16 Raven Drive, Sherwood Park, AB, T8A 0C5 house for sale L.
View photo
House · for sale
$ 429,900
$ 424/sq.ft
16 Raven Drive, Sherwood Park, AB, T8A 0C5 house for sale L.
Strathcona County
· 1,012 sq.ft · 4 Bedrooms · 2 Baths · House
· Garden · Parking · Air conditioning · Cellar
Strathcona County · 1,012 sq.ft · 4 Bedrooms · 2 Baths · House · Garden · Parking · Air conditioning · Cellar
Welcome to this 3+1 bdrm, 2 bth bungalow offering a fantastic opportunity to personalize & make this space your own. Located in the highly sought-after Bentwood neighborhood, this home is perfectly positioned in a central location with convenient access to schools, shopping, parks, & all the amenities you need. It features a unique & spacious layout that is perfect for family living. Youll love the large living areas & the bright, open feel throughout the main floor. The oversized SD garage provides ample storage space and convenient parking, while the expansive yard offers endless possibilities for outdoor activities or gardening. The FF basement adds additional living space with the 4th bdrm & plenty of room to create your ideal recreation area. This home presents an exciting opportunity to add your personal touch and make it truly shine. Whether youre a first-time buyer or someone seeking a project to enhance, this home is an ideal choice. Don’t miss the chance to see the possibilit
$ 429,900
181 Sunterra Way, Sherwood Park, AB, T8H 0T9 house for sale.
View photo
House · for sale
$ 470,000
$ 316/sq.ft
181 Sunterra Way, Sherwood Park, AB, T8H 0T9 house for sale.
Strathcona County
· 1,485 sq.ft · 3 Bedrooms · 3 Baths · House
· Patio · Garden · Deck · Parking · Cellar
Strathcona County · 1,485 sq.ft · 3 Bedrooms · 3 Baths · House · Patio · Garden · Deck · Parking · Cellar
Beautiful Modern 1496 sqft, 3 Bedroom Summerwood Half-Duplex! NO CONDO FEES! A Desirable location in East Sherwood Park very close to the Hospital, Schools, Shopping & access to Hwy 21, Anthony Henday & the Yellowhead. Inviting Foyer with Half Bath between Main Entry and Garage Entry. A Walk thru Pantry to Kitchen with a Great layout and Upgraded Granite Countertops and Island. Nice Dining area next to sliding Patio Door to the Deck with Morning Sunshine and Natural Gas Line. The Upstairs offers a Bonus area for an OfficeDen, A Huge Primary Bedroom with a Nice Walk-In Closet and a 4pce Ensuite. Plus 2 Bedrooms, 4pce Bathroom & Laundry area. An Unfinished basement for your Storage or Finish to Your Preference! The Backyard is Fenced and Landscaped, plus a 8 x 10 shed. Still available at ListedBuy!
$ 470,000
67 Summerfield Point E, Sherwood Park, AB, T8H 2P6 house fo.
View photo
House · for sale
$ 456,900
$ 378/sq.ft
67 Summerfield Point E, Sherwood Park, AB, T8H 2P6 house fo.
Strathcona County
· 1,206 sq.ft · 3 Bedrooms · 2 Baths · House
· Patio · Garden · Fireplace · Parking · Air conditioning · Cellar
Strathcona County · 1,206 sq.ft · 3 Bedrooms · 2 Baths · House · Patio · Garden · Fireplace · Parking · Air conditioning · Cellar
OUTSTANDING VALUE! AC, HIGH-EFF FURNACE (Oct,24), SHINGLES+UPGRADED ATTIC INSULATION (2021), HEATED GARAGE wSTAIR ACCESS TO LOADS OF ATTIC STORAGE This IMPRESSIVE 2 Storey is in a CULDESAC w a Side & Back Lane access to the Detached Double HEATED Garage! The Main Floor features an Abundance of WindowsNatural Light, an Open Concept with the Spacious Kitchen overlooking the Dinette & Living room wa Gas Fireplace. The Upstairs offers 3 Bedroom & a HUGE 4 pce Bathroom wa Shower & an Oversized Soaker Tub! The Huge Primary Bedroom boasts a Walk-In Closet. The Partially Finished Basement includes a Family room w Built in Shelving, Wet Bar, Laundry Area wCounter & Sink, Roughed in Bathroom in the Studio & Under Stair Access for Additional Storage. The Backyard features a Patio, a Gas Line, ARTIFICIAL GRASS & a Storage Shed! Still available at ListedBuy!
$ 456,900
210 Sedum Way, Sherwood Park, AB, T8H 2X8 house for sale Li.
View photo
House · for sale
$ 749,998
$ 370/sq.ft
210 Sedum Way, Sherwood Park, AB, T8H 2X8 house for sale Li.
Strathcona County
· 2,024 sq.ft · 3 Bedrooms · 3 Baths · House
· Air conditioning
Strathcona County · 2,024 sq.ft · 3 Bedrooms · 3 Baths · House · Air conditioning
SHOW HOME FOR SALE! Welcome to the Louise built by the award-winning builder Pacesetter homes and is located in the heart of Summerwood and just steps to the neighborhood park and walking trails. As you enter the home you are greeted by luxury vinyl plank flooring throughout the great room, kitchen, and the breakfast nook. Your large kitchen features tile back splash, an island a flush eating bar, quartz counter tops and an undermount sink. Just off of the kitchen and tucked away by the front entry is a 2 piece powder room. Upstairs is the masters retreat with a large walk in closet and a 4-piece en-suite. The second level also include 2 additional bedrooms with a conveniently placed main 4-piece bathroom and a good sized bonus room. Close to all amenities and easy access to Yellowhead Trail. This Show home has tons of upgrades and also includes all the furniture, AC, window coverings and so much more! Still available at ListedBuy!
$ 749,998

Get email alerts

Don't miss out: be the first to know about new properties

The alert was correctly created

On subscribing you accept the conditions of use and the privacy policy
Alert
Receive new ads in your inbox
Save this search
Receive alerts for new listings

We'll send you an email when we have new properties for: "Properties for sale in Strathcona County"

The alert was correctly created

Village on the Lake
Durham Town Square
Get email alerts and be the first to see new listings
Required field
On subscribing I accept the terms of the privacy policy
Perfect! You'll soon start receiving new listings via email
Alert
Receive an email when we have new ads for Properties for sale in Strathcona County
Save this search
Filters

Bedrooms

Area (sq.ft)

sq.ft
sq.ft

Price

$
$

Filter by property type

Bathrooms

Clear all filters
Receive notifications when new entries are published.