6,357 properties for sale in Strathcona County

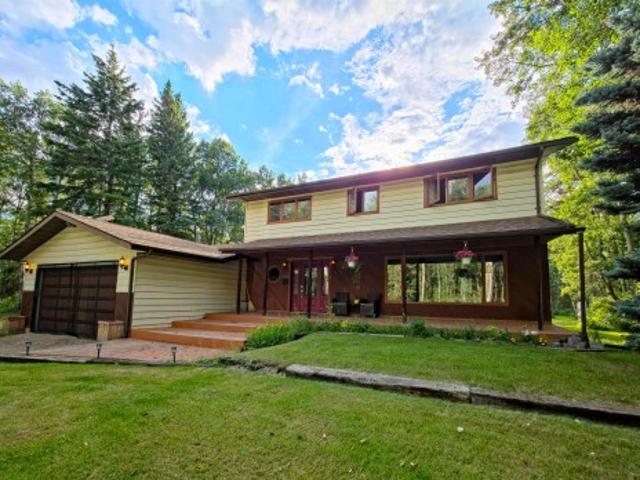
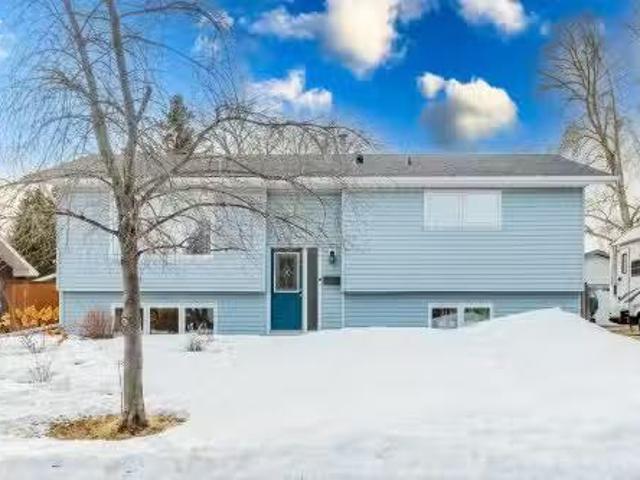
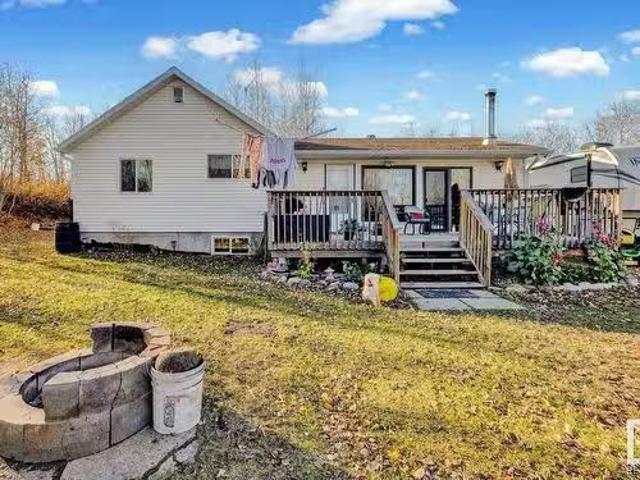
20343 Twp Road 512, Rural Strathcona County, AB, T8G 1E8 hou.
View photo
House · for sale
$ 275,000
$ 257/sq.ft
20343 Twp Road 512, Rural Strathcona County, AB, T8G 1E8 hou.
Strathcona County
· 1,066 sq.ft · 22 Bedrooms · 3 Baths · House
· Garden · Deck
Strathcona County · 1,066 sq.ft · 22 Bedrooms · 3 Baths · House · Garden · Deck
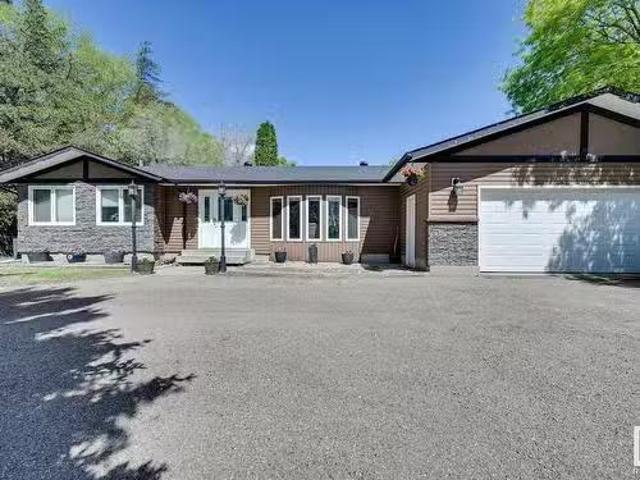
Here’s your chance to own an affordable 2-acre property and take advantage of all the natural beauty the Hastings Lake area has to offer. This 4-bedroom, 2.5-bathroom bungalow is ready for updates and presents a great opportunity to build sweat equity while creating your ideal home. Surrounded by mature trees and featuring a garden, walking trail, and a deck, the property offers plenty of outdoor space to enjoy. With quick access to the highway, it’s conveniently located for commuting while still providing the tranquility of rural living. If you’re looking for a peaceful retreat with room to grow, this is the perfect opportunity to make this property your own and turn your vision into reality! Still available at ListedBuy!
$ 275,000
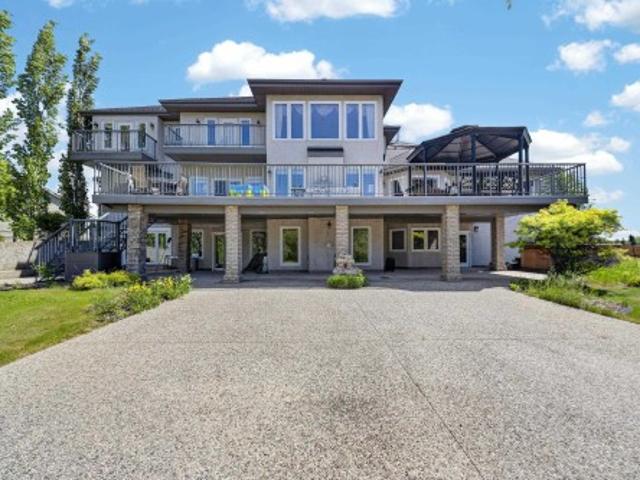
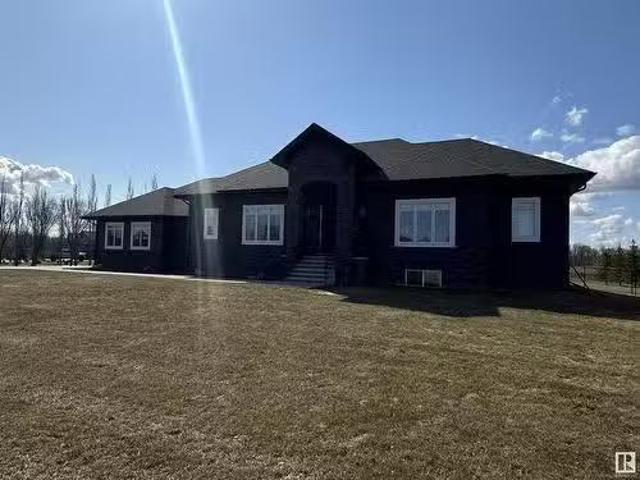
50 52 Rge Road 233, Rural Strathcona County, AB, T8B 1C9 house for sale | Listing ID E4500 | Royal LePage
View photo
House · for sale
$ 2,199,900
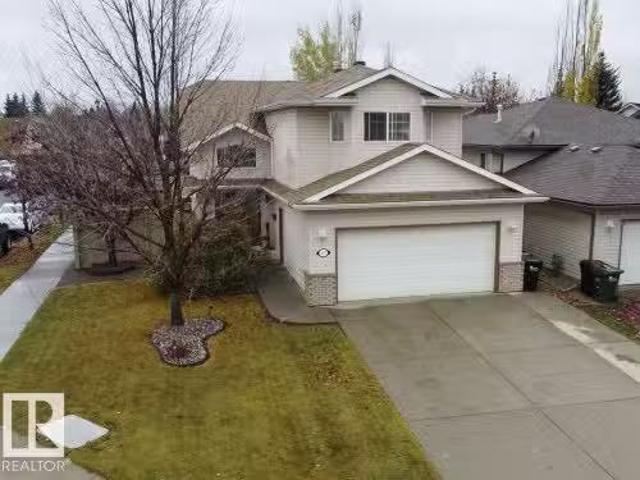
50 52 Rge Road 233, Rural Strathcona County, AB, T8B 1C9 house for sale | Listing ID E4500 | Royal LePage
Strathcona County
· House
· Garden · Balcony · Gym · Deck · Parking · Cellar
Strathcona County · House · Garden · Balcony · Gym · Deck · Parking · Cellar
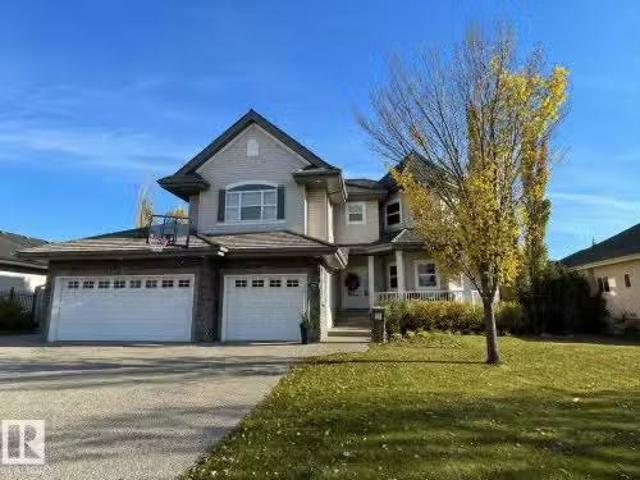
Built at a scale rarely found this close to the city, this custom Strathcona County acreage offers over 7,700 sq ft of total living space on two private acres, just five minutes from Edmonton and Sherwood Park. Designed for real family life, it offers six bedrooms, four full and two half baths, an open-to-above living room, formal dining area, a main kitchen for entertaining, and a full spice kitchen for everyday cooking. A skylit sunroom creates a natural gathering place, while multiple decks and balconies extend life outdoors. The walkout basement opens directly onto the property, with a massive rec room ready for a theatre, gym, games area, or teen retreat. Outside, mature trees, open grass, a basketball court, trampoline, and oversized triple garage complete the setting. It is the kind of yard kids do not want to come inside from. The space, land, and location are already here. Update the finishes to your taste and create an acreage home your family can grow into for years
$ 2,199,900
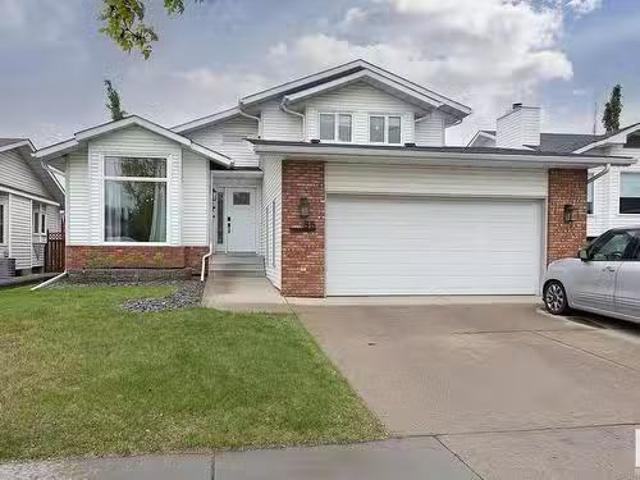
134 52 Rge Road 214, Ardrossan, AB, T8E 1A2 house for sale | Listing ID E4505 | Royal LePage
View photo
House · for sale
$ 669,990
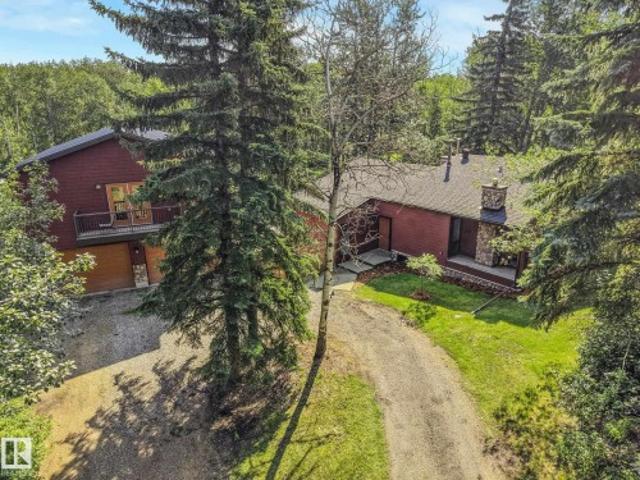
134 52 Rge Road 214, Ardrossan, AB, T8E 1A2 house for sale | Listing ID E4505 | Royal LePage
Strathcona County
· House
· Garden · Fireplace · Deck · Parking
Strathcona County · House · Garden · Fireplace · Deck · Parking
Opportunity to own your dream acreage approx. 10 mins from sherwood park! Recently renovated two-storey home with 2,450 sq. Ft. of generous living space, nestled on 2.36 acres in sought-after Wildwood Village. The welcoming foyer leads into a spacious living room, an inviting eat-in kitchen, and a separate family room highlighted by a WOOD-BURNING FIREPLACE. The main floor also features a den, laundry room, and 2-piece bath. Upstairs, 4 BDRMS AND 2 BATHS offer plenty of space for the family! The partially finished BSMT provides additional flexibility with a DEN, 3-PIECE BATH, STORAGE SPACE, and HEATED FLOORING throughout the south portion and the bathroom. Enjoy the west-facing backyard deck and large front deck, perfect for relaxing and entertaining. A DOUBLE ATTACHED GARAGE adds comfort and convenience year-round. This is more than just a home—it’s an opportunity to own the acreage lifestyle many people dream about: PRIVATE. Spacious. Convenient. A true opportunity that doesn’t come
$ 669,990
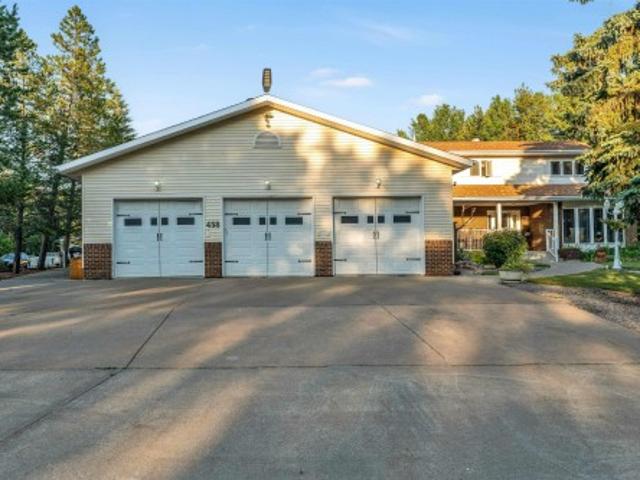
117 Foxboro Terrace, Sherwood Park, AB, T8A 6C8 house for sa.
View photo
House · for sale
$ 548,500
$ 421/sq.ft
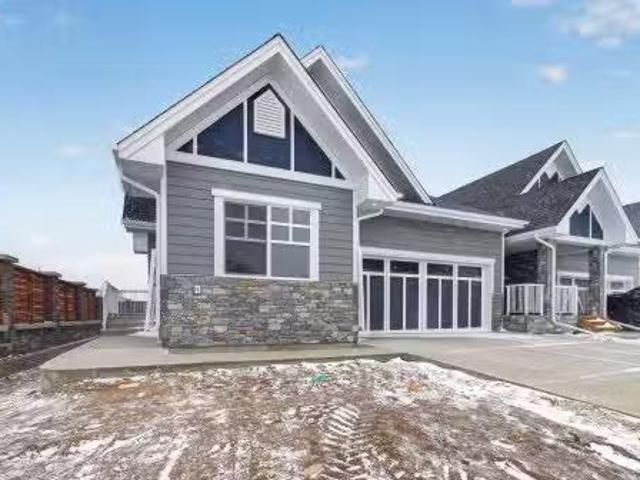
117 Foxboro Terrace, Sherwood Park, AB, T8A 6C8 house for sa.
Strathcona County
· 1,302 sq.ft · 31 Bedrooms · 3 Baths · House
· Garden · Terrace · Fireplace · Deck · Air conditioning · Parking · Cellar
Strathcona County · 1,302 sq.ft · 31 Bedrooms · 3 Baths · House · Garden · Terrace · Fireplace · Deck · Air conditioning · Parking · Cellar
Fantatic find in Foxboro! This air conditioned, bilevel on a large corner lot has excellent pride of ownership & curb appeal. A family ready layout with 4 bedrooms, 3 full bathrooms. The main floor features vaulted ceilings that adds to the feeling of space and natural light. The large kitchen features a corner panty, lots of counter space + a peninsula eating bar & stainless steel appliances. The adjacent dining area has great natural light with lots of windows & views the back yard and updated deck. The main living room has the same vaulted ceilings plus a gas fireplace with stone surround. The Primary bedroom suite has dual closets and a gorgeous ensuite bathroom with soaker tub, glass shower with rain head & wand, quartz vanity. The developed basement has a large recroom with a stone facing gas fireplace and media cabinets. A big 4th bedroom and 4 pc bathroom, lots of storage space round it out. Big corner lot with potential for RV parking. Shingles 2024, HWT 2019, Deck boards 2025
$ 548,500
382 51 Rge Road 222, Rural Strathcona County, AB, T8C 1G9 house for sale | Listing ID E4502 | Royal LePage
View photo
House · for sale
$ 950,000
382 51 Rge Road 222, Rural Strathcona County, AB, T8C 1G9 house for sale | Listing ID E4502 | Royal LePage
Strathcona County
· House
· Garden · Office room · Cellar
Strathcona County · House · Garden · Office room · Cellar
Welcome to your own private oasis in Strathcona County. Let your dogs run freely on this 3 acred fully-fenced treed property which includes a remodelled home and 2017 built shop featuring an incredible upper floor of bonus living space perfect for a home office (business) or an additional recreational area for the family. The bright 3 bedroom home with loads of windows allowing in plenty of natural light includes a tastefully updated kitchen, newer flooring and 2 updated bathrooms as well as an additional roughed in bathroom in the basement ready for further development. Outdoor enthusiasts will love the park like setting in the back yard with maintained trails for walking or cross country skiing and an idyllic fire pit area to enjoy the summer nights or keep warm while the kids are on the hockey rink in winter. Truly a must see property!
$ 950,000
13 120 Hillshire Boulevard, Sherwood Park, AB, T8B 0C9 duple.
View photo
House · for sale
$ 795,000
$ 572/sq.ft
13 120 Hillshire Boulevard, Sherwood Park, AB, T8B 0C9 duple.
Strathcona County
· 1,389 sq.ft · 2 Bedrooms · 2 Baths · House
Strathcona County · 1,389 sq.ft · 2 Bedrooms · 2 Baths · House
Welcome to Hillshire, where Salvi Homes delivers timeless quality in this stunning executive bungalow. With almost 1,400 sq. ft. of thoughtfully designed living space, this home offers an inviting open floor plan perfect for modern living. The island kitchen flows seamlessly into the great room, enhanced by vaulted ceilings that create a sense of space and light, while the flex room provides versatility for a bedroom, den, or guest space. The spacious master suite is a private retreat, featuring a large ensuite shower and elegant finishes. Second bedroom - den completes main floor. Crafted to Salvi’s renowned quality standards, every detail reflects superior workmanship and design. Located close to parks, scenic trails, and everyday amenities, this Hillshire bungalow combines luxury, comfort, and convenience—perfect for those who appreciate exceptional craftsmanship in a premier location. Still available at ListedBuy!
$ 795,000
559 52328 Rge Road 233, Rural Strathcona County, AB, T5B 0A2.
View photo
House · for sale
$ 1,199,800
$ 389/sq.ft
559 52328 Rge Road 233, Rural Strathcona County, AB, T5B 0A2.
Strathcona County
· 3,078 sq.ft · 3 Bedrooms · 4 Baths · House
· Fireplace · Swimming pool · Deck · Parking · Air conditioning · Cellar
Strathcona County · 3,078 sq.ft · 3 Bedrooms · 4 Baths · House · Fireplace · Swimming pool · Deck · Parking · Air conditioning · Cellar
Welcome to Balmoral Heights, a premier executive community. This stunning custom-built home is perfectly positioned on a private, south-facing & fully treed lot, your own piece of paradise. The home impresses from the moment you enter with grande entry & NEW hardwood throughout. The kitchen is a true showpiece, featuring a massive island, SS appliances & seamless flow into the elegant great room with gas fireplace & custom built-ins. Designed with both family living & entertaining in mind. Upstairs youll find a luxurious primary retreat with sitting area & spa-inspired ensuite. 2 generous sized bedrooms, 4pc bath & vaulted bonus rm adds even more space to relax & unwind. The finished basement elevates the home further with a wet bar, rec room, Murphy bed, full bath & could easily accommodate a 4th bedroom. Highlights include a triple heated garage, RV parking, NEW AC, FURNACE & HWT. A stunning outdoor retreat with hot tub & Dura deck. An exceptional home, an unbeatable setting, this is
$ 1,199,800
8 Summerland Way, Sherwood Park, AB, T8H 2P2 house for sale | Listing ID E4502 | Royal LePage
View photo
House · for sale
$ 459,900
8 Summerland Way, Sherwood Park, AB, T8H 2P2 house for sale | Listing ID E4502 | Royal LePage
Strathcona County
· House
· Garden · Parking · Fireplace · Deck · Air conditioning · Equipped kitchen · Cellar
Strathcona County · House · Garden · Parking · Fireplace · Deck · Air conditioning · Equipped kitchen · Cellar
This over 1300 Sq Ft, well maintained home in Summerwood has 4 Bedrooms and 4 Bathrooms. The main floor features new vinyl plank flooring throughout, large Living Room with Gas Fireplace, newly renovated Kitchen with S/S Fridge, Stove, Dishwasher, Microwave, Large Dining Area and 2 PC Powder Room. The back door off the kitchen connects to the large WEST Facing 2 tiered deck and yard. Newly carpeted stairs lead up to more new vinyl plank flooring throughout, 2 large bedrooms, 4 PC Main Bathroom and a Primary Bedroom large enough for a King Size Suite, Double closets and a 4 PC Ensuite. The Fully Finished basement has new carpet leading to the Family Room, 4th Bedroom, Laundry area with newer Washer and Dryer and a 4 PC Bathroom. Additional features include new ROOF on house and garage in 2025, AC added in 2025, Freshly painted throughout, Detached Double Garage and a HE Furnace
$ 459,900
69 Cavan Crescent, Sherwood Park, AB, T8H 2K6 house for sale.
View photo
House · for sale
$ 599,900
$ 302/sq.ft
69 Cavan Crescent, Sherwood Park, AB, T8H 2K6 house for sale.
Strathcona County
· 1,981 sq.ft · 4 Bedrooms · 4 Baths · House
· Garden · Parking · Air conditioning · Cellar
Strathcona County · 1,981 sq.ft · 4 Bedrooms · 4 Baths · House · Garden · Parking · Air conditioning · Cellar
Welcome to Lakeland Ridge in Sherwood Park! This fully finished 2-storey offers 4 bedrooms, a den, bonus room, and 3.5 baths—perfect for families. The bright main floor features a versatile den and open-concept living space, with AC for year-round comfort. Upstairs includes a spacious bonus room and primary suite with ensuite, while the finished basement adds a 4th bedroom and full bath. Enjoy a private backyard backing onto a walking path—ideal for outdoor living. Complete with a double attached garage. Close to schools like Lakeland Ridge School (K-9) and shopping at Lakeland Ridge Shopping Centre. A fantastic family home in a prime location! Some photos are virtually staged. Still available at ListedBuy!
$ 599,900
108 Carmel Road, Sherwood Park, AB, T8A 5B5 house for sale.
View photo
House · for sale
$ 614,500
$ 297/sq.ft
108 Carmel Road, Sherwood Park, AB, T8A 5B5 house for sale.
Strathcona County
· 2,067 sq.ft · 4 Bedrooms · 4 Baths · House
· Patio · Garden · Fireplace · Deck · Parking · Cellar
Strathcona County · 2,067 sq.ft · 4 Bedrooms · 4 Baths · House · Patio · Garden · Fireplace · Deck · Parking · Cellar
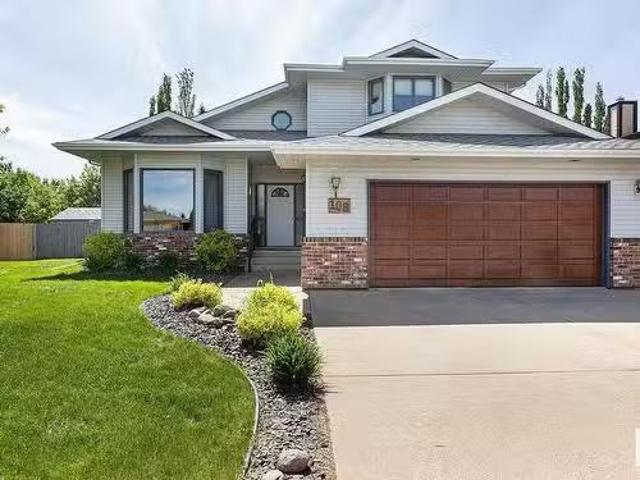
Here it is! This 2,061 2-Storey is in a quiet cul-de-sac & located in the heart of Craigavon. Lovingly cared-for, this 4 Bedrms3.5 Bathrm gem has a Fully Finished Basement & Oversized, Double Attached Garage. This is the perfect family home! Recent UPGRADES include: Newer Shingles; Some Newer Triple-Pane Windows; Granite Countertops; Hardwood (2019); Composite Deck w. Aluminum Railing (2021), ACHi-Eff Furnace (2017). The Main floor boasts vaulted ceilings & Hardwood (2019) in the spacious Living om & separate Dining Rm. The functional Kitchen has plenty of cabinets & Granite Countertops & newer SS StoveDishwasher. The Breakfast Nook leads to the cozy Family Rm featuring a brick-facing Fireplace. A Patio door also takes you out to the large Deck overlooking the private, beautifully landscaped & fenced, South-facing yard. Laundry & a 12 bath complete this level. The Upper floor has 3 Bedrms incl. a large Primary Bedrm cw a WI Closet & Full Ensuite. The Bsmt has a Rec Rm; Bathrm; Bedrm &
$ 614,500
26 52472 Rge Rd 224, Rural Strathcona County, AB, T8A 4R6 ho.
View photo
House · for sale
$ 819,900
$ 423/sq.ft
26 52472 Rge Rd 224, Rural Strathcona County, AB, T8A 4R6 ho.
Strathcona County
· 1,938 sq.ft · 4 Bedrooms · 4 Baths · House
· Parking · Fireplace · Deck
Strathcona County · 1,938 sq.ft · 4 Bedrooms · 4 Baths · House · Parking · Fireplace · Deck
Fabulous location! Just a few minutes from Sherwood Park in the golden triangle area, between Base Line Road and Wye Road. This large ranch style bungalow in Hunter Heights is on a peaceful 3 acres lot. The main floor boosts a sunny bright living room, a second family room with a stunning fireplace, classy crown molding throughout, modern kitchen with stainless steel appliances, dining room with a second fireplace with a sliding door out to a large deck for entertaining. Down the halls are three good sized bedrooms, the master bedroom has a 3-piece ensuite, a 4 piece bathroom and a 2-piece bathroom, plus main floor laundry. The lower level has a large Oilers style entertainment room with a third fireplace, fitness area, large 3 piece bathroom with custom shower, a forth bedroom, and tons of storage etc. High efficiency furnace, hot water on demand with extra storage tank and a great double garage! This home is ready for new owners to enjoy country living, just on the edge of town! Stil
$ 819,900
36 Newcastle Close, Sherwood Park, AB, T8A 6E9 house for sale | Listing ID E4505 | Royal LePage
View photo
House · for sale
$ 584,900
36 Newcastle Close, Sherwood Park, AB, T8A 6E9 house for sale | Listing ID E4505 | Royal LePage
Strathcona County
· House
· Patio · Garden · Fireplace · Deck · Parking · Air conditioning · Cellar
Strathcona County · House · Patio · Garden · Fireplace · Deck · Parking · Air conditioning · Cellar
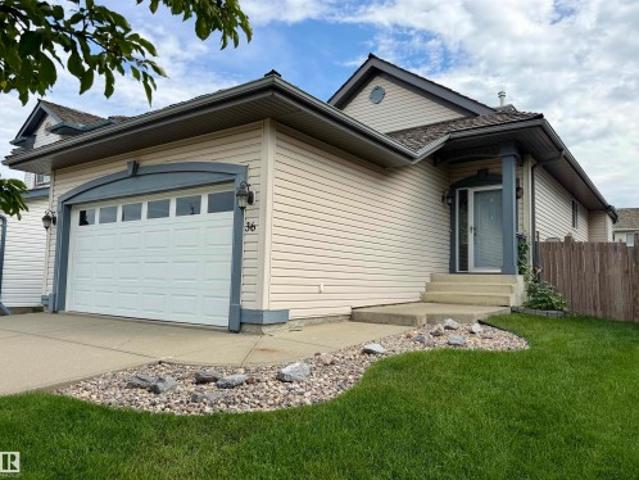
Welcome to this beautiful, well maintained bungalow within a quite cul-de-sac located in the wonderful neighbourhood of Nottingham. This 1119 sq. ft bungalow features 2+1 bedrooms & 2 full bathrooms. It has an open concept design with vaulted ceilings & neutral decor. Upon entering you'll be welcomed into a large entry way which leads to the kitchen & great room with a gas fireplace on the main. The kitchen boasts stainless steel appliances, a corner pantry with lots of storage, & large island for functional work space & entertaining. The patio door leads to a good sized deck with a power'd awning for shade. The yard is well maintained with grass & trees. Moving down stairs, the basement has a 3rd bedroom & a full bathroom, large recreational area with a second gas fireplace. The laundry area is also in the basement. This home also has a new central air conditioning unit. The garage is insulated and dry-walled and has a floor drain. This home is walking distance to parks, shopping, and
$ 584,900
3955 Wren Loop, Edmonton, AB, T5S 0T1 house for sale Listin.
View photo
House · for sale
$ 625,000
$ 319/sq.ft
3955 Wren Loop, Edmonton, AB, T5S 0T1 house for sale Listin.
Strathcona County
· 1,959 sq.ft · 3 Bedrooms · 3 Baths · House
· Garden · Office room · Fireplace · Parking
Strathcona County · 1,959 sq.ft · 3 Bedrooms · 3 Baths · House · Garden · Office room · Fireplace · Parking
This BEAUTIFUL 3-bedroom, 2.5-bathroom home in Kinglet Gardens offers 1961 sq. ft. of well-designed living space. Situated on a large PIE-SHAPED lot, this home provides plenty of outdoor space for relaxation and entertainment. The main floor features a convenient DEN, perfect for a home office or study, and a COZY fireplace in the living room for added comfort. Upstairs, you’ll find a spacious BONUS room that can be used as a family room or play area. The primary bedroom includes a luxurious 5-piece ENSUITE, offering a double vanity, soaker tub, and separate shower. The two additional bedrooms provide plenty of space for family or guests. This home also includes a double front-attached garage, offering both secure parking and additional storage space. With its MODERN design and thoughtful layout, this home in Kinglet Gardens is perfect for families seeking comfort and style in a growing community! Still available at ListedBuy!
$ 625,000
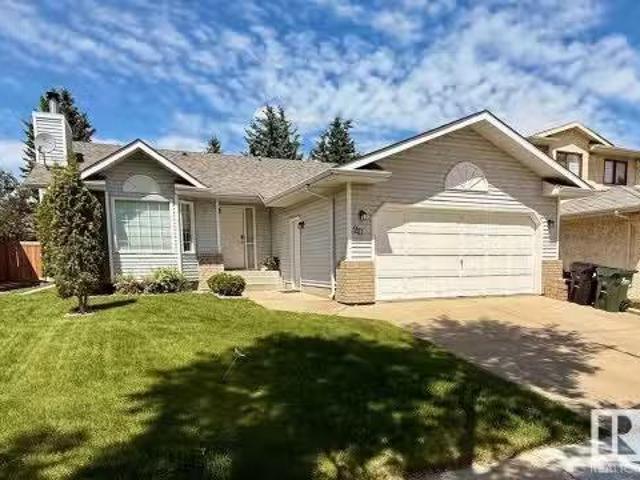
133 Aberdeen Crescent, Sherwood Park, AB, T8H 2X3 house for.
View photo
House · for sale
$ 899,707
$ 355/sq.ft
133 Aberdeen Crescent, Sherwood Park, AB, T8H 2X3 house for.
Strathcona County
· 2,530 sq.ft · 4 Bedrooms · 4 Baths · House
· Garden · Fireplace · Deck · Parking · Air conditioning · Cellar
Strathcona County · 2,530 sq.ft · 4 Bedrooms · 4 Baths · House · Garden · Fireplace · Deck · Parking · Air conditioning · Cellar
STUNNING 2 STOREY WITH WALKOUT BASEMENT! BACKING ONTO CREEK! Built by Homes by Avi. Offering 2538 square feet plus FULLY FINISHED basement. Open concept with a bright and spacious main floor. Featuring a GORGEOUS KITCHEN including Quartz countertops, an abundance of beautiful cabinetry, stainless steel appliances plus a walk-through pantry and a large dining area. Spacious living room with gas fireplace and luxury vinyl plank flooring. HUGE DECK off the kitchen to enjoy the beautiful view! Main floor powder room and mud room area. Big upper bonus room, 3 large bedrooms including the huge Primary Bedroom with SPA-LIKE ENSUITE and soaker tub. Convenient laundry room and a 4-piece bathroom. The basement features a family room, 4th bedroom, 4-piece bathroom, and utility room plus storage. Walk out to the second deck and beautiful west-facing backyard! Theres CENTRAL AC too! Double attached garage with built-in cabinets. Close to parks, trails and great amenities nearby. Outstanding value a
$ 899,707
119 Castilian Boulevard, Sherwood Park, AB, T8H 3A6 house for sale | Listing ID E4503 | Royal LePage
View photo
House · for sale
$ 437,500
119 Castilian Boulevard, Sherwood Park, AB, T8H 3A6 house for sale | Listing ID E4503 | Royal LePage
Strathcona County
· House
· Garden · Office room · Parking · Gym · Cellar
Strathcona County · House · Garden · Office room · Parking · Gym · Cellar
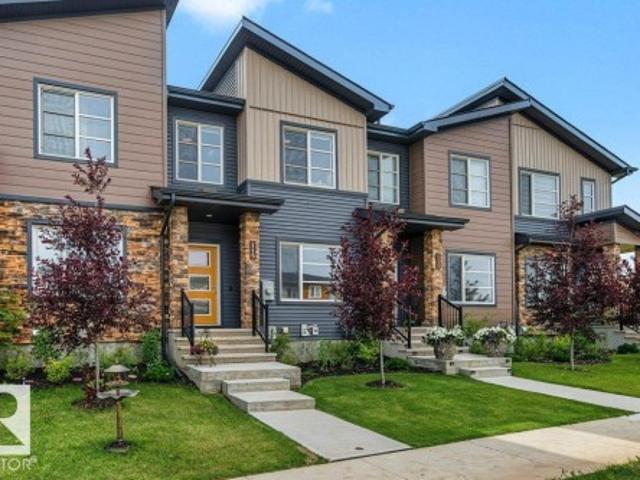
Welcome to this modern townhome, designed for those who want style and convenience without giving up outdoor space, parking, or future potential. The bright, open-concept main floor showcases kitchen, dining and living areas that flow seamlessly together, creating an inviting space for everyday living and entertaining. A 2-piece powder room completes the main level. Upstairs, the primary bedroom offers its own private ensuite, while two additional bedrooms provide plenty of flexibility for kids, guests or a home office. Upstairs laundry keeps day-to-day life simple, no hauling baskets between floors. Outside is where this townhome really sets itself apart. Enjoy a good-sized backyard with room to relax, entertain, garden or let the kids play, plus the convenience of a rear detached garage. The unfinished basement provides valuable extra space and the opportunity to create exactly what you need, whether that’s a family room, home gym, office, additional storage or future developed livin
$ 437,500
143 Regal Close, Sherwood Park, AB, T8A 5X9 house for sale.
View photo
House · for sale
$ 879,900
$ 398/sq.ft
143 Regal Close, Sherwood Park, AB, T8A 5X9 house for sale.
Strathcona County
· 2,207 sq.ft · 5 Bedrooms · 4 Baths · House
· Patio · Garden · Swimming pool · Parking · Cellar
Strathcona County · 2,207 sq.ft · 5 Bedrooms · 4 Baths · House · Patio · Garden · Swimming pool · Parking · Cellar
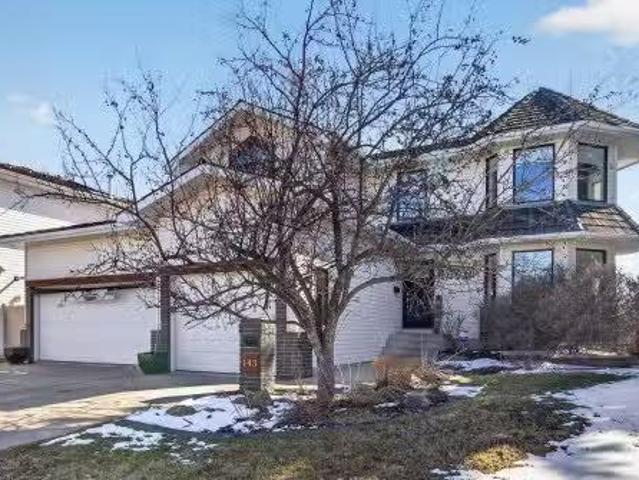
Welcome to one of the most desirable pockets of The Ridge in Regency Park - an exceptionally quiet cul-de-sac backing walking paths, mature trees and open field views. This home offers a rare TRIPLE-CAR GARAGE with enough depth to fit your truck, plus a huge landscaped backyard complete with a brick patio fire pit area, upper deck with BBQ gas line, and included hot tub. Inside, the family-friendly layout features 4 bedrooms upstairs, 2 full bathrooms including an ensuite off the gorgeous and bright primary bedroom, convenient top-floor laundry and a full main floor bath. Quality upgrades include GreenFox triple pane windows (2024), window coverings (2024), furnace (2018), newer main & basement flooring, Gem exterior lighting, and central vac (2026). The fully finished WALKOUT BASEMENT adds a bedroom, full bathroom w steam shower, wet bar, and excellent entertaining space. Pool table included. A rare opportunity in one of Sherwood Park’s most sought-after locations. Still available at
$ 879,900
17 Starling Drive, Sherwood Park, AB, T8A 0A6 house for sale.
View photo
House · for sale
$ 457,000
$ 446/sq.ft
17 Starling Drive, Sherwood Park, AB, T8A 0A6 house for sale.
Strathcona County
· 1,023 sq.ft · 31 Bedrooms · 2 Baths · House
· Garden · Fireplace · Deck · Parking · Cellar
Strathcona County · 1,023 sq.ft · 31 Bedrooms · 2 Baths · House · Garden · Fireplace · Deck · Parking · Cellar
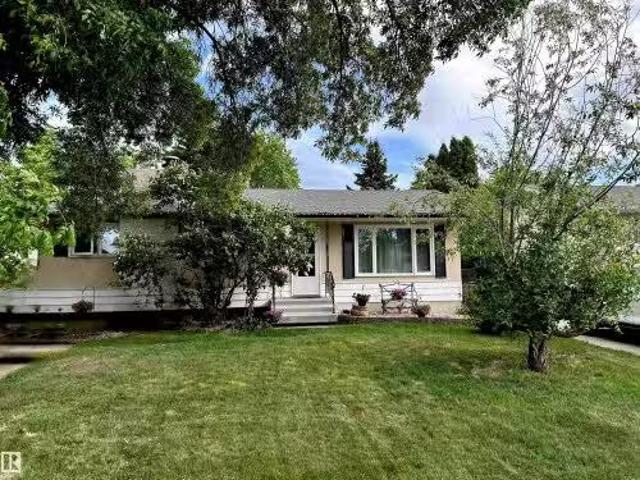
Beautiful bungalow with suite potential in desirable Sherwood Park! This home features 3 bedrooms up + 1 down, fresh paint, new flooring, new trim, updated lighting, and stainless steel appliances. Enjoy a spacious primary suite, jetted tub, a bright kitchen and separate second entrance, and a fully finished basement with new carpet and a wood-burning fireplace to gather with loved ones. Major updates include shingles within 5 years, newer windows, new hot water tank, furnace recently serviced, newer garage door, and a new deck. Exterior highlights include 2 driveways, a brand-new shed, and a large yard. Located walking distance to schools and the mall. Move-in ready and packed with value! Still available at ListedBuy!
$ 457,000
99 Newbury Circle, Sherwood Park, AB, T8B 0E8 house for sale | Listing ID E4490 | Royal LePage
View photo
House · for sale
$ 779,998
99 Newbury Circle, Sherwood Park, AB, T8B 0E8 house for sale | Listing ID E4490 | Royal LePage
Strathcona County
· House
· Gym · Cellar
Strathcona County · House · Gym · Cellar
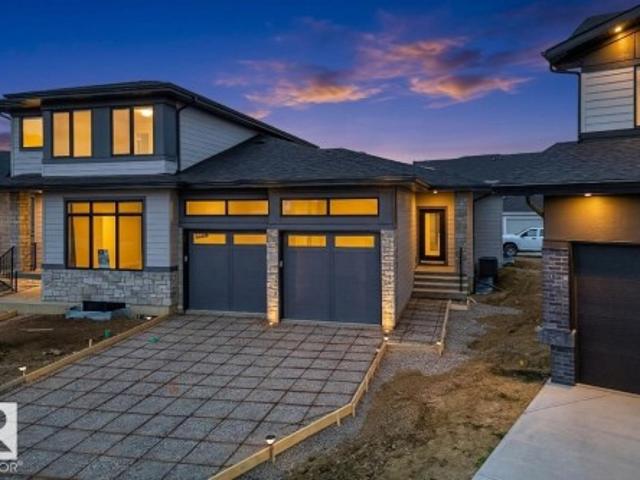
Custom half duplex BUNGALOW by Launch Homes, finished with a clear emphasis on quality and design. Move-in ready and finished with an upscale modern feel, the main floor features an open-concept layout with seamless flow between the kitchen, dining, and living areas. The primary suite is positioned on the main floor and offers a walk-in closet along with a spa-inspired ensuite complete with dual sinks, a freestanding tub, and glass shower. Main floor laundry and mudroom add everyday convenience. Downstairs, the fully finished basement includes 2 additional bedrooms, a full bath, and a large rec space with endless flexibility for entertaining, a home gym, or media room. Elevated finishes and the signature craftsmanship Launch Homes is known for carry throughout the entire home
$ 779,998
63 Merrywood Crescent, Sherwood Park, AB, T8A 0M7 house for.
View photo
House · for sale
$ 450,000
$ 435/sq.ft
63 Merrywood Crescent, Sherwood Park, AB, T8A 0M7 house for.
Strathcona County
· 1,033 sq.ft · 4 Bedrooms · 2 Baths · House
· Garden · Fireplace · Deck · Parking · Air conditioning
Strathcona County · 1,033 sq.ft · 4 Bedrooms · 2 Baths · House · Garden · Fireplace · Deck · Parking · Air conditioning
Just blocks away, the school bell rings, get out the door, and grab your things! Mills Haven School is super close, goodbye traffic, stress and woes. Shoppings close for milk or wine, errands done in record time. Then home you go to peace and calm, on a street that whispers, “you’re home now, Mom. Down below? A cozy scene. Logs on the fire-warm, serene. Huge bedroom space or home-based biz, where ideas pop for the creative whiz. Mechanically, the comforts stack: a brand new furnace has your back. Water tank: fresh, roof: brand new, central AC to cool you through. Outside shines the backyard stage. A sprawling deck for every age. Fire pit setting feels just right for story-telling on a starry night. Dont forget the garage of your dreams, oversized, insulated, full of machines. Two cars, some tools, a project for you, there’s room for all-why not an RV, too? Four bedrooms, the fireplace glow. Salon potential down below. This isn’t just a house you view, it’s the next great chapter waitin
$ 450,000
385 52422 Rge Road 224, Rural Strathcona County, AB, T8A 6N1.
View photo
House · for sale
$ 1,349,900
$ 733/sq.ft
385 52422 Rge Road 224, Rural Strathcona County, AB, T8A 6N1.
Strathcona County
· 1,841 sq.ft · 5 Bedrooms · 3 Baths · House
· Garden · Fireplace · Deck · Parking · Cellar
Strathcona County · 1,841 sq.ft · 5 Bedrooms · 3 Baths · House · Garden · Fireplace · Deck · Parking · Cellar
Nestled on 2 acres in the prestigious Boag Lake area, this custom-built bungalow is a masterpiece of style and comfort. Boasting an open floor plan with tile and hardwood flooring, the home features a stunning gourmet kitchen with granite counters, a large island, stainless steel appliances, and ceiling-height cabinetry. The bright great room, with its gas fireplace and expansive windows, offers a warm and inviting space. The spacious master suite includes a luxurious ensuite with a large shower and a walk-in closet, while a second bedroom and main floor laundry add to the convenience. The fully finished basement impresses with a family room, wet bar, workout area, and three additional bedrooms, all with walk-in closets. Step outside to enjoy the large covered deck, fenced and landscaped yard, and heated oversized triple garage. Located in a cul-de-sac just 2 miles from town, this home offers city-style services and high-speed internet. Still available at ListedBuy!
$ 1,349,900
85 Coachman Way, Sherwood Park, AB, T8M 1M3 house for sale.
View photo
House · for sale
$ 585,000
$ 270/sq.ft
85 Coachman Way, Sherwood Park, AB, T8M 1M3 house for sale.
Strathcona County
· 2,164 sq.ft · 4 Bedrooms · 3 Baths · House
· Garden · Deck · Parking · Air conditioning
Strathcona County · 2,164 sq.ft · 4 Bedrooms · 3 Baths · House · Garden · Deck · Parking · Air conditioning
Warm and inviting, spotless and well maintained, this 4 bedroom 2170 sq. ft. 2 storey home is looking for a new family. Located in a central quiet established neighborhood, this home boasts soaring vaulted ceilings and spacious open floor plan with a huge living room dining area. Gleaming hardwood floors, interior has been Recently painted. Upgrades include newer shingles, furnace, AC, all newer windows and garden doors, all poly B has been removed. Gemstone lighting on the exterior, Loads of room for a growing family with 3 Bedrooms upstairs and a main floor den 4th bedroom. Large kitchen opens to a dinette, large family room and a huge nicely landscaped backyard with deck to enjoy numerous quiet evenings to come (plus there is natural gas to BBQ). Oversized heated and insulated garage is 22‘ x 21‘. Still available at ListedBuy!
$ 585,000
458 23 Twp Road 514, Rural Strathcona County, AB, T8B 1K9 house for sale | Listing ID E4501 | Royal LePage
View photo
House · for sale
$ 1,095,000
458 23 Twp Road 514, Rural Strathcona County, AB, T8B 1K9 house for sale | Listing ID E4501 | Royal LePage
Strathcona County
· House
· Deck · Parking · Cellar
Strathcona County · House · Deck · Parking · Cellar
Dream Acreage Living Just 5 MINUTES from Edmonton & 10 MINUTES from Sherwood Park! Escape to this custom built acreage featuring 5 spacious bedrooms, a main floor office, chef inspired kitchen with quartz counters, in floor heating, upgraded appliances, and a FULLY FINISHED BASEMENT. Enjoy a HEATED TRIPLE GARAGE & SHOP, fenced horse ready facilities, backing to trees, and thoughtfully designed infrastructure, 2 furnaces, including dual 9000 gal cisterns and a septic system. Reinforced concrete long driveway & outdoor lighting throughout. Unwind on the front porch or back deck while taking in peaceful wildlife views. The perfect blend of luxury, space, and country living just minutes from the city
$ 1,095,000
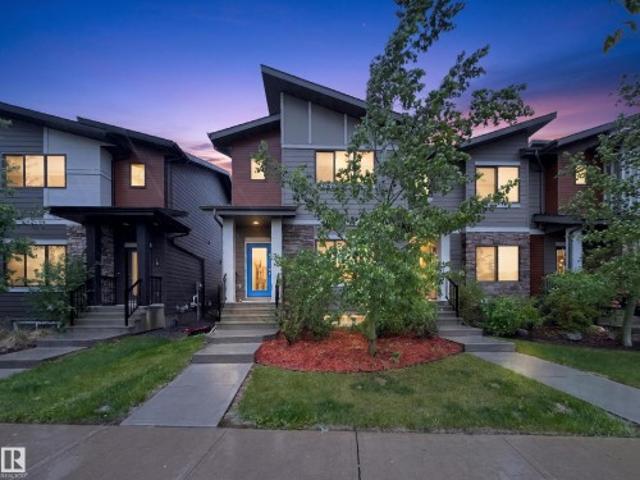
17 Amesbury Wynd, Sherwood Park, AB, T8B 0B5 house for sale | Listing ID E4491 | Royal LePage
View photo
House · for sale
$ 549,702
17 Amesbury Wynd, Sherwood Park, AB, T8B 0B5 house for sale | Listing ID E4491 | Royal LePage
Strathcona County
· House
· Office room · Parking · Air conditioning · Cellar
Strathcona County · House · Office room · Parking · Air conditioning · Cellar
!Welcome home! ~ Salisbury Village — one of Sherwood Park's most coveted addresses — and this end unit delivers everything the neighbourhood promises, then some. Over 1,700 sq ft of thoughtfully developed living space with zero condo fees and zero HOA fees. The bright open-concept main floor centres around a spacious island kitchen with walk-in pantry, stainless appliances, and upgraded finishes throughout — plus central A/C and a gas BBQ hookup for the summers you actually want to enjoy. Upstairs, three generous bedrooms including a private primary retreat with walk-in closet, ensuite, and second-floor laundry where it belongs. The professionally finished basement adds a fourth bedroom, full bathroom, and family room — ideal for guests, teens, or a home office. Double detached garage. Low-maintenance lot. Walking trails, parks, playgrounds, shopping, and coffee shops steps from your door. Better than new — without the wait
$ 549,702
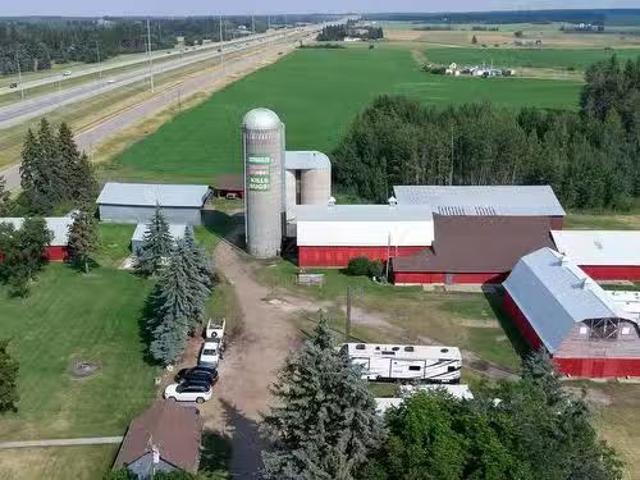
51539 Rge Road 232A, Rural Strathcona County, AB, T8B 1L1 ho.
View photo
House · for sale
$ 2,499,702
$ 1,658/sq.ft
51539 Rge Road 232A, Rural Strathcona County, AB, T8B 1L1 ho.
Strathcona County
· 1,507 sq.ft · 4 Bedrooms · 2 Baths · House
Strathcona County · 1,507 sq.ft · 4 Bedrooms · 2 Baths · House
52.83 ACRES KISSING EDMONTON & SHERWOOD PARK.3 HOUSES.SO MANY OUT BUILDINGS.$6000.00 REVENUE ANNUALLY.BUY NOW, AND WATCH THE CITY GROW AROUND YOU. BORDERS COUNTRY SIDE GOLF COURSE. ~! WELCOME HOME! ~ Located on a side road off the Anthony Henday. Has 12 outbuildings, almost 23000 sq feet under roof, (you read that correct) 3 houses, main is 1500 sq feet, classic farm homesteader house, in great shape. Has 2 more houses on site. Both just shy of 800 sq ft, currently a pipeline with $6000 annual revenue, gorgeous setting, with mixed pasture, a creek and some treed areas. Zoned AG currently, use now but grow with future potential. Still available at ListedBuy!
$ 2,499,702
20 Cheyenne Crescent, Sherwood Park, AB, T8H 1N2 house for s.
View photo
House · for sale
$ 500,000
$ 365/sq.ft
20 Cheyenne Crescent, Sherwood Park, AB, T8H 1N2 house for s.
Strathcona County
· 1,367 sq.ft · 4 Bedrooms · 2 Baths · House
· Patio · Garden · Fireplace · Deck · Parking · Cellar
Strathcona County · 1,367 sq.ft · 4 Bedrooms · 2 Baths · House · Patio · Garden · Fireplace · Deck · Parking · Cellar
Fantastic bungalow in convenient Sherwood Park location! This very well kept home is perfect for anyone looking for a great home in the quiet and desited neighborhood of Clover Bar Ranch. Main level features a living room with gas fireplace at the front of the home. The eat-in kitchen is a nice size and has patio door access to your private deck and yard. 3 bedrooms on the main level including a nice size primary with 3 piece ensuite. Finishing off the main level is a 4 piece main bath and laundry closet as well. Basement is partially finished with a 4th bedroom and bathroom rough in as well. Double attached garage. Still available at ListedBuy!
$ 500,000

Get email alerts

Don't miss out: be the first to know about new properties

The alert was correctly created

On subscribing you accept the conditions of use and the privacy policy
Alert
Receive new ads in your inbox
Save this search
Receive alerts for new listings

We'll send you an email when we have new properties for: "Properties for sale in Strathcona County"

The alert was correctly created

Village on the Lake
Durham Town Square
Get email alerts and be the first to see new listings
Required field
On subscribing I accept the terms of the privacy policy
Perfect! You'll soon start receiving new listings via email
Alert
Receive an email when we have new ads for Properties for sale in Strathcona County
Save this search
Filters

Bedrooms

Area (sq.ft)

sq.ft
sq.ft

Price

$
$

Filter by property type

Bathrooms

Clear all filters
Receive notifications when new entries are published.