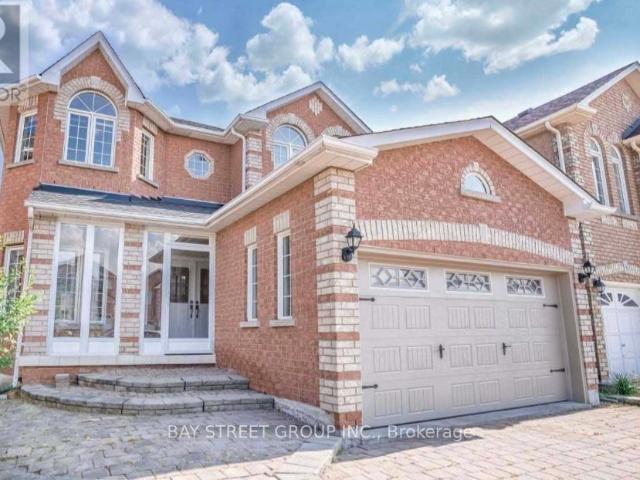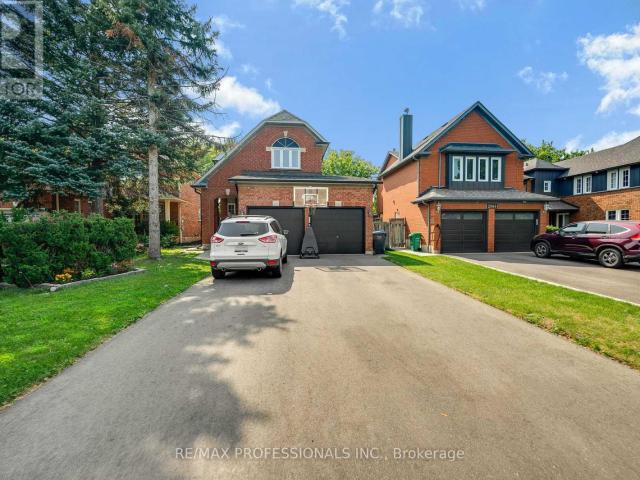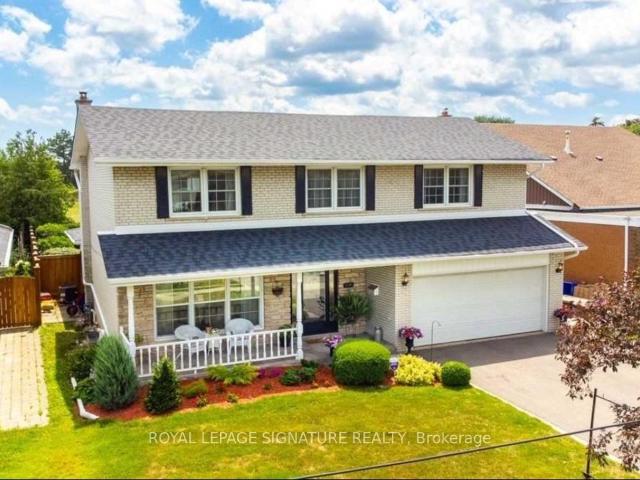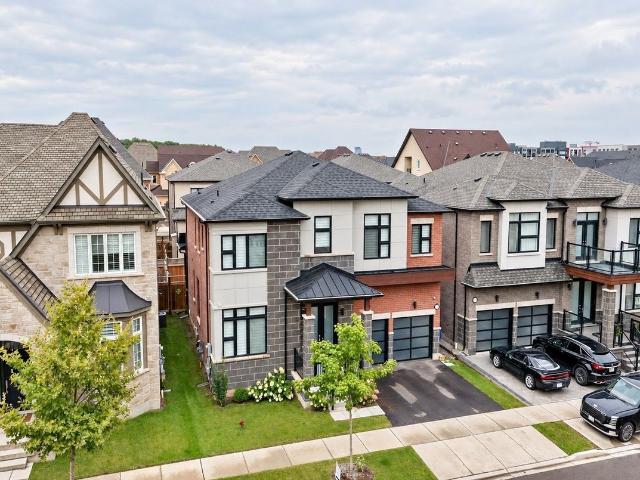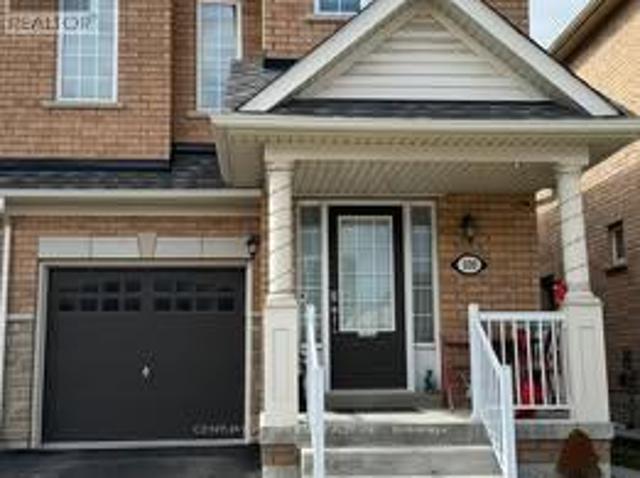
14,155 houses to rent in Streetsville Junction

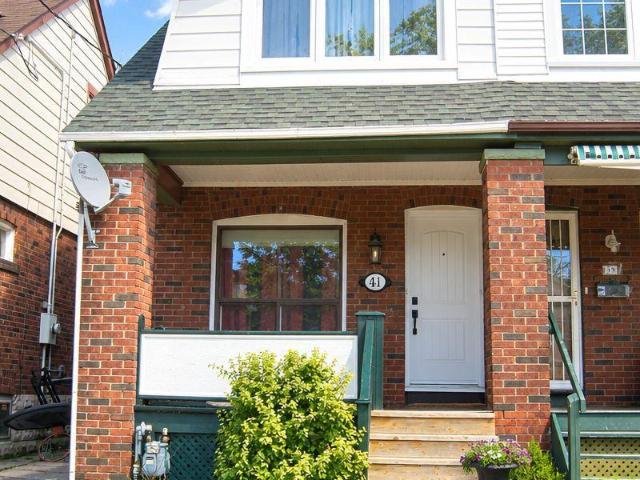
apartment at 41 BONNIE BRAE BOULEVARD, Toronto, Ontario, M4J4N3
View photo
House · for rent
$ 3,400
New
apartment at 41 BONNIE BRAE BOULEVARD, Toronto, Ontario, M4J4N3
Streetsville Junction
· 151 sq.ft · 1 Bedroom · House
· Patio · Garden · Parking · Cellar
Streetsville Junction · 151 sq.ft · 1 Bedroom · House · Patio · Garden · Parking · Cellar
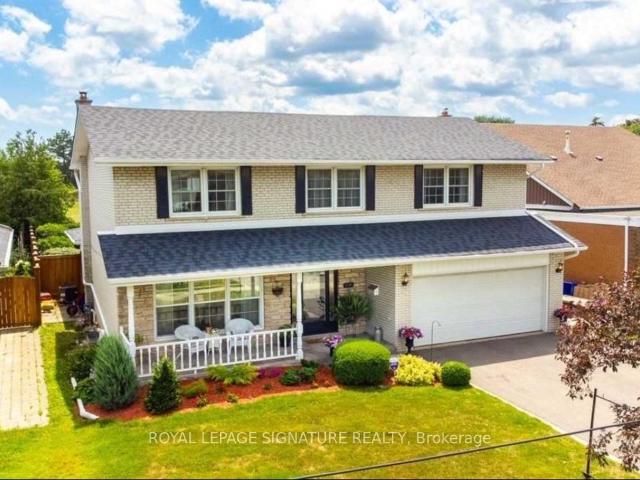
Lovingly Maintained, Charming Renovated 1930s Semi-Detached Home Boasts Traditional Family Appeal! 3 Bedroom/2 Bathroom Beauty Features Original 1930s Hardwood Floors & Baseboard Trim Yet Updated for Comfort with Renovated Gourmet Kitchen with Gas Stove & Granite Countertops, and Newer Main Floor 2-Piece Powder Room! Warm & Inviting Decor Compliments an Open Concept Main Floor Design! The Second Floor Features 3 Generous Bedrooms and Newer 4-Piece Bathroom, Complete with Italian Tiles & Crystal Light Fixture. Ensuite Laundry in Basement, Which is Painted, Clean & Great for Storage! A Shared Drive Leads to Detached Garage which is Newly Renovated with New Electrical – Ready for Your Tools & Garden Equipment! Next to Garage is a Newer Patio Area with Garden, Perfect for BBQ & Outdoor Enjoyment! Fantastic Location in the Heart of East York in a Quiet Residential Area Close to Schools & Parks. Just North of the Danforth, this Lovely Home is Near Greenwood Subway Station and Steps to the TT
$ 3,400
apartment at 9740 KEELE STREET
View photo
House · for rent
$ 3,300
Updated
apartment at 9740 KEELE STREET
Streetsville Junction
· 183 sq.ft · 2 Bedrooms · House
Streetsville Junction · 183 sq.ft · 2 Bedrooms · House
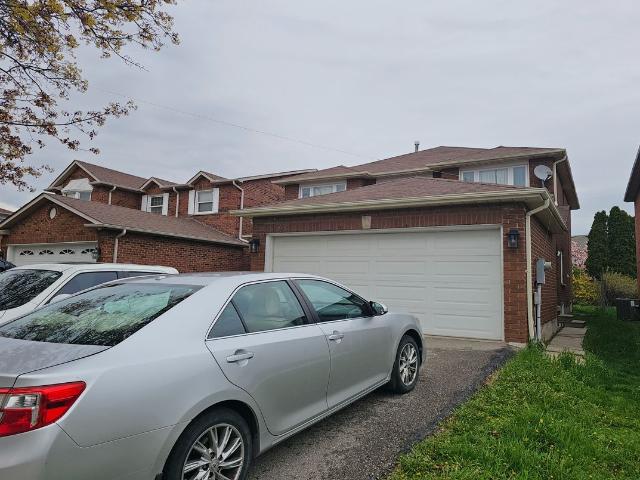
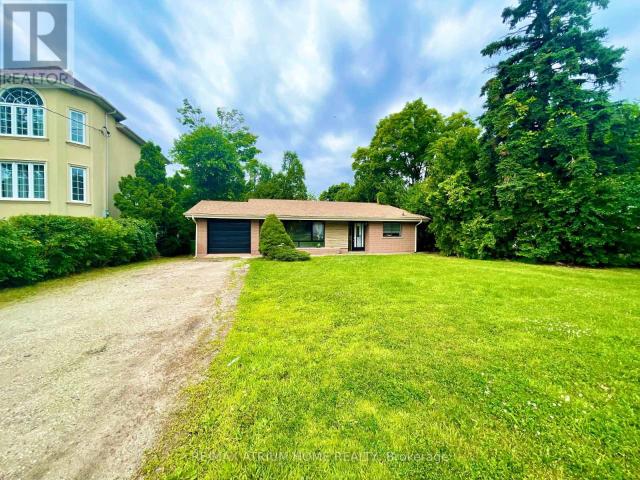
Welcome To 2 Bedroom With 2 Washroom Detached Home In High Demand Maple Neighborhood. Bright Kitchen W/Ss Appliances. Walking Distance To Maple Go Station,Civic Centre Resource Library,Joseph A. Gibson Public School.Close To High Way 400, Vmc Subway Station, Highland Farms Supermarket,Vaughan Mills Shopping Mall, Canada’s Wonderland. (id:18653)
$ 3,300
Semi Detached Property
View photo
House · for rent
$ 3,600
Semi Detached Property
Streetsville Junction
· 183 sq.ft · 4 Bedrooms · House
· Parking
Streetsville Junction · 183 sq.ft · 4 Bedrooms · House · Parking
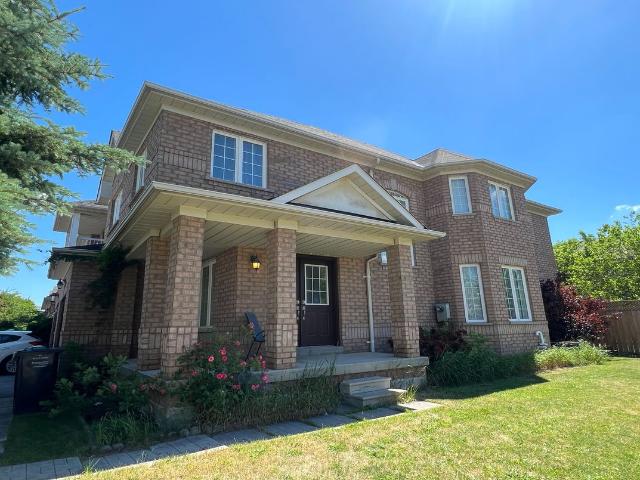
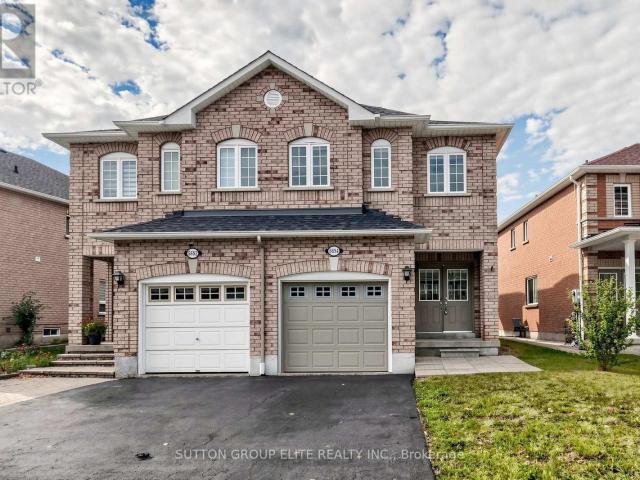
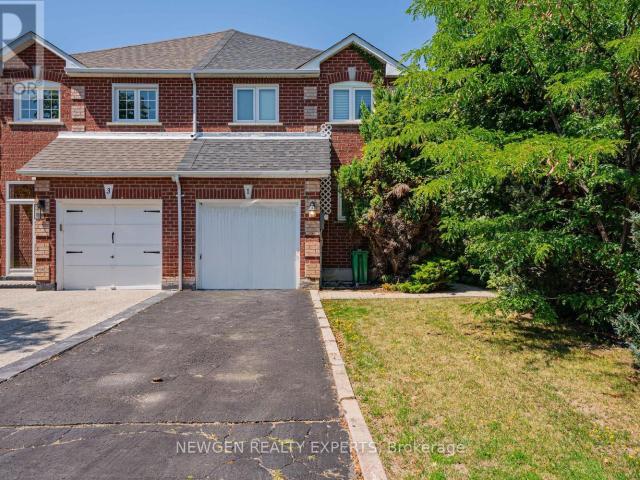
Beautifully updated premium corner-lot semi-detached home in the heart of Churchill Meadows. With a built in garage, this spacious 3-bedroom plus den residence offers -2,000 sq ft. of comfortable living space with modern flooring, upgraded staircase, and a renovated kitchen. With a double-door entry, large covered front porch, central vacuum, and parking for up to 3vehicles. Located in one of Mississauga's most desirable family-friendly neighborhoods, close to top-ranked schools (John Frasher & Gonzaga), Erin Mills Shopping Mall, parks, community amenities, GO Transit, and major highways including the 403, 401, 407, and QEW. A fantastic opportunity to live in which you and your family do not want to miss!
$ 3,600
apartment at 17 ROOKSNEST TRAIL
View photo
House · for rent
$ 3,250
New
apartment at 17 ROOKSNEST TRAIL
Streetsville Junction
· 388 sq.ft · 4 Bedrooms · House
· Deck
Streetsville Junction · 388 sq.ft · 4 Bedrooms · House · Deck
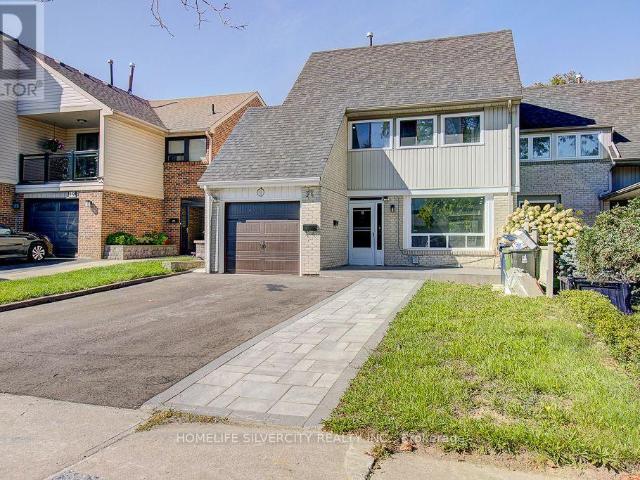
Welcome to 17 Rooksnest Trail Scarborough, Beautifully renovated 4 bedroom, 3-bath semidetached home combining contemporary style with exceptional functionality. The bright open concept living & dining area features light oak-tone flooring, smooth ceilings, extensive potlights. The stylish kitchen showcases sleek cabinetry, stone-style countertops and stainless steel appliances. 25’X16′ deck to enjoy sunshine during summer days. Prime location just minutes to Hwy 401 & 407, Scarborough Town Centre, TTC, schools, parks, restaurants and the future Scarborough Centre Subway Station. Move-in ready and an excellent opportunity to live and raise your family (id:18653)
$ 3,250
apartment at 5684 VOLPE AVENUE, Mississauga, Ontario, L5V3A5
View photo
House · for rent
$ 3,900
apartment at 5684 VOLPE AVENUE, Mississauga, Ontario, L5V3A5
Streetsville Junction
· 388 sq.ft · 1 Bedroom · House
· Cellar
Streetsville Junction · 388 sq.ft · 1 Bedroom · House · Cellar
Spacious and spotless semi-detached home in desirable Central East Credit, offering over 1,810 sq ft (MPAC) of well-designed open-concept living space above grade. Features a custom chef’s kitchen with premium quartz countertops, stylish backsplash, and custom cabinetry, seamlessly flowing into a vast living and dining area enhanced with bright LED pot lights. Generous 3-bedroom layout highlights a primary ensuite, walk-in closets and brand-new quality laminate flooring. The beautifully finished basement includes a large recreation room, 2-piece washroom, and an expansive laundry/storage area. Prime location within walking distance to top-rated schools, parks, Walmart Supercentre, Costco, Heartland Town Centre, transit, and major amenities. (id:18653)
$ 3,900
apartment at 5386 LANDSBOROUGH AVENUE, Mississauga, Ontario, L5R3X2
View photo
House · for rent
$ 4,489
Updated
apartment at 5386 LANDSBOROUGH AVENUE, Mississauga, Ontario, L5R3X2
Streetsville Junction
· 560 sq.ft · 1 Bedroom · House
· Parking · Fireplace · Air conditioning · Cellar
Streetsville Junction · 560 sq.ft · 1 Bedroom · House · Parking · Fireplace · Air conditioning · Cellar
Beautifully Maintained 4+1 Bedroom, 3+1 Bathroom Detached Home With Double Car Garage &Finished Basement In A Sought-After Mississauga Neighbourhood! Meticulously cared for by theoriginal owner, this spacious 2-storey home offers a functional family-friendly layout withseparate living & dining rooms, bright eat-in kitchen overlooking the family room with cozygas fireplace, and walk-out to a large, low-maintenance outdoor entertaining space. Main floorpowder room & convenient laundry/mudroom with direct garage access. Hardwood staircase leadsto a spacious second level featuring a luxurious primary suite with double-door entry, walk-incloset & 4pc ensuite. Three additional generously sized bedrooms with double closets share awell-maintained 4pc bathroom. Finished basement offers a large recreation room, den & amplestorage. Numerous updates include metal roof with limited 50-year warranty (2010), Lennoxfurnace & A/C (2019), tankless water heater (2022), engineered hardwood flooring on mai
$ 4,489
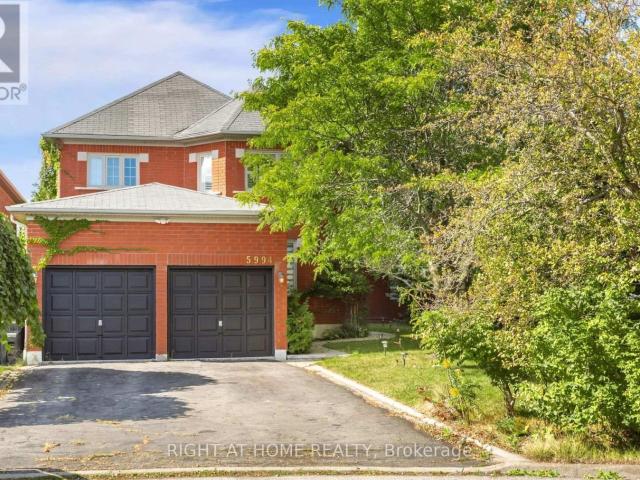
apartment at 5994 TWEED COURT, Mississauga, Ontario, L5M5S6
View photo
House · for rent
$ 4,700
Updated
apartment at 5994 TWEED COURT, Mississauga, Ontario, L5M5S6
Streetsville Junction
· 753 sq.ft · 1 Bedroom · House
· Parking · Cellar
Streetsville Junction · 753 sq.ft · 1 Bedroom · House · Parking · Cellar
Welcome to 5994 Tweed Court, a beautifully newly renovated detached home situated in the highly desirable Central Erin Mills community. This spacious home offers 4+1 bedrooms and 4 bathrooms, with a bright and functional layout ideal for families. Recent renovations throughout provide a fresh, modern feel, including brand-new carpeting in all bedrooms. Enjoy exceptional parking with a 4-car driveway plus a double-car garage, providing space for up to 6 vehicles. The finished basement offers additional living space; one basement bedroom will remain locked and reserved exclusively for the landlord’s storage and is not included for tenant use. Conveniently located in an established, family friendly neighbourhood close to schools, parks, shopping, transit and major highways. Available for immediate possession. No Smoking, No Pets. Move in and enjoy! (id:18653)
$ 4,700
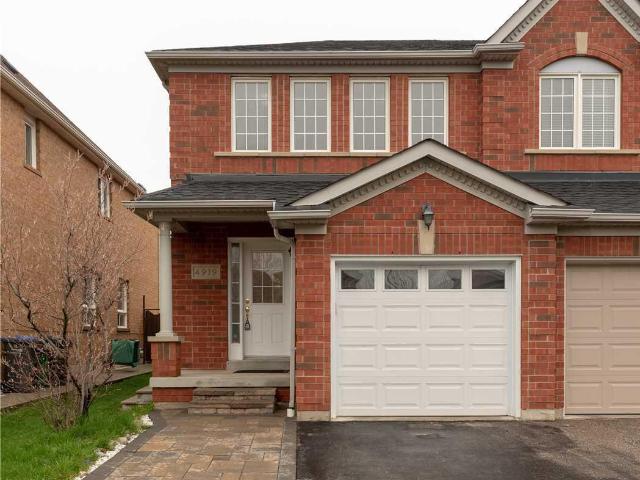
apartment at 4919 SOUTHAMPTON DRIVE, Mississauga, Ontario, L5M7P9
View photo
House · for rent
$ 3,450
apartment at 4919 SOUTHAMPTON DRIVE, Mississauga, Ontario, L5M7P9
Streetsville Junction
· 280 sq.ft · 1 Bedroom · House
· Garden · Deck · Cellar
Streetsville Junction · 280 sq.ft · 1 Bedroom · House · Garden · Deck · Cellar
Welcome to this bright and spacious 3 bedroom semi-detached gem offering over 1,700 sq. ft. of beautifully finished living space, including a professionally finished basement that’s wired for surround sound – ideal for movie nights or a cozy family lounge.The open-concept kitchen features a stylish decorative backsplash and walks out to a sun-filled, extra-deep fenced backyard with a charming deck, perfect for BBQs, outdoor play, or relaxing evenings.Located in the heart of highly sought-after Churchill Meadows, this home puts you steps from Erin Mills Town Centre, the GO Station, top-rated schools, parks, and just minutes to Highway 403 and Erin Mills Hospital – combining convenience and community in one unbeatable location.This is a must-see rental for families looking for comfort, space, and lifestyle. Don’t miss out! (id:18653) Welcome to this bright and spacious 3 bedroom semi-detached gem offering over 1,700 sq. ft. of beautifully finished living space, including a professionally
$ 3,450
Condo Townhouse Property
View photo
House · for rent
$ 3,600
Condo Townhouse Property
Streetsville Junction
· 118 sq.ft · 4 Bedrooms · House
· Garden · Cellar
Streetsville Junction · 118 sq.ft · 4 Bedrooms · House · Garden · Cellar
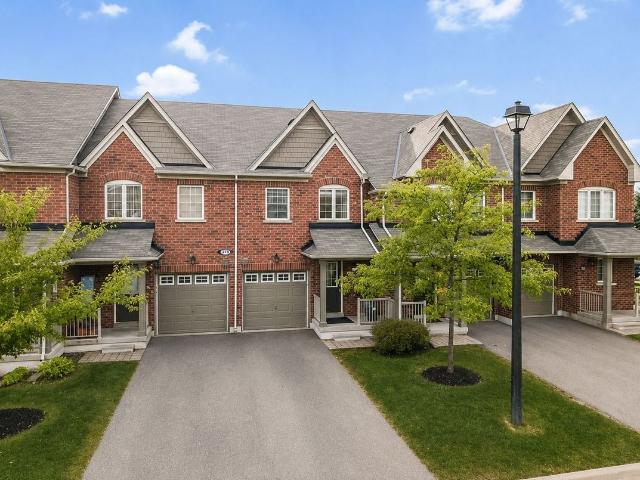
Fully Renovated Spacious 2 storey 3-Bedroom Condo Townhouse in the Heart of Churchill Meadows, Mississauga! Located in one of Mississauga's most desirable communities. This beautifully updated condo townhouse offers a functional layout, modern finishes, and an unbeatable location close to highways, shopping, public transit, hospitals, schools, and all amenities. The main floor features a large great room combined with kitchen and dining. There is direct access to fully fenced back yard from kitchen. The second floor boasts a spacious 3 bedrooms offers a spacious primary bedroom with large windows, walk-in closet, and a 4-piece en-suite bathroom, 2 generous size bedrooms with closet and windows along with common 3piece bathroom. Large windows throughout the home provide abundant natural light. Additional features include builder finished basement with full bathroom and window. The laundry installed in basement. The water charges included in the lease. Tenant responsible for all utilitie
$ 3,600
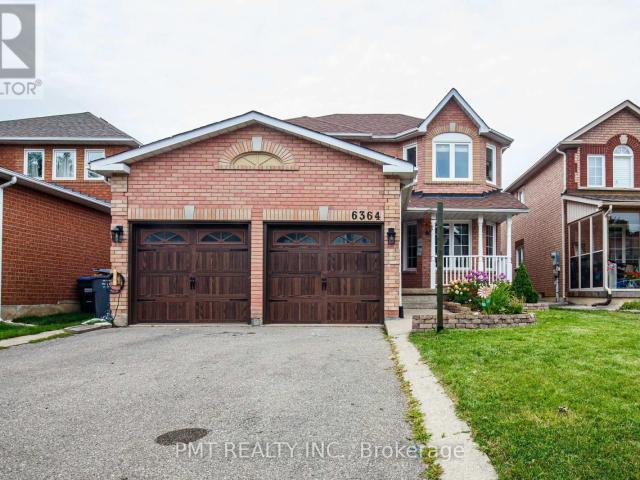
apartment at 6364 ALDERWOOD TRAIL, Mississauga, Ontario, L5N6X1
View photo
House · for rent
$ 3,750
Updated
apartment at 6364 ALDERWOOD TRAIL, Mississauga, Ontario, L5N6X1
Streetsville Junction
· 301 sq.ft · 1 Bedroom · House
· Garden · Parking
Streetsville Junction · 301 sq.ft · 1 Bedroom · House · Garden · Parking
Welcome to this charming 4-bedroom, 2.5-bath detached home, ideally situated in a sought-after, family-friendly Mississauga neighbourhood. Filled with natural light from its large windows, the home features hardwood flooring throughout, an elegant oak staircase and no carpeting. The spacious kitchen offers a convenient pantry, while main-floor laundry adds everyday ease. Upstairs, the generous primary suite includes a private ensuite and two walk-in closets. Additional highlights include a covered front porch, a fully fenced backyard, an attached two-car garage with a Tesla charger, and parking for up to four vehicles in total. Enjoy an exceptional location just steps from parks, walking trails, transit and two well-rated schools located within two blocks. Cat-friendly and ready to welcome you home! (id:18653)
$ 3,750
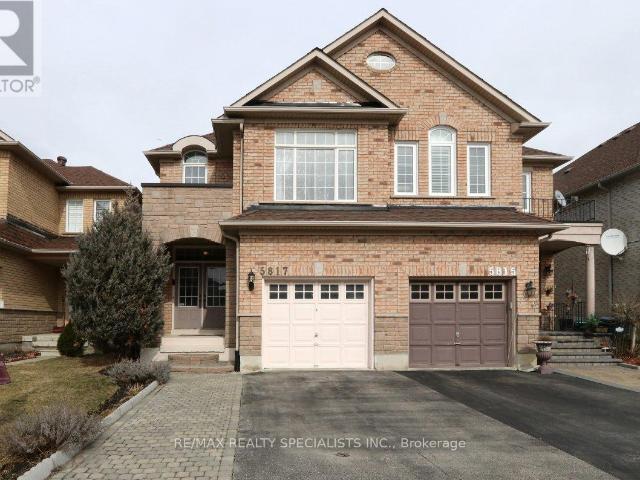
apartment at 5817 QUESTMAN HOLLOW, Mississauga, Ontario, L5M6N8
View photo
House · for rent
$ 3,700
Updated
apartment at 5817 QUESTMAN HOLLOW, Mississauga, Ontario, L5M6N8
Streetsville Junction
· 269 sq.ft · 1 Bedroom · House
· Patio · Garden
Streetsville Junction · 269 sq.ft · 1 Bedroom · House · Patio · Garden
Beautiful Semi-Detached Home in Churchill Meadows. This spacious, open-concept home offers a great layout and an upgraded interior. The main floor feels bright and open, with plenty of room for comfortable family living and entertaining. Features: Upgraded kitchen with quality stainless-steel appliances Quartz countertops & modern backsplash Walk-out to a low-maintenance backyard Large stone patio & gazebo – great for entertaining…. Main-floor laundry … High-end washer & dryer … Spacious open-concept layout. Excellent location close to schools, parks, shopping & amenities. A home like this is best appreciated in person, come take a look! (id:18653)
$ 3,700
apartment at 7181 TABBYMAN WALK
View photo
House · for rent
$ 3,400
Updated
apartment at 7181 TABBYMAN WALK
Streetsville Junction
· 205 sq.ft · 3 Bedrooms · House
· Office room
Streetsville Junction · 205 sq.ft · 3 Bedrooms · House · Office room
Welcome To This Beautifully Renovated Detached Home In The Highly Desirable Meadowvale Village Community Of Mississauga. Renovated From Top To Bottom And Completely Move-In Ready, This Home Offers A Perfect Blend Of Modern Finishes, Functional Living Space And Everyday Convenience.The Carpet-Free Interior Features A Modern Chef-Inspired Kitchen With High-End Stainless Steel Appliances, Refined Cabinetry And Quality Finishes Throughout. Custom Organizers Provide Excellent Storage, While Separate Living, Dining And Family Rooms Offer Plenty Of Space For Families, Professionals Or Multigenerational Living.The Finished Lower Level Features A Private Separate Entrance, Adding Valuable Flexibility For Additional Living Space, A Home Office, Recreation Area Or Extended Family Use. Thoughtfully Updated Throughout, This Home Allows Tenants To Simply Move In And Enjoy.Situated On A Quiet, Tree-Lined Street Just Steps From Knotty Pine Park And Close To Derry West Village P.S St. Marcellinus S.S M
$ 3,400
apartment at 3149 GLADISH GROVE, Mississauga, Ontario, L5M0C3
View photo
House · for rent
$ 4,900
apartment at 3149 GLADISH GROVE, Mississauga, Ontario, L5M0C3
Streetsville Junction
· 635 sq.ft · 1 Bedroom · House
· Garden · Office room
Streetsville Junction · 635 sq.ft · 1 Bedroom · House · Garden · Office room
Well maintained modern and spacious 4 bedroom approx 3872 sqft detached house for lease in most desirable area of Churchill Meadow of Mississauga, open concept, main floor hardwood, two large family rooms, office or library on main, 3 full washroom on 2nd floor, close to schools, all highways, malls, parks, hospitals, good size kitchen with eat-in breakfast area, walkout to backyard & much more. (id:18653)
$ 4,900
apartment at BSMT 2900 TRADEWIND DRIVE, Mississauga, Ontario, L5N6L2
View photo
House · for rent
$ 1,800
apartment at BSMT 2900 TRADEWIND DRIVE, Mississauga, Ontario, L5N6L2
Streetsville Junction
· 140 sq.ft · 1 Bedroom · House
· Parking · Cellar
Streetsville Junction · 140 sq.ft · 1 Bedroom · House · Parking · Cellar
Located In The Meadowvale – 2 Bedroom 1 Bath Basement Apartment In A Detached Home With a Separate Entrance, Move-In Ready. Rent Includes 1 Parking Spot, Kitchen, 2 Bedrooms, 1 Washroom. Great Location With Access To Public Transit, Major Highways, Amazing Schools, Community Centres, And Public Parks. (id:18653)
$ 1,800
apartment at MAIN 1040 RUNNINGBROOK DRIVE, Mississauga, Ontario, L4Y2T2
View photo
House · for rent
$ 4,200
Updated
apartment at MAIN 1040 RUNNINGBROOK DRIVE, Mississauga, Ontario, L4Y2T2
Streetsville Junction
· 334 sq.ft · 1 Bedroom · House
· Garden · Office room · Parking
Streetsville Junction · 334 sq.ft · 1 Bedroom · House · Garden · Office room · Parking
Beautiful & Spacious 5-BR Detached Home Lease (Main & 2nd Floor Only) In Highly Desirable, Family-Friendly Applewood! Ideal Layout: 4 Large BRS & 2 Full Baths On 2nd Floor, Plus 1 BR & 1 Full Bath On Main Floor-Perfect For Guests Or Home Office. Features Large Principal Living, Dining, & Family Rooms, Plus A Bright Kitchen & A Bonus 4-Season Sunroom Overlooking The Backyard! Tenant Enjoys EXCLUSIVE Use of Private Yard, Private Laundry, & 2 Parking Spaces (1Garage/1 Driveway). Separate Bsmt Is Rented Separately W/ Separate Entrance-Nothing Shared! Superb Location Steps To Top-Rated Schools, Parks, Transit, & Shopping! (id:18653)
$ 4,200
apartment at 1 KITTO COURT
View photo
House · for rent
$ 3,075
Updated
apartment at 1 KITTO COURT
Streetsville Junction
· 312 sq.ft · 3 Bedrooms · House
· Garden · Swimming pool
Streetsville Junction · 312 sq.ft · 3 Bedrooms · House · Garden · Swimming pool
Beautiful Move-In Ready Semi-Detached Home Featuring 3 Bedrooms And 3 Bathrooms In The Highly Desirable Fletcher’s West Community For Lease, Bright And Spacious Open-Concept Main Floor Offers A Separate Living Room, The Inviting Family Room, Perfect For Everyday Living And Entertaining, Generous Gourmet Eat-In Kitchen With Breakfast Area, Second Floor Offer Master With W/I Closet & 4 Pc Ensuite And Other 2 Good Size Room With Closet & Windows, Close To Schools, St. Monica Catholic Elementary School, Sheridan College – Davis Campus, Parks, Lloyd Sanderson Park, Eldorado Park & Outdoor Pool, Grocery Stores Including Sobeys, Shoppers Drug Mart, Restaurants, Coffee Shops, Banks, Medical Clinics, Fitness Centres, Public Transit, Sheridan Plaza, Shoppers World Brampton, And Just Minutes To Highways 407, 401 & 410. Backyard Is Not Included It Has Pool. (id:18653)
$ 3,075
Detached Property
View photo
House · for rent
$ 900
Detached Property
Streetsville Junction
· 226 sq.ft · 1 Bedroom · House
· Parking
Streetsville Junction · 226 sq.ft · 1 Bedroom · House · Parking
Welcome to 3177 Colonial Dr, Mississauga - a well-located home in a quiet, established neighborhood near the Mississauga-Oakville border. Enjoy excellent accessibility with close proximity to major highways, shopping centers, and everyday amenities, including the nearby Costco.Bright and well-located room featuring a private bathroom and access to a shared kitchen with two other male occupants. The property offers a comfortable and practical living environment, with utilities and Wi-Fi included for added convenience.Commuters will appreciate the direct bus access to University of Toronto Mississauga (UTM), making it an ideal option for students or working professionals.Parking available for an additional $100/month.Requirements: Credit check required
$ 900
apartment at 2702 EMBLETON ROAD, Brampton, Ontario, L6X0E2
View photo
House · for rent
$ 4,000
Updated
apartment at 2702 EMBLETON ROAD, Brampton, Ontario, L6X0E2
Streetsville Junction
· 323 sq.ft · 1 Bedroom · House
· Parking
Streetsville Junction · 323 sq.ft · 1 Bedroom · House · Parking
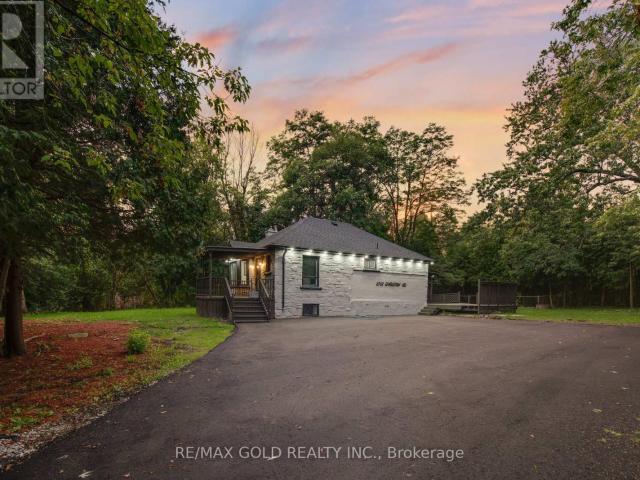
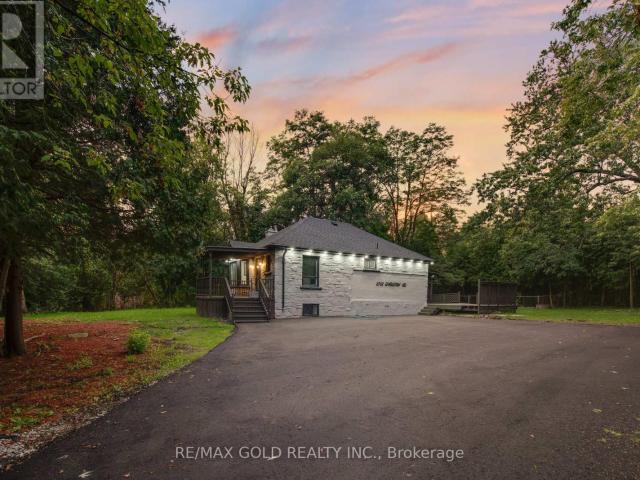
Welcome to 2702 Embleton Road, a rare opportunity for Muskoka-style living in Brampton’s desirable Huttonville community. Situated on an impressive approximately 17,415 sq. ft. private lot surrounded by mature trees, this updated detached bungalow offers exceptional space, privacy and versatility while remaining close to everyday conveniences. The property also features a large asphalt driveway with parking for up to 10 vehicles, ideal for larger households and guests. Featuring 2+2 bedrooms, 2 full kitchens, 2 laundry areas and a separate walk-out entrance to the lower level, the functional layout provides excellent flexibility for multi-generational living, extended family or additional living space. Renovations and updates include modern flooring, updated bathrooms, quartz countertops, refreshed kitchens and energy-efficient LED lighting. Enjoy the character and privacy of a large estate-style property with convenient access to shopping, grocery stores, restaurants, schools, parks,
$ 4,000
apartment at 43 AVENIDA STREET
View photo
House · for rent
$ 4,100
Updated
apartment at 43 AVENIDA STREET
Streetsville Junction
· 334 sq.ft · 4 Bedrooms · House
· Parking · Cellar
Streetsville Junction · 334 sq.ft · 4 Bedrooms · House · Parking · Cellar
Entire detached house,4 bedrooms + 4 bathrooms Finished basement,6 parking spaces Newly painted throughout New flooring in living room & basement Bright/open layout Close to Middlefield Collegiate / Father Michael McGivney Costco, Home Depot, groceries and Hwy 407 (id:18653)
$ 4,100
apartment at 32 MONKTON CIRCLE, Brampton, Ontario, L6Y0X7
View photo
House · for rent
$ 3,975
apartment at 32 MONKTON CIRCLE, Brampton, Ontario, L6Y0X7
Streetsville Junction
· 301 sq.ft · 1 Bedroom · House
· Office room · Cellar
Streetsville Junction · 301 sq.ft · 1 Bedroom · House · Office room · Cellar
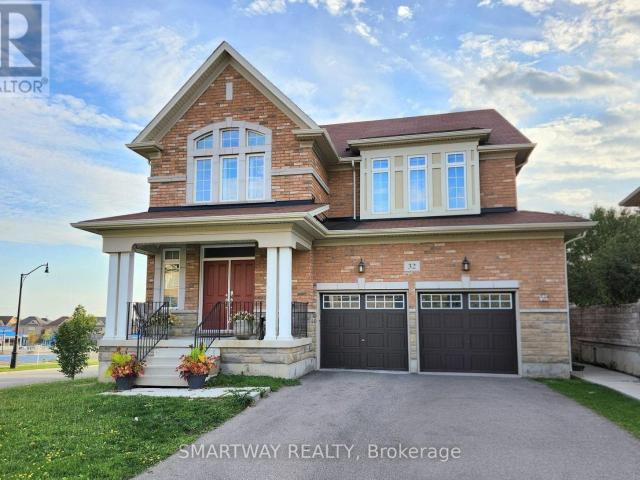
ENTIRE HOME FOR LEASE* – Enjoy all three levels of this spacious *3,200 sq. ft.* detached home, including a *large unfinished walkout basement*, situated on a premium corner lot in the highly sought-after *Credit Valley* community. This bright and beautifully designed *4-bedroom, 4-bathroom* home offers a functional open concept layout perfect for growing families. The main floor features expansive living and dining areas, a warm and inviting family room, and a modern kitchen complete with a center island, ample cabinetry, and plenty of space for everyday living and entertaining. Upstairs, the generous primary suite offers a walk-in closet and a private ensuite, while three additional well-sized bedrooms provide comfort and flexibility for family, guests, or a home office. *Convenient upper-level laundry* adds everyday ease and practicality. The *rare walkout basement* adds exceptional versatility, offering abundant storage and endless possibilities for additional living space. A doubl
$ 3,975
apartment at 3350 SOUTHWICK STREET
View photo
House · for rent
$ 3,650
Updated
apartment at 3350 SOUTHWICK STREET
Streetsville Junction
· 301 sq.ft · 3 Bedrooms · House
· Patio · Fireplace
Streetsville Junction · 301 sq.ft · 3 Bedrooms · House · Patio · Fireplace
Client RemarksExcellent Location In Churchill Meadows! Executive Semi-Detached App 2000 sqft, Great W/3 Bedrooms, 3 Baths Functional Layout. Walk To Park, Mall & Schools. Close To Hwy. Two Family Rooms, One With Walk Out To Interlocked Patio And Second, Separate Room With Gas Fireplace, 9′ Ceilings, Gleaming Hardwood Floors, Large Size Rooms. Honey Maple Kitchen Cabinets,* Master Ens With Sep Soaker Tub, Designer Shower, His/Hers Vanities (id:18653)
$ 3,650
apartment at 2702 EMBLETON ROAD, Brampton, Ontario, L6X0E2
View photo
House · for rent
$ 4,000
apartment at 2702 EMBLETON ROAD, Brampton, Ontario, L6X0E2
Streetsville Junction
· 301 sq.ft · 1 Bedroom · House
· Parking
Streetsville Junction · 301 sq.ft · 1 Bedroom · House · Parking
Welcome to 2702 Embleton Road, a rare opportunity for Muskoka-style living in Brampton’s desirable Huttonville community. Situated on an impressive approximately 17,415 sq. ft. private lot surrounded by mature trees, this updated detached bungalow offers exceptional space, privacy and versatility while remaining close to everyday conveniences. The property also features a large asphalt driveway with parking for up to 10 vehicles, ideal for larger households and guests. Featuring 2+2 bedrooms, 2 full kitchens, 2 laundry areas and a separate walk-out entrance to the lower level, the functional layout provides excellent flexibility for multi-generational living, extended family or additional living space. Renovations and updates include modern flooring, updated bathrooms, quartz countertops, refreshed kitchens and energy-efficient LED lighting. Enjoy the character and privacy of a large estate-style property with convenient access to shopping, grocery stores, restaurants, schools, parks,
$ 4,000
apartment at BSMT 2900 TRADEWIND DRIVE, Mississauga, Ontario, L5N6L2
View photo
House · for rent
$ 1,800
Updated
apartment at BSMT 2900 TRADEWIND DRIVE, Mississauga, Ontario, L5N6L2
Streetsville Junction
· 140 sq.ft · 1 Bedroom · House
· Parking · Cellar
Streetsville Junction · 140 sq.ft · 1 Bedroom · House · Parking · Cellar
Located In The Meadowvale – 2 Bedroom 1 Bath Basement Apartment In A Detached Home With a Separate Entrance, Move-In Ready. Rent Includes 1 Parking Spot, Kitchen, 2 Bedrooms, 1 Washroom. Great Location With Access To Public Transit, Major Highways, Amazing Schools, Community Centres, And Public Parks. (id:18653)
$ 1,800
apartment at MAIN 1040 RUNNINGBROOK DRIVE, Mississauga, Ontario, L4Y2T2
View photo
House · for rent
$ 4,200
Updated
apartment at MAIN 1040 RUNNINGBROOK DRIVE, Mississauga, Ontario, L4Y2T2
Streetsville Junction
· 334 sq.ft · 1 Bedroom · House
· Garden · Office room · Parking
Streetsville Junction · 334 sq.ft · 1 Bedroom · House · Garden · Office room · Parking
Beautiful & Spacious 5-BR Detached Home Lease (Main & 2nd Floor Only) In Highly Desirable, Family-Friendly Applewood! Ideal Layout: 4 Large BRS & 2 Full Baths On 2nd Floor, Plus 1 BR & 1 Full Bath On Main Floor-Perfect For Guests Or Home Office. Features Large Principal Living, Dining, & Family Rooms, Plus A Bright Kitchen & A Bonus 4-Season Sunroom Overlooking The Backyard! Tenant Enjoys EXCLUSIVE Use of Private Yard, Private Laundry, & 2 Parking Spaces (1Garage/1 Driveway). Separate Bsmt Is Rented Separately W/ Separate Entrance-Nothing Shared! Superb Location Steps To Top-Rated Schools, Parks, Transit, & Shopping! (id:18653)
$ 4,200
Detached Property
View photo
House · for rent
$ 7,000
Detached Property
Streetsville Junction
· 463 sq.ft · 5 Bedrooms · House
· Garden
Streetsville Junction · 463 sq.ft · 5 Bedrooms · House · Garden
Welcome to 3313 Sunningdale Gardens, an impressive Remington-built residence in The Preserve, one of North Oakville's most sought-after communities. Built in 2021, this home offers an exceptional combination of scale, sophistication and everyday comfort. The main level immediately makes an impression with soaring 10-ft ceilings, rich stained hardwood flooring, elegant coffered ceilings, extensive pot lights and an inviting open-concept design. A beautifully appointed kitchen features striking stone countertops and ample space for both everyday living and entertaining. Stained oak stairs with wrought-iron pickets add another layer of timeless detail, while large windows bring an abundance of natural light throughout. Upstairs, 9-ft ceilings complement five generously sized bedrooms and four bathrooms, providing exceptional flexibility for a growing or extended family. The primary retreat is designed to impress, featuring a private sitting area, walk-in closet and spa-inspired 5-piece en
$ 7,000
apartment at MAIN & 2ND FLOOR 100 LANARK CIRCLE, Brampton, Ontario, L6X5L4
View photo
House · for rent
$ 3,000
apartment at MAIN & 2ND FLOOR 100 LANARK CIRCLE, Brampton, Ontario, L6X5L4
Streetsville Junction
· 258 sq.ft · 1 Bedroom · House
· Parking · Cellar
Streetsville Junction · 258 sq.ft · 1 Bedroom · House · Parking · Cellar
Beautiful & Spacious 4-Bedroom, 2.5-Bath Semi-Detached Home in the Highly Desirable Credit Valley Community! Offering approximately 1,800 sq. ft. of well-designed living space, this well-maintained home features hardwood flooring on the main level, a bright open-concept living and dining area, and a modern upgraded kitchen with stainless steel appliances, granite countertops, and ample cabinetry. Separate breakfast area with walk-out to a fully fenced backyard-perfect for outdoor enjoyment and entertaining. Main floor laundry, direct garage access, zebra blinds throughout, and separate temperature controls for the upper and basement levels add comfort and convenience. The second floor features a spacious primary bedroom with walk-in closet and 4-piece ensuite, plus three additional generously sized bedrooms. Ideally located within walking distance to schools, parks, and Brampton Transit, and just minutes from Mt. Pleasant GO Station, shopping, restaurants, and financial institutions. T
$ 3,000
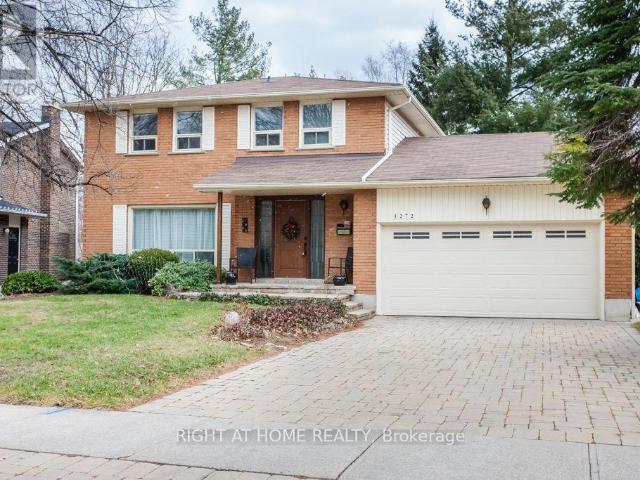
apartment at 1272 CERMEL DRIVE, Mississauga, Ontario, L5H3V4
View photo
House · for rent
$ 5,495
Updated
apartment at 1272 CERMEL DRIVE, Mississauga, Ontario, L5H3V4
Streetsville Junction
· 441 sq.ft · 1 Bedroom · House
· Cellar
Streetsville Junction · 441 sq.ft · 1 Bedroom · House · Cellar
This modern detached 4-bedroom home sits on one of Lorne Park’s most prestigious streets in a quiet, family-oriented Mississauga neighbourhood. Step inside to an sun-drenched main floor featuring dramatic full-panel windows that flood the open kitchen and dining spaces with abundant natural light. At the center of the home is a gourmet chef’s kitchen complete with rich marble countertops, a spacious center island, and premium stainless steel appliances. Upstairs, four generously sized bedrooms offer comfortable living and generous closet space for growing families or working professionals. The fully finished basement creates a versatile space that easily functions as a home theater, recreation room, or private fitness studio. Situated in an elite school district just minutes from Port Credit Village, waterfront trails, Clarkson GO Station, and the QEW, this home blends refined luxury with total everyday convenience. (id:18653)
$ 5,495
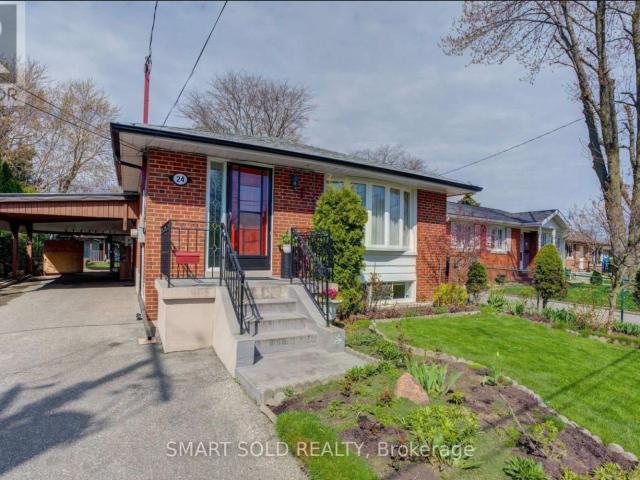
apartment at 24 IVANHOE COURT, Toronto, Ontario, M1R3G9
View photo
House · for rent
$ 3,500
Updated
apartment at 24 IVANHOE COURT, Toronto, Ontario, M1R3G9
Streetsville Junction
· 205 sq.ft · 1 Bedroom · House
· Garden
Streetsville Junction · 205 sq.ft · 1 Bedroom · House · Garden
Beautiful detached bungalow located in the quiet and family-friendly Wexford-Maryvale neighbourhood. This spacious 3+2 bedroom, 2-bathroom home features hardwood flooring throughout the main floor, a bright open-concept living and dining area with a bay window, and a skylight in one of the rooms that brings in plenty of natural light. The home also offers an extended family/sunroom at the back, providing extra living space, along with a generous fully fenced backyard perfect for relaxing or outdoor enjoyment. Conveniently located close to schools, shopping, parks, restaurants, and everyday amenities. Just minutes to Highways 401 and 404, with easy access to public transit, and everything. (id:18653)
$ 3,500
apartment at 312 DALEWOOD DRIVE, Oakville, Ontario, L6J4P5
View photo
House · for rent
$ 7,000
apartment at 312 DALEWOOD DRIVE, Oakville, Ontario, L6J4P5
Streetsville Junction
· 431 sq.ft · 1 Bedroom · House
· Office room
Streetsville Junction · 431 sq.ft · 1 Bedroom · House · Office room
Short-Term Furnished Lease (6 Months with Option to Extend Up to 10 Months).* Experience executive living in the heart of Oakville’s prestigious Morrison neighbourhood. Situated on a premium *100 160 ft* lot, this beautifully maintained 4-bedroom, 4-bathroom detached residence blends timeless elegance with modern comfort in one of Oakville’s most sought-after communities. Designed for both everyday living and effortless entertaining, the home features spacious principal rooms, a beautifully updated kitchen, and bright, sun-filled living spaces throughout. The upper level offers generously sized bedrooms and well-appointed bathrooms, while the finished lower level provides flexible space ideal for a home office, fitness area, recreation room, or additional living space. Surrounded by mature trees and professionally landscaped grounds, this exceptional property is just minutes from Lake Ontario, downtown Oakville, parks, fine dining, shopping, and Oakville’s most highly regarded public a
$ 7,000
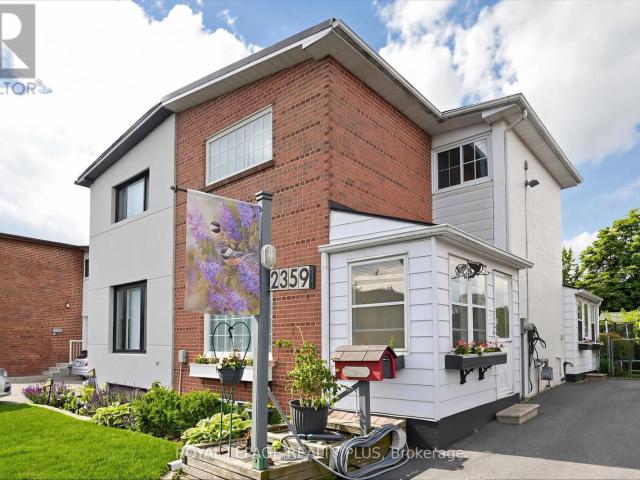
apartment at 2359 BROOKHURST ROAD, Mississauga, Ontario, L5J1R1
View photo
House · for rent
$ 3,200
apartment at 2359 BROOKHURST ROAD, Mississauga, Ontario, L5J1R1
Streetsville Junction
· 258 sq.ft · 1 Bedroom · House
· Garden · Fireplace
Streetsville Junction · 258 sq.ft · 1 Bedroom · House · Garden · Fireplace
Welcome to this beautifully maintained family friendly 3-bedroom semi-detached home, offering pride of ownership both inside and out. Nestled among peaceful, well-tended gardens in both the front and backyard, this charming property provides a tranquil retreat while remaining close to everyday amenities. Inside, you’ll find original hardwood flooring throughout the main and upper levels, adding warmth and character to the home. The kitchen features additional pantry cabinetry for extra storage and convenient access to the backyard through a practical mudroom addition. Upstairs, you’ll find three spacious bedrooms, including a well-appointed primary bedroom featuring a newly added closet with a custom organization system, maximizing both storage and convenience.The finished lower-level recreation room is the perfect space to relax or entertain, complete with a cozy electric fireplace and attractive mantle. A generous laundry room features ample room for storage and organization, adding
$ 3,200

Get email alerts

Don't miss out: be the first to know about new properties

The alert was correctly created

On subscribing you accept the conditions of use and the privacy policy
Alert
Receive new ads in your inbox
Save this search
Receive alerts for new listings

We'll send you an email when we have new properties for: "Houses to rent in Streetsville Junction"

The alert was correctly created

Get email alerts and be the first to see new listings
Required field
On subscribing I accept the terms of the privacy policy
Perfect! You'll soon start receiving new listings via email
Alert
Receive an email when we have new ads for Houses to rent in Streetsville Junction
Save this search
Filters

Bedrooms

Area (sq.ft)

sq.ft
sq.ft

Price ($ per month)

$
$

Filter by property type

Bathrooms

Clear all filters
Receive notifications when new entries are published.