16,991 houses to rent in Streetsville Junction

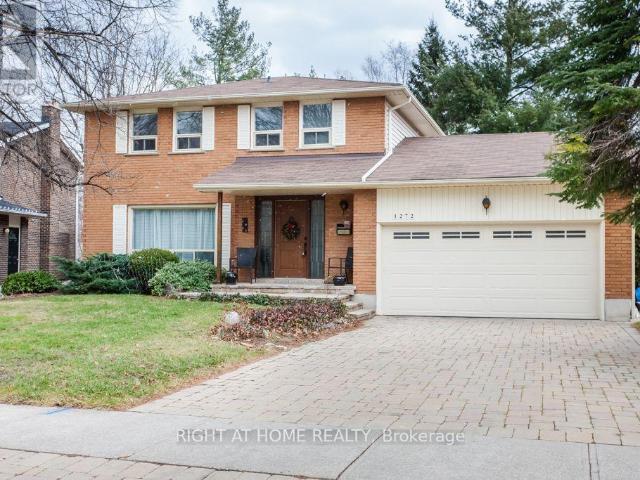
apartment at 1272 CERMEL DRIVE, Mississauga, Ontario, L5H3V4
View photo
House · for rent
$ 5,495
apartment at 1272 CERMEL DRIVE, Mississauga, Ontario, L5H3V4
Streetsville Junction
· 441 sq.ft · 1 Bedroom · House
· Cellar
Streetsville Junction · 441 sq.ft · 1 Bedroom · House · Cellar
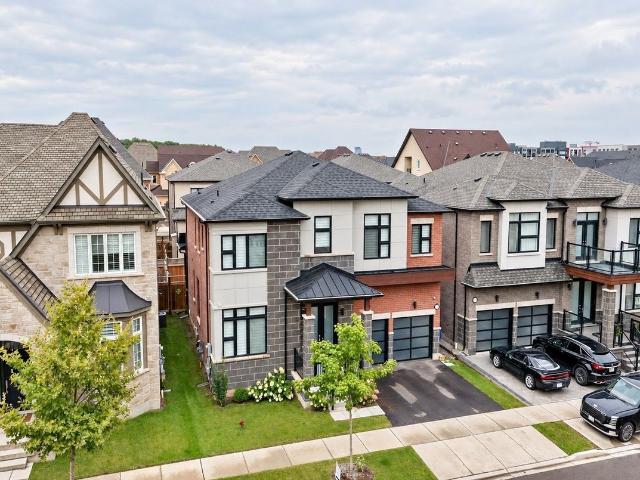
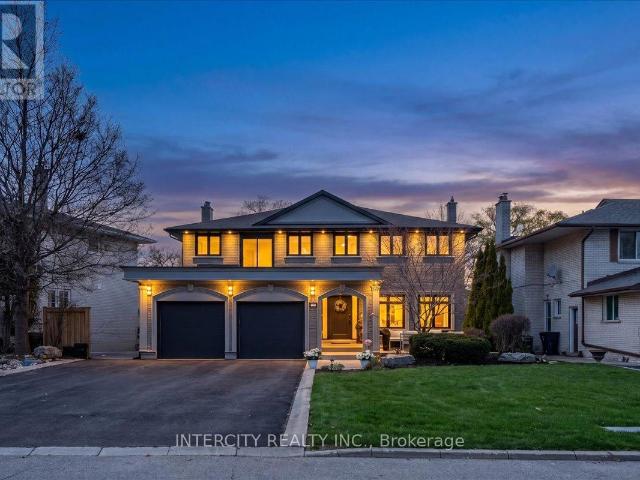
This modern detached 4-bedroom home sits on one of Lorne Park’s most prestigious streets in a quiet, family-oriented Mississauga neighbourhood. Step inside to an sun-drenched main floor featuring dramatic full-panel windows that flood the open kitchen and dining spaces with abundant natural light. At the center of the home is a gourmet chef’s kitchen complete with rich marble countertops, a spacious center island, and premium stainless steel appliances. Upstairs, four generously sized bedrooms offer comfortable living and generous closet space for growing families or working professionals. The fully finished basement creates a versatile space that easily functions as a home theater, recreation room, or private fitness studio. Situated in an elite school district just minutes from Port Credit Village, waterfront trails, Clarkson GO Station, and the QEW, this home blends refined luxury with total everyday convenience. (id:18653)
$ 5,495
apartment at MAIN 1040 RUNNINGBROOK DRIVE, Mississauga, Ontario, L4Y2T2
View photo
House · for rent
$ 4,200
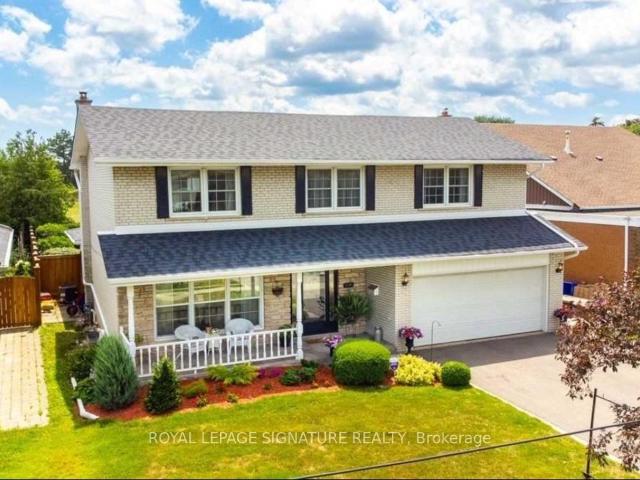
apartment at MAIN 1040 RUNNINGBROOK DRIVE, Mississauga, Ontario, L4Y2T2
Streetsville Junction
· 334 sq.ft · 1 Bedroom · House
· Garden · Office room · Parking
Streetsville Junction · 334 sq.ft · 1 Bedroom · House · Garden · Office room · Parking
Beautiful & Spacious 5-BR Detached Home Lease (Main & 2nd Floor Only) In Highly Desirable, Family-Friendly Applewood! Ideal Layout: 4 Large BRS & 2 Full Baths On 2nd Floor, Plus 1 BR & 1 Full Bath On Main Floor-Perfect For Guests Or Home Office. Features Large Principal Living, Dining, & Family Rooms, Plus A Bright Kitchen & A Bonus 4-Season Sunroom Overlooking The Backyard! Tenant Enjoys EXCLUSIVE Use of Private Yard, Private Laundry, & 2 Parking Spaces (1Garage/1 Driveway). Separate Bsmt Is Rented Separately W/ Separate Entrance-Nothing Shared! Superb Location Steps To Top-Rated Schools, Parks, Transit, & Shopping! (id:18653)
$ 4,200
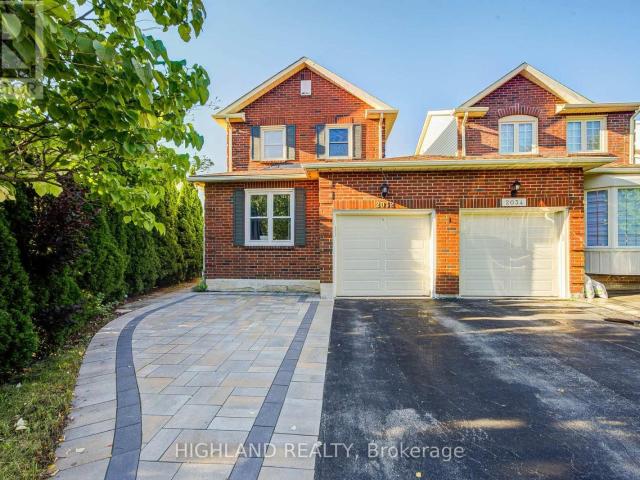
apartment at 2032 GLENADA CRESCENT, Oakville, Ontario, L6H4M5
View photo
House · for rent
$ 3,980
apartment at 2032 GLENADA CRESCENT, Oakville, Ontario, L6H4M5
Streetsville Junction
· 248 sq.ft · 1 Bedroom · House
· Garden · Office room · Parking · Cellar
Streetsville Junction · 248 sq.ft · 1 Bedroom · House · Garden · Office room · Parking · Cellar
Welcome to this beautifully maintained 2-storey linked home, perfectly positioned in one of Oakville’s most desirable and convenient neighborhoods. Linked only by the garage above ground, this exceptional residence offers enhanced privacy and a detached-home feel. Set on a generous pie-shaped lot, this elegant 3+1 bedroom, 3.5 bathroom home offers a refined blend of style, comfort, and functionality. The bright and inviting interior features a stylish eat-in kitchen with walk-out to the private backyard and an elegant formal dining room ideal for entertaining. The spacious primary retreat is complete with a private 3-piece ensuite. The finished basement further extends the living space with an additional bedroom, a 4-piece bathroom, and versatile space ideal for recreation, guests, or a home office. Located within the highly sought-after Iroquois Ridge High School district and close to Sheridan College, parks, schools, shopping, community centre, and public transit. Exceptional commute
$ 3,980
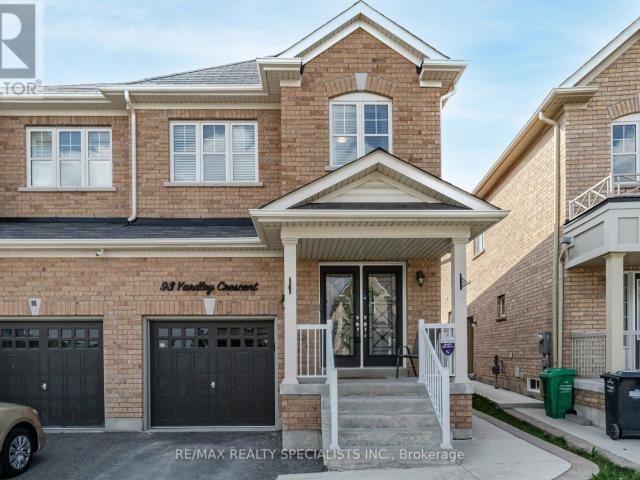
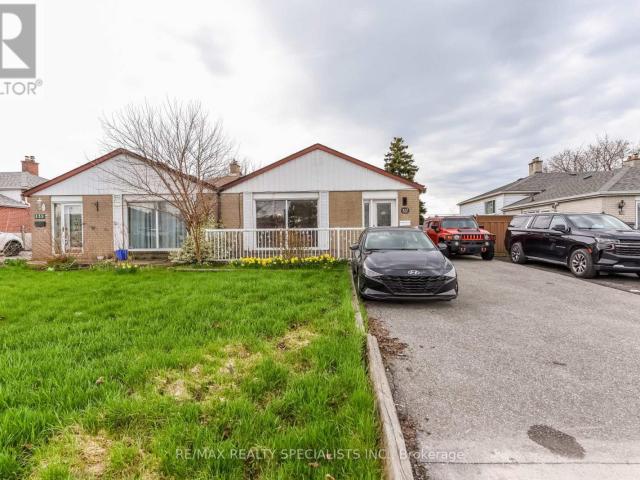
apartment at 93 YARDLEY CRESCENT
View photo
House · for rent
$ 3,000
apartment at 93 YARDLEY CRESCENT
Streetsville Junction
· 205 sq.ft · 4 Bedrooms · House
· Garden · Parking
Streetsville Junction · 205 sq.ft · 4 Bedrooms · House · Garden · Parking
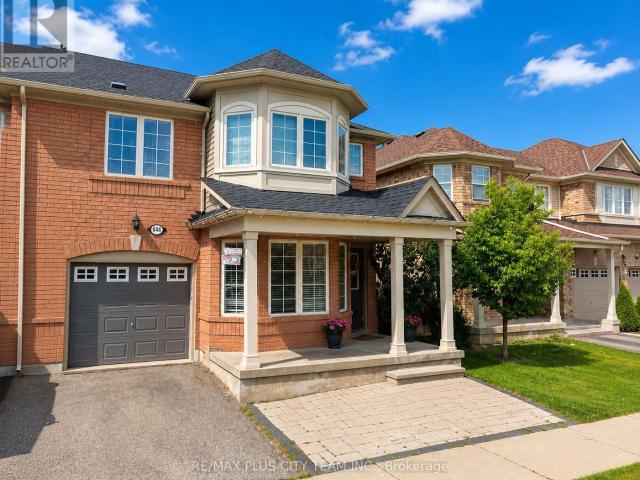
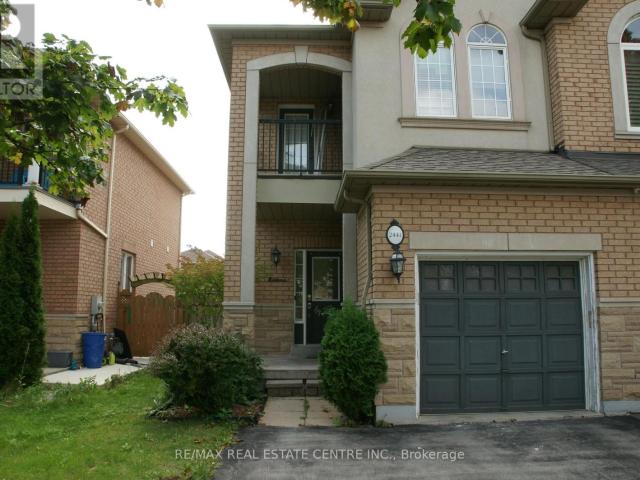
Bright and Spacious 4 Bedroom Semi-Detached Home *Upper Portion Only* for Lease in sought after Credit Valley area of Brampton. This Elegant home features Hardwood Floors, Pot lights and 9ft Ceiling on Main Floor. Open Concept Living and Family room perfect for entertaining guests or enjoying quality family time. Natural light pours in through large windows, creating a warm & inviting atmosphere. Gourmet Kitchen W/ Quartz Countertop, Backsplash and Stainless Steel Appliances. Cozy Breakfast area opens up to a private fenced backyard with a Gazebo, where you can enjoy morning coffee or unwind after a long day. Primary Bedroom with a Spa-like 4-piece Ensuite and Walk-in Closet. Three additional spacious Bedrooms with Windows and lots of Sunshine. Main Floor Laundry room and Garage access to the home adds convenience. Big Driveway. Minutes to Mount Pleasant Go Station and public transit. Located in a vibrant neighbourhood, you’ll have easy access to Brampton’s best amenities, including Sc
$ 3,000
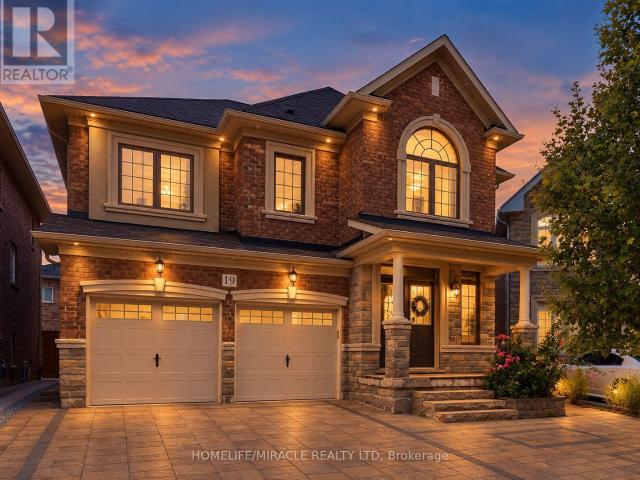
apartment at 19 MANNEL BASEMENT CRESCENT
View photo
House · for rent
$ 2,000
Updated
apartment at 19 MANNEL BASEMENT CRESCENT
Streetsville Junction
· 75 sq.ft · 2 Bedrooms · House
· Parking · Cellar
Streetsville Junction · 75 sq.ft · 2 Bedrooms · House · Parking · Cellar
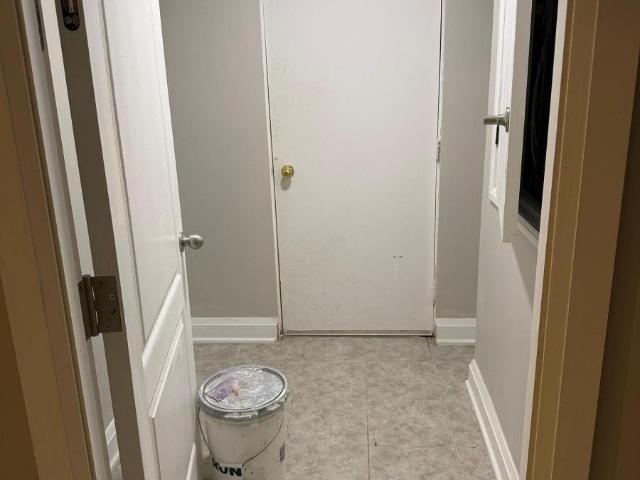
Location, Location! 2 Bedroom legal basement of this Detached Double Car Garage house. In Prime Location And Close To Every Imaginative Amenity. Plenty of light and ensuite laundry,close to all amenities and Walmart (id:18653)
$ 2,000
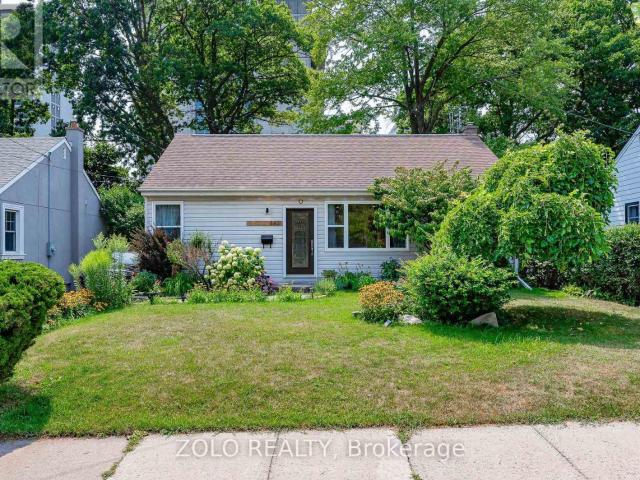
apartment at 442 QUEEN MARY DRIVE, Oakville, Ontario, L6K3M1
View photo
House · for rent
$ 3,950
apartment at 442 QUEEN MARY DRIVE, Oakville, Ontario, L6K3M1
Streetsville Junction
· 344 sq.ft · 1 Bedroom · House
· Garden · Fireplace · Parking · Cellar
Streetsville Junction · 344 sq.ft · 1 Bedroom · House · Garden · Fireplace · Parking · Cellar
Welcome Home To This Beautiful 3 + 1 Bedroom + 3 Full Bath Bungalow Nestled In the Quaint Family Community of Kerr Village; Modern & Upgraded Open Concept Living; Vinyl Flooring Throughout (No Carpets); Quartz Counters; Stainless Steel Appliances; Upgraded Spa Like Bathroom; Separate Entrance to Fully Finished Basement with Bedroom & Full Bath Ideal for Multiple Tenants or In-Laws; Gas Fireplace; OwnedTankless Hot Water Heater & New HVAC; Central Vac; SMART Home Technology; W/O To Private Professionally Landscaped Backyard w/Oversized Detached Garage; Parking for up to 6 Cars; Pet Friendly (some restrictions
$ 3,950
Detached Property
View photo
House · for rent
$ 7,000
Detached Property
Streetsville Junction
· 463 sq.ft · 5 Bedrooms · House
· Garden
Streetsville Junction · 463 sq.ft · 5 Bedrooms · House · Garden
Welcome to 3313 Sunningdale Gardens, an impressive Remington-built residence in The Preserve, one of North Oakville's most sought-after communities. Built in 2021, this home offers an exceptional combination of scale, sophistication and everyday comfort. The main level immediately makes an impression with soaring 10-ft ceilings, rich stained hardwood flooring, elegant coffered ceilings, extensive pot lights and an inviting open-concept design. A beautifully appointed kitchen features striking stone countertops and ample space for both everyday living and entertaining. Stained oak stairs with wrought-iron pickets add another layer of timeless detail, while large windows bring an abundance of natural light throughout. Upstairs, 9-ft ceilings complement five generously sized bedrooms and four bathrooms, providing exceptional flexibility for a growing or extended family. The primary retreat is designed to impress, featuring a private sitting area, walk-in closet and spa-inspired 5-piece en
$ 7,000
apartment at 844 LUXTON DRIVE, Milton, Ontario, L9T6Y5
View photo
House · for rent
$ 3,500
apartment at 844 LUXTON DRIVE, Milton, Ontario, L9T6Y5
Streetsville Junction
· 226 sq.ft · 1 Bedroom · House
· Cellar
Streetsville Junction · 226 sq.ft · 1 Bedroom · House · Cellar
Highly desirable 4-bedroom semi-detached home offering a functional, family-friendly layout in a convenient neighbourhood. The main level features hardwood flooring throughout the dining and family rooms, heated slate flooring in the front foyer, and a modern kitchen complete with granite countertops, a stylish backsplash, pot lights, and a walkout to an expansive deck-perfect for outdoor entertaining. Generously sized bedrooms with large windows provide abundant natural light, while the second-floor laundry room adds everyday convenience. The finished basement features a separate 1-bedroom apartment, offering excellent additional living space or income potential. Ideally located close to schools, shopping, parks, trails, and public transit. (id:18653)
$ 3,500
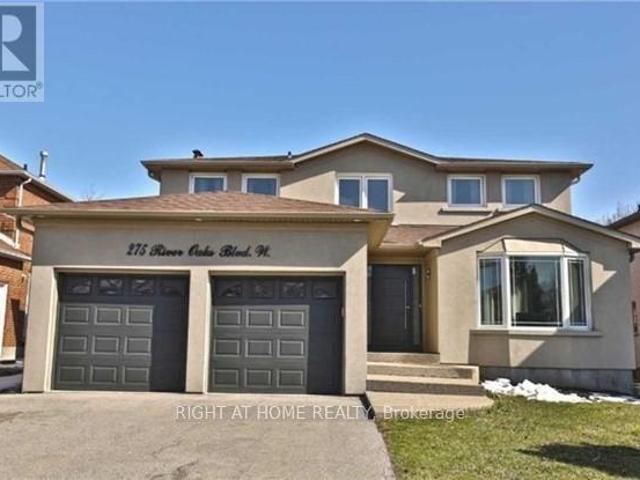
apartment at 275 RIVER OAKS BOULEVARD W, Oakville, Ontario, L6H3V2
View photo
House · for rent
$ 4,299
apartment at 275 RIVER OAKS BOULEVARD W, Oakville, Ontario, L6H3V2
Streetsville Junction
· 269 sq.ft · 1 Bedroom · House
· Garden · Fireplace · Deck · Parking · Cellar
Streetsville Junction · 269 sq.ft · 1 Bedroom · House · Garden · Fireplace · Deck · Parking · Cellar
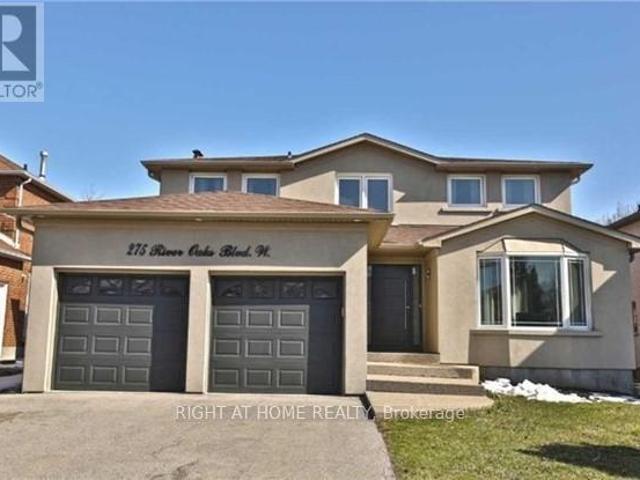
Rare Opportunity To Find Stunning Detached Home For Rent In A Posh Area, in The Prestigious Community Of River Oaks, with only The Price Of A Townhouse!. Beautiful In Design & Functionality. This Open Concept Home Is Meticulous With Its Attention To Detail. From The Exterior Stucco, Designer Kitchen, Quality Hardwood & pot lights throughout, Immaculate Trim Work & Wainscoting, Modern Spacious Bathrooms, Stunning Fireplace. Large Backyard. Welcome Home! Top Schools & Parks, Shopping, Sheridan College, Go Station & Major Highway, Newly Finished, 4 Bedrooms, Lots of luxurious upgrades, Lots of Windows & Kitchen with quartz countertop & Stainless-steel Appliances, Gas Stove, Stainless-steel French Door Fridge with Water Dispenser, Modern Spacious Bathroom, Stunning Fireplace, W/O to Large Deck, Total of 6 Car parking spaces included (2 Garage spaces + 4 spaces on driveway), Pay only 70% of the whole utilities as the Basement is Not Included, Available Starting From Nov 15, 2026. (id:18653)
$ 4,299
apartment at 43 ARKWRIGHT DRIVE, Brampton, Ontario, L7A0V2
View photo
House · for rent
$ 3,250
apartment at 43 ARKWRIGHT DRIVE, Brampton, Ontario, L7A0V2
Streetsville Junction
· 570 sq.ft · 1 Bedroom · House
· Fireplace
Streetsville Junction · 570 sq.ft · 1 Bedroom · House · Fireplace
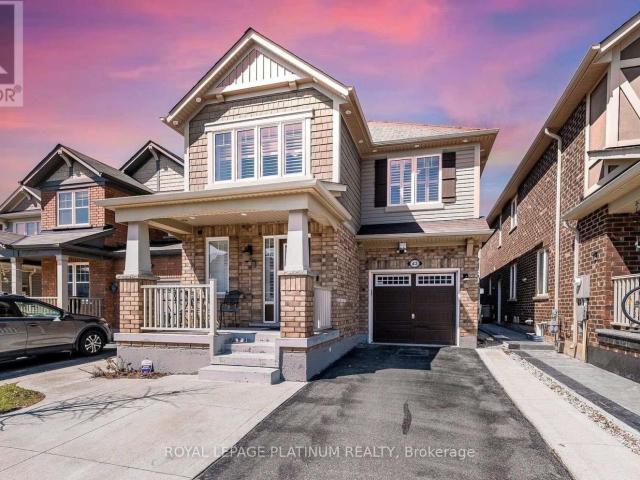
Wow, This Is An Absolute Showstopper And A Must-See! Priced To Sell Immediately, This Stunning East-Facing, Fully Detached Home Features 4 Spacious Bedrooms And 3 Washrooms On A Premium Lot With No Side Walk. From The Moment You Enter, You’ll Be Captivated By The Royal Ambiance This Home Exudes. The Main Floor Is Designed To Impress, Offering Separate Living And Family Rooms With Cozy Fire Place, Providing Ample Space For Relaxation And Entertainment. Gleaming Hardwood Floors Throughout The Main Level Add A Touch Of Elegance To Every Corner! The Chef’s Designer Kitchen Is A Highlight, Showcasing Quartz Countertops, A Stylish Backsplash, Central Island And Stainless Steel Appliances-Perfect For Those Who Love To Cook And Entertain. This Kitchen Is Not Just Functional But Also A Stylish Centerpiece, Seamlessly Connecting With The Living Spaces, Ideal For Family Gatherings And Hosting Guests. Upstairs, The Luxurious Master Bedroom Is A Private Oasis, Featuring A Large Walk-In Closet And A
$ 3,250
apartment at 2441 NEWCASTLE CRESCENT, Oakville, Ontario, L6M4P9
View photo
House · for rent
$ 3,500
apartment at 2441 NEWCASTLE CRESCENT, Oakville, Ontario, L6M4P9
Streetsville Junction
· 291 sq.ft · 1 Bedroom · House
· Cellar
Streetsville Junction · 291 sq.ft · 1 Bedroom · House · Cellar
Gorgeous Semi-Detached Family Home In Highly Sought-After West Oak Trails! Bright, Spacious & Carpet-Free Throughout, Featuring 9′ Ceilings, Hardwood Flooring On Main and Upper Level & A Functional Layout Ideal For Family Living. Well-Appointed Kitchen Offers Stainless Steel Appliances, Plenty Of Cabinetry & Storage, With A Dining Area Perfect For Family Meals & Entertaining. Three Generous Bedrooms On The Second Floor, Including A Spacious Primary Bedroom With Walk-In Closet & Ensuite. Home is Freshly painted and New window blinds will be installed in the Home. Professionally Finished Basement Provides Additional Recreation/Living Space Plus Extra Storage. Located In A Family-Friendly Neighbourhood Close To West Oak Public School, Forest Trail Public School, Garth Webb Secondary School, St. John Paul II Catholic Elementary & St. Ignatius Of Loyola Catholic Secondary School. Enjoy Easy Access To Parks, Walking & Biking Trails, Playgrounds, Shopping, Grocery Stores, Restaurants, Communi
$ 3,500
apartment at 78 PENNYCROSS CRESCENT, Brampton, Ontario, L7A4M2
View photo
House · for rent
$ 3,899
Updated
apartment at 78 PENNYCROSS CRESCENT, Brampton, Ontario, L7A4M2
Streetsville Junction
· 22 sq.ft · 1 Bedroom · House
· Garden · Deck · Cellar
Streetsville Junction · 22 sq.ft · 1 Bedroom · House · Garden · Deck · Cellar
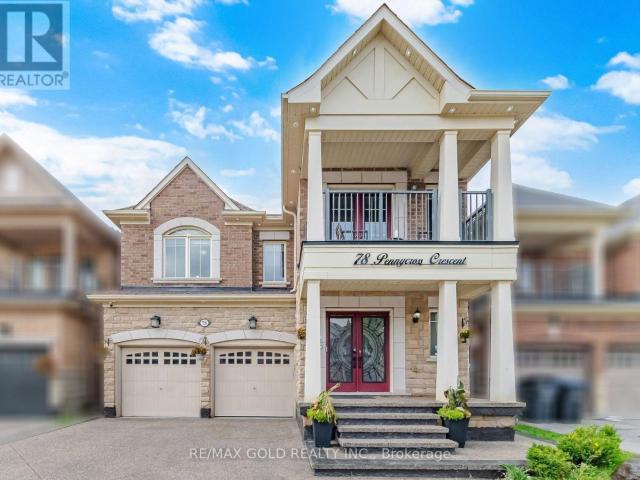
Experience exceptional luxury and refined living in this stunning two-storey detached home in prestigious Northwest Brampton. Offering approximately 2900 sq. ft. The main and upper levels feature 4 generously sized bedrooms and 4 bathrooms, with approximately 2,780 sq. ft. above grade. An impressive open-concept layout is enhanced by 9-ft ceilings on the main floor and primary bedroom, upgraded crown moulding, wainscoting, waffle ceilings, pot lights, and elegant crystal chandeliers. Deck in the backyard, Completely carpet-free, with rich hardwood on the main floor and primary bedroom and laminate in the remaining bedrooms and basement. The inviting living room is wired for immersive entertainment with six in-ceiling home theatre speakers. The gourmet kitchen offers a functional breakfast area for everyday living and entertaining, while the formal dining area and spacious family room complete the main level. The luxurious primary suite is a true retreat with his-and-hers walk-in closet
$ 3,899
apartment at 2260 RIDGE LANDING, Oakville, Ontario, L6M3L6
View photo
House · for rent
$ 4,500
apartment at 2260 RIDGE LANDING, Oakville, Ontario, L6M3L6
Streetsville Junction
· 280 sq.ft · 1 Bedroom · House
· Garden · Fireplace · Parking
Streetsville Junction · 280 sq.ft · 1 Bedroom · House · Garden · Fireplace · Parking
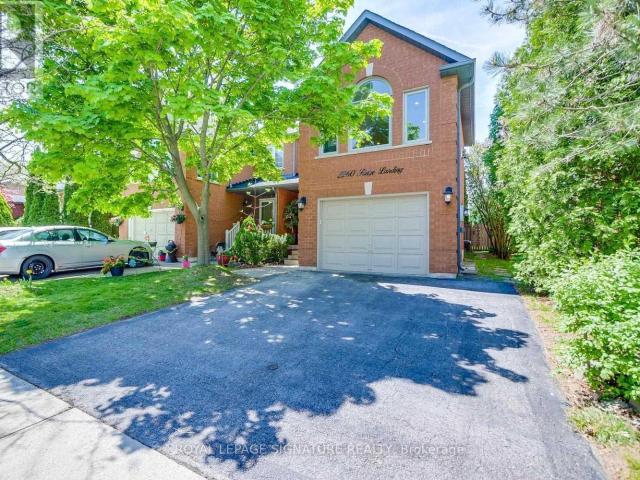
This property is available for a short-term rental. Location, Location, Location!.Welcome to this stunning and highly upgraded 3+1 bedroom semi-detached home in the prestigious Westoak Trails community of Oakville. Offering over 1,700 sq. ft. of above-grade living space, this beautiful home features an exceptional layout designed for modern family living. The spacious bonus family room is a true highlight, featuring a striking white marble rock feature wall, built-in electric fireplace, and beautiful Palladian windows overlooking a peaceful forested treeline. Enjoy the privacy and natural beauty right from your own home. Numerous recent upgrades include new flooring, new staircase, pot lights, and fresh paint throughout. The fully fenced backyard provides an ideal space for children, entertaining, and outdoor enjoyment. A private double driveway adds excellent parking convenience. (id:18653)
$ 4,500
apartment at 250 PETTIGREW TRAIL, Milton, Ontario, L9T5X7
View photo
House · for rent
$ 3,250
Updated
apartment at 250 PETTIGREW TRAIL, Milton, Ontario, L9T5X7
Streetsville Junction
· 258 sq.ft · 1 Bedroom · House
· Garden · Office room · Deck · Cellar
Streetsville Junction · 258 sq.ft · 1 Bedroom · House · Garden · Office room · Deck · Cellar
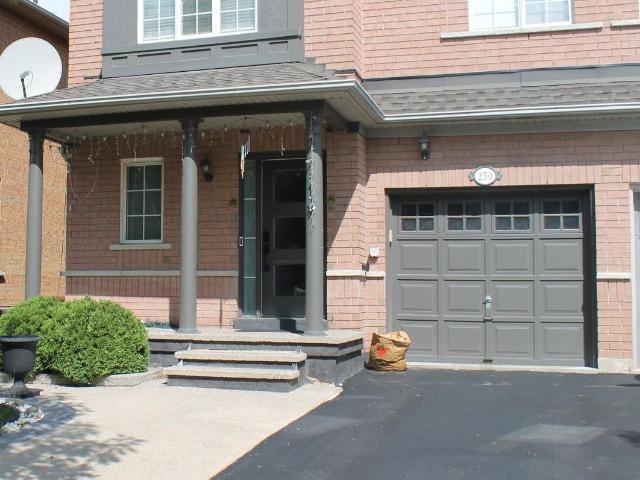
Welcome to this house located on a quiet street in the popular Dempsey neighborhood, this move-in ready Greenpark semi-detached home offers about 2,200 sq. ft. of finished living space and spacious backyard. The main floor features a bright, open layout and an updated kitchen with stone countertops, stainless steel appliances, offers lots of storage cabinets. Upstairs includes a 3 bedroom. Master bedroom with 3-piece bathroom, in addition to His and Hers closets. Basement: Fully finished with a large bedroom room, pot lights, laminate floors, home office, 3-piece bath and laundry room. Outside, you’ll find a front porch, a stone back deck, and quick access to Highway 401. Water Heater, Water Softener & Purifier rentals are included in the lease Price. (id:18653)
$ 3,250
apartment at 275 RIVER OAKS BOULEVARD W
View photo
House · for rent
$ 4,299
Updated
apartment at 275 RIVER OAKS BOULEVARD W
Streetsville Junction
· 301 sq.ft · 4 Bedrooms · House
· Garden · Fireplace · Deck · Parking · Cellar
Streetsville Junction · 301 sq.ft · 4 Bedrooms · House · Garden · Fireplace · Deck · Parking · Cellar
Rare Opportunity To Find Stunning Detached Home For Rent In A Posh Area, in The Prestigious Community Of River Oaks, with only The Price Of A Townhouse!. Beautiful In Design & Functionality. This Open Concept Home Is Meticulous With Its Attention To Detail. From The Exterior Stucco, Designer Kitchen, Quality Hardwood & pot lights throughout, Immaculate Trim Work & Wainscoting, Modern Spacious Bathrooms, Stunning Fireplace. Large Backyard. Welcome Home! Top Schools & Parks, Shopping, Sheridan College, Go Station & Major Highway, Newly Finished, 4 Bedrooms, Lots of luxurious upgrades, Lots of Windows & Kitchen with quartz countertop & Stainless-steel Appliances, Gas Stove, Stainless-steel French Door Fridge with Water Dispenser, Modern Spacious Bathroom, Stunning Fireplace, W/O to Large Deck, Total of 6 Car parking spaces included (2 Garage spaces + 4 spaces on driveway), Pay only 70% of the whole utilities as the Basement is Not Included, Available Starting From Nov 15, 2026. (id:18653)
$ 4,299
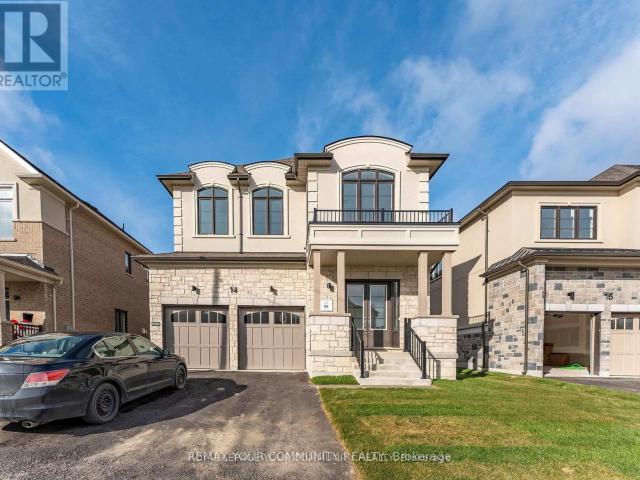
apartment at 14 DONNYBROOK COURT, Brampton, Ontario, L7A1Y2
View photo
House · for rent
$ 4,500
Updated
apartment at 14 DONNYBROOK COURT, Brampton, Ontario, L7A1Y2
Streetsville Junction
· 377 sq.ft · 1 Bedroom · House
· Parking · Cellar
Streetsville Junction · 377 sq.ft · 1 Bedroom · House · Parking · Cellar
Experience refined living in this brand-new, never-lived-in 5-bedroom, 4-bathroom luxury detached home in Brampton’s desirable Vales of Castlemore community. This lease includes the main and second floors only; the basement is not included. Offering approximately 3,001 sq. ft. of above-grade living space, the home features 9-ft ceilings, hardwood flooring, an upgraded staircase with iron pickets and over $ in builder upgrades. The spacious open-concept kitchen is finished with quartz countertops, premium cabinetry, a centre island and stainless steel appliances, opening seamlessly to the breakfast and family areas. The primary suite features a generous walk-in closet and luxurious 5-piece ensuite, while four additional bedrooms offer plenty of space for a growing family. Situated on a premium 45′ x 129′ lot with no sidewalk, the property includes a double-car garage and an extra-long driveway with parking for up to six vehicles. Conveniently located close to schools, parks, shopping an
$ 4,500
apartment at UPPER 137 AVONDALE BOULEVARD, Brampton, Ontario, L6T1H5
View photo
House · for rent
$ 2,700
apartment at UPPER 137 AVONDALE BOULEVARD, Brampton, Ontario, L6T1H5
Streetsville Junction
· 205 sq.ft · 1 Bedroom · House
· Garden · Parking
Streetsville Junction · 205 sq.ft · 1 Bedroom · House · Garden · Parking
Welcome to this beautiful semi-detached home in the heart of Bramalea! This spacious upper-level portion of a backsplit offers 3 bedrooms and 2 bathrooms with a bright, functional layout and plenty of natural light. Enjoy generous living spaces, separate private laundry, a private backyard perfect for relaxing or entertaining, and a large private driveway with parking for up to 2 vehicles. Separate laundry. Ideally located in a well-established neighbourhood close to public transit, schools, parks, shopping, restaurants, and everyday amenities, with convenient access to major roads and highways. A wonderful opportunity to enjoy comfort, space and convenience in an excellent Bramalea location. Book your showing today! (id:18653)
$ 2,700
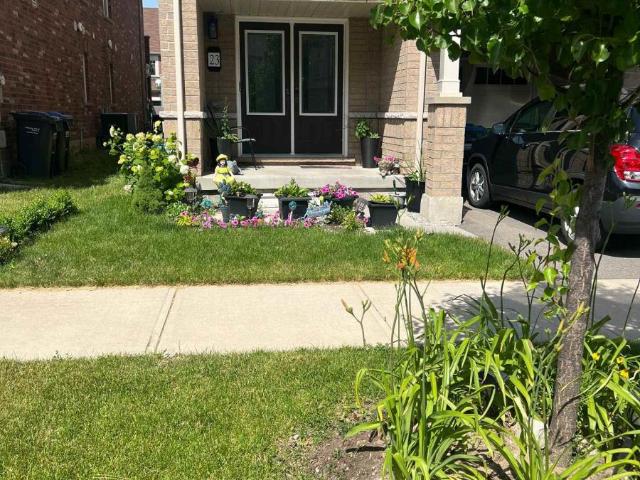
apartment at ROOM 1 23 FRANCESCO STREET, Brampton, Ontario, L7A4N6
View photo
House · for rent
$ 1,000
apartment at ROOM 1 23 FRANCESCO STREET, Brampton, Ontario, L7A4N6
Streetsville Junction
· 75 sq.ft · 1 Bedroom · House
· Parking
Streetsville Junction · 75 sq.ft · 1 Bedroom · House · Parking
Comfortable furnished bedroom available in a well-maintained semi-detached home in desirable northwest Brampton. Conveniently located close to Mount Pleasant GO Station, Sheridan College campus, shopping, restaurants, and just a 2-minute walk to the nearest bus stop. Features include: Shared kitchen and breakfast area, Washroom to be shared with one other tenant, 1 of 2 bedrooms available, 1 parking spot available (first come, first served) and Utilities included (up to a reasonable monthly cap). Ideal for a student or working professional seeking a clean and quiet living environment. NOTE: priced per room each. (id:18653)
$ 1,000
apartment at 10 ELIZABETH STREET, Halton Hills, Ontario, L7G3K2
View photo
House · for rent
$ 1,900
apartment at 10 ELIZABETH STREET, Halton Hills, Ontario, L7G3K2
Streetsville Junction
· 108 sq.ft · 1 Bedroom · House
· Garden · Parking
Streetsville Junction · 108 sq.ft · 1 Bedroom · House · Garden · Parking
Bright & Spacious 2-Bedroom Lower-Level Suite in Georgetown! Welcome to this beautifully furnished and thoughtfully appointed 2-bedroom lower-level suite in a convenient Georgetown location. Featuring a separate entrance, separate laundry facilities, and a private washroom, this move-in-ready suite offers comfortable and practical living in a well-maintained detached home. The suite provides ample living space and convenient access to the backyard, which is shared with the main-floor occupants. Ample parking is available, making day-to-day living easy and convenient. Ideally located close to Georgetown GO Station, downtown Georgetown, schools, medical facilities, shopping, restaurants, and everyday amenities, with excellent access to major routes and everything the community has to offer. Utilities: Lower-level tenant is responsible for 30% of the total household utility A great opportunity for anyone looking for a fully furnished, convenient and comfortable rental in the heart of Geor
$ 1,900
apartment at 162 BEECH ST MAIN FLOOR STREET
View photo
House · for rent
$ 2,500
Updated
apartment at 162 BEECH ST MAIN FLOOR STREET
Streetsville Junction
· 237 sq.ft · 3 Bedrooms · House
· Deck · Parking
Streetsville Junction · 237 sq.ft · 3 Bedrooms · House · Deck · Parking
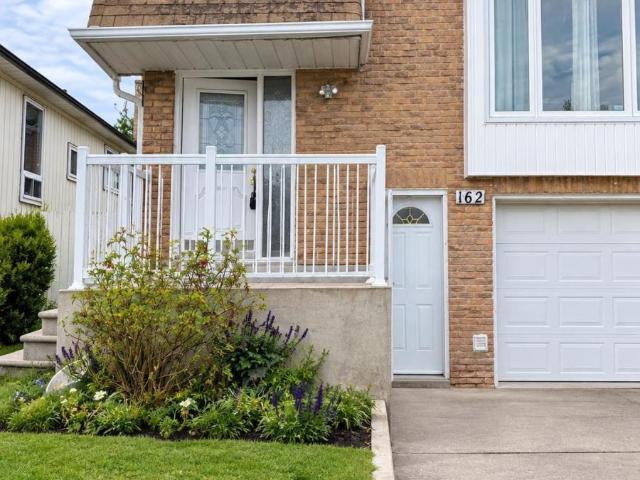
Main Floor only, Newly Renovated 3 Bedrooms, raised Bungalow, semi-detached, one full washroom, one powder room, laminate floor, no carpet in the house, laundry en-suite, close to downtown Brampton, Close to all amenities, walk out to Deck from 2nd Bedroom, One car parking in Garage and one outside, 65% of all utilities (id:18653)
$ 2,500
Detached Property
View photo
House · for rent
$ 3,100
Detached Property
Streetsville Junction
· 97 sq.ft · 3 Bedrooms · House
· Garden · Office room · Deck · Parking
Streetsville Junction · 97 sq.ft · 3 Bedrooms · House · Garden · Office room · Deck · Parking
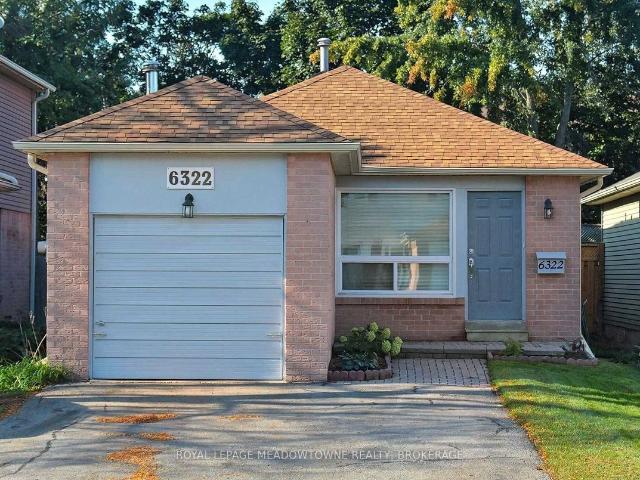
Welcome to 6322 Martel Court, a charming 3-bedroom bungalow tucked away on a quiet court in the heart of Meadowvale. This carpet-free home offers a practical and inviting layout with a bright living and dining area, functional kitchen, three well-sized bedrooms and a full bathroom on the main level. The finished lower level provides plenty of additional living space with a spacious recreation room, powder room and generous flexible space - ideal for a home office, play area, hobbies, entertaining or additional storage. Complete with an attached garage, private driveway and backyard deck, this home offers comfortable everyday living in an established, family-friendly neighbourhood. Conveniently located close to parks, schools, shopping, transit and major highways, with everything Meadowvale has to offer just minutes away. A wonderful opportunity to make this home your own! Option to lease the home furnished at an additional cost for those looking for a convenient, move-in-ready home. Op
$ 3,100
apartment at 120 MINCING TRAIL, Brampton, Ontario, L7A4S8
View photo
House · for rent
$ 3,700
Updated
apartment at 120 MINCING TRAIL, Brampton, Ontario, L7A4S8
Streetsville Junction
· 301 sq.ft · 1 Bedroom · House
· Office room · Parking
Streetsville Junction · 301 sq.ft · 1 Bedroom · House · Office room · Parking
Executive Detached 5-Bedroom Home Built by Mattamy, Offering ~2,784 Sq. Ft. of Tastefully Upgraded Above-Grade Living Space Overlooking a Stunning, Unobstructed Pond View! Renting Upper Portion Only. The Main Level Boasts a Thoughtful Layout Featuring a Separate Family Room, Formal Dining Area, Private Den/Home Office, and Direct Garage Access. Modern Kitchen Equipped with Premium Stainless Steel Appliances. The Second Floor Showcases 5 Generously Sized Bedrooms and Convenient Upper-Level Laundry. Primary Retreat Includes Dedicated His & Hers Closets and an Ensuite Bath. Unbeatable Location-Steps to Public Transit (1-Min Walk to Bus Stop), Top Schools, Parks, and Just Minutes to Mount Pleasant GO Station. Includes 1 Garage Parking Space + Shared Driveway. Move-in Ready! (id:18653)
$ 3,700
apartment at 30 BOOTHILL DRIVE, Brampton, Ontario, L7A5E4
View photo
House · for rent
$ 3,500
apartment at 30 BOOTHILL DRIVE, Brampton, Ontario, L7A5E4
Streetsville Junction
· 258 sq.ft · 1 Bedroom · House
· Parking
Streetsville Junction · 258 sq.ft · 1 Bedroom · House · Parking
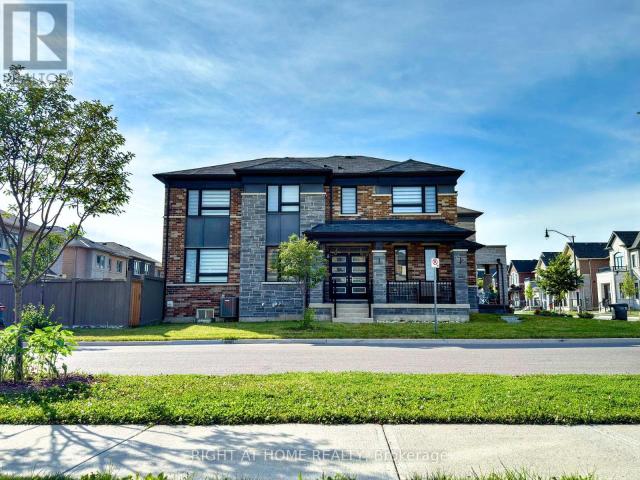
Location! Location! Welcome to this stunning, like-new fully detached corner home with a grand double-door entry and double-car garage, nestled in the highly sought-after Northwest Brampton community. Offering 4 spacious bedrooms and 4 washrooms, this impeccably maintained home is the perfect blend of luxury, comfort, and convenience.Designed with modern living in mind, the home features 9′ ceilings, hardwood flooring on the main level, elegant pot lights, an oak staircase, and a bright open-concept layout filled with natural light. The contemporary kitchen is equipped with stainless steel appliances, an upgraded gas stove, and ample cabinetry, making it ideal for everyday living and entertaining. Upstairs, you’ll find four generously sized bedrooms, three full bathrooms, and the convenience of second-floor laundry. Upgraded closets with custom shelving and drawers provide exceptional storage throughout.Ideally located just minutes from Mt. Pleasant GO Station, top-rated schools, parks
$ 3,500
apartment at 128 CHISHOLM STREET
View photo
House · for rent
$ 5,750
Updated
apartment at 128 CHISHOLM STREET
Streetsville Junction
· 581 sq.ft · 3 Bedrooms · House
· Garden · Deck · Parking
Streetsville Junction · 581 sq.ft · 3 Bedrooms · House · Garden · Deck · Parking
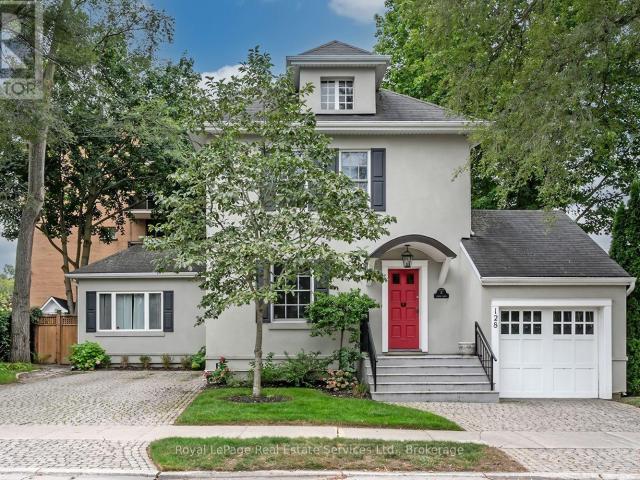
Welcome to 128 Chisholm, a beautifully renovated 3-bedroom, 3-bath detached century home in one of Oakville’s most sought-after lakeside neighbourhoods. Fully renovated in 2023, this exceptional home blends timeless character with modern sophistication, featuring 9′ ceilings, hardwood flooring, custom millwork, a gorgeous gourmet kitchen and a spectacular main-floor primary suite with dressing room and spa-like ensuite. Enjoy a private, fully fenced yard with deck and built-in BBQ, plus parking for 5+ vehicles and a garage. Ideally located just steps from Lake Ontario, Downtown Oakville, Kerr Village, shops, restaurants and more. Turnkey living in an unbeatable location! (id:18653)
$ 5,750
apartment at 2320 PROUDFOOT TRAIL, Oakville, Ontario, L6M3Y2
View photo
House · for rent
$ 3,980
Updated
apartment at 2320 PROUDFOOT TRAIL, Oakville, Ontario, L6M3Y2
Streetsville Junction
· 312 sq.ft · 1 Bedroom · House
· Cellar
Streetsville Junction · 312 sq.ft · 1 Bedroom · House · Cellar
Welcome to this spacious and beautifully upgraded detached home in the highly sought-after West Oak Trails community. Owner-occupied and meticulously cared for, the property has been exceptionally well maintained throughout.The home features a bright, modern open-concept layout, elegant oak stairs, and quality hardwood flooring on all levels-no carpet. The primary bedroom includes a private ensuite and walk-in closet. A fully finished basement provides additional space for recreation, work, or family use.A permitted sunroom has also been added, offering even more comfortable and versatile living space. For added convenience, all bedrooms and main living areas are centrally connected with Cat6 Ethernet and coaxial cabling, making the home ideal for working from home, streaming, and modern family living.Conveniently located close to top-rated schools, grocery stores, Oakville Trafalgar Memorial Hospital, restaurants, shopping, public transit, major highways, parks, and everyday amenities
$ 3,980
apartment at 2225 CANONRIDGE CIRCLE, Oakville, Ontario, L6M4T8
View photo
House · for rent
$ 5,500
apartment at 2225 CANONRIDGE CIRCLE, Oakville, Ontario, L6M4T8
Streetsville Junction
· 344 sq.ft · 1 Bedroom · House
· Garden · Fireplace · Cellar
Streetsville Junction · 344 sq.ft · 1 Bedroom · House · Garden · Fireplace · Cellar
Welcome to 2225 Canonridge Circle, an impressive 4+1 bedroom, 5-bathroom detached home tucked away on a quiet circle in sought-after Westmount. Offering approximately 3,200 sq. ft. above grade plus a fully finished basement, this spacious family home delivers exceptional living and entertaining space inside and out.The main level features hardwood flooring, generous principal rooms and a bright, functional layout. A formal living and dining area provides plenty of room for entertaining, while the inviting family room with fireplace opens naturally to the kitchen. Crisp white cabinetry, a centre island, breakfast bar and ample workspace make the kitchen both practical and welcoming, with a walkout providing an easy connection to the backyard. Upstairs, four well-proportioned bedrooms include a spacious primary retreat with a private 5-piece ensuite, complemented by additional family bathrooms and the convenience of second-floor laundry. The finished lower level significantly extends the
$ 5,500
apartment at 19 BELGIUM CRESCENT, Brampton, Ontario, L7A4R2
View photo
House · for rent
$ 3,800
apartment at 19 BELGIUM CRESCENT, Brampton, Ontario, L7A4R2
Streetsville Junction
· 291 sq.ft · 1 Bedroom · House
· Cellar
Streetsville Junction · 291 sq.ft · 1 Bedroom · House · Cellar
Gorgeous Fully Upgraded Detached House For Lease(Upper Only, Basement Not Included) in a prestigious North west community. Double Door Entry. Great layout with Separate living/dining, Open concept family room with kitchen. Quartz Counter Tops in the kitchen and washrooms, Laundry on the second floor, Great Family Neighborhood. Neighborhood Park is a minute walk. Close to all amenities shopping, Cassie Campbell, Mount Pleasant Go Station. Don’t miss this opportunity! (id:18653)
$ 3,800
apartment at 61 GOLFWOOD HEIGHTS, Toronto, Ontario, M9P3L8
View photo
House · for rent
$ 6,500
Updated
apartment at 61 GOLFWOOD HEIGHTS, Toronto, Ontario, M9P3L8
Streetsville Junction
· 1,399 sq.ft · 1 Bedroom · House
· Garden · Balcony · Swimming pool · Parking
Streetsville Junction · 1,399 sq.ft · 1 Bedroom · House · Garden · Balcony · Swimming pool · Parking
EXECUTIVE LEASE IN SOUGHT-AFTER SOUTH ETOBICOKE! Welcome to 61 Golfwood Heights, an exceptional 4+1 bedroom, 4-bathroom detached home offering over 4,000 sq. ft. of finished living space on a spectacular 70 x 140 ft. lot backing onto Weston Golf Club. This beautifully renovated home offers spacious principal rooms, hardwood floors, smooth ceilings, pot lights and quality finishes throughout.The main level features a chef-inspired kitchen with quartz countertops, centre island and gas stove, overlooking generous living and dining areas. The fully finished walk-out lower level provides incredible flexibility for families, guests, extended family or a nanny, featuring a second full kitchen, gas stove and luxurious steam shower.Enjoy summer living in the private, beautifully landscaped backyard featuring an in-ground salt-water pool with illuminated waterfall. Relax on the spacious balcony with motorized screen while taking in peaceful golf course and mature tree views.Exceptional parking
$ 6,500
apartment at MAIN 48 MINNOCK STREET, Caledon, Ontario, L7C4K9
View photo
House · for rent
$ 3,400
apartment at MAIN 48 MINNOCK STREET, Caledon, Ontario, L7C4K9
Streetsville Junction
· 258 sq.ft · 1 Bedroom · House
· Parking · Cellar
Streetsville Junction · 258 sq.ft · 1 Bedroom · House · Parking · Cellar
Bright and spacious upper levels of a newer four-bedroom, three-bathroom detached home ideally situated on the Brampton-Caledon border. The main floor features nine-foot ceilings, hardwood flooring, a generous family/great room and an upgraded open-concept kitchen with tall cabinetry, pantry, stainless steel appliances and ample space for everyday dining. Four well-proportioned bedrooms are located upstairs, including a spacious primary bedroom withwalk-in closet and private five-piece ensuite. Enjoy the convenience of private in-suite laundry, a private entrance, one garage parking space and one driveway space. Conveniently located near schools, parks, public transit, major highways, shopping and everyday amenities.’Basement not included in the lease. (id:18653)
$ 3,400
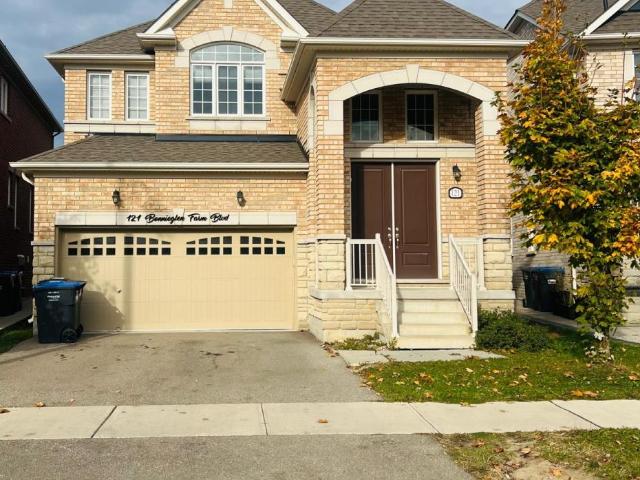
apartment at UPPER 121 BONNIEGLEN FARM BOULEVARD, Caledon, Ontario, L7C4B8
View photo
House · for rent
$ 3,000
Updated
apartment at UPPER 121 BONNIEGLEN FARM BOULEVARD, Caledon, Ontario, L7C4B8
Streetsville Junction
· 194 sq.ft · 1 Bedroom · House
· Garden · Parking
Streetsville Junction · 194 sq.ft · 1 Bedroom · House · Garden · Parking
Welcome to prestigious Caledon community where elegence meets everydaycomfort,Detached modern,carpet free 3 Spacious bedrooms,1.5washrooms like spa two inviting living rooms,an oversized closetsattached with the bedrooms. The upgraded kitchen boats modernfinishes,ample cabinetry, stainless steel appliances and quartzcountertops, big windows,enjoy the fenced big backyard,lots ofstorage.The main floor features hardfloor and ceramicflooring,perfect for entertaining guests,breakfast area with a viewof private backyard,this luxuary ravine lot house situated inprestigious neighbourhood with quick access to major schools,library,community centre,shopping centre.1 Master bedroom and 1 attachedwashroom landlord 1 Female lives there.its a shared basis with her therest of the house and laundry will be shared with her, Tenants willpay 70% utilities and landlord will pay 30% her bills to tenants of herportion bills,( share with the tenants) 2 car parking available.Possession is on Dec 1,2026, basem
$ 3,000

Get email alerts

Don't miss out: be the first to know about new properties

The alert was correctly created

On subscribing you accept the conditions of use and the privacy policy
Alert
Receive new ads in your inbox
Save this search
Receive alerts for new listings

We'll send you an email when we have new properties for: "Houses to rent in Streetsville Junction"

The alert was correctly created

Get email alerts and be the first to see new listings
Required field
On subscribing I accept the terms of the privacy policy
Perfect! You'll soon start receiving new listings via email
Alert
Receive an email when we have new ads for Houses to rent in Streetsville Junction
Save this search
Receive notifications when new entries are published.