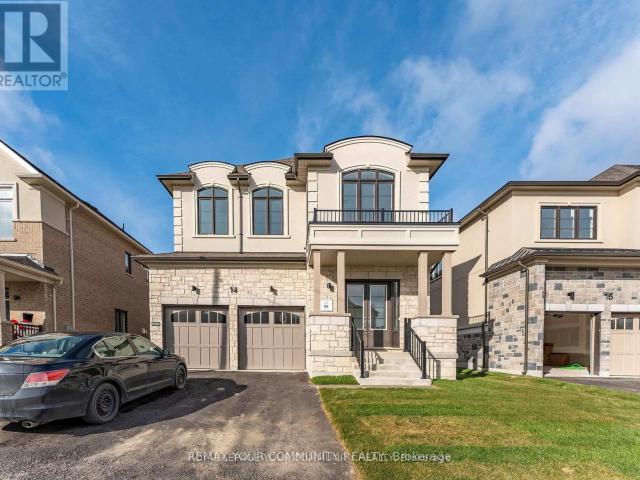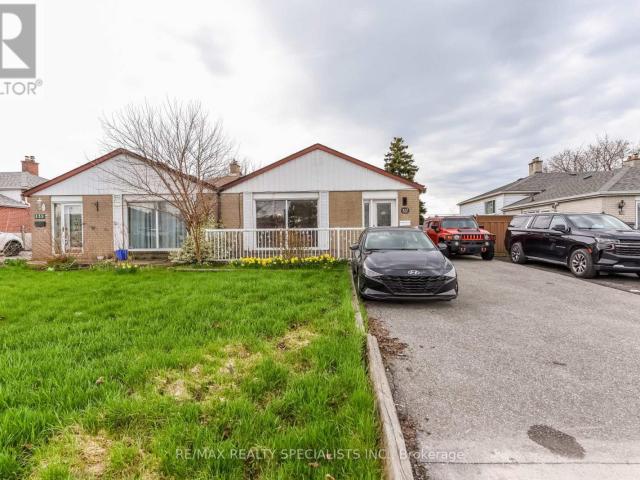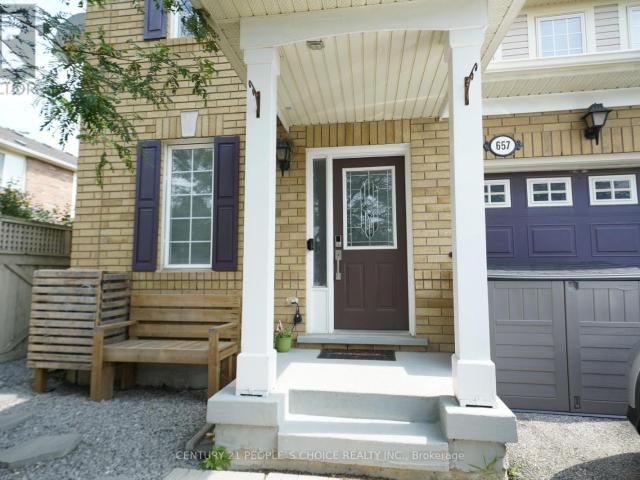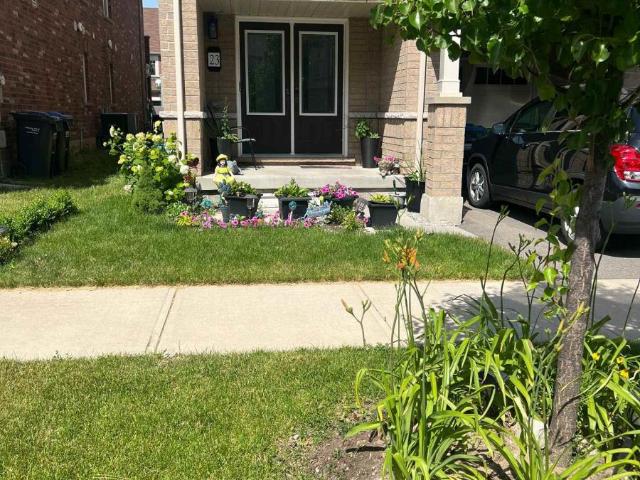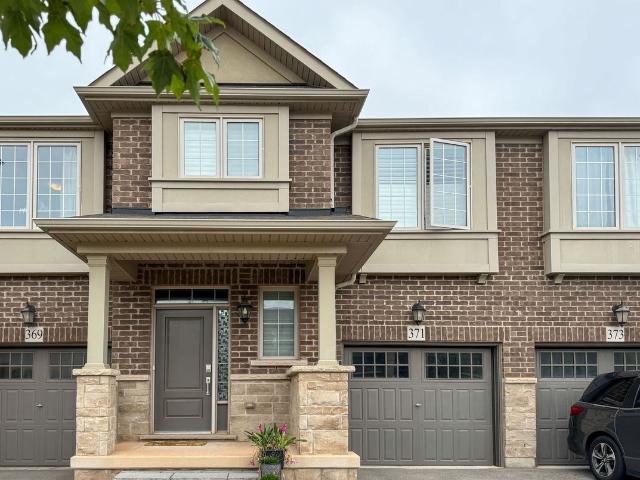
14,155 houses to rent in Streetsville Junction

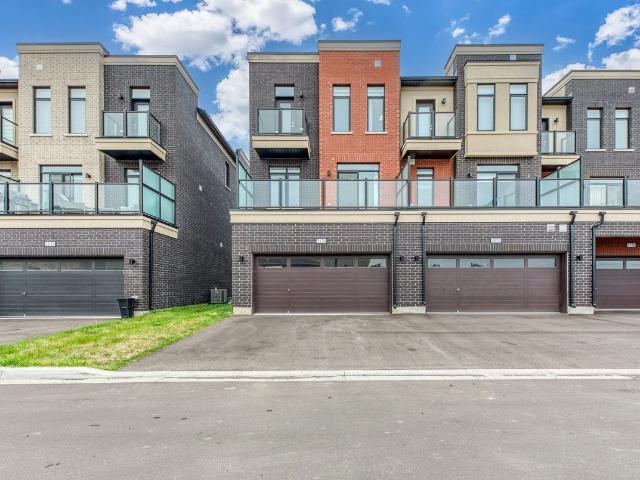
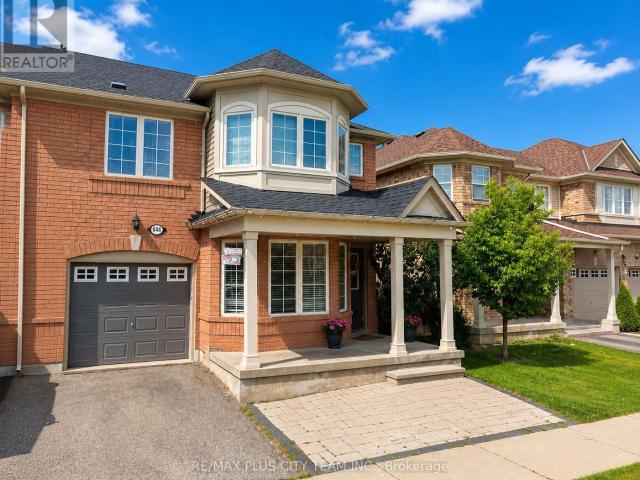
Att/Row/Townhouse Property
View photo
House · for rent
$ 3,700
Att/Row/Townhouse Property
Streetsville Junction
· 183 sq.ft · 3 Bedrooms · House
· Garden · Fireplace
Streetsville Junction · 183 sq.ft · 3 Bedrooms · House · Garden · Fireplace
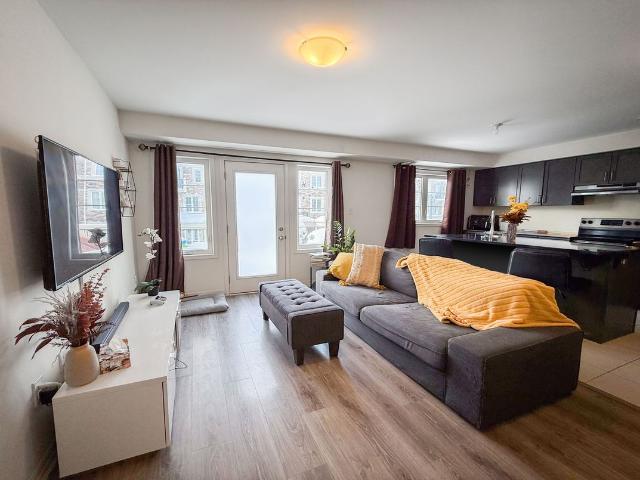
Welcome to this stunning luxury Branthaven townhome in highly sought-after North Oakville, perfectly situated close to parks, top-rated schools, shopping, major highways, and everyday conveniences. Very maintained, this beautiful 3-bedroom, 2.5-bathroom home is in mint condition and offers a stylish, functional layout ideal for comfortable family living. The main level features gleaming hardwood floors, an upgraded eat-in kitchen with stainless steel appliances and a centre island, and a spacious family room with a cozy fireplace overlooking the professionally landscaped rear yard. Upstairs, the generous primary bedroom includes a walk-in closet and a beautiful 4-piece ensuite, complemented by two additional spacious bedrooms, a second 4-piece bathroom, and a convenient second-floor laundry room. A must-see opportunity for AAA tenants who will appreciate this exceptional location just steps from parks, schools, and shopping, with easy access to Highways 403 and 407, the QEW, and Oakvil
$ 3,700
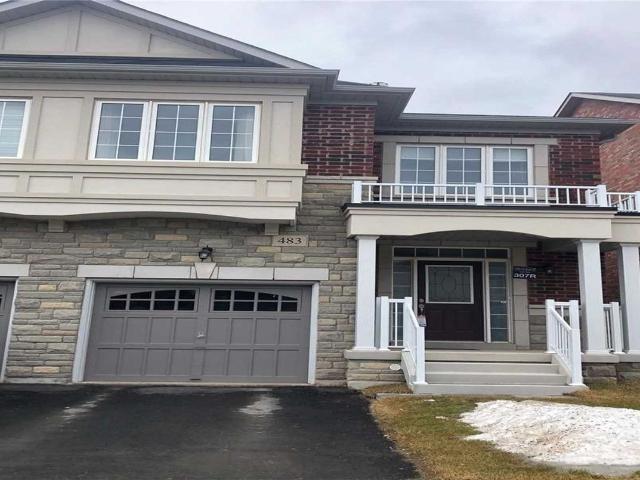
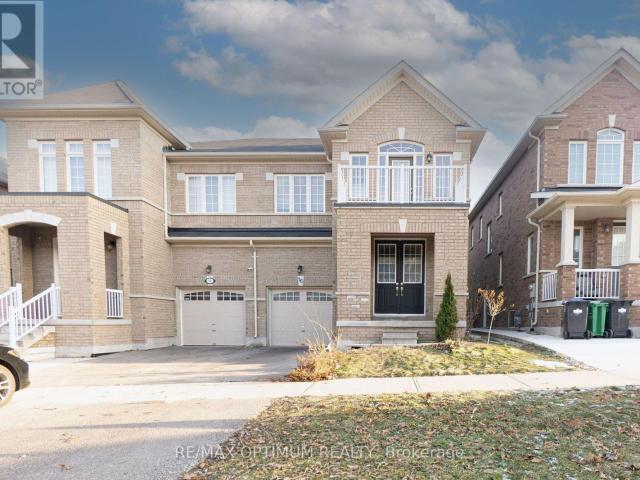
Semi Detached Property
View photo
House · for rent
$ 3,750
Semi Detached Property
Streetsville Junction
· 183 sq.ft · 4 Bedrooms · House
· Office room · Fireplace
Streetsville Junction · 183 sq.ft · 4 Bedrooms · House · Office room · Fireplace
Welcome to this beautifully upgraded 3+1 bedroom, 3-bathroom semi-detached home in the highly sought after Joshua Meadows community of Oakville! Thoughtfully designed with a bright and spacious layout, this home features 9ft smooth ceilings on the main floor, upgraded hardwood stairs, upgraded tile flooring, and an inviting open concept kitchen and living area perfect for everyday living and entertaining.The stylish upgraded kitchen is fully equipped with stainless steel appliances and flows seamlessly into the main living space. Relax in the warm and welcoming family room featuring a cozy gas fireplace. Convenient main floor laundry adds to the home's functionality.Upstairs you will find three spacious bedrooms plus a versatile bonus room that can easily serve as a 4th bedroom, home office, playroom, or additional family living space. The primary bedroom features a private 4piece ensuite for added comfort.Ideally situated in one of Oakville desirable family friendly communities, close
$ 3,750
Att/Row/Townhouse Property
View photo
House · for rent
$ 3,850
Att/Row/Townhouse Property
Streetsville Junction
· 226 sq.ft · 4 Bedrooms · House
· Office room · Balcony
Streetsville Junction · 226 sq.ft · 4 Bedrooms · House · Office room · Balcony
Stunning Newly Built End Unit Freehold Townhome offering an exceptional 2,204 sq. ft. of above grade living space, fulfilled with natural light, and modern finishes! This bright and spacious 3storey executive home features 9ft ceilings on both the ground and second floors, along with numerous premium upgrades throughout.The ground level features a private 4th bedroom with its own ensuite bathroom ideal as an in-law suite, guest suite, private space for extended family, or a home office.The second floor offers a bright, open concept living and dining area with large windows that fill the home with natural light. Large glass doors lead to a generous balcony, creating the perfect outdoor space for morning coffee, relaxing, or entertaining. Convenient second floor laundry provides easy access while keeping laundry tasks separate from the main living and entertaining areas.The third level features three decent sized bedrooms and two bathrooms. The spacious primary bedroom includes a walk-in
$ 3,850
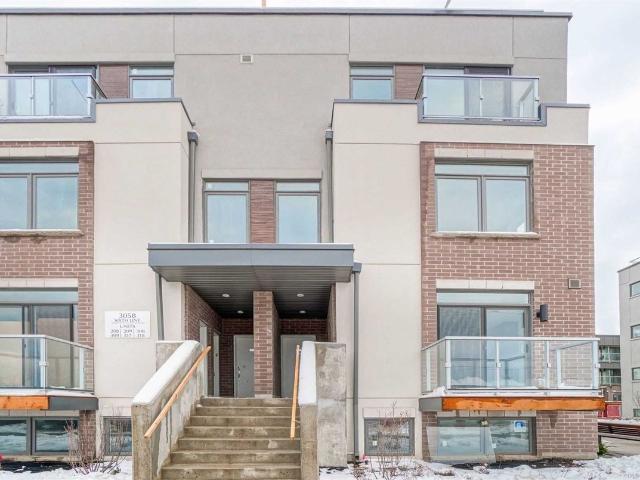
Condo Townhouse Property
View photo
House · for rent
$ 3,050
Condo Townhouse Property
Streetsville Junction
· 108 sq.ft · 2 Bedrooms · House
· Terrace · Balcony · Parking
Streetsville Junction · 108 sq.ft · 2 Bedrooms · House · Terrace · Balcony · Parking
Welcome To The 6ixth! Executive Condo Townhome For Lease In North Oakville. This Bright Stacked End Unit Sits In The Best Location In The Complex And Gets Loads Of Natural Light. The Clearview Model Has 2 Bedrooms, 2 Washrooms And 1,135 Sq Ft Of Open-Concept Living With Modern Finishes. You Also Get A Private Balcony And A Huge 330 Sq Ft Rooftop Terrace, Perfect For Summer Entertaining. The Parking Garage Entrance Is Just Steps Away, And There's A Rare Oversized Locker For Extra Storage. Minutes To Oak Park Shopping Centre, Glen Abbey Golf Club, Restaurants, Parks And Major Highways. Ideal For Professionals Or A Small Family Looking For Move-In-Ready Living
$ 3,050
Att/Row/Townhouse Property
View photo
House · for rent
$ 3,450
Att/Row/Townhouse Property
Streetsville Junction
· 183 sq.ft · 3 Bedrooms · House
· Parking
Streetsville Junction · 183 sq.ft · 3 Bedrooms · House · Parking
Beautiful & Bright End-Unit Townhome In High-Demand Oakville - Minutes From MississaugaThis Mattamy-Built Townhome Offers Approximately 1,500 Sq. Ft. Of Well-Designed Living Space.Wood Flooring And Stairs Throughout The Main And Second Floors, With Broadloom In The BedroomsFor Added Comfort.The Open-Concept Layout Includes A Spacious Great Room, A Modern Kitchen With GraniteCountertops, An Island/Breakfast Bar, And Stained Cabinetry. A Walkout To A Large BalconyProvides Additional Outdoor Space. A Single-Car Garage Is Also Included.Located In A Family-Friendly Neighborhood, Close To Top-Rated Schools, Parks, ShoppingCenters, And Major Highways (407 & QEW). Nearby Grocery Stores, Restaurants, And EntertainmentOptions Provide Convenience, With Easy Access To Mississauga And Toronto
$ 3,450
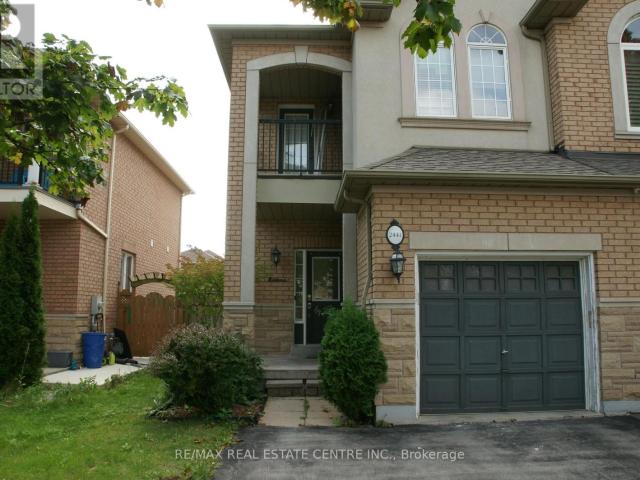
apartment at 16 VEZNA CRESCENT
View photo
House · for rent
$ 3,050
Updated
apartment at 16 VEZNA CRESCENT
Streetsville Junction
· 291 sq.ft · 4 Bedrooms · House
· Garden · Balcony · Deck · Parking
Streetsville Junction · 291 sq.ft · 4 Bedrooms · House · Garden · Balcony · Deck · Parking
Experience luxury living in the heart of Credit Valley! This spacious semi-detached home offers 4 bedrooms, 4 bathrooms, and a bright open-concept layout with 9-foot ceilings on both the main and upper levels. Enjoy modern upgrades including hardwood floors, stainless steel appliances, and a large second-floor balcony. The private fenced backyard with deck is perfect for relaxing or entertaining. Located close to top-rated schools, parks, Walmart, and minutes to GO Station, Home Depot, and major banks. Easy access to Highways 407 & 401. Features a wide driveway with parking for two vehicles. A perfect home for families seeking comfort and convenience! (id:18653)
$ 3,050
house for rent in 2 6 Silver Maple Court, 2, 4, & 6 Silver Maple Court, Brampton ON
View photo
House · for rent
$ 1,679
house for rent in 2 6 Silver Maple Court, 2, 4, & 6 Silver Maple Court, Brampton ON
Streetsville Junction
· 65 sq.ft · 1 Bedroom · House
· Equipped kitchen
Streetsville Junction · 65 sq.ft · 1 Bedroom · House · Equipped kitchen
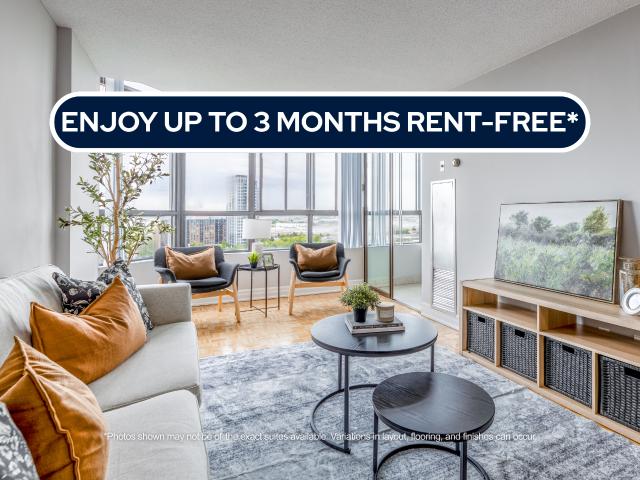
About the Property Welcome to 2, 4, & 6 Silver Maple Court! FOR A LIMITED TIME ONLY, ENJOY UP TO 3 MONTHS FREE RENT ON A 15 - MONTH LEASE (Select Suites) Enjoy contemporary home living in our timelessly designed suites, crafted to blend style with comfort effortlessly. These residences exude a sophisticated urban charm while providing all the conveniences you need just steps away. Ideally situated within walking distance of Norton Place Lake, shopping centers, parks, and more, they cater perfectly to students and young professionals. Select suites boast sleek stainless-steel appliances—including a retrofitted dishwasher and microwave—paired with elegant quartz countertops for a refined finish. Located in a quiet cul-de-sac in Brampton, 2, 4 & 6 Silver Maple Court offers a peaceful residential setting with convenient access to everything you need. Residents are just minutes from Bramalea City Centre, grocery stores, restaurants, parks, schools, and everyday essentials. With nearby Bramp
$ 1,679
apartment at MAIN & 2ND FLOOR 100 LANARK CIRCLE, Brampton, Ontario, L6X5L4
View photo
House · for rent
$ 3,000
apartment at MAIN & 2ND FLOOR 100 LANARK CIRCLE, Brampton, Ontario, L6X5L4
Streetsville Junction
· 226 sq.ft · 1 Bedroom · House
· Parking · Cellar
Streetsville Junction · 226 sq.ft · 1 Bedroom · House · Parking · Cellar
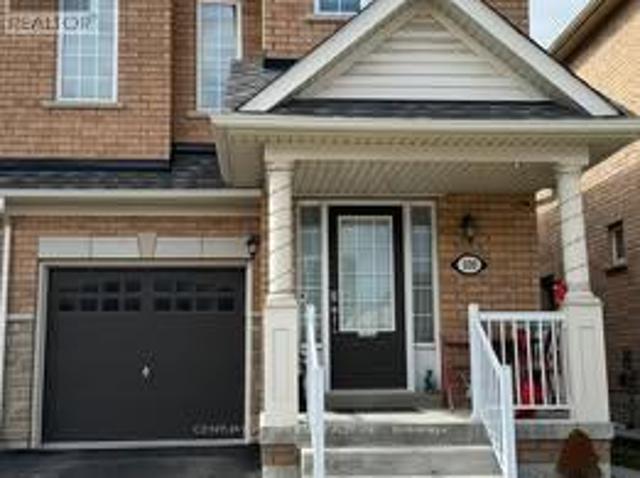
Beautiful & Spacious 4-Bedroom, 2.5-Bath Semi-Detached Home in the Highly Desirable Credit Valley Community! Offering approximately 1,800 sq. ft. of well-designed living space, this well-maintained home features hardwood flooring on the main level, a bright open-concept living and dining area, and a modern upgraded kitchen with stainless steel appliances, granite countertops, and ample cabinetry. Separate breakfast area with walk-out to a fully fenced backyard-perfect for outdoor enjoyment and entertaining. Main floor laundry, direct garage access, zebra blinds throughout, and separate temperature controls for the upper and basement levels add comfort and convenience. The second floor features a spacious primary bedroom with walk-in closet and 4-piece ensuite, plus three additional generously sized bedrooms. Ideally located within walking distance to schools, parks, and Brampton Transit, and just minutes from Mt. Pleasant GO Station, shopping, restaurants, and financial institutions. T
$ 3,000
apartment at 312 DALEWOOD DRIVE, Oakville, Ontario, L6J4P5
View photo
House · for rent
$ 7,000
Updated
apartment at 312 DALEWOOD DRIVE, Oakville, Ontario, L6J4P5
Streetsville Junction
· 753 sq.ft · 1 Bedroom · House
· Office room
Streetsville Junction · 753 sq.ft · 1 Bedroom · House · Office room
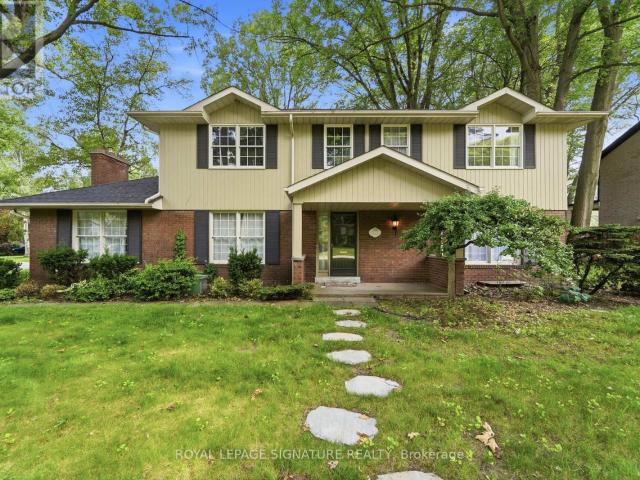
Short-Term Furnished Lease (6 Months with Option to Extend Up to 10 Months).* Experience executive living in the heart of Oakville’s prestigious Morrison neighbourhood. Situated on a premium *100 160 ft* lot, this beautifully maintained 4-bedroom, 4-bathroom detached residence blends timeless elegance with modern comfort in one of Oakville’s most sought-after communities. Designed for both everyday living and effortless entertaining, the home features spacious principal rooms, a beautifully updated kitchen, and bright, sun-filled living spaces throughout. The upper level offers generously sized bedrooms and well-appointed bathrooms, while the finished lower level provides flexible space ideal for a home office, fitness area, recreation room, or additional living space. Surrounded by mature trees and professionally landscaped grounds, this exceptional property is just minutes from Lake Ontario, downtown Oakville, parks, fine dining, shopping, and Oakville’s most highly regarded public a
$ 7,000
apartment at 23 CHARING CROSS GATE, Oakville, Ontario, L6H0V7
View photo
House · for rent
$ 5,300
Updated
apartment at 23 CHARING CROSS GATE, Oakville, Ontario, L6H0V7
Streetsville Junction
· 538 sq.ft · 1 Bedroom · House
· Garden · Fireplace
Streetsville Junction · 538 sq.ft · 1 Bedroom · House · Garden · Fireplace
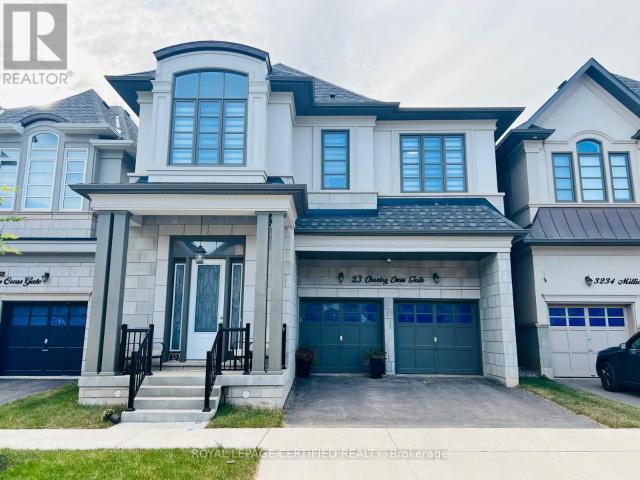
Experience The Luxury Living In This Meticulously Crafted 4-year-old Detached Home, Nestled In The Highly Sought-after Rural Oakville. With An Impressive 3200 Sq Ft And Abundance Of Upgrades, This Residence Redefines Modern Elegance. Step Inside To Discover A Thoughtfully Designed Open-concept Main Floor, Boasting A Seamless Flow Between The Dining, Living, And Family Rooms. Marvel At The Contemporary Elegant Fireplace. The Spacious Upgraded Kitchen Is Equipped With Top-of-the-line Appliances, W/in Pantry, Large Breakfast Area That Opens To A Private Backyard. Ascend To The Second Floor, Where You’ll Find Four Generously-sized Bedrooms. Two Of Them Feature Luxurious En-suite 5-piece Bathrooms, Additionally, A Third Semi-en-suite Bathroom Is Shared By The Remaining Two Bedrooms. Hardwood Throughout,10ft Ceiling In Main Floor & 9ft In 2nd Floor, Gas Bbq Line In Backyard, EV Charger & Much More. Great Location Close To All Amenities; Shopping Plazas, Schools, Parks, Hospital… Don’t Miss T
$ 5,300
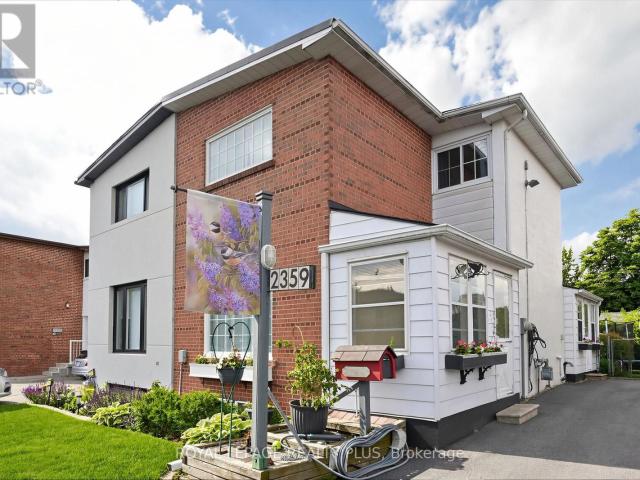
apartment at 2359 BROOKHURST ROAD, Mississauga, Ontario, L5J1R1
View photo
House · for rent
$ 3,200
apartment at 2359 BROOKHURST ROAD, Mississauga, Ontario, L5J1R1
Streetsville Junction
· 248 sq.ft · 1 Bedroom · House
· Garden · Fireplace
Streetsville Junction · 248 sq.ft · 1 Bedroom · House · Garden · Fireplace
Welcome to this beautifully maintained family friendly 3-bedroom semi-detached home, offering pride of ownership both inside and out. Nestled among peaceful, well-tended gardens in both the front and backyard, this charming property provides a tranquil retreat while remaining close to everyday amenities. Inside, you’ll find original hardwood flooring throughout the main and upper levels, adding warmth and character to the home. The kitchen features additional pantry cabinetry for extra storage and convenient access to the backyard through a practical mudroom addition. Upstairs, you’ll find three spacious bedrooms, including a well-appointed primary bedroom featuring a newly added closet with a custom organization system, maximizing both storage and convenience.The finished lower-level recreation room is the perfect space to relax or entertain, complete with a cozy electric fireplace and attractive mantle. A generous laundry room features ample room for storage and organization, adding
$ 3,200
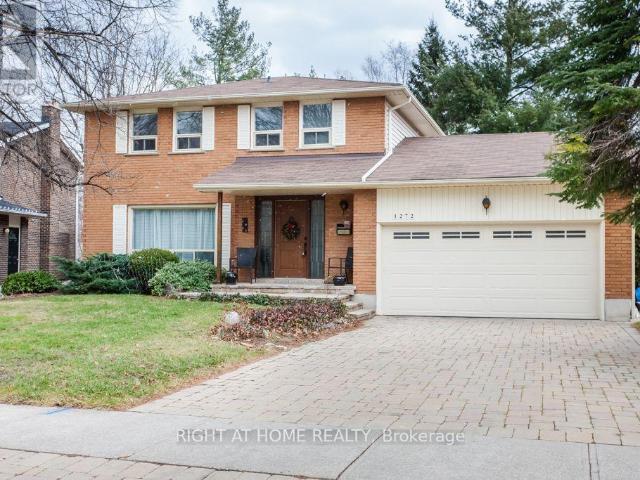
apartment at 1272 CERMEL DRIVE, Mississauga, Ontario, L5H3V4
View photo
House · for rent
$ 5,495
Updated
apartment at 1272 CERMEL DRIVE, Mississauga, Ontario, L5H3V4
Streetsville Junction
· 441 sq.ft · 1 Bedroom · House
· Cellar
Streetsville Junction · 441 sq.ft · 1 Bedroom · House · Cellar
This modern detached 4-bedroom home sits on one of Lorne Park’s most prestigious streets in a quiet, family-oriented Mississauga neighbourhood. Step inside to an sun-drenched main floor featuring dramatic full-panel windows that flood the open kitchen and dining spaces with abundant natural light. At the center of the home is a gourmet chef’s kitchen complete with rich marble countertops, a spacious center island, and premium stainless steel appliances. Upstairs, four generously sized bedrooms offer comfortable living and generous closet space for growing families or working professionals. The fully finished basement creates a versatile space that easily functions as a home theater, recreation room, or private fitness studio. Situated in an elite school district just minutes from Port Credit Village, waterfront trails, Clarkson GO Station, and the QEW, this home blends refined luxury with total everyday convenience. (id:18653)
$ 5,495
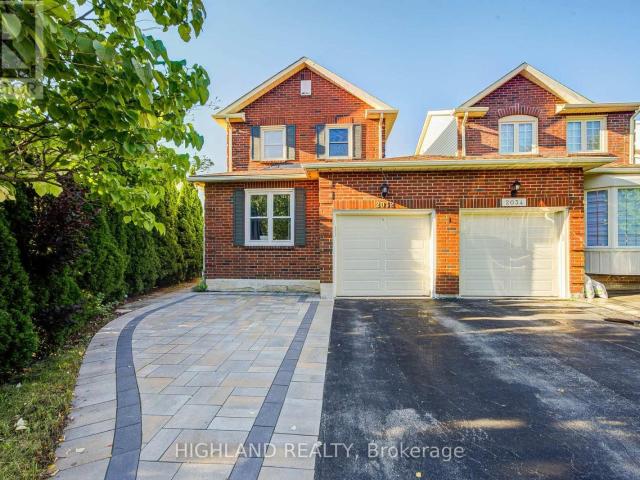
apartment at 2032 GLENADA CRESCENT, Oakville, Ontario, L6H4M5
View photo
House · for rent
$ 3,980
apartment at 2032 GLENADA CRESCENT, Oakville, Ontario, L6H4M5
Streetsville Junction
· 248 sq.ft · 1 Bedroom · House
· Garden · Office room · Parking · Cellar
Streetsville Junction · 248 sq.ft · 1 Bedroom · House · Garden · Office room · Parking · Cellar
Welcome to this beautifully maintained 2-storey linked home, perfectly positioned in one of Oakville’s most desirable and convenient neighborhoods. Linked only by the garage above ground, this exceptional residence offers enhanced privacy and a detached-home feel. Set on a generous pie-shaped lot, this elegant 3+1 bedroom, 3.5 bathroom home offers a refined blend of style, comfort, and functionality. The bright and inviting interior features a stylish eat-in kitchen with walk-out to the private backyard and an elegant formal dining room ideal for entertaining. The spacious primary retreat is complete with a private 3-piece ensuite. The finished basement further extends the living space with an additional bedroom, a 4-piece bathroom, and versatile space ideal for recreation, guests, or a home office. Located within the highly sought-after Iroquois Ridge High School district and close to Sheridan College, parks, schools, shopping, community centre, and public transit. Exceptional commute
$ 3,980
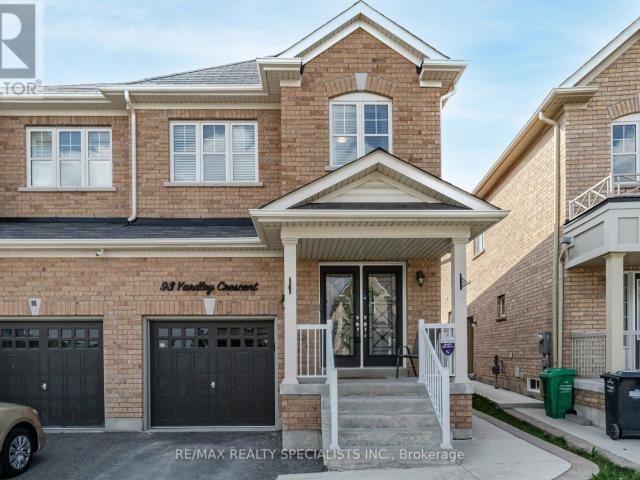
apartment at 93 YARDLEY CRESCENT
View photo
House · for rent
$ 3,000
Updated
apartment at 93 YARDLEY CRESCENT
Streetsville Junction
· 205 sq.ft · 4 Bedrooms · House
· Garden · Parking
Streetsville Junction · 205 sq.ft · 4 Bedrooms · House · Garden · Parking
Bright and Spacious 4 Bedroom Semi-Detached Home *Upper Portion Only* for Lease in sought after Credit Valley area of Brampton. This Elegant home features Hardwood Floors, Pot lights and 9ft Ceiling on Main Floor. Open Concept Living and Family room perfect for entertaining guests or enjoying quality family time. Natural light pours in through large windows, creating a warm & inviting atmosphere. Gourmet Kitchen W/ Quartz Countertop, Backsplash and Stainless Steel Appliances. Cozy Breakfast area opens up to a private fenced backyard with a Gazebo, where you can enjoy morning coffee or unwind after a long day. Primary Bedroom with a Spa-like 4-piece Ensuite and Walk-in Closet. Three additional spacious Bedrooms with Windows and lots of Sunshine. Main Floor Laundry room and Garage access to the home adds convenience. Big Driveway. Minutes to Mount Pleasant Go Station and public transit. Located in a vibrant neighbourhood, you’ll have easy access to Brampton’s best amenities, including Sc
$ 3,000
apartment at 19 MANNEL BASEMENT CRESCENT, Brampton, Ontario, L6Y5E2
View photo
House · for rent
$ 2,000
apartment at 19 MANNEL BASEMENT CRESCENT, Brampton, Ontario, L6Y5E2
Streetsville Junction
· 75 sq.ft · 1 Bedroom · House
· Parking · Cellar
Streetsville Junction · 75 sq.ft · 1 Bedroom · House · Parking · Cellar
Location, Location! 2 Bedroom legal basement of this Detached Double Car Garage house. In Prime Location And Close To Every Imaginative Amenity. Plenty of light and ensuite laundry,close to all amenities and Walmart (id:18653)
$ 2,000
apartment at 442 QUEEN MARY DRIVE, Oakville, Ontario, L6K3M1
View photo
House · for rent
$ 3,950
apartment at 442 QUEEN MARY DRIVE, Oakville, Ontario, L6K3M1
Streetsville Junction
· 344 sq.ft · 1 Bedroom · House
· Garden · Fireplace · Parking · Cellar
Streetsville Junction · 344 sq.ft · 1 Bedroom · House · Garden · Fireplace · Parking · Cellar
Welcome Home To This Beautiful 3 + 1 Bedroom + 3 Full Bath Bungalow Nestled In the Quaint Family Community of Kerr Village; Modern & Upgraded Open Concept Living; Vinyl Flooring Throughout (No Carpets); Quartz Counters; Stainless Steel Appliances; Upgraded Spa Like Bathroom; Separate Entrance to Fully Finished Basement with Bedroom & Full Bath Ideal for Multiple Tenants or In-Laws; Gas Fireplace; OwnedTankless Hot Water Heater & New HVAC; Central Vac; SMART Home Technology; W/O To Private Professionally Landscaped Backyard w/Oversized Detached Garage; Parking for up to 6 Cars; Pet Friendly (some restrictions
$ 3,950
apartment at 10 ELIZABETH STREET, Halton Hills, Ontario, L7G3K2
View photo
House · for rent
$ 1,900
Updated
apartment at 10 ELIZABETH STREET, Halton Hills, Ontario, L7G3K2
Streetsville Junction
· 108 sq.ft · 1 Bedroom · House
· Garden · Parking
Streetsville Junction · 108 sq.ft · 1 Bedroom · House · Garden · Parking
Bright & Spacious 2-Bedroom Lower-Level Suite in Georgetown! Welcome to this beautifully furnished and thoughtfully appointed 2-bedroom lower-level suite in a convenient Georgetown location. Featuring a separate entrance, separate laundry facilities, and a private washroom, this move-in-ready suite offers comfortable and practical living in a well-maintained detached home. The suite provides ample living space and convenient access to the backyard, which is shared with the main-floor occupants. Ample parking is available, making day-to-day living easy and convenient. Ideally located close to Georgetown GO Station, downtown Georgetown, schools, medical facilities, shopping, restaurants, and everyday amenities, with excellent access to major routes and everything the community has to offer. Utilities: Lower-level tenant is responsible for 30% of the total household utility A great opportunity for anyone looking for a fully furnished, convenient and comfortable rental in the heart of Geor
$ 1,900
apartment at 844 LUXTON DRIVE, Milton, Ontario, L9T6Y5
View photo
House · for rent
$ 3,500
apartment at 844 LUXTON DRIVE, Milton, Ontario, L9T6Y5
Streetsville Junction
· 226 sq.ft · 1 Bedroom · House
· Cellar
Streetsville Junction · 226 sq.ft · 1 Bedroom · House · Cellar
Highly desirable 4-bedroom semi-detached home offering a functional, family-friendly layout in a convenient neighbourhood. The main level features hardwood flooring throughout the dining and family rooms, heated slate flooring in the front foyer, and a modern kitchen complete with granite countertops, a stylish backsplash, pot lights, and a walkout to an expansive deck-perfect for outdoor entertaining. Generously sized bedrooms with large windows provide abundant natural light, while the second-floor laundry room adds everyday convenience. The finished basement features a separate 1-bedroom apartment, offering excellent additional living space or income potential. Ideally located close to schools, shopping, parks, trails, and public transit. (id:18653)
$ 3,500
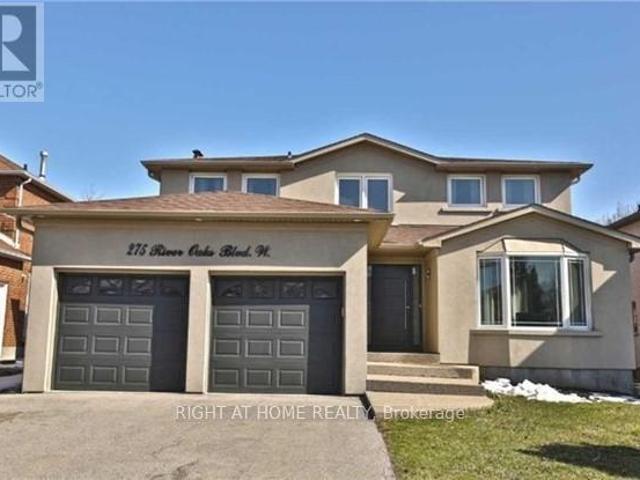
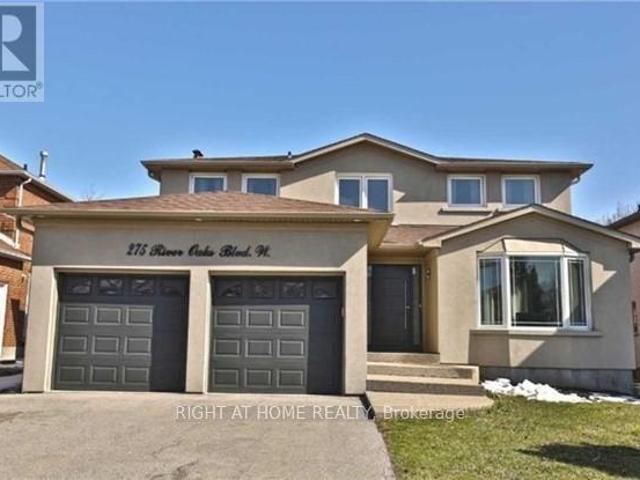
apartment at 275 RIVER OAKS BOULEVARD W, Oakville, Ontario, L6H3V2
View photo
House · for rent
$ 4,299
apartment at 275 RIVER OAKS BOULEVARD W, Oakville, Ontario, L6H3V2
Streetsville Junction
· 269 sq.ft · 1 Bedroom · House
· Garden · Fireplace · Deck · Parking · Cellar
Streetsville Junction · 269 sq.ft · 1 Bedroom · House · Garden · Fireplace · Deck · Parking · Cellar
Rare Opportunity To Find Stunning Detached Home For Rent In A Posh Area, in The Prestigious Community Of River Oaks, with only The Price Of A Townhouse!. Beautiful In Design & Functionality. This Open Concept Home Is Meticulous With Its Attention To Detail. From The Exterior Stucco, Designer Kitchen, Quality Hardwood & pot lights throughout, Immaculate Trim Work & Wainscoting, Modern Spacious Bathrooms, Stunning Fireplace. Large Backyard. Welcome Home! Top Schools & Parks, Shopping, Sheridan College, Go Station & Major Highway, Newly Finished, 4 Bedrooms, Lots of luxurious upgrades, Lots of Windows & Kitchen with quartz countertop & Stainless-steel Appliances, Gas Stove, Stainless-steel French Door Fridge with Water Dispenser, Modern Spacious Bathroom, Stunning Fireplace, W/O to Large Deck, Total of 6 Car parking spaces included (2 Garage spaces + 4 spaces on driveway), Pay only 70% of the whole utilities as the Basement is Not Included, Available Starting From Nov 15, 2026. (id:18653)
$ 4,299
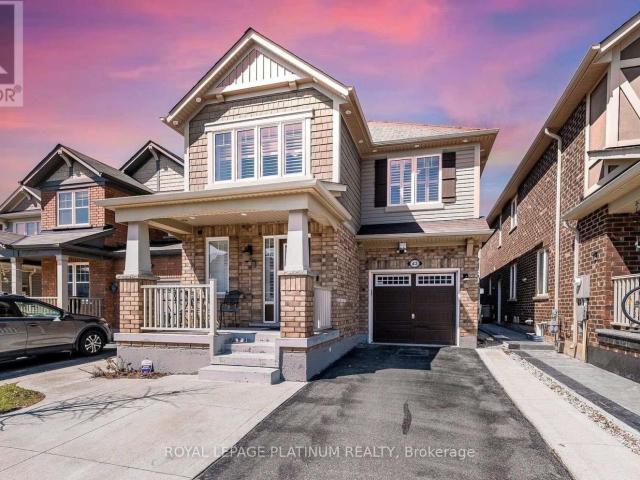
apartment at 43 ARKWRIGHT DRIVE, Brampton, Ontario, L7A0V2
View photo
House · for rent
$ 3,250
apartment at 43 ARKWRIGHT DRIVE, Brampton, Ontario, L7A0V2
Streetsville Junction
· 570 sq.ft · 1 Bedroom · House
· Fireplace
Streetsville Junction · 570 sq.ft · 1 Bedroom · House · Fireplace
Wow, This Is An Absolute Showstopper And A Must-See! Priced To Sell Immediately, This Stunning East-Facing, Fully Detached Home Features 4 Spacious Bedrooms And 3 Washrooms On A Premium Lot With No Side Walk. From The Moment You Enter, You’ll Be Captivated By The Royal Ambiance This Home Exudes. The Main Floor Is Designed To Impress, Offering Separate Living And Family Rooms With Cozy Fire Place, Providing Ample Space For Relaxation And Entertainment. Gleaming Hardwood Floors Throughout The Main Level Add A Touch Of Elegance To Every Corner! The Chef’s Designer Kitchen Is A Highlight, Showcasing Quartz Countertops, A Stylish Backsplash, Central Island And Stainless Steel Appliances-Perfect For Those Who Love To Cook And Entertain. This Kitchen Is Not Just Functional But Also A Stylish Centerpiece, Seamlessly Connecting With The Living Spaces, Ideal For Family Gatherings And Hosting Guests. Upstairs, The Luxurious Master Bedroom Is A Private Oasis, Featuring A Large Walk-In Closet And A
$ 3,250
apartment at 2441 NEWCASTLE CRESCENT, Oakville, Ontario, L6M4P9
View photo
House · for rent
$ 3,500
Updated
apartment at 2441 NEWCASTLE CRESCENT, Oakville, Ontario, L6M4P9
Streetsville Junction
· 291 sq.ft · 1 Bedroom · House
· Cellar
Streetsville Junction · 291 sq.ft · 1 Bedroom · House · Cellar
Gorgeous Semi-Detached Family Home In Highly Sought-After West Oak Trails! Bright, Spacious & Carpet-Free Throughout, Featuring 9′ Ceilings, Hardwood Flooring On Main and Upper Level & A Functional Layout Ideal For Family Living. Well-Appointed Kitchen Offers Stainless Steel Appliances, Plenty Of Cabinetry & Storage, With A Dining Area Perfect For Family Meals & Entertaining. Three Generous Bedrooms On The Second Floor, Including A Spacious Primary Bedroom With Walk-In Closet & Ensuite. Home is Freshly painted and New window blinds will be installed in the Home. Professionally Finished Basement Provides Additional Recreation/Living Space Plus Extra Storage. Located In A Family-Friendly Neighbourhood Close To West Oak Public School, Forest Trail Public School, Garth Webb Secondary School, St. John Paul II Catholic Elementary & St. Ignatius Of Loyola Catholic Secondary School. Enjoy Easy Access To Parks, Walking & Biking Trails, Playgrounds, Shopping, Grocery Stores, Restaurants, Communi
$ 3,500
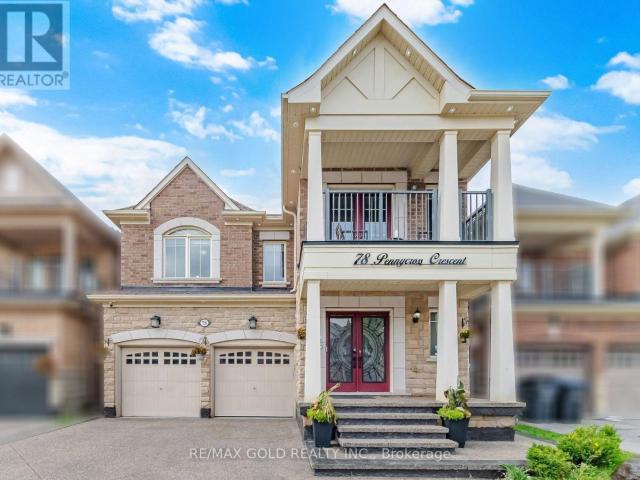
apartment at 78 PENNYCROSS CRESCENT
View photo
House · for rent
$ 3,899
Updated
apartment at 78 PENNYCROSS CRESCENT
Streetsville Junction
· 22 sq.ft · 4 Bedrooms · House
· Garden · Deck · Cellar
Streetsville Junction · 22 sq.ft · 4 Bedrooms · House · Garden · Deck · Cellar
Experience exceptional luxury and refined living in this stunning two-storey detached home in prestigious Northwest Brampton. Offering approximately 2900 sq. ft. The main and upper levels feature 4 generously sized bedrooms and 4 bathrooms, with approximately 2,780 sq. ft. above grade. An impressive open-concept layout is enhanced by 9-ft ceilings on the main floor and primary bedroom, upgraded crown moulding, wainscoting, waffle ceilings, pot lights, and elegant crystal chandeliers. Deck in the backyard, Completely carpet-free, with rich hardwood on the main floor and primary bedroom and laminate in the remaining bedrooms and basement. The inviting living room is wired for immersive entertainment with six in-ceiling home theatre speakers. The gourmet kitchen offers a functional breakfast area for everyday living and entertaining, while the formal dining area and spacious family room complete the main level. The luxurious primary suite is a true retreat with his-and-hers walk-in closet
$ 3,899
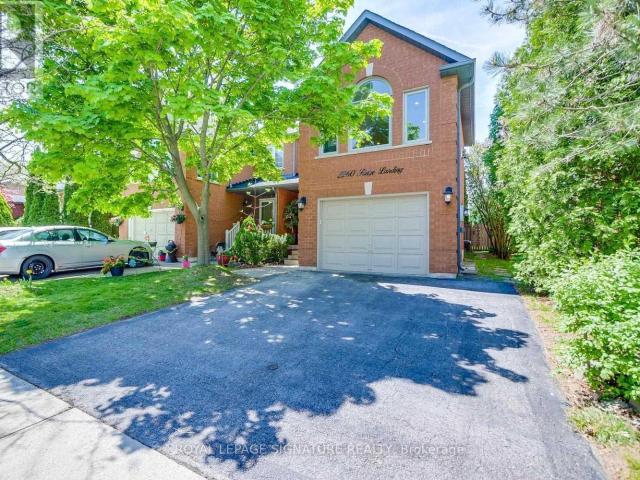
apartment at 2260 RIDGE LANDING, Oakville, Ontario, L6M3L6
View photo
House · for rent
$ 4,500
Updated
apartment at 2260 RIDGE LANDING, Oakville, Ontario, L6M3L6
Streetsville Junction
· 280 sq.ft · 1 Bedroom · House
· Garden · Fireplace · Parking
Streetsville Junction · 280 sq.ft · 1 Bedroom · House · Garden · Fireplace · Parking
This property is available for a short-term rental. Location, Location, Location!.Welcome to this stunning and highly upgraded 3+1 bedroom semi-detached home in the prestigious Westoak Trails community of Oakville. Offering over 1,700 sq. ft. of above-grade living space, this beautiful home features an exceptional layout designed for modern family living. The spacious bonus family room is a true highlight, featuring a striking white marble rock feature wall, built-in electric fireplace, and beautiful Palladian windows overlooking a peaceful forested treeline. Enjoy the privacy and natural beauty right from your own home. Numerous recent upgrades include new flooring, new staircase, pot lights, and fresh paint throughout. The fully fenced backyard provides an ideal space for children, entertaining, and outdoor enjoyment. A private double driveway adds excellent parking convenience. (id:18653)
$ 4,500
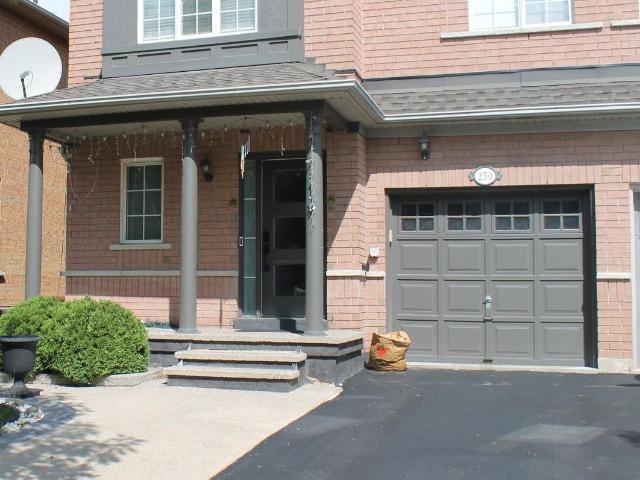
apartment at 250 PETTIGREW TRAIL
View photo
House · for rent
$ 3,250
Updated
apartment at 250 PETTIGREW TRAIL
Streetsville Junction
· 258 sq.ft · 3 Bedrooms · House
· Garden · Office room · Deck · Cellar
Streetsville Junction · 258 sq.ft · 3 Bedrooms · House · Garden · Office room · Deck · Cellar
Welcome to this house located on a quiet street in the popular Dempsey neighborhood, this move-in ready Greenpark semi-detached home offers about 2,200 sq. ft. of finished living space and spacious backyard. The main floor features a bright, open layout and an updated kitchen with stone countertops, stainless steel appliances, offers lots of storage cabinets. Upstairs includes a 3 bedroom. Master bedroom with 3-piece bathroom, in addition to His and Hers closets. Basement: Fully finished with a large bedroom room, pot lights, laminate floors, home office, 3-piece bath and laundry room. Outside, you’ll find a front porch, a stone back deck, and quick access to Highway 401. Water Heater, Water Softener & Purifier rentals are included in the lease Price. (id:18653)
$ 3,250
apartment at 2320 PROUDFOOT TRAIL
View photo
House · for rent
$ 3,980
Updated
apartment at 2320 PROUDFOOT TRAIL
Streetsville Junction
· 312 sq.ft · 4 Bedrooms · House
· Cellar
Streetsville Junction · 312 sq.ft · 4 Bedrooms · House · Cellar
Welcome to this spacious and beautifully upgraded detached home in the highly sought-after West Oak Trails community. Owner-occupied and meticulously cared for, the property has been exceptionally well maintained throughout.The home features a bright, modern open-concept layout, elegant oak stairs, and quality hardwood flooring on all levels-no carpet. The primary bedroom includes a private ensuite and walk-in closet. A fully finished basement provides additional space for recreation, work, or family use.A permitted sunroom has also been added, offering even more comfortable and versatile living space. For added convenience, all bedrooms and main living areas are centrally connected with Cat6 Ethernet and coaxial cabling, making the home ideal for working from home, streaming, and modern family living.Conveniently located close to top-rated schools, grocery stores, Oakville Trafalgar Memorial Hospital, restaurants, shopping, public transit, major highways, parks, and everyday amenities
$ 3,980
apartment at 275 RIVER OAKS BOULEVARD W, Oakville, Ontario, L6H3V2
View photo
House · for rent
$ 4,299
Updated
apartment at 275 RIVER OAKS BOULEVARD W, Oakville, Ontario, L6H3V2
Streetsville Junction
· 301 sq.ft · 1 Bedroom · House
· Garden · Fireplace · Deck · Parking · Cellar
Streetsville Junction · 301 sq.ft · 1 Bedroom · House · Garden · Fireplace · Deck · Parking · Cellar
Rare Opportunity To Find Stunning Detached Home For Rent In A Posh Area, in The Prestigious Community Of River Oaks, with only The Price Of A Townhouse!. Beautiful In Design & Functionality. This Open Concept Home Is Meticulous With Its Attention To Detail. From The Exterior Stucco, Designer Kitchen, Quality Hardwood & pot lights throughout, Immaculate Trim Work & Wainscoting, Modern Spacious Bathrooms, Stunning Fireplace. Large Backyard. Welcome Home! Top Schools & Parks, Shopping, Sheridan College, Go Station & Major Highway, Newly Finished, 4 Bedrooms, Lots of luxurious upgrades, Lots of Windows & Kitchen with quartz countertop & Stainless-steel Appliances, Gas Stove, Stainless-steel French Door Fridge with Water Dispenser, Modern Spacious Bathroom, Stunning Fireplace, W/O to Large Deck, Total of 6 Car parking spaces included (2 Garage spaces + 4 spaces on driveway), Pay only 70% of the whole utilities as the Basement is Not Included, Available Starting From Nov 15, 2026. (id:18653)
$ 4,299
apartment at 14 DONNYBROOK COURT
View photo
House · for rent
$ 4,500
Updated
apartment at 14 DONNYBROOK COURT
Streetsville Junction
· 366 sq.ft · 5 Bedrooms · House
· Parking · Cellar
Streetsville Junction · 366 sq.ft · 5 Bedrooms · House · Parking · Cellar
Experience refined living in this brand-new, never-lived-in 5-bedroom, 4-bathroom luxury detached home in Brampton’s desirable Vales of Castlemore community. This lease includes the main and second floors only; the basement is not included. Offering approximately 3,001 sq. ft. of above-grade living space, the home features 9-ft ceilings, hardwood flooring, an upgraded staircase with iron pickets and over $ in builder upgrades. The spacious open-concept kitchen is finished with quartz countertops, premium cabinetry, a centre island and stainless steel appliances, opening seamlessly to the breakfast and family areas. The primary suite features a generous walk-in closet and luxurious 5-piece ensuite, while four additional bedrooms offer plenty of space for a growing family. Situated on a premium 45′ x 129′ lot with no sidewalk, the property includes a double-car garage and an extra-long driveway with parking for up to six vehicles. Conveniently located close to schools, parks, shopping an
$ 4,500
apartment at UPPER 137 AVONDALE BOULEVARD, Brampton, Ontario, L6T1H5
View photo
House · for rent
$ 2,700
apartment at UPPER 137 AVONDALE BOULEVARD, Brampton, Ontario, L6T1H5
Streetsville Junction
· 205 sq.ft · 1 Bedroom · House
· Garden · Parking
Streetsville Junction · 205 sq.ft · 1 Bedroom · House · Garden · Parking
Welcome to this beautiful semi-detached home in the heart of Bramalea! This spacious upper-level portion of a backsplit offers 3 bedrooms and 2 bathrooms with a bright, functional layout and plenty of natural light. Enjoy generous living spaces, separate private laundry, a private backyard perfect for relaxing or entertaining, and a large private driveway with parking for up to 2 vehicles. Separate laundry. Ideally located in a well-established neighbourhood close to public transit, schools, parks, shopping, restaurants, and everyday amenities, with convenient access to major roads and highways. A wonderful opportunity to enjoy comfort, space and convenience in an excellent Bramalea location. Book your showing today! (id:18653)
$ 2,700
apartment at UPPER 657 THOMPSON ROAD S, Milton, Ontario, L9T5W8
View photo
House · for rent
$ 2,900
Updated
apartment at UPPER 657 THOMPSON ROAD S, Milton, Ontario, L9T5W8
Streetsville Junction
· 140 sq.ft · 1 Bedroom · House
· Parking · Cellar
Streetsville Junction · 140 sq.ft · 1 Bedroom · House · Parking · Cellar
Semi-Detached 3 Bedrooms 3 Bathrooms House for lease in the Heart of Milton close to schools, Shopping, Go Station, Hospital,,minutes toHighways and Public transit at the door. The House is available from November 1. The main floor Hardwood, Carpet upstairs, S/S Appliances,Master Bedroom w/ 4 Pc Ensuite, and his and her walk-in closet, second floor Laundry, Basement not included. AAA Tenants only with Income,Credit and references. Utilities 70% and come With one garage parking, and one driveway parking. (id:18653)
$ 2,900
apartment at ROOM 1 23 FRANCESCO STREET, Brampton, Ontario, L7A4N6
View photo
House · for rent
$ 1,000
apartment at ROOM 1 23 FRANCESCO STREET, Brampton, Ontario, L7A4N6
Streetsville Junction
· 75 sq.ft · 1 Bedroom · House
· Parking
Streetsville Junction · 75 sq.ft · 1 Bedroom · House · Parking
Comfortable furnished bedroom available in a well-maintained semi-detached home in desirable northwest Brampton. Conveniently located close to Mount Pleasant GO Station, Sheridan College campus, shopping, restaurants, and just a 2-minute walk to the nearest bus stop. Features include: Shared kitchen and breakfast area, Washroom to be shared with one other tenant, 1 of 2 bedrooms available, 1 parking spot available (first come, first served) and Utilities included (up to a reasonable monthly cap). Ideal for a student or working professional seeking a clean and quiet living environment. NOTE: priced per room each. (id:18653)
$ 1,000

Get email alerts

Don't miss out: be the first to know about new properties

The alert was correctly created

On subscribing you accept the conditions of use and the privacy policy
Alert
Receive new ads in your inbox
Save this search
Receive alerts for new listings

We'll send you an email when we have new properties for: "Houses to rent in Streetsville Junction"

The alert was correctly created

Get email alerts and be the first to see new listings
Required field
On subscribing I accept the terms of the privacy policy
Perfect! You'll soon start receiving new listings via email
Alert
Receive an email when we have new ads for Houses to rent in Streetsville Junction
Save this search
Filters

Bedrooms

Area (sq.ft)

sq.ft
sq.ft

Price ($ per month)

$
$

Filter by property type

Bathrooms

Clear all filters
Receive notifications when new entries are published.