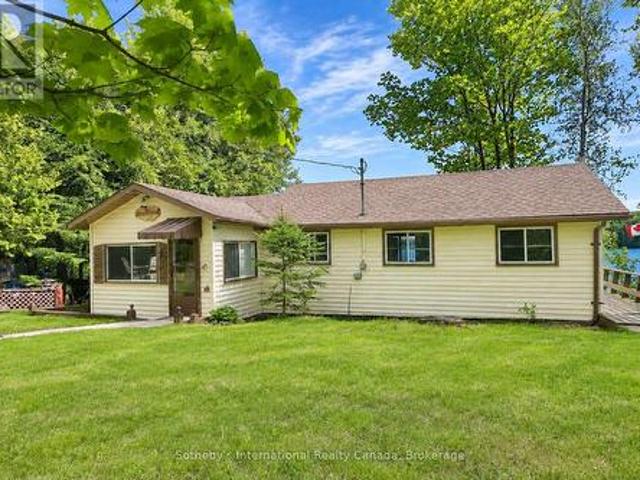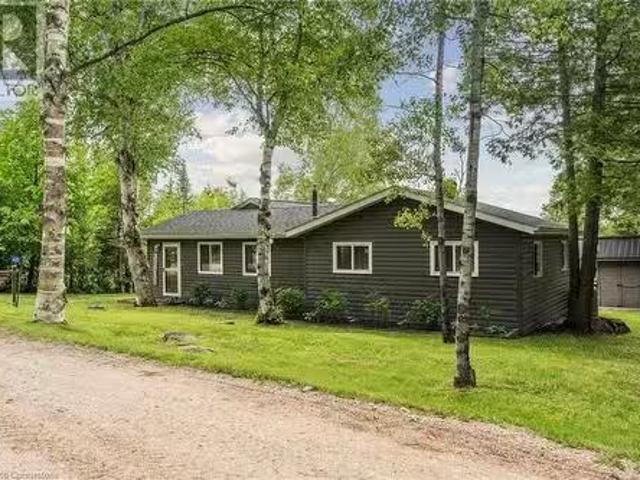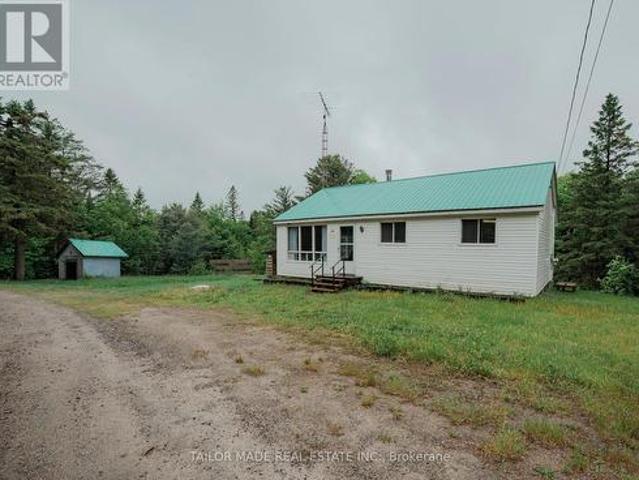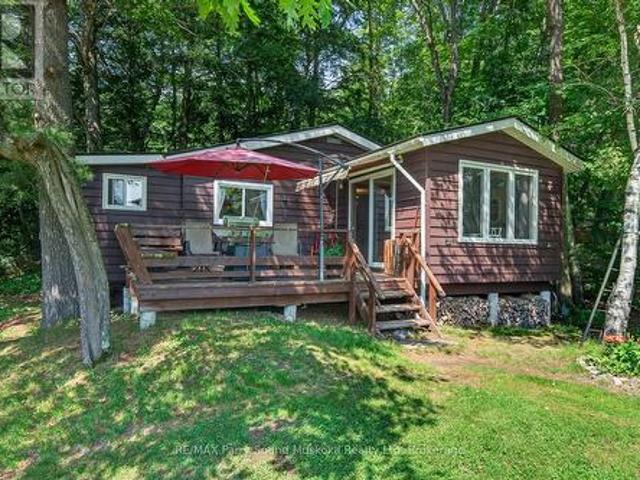
258 houses for sale in Strong

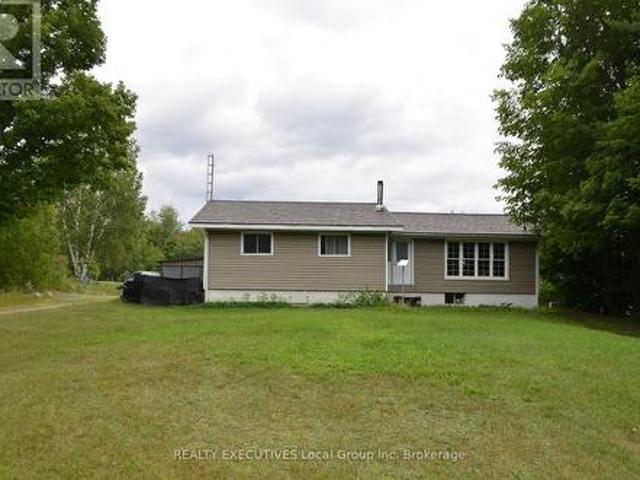
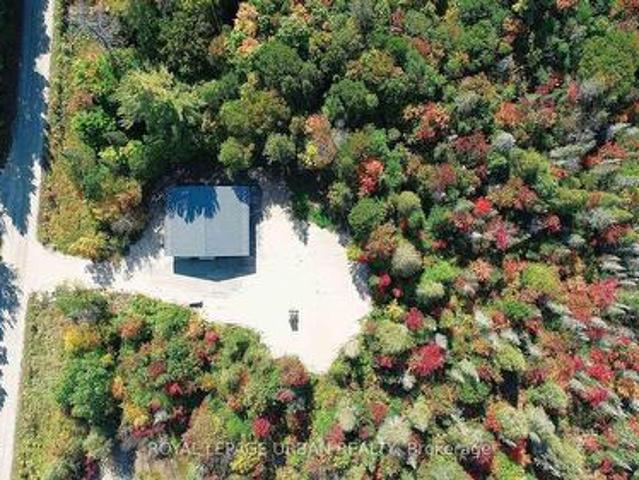
800 Rye Road, South River, ON, P0A 1Z0 house for sale | Listing ID X13477 | Royal LePage
View photo
House · for sale
$ 979,000
800 Rye Road, South River, ON, P0A 1Z0 house for sale | Listing ID X13477 | Royal LePage
Strong
· House
· Patio
Strong · House · Patio
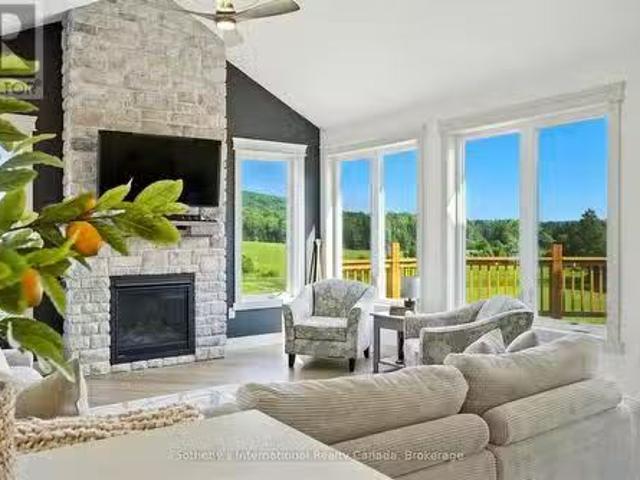
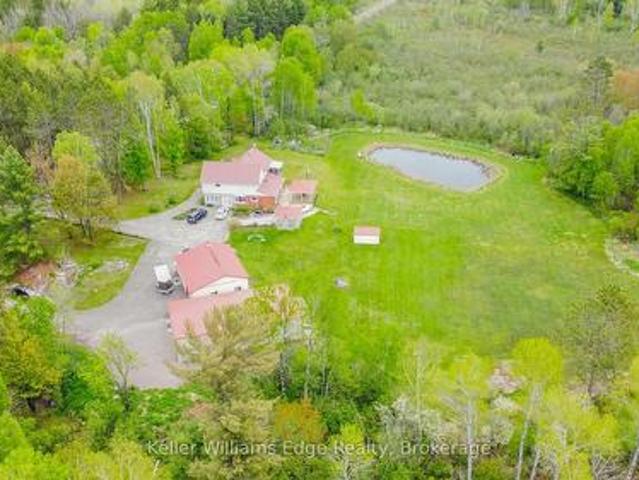
A low-cost, stress-free lifestyle is possible in this newly built eco home in the unorganized township of Lount. Set on 2.5+ level acres with trail access and year-round road maintenance, this full net-zero home was built to Passive House standards for long-term comfort and efficiency. The four-bedroom, two-bathroom layout is open and functional, with 10-foot ceilings and large windows that bring in plenty of natural light. Quartz counters, wide oak floors, and marble-accented bathrooms keep the interior clean and modern, while practical choices like in-floor radiant heating, a tankless water heater, and a large storage/laundry room make everyday life easier. Built with the EcoCocon straw wall system (R56) and triple-pane European windows, the home is quiet, insulated, and efficient. Zero-maintenance lifetime siding, a covered patio, and a heated slab foundation mean less work and more time to enjoy your property. Located in an unorganized township with no zoning bylaws or municipal ta
$ 979,000
12 Emsdale Lake Road, Perry, ON, P0A 1M0 house for sale | Listing ID X13565 | Royal LePage
View photo
House · for sale
$ 789,000
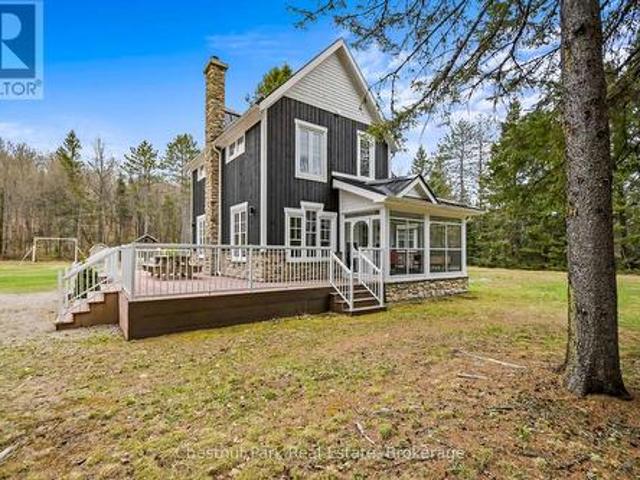
12 Emsdale Lake Road, Perry, ON, P0A 1M0 house for sale | Listing ID X13565 | Royal LePage
Strong
· House
· Parking · Deck · Cellar
Strong · House · Parking · Deck · Cellar
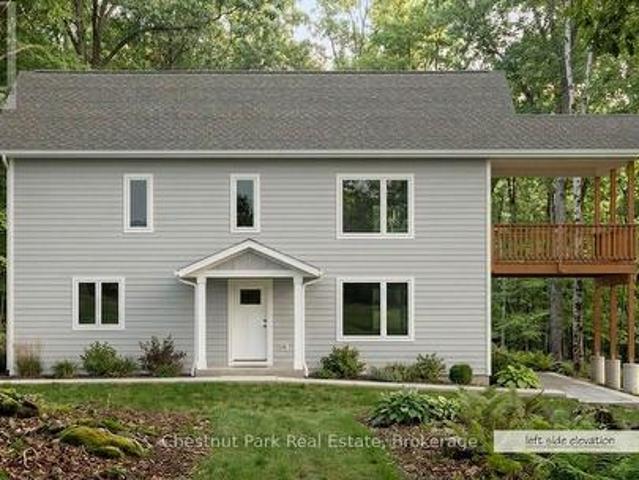
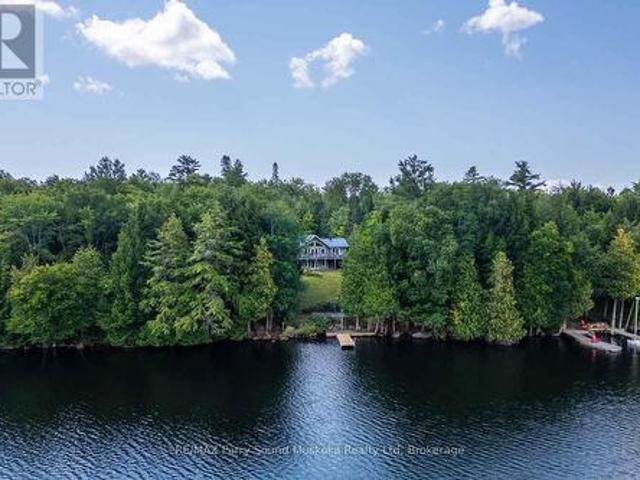
First time ever offered! Set on 5 private acres, this beautifully renovated 1,919 sq. Ft. two-storey modern farmhouse offers 3 spacious bedrooms, 2.5 baths, and the perfect blend of timeless country charm and modern comfort. Extensively renovated from roof to basement in 2016, major updates include electrical, plumbing, premium steel roof, new chimney, custom kitchen with quartz countertops, large island and quality finishes throughout. A new septic system was completed in 2023, offering additional peace of mind. Thoughtfully updated and maintained, the home also features composite decking, natural gas BBQ hookup, three-season enclosed porch, spacious mudroom, games room with pool table, 2023 water heater, annual furnace servicing, WETT-certified wood stove, professionally cleaned chimney, and a 2026 potable well water test confirming excellent bacteriological quality. The impressive 70' x 30' detached garage with heated workshop provides exceptional space for vehicles, recreational eq
$ 789,000
1405 Pioneer Road, Chisholm, ON, P0H 1Z0 house for sale | Listing ID X13613 | Royal LePage
View photo
House · for sale
$ 449,000
1405 Pioneer Road, Chisholm, ON, P0H 1Z0 house for sale | Listing ID X13613 | Royal LePage
Strong
· House
· Garden · Deck
Strong · House · Garden · Deck
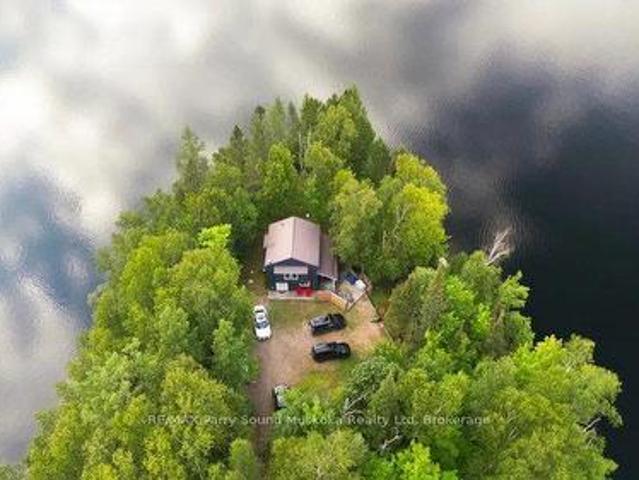
Country living with privacy and comfort. Welcome to 1405 Pioneer Road in Chisholm. This 4-bedroom, 4-pc bath (plus primary bedroom has roughed in 2-pc bathroom), features space for family living, has tons of natural light and sits on 2.41 acres in a natural setting. Upstairs you will find 4-bedrooms, a family bath, very large living room, and functional open kitchen and dining room perfect for entertaining. There is also a large backyard deck with access from the primary bedroom, and a spacious main level back foyer/mudroom. Entering the lower level, you will find an open family space with a wood stove, a storage room, workshop space, wood storage room, and a laundry / utility room. Outside features a huge deck, pole barn, fenced in dog run, fire pit, green house, and large insulated shed perfect for a farm stand or your business ideas or outdoor storage. Serviced by a dug well, a woodstove electric forced air furnace, ultra-violet water system, 200 amp electrical, designer steel shing
$ 449,000
114 Islandview Lane, Chisholm, ON, P0H 1Z0 house for sale | Listing ID X13429 | Royal LePage
View photo
House · for sale
$ 998,000
114 Islandview Lane, Chisholm, ON, P0H 1Z0 house for sale | Listing ID X13429 | Royal LePage
Strong
· House
· Deck
Strong · House · Deck
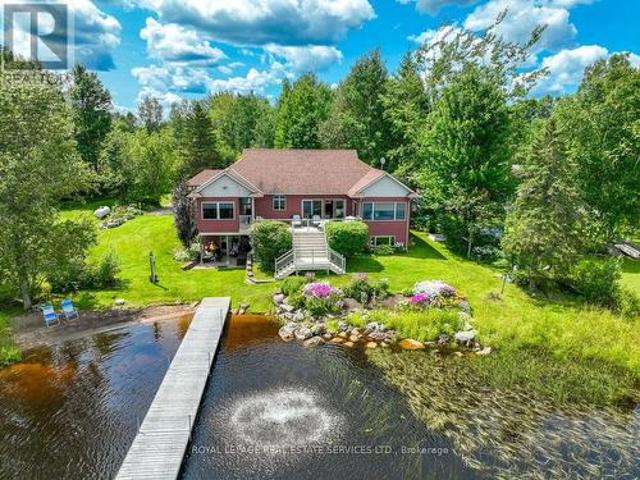
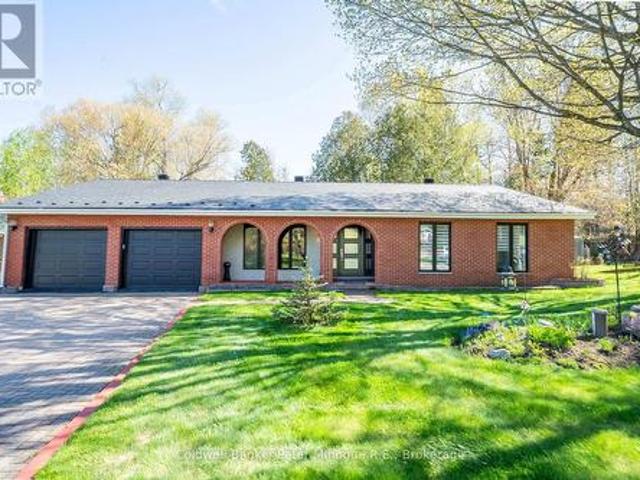
Nestled on the tranquil shores of Wasi Lake, this custom-built waterfront bungalow offers an impressive 215 feet of pristine shoreline, a sandy beach, and a gentle entry into warm, shallow water. Set on a private 1-acre lot just 3 hours from Toronto, this exceptional year-round property delivers the perfect blend of comfort, privacy, and lakeside living. Designed to capture the beauty of its surroundings, the home features soaring cathedral ceilings and breathtaking lake views from nearly every room. The thoughtfully designed main floor offers a spacious primary retreat with a 4-piece ensuite, convenient main floor laundry, and a chef-inspired kitchen featuring custom cabinetry and quartz countertops. Outdoor living takes centre stage with a large composite deck overlooking the water, an inviting 3-season room, and a 70-foot dock extending into the calm waters of Wasi Lake. Whether you're swimming, boating, fishing, or simply relaxing by the lake, every day feels like a getaway. Known
$ 998,000
Lot 18 Rye Road, Parry Sound Remote Area Lount, ON, P0A 1X0.
View photo
House · for sale
$ 49,000
$ 71/sq.ft
Lot 18 Rye Road, Parry Sound Remote Area Lount, ON, P0A 1X0.
Strong
· 689 sq.ft · 1 Bedroom · 1 Bath · House
Strong · 689 sq.ft · 1 Bedroom · 1 Bath · House
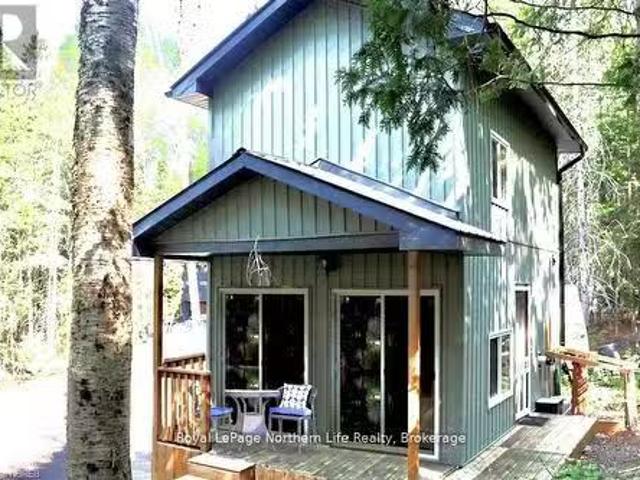
Discover your own cozy escape in the Arcadia off-grid community! This inviting 430 sq ft bungaloft is an excellent option for those looking to downsize, embrace minimalist living, or enjoy a simple, low-maintenance retreat. Situated on a year-round accessible road in an unorganized township, this move-in ready home blends comfort with practical, sustainable living. Designed to be fully off-grid, it includes a rainwater collection system, composting toilet, and solar power setup. Youll also appreciate the added features such as hot water heater, propane stove, portable washer, and a wood-burning fireplace-perfect for enjoying every season. The open-concept layout living, dining, and kitchen areas, create a bright and welcoming space. The loft-style bedroom offers high ceilings, plenty of natural light, and built-in storage for added convenience. Set on a generous 115 x 188 ft lot, this property provides both space and privacy within a shared community setting. Located just minutes from
$ 49,000
23 Maple Ridge Road, Nipissing, ON, P0A 1Z0 house for sale | Listing ID X13549 | Royal LePage
View photo
House · for sale
$ 799,999
23 Maple Ridge Road, Nipissing, ON, P0A 1Z0 house for sale | Listing ID X13549 | Royal LePage
Strong
· House
· Deck · Parking · Cellar
Strong · House · Deck · Parking · Cellar
Maple Ridge Road is a quiet, family friendly, cul de sac, with over sized, treed lots and seasonal skyline views of Lake Nipissing. This custom home is being built by a local reputable builder in the area whom has other homes for sale at various stages of completion. Choose your own finishes here! Buy now and have your say in how this custom home will be finished on the inside. Choose your flooring, tile, bathroom vanities, wall paint colours and light fixures. Kitchen is already built in a beautiful mint/grey colour with oak island and gold fixtures. This 4 bedroom, 3 bathroom, 1 storey with walk out basement, covered deck off the kitchen, insulated garage and fully finished basement is projected to be complete by mid August 2026. (Id: 27)
$ 799,999
985 Katrine Road, Armour, ON, P0A 1C0 house for sale | Listing ID X13104 | Royal LePage
View photo
House · for sale
$ 570,000
985 Katrine Road, Armour, ON, P0A 1C0 house for sale | Listing ID X13104 | Royal LePage
Strong
· House
· Deck · Air conditioning
Strong · House · Deck · Air conditioning
Over 120' feet of Eastern exposure on highly sought-after Magnetawan River, a 4 bedroom chalet comes fully furnished, eagerly anticipating its' next chapter. Less than 3 kms off of Highway 11 on a paved road, this 4 season cottage is easy to access and can be enjoyed year round, thanks to an upgraded propane furnace installed in 2023. Just a 3 minute drive into the village of Burks Falls to stock up at the grocery store or LCBO, and direct access from the river into Doe Lake for miles of serene, scenic boating. You can sip and savour your morning coffee on your private dock, and spend a lazy afternoon in the paddle boat enjoying the best of what this riverfront retreat has to offer. Wind-down for a quintessential summer evening with dinner on the deck followed by marshmallows and music around a campfire. With low property taxes and a workshop for all the tools and toys, this property could be a great investment for short-term rentals. Or you could call it'home' if you want to wake up e
$ 570,000
989 Pioneer Road, Chisholm, ON, P0H 1Z0 house for sale | Listing ID X13587 | Royal LePage
View photo
House · for sale
$ 579,900
989 Pioneer Road, Chisholm, ON, P0H 1Z0 house for sale | Listing ID X13587 | Royal LePage
Strong
· House
· Cellar
Strong · House · Cellar
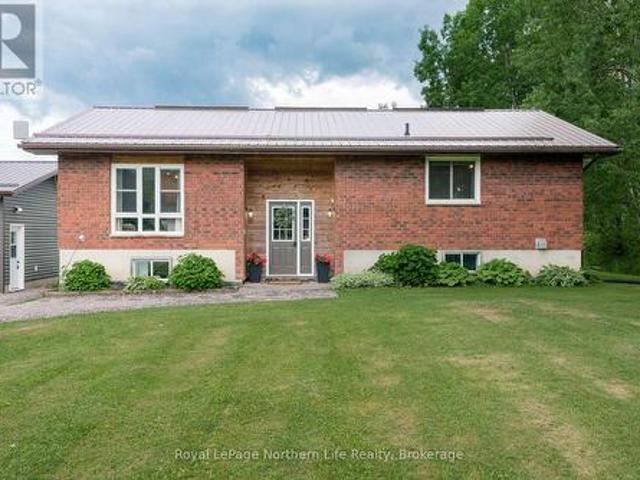
Escape to the peace and charm of country living with this welcoming 2+1 bedroom, 2-bath brick bungalow set on a picturesque 1-acre lot surrounded by open farmland. Thoughtfully updated with a modern kitchen, refreshed bathrooms, flooring, and more-all completed within the last six years-this home offers the perfect blend of comfort, functionality, and rural tranquility. One of the property's most impressive features is the newly constructed 2.5-car detached garage-a substantial investment that adds incredible value and versatility. Fully insulated and equipped with efficient in-floor propane heating, this exceptional space is perfect for storing vehicles, tackling projects, running a home-based business, or creating the ultimate workshop, all while staying comfortable year-round. Inside, the bright main floor offers two spacious bedrooms and a full bathroom, while the finished basement adds a third bedroom, a second full bathroom, and a cozy wood stove, creating the ideal space for fam
$ 579,900
141 Three Mile Lake Road, Armour Katrine, ON, P0A 1L0 hous.
View photo
House · for sale
$ 869,000
141 Three Mile Lake Road, Armour Katrine, ON, P0A 1L0 hous.
Strong
· 3 Bedrooms · 2 Baths · House
· Deck · Parking · Cellar
Strong · 3 Bedrooms · 2 Baths · House · Deck · Parking · Cellar
Discover the perfect blend of modern living and natural beauty in this brand new three-bedroom home, conveniently located just 10 minutes north of Huntsville on the serene 3 Mile Lake Road. This property offers easy access on and off the highway, making it an ideal retreat for those seeking tranquility without sacrificing convenience. As you step inside, youll be greeted by a spacious open concept design that seamlessly connects the kitchen, living, and dining areas perfect for entertaining family and friends. Large windows invite abundant natural light and showcase breathtaking views of the rolling hills of the neighboring farm, beautifully manicured and a delight to behold. The expansive deck is perfect for outdoor gatherings or simply enjoying your morning coffee while soaking in the picturesque scenery. With an attached garage and an unfinished basement, this home provides ample opportunity for customization to expand your living space and double your square footage to suit your ne
$ 869,000
933 Ferguson Road, Armour, ON, P0A 1L0 house for sale | Listing ID X13033 | Royal LePage
View photo
House · for sale
$ 1,075,000
933 Ferguson Road, Armour, ON, P0A 1L0 house for sale | Listing ID X13033 | Royal LePage
Strong
· House
· Parking · Fireplace · Deck
Strong · House · Parking · Fireplace · Deck
The property features 18.63 acres, 225' of south-facing sandy shoreline, ideal for picky swimmers, New dock and Stunning Lake views. 2 acres and the shoreline are zoned RC (Recreational Commercial) and encompasses the 2660 sq. Ft. main residence/cottage, detached double car garage with 800 sq. Ft. finished above garage area are legally permitted. Buyer can convert it to 2 bedroom unit if apply to add extra septic. The lakefront views from the buildings are breathtaking and the owned shoreline is located across a small road fromthe home/cottage. There are 16+ acres behind the 2 acres main building area, which is RU, and has private trails for hiking, ATV trails, and snowmobiling. The main residence features a floor to ceiling windows providing constant sunlight and open-concept living/dining/kitchen with vaulted ceilings. Walk out to large private decking/Lake facing, stone wood-burning fireplace, main level laundry, and walkway access to the above garage space. The lower level boasts p
$ 1,075,000
41 Deerfield Road, Mckellar, ON, P2A 0B4 house for sale | Listing ID X13629 | Royal LePage
View photo
House · for sale
$ 699,900
41 Deerfield Road, Mckellar, ON, P2A 0B4 house for sale | Listing ID X13629 | Royal LePage
Strong
· House
· Deck
Strong · House · Deck
Classic 3 bedroom seasonal cottage set on a south facing lot with wide open view over Lake Manitouwabing. With sand entry and deep water off the end of the dock, the property is ideal for catching all day sun & spending time relaxing or out on the water. Relax on the deck at the cottage, fish off the dock or enjoy a nice fire by the shoreline. Summers here are exactly what you are looking for. Close by, you will find the town of McKellar with General Store, a few necessities and a weekly market. Take a boat trip around the lake & stop for ice cream or take the 20 minute drive in to Parry Sound for everything else. (Id: 27)
$ 699,900
485 Mallard Haven Road, Astorville, ON, P0H 1B0 house for sa.
View photo
House · for sale
$ 699,000
$ 584/sq.ft
485 Mallard Haven Road, Astorville, ON, P0H 1B0 house for sa.
Strong
· 1,195 sq.ft · 3 Bedrooms · 1 Bath · House
· Fireplace · Deck
Strong · 1,195 sq.ft · 3 Bedrooms · 1 Bath · House · Fireplace · Deck
Welcome to 485 Mallard Haven Road - a beautifully updated, 4-season lakefront retreat tucked away on Wasi Lake. This fully updated property offers year-round comfort with direct access to the water. The open-concept living space is filled with natural light and features barn board flooring, an updated kitchen, heat pumpac unit, and a stunning fireplace feature wall. Step outside to a spacious deck with fantastic lake views - the perfect spot for morning coffee or sunset dinners. Outside, you will find a 60+ ft dock, private beach, a bunkie, shed, firepit area, and all included toys - kayaks, a canoe, stand up paddle board, and more - for endless outdoor fun. Whether youre relaxing lakeside, hosting family and friends, or enjoying four-season adventures, 485 Mallard Haven Road delivers the ultimate in comfort, nature, and lifestyle. Don’t miss this rare opportunity to own a fully equipped slice of paradise. (id:27). Still available at ListedBuy!
$ 699,000
788 Bothams Road, Magnetawan, ON, P0A 1P0 house for sale | Listing ID X13541 | Royal LePage
View photo
House · for sale
$ 385,000
788 Bothams Road, Magnetawan, ON, P0A 1P0 house for sale | Listing ID X13541 | Royal LePage
Strong
· House
· Parking
Strong · House · Parking
Set on 46 private acres in the heart of the Magnetawan area, this 3-bedroom bungalow is the perfect year-round escape for outdoor enthusiasts, hunters, and nature lovers alike. Surrounded by mature forest and abundant wildlife, this property offers exceptional privacy and endless opportunities to explore. Magnetawan and the Almaguin Highlands are well known for their incredible fishing, hunting, trails, and natural beauty, with countless lakes, rivers, and crown land nearby. The home features a spacious new laundry room, fully insulated attic for improved efficiency, a newer septic system, wood stove and electric baseboard heating for year-round comfort, plus generator hookup capability for added peace of mind. A detached garage provides excellent storage for vehicles, ATVs, tools, and recreational gear. Located just minutes from 5 lakes offering fantastic fishing, boating, and outdoor recreation, this property is a true northern retreat while still being accessible year-round. Whether
$ 385,000
101 Chain Of Lakes Road, Seguin, ON, P2A 2W9 house for sale | Listing ID X13522 | Royal LePage
View photo
House · for sale
$ 519,000
Updated
101 Chain Of Lakes Road, Seguin, ON, P2A 2W9 house for sale | Listing ID X13522 | Royal LePage
Strong
· House
Strong · House
Escape to the peaceful shores of lake manitouwaba! Charming 3 Bedroom Seasonal Cottage nestled on 1.63 Acres with 100 Ft of Gradual Waterfront in desirable Seguin Township. Enjoy the perfect balance of recreation & tranquility on one of the area's hidden gems. Lake Manitouwaba is approximately 50% Crown Land, Preserving its natural shoreline, Limiting future development & creating an exceptional sense of privacy and unspoiled beauty. Large enough for boating, watersports & excellent fishing while maintaining a peaceful cottage atmosphere. Cozy classic cottage offers a lakeside retreat with beautiful water views & easy access to the shoreline. Gradual walk-in waterfront is ideal for swimming, children & launching kayaks or canoes. Mature trees surround the property, providing outstanding privacy & a true escape from the everyday. Part of a welcoming Lake Association that helps preserve the character of this special lake while fostering a strong cottage community. Located just 15 minutes
$ 519,000
89 Hills Siding Road, Callander, ON, P0H 1H0 house for sale | Listing ID X13616 | Royal LePage
View photo
House · for sale
$ 1,249,000
Updated
89 Hills Siding Road, Callander, ON, P0H 1H0 house for sale | Listing ID X13616 | Royal LePage
Strong
· House
· Patio · Office room · Fireplace · Gym
Strong · House · Patio · Office room · Fireplace · Gym
One-of-a-kind country estate set on over 100 acres. Boasting over 4,200 sq ft of living space, this spacious 4+1 bedroom home offers the perfect combination of privacy & comfort. Just 15min from North Bay with easy highway access. Whether you're looking for a family home, recreational retreat or a place to operate your business, this property offers a perfect opportunity. The main floor features durable hardwood flooring, with a layout designed for both functional everyday living & entertaining. The updated kitchen includes a pantry, ample cabinetry, large island, full-size fridge & freezer. Walk out from the dining room to the covered patio. The spacious living room features a beautiful stone fireplace, creating the perfect gathering place. A huge mudroom, convenient main floor laundry, bright office/gym space with large windows offers flexibility for working from home or personal interests. Upstairs you will find 4 generously sized bedrooms with large closets. The primary suite is tr
$ 1,249,000
1889 South Horn Lake Road, Magnetawan, ON, P0A 1P0 house for sale | Listing ID X13685 | Royal LePage
View photo
House · for sale
$ 1,199,000
New
1889 South Horn Lake Road, Magnetawan, ON, P0A 1P0 house for sale | Listing ID X13685 | Royal LePage
Strong
· House
· Deck
Strong · House · Deck
Located on the shores of desirable Horn Lake, within a short drive of the village of Burks Falls, this spacious home offers a fresh slate ready for your own personal ideas and design to make this the perfect lakeside home or cottage. As you step inside, a Muskoka room immediately welcomes you offering a place to hang your hat and perhaps a lovely seating area for morning coffee. Custom trim, cabinetry and doors are prominent throughout this beautiful home. High ceilings complement a generous living area featuring a wood stove, and a walk out onto a large deck spanning the entire length of the home. Entering the kitchen/dinning area you will notice the custom cabinetry with ample storage, the adjoining pantry, the walk out to the deck and lots of space for meals with family and friends. The large primary bedroom not only takes advantage of the lake views with an additional walk out to the deck but also has a 3 pc ensuite as well as a walk in closet. There is a second bedroom and an offi
$ 1,199,000
1819 Machar Strong Boundary Road W, Strong, ON, P0A 1Z0 house for sale | Listing ID X13061 | Royal LePage
House · for sale
$ 399,000
1819 Machar Strong Boundary Road W, Strong, ON, P0A 1Z0 house for sale | Listing ID X13061 | Royal LePage
Strong
· House
· Garden
Strong · House · Garden
Tucked away, this country retreat set on approximately 2.97 acres offers a peaceful setting surrounded by mature trees with a blend of open yard space and natural landscape. A unique bonus for nature lovers and hobbyists alike approximately 30 mature maple trees are scattered throughout the property, offering the opportunity to tap your own trees and enjoy fresh homemade maple syrup right from your backyard. Imagine crisp spring mornings collecting sap and creating your own maple syrup tradition surrounded by the peace and privacy of country living. This property is accessible by a municipally maintained road. The home features a functional layout with a bright main living area, spacious kitchen and dining space, and three bedrooms to accommodate family or guests. A sunroom adds a great spot to relax and enjoy and take in the surrounding views. The home is equipped with a Tesla home battery system that automatically provides backup power during outages, along with a Braun HRV air excha
$ 399,000
14 Charles Avenue, Mckellar, ON, P2A 0B4 house for sale | Listing ID X12911 | Royal LePage
House · for sale
$ 2,250,000
14 Charles Avenue, Mckellar, ON, P2A 0B4 house for sale | Listing ID X12911 | Royal LePage
Strong
· House
· Patio · Parking · Deck
Strong · House · Patio · Parking · Deck
Nestled on a rare crescent-shaped waterfront lot with coveted western exposure and long-lake views, this 4-season, 5-bedroom, 3-bathroom luxury cottage offers all-day sun and unforgettable sunsets over prestigious Manitouwabing Lake. 3200+ sq ft of finished space built by Cedarland Homes. The main living space features vaulted ceilings, rustic wood beams, and full-height windows framing panoramic views of the bay. The open concept kitchen, complete with breakfast bar, flows into the great room and dining area stepping out to a full-width deck with elevated lake vistas and a covered patio below. Your private sandy beach and shallow walk-in shoreline are ideal for kids, while the dock is perfect for fishing and boating. The walk-out lower level, finished in 2023, includes a family room, wet bar, games room, laundry and bathroom all designed for comfort and entertaining. Extras include double garage with hydro, municipally maintained road access, and an exclusive cul-de-sac with just 5 ho
$ 2,250,000
156 River Road, Joly, ON, P0A 1X0 house for sale | Listing ID X13166 | Royal LePage
House · for sale
$ 449,000
156 River Road, Joly, ON, P0A 1X0 house for sale | Listing ID X13166 | Royal LePage
Strong
· House
· Deck
Strong · House · Deck
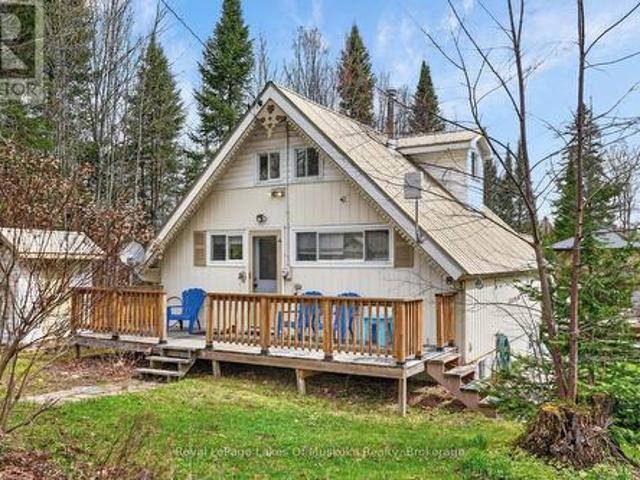
Tucked quietly among the trees between two charming small towns, this lovingly restored retreat is set along the South River as it flows into beautiful Forest Lake, creating a truly special waterfront setting. This peaceful stretch of water is surrounded by northern forest, offering a strong sense of privacy and relaxation. Its calm, natural setting makes it perfect for swimming, paddling, and enjoying the waterfront lifestyle. This charming A-frame, is rich with character, from its exposed wooden beams and warm pine floors to its timeless vintage appeal. Inside, the open-concept kitchen, living, and dining area creates a welcoming space to gather. The home features a main level bedroom, while the loft above offers an additional bedroom and bonus room, providing flexible space for family and guests alike providing a beautiful river view from above. Step out onto the spacious front deck, ideal for enjoying your morning coffee surrounded by nature, and take in the tranquil view of the wa
$ 449,000
1053 East Walker Lake Drive, Lake Of Bays Sinclair, ON, P1H 2J6 house for sale | Listing ID X13499 | Royal LePage
House · for sale
$ 769,900
1053 East Walker Lake Drive, Lake Of Bays Sinclair, ON, P1H 2J6 house for sale | Listing ID X13499 | Royal LePage
Strong
· House
· Fireplace
Strong · House · Fireplace
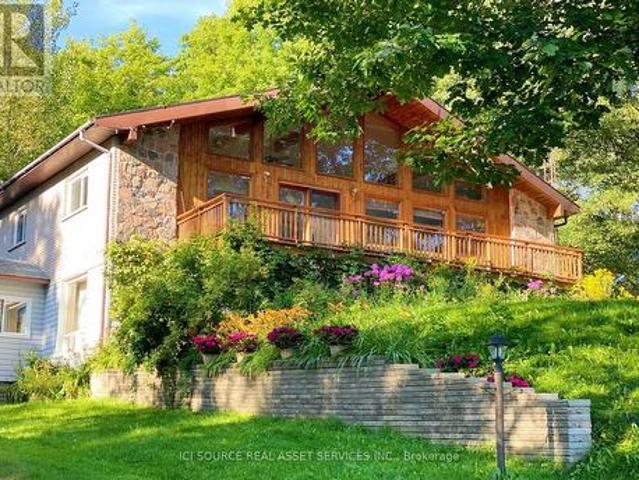
Fabulous sunset views over this pristine and sought after lake. Ideal Muskoka recreational residence on Walker Lake known for calm waters, and the peaceful sounds of loons calling due to the 12 km/hr boating speed limit. Known for kayaking, paddle boarding and canoeing and many of the owners have detachable party docks with a boat motor. The architecturally interesting 3 bedroom 2 bathroom mid-century design that blends rustic charm with a deep connection to nature. Expansive windows flood the interior with natural light, with lake vistas from the primary rooms and glowing wood interior. The living room boasts a massive stone fireplace reminiscent of the ski chalets of Europe with built-in wrap-around seating ideal for apres ski at Hidden Valley not far away, a day on the snowmobile trails that are close by, cross country skiing or ice fishing. The new kitchen (2025) features on trend dark green cabinets. One of the two 3 pc bathrooms is new (will be finished mid July). New in 2025. 20
$ 769,900
36 Manitouwabing Estates Road, Mckellar, ON, P2A 0B5 house for sale | Listing ID X13065 | Royal LePage
House · for sale
$ 2,590,000
36 Manitouwabing Estates Road, Mckellar, ON, P2A 0B5 house for sale | Listing ID X13065 | Royal LePage
Strong
· House
· Fireplace
Strong · House · Fireplace
Panoramic views of Lake Manitouwabing take center stage in this beautifully crafted lakehouse, visible from nearly every room in the house. Whether you're enjoying a morning coffee or hosting family and friends, the ever-changing lake vista is your daily backdrop. Lovingly maintained by the same family for almost 20 yrs, this stunning property offers over 3,500sqft of finished living space on a private lot at the end of a quiet, municipally maintained cul-de-sac. The lot itself is a rare gem, blending lush forest, bedrock, open green space & a gradual slope to the waterfront, perfect for lakeside enjoyment for all ages. Inside, thoughtful design meets superior craftsmanship, with slate tile, hardwood floors, pine ceilings, wall treatments and mouldings. The great room features soaring ceilings & stone fireplace, making it the perfect gathering place with a breathtaking view. The kitchen is both timeless and functional, boasting solid maple cabinetry, granite countertops & stainless-ste
$ 2,590,000
1061 Sawmill Lane, Lake Of Bays Sinclair, ON, P1H 2J6 house for sale | Listing ID X13690 | Royal LePage
House · for sale
$ 2,499,000
New
1061 Sawmill Lane, Lake Of Bays Sinclair, ON, P1H 2J6 house for sale | Listing ID X13690 | Royal LePage
Strong
· House
· Fireplace · Deck
Strong · House · Fireplace · Deck
220' of southwest-facing shoreline on Peninsula Lake, a sandy beach with all-day sun, and a single-slip boathouse set the stage for this four-season lake property. The generous, level waterfront creates a natural setting for swimming, lawn games, afternoon lounging and watching the lake unfold from the shore, with plenty of room for everyone to spread out. The main level spans more than 2,300 sq. Ft. with semi-open-concept living areas designed around the lake views. The bright, spacious kitchen has plenty of workspace for multiple cooks to work side by side comfortably, and the dining room opens onto a deck where meals can be enjoyed overlooking the water and lake activity. The living room features a wood-burning fireplace and large windows that bring the lake into the principal living spaces. The primary bedroom wing is separate from the other bedrooms in the cottage, with more than 600 sq. Ft. including a spacious bedroom, a modern 5-piece ensuite, and a private office-two additiona
$ 2,499,000
276 Owl Lake Road, Armour, ON, P0A 1J0 Luxury House for sale | Listing ID X13429 | Royal LePage Carriage Trade Luxury Properties
House · for sale
$ 1,595,000
276 Owl Lake Road, Armour, ON, P0A 1J0 Luxury House for sale | Listing ID X13429 | Royal LePage Carriage Trade Luxury Properties
Strong
· House
· Fireplace
Strong · House · Fireplace
Welcome to Pinewood Acres, an extraordinary custom-built estate nestled on approximately 4.1 private acres in the heart of rural Katrine. Surrounded by towering trees and accessed by a private driveway, this exceptional property offers the perfect blend of luxury, privacy, and year-round recreation. Showcasing over 3,000 sq ft of beautifully designed living space, the home impresses with soaring ceilings, a dramatic floor-to-ceiling stone fireplace, expansive windows, and a sophisticated modern aesthetic throughout. The stunning chef's kitchen features a statement island, walk-in pantry, and premium JennAir appliances. Extensive pot lighting, automatic closet lighting, custom closet organizer systems, in-floor heating, and a Generac backup generator further elevate the home's comfort and convenience. The versatile floor plan includes two luxurious primary suites with walk-in closets and ensuites, including one on the main level, making the home ideal for multi-generational living or gu
$ 1,595,000
569 Ralph Road, Parry Sound Remote Area Laurier, ON, P0H 2L0 house for sale | Listing ID X13689 | Royal LePage
View photo
House · for sale
$ 799,900
New
569 Ralph Road, Parry Sound Remote Area Laurier, ON, P0H 2L0 house for sale | Listing ID X13689 | Royal LePage
Strong
· House
· Patio
Strong · House · Patio
Privacy and property! A charming drive to cottage on a beautiful point of land with multiple exposures, on Sausage Lake. Great for fishing, boating, swimming and an area known for plenty of crown land, trails and all season activities. No building permits required Located in an unorganized township (with the exception of electrical, sewage and shoreline areas). Extensively upgraded. Improvements include most windows, retaining wall, kitchen, bathroom, pine flooring, interior paint (2024), railings (2023), mudroom (2020), new Bunkie footings (2020), and stairs to the Bunkie (2026). A cozy living area, two bedrooms and a loft for sleeping. Open concept with floors. The renovated Bunkiefeatures pot lights, patio door, windows and a brand-new Cinderella incinerating toilet. Just waiting for your finishing touches. Both buildings have metal roofs and Hardie Board siding painted in 2024. Enjoy the enlarged dock with swing (2024), approximately 6 feet of water at The dock jump in to cool off
$ 799,900
49 Catherine Drive, East Ferris Astorville, ON, P0H 1B0 house for sale | Listing ID X13690 | Royal LePage
View photo
House · for sale
$ 599,000
New
49 Catherine Drive, East Ferris Astorville, ON, P0H 1B0 house for sale | Listing ID X13690 | Royal LePage
Strong
· House
· Fireplace · Gym
Strong · House · Fireplace · Gym
Welcome to this spacious, one-owner family home nestled in the heart of charming Astorville! Offering room for everyone, this impressive property features 4 bedrooms all conveniently located on one level, along with 3 bathrooms designed for busy family living. The thoughtful layout includes a bright living room, comfortable family room, and a cozy rec room complete with a wood fireplace, the perfect place to gather on cooler evenings. The main floor laundry and mud room add everyday convenience, while the Primary suite offers a private retreat with its own ensuite bath and walk in closet. Full of character and charm, this home showcases unique architectural details including a circular entry room and beautiful archways throughout. The lower level offers plenty of storage, a workshop, large recreation area big enough for a home theater, pool table, home gym, etc. Pride of ownership shines throughout this lovingly maintained upgraded electrical panel (2026). Outside you'll find a large d
$ 599,000

Get email alerts

Don't miss out: be the first to know about new properties

The alert was correctly created

On subscribing you accept the conditions of use and the privacy policy
Alert
Receive new ads in your inbox
Save this search
Receive alerts for new listings

We'll send you an email when we have new properties for: "Houses for sale in Strong"

The alert was correctly created

Mcmurrich-monteith
Seguin
Get email alerts and be the first to see new listings
Required field
On subscribing I accept the terms of the privacy policy
Perfect! You'll soon start receiving new listings via email
Alert
Receive an email when we have new ads for Houses for sale in Strong
Save this search
Filters

Bedrooms

Area (sq.ft)

sq.ft
sq.ft

Price

$
$

Filter by property type

Bathrooms

Clear all filters
Receive notifications when new entries are published.