258 houses for sale in Strong

6 Glen Eagle Court, Huntsville, ON, P1H 1B1 house for sale | Listing ID X13692 | Royal LePage
View photo
House · for sale
$ 1,155,000
New
6 Glen Eagle Court, Huntsville, ON, P1H 1B1 house for sale | Listing ID X13692 | Royal LePage
Strong
· House
· Fireplace · Parking · Air conditioning
Strong · House · Fireplace · Parking · Air conditioning
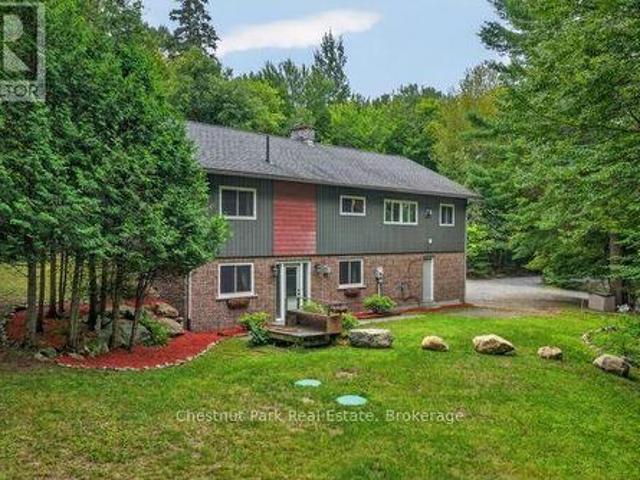
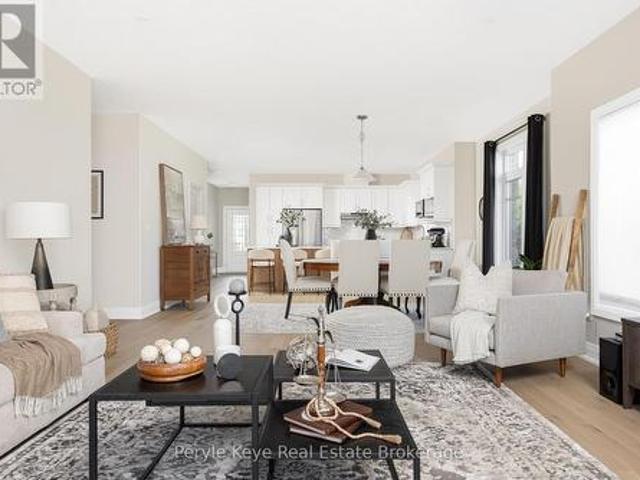
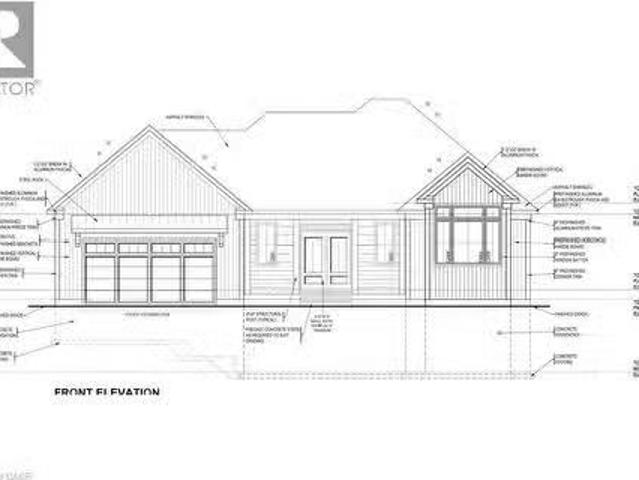
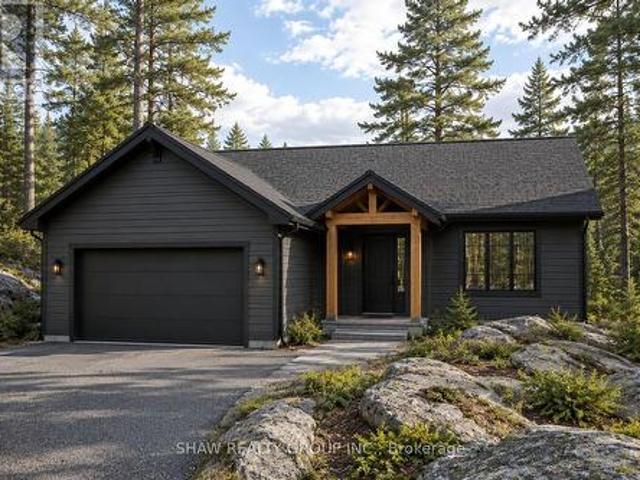
To-be-built 1,470 sq ft bungalow on a private 82' x 190' lot with peaceful golf course views in the Deerhurst Highlands community. Built by Fuller Developments, a local Huntsville builder constructing in this neighbourhood since 2020, with a self-performing crew and full Tarion warranty coverage. Buyers signing now may qualify for the Enhanced HST New Housing Rebate of up to $130,000 on agreements dated between April 1, 2026 and March 31, 2027. Ask for details. This is a rare opportunity to customize a brand new home from the ground up. Work directly with the builder to select your finishes, fixtures and design details. The single-level layout features 2 bedrooms and 2 full baths, including a generous 15'10' x 18'6' primary suite, an open living and dining area with gas fireplace, attached garage, and parking for 6. Freehold title with no condo fees, on full municipal water and sewer with natural gas heat and central air. Slab-on-grade construction means true one-floor living with no s
$ 1,155,000
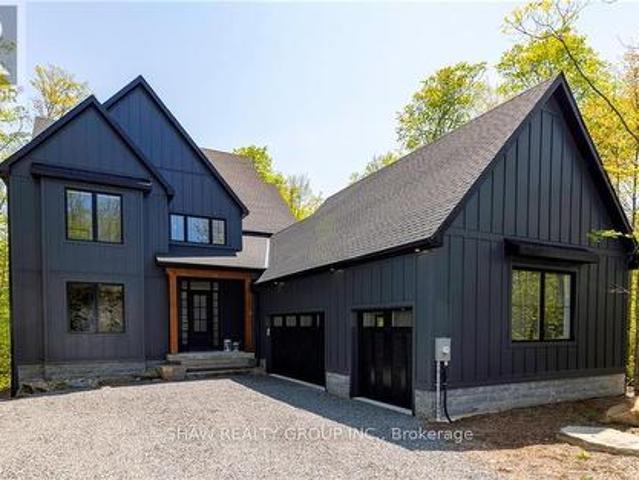
14 St Georges Court, Huntsville, ON, P1H 1A5 house for sale | Listing ID X13692 | Royal LePage
View photo
House · for sale
$ 1,835,000
New
14 St Georges Court, Huntsville, ON, P1H 1A5 house for sale | Listing ID X13692 | Royal LePage
Strong
· House
· Balcony · Fireplace
Strong · House · Balcony · Fireplace
This stunning residence embodies the epitome of modern luxury, seamlessly integrated into a breathtaking natural landscape. Nestled among towering trees and backing onto Hole 11 of Deerhurst Highlands Golf Course, this 6800+ Square foot masterpiece offers 6 spacious bedrooms and 4.5 bathrooms, privacy, tranquility, and every imaginable comfort. The open-concept main floor features pre-engineered oak flooring and a striking granite stone fireplace that anchors the living space. The gourmet kitchen is equipped with top-tier appliances, including a double wall oven, French door fridge, and built-in coffee maker. It also includes quartz countertops, a walk-in pantry, and custom cabinetry designed for both beauty and functionality. The thoughtful layout offers both a main floor and 2nd floor primary suite, each complete with luxurious en-suites featuring steam showers (main floor only) and soaker tubs. Every bathroom exudes spa-like sophistication. Enjoy 2 cozy fireplaces, 2 balconies, and
$ 1,835,000
472 O'Connor Line, Powassan, ON, P0H 1Z0 house for sale | Listing ID X13686 | Royal LePage
View photo
House · for sale
$ 699,900
New
472 O'Connor Line, Powassan, ON, P0H 1Z0 house for sale | Listing ID X13686 | Royal LePage
Strong
· House
· Sauna
Strong · House · Sauna
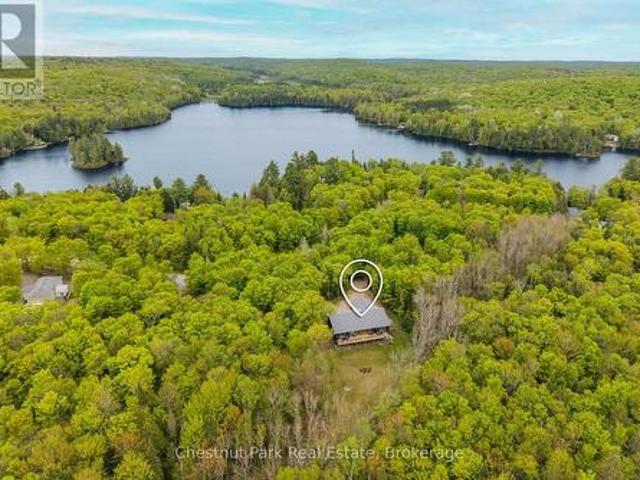
Welcome to 472 O'Connor Line. This extremely private paradise is located on 100 acres of stunning Algonquin forest in the hills of Powassan. This property is a peaceful getaway or a full-time residence which feels remote, yet is only a 15-minute drive into town for all your needs. This property is for outdoor enthusiasts, with abundant wildlife, numerous lakes nearby for boaters and fishermen. The OFSC trail runs along the frontage, with endless ATV trails. The modern home is an extremely efficient Amish-built house, slab on grade. Custom cabinetry island in a bright, open-concept kitchen/living room space, screened front porch, and mudroom with stackable washer and dryer. This home is heated with a combo boiler providing radiant in-floor heat and No-maintenance metal roof. Seperate Sauna building. Don't miss out on this large 100-acre property with mature hardwood bush and many mature trees, endless trails and space to roam, with your own two deer stands for hunting, Moose, deer, bear
$ 699,900
18 Susan Street W, Huntsville, ON, P1H 1X4 house for sale | Listing ID X13682 | Royal LePage
View photo
House · for sale
$ 389,900
18 Susan Street W, Huntsville, ON, P1H 1X4 house for sale | Listing ID X13682 | Royal LePage
Strong
· House
· Deck
Strong · House · Deck
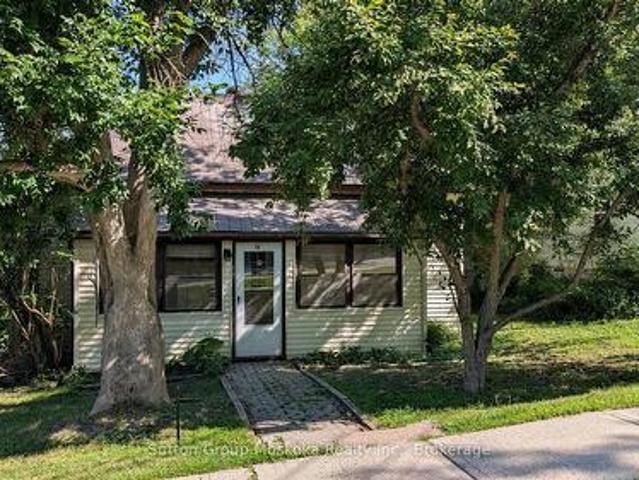
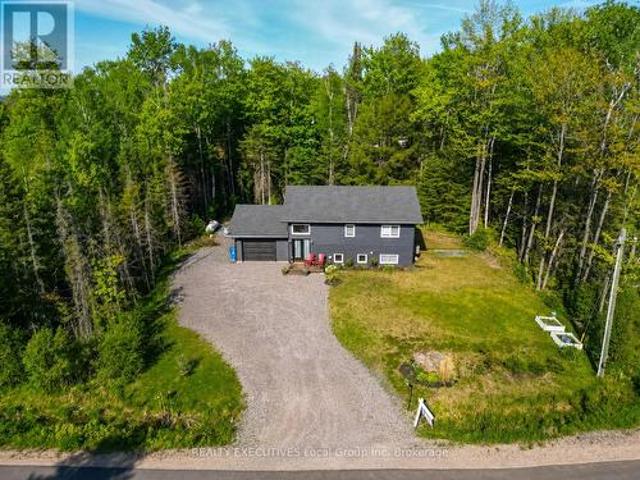
Charming in-town bungalow located in the heart of historic downtown Huntsville, just steps from Main Street shopping, restaurants, and Huntsville Public School. This neat and tidy home offers convenient one-level living with 3 bedrooms on the main floor, a spacious living room featuring high ceilings, and an eat-in kitchen perfect for family meals. Recent updates include new flooring throughout the living room and bedrooms, as well as fresh paint on the main floor, giving the home a bright and welcoming feel. Enjoy both a front porch and a rear porch with deck, providing great outdoor spaces to relax or entertain. The home is serviced by economical natural gas heating and full municipal services. All appliances are included, making this property move-in ready and ideal for first-time buyers, families, retirees, or investors looking to enjoy everything downtown Huntsville has to offer. (Id: 27)
$ 389,900
590 Clear Lake Road, Parry Sound Remote Area Arnstein, ON, P0H 1A0 house for sale | Listing ID X13680 | Royal LePage
View photo
House · for sale
$ 635,000
590 Clear Lake Road, Parry Sound Remote Area Arnstein, ON, P0H 1A0 house for sale | Listing ID X13680 | Royal LePage
Strong
· House
Strong · House
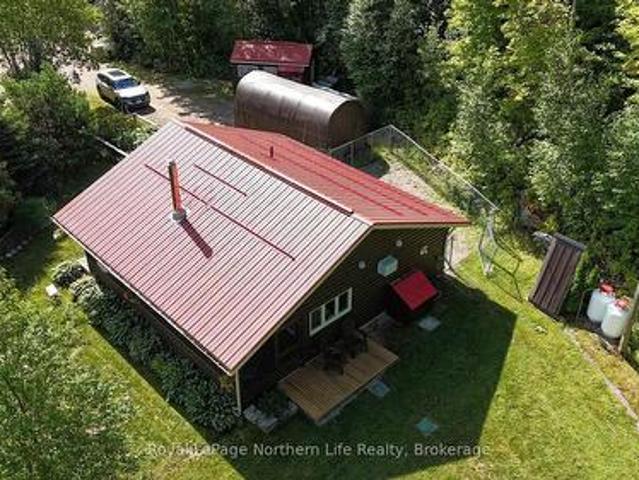
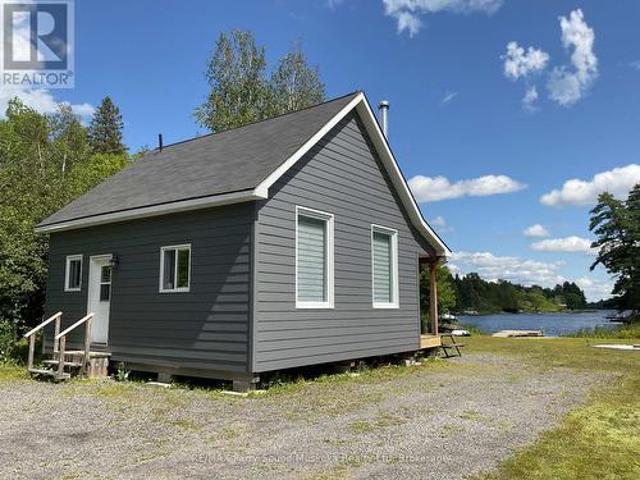
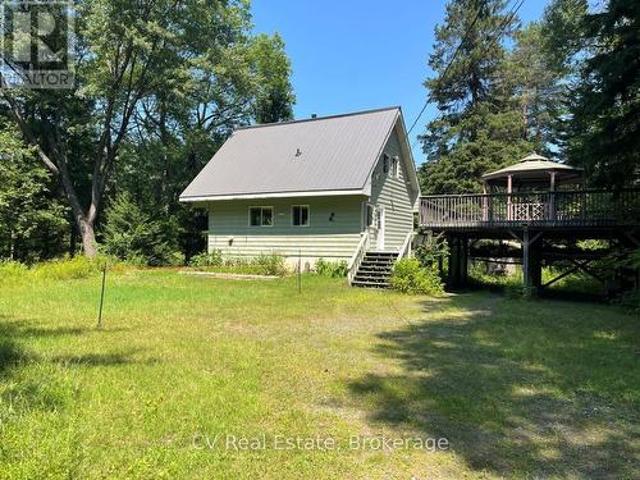
This drive-to cottage is accessible from a year round maintained public roadway and sits on the shore of spring fed Hampel Lake (also known as Clear Lake). Lots of room to play and enjoy. The custom built gazebo/barbecue area is a great place to sit and enjoy the view and entertain family and friends. This cottage is currently used to provide supplemental income through Airbnb bookings. (HST may apply to sale). Fully insulated and ready for year round use or living fulltime. This spring fed lake has no public boat launches so boating traffic is minimal, making it a great place to play. Jump off the end of the dock into about 1.5 metres off the end of the dock or wade in from the sandy beach area. Bass, Pickerel, Sunfish and Pike have been caught from the dock. This property is close to OFSC Snowmobile trails and situated in WMU47 close to an abundance of Crown Land. Situated in an Unorganized Township, you can build additional structures. You still need to build to Ontario Building Cod
$ 635,000
102 Sherwood Acres Drive, Parry Sound Remote Area Lount, ON, P0A 1X0 house for sale | Listing ID X13675 | Royal LePage
View photo
House · for sale
$ 739,999
102 Sherwood Acres Drive, Parry Sound Remote Area Lount, ON, P0A 1X0 house for sale | Listing ID X13675 | Royal LePage
Strong
· House
Strong · House
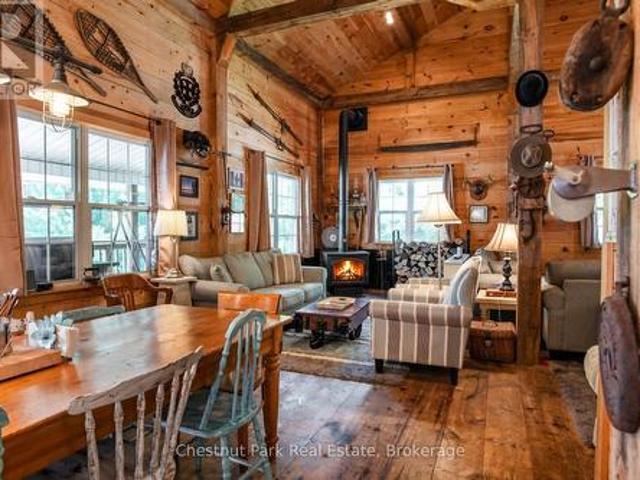
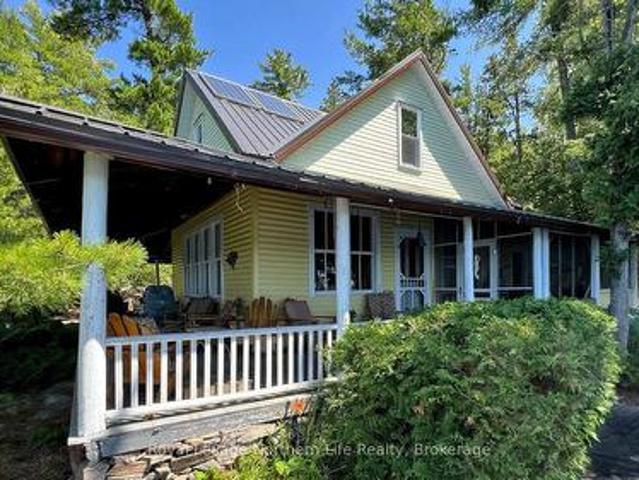
Some family cottages evoke nostalgia, reminding us of years gone by where the walls tell the stories of a lifetime and the lakefront never changes. There is a tangible comfort arriving here, at 102 Sherwood Acres, where getting to the cottage feels like you can finally exhale. Rounding the left side you are welcomed with a stunning vision of this southern exposure waterfront. The warm breeze blows your hair back and the all day sun shines to greet you. 172 ft of clean shoreline is the first to melt in the spring because the sun is on it every day. A few steps up to the cottage and you can enjoy a bug free cup of coffee on the screened in porch. Inside is a well equipped kitchen, generous sized dining table, and several conversational seating arrangements for more company. The towering timber frame and wood finishes is the backbone of this cottage built in 2005. Upstairs is a 2 bedroom, open loft, with 6 beds that can easily be closed off for privacy. This cottage is fully winterized wi
$ 739,999
1039 South Waseosa Lake Road, Huntsville Chaffey, ON, P1H 2N5 house for sale | Listing ID X13679 | Royal LePage
View photo
House · for sale
$ 667,000
1039 South Waseosa Lake Road, Huntsville Chaffey, ON, P1H 2N5 house for sale | Listing ID X13679 | Royal LePage
Strong
· House
Strong · House
Discover the peace and privacy of country living on this beautifully treed 22.79-acre property, just a short drive from the charming town of Huntsville. This inviting 3-bedroom, 2-bathroom home offers a wonderful opportunity for those seeking space, serenity and the freedom to create their own private retreat. Enjoy approximately 2.5 km of trails winding through the property, perfect for exploring nature, walking, hiking and enjoying the tranquility of your surroundings. Major updates include a new septic system in 2025, along with windows, roof, siding, eavestroughs and soffits completed in 2017. With its peaceful setting, generous acreage and natural beauty, this property offers the perfect canvas for someone who can envision creating a stunning country estate. A rare opportunity to enjoy privacy and tranquility while remaining close to all the amenities and charm Huntsville has to offer. Motivated sellers. Bring your vision and make this exceptional property your own. (Id: 27)
$ 667,000
842 Emsdale Lake Road, Kearney, ON, P0A 1M0 house for sale | Listing ID X13674 | Royal LePage
View photo
House · for sale
$ 1,450,000
842 Emsdale Lake Road, Kearney, ON, P0A 1M0 house for sale | Listing ID X13674 | Royal LePage
Strong
· House
· Fireplace · Deck
Strong · House · Fireplace · Deck
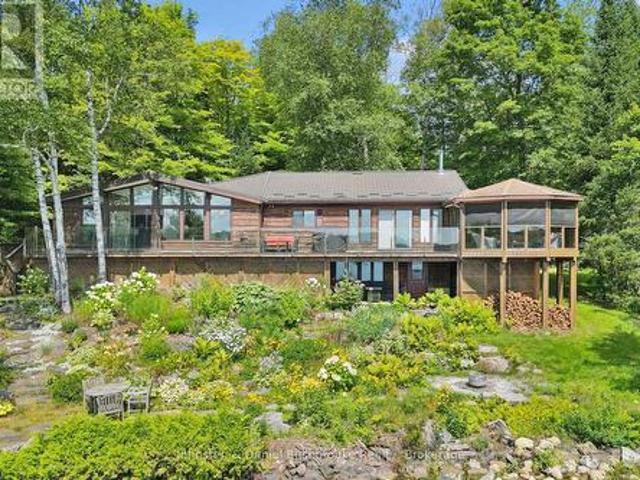
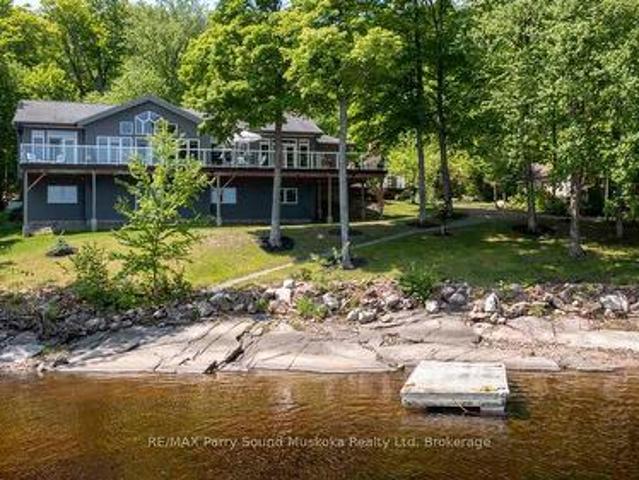
Set on nearly an acre of gently sloping land with 187 feet of private, south-facing shoreline on picturesque Emsdale Lake, this winterized three-bedroom cottage offers gorgeous all-day sun and expansive water views. With over 2,500 sq. Ft. of inviting living space, the main level features a bright, open-concept kitchen with stone counters, white cabinetry, and generous storage. It flows seamlessly into a dining area with a walkout to the lakeside deck and barbeque. Vaulted ceilings accent the adjoining family room, which is anchored by a classic stone propane fireplace, ideal for cool summer evenings. A lakeside Muskoka room provides the perfect screened setting for evening card games with friends. The main-floor primary suite includes a spacious five-piece ensuite, complemented by two guest bedrooms and a convenient main-floor laundry room with good storage. On the walkout lower level, a recreation room with a propane fireplace offers extra space for family and guests to unwind. Outsi
$ 1,450,000
500 Valley View Drive N, Powassan, ON, P0H 1Z0 house for sale | Listing ID X13675 | Royal LePage
View photo
House · for sale
$ 496,000
500 Valley View Drive N, Powassan, ON, P0H 1Z0 house for sale | Listing ID X13675 | Royal LePage
Strong
· House
· Garden · Fireplace
Strong · House · Garden · Fireplace
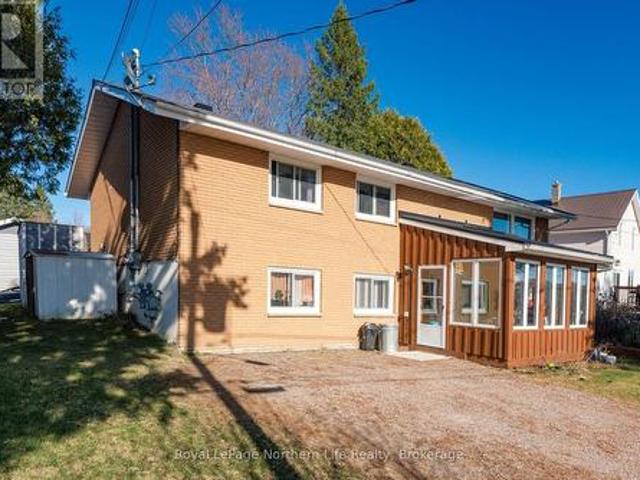
Exceptional vacant investment opportunity or ideal owner-occupied two-unit with income potential. This solid brick property offers two self-contained units, each with private entrances, separate driveways, and individual yard space. The upper unit is vacant and features a spacious 3-bedroom layout, while the lower unit is set to be vacant by August and offers 2 bedrooms plus a den that can easily be converted back into a third bedroom. Both units have had upgrades to the bathrooms, and each includes in-suite laundry and a gas fireplace, adding comfort and convenience. Separately metered hydro and gas enhance efficiency and tenant appeal. Prime location within walking distance to downtown, the recreation centre, playground, public pool, and baseball diamond. (Id: 27)
$ 496,000
103 Granite Drive, Huntsville Chaffey, ON, P1H 2N5 house for sale | Listing ID X13674 | Royal LePage
View photo
House · for sale
$ 1,249,900
103 Granite Drive, Huntsville Chaffey, ON, P1H 2N5 house for sale | Listing ID X13674 | Royal LePage
Strong
· House
· Fireplace · Deck · Parking
Strong · House · Fireplace · Deck · Parking
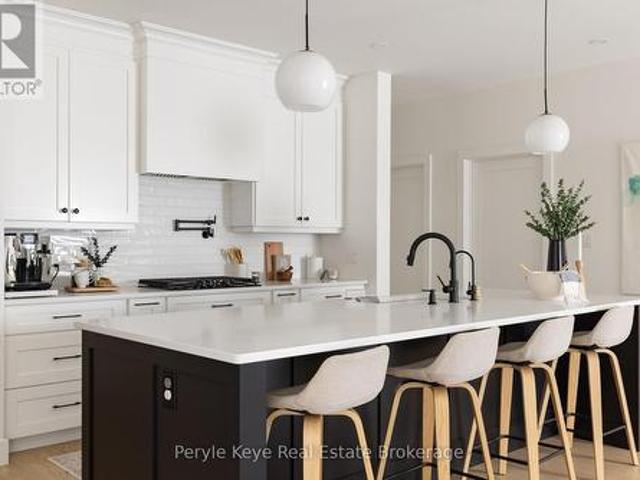
It begins with 2.5 acres of pure privacy! Where the noise fades, the light filters through the trees, & every room reflects a simple belief: home should make life better, not busier. Built in 2021 with intention in every detail, this home balances modern living with natural connection. Four bedrooms, four bathrooms, an attached two-car garage, a fully finished walkout with its own kitchen & private access, & well over $140,000 in upgrades. Quietly luxurious. Functionally brilliant. At the heart of the home, a gorgeous custom kitchen steals the show. Quartz counters, an oversized island, gas range with pot filler, soft-close cabinetry & the thoughtful upgrades you actually want behind drawers & doors. Yes, there's a walk-in pantry too. The floor plan flows seamlessly into the dining & living area, where soaring ceilings, a statement fireplace, & walkout access to the deck create an easy indoor-outdoor rhythm. Not a neighbour in sight. A dedicated laundry room keeps daily life organized
$ 1,249,900
14 Charles Morley Boulevard, Huntsville Chaffey, ON, P1H 0G5 house for sale | Listing ID X13674 | Royal LePage
View photo
House · for sale
$ 889,900
14 Charles Morley Boulevard, Huntsville Chaffey, ON, P1H 0G5 house for sale | Listing ID X13674 | Royal LePage
Strong
· House
· Air conditioning
Strong · House · Air conditioning
Set on a premium corner lot in an upscale new development, 14 Charles Morley Blvd blends the sought-after Muskoka floor plan, timeless curb appeal, & every upgrade you'd expect. Hardwood floors, central air, quartz countertops, & a sun-filled layout that instantly feels like Home! The fully landscaped setting sets the tone, & the covered front porch elevates both style & function. A perfect place for morning coffee or relaxing evenings. Step through the front door & you'll immediately notice the abundance of natural light flooding the home from multiple exposures. Large windows, 9' ceilings, & a wide-open layout make every space feel bright, airy, & welcoming. At the heart of it all, the upgraded kitchen is as stylish as it is functional. Featuring quartz countertops, extended cabinetry w/ crown molding, under-cabinet lighting, stainless steel appliances (all included), & an island w/ breakfast bar seating. The open concept layout seamlessly blends kitchen, dining, & living spaces, ide
$ 889,900
3491A Axe Lake Road, Mcmurrich/Monteith. ON, P0A 1Y0 house for sale | Listing ID X13666 | Royal LePage
View photo
House · for sale
$ 865,000
3491A Axe Lake Road, Mcmurrich/Monteith. ON, P0A 1Y0 house for sale | Listing ID X13666 | Royal LePage
Strong
· House
· Garden
Strong · House · Garden
Experience peaceful lakeside living on the south-facing shores of Meadow Lake, also known as Meads Lake. This year-round off-grid log home sits on approximately 110 feet of beautiful waterfront and offers exceptional privacy, with Crown land bordering the property to the west. Located within a friendly lake community known for its calm waters and relaxed atmosphere, Meadow Lake provides a quiet setting away from the noise and heavy traffic often found on larger lakes. Owned and enjoyed by the same family since 1954 and used as a full-time residence for the past six years, the property blends classic cottage charm with thoughtful updates for comfortable year-round living. Inside, the home features a spacious open-concept layout with ample room for gathering and entertaining. The main living areas are oriented toward the water, filling the space with natural light and showcasing scenic lake views. French garden doors open to a bright three-season sunroom, creating a welcoming place to re
$ 865,000
24 Arbor Vitae Island, Whitestone, ON, P0A 1G0 house for sale | Listing ID X13664 | Royal LePage
View photo
House · for sale
$ 999,900
24 Arbor Vitae Island, Whitestone, ON, P0A 1G0 house for sale | Listing ID X13664 | Royal LePage
Strong
· House
· Parking
Strong · House · Parking
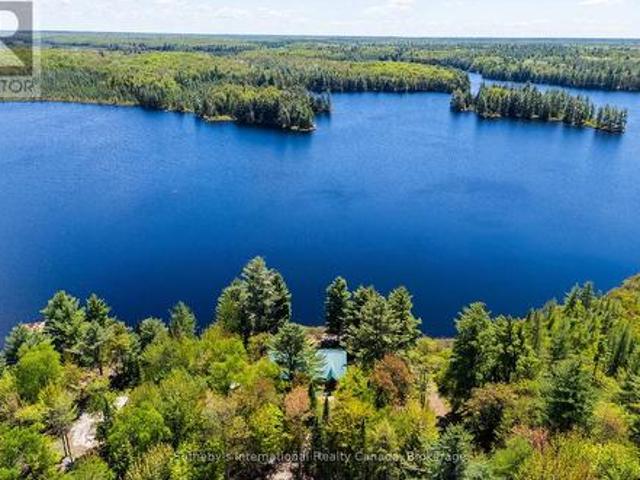
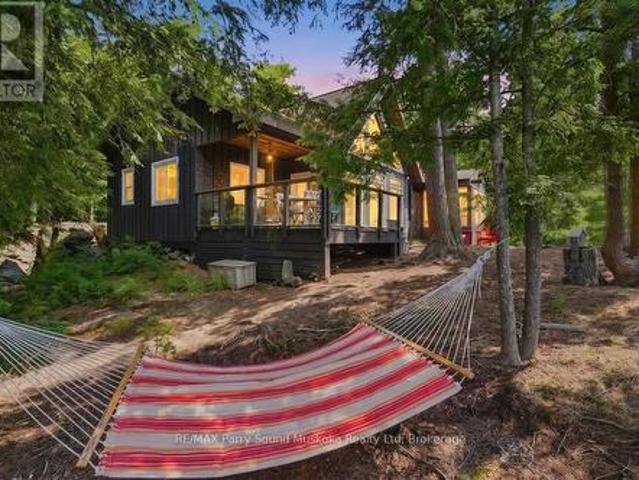
Welcome to 24 Arbor Vitae Island rare 1.5-acre island property on Desirable Wahwashkesh Lake, offering 452 feet of water frontage & a long, stunning view w/ multiple exposures. Coffee-side sunrises from the east & breathtaking southwest sunsets. Sun all day, shaded spots to cool off & drift asleep in a hammock to the whisper of the breeze. This cozy, meticulously maintained, turn-key 2-bed, 2-bath bungalow sits on a point of land, perched among tall pines above a smooth rock shoreline. Step inside & feel like you stepped into a magazine custom-built cottage & cabinetry, high-quality materials & finishes, pine ceilings & walls, quartz & laminate counters, a spacious screened porch, & floor-to-ceiling windows framing the lake. Uv filter. Heat trace line. Laundry room. Level areas & short trails make the exterior easy to explore on foot, w/ a gentle walk from dock to cottage. Rocky shoreline w/ 2 small beaches & 6' depth off the dock. Private mainland parking & dock at Taylor Bay/, 3 min
$ 999,900
22 Morgan Heights Drive, Huntsville Chaffey, ON, P1H 1B7 house for sale | Listing ID X13665 | Royal LePage
View photo
House · for sale
$ 1,025,000
22 Morgan Heights Drive, Huntsville Chaffey, ON, P1H 1B7 house for sale | Listing ID X13665 | Royal LePage
Strong
· House
· Office room · Fireplace
Strong · House · Office room · Fireplace
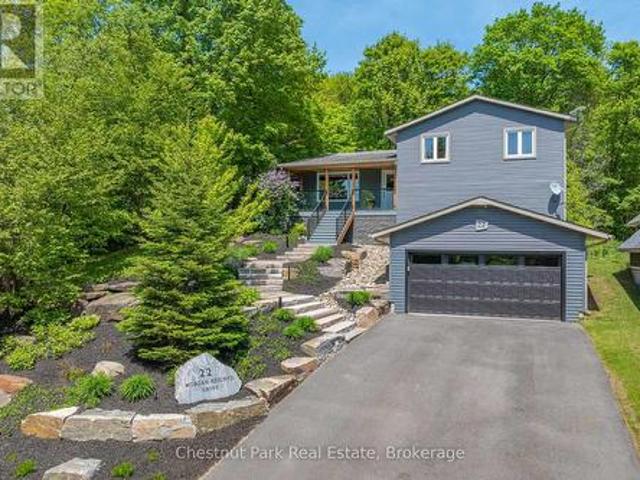
Welcome to 22 Morgan Heights Drive in Huntsville, an extensively renovated family home on a family friendly cul-de-sac offering modern comfort, thoughtful design, and move in ready convenience in one of Huntsville's most desirable communities. This inviting home features open concept living with new hardwood floors throughout the main level, fresh interior paint, natural light, and custom wood panel ceilings that bring warmth and character to the living spaces and bedrooms. The fully renovated modern kitchen is designed for both entertaining and everyday living with premium appliances, granite backsplash, and a stunning granite island. The family room creates a welcoming atmosphere with a custom built in wall unit and striking natural gas granite fireplace. A newly constructed home office addition offers flexibility for remote work, creative projects, or a private retreat. All four bedrooms feature custom cabinetry designed closets & new carpeting, while the renovated primary en-suite
$ 1,025,000
80 Hubbel Crescent, Huntsville, ON, P1H 1S6 house for sale | Listing ID X13655 | Royal LePage
View photo
House · for sale
$ 679,900
80 Hubbel Crescent, Huntsville, ON, P1H 1S6 house for sale | Listing ID X13655 | Royal LePage
Strong
· House
· Garden · Fireplace · Parking
Strong · House · Garden · Fireplace · Parking
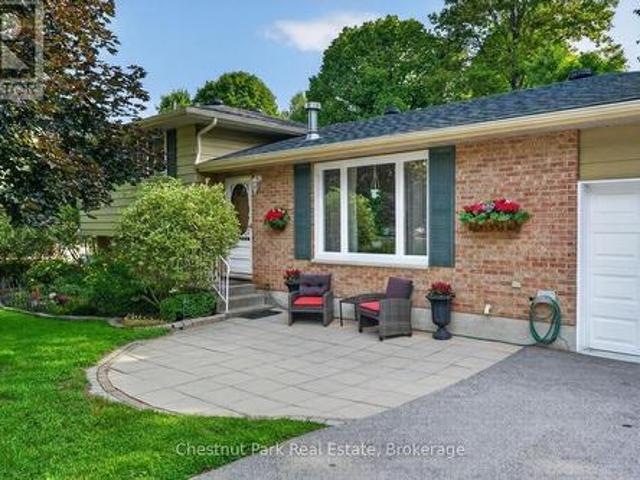
Quintessential Split-Level Home in Coveted Huntsville Neighbourhood Welcome to this beautifully maintained 4-bedroom, 2-bathroom split-level home, nestled in one of Huntsville's most desirable neighborhoods. Spanning approximately 1,500 sqft, this inviting residence offers the perfect blend of comfort and functionality. Step inside to discover a spacious main floor featuring a cozy gas fireplace, ideal for those chilly evenings. The layout seamlessly connects the living areas, creating an inviting atmosphere for family gatherings and entertaining guests. Venture to the lower level, where you'll find a generously sized family room, complete with its own gas fireplace, perfect for movie nights or relaxing after a long day. The property boasts an attached garage for added convenience and a backup generator, ensuring peace of mind no matter the weather. The fenced-in backyard is a private oasis, ideal for children and pets to play or for hosting summer barbecues. Located close to local ame
$ 679,900
149 Lynx Drive, Kearney, ON, P0A 1M0 house for sale | Listing ID X13653 | Royal LePage
View photo
House · for sale
$ 650,000
Updated
149 Lynx Drive, Kearney, ON, P0A 1M0 house for sale | Listing ID X13653 | Royal LePage
Strong
· House
· Garden · Deck · Parking · Cellar
Strong · House · Garden · Deck · Parking · Cellar
Surrounded by nature and designed for modern living, this stunning custom-built home in Kearney offers the perfect blend of luxury, privacy, and year-round adventure. Set on a beautifully private lot just steps from access to Lynx Lake, this thoughtfully designed 3-bedroom, 2.5-bathroom home truly checks all the boxes. Filled with natural light from the abundance of windows throughout, the bright and airy open-concept kitchen, dining, and living space was made for gathering and entertaining, complete with a wet bar for hosting family and friends. Sliding doors lead seamlessly onto the expansive back deck, creating the perfect extension of your living space while overlooking the level and incredibly private backyard. No detail was overlooked here, from the radiant in-floor heating on both levels to the attached double-car garage and even your very own dog wash station for pups to get fresh after a day exploring the outdoors. The unfinished walkout basement offers endless opportunity to
$ 650,000
19 Bears Paw, Whitestone Dunchurch, ON, P0A 1G0 house for sale | Listing ID X13649 | Royal LePage
View photo
House · for sale
$ 2,595,000
19 Bears Paw, Whitestone Dunchurch, ON, P0A 1G0 house for sale | Listing ID X13649 | Royal LePage
Strong
· House
· Parking · Fireplace · Deck
Strong · House · Parking · Fireplace · Deck
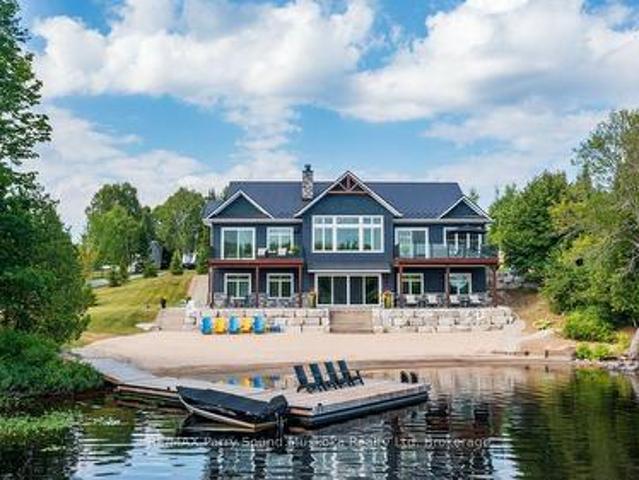
Exceptional muskoka living on beautiful whitestone lake! A rare RESORT-LIKE SANDY BEACH welcomes you to this spectacular CUSTOM-BUILT 4-SEASON LAKE HOUSE, thoughtfully designed for effortless waterfront living. Offering approx. 5,000 sq. Ft. finished on 2 levels, the impressive Great Room captures stunning lake views with soaring vaulted ceilings, floor-to-ceiling stone fireplace, wide-plank hardwood & beautiful custom millwork. The GOURMET KITCHEN is designed to impress with Wolf stove, Miele fridge, Beverage/wine fridge/ice maker & generous entertaining space. The lakeside principal suite features deck walkout, luxurious 5-pc ensuite with heated floors & walk-in closet, while a second main-floor guest suite enjoys its own private ensuite. Main-floor office, laundry & access to the heated double garage add everyday convenience. The bright WALKOUT LOWER LEVEL is an entertainer's dream with additional bedrooms & bath, wet bar with large island, spacious family room with gas fireplace, g
$ 2,595,000
44 St Andrew'S Circle, Huntsville, ON, P1H 1B1 house for sal.
View photo
House · for sale
$ 1,415,929
$ 692/sq.ft
44 St Andrew'S Circle, Huntsville, ON, P1H 1B1 house for sal.
Strong
· 2,045 sq.ft · 3 Bedrooms · 3 Baths · House
Strong · 2,045 sq.ft · 3 Bedrooms · 3 Baths · House
44 St Andrews Circle presents an exceptional opportunity to own in the coveted Deerhurst Highlands Golf Course community. Built by Fuller Developments, this beautifully crafted residence combines modern design, quality workmanship, and an unbeatable setting backing directly onto the golf course. Wake up each day to peaceful fairway views and enjoy the privacy and natural beauty that come with true golf course living. Thoughtfully designed with bright open spaces, expansive windows, and upscale finishes, this home offers the perfect balance of luxury and comfort. Whether you are searching for a full time residence, weekend escape, or investment in one of Muskoka’s premier communities, 44 St Andrews Circle delivers lifestyle, scenery, and lasting value in a setting few properties can match. (id:27). Still available at ListedBuy!
$ 1,415,929
140 Norris Island, Parry Sound Remote Area Hardy, ON, P0M 2N1 house for sale | Listing ID X13638 | Royal LePage
View photo
House · for sale
$ 799,000
140 Norris Island, Parry Sound Remote Area Hardy, ON, P0M 2N1 house for sale | Listing ID X13638 | Royal LePage
Strong
· House
Strong · House
Have you ever wondered how you get an island named after you? According to family lore, it began more than 120 years ago when a young American read about the legendary fishing of the French River, travelled north by train to North Bay, then by boat into this wilderness. He fell in love with what was then known as Island 140, purchased it, and it has been known as Norris Island ever since. Local stories say the cottage perched on the point at the Narrows was among the first built here, dating back to 1904. Whether every detail has survived the passing of time hardly matters. What is certain is that one family has cared for this extraordinary property for more than 120 years, spanning four generations. This isn't just a cottage. It's a collection of stories. Great-grandmother Millie Norris, affectionately known as the Queen of the French River, celebrated her 90th birthday here surrounded by family and friends. The family's beautiful mahogany launch, Flora, once rested in the extra-long
$ 799,000
341 Old North Road, Huntsville Chaffey, ON, P1H 2J4 house for sale | Listing ID X13643 | Royal LePage
View photo
House · for sale
$ 449,000
341 Old North Road, Huntsville Chaffey, ON, P1H 2J4 house for sale | Listing ID X13643 | Royal LePage
Strong
· House
Strong · House
This 4 season, Chalet style home or cottage, sits on a very private lot with 390ft of frontage along the Big East River with a FANTASTIC SAND BEACH. The home sits up from the water and is perched on a full concrete basment that extends 3ft up out of the ground. The 1.6 acre lot is fairly flat, with a nice walking path to the sand beach. The home is set well in from the road and is located at the end of a mutually shared laneway for great privacy, and a tranquil setting along a beautiful stretch of the river. The land across the river and beside this property have no buildings in sight and current zoning does not allow for any building to occur, which adds immensely to the privacy and pristine setting here. The home itself enjoys a nice, large, kitchen space and open living area on the main floor. This home has had numerous updates and improvements over the past few years including new metal roof, HVAC system, battery backup system and multiple heat systems upgrades. The new woodstove a
$ 449,000
40 King Crescent, Huntsville, ON, P1H 1X6 house for sale | Listing ID X13644 | Royal LePage
View photo
House · for sale
$ 1,450,000
40 King Crescent, Huntsville, ON, P1H 1X6 house for sale | Listing ID X13644 | Royal LePage
Strong
· House
· Patio · Garden
Strong · House · Patio · Garden
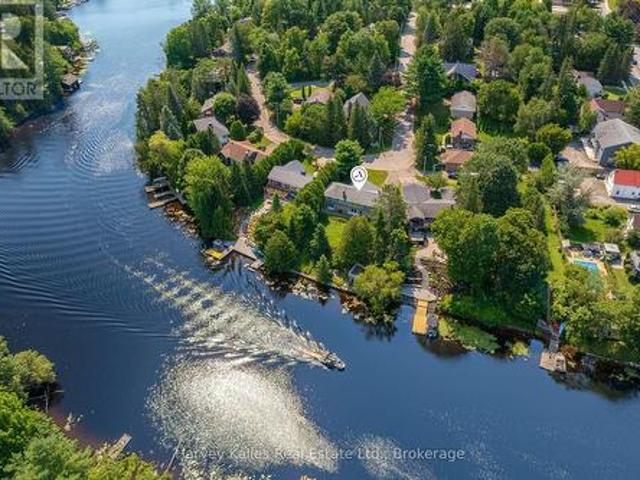
Set on 108' of frontage along the Muskoka River, this 4-bedroom, 2-bathroom in-town bungalow offers waterfront living within an easy walk of downtown Huntsville, Main Street, shops, and restaurants. From the river, you can explore Lake Vernon and Fairy Lake, with additional boating opportunities extending to Mary Lake through the locks system. The main level has been well maintained, offering comfortable living today with the opportunity to update at your own pace. Three bedrooms, the principal living spaces, a full bathroom and a practical layout make it well suited to everyday living. The walkout lower level adds flexibility with a complete in-law suite featuring its own kitchen, living area, bedroom, and full 4-piece bathroom. The walkout leads to a great riverside yard with space to enjoy the waterfront. A dry boathouse with a sundeck above provides a place to sit and watch boats pass by, while a separate patio at the water's edge offers another spot to enjoy the river. An attached
$ 1,450,000
29 Island View Lane, Huntsville Chaffey, ON, P1H 2N5 house for sale | Listing ID X13639 | Royal LePage
View photo
House · for sale
$ 1,697,000
29 Island View Lane, Huntsville Chaffey, ON, P1H 2N5 house for sale | Listing ID X13639 | Royal LePage
Strong
· House
· Patio · Deck
Strong · House · Patio · Deck
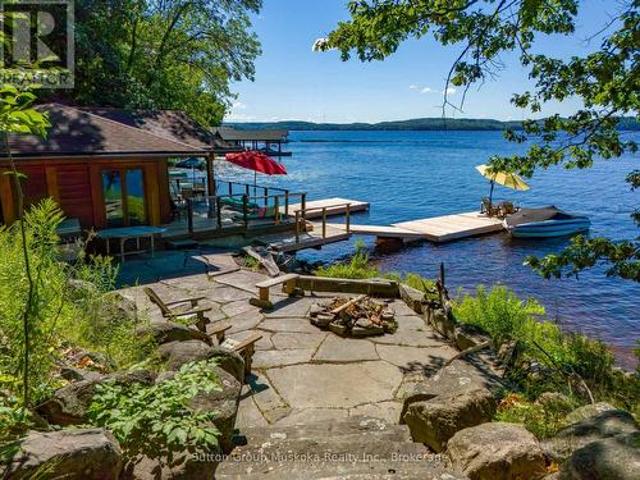
Opportunity knocks. Enjoy spectacular big lake views and stunning sunsets from the dock and all-day sun exposure on one of the last south-facing Lake Vernon lots yet to be fully developed. Don't miss your chance to have privacy and serenity without sacrificing convenience. This 3.6-acre lot features 222 feet of south facing shoreline and beautiful hardwood forest, while still being close to downtown Huntsville. Hear the sound of the water lapping while lounging on the huge deck of the charming cabana/boathouse built right at the waters edge. It's even equipped with an incinerator toilet. In the evenings relax and gather around the firepit on the stone patio with the waterfront landscaping. This property has something for everyone. For kids, it has a shallow entry, sandy beach. For teenagers, the two docks are deep entry for diving and swimming with lots of room for boats and lake toys. For fishermen, some of the best fishing in the area is right off the dock. For boaters, enjoy access
$ 1,697,000
61 Astor Street S, East Ferris Astorville, ON, P0H 1B0 house for sale | Listing ID X13640 | Royal LePage
View photo
House · for sale
$ 679,900
61 Astor Street S, East Ferris Astorville, ON, P0H 1B0 house for sale | Listing ID X13640 | Royal LePage
Strong
· House
· Garden · Fireplace
Strong · House · Garden · Fireplace
2021 Custom bungalow, multi-generational potential, private tree-lined lot, 20 mins to North Bay with over 2000 sqft of finished living space. Built by Degagne Carpentry on a quiet, paved cul-de-sac, 61 Astor Street delivers high-end construction and a highly adaptable layout in the heart of Astorville. The open-concept main floor features soaring lofted ceilings, excellent natural light, and a fireplace feature wall. The main floor is anchored by a perfect master quarters, complete with double closets and seamless access to the main-floor amenities. Designed for utility, the kitchen is equipped with a large centre island, deep double sinks, and a built-in coffee/dry bar. The structural highlight of the property is an expansive, screened-in covered composite porch, offering a weather-protected outdoor living space. The private yard provides a clean layout, a dedicated fire pit area, and a mature tree line ensuring long-term privacy. With a wide-open recreation room, two secondary bedro
$ 679,900
95 Farleys Road, Whitestone Hagerman, ON, P0A 1G0 house for sale | Listing ID X13631 | Royal LePage
View photo
House · for sale
$ 1,249,000
95 Farleys Road, Whitestone Hagerman, ON, P0A 1G0 house for sale | Listing ID X13631 | Royal LePage
Strong
· House
Strong · House
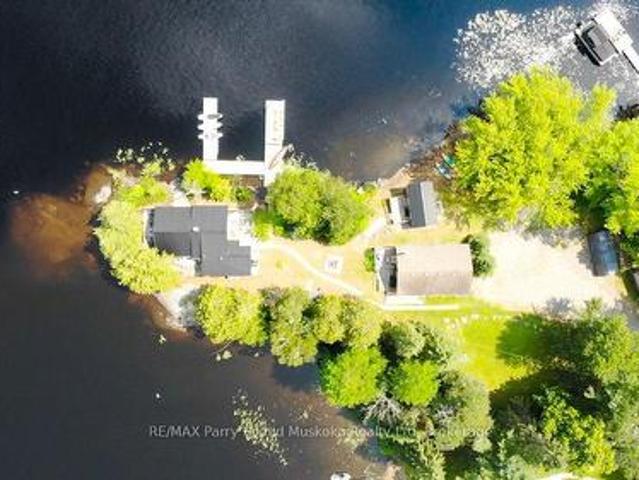
Welcome to your own private peninsula, a rare opportunity to own a turnkey, year-round waterfront retreat on beautiful Whitestone Lake. Perfectly positioned at the tip of the peninsula, this exceptional property captures breathtaking sunrise and sunset views with panoramic water vistas in every direction. The property features two charming four-season cottages, each thoughtfully designed with its own kitchen and bathroom, offering flexible living for family, guests, or multigenerational enjoyment. With three bedrooms combined, there's the perfect balance of shared gathering spaces and private retreats. Adding even more versatility is the beautifully finished 9' x 17' bunkie, complete with a dining area, comfortable sitting space, creating the perfect place for games, entertaining, or accommodating additional overnight guests. Set on just over half an acre with an impressive 380 feet of shoreline, this remarkable property offers endless opportunities to swim, boat, fish, or simply relax
$ 1,249,000
29 Shabbotts Bay Road, Whitestone, ON, P0A 1G0 house for sale | Listing ID X13635 | Royal LePage
View photo
House · for sale
$ 1,499,000
29 Shabbotts Bay Road, Whitestone, ON, P0A 1G0 house for sale | Listing ID X13635 | Royal LePage
Strong
· House
· Deck · Parking
Strong · House · Deck · Parking
Stunning'cedarland viceroy' lake house! Ideal family cottage or home, lovingly built in 2011, over 3600 sq ft finished! Offered by the original owners! COVETED'WAHWASHKESH LAKE', 106 kms of shoreline to explore known as the'Big Lake', Smooth granite shoreline with SANDY BEACH area offers easy access to water for all ages, Custom built 4 season Ranch Bungalow + finished walkout lower level, Features 4 bedrooms, 3 baths, Open concept design offers Captivating Long Lake Views, Kitchen boasts granite counters, Stainless appliances, Centre island, Main floor family room/den is ideal for private reflection & relaxation, Multiple walkouts to huge wrap around deck to extend the waterfront enjoyment, Principal bedroom enjoys lake views, Walk-in closet, 5 pc ensuite, Family & guests will enjoy the private fully finished lower level featuring Family Room w lakeside walkout, Guest rooms, 3rd bath, In floor heating on both levels ensures cozy 4 season enjoyment, Attached insulated garage 43' x 26'
$ 1,499,000

Get email alerts

Don't miss out: be the first to know about new properties

The alert was correctly created

On subscribing you accept the conditions of use and the privacy policy
Alert
Receive new ads in your inbox
Save this search
Receive alerts for new listings

We'll send you an email when we have new properties for: "Houses for sale in Strong"

The alert was correctly created

Mcmurrich-monteith
Seguin
Get email alerts and be the first to see new listings
Required field
On subscribing I accept the terms of the privacy policy
Perfect! You'll soon start receiving new listings via email
Alert
Receive an email when we have new ads for Houses for sale in Strong
Save this search
Filters

Bedrooms

Area (sq.ft)

sq.ft
sq.ft

Price

$
$

Filter by property type

Bathrooms

Clear all filters
Receive notifications when new entries are published.