257 houses for sale in Strong

31 Horizon Lane, Huntsville, ON, P1H 1V5 townhouse for sale | Listing ID X13569 | Royal LePage
View photo
Townhouse · for sale
$ 989,000
31 Horizon Lane, Huntsville, ON, P1H 1V5 townhouse for sale | Listing ID X13569 | Royal LePage
Strong
· Townhouse
· Balcony
Strong · Townhouse · Balcony
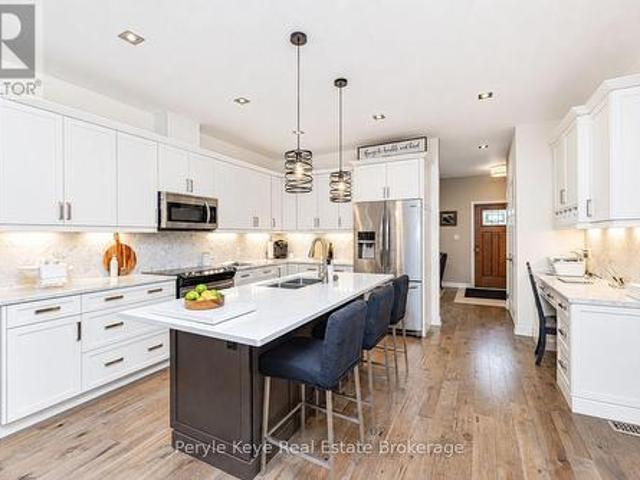
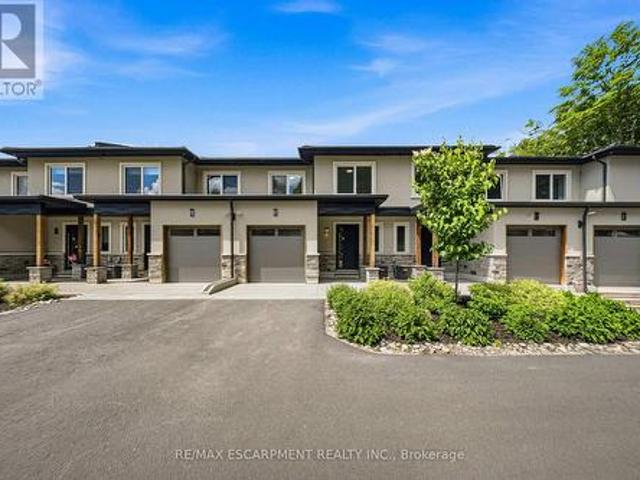
Horizon Lane Townhome. Muskoka Living at Its Finest. Stunning 2-storey townhome in the gated Horizon Lane community, perfectly positioned to enjoy breathtaking views of Hunters Bay in vibrant Huntsville, Muskoka. This contemporary home offers 2000 sq ft of luxurious living space with an impressive open-concept layout designed for modern living and effortless entertaining. Outdoor Space: 2 balconies (187 sq. Ft. and 62 sq. Ft) + a 186 sq. Ft. front porch. Featuring 3 bedrooms plus a den (easily used as a 4th bedroom), the home showcases high-end finishes throughout. The chef-inspired kitchen is a standout with custom-made cabinets, premium quartz countertops, large Italian porcelain tiles, and top-tier stainless steel high-efficiency appliances backed by an extended 10-year warranty. High-quality vinyl flooring flows throughout the main living areas, complemented by elegant custom millwork in the foyer and bedroom closets. Spacious bathrooms feature luxurious porcelain tiling. This gate
$ 989,000
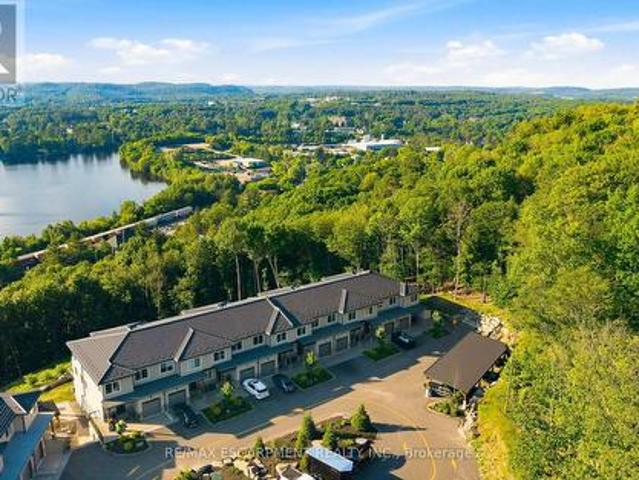
2 33 Horizon Lane, Huntsville, ON, P1H 1V5 townhouse for sale | Listing ID X13569 | Royal LePage
View photo
Townhouse · for sale
$ 689,000
2 33 Horizon Lane, Huntsville, ON, P1H 1V5 townhouse for sale | Listing ID X13569 | Royal LePage
Strong
· Townhouse
· Garden · Office room
Strong · Townhouse · Garden · Office room
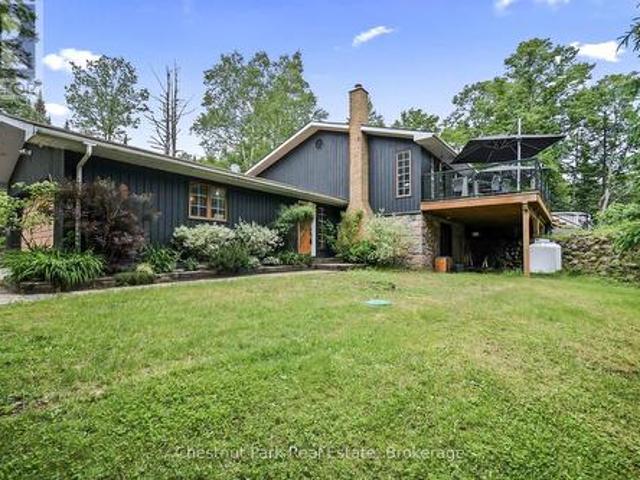
Horizon Lane Townhome. Muskoka Living at Its Finest. Discover this beautifully finished lower-level townhome in the desirable gated Horizon Lane community, nestled along Hunters Bay in Huntsville, Muskoka. Offering 1,264 sq ft of thoughtfully designed living space, this bright and functional unit provides easy, low-maintenance living with direct access to lush gardens. This home features one spacious bedroom with a generous walk-in closet, a 4-piece bathroom, and a versatile dining room that can easily be converted into a den or home office. The well-appointed kitchen includes a bright breakfast area, while the open living room offers a seamless flow and a relaxing walkout to private garden views. Perfect for morning coffee or evening entertaining. Additional highlights include a welcoming foyer with closet organizers and ample storage, plus convenient in-suite laundry. The modern finishes and open layout create a comfortable, contemporary feel throughout. Residents of this brand-new c
$ 689,000
1117 Limberlost Point Road, Parry Sound Remote Area Restoule, ON, P0H 2R0 house for sale | Listing ID X13554 | Royal LePage
View photo
House · for sale
$ 698,000
1117 Limberlost Point Road, Parry Sound Remote Area Restoule, ON, P0H 2R0 house for sale | Listing ID X13554 | Royal LePage
Strong
· House
· Deck · Parking
Strong · House · Deck · Parking
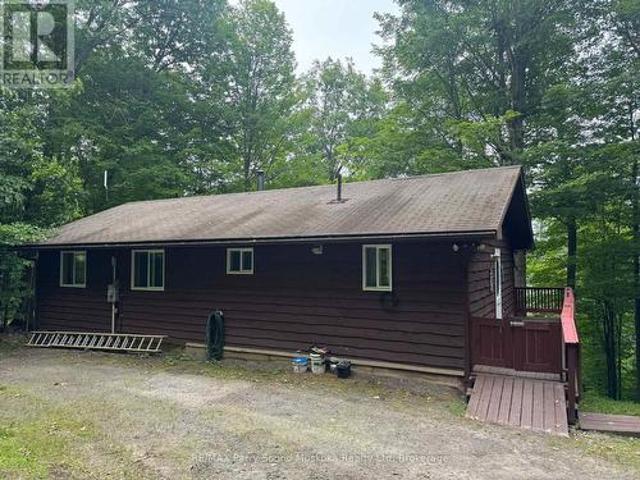
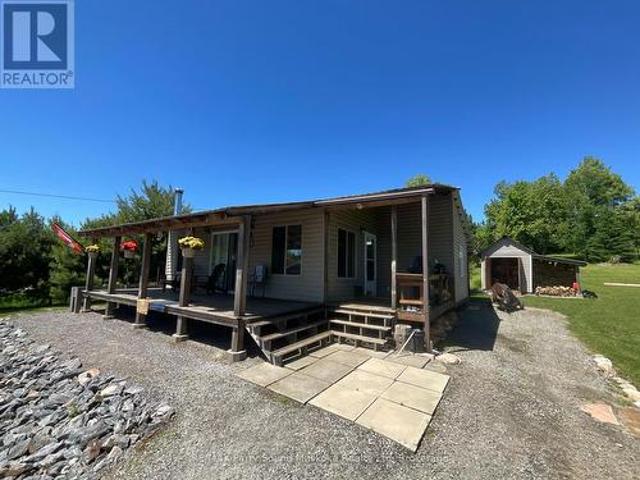
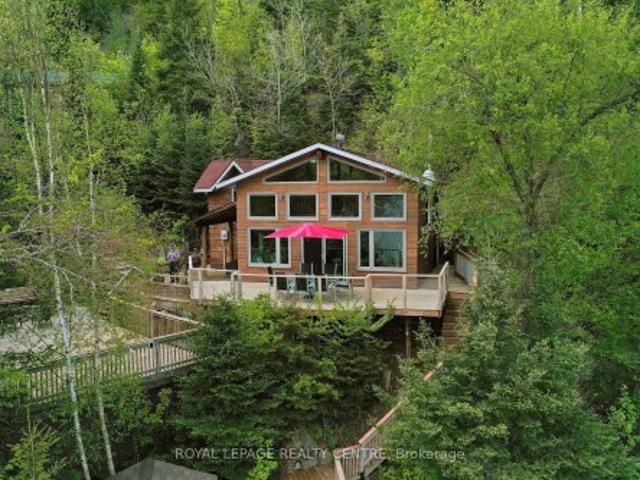
Home with insulated workshop situated on two acre property and has 132 feet of waterfront on Commanda Lake. Sit and enjoy the huge deck overlooking the lake or sit on the seating area at the waters edge. The hill will be a challenge for some. The current owner overcomes this by having a path for ATV or side by side to make the trip to the waterfront an easy challenge. This 4 season cottage/home is in move in ready condition and is suitable for year round living or seasonal enjoyment. There are two garages near the roadway for storing the tools and toys; one is an insulated workshop ideal for many uses. There is close proximity to an abundance of Crown Land and access to many lakes. OFSC snowmobile trails are also in close proximity. Furniture and furnishings are excluded but may be negotiable. (Id: 27)
$ 698,000
5 Brookside Crossing, Huntsville Chaffey, ON, P1H 1C9 house for sale | Listing ID X13556 | Royal LePage
View photo
House · for sale
$ 595,000
5 Brookside Crossing, Huntsville Chaffey, ON, P1H 1C9 house for sale | Listing ID X13556 | Royal LePage
Strong
· House
· Garden · Parking · Cellar
Strong · House · Garden · Parking · Cellar
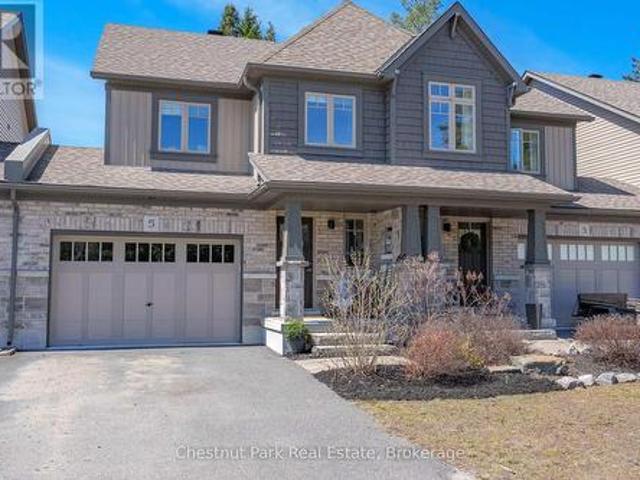
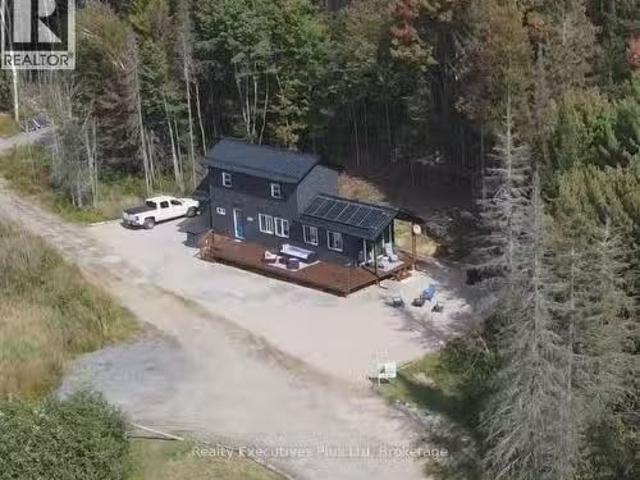
Welcome to 5 Brookside Crossing, a bright 3-bedroom, 2-bathroom freehold townhome ideally located in one of Huntsville's desirable, family-friendly neighbourhoods. This home presents an excellent opportunity for those looking to enter the Muskoka market or for anyone seeking a low-maintenance lifestyle without compromising comfort and quality. The main floor features an inviting open-concept layout with large windows that fill the living space with natural light and provide a walkout to the backyard. The kitchen and living area function as the heart of the home-well suited for everyday living and easy entertaining. Upstairs, you'll find three generously sized bedrooms, including a spacious primary bedroom with a walk-in closet. Laundry is conveniently located on the upper level. The full, unfinished basement offers excellent potential for future living space, storage, or a personalized design. Additional features include an attached single-car garage and driveway parking for two vehicl
$ 595,000
18 Smokey Road, Whitestone Hagerman, ON, P0A 1G0 house for sale | Listing ID X13545 | Royal LePage
View photo
House · for sale
$ 739,000
18 Smokey Road, Whitestone Hagerman, ON, P0A 1G0 house for sale | Listing ID X13545 | Royal LePage
Strong
· House
· Parking · Air conditioning
Strong · House · Parking · Air conditioning
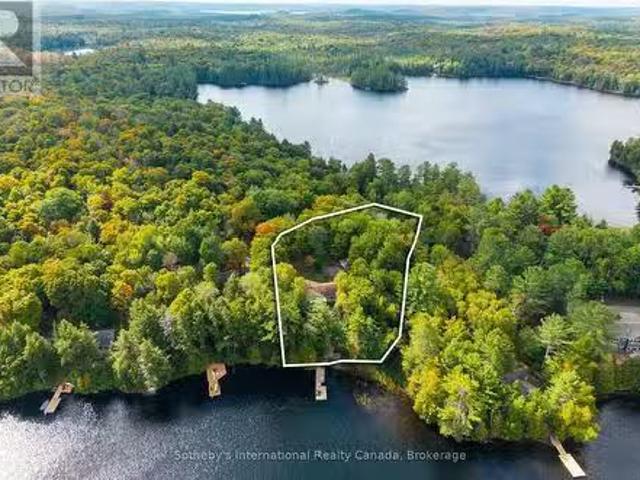
Fully furnished 4 season waterfront home located on a year round road. This private point of land has 220 feet of shoreline and is well treed with a lot of evergreens. Enjoy sunrises, gorgeous sunsets and breathtaking panoramic views over Whitestone Lake. The shoreline is beautiful out cropping rock with deep water off the end of the dock for swimming and diving. The waterfront home is heated by forced air propane, cooled by A/C, has a Generac generator, a heated and insulated garage which is great for a workshop. The screened in porch/sunroom is beneficial for extending the cottage seasons. (Id: 27)
$ 739,000
7313 Highway, Parry Sound Remote Area Restoule, ON, P0H 2R0 house for sale | Listing ID X13523 | Royal LePage
View photo
House · for sale
$ 1,599,000
7313 Highway, Parry Sound Remote Area Restoule, ON, P0H 2R0 house for sale | Listing ID X13523 | Royal LePage
Strong
· House
· Office room · Deck · Equipped kitchen
Strong · House · Office room · Deck · Equipped kitchen
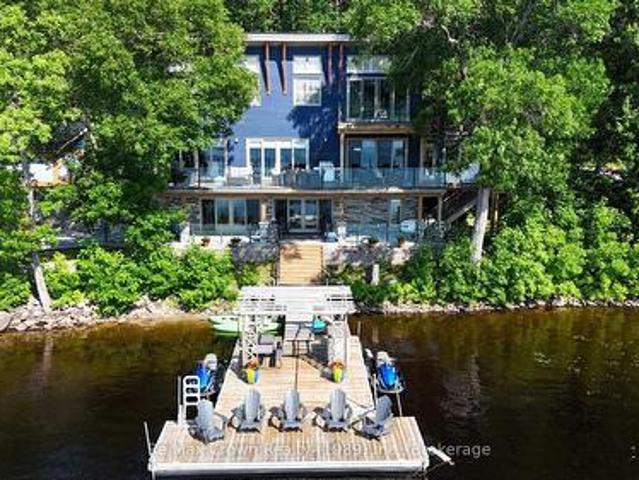
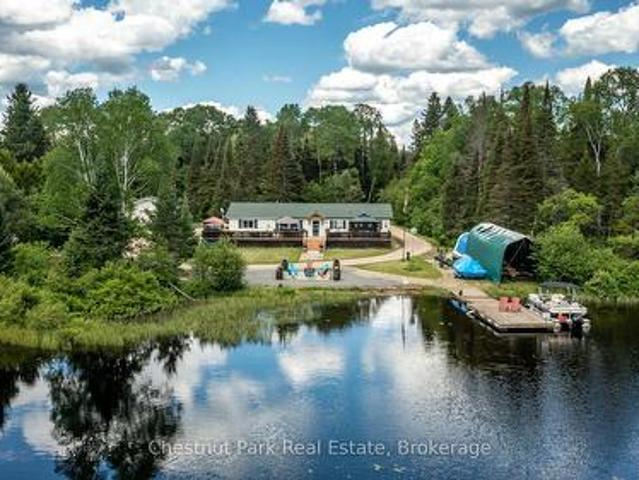
Welcome to luxury living on coveted Restoule Lake-an extraordinary 5-bedroom, 4-bath executive waterfront home offering over 4,000 sq. Ft. of beautifully designed living space, soaring 10-foot ceilings, and more than 500 feet of spectacular shoreline. For buyers seeking premium waterfront living without Muskoka price tags, this remarkable property delivers exceptional value on one of Northern Ontario's most desirable lakes. Designed to capture breathtaking lake views, the open-concept living, dining and kitchen area is highlighted by a dramatic wall of windows overlooking the water and flows seamlessly onto an impressive 60-foot deck with sleek glass railings-perfect for entertaining. The chef-inspired galley kitchen is built for everyday living and large gatherings alike, featuring double dishwashers, double wall ovens, two refrigerators, and a spacious walk-in pantry. The main level also offers a private office ideal for working from home, a bright three-season sunroom, and a conveni
$ 1,599,000
57 West Road W, Huntsville, ON, P1H 1L4 house for sale | Listing ID X13541 | Royal LePage
View photo
House · for sale
$ 829,000
57 West Road W, Huntsville, ON, P1H 1L4 house for sale | Listing ID X13541 | Royal LePage
Strong
· House
· Patio · Garden · Parking · Fireplace · Deck · Cellar
Strong · House · Patio · Garden · Parking · Fireplace · Deck · Cellar
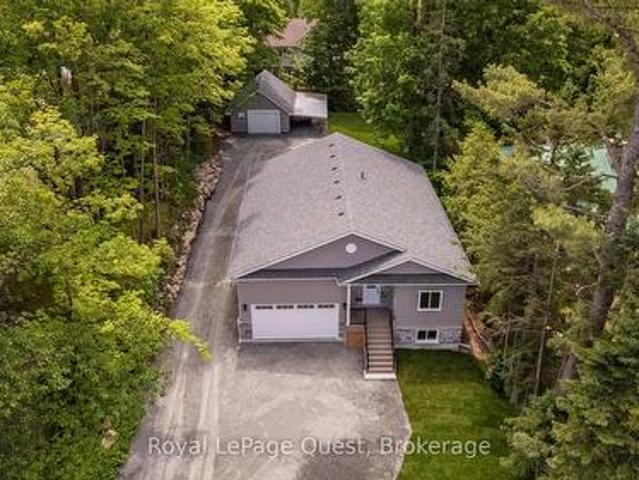
Welcome to this beautifully crafted and newly built 3 bedroom, 2 bathroom bungalow in the heart of Huntsville. Designed with modern comfort in mind, this home features an open-concept layout with vaulted ceilings, a cozy gas fireplace, a bright open kitchen with a large island and patio doors leading to the spacious and low maintenance composite deck with modern black metal railing, overlooking the private backyard. The attached inside entry to the double car garage with 16 foot door provides everyday convenience while the detached garage/shop is finished, heated, with a loft, 100 amp and an attached car port, all offering additional space for vehicles, storage or hobbies. Situated on a beautiful in-town lot, this move in ready home showcases quality craftsmanship, functional living and easy access to all the amenities Huntsville has to offer. The unfinished basement has been framed, spray foam insulated, includes a rough in for a future bathroom and bar, and is ready for your finishin
$ 829,000
14 Moose Lane, Whitestone Hagerman, ON, P0A 1G0 house for sale | Listing ID X13522 | Royal LePage
View photo
House · for sale
$ 599,000
14 Moose Lane, Whitestone Hagerman, ON, P0A 1G0 house for sale | Listing ID X13522 | Royal LePage
Strong
· House
· Deck
Strong · House · Deck
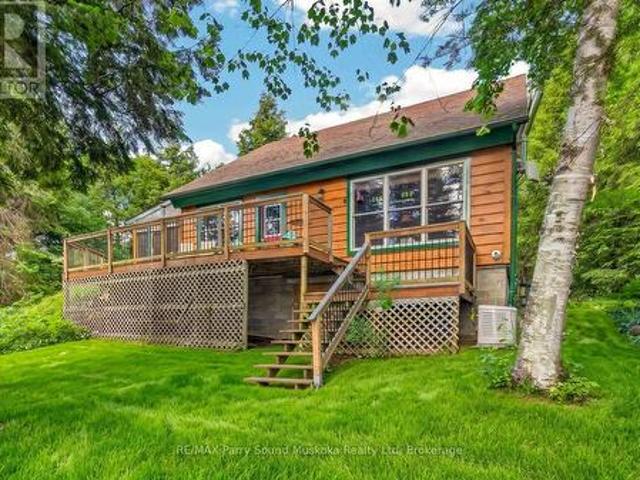
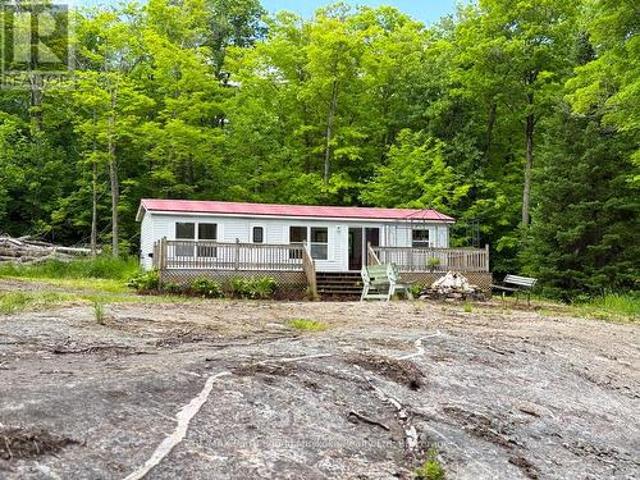
Escape to the peaceful shores of Whitestone Lake, where this beautifully renovated modular cottage offers the perfect blend of comfort, privacy, and nature. Set on 2.1 acres with approximately 194 feet of shoreline, this property is tucked away on a quiet dead-end road, creating an ideal setting to relax and unwind. Thoughtfully renovated throughout, the cottage is truly designed to make the most of its stunning surroundings. Large windows invite the outdoors in, while the spacious layout offers comfortable living for family and friends. Adding to the appeal is a charming guest cabin, providing extra accommodation for visitors or a private retreat of its own. Surrounded by beautiful granite rock outcroppings and mature trees, you'll enjoy a tranquil setting where mornings begin with birdsong and evenings end around the campfire under the stars. Whether you're enjoying your morning coffee on the deck, spending afternoons on the lake, or gathering around the evening campfire, you'll appr
$ 599,000
21 John Street, Huntsville, ON, P1H 1H2 house for sale | Listing ID X13533 | Royal LePage
View photo
House · for sale
$ 1,149,900
21 John Street, Huntsville, ON, P1H 1H2 house for sale | Listing ID X13533 | Royal LePage
Strong
· House
· Air conditioning
Strong · House · Air conditioning
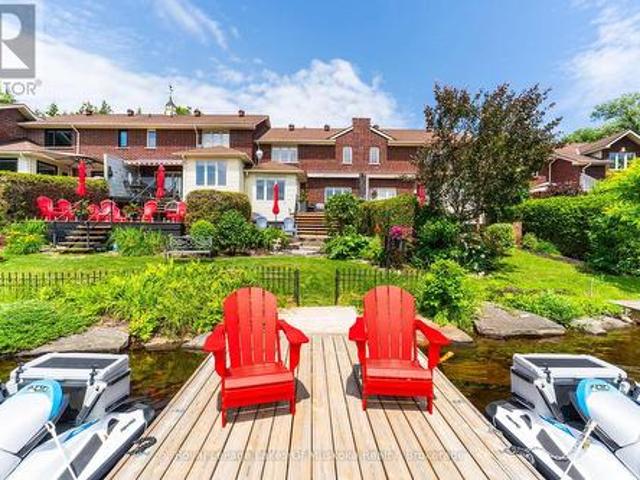
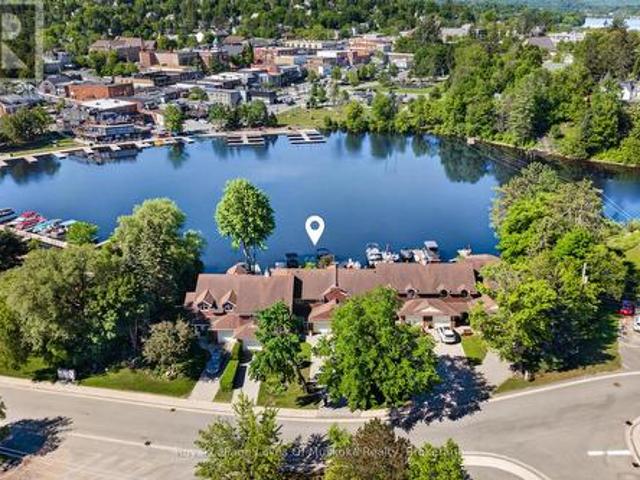
Enjoy the lifestyle you've been waiting for at this beautifully maintained 3-bedroom, 2-bathroom freehold townhome, perfectly designed for those looking to simplify without compromising on comfort, recreation, or waterfront living. Offering all the ease of condominium living with the added benefit of freehold ownership and zero condo fees, this exceptional home lets you spend less time maintaining and more time enjoying everything Muskoka has to offer. Bathed in natural light with a sought-after southwest exposure, the home offers beautiful views of the Muskoka River and spectacular sunsets from the principal living areas and outdoor spaces. Step onto your private dock and explore more than 60 kilometres of boating through Fairy Lake, Mary Lake, Lake Vernon, and Peninsula Lake, or simply relax and watch the boats drift by. Thoughtfully equipped for comfortable year-round living, the home features municipal water and sewer, a natural gas forced-air furnace, central air conditioning, cen
$ 1,149,900
37 Rose Drive, Kearney, ON, P0A 1M0 house for sale | Listing ID X13484 | Royal LePage
View photo
House · for sale
$ 1,199,000
37 Rose Drive, Kearney, ON, P0A 1M0 house for sale | Listing ID X13484 | Royal LePage
Strong
· House
· Sauna · Swimming pool · Deck
Strong · House · Sauna · Swimming pool · Deck
Looking for a 4 SEASON lakeside retreat with SOUTH WEST EXPOSURE on the iconic Magnetawan River that connects to the 3 lake chain with 7 miles of boating into Hassard Lake, Perry Lake and Beaver Lake. Hwy access with all paved roads, walk, drive or boat in to Town to restaurants, LCBO, snack bar, gas, community centre, beaches, skating rink and much more. There are things to do year round in Kearney and you are on the corridor to visit Algonquin Park, canoe rental and day passes are 1-2 minutes away! This 4 bedroom, 2 bathroom home/cottage is completely LEVEL from the driveway to the sandy beach/shoreline, offering one floor living with big OPEN WATER VIEWS. Soak in the hot tub on the expansive lakeside deck or soak up the sun and dine watching the evening SUNSETS. There is so much room here for entertaining with 3 lakeside BUNKIES and sauna house that are rustic yet updated and super cute. Whether you prefer the hot tub or a SAUNA this property offers both! Insulated and propane heate
$ 1,199,000
36 Susan Street W, Huntsville, ON, P1H 1X2 house for sale | Listing ID X13516 | Royal LePage
View photo
House · for sale
$ 664,900
36 Susan Street W, Huntsville, ON, P1H 1X2 house for sale | Listing ID X13516 | Royal LePage
Strong
· House
· Parking
Strong · House · Parking
Welcome to 36 Susan Street, where thoughtful updates and a convenient in-town location come together to create a home that's ready to enjoy. The beautifully renovated kitchen is the centrepiece of the home, featuring modern cabinetry, updated countertops, a built-in cooktop, stainless steel refrigerator, microwave/range hood, and a functional layout designed for everyday living. The bright main level offers a spacious living room with a large bay window, three comfortable bedrooms, a full bathroom, and updated flooring throughout the principal living areas. The finished lower level provides additional living space with a generous recreation room, an additional bedroom or flexible bonus room, a second bathroom, laundry area, and plenty of storage. Outside, you'll appreciate the detached garage, paved driveway, and mature lot offering a welcoming outdoor setting with room to relax or entertain. Located in an established neighbourhood, you're just minutes from downtown Huntsville, schools
$ 664,900
4325 Stisted Road, Mcmurrich/Monteith Mcmurrich, ON, P0A 1Y0 house for sale | Listing ID X13497 | Royal LePage
View photo
House · for sale
$ 1,249,000
4325 Stisted Road, Mcmurrich/Monteith Mcmurrich, ON, P0A 1Y0 house for sale | Listing ID X13497 | Royal LePage
Strong
· House
· Patio · Office room · Fireplace
Strong · House · Patio · Office room · Fireplace
An artisan's dream house! Attention collectors of antique and original artisan items! A beautifully appointed custom home on 10 acres of hardwoodforest. Ultimate privacy. This 1600 sq/ft 4 bedroom, 3 bathroom house has an icf foundation, high quality wood siding. Just 20 minutes to huntsville on a year round road. Open concept main floor with high quality bamboo hardwood floors and a vaulted cathedral tongue and groove pine ceiling. The best of everything regarding quality and workmanship. Passive solar heat through living room windows. Main floor features a private master bedroom, den/office, spacious living room, dining area and custom kitchen with large island and seating for 4. Lower level has a generous family room with gas fireplace and walkout. There are 2 bedrooms plus den, 4 pc bathroom plus a laundry room and utility room. When you walk out to the patio, nature awaits you. This is an estate sale and is being sold'as is where is'. The owner had an antique/artisan business in m
$ 1,249,000
180 Allison'S Point Road, Huntsville, ON, P1H 1B5 house for sale | Listing ID X13519 | Royal LePage
View photo
House · for sale
$ 1,250,000
180 Allison'S Point Road, Huntsville, ON, P1H 1B5 house for sale | Listing ID X13519 | Royal LePage
Strong
· House
· Deck · Parking
Strong · House · Deck · Parking
Great Potential for Substantial BnB Rental Income or a Wonderful Summer Cottage. This gorgeous Custom Built Home with breathtaking views of Fairy Lake. Has been enjoyed as a principal residence for 17 years by two owners. A Unique Design with its many Windows, captures the beautiful and peaceful surroundings and abundant wildlife. The House Boasts 2,065 sq. Ft of Well Designed Space, Including a Gorgeous Cathedral ceiling that Enhances the Main Living Area with Natural light and Openness. The Lake Facing Deck is Perfect for Entertaining, BBQ's and Sunbathing. 2 Car Oversized Garage, Insulated and Drywalled with Direct Access to the House. The Kitchen Is Designed for those who Love to Cook Offering Plenty of Counter Space and Storage While Overlooking the Living Room. It has Quality Appliances, Central Vacuum and Air Conditioning, Security Cameras. Furnace and Tankless Water Heater installed in 2023, 200 amp Electrical Service and Laundry Room on the Bedroom Level. There is a 700 sqft.
$ 1,250,000
11 Glen Eagle Court, Huntsville, ON, P1H 1B1 house for sale | Listing ID 40844 | Royal LePage
View photo
House · for sale
$ 2,099,000
11 Glen Eagle Court, Huntsville, ON, P1H 1B1 house for sale | Listing ID 40844 | Royal LePage
Strong
· House
· Fireplace
Strong · House · Fireplace
Set against the fairways of the prestigious Deerhurst Golf Course, this newly built residence is a striking expression of modern luxury and thoughtfully functional living. Offering 5,000 + sqft, the home features 5 spacious bedrooms and 4.5 spa-inspired baths. From the moment you step through the grand front door, you are greeted by the great room with vaulted wood ceilings, custom stone fireplace, seamlessly opening into the dining area and kitchen. Expansive 9-ft triple-glazed aluminum sliding doors create seamless indoor-outdoor flow. The kitchen is a true statement, outfitted with Monogram, Miele, and Fisher & Paykel appliances; it showcases sleek custom cabinetry, quartz surfaces, a generous island, and a walk in pantry. A striking custom glass wine display adds a sophisticated focal point, while the engineered white oak flooring, 10-ft ceilings, and integrated built-in speakers elevate the space throughout. The primary suite serves as a serene retreat, complete with ensuite showc
$ 2,099,000
507 North Waseosa Lake Road, Huntsville Chaffey, ON, P1H 2J4 house for sale | Listing ID X13489 | Royal LePage
View photo
House · for sale
$ 1,895,000
507 North Waseosa Lake Road, Huntsville Chaffey, ON, P1H 2J4 house for sale | Listing ID X13489 | Royal LePage
Strong
· House
· Fireplace
Strong · House · Fireplace
Welcome to a truly exceptional Muskoka waterfront retreat on beautiful Palette Lake. Situated on an extraordinary point of land spanning nearly 3 acres, this rare offering boasts an incredible 1,340 feet of pristine shoreline, creating a level of privacy, panoramic scenery, and waterfront enjoyment seldom found in today's market. The stunning 3-bedroom Quebec-style square log home w lower level walk-out is perfectly positioned to take advantage of its remarkable setting, offering breathtaking 360-degree water views from virtually every room. Inside, beautiful cathedral ceilings, warm wood finishes, and expansive windows create a bright yet inviting atmosphere that embraces the natural beauty surrounding the property. The spacious living room is anchored by a cozy gas fireplace, making it the perfect place to gather after a day on the lake. Designed for both relaxation and entertaining, there are multiple outdoor spaces to enjoy the ever-changing views, from peaceful morning coffees to
$ 1,895,000
0 Island Lake Road, Kearney, ON, P0A 1M0 house for sale | Listing ID X13441 | Royal LePage
View photo
House · for sale
$ 429,000
0 Island Lake Road, Kearney, ON, P0A 1M0 house for sale | Listing ID X13441 | Royal LePage
Strong
· House
Strong · House
Escape to your own private wilderness retreat with this charming 2-bedroom rustic off-grid cottage, nestled on 10 acres of pristine natural landscape. Accessible by water, this unique property offers the perfect blend of seclusion, tranquility, and sustainable living, making it an ideal getaway for nature lovers, outdoor enthusiasts, and those seeking a peaceful escape from the everyday. Surrounded by mature trees and wildlife, the cottage provides a warm and inviting atmosphere with comfortable living spaces and authentic rustic character. Large windows and southern exposure bring in natural light and showcase beautiful views of the surrounding forest and the island dotted lake. Designed for self-sufficient living, the property is powered by a solar panel system and a propane stove allowing you to enjoy modern conveniences while minimizing your environmental footprint. Additional off-grid features include a composting toilet, traditional outhouse, and refreshing outdoor shower, creati
$ 429,000
5 Braeside Crescent, Huntsville Chaffey, ON, P1H 0C5 house for sale | Listing ID X13483 | Royal LePage
View photo
House · for sale
$ 1,120,000
5 Braeside Crescent, Huntsville Chaffey, ON, P1H 0C5 house for sale | Listing ID X13483 | Royal LePage
Strong
· House
· Fireplace · Deck
Strong · House · Fireplace · Deck
Situated in the highly sought-after Settlers Ridge community, this stunning 2700+sqft bungalow perfectly combines style, comfort, and sophistication. With its family-friendly location close to a park, elementary school, hospital, and just minutes from highways and downtown Huntsville, convenience is at your doorstep. Step inside to discover an open-concept layout designed for both everyday living and effortless entertaining. The heart of the home is the show-stopping kitchen, featuring quartz countertops, a sprawling island and an abundance of storage. The living room exudes warmth with its gas fireplace, while the dining area ideal for hosting family and friends flows seamlessly to a custom deck with sleek glass railings, creating the ultimate indoor-outdoor connection. Freshly painted and finished with engineered hardwood flooring throughout the main level, this home radiates modern elegance. The primary suite is a true retreat with a walk-in closet and 4-piece ensuite, complemented
$ 1,120,000
24 St Georges Court, Huntsville Chaffey, ON, P1H 1B1 house.
View photo
House · for sale
$ 1,543,000
24 St Georges Court, Huntsville Chaffey, ON, P1H 1B1 house.
Strong
· 4 Bedrooms · 3 Baths · House
· Swimming pool · Deck · Cellar
Strong · 4 Bedrooms · 3 Baths · House · Swimming pool · Deck · Cellar
Welcome to Deerhurst Highlands, with over 3,000 sq ft of finished luxury space. Avoid the dust, construction, and highway noise; instead, join this established street, which is one of the best-kept secrets in the development. Compare this home to the same model of new construction, featuring over $ 250,000 in added value. It may make perfect sense to opt for this pristine home, a move-in-ready property with a Multi-Million-Dollar View. Well-chosen high-end finishes, including an extended deck off the dining room, a finished walk-out basement, luxury vinyl plank flooring throughout, installed blinds (some with power), thoughtful landscaping, and smart space-saving add-ons and recreational details like a Hot Tub, may make the decision easier. Please take a look at how this home feels like your home the moment you walk in. The long golf view is immediate! Enjoy the view from the Primary Bedroom. Imagine Waking up to that View! 3+1 Bedrooms and 2+1 Baths, the large suite on the main floor
$ 1,543,000
6 Serenity Place Crescent, Huntsville Chaffey, ON, P1H 0C4 house for sale | Listing ID X13472 | Royal LePage
View photo
House · for sale
$ 789,900
6 Serenity Place Crescent, Huntsville Chaffey, ON, P1H 0C4 house for sale | Listing ID X13472 | Royal LePage
Strong
· House
· Office room · Deck
Strong · House · Office room · Deck
Set within Huntsville's coveted Serenity community, this beautifully appointed freehold bungalow townhome quietly overdelivers from the moment you step inside. The floorplan opens w/ unexpected scale. Sprawling principal rooms, the welcome surprise of treed views as your backdrop, a generous back deck wrapped in privacy, & 1,400+ sq. Ft. of main. Floor living that feels remarkably spacious. Add a private guest space on the lower level plus over 600+ sq. Ft. of storage, & downsizing starts to feel less like a compromise & more like a relief. A bright front den/study creates easy flexibility: a work-from-home space, reading room, or occasional guest spot w/ a pullout. From there, the kitchen delivers the next wow w/ a sprawling island, upgraded oversized counter, stainless appliances, & a custom built-in office that feels like a rare luxury. Built in convenience for organized calendars, recipes, & plans without giving up another room. Even the laundry has been thoughtfully upgraded, w/ a
$ 789,900
802 Williamsport Road, Huntsville Chaffey, ON, P1H 2J4 house for sale | Listing ID X13460 | Royal LePage
View photo
House · for sale
$ 849,000
802 Williamsport Road, Huntsville Chaffey, ON, P1H 2J4 house for sale | Listing ID X13460 | Royal LePage
Strong
· House
· Fireplace · Swimming pool · Deck
Strong · House · Fireplace · Swimming pool · Deck
Welcome to your PRIVATE oasis in beautiful Huntsville/Muskoka. Set on over an acre of private, well-screened land on a year-round town-maintained road, this recently updated 2,400+ SQ FT family home has 4-bedrooms, 2 bathrooms ideally located in a rural setting 10 minutes to Town centre. This area is known for higher end custom built homes and the School bus picks up the kids up at the end of the driveway. Huntsville offers all the amenities you could ever need including; the Algonquin Theatre, hi-end golf courses, Hospital and Hidden Valley Ski Hill. Enjoy a bright main floor with NEW open-concept kitchen with NEW appliances, large island, custom pull-outs, heated mudroom floor, and walkout to an entertaining deck with glass railings, pool, and new 6-person hot tub. All NEW flooring on mail level accenting the versatile layout. The lower level offers a family room with wood fireplace insert and walk out with separate TV or games area, 4th bedroom, cedar spa bathroom, laundry and stora
$ 849,000
135 Daniel Drive, Parry Sound Remote Area Restoule, ON, P0H 2R0 house for sale | Listing ID X13441 | Royal LePage
View photo
House · for sale
$ 383,000
135 Daniel Drive, Parry Sound Remote Area Restoule, ON, P0H 2R0 house for sale | Listing ID X13441 | Royal LePage
Strong
· House
· Parking
Strong · House · Parking
Add your finishing touches to this 2 bedroom cottage situated on a 2.5 acre drive to property in Restoule. Situated close to many lakes, Crown Land and a short distance to Restoule Provincial Park. Local amenities include: Mill Bay Market, Jerry's General Store, Barton's Bistro, and the Royal Canadian Legion Branch 639. This property abuts a 66' road allowance that continues to the shore of Restoule Lake providing access to Restoule Lake. Many OFSC snowmobile trails in close proximity for winter enjoyment. Garage 24x24 insulated, heated, air conditioning and currently being used for craft shop. The cottage is insulated. Install a heat trace line for water and skirt the bottom and this cottage can be used for winter living. (Id: 27)
$ 383,000
Lot #17 93 Rye Road, Parry Sound, Unorganized District Loun.
View photo
House · for sale
$ 219,900
$ 886/sq.ft
Lot #17 93 Rye Road, Parry Sound, Unorganized District Loun.
Strong
· 248 sq.ft · 1 Bedroom · 1 Bath · House
· Fireplace · Deck
Strong · 248 sq.ft · 1 Bedroom · 1 Bath · House · Fireplace · Deck
OPPORTUNITY AND TRANQUILITY AWAITS! SWAP CITY LIFE FOR LESS STRIFE! TURNKEY HOME AWAITS YOU! Welcome to this beautiful piece of paradise. FIRST YEAR OF FEES COMPLIMENTS OF THE SELLER. With STARILINK AVAILABLE FOR THE PERFECT WORK AT HOME OPPORTUNITY. ARE YOU READY TO LEAVE THE RAT RACE OF THE CITY? This lovely spacious not so tiny home is nicely set on a quiet lot in an off grid community only 15 minutes from South River. This fully turnkey property is located in the unorganized township of Lount offering plenty of recreational land and privacy. Set on an acre of mixed forest that provides privacy and room to explore nature at its finest. The large deck overlooking a pond sets the scene for enjoyment of the wildlife All furniture included with a few small exceptions. This lovely home offers 12 foot cathedral ceilings, 2 water cisterns, back up generator, propane stove, propane fireplace and a wall furnace to keep you warm on the cold winter nights. Lots of outdoor storage available in
$ 219,900
20 Fish Rock Road, Huntsville Chaffey, ON, P1H 2N5 house f.
View photo
House · for sale
$ 1,499,000
20 Fish Rock Road, Huntsville Chaffey, ON, P1H 2N5 house f.
Strong
· 3 Bedrooms · 2 Baths · House
Strong · 3 Bedrooms · 2 Baths · House
Discover your private oasis at this stunning waterfront home, perfectly situated just 10-15 minutes from downtown Huntsville. In 2026, buyers are prioritizing tranquility and seclusion, and this property delivers with lush trees enveloping the home, ensuring a serene escape from the hustle and bustle. Enjoy easy access off Highway 11 without the intrusion of road noise, allowing you to relax in nature. This enchanting location, on a double lot, with over 140 feet of waterfront on Lake Waseosa, excellent for fishing, boating and water sports, also features breathtaking views and a charming stream that attracts diverse wildlife, enhancing your outdoor experience. Revel in the soothing sounds of flowing water and the gentle lapping of the lake - all while being minutes away from world-class golf, fine dining, and essential amenities, including the hospital, and multiple grocery stores. Huntsville is a convenient two hour drive from the GTA, so this year-round furnished cottage is the perf
$ 1,499,000
19 John Street, Huntsville, ON, P1H 1H2 house for sale | Listing ID X13465 | Royal LePage
View photo
House · for sale
$ 1,149,000
19 John Street, Huntsville, ON, P1H 1H2 house for sale | Listing ID X13465 | Royal LePage
Strong
· House
· Fireplace
Strong · House · Fireplace
Fabulous freehold townhome tucked away on desirable John St on the Muskoka River featuring 60 kms of boating from your privately owned waterfront and dock. In the Huntsville bay overlooking the desirable vistas of the waterfront restaurants, historic bridge and meandering boats navigating this pristine 4 lake system. Living at your dream location, walking distance to vibrant downtown Huntsville's shops, restaurants, theatre, library, community center and other amenities. The up to the minute design interior of this 3 bedroom home is an absolute pleasure to view. Main level boasts many renovations such as, a new gourmet style kitchen with matching custom dining room built-ins. The quintessential main level open concept creates easy living in the sunlit rooms with breathtaking river views. Up dated designer lighting, fireplace, flooring, main level bathroom renewed and more. The living/dining and kitchen are all open concept and enjoy views of the water. There is a main level family room
$ 1,149,000
63 Rouff Road, Powassan, ON, P0H 2L0 house for sale | Listing ID X13064 | Royal LePage
View photo
House · for sale
$ 890,000
63 Rouff Road, Powassan, ON, P0H 2L0 house for sale | Listing ID X13064 | Royal LePage
Strong
· House
· Patio · Fireplace · Deck
Strong · House · Patio · Fireplace · Deck
Sausage Lake Waterfront, Fully Furnished Cottage With 183 Ft Shoreline Access, Spectacular 3-Tier Decks, Boat Docks And Marina! You Can Truly Have It All In One Property With The Absolutely Epic, Multidirectional Panoramic View Of The Breathtaking Sausage Lake Sunsets. Picture This; A 1500 Sqft Custom Built Home, Hooked Up To The Bedrock, With A Rustic Vibe, Huge Windows, High & Cathedral Ceilings And Cozy Stone Fireplace. Fully Winterized, Heated And Cooled All Year Round. This Cottage Is A Place Where Lasting Memories Are Made. Stop By And You Will See Where Summer Season Can Truly Be Enjoyed! This Bright Open Concept 4 Bedroom, 1 Loft, 1+1 Bath Cottage Is Full Of Charm. Enjoy A Morning Coffee On The Front Porch Or Waterfront Deck Overlooking Multicoloured Lake Water And A Small Sandy Beach Area. Have A Pleasant Afternoon And Enjoy A BBQ On The Patio With Covered Kitchenette. In The Evenings, Prepare And Serve Your Meals In The Generous, Custom-Made From The Old Barn Wood, Kitchen Th
$ 890,000

Get email alerts

Don't miss out: be the first to know about new properties

The alert was correctly created

On subscribing you accept the conditions of use and the privacy policy
Alert
Receive new ads in your inbox
Save this search
Receive alerts for new listings

We'll send you an email when we have new properties for: "Houses for sale in Strong"

The alert was correctly created

Mcmurrich-monteith
Seguin
Get email alerts and be the first to see new listings
Required field
On subscribing I accept the terms of the privacy policy
Perfect! You'll soon start receiving new listings via email
Alert
Receive an email when we have new ads for Houses for sale in Strong
Save this search
Filters

Bedrooms

Area (sq.ft)

sq.ft
sq.ft

Price

$
$

Filter by property type

Bathrooms

Clear all filters
Receive notifications when new entries are published.