6,321 houses for sale in Sturgeon County

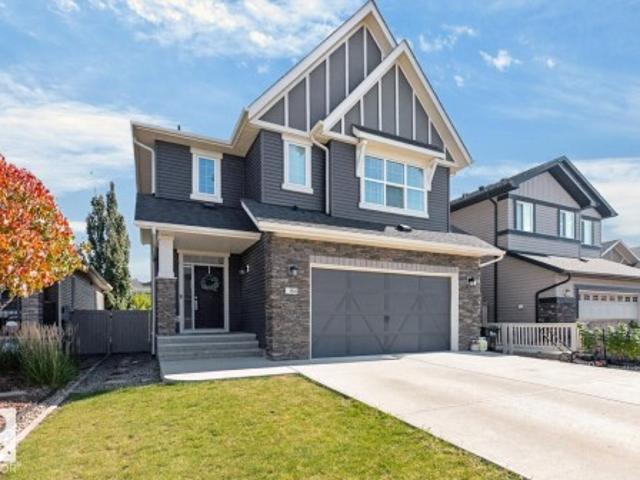
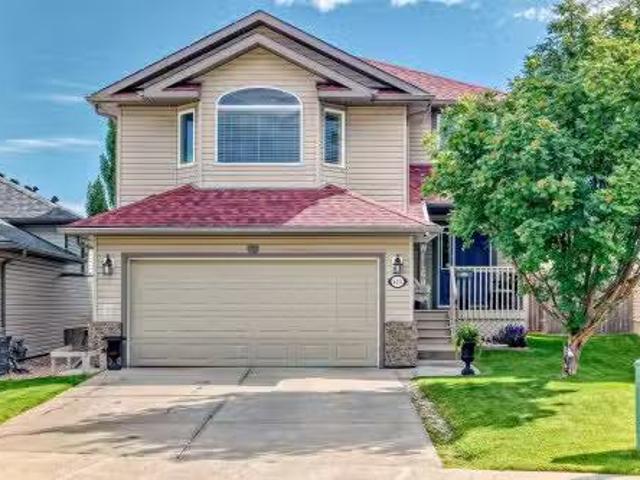
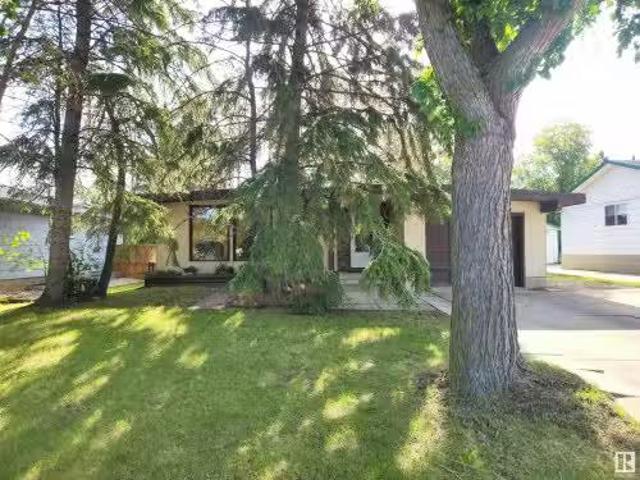
21 Grant Avenue, Sherwood Park, AB, T8A 2B7 house for sale.
View photo
House · for sale
$ 374,900
$ 308/sq.ft
21 Grant Avenue, Sherwood Park, AB, T8A 2B7 house for sale.
Sturgeon County
· 1,216 sq.ft · 3 Bedrooms · 2 Baths · House
· Garden · Parking
Sturgeon County · 1,216 sq.ft · 3 Bedrooms · 2 Baths · House · Garden · Parking
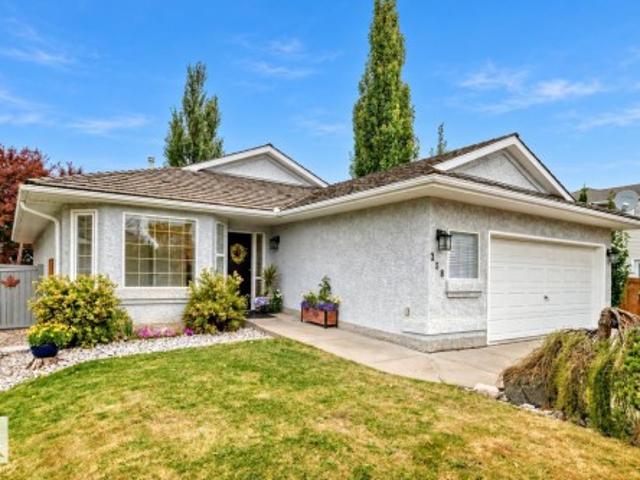
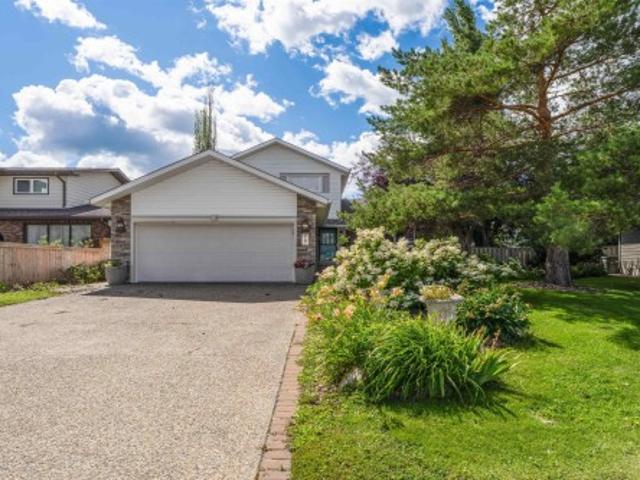
Fantastic Opportunity in Glen Allen! This charming 1,222 sq. ft. bungalow is nestled on a spacious 58 ft x 120 ft lot (6996 sq. ft 650 m²) in a quiet, family-friendly neighborhood. Perfect for first-time buyers, growing families, investors, or builders, the home offers endless potential. The main floor features a functional living and dining room, bright kitchen, primary with a 2-pc ensuite, 2 additional bedrooms and 4-pc bath. Downstairs, take advantage of the progress already underway and the separate entrance making it perfectly suited for a future suite or additional living space. Step outside to a large, peaceful backyard with mature trees and storage shed—ideal for relaxing or entertaining. The single attached garage and ample side parking provide added convenience. Newer hot water tank and furnace blower. Located just steps from schools, parks, and shopping, this is a rare opportunity to invest in one of Sherwood Park’s most desirable communities. Still available at ListedBuy!
$ 374,900
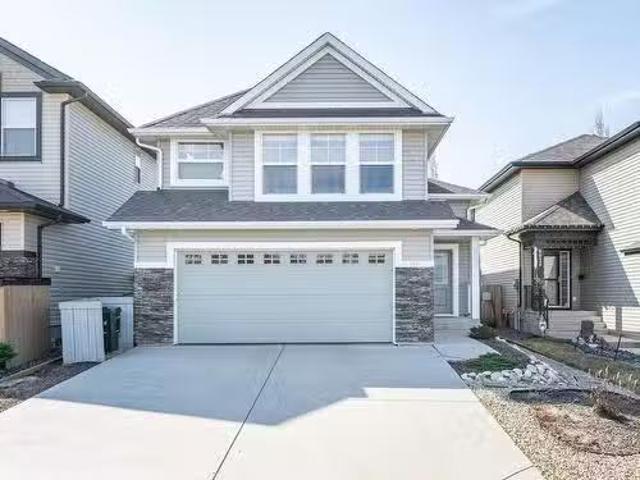
134 Ambleside Way, Sherwood Park, AB, T8H 0Z1 house for sale.
View photo
House · for sale
$ 605,000
$ 384/sq.ft
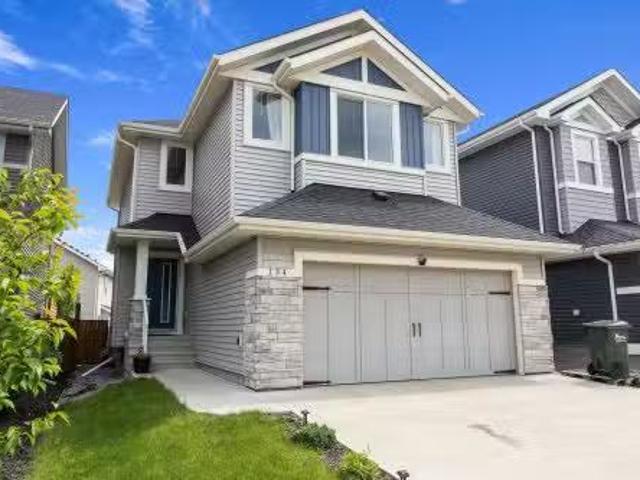
134 Ambleside Way, Sherwood Park, AB, T8H 0Z1 house for sale.
Sturgeon County
· 1,572 sq.ft · 31 Bedrooms · 4 Baths · House
· Garden · Deck · Cellar
Sturgeon County · 1,572 sq.ft · 31 Bedrooms · 4 Baths · House · Garden · Deck · Cellar
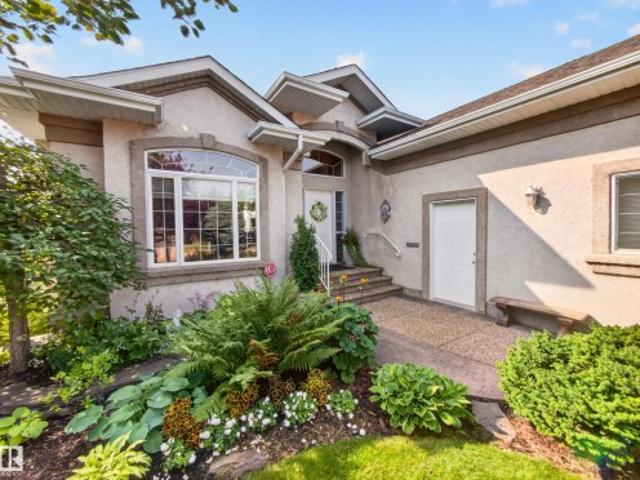
Welcome to this beautifully maintained Landmark-built home in the sought-after community of Aspen Trails! Offering over three levels of well-designed living space, this 4-bedroom, 3.5-bath home is perfect for growing families. The bright and open main floor features a spacious living area, modern kitchen with a gas stove, ample cabinetry, and a functional dining space ideal for entertaining. Upstairs you’ll find comfortable bedrooms, including a generous primary retreat with ensuite. The fully finished basement adds valuable living space with a fourth bedroom, full bath, and a versatile recreation area. Step outside to enjoy the backyard deck, perfect for summer BBQs and relaxing evenings. Conveniently located near parks, walking trails, schools, shopping, restaurants, and quick access to major commuter routes, this move-in-ready home combines comfort, quality, and an unbeatable location. Still available at ListedBuy!
$ 605,000
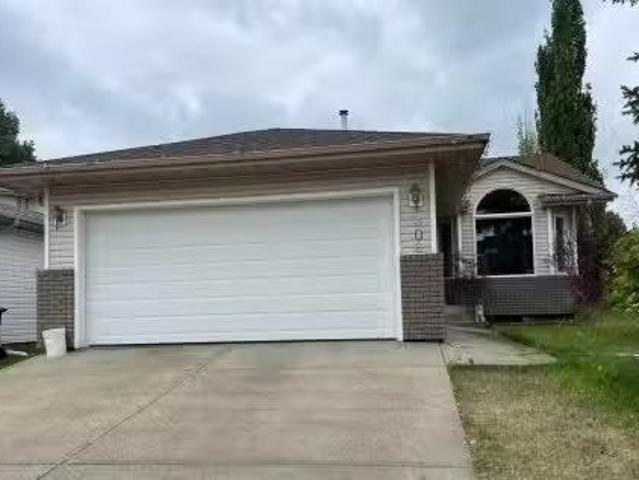
258 Nottingham Boulevard, Sherwood Park, AB, T8A 5S2 house for sale | Listing ID E4510 | Royal LePage
View photo
House · for sale
$ 649,900
258 Nottingham Boulevard, Sherwood Park, AB, T8A 5S2 house for sale | Listing ID E4510 | Royal LePage
Sturgeon County
· House
· Patio · Garden · Office room · Fireplace · Parking · Cellar
Sturgeon County · House · Patio · Garden · Office room · Fireplace · Parking · Cellar
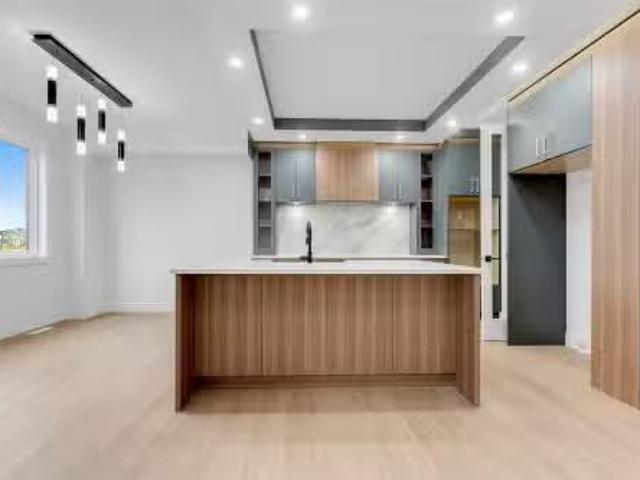
Luxuriosly renovated bungalow, offering refined style & exceptional quality & functionality. The custom kitchen showcases quartz countertops, and modern design. The spacious primary suite comfortably accommodates a king-size bed & features a walk-in closet plus a luxurious spa like 5-piece ensuite with a tiled glass shower, freestanding tub, and dual sinks. Filled with natural light, the inviting living rm boasts a 3-way tiled fireplace & views of the stunning west facing backyard with patio and retractable awnings. A generous dining room & additional bdrm/office complete the main level. The fully finished bsmt offers 2 sizable bedrm, a rec room, flex space, 3-piece bth, & abundant storage. Carpet-free & designed with excellent suite potential, the home includes upper & lower laundry areas, separate furnaces, & roughed-in plumbing for a basement kitchen. Complete with air conditioning, solor tubs which bath spaces with natural light, an oversized heated garage equiped with sink and dra
$ 649,900
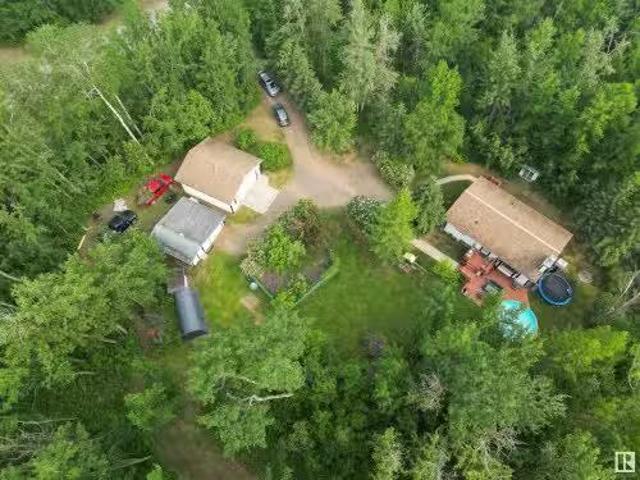
1 23248 Twp Road 522, Rural Strathcona County, AB, T8B 1H5 house for sale | Listing ID E4485 | Royal LePage
View photo
House · for sale
$ 9,750,000
1 23248 Twp Road 522, Rural Strathcona County, AB, T8B 1H5 house for sale | Listing ID E4485 | Royal LePage
Sturgeon County
· House
· Garden · Deck · Cellar
Sturgeon County · House · Garden · Deck · Cellar
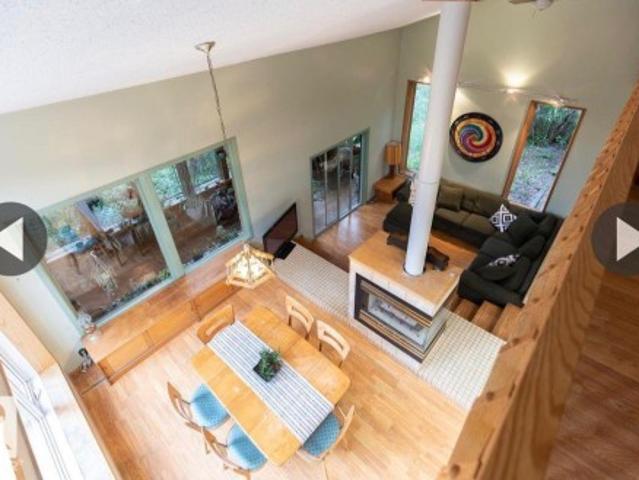
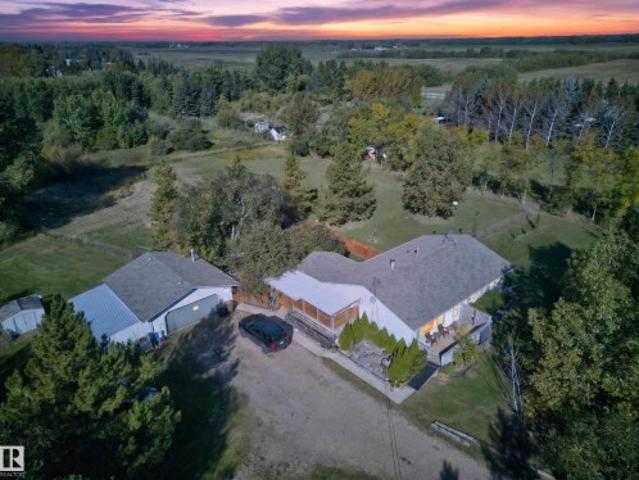
Welcome to this one of a kind home on a treed 1.8 acres, 2 min from Sherwood Park in the desired subdivision of Chrenek Acres. This approx 2900 sqft architecturally designed home has incredible views of the interior & exterior of the home from any room you may be in. The huge primary bedroom has loft views of the main floor, a large walk in closet & a 4 piece ensuite with a soaker tub & separate shower. Completing the upper level is a large area currently being used as bed room can easily be converted to a bonus room and or office space. The main floor has a beautifully unique layout with vaulted ceilings, sunken living rm with a 3 way gas FP, a large kitchen with island & a garden door leading onto the tiered back deck. Completing the main level is a stunning family rm with huge windows with picturesque views of the back yard which is surrounded by trees & natures beauty. The basement fully finished with 2 large additional bedrooms, a 4 piece bathroom & plenty of storage space
$ 9,750,000
6227 19 Street Northeast, Rural Leduc County, AB, T4X 3C8 house for sale | Listing ID E4503 | Royal LePage
View photo
House · for sale
$ 659,000
6227 19 Street Northeast, Rural Leduc County, AB, T4X 3C8 house for sale | Listing ID E4503 | Royal LePage
Sturgeon County
· House
· Office room · Parking · Cellar
Sturgeon County · House · Office room · Parking · Cellar
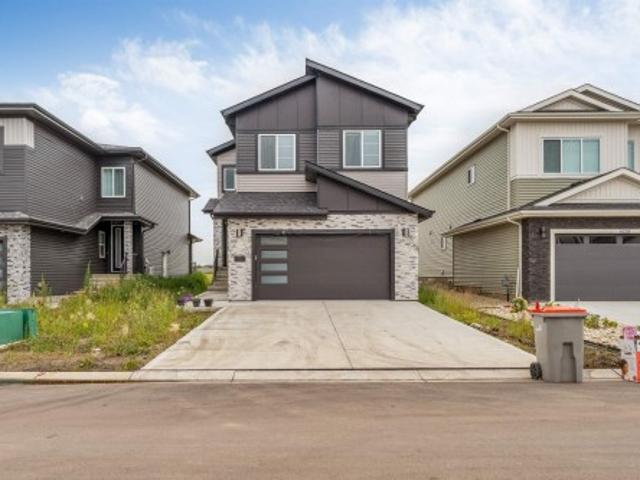
Main floor bed & bath. *open-concept layout. *granite countertops. Double attached garage. Welcome to this beautifully designed 2-storey detached home in the growing community of Nisku. Offering a great balance of style, comfort, and functionality, the main floor features a bright living room, dining area, contemporary kitchen with granite countertops and stainless steel appliances, plus a versatile bedroom ideal for guests or a home office. Upstairs you’ll find 3 spacious bedrooms, including a generous primary suite, and convenient upper-level laundry. The unfinished basement offers excellent future development potential. A double attached garage with front drive access adds everyday convenience, while modern finishes throughout create a clean and inviting atmosphere
$ 659,000
22 Cuddie Drive, Sherwood Park, AB, T8H 3C7 house for sale | Listing ID E4497 | Royal LePage
View photo
House · for sale
$ 671,895
22 Cuddie Drive, Sherwood Park, AB, T8H 3C7 house for sale | Listing ID E4497 | Royal LePage
Sturgeon County
· House
· Office room · Cellar
Sturgeon County · House · Office room · Cellar
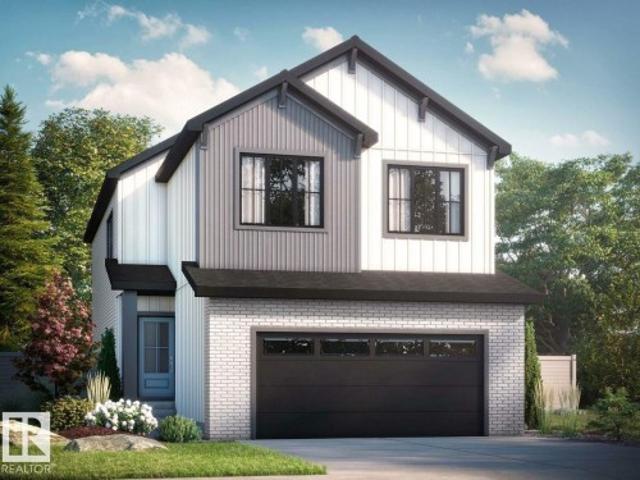
Welcome to the Remi, a thoughtfully designed family home offering the perfect blend of style, comfort, and functionality in the growing community of Oldman Creek. Enjoy parks, playgrounds, ponds, and scenic walking trails just moments from your front door. Home Highlights: Impressive open-to-above foyer with spindle-railing staircase. Main-floor flex room with stylish barn doors, perfect for a home office. Bright open-concept layout with additional windows throughout. Walkthrough mudroom and pantry for everyday convenience. Central bonus room on the second floor. Convenient upstairs laundry room. Luxurious primary suite with walk-in closet. Spa-inspired ensuite with dual sinks, tiled shower, and soaker tub. Separate side entrance to basement. 9' basement ceilings and bathroom rough-in for future development
$ 671,895
84 Aldridge Crescent, Sherwood Park, AB, T8H 0Y3 house for sale | Listing ID E4509 | Royal LePage
View photo
House · for sale
$ 750,000
84 Aldridge Crescent, Sherwood Park, AB, T8H 0Y3 house for sale | Listing ID E4509 | Royal LePage
Sturgeon County
· House
· Patio · Garden · Office room · Fireplace · Deck · Parking · Air conditioning · Cellar
Sturgeon County · House · Patio · Garden · Office room · Fireplace · Deck · Parking · Air conditioning · Cellar
THIS is the family home you've been waiting for! Located in sought-after Aspen Trails, BACKING TRAILS & steps away from Emerald Hills Pond, this spacious 2461sqft home delivers the layout families LOVE with 4 bedrooms, 2.5 baths, ac & heated garage. The bright main floor features 9' ceilings, a gorgeous kitchen with QUARTZ counters, large island & pantry with adjoining servery. Entertain with ease in the generous dining room that opens to the living room with cozy gas fireplace, while a main floor den makes the perfect home office. Upstairs you'll find a BONUS ROOM, laundry, 5pc main bath & 4 bedrooms, including a spacious primary with W/I closet & 5pc ensuite. Plenty of space in the basement to add a future rec room, 5th bedroom, bath & plenty of storage. Outside, enjoy the maintenance free deck, patio that looks over the landscaped yard with access to the trails. Steps from parks, schools, shopping & all the amenities that make this such a great place to call home! Some pictures are
$ 750,000
6024 Cameron Close, Sherwood Park, AB, T8H 0H6 house for sal.
View photo
House · for sale
$ 649,707
$ 431/sq.ft
6024 Cameron Close, Sherwood Park, AB, T8H 0H6 house for sal.
Sturgeon County
· 1,507 sq.ft · 3 Bedrooms · 3 Baths · House
· Garden · Fireplace · Deck · Parking · Cellar
Sturgeon County · 1,507 sq.ft · 3 Bedrooms · 3 Baths · House · Garden · Fireplace · Deck · Parking · Cellar
SIMPLY GORGEOUS! Built by Salvi and located in one of Sherwood Parks best communities in a cul-de-sac. Very bright and cheery home with over 2400 square feet of total living space! Large entry way, 3 bedrooms and 3 bathrooms. Featuring a STUNNING KICTHEN with Granite counter tops, huge island, stainless steel appliances (including a new fridge), pantry and generous dining area. Open living room, hardwood floors, vaulted ceilings and attractive stone-facing gas fireplace. Formal dining room area (which could be used as an office or flex space). The Primary Bedroom offers a BEAUTIFUL 4 piece ensuite with soaker tub and shower plus a walk-in closet. Spacious family room in the basement, bedroom, 4 piece bathroom, laundry and storage space. Youll LOVE the SOUTH FACING BACKYARD! Lovely deck as well! Double attached garage and great curb appeal. Amazing location close to parks, biking trails, schools, and shopping. Immaculate home and shows like new! Visit REALTOR® website for more informati
$ 649,707
121 53347 Rge Road 215, Rural Strathcona County, AB, T8E 2B2.
View photo
House · for sale
$ 630,000
$ 568/sq.ft
121 53347 Rge Road 215, Rural Strathcona County, AB, T8E 2B2.
Sturgeon County
· 1,109 sq.ft · 5 Bedrooms · 2 Baths · House
· Parking · Cellar
Sturgeon County · 1,109 sq.ft · 5 Bedrooms · 2 Baths · House · Parking · Cellar
What an absolutely stunning acreage to call home! With 1100 sq ft, plus a fully finished basement, this recently updated home will impress. The main floor of this home features 3 bedrooms, a recently renovated 4 pce bath, a large living room and a large eat in country kitchen. The basement has a second rec room area, a 3 pce bath, a 4th bedroom, plenty of storage and a secret room. Upgrades worth mentioning: New windows (2022) Upstairs flooring (2018) Kitchen update (2019) Basement flooring (2025) Basement Bathroom (2025). An extra large double garage 26x28 ft with 10 ft ceilings plus and additional oversized single garage will hold all your toys. This secluded little gem is conveniently located 5 from the growing community of Ardrossan and only 15 minutes from Sherwood Park. Still available at ListedBuy!
$ 630,000
306 Regency Drive, Sherwood Park, AB, T8A 5P4 house for sale.
View photo
House · for sale
$ 428,900
$ 375/sq.ft
306 Regency Drive, Sherwood Park, AB, T8A 5P4 house for sale.
Sturgeon County
· 1,141 sq.ft · 31 Bedrooms · 3 Baths · House
· Garden · Fireplace · Deck · Parking
Sturgeon County · 1,141 sq.ft · 31 Bedrooms · 3 Baths · House · Garden · Fireplace · Deck · Parking
Welcome to this nicely planned bright, affordable home. With new windows, water lines and top-level flooring. On a corner lot for possible RV parking and ample parking for guests. Garage has direct wiring for EV charger. Main level with vaulted ceilings. Spacious kitchen leading to large wood deck facing south. Total of 4 bedrooms and 3 bathrooms; Upper level is primary bedroom with 4 pce. ensuite and a walk-in closet. plus 2 bedrooms and 4 pce. bathroom. First lower level has family room with cozy corner gas fireplace. plus 4th bedroom, 3 pce. bathroom and laundry room. Fourth level games room large enough for pool table. Large fenced backyard. Convenient location close to bus service and easy access to Wye Road, Highway 21, the freeways and amenities. Best price home in Regency Park. THIS COULD BE YOUR FOREVER HOME. Still available at ListedBuy!
$ 428,900
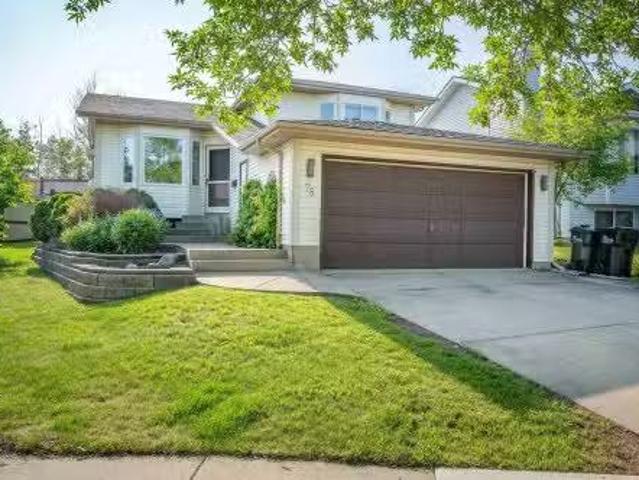
78 Blueberry Crescent, Sherwood Park, AB, T8H 1R6 house for.
View photo
House · for sale
$ 494,702
$ 429/sq.ft
78 Blueberry Crescent, Sherwood Park, AB, T8H 1R6 house for.
Sturgeon County
· 1,152 sq.ft · 4 Bedrooms · 2 Baths · House
· Patio · Garden · Fireplace · Deck · Cellar
Sturgeon County · 1,152 sq.ft · 4 Bedrooms · 2 Baths · House · Patio · Garden · Fireplace · Deck · Cellar
BEAUTIFUL 4 LEVEL SPLIT IN CLARKDALE MEADOWS.PRIVATE BACKYARDNO NEIGHBORS BEHIND.VAULTED CEILINGS.TOTAL 4 BEDROOMS.~! WELCOME HOME! ~ You’ll be surprised by how much space is packed into this great layout! Spacious living room with bay window looking out the front. Just off the living area, is the bright kitchen with islandeating bar, corner pantry, eating area, and patio doors that open onto the back deck and overlooking raised gardens. Three bedrooms on the upper level w4pc bath. Huge primary suite has his and hers closets. Just steps down from the kitchen, you will find a cozy family room with gas fireplace, large fourth bedroom, & 3 pc bath. Newer up grades include paint, flooring and the partially developed basement which offers a great recplay area, plenty of extra storage and laundry area. Newer shingles (2014), Newer furnace (2019). Conveniently close to all amenities. Great family home! Still available at ListedBuy!
$ 494,702
3036 59 Avenue, Rural Leduc County, AB, T4X 0X9 house for sale | Listing ID E4492 | Royal LePage
View photo
House · for sale
$ 1,285,000
3036 59 Avenue, Rural Leduc County, AB, T4X 0X9 house for sale | Listing ID E4492 | Royal LePage
Sturgeon County
· House
· Fireplace · Parking · Air conditioning · Cellar
Sturgeon County · House · Fireplace · Parking · Air conditioning · Cellar
Welcome to luxury living in prestigious Royal Oaks! This exceptional 4000+ sq. Ft. custom-built home offers 5 bedrooms, 4 full baths and outstanding craftsmanship throughout. The grand double-door entry opens to an impressive 18' foyer with chandelier, soaring 10' ceilings, engineered hardwood floors, glass railings, and abundant natural light from large triple-pane windows. The main floor features a bedroom with full bath, formal living room, great room with coffered ceiling and fireplace, plus a chef’s kitchen and spice kitchen complete with built-in appliances, quartz countertops, oversized island, butler’s pantry, soft-close cabinetry, and premium finishes. Upstairs offers a spacious bonus room, luxurious primary suite with spa-inspired ensuite and walk-in closet, 3 additional bedrooms, 2 full baths, and laundry room. Additional highlights include a heated triple attached garage, 2 furnaces, central A/C, water softener, purifier, sprinkler system, massive unfinished basement. Quiet
$ 1,285,000
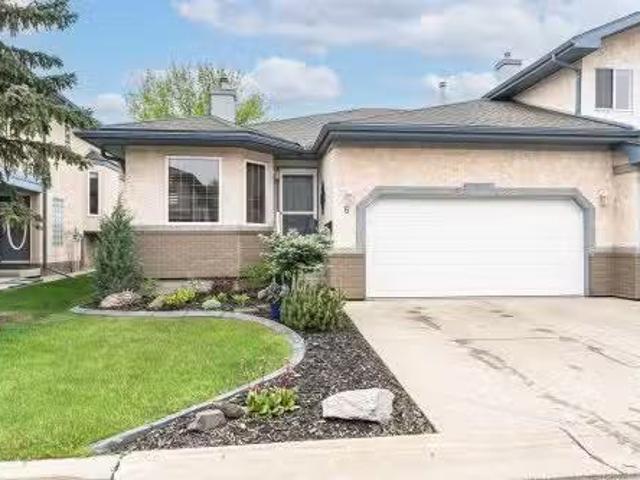
6 Estates Court, Sherwood Park, AB, T6B 1M9 duplex for sale.
View photo
House · for sale
$ 579,500
$ 434/sq.ft
6 Estates Court, Sherwood Park, AB, T6B 1M9 duplex for sale.
Sturgeon County
· 1,335 sq.ft · 3 Bedrooms · 3 Baths · House
· Parking · Deck · Air conditioning · Cellar
Sturgeon County · 1,335 sq.ft · 3 Bedrooms · 3 Baths · House · Parking · Deck · Air conditioning · Cellar
POLY B HAS BEEN REPLACED! This beautifully updated adult bungalow in the Estates of Sherwood Park is move-in ready and waiting for you. The main floor has been completely transformed with updated flooring, kitchen, granite countertops, stainless steel appliances, bathrooms, lighting, flooring, paint and more. The vaulted ceilings add an airy feel throughout. the west facing deck gives the most sun an warmth for yor outdoor time. Major mechanicals are all newer as well; furnace, garage heater, central AC, and hot water tank — so you can enjoy worry-free living from day one. The attached double garage features a heater, perfect for Alberta winters. The partially finished basement offers a 2-piece bath, denbedroom, and excellent storage or great space to finish off. Are you ready to close the door an go on holidays rather than live through a renovation?. Still available at ListedBuy!
$ 579,500
140 Willow Street, Sherwood Park, AB, T8A 1P2 house for sale | Listing ID E4509 | Royal LePage
View photo
House · for sale
$ 399,900
140 Willow Street, Sherwood Park, AB, T8A 1P2 house for sale | Listing ID E4509 | Royal LePage
Sturgeon County
· House
· Garden · Cellar
Sturgeon County · House · Garden · Cellar
Opportunity awaits in the desirable and centrally located community of Sherwood Heights! This 3-bedroom bungalow offers loads of potential for first-time buyers, renovators or investors looking for a property they can make their own. The main floor features a cute front entry, a spacious living room with a large bay window and plenty of natural light, a cozy kitchen with classic charm, three bedrooms and a 4-piece bathroom. Downstairs you’ll find a large recreation room, laundry area, den, additional storage and partially unfinished space ready for future development. The basement also includes a secondary kitchen-style area with a fridge, adding even more possibilities to the layout. Outside, enjoy a generous backyard with plenty of room to relax, garden or create your ideal outdoor space. Located close to schools, parks, shopping and amenities, this home offers a great chance to build equity in an established Sherwood Park neighbourhood
$ 399,900
79 Woodstock Drive, Sherwood Park, AB, T8A 4C2 house for sale | Listing ID E4506 | Royal LePage
View photo
House · for sale
$ 699,900
79 Woodstock Drive, Sherwood Park, AB, T8A 4C2 house for sale | Listing ID E4506 | Royal LePage
Sturgeon County
· House
· Garden · Balcony · Deck · Parking · Air conditioning · Cellar
Sturgeon County · House · Garden · Balcony · Deck · Parking · Air conditioning · Cellar
Welcome to 79 Woodstock Drive, a home that feels as special as it looks. Beautifully and extensively renovated, this one-of-a-kind property blends timeless character with modern luxury in a way that’s sure to capture your heart. At its centre is a stunning $30,000+ designer kitchen, made for gathering, entertaining, and creating memories. Upstairs, retreat to your own private oasis, complete with a massive walk-in closet, spa-inspired 5-piece ensuite, and private balcony overlooking the peaceful backyard. A second bedroom offers its own 3-piece ensuite and convenient upstairs laundry. With two inviting living spaces, a dining area, third bedroom, and 2-piece bath on the main floor, there’s room for every moment of daily life. The finished basement adds two bedrooms, a 4-piece bath, rec room with dry bar, and exceptional storage. Outside, unwind beneath mature trees on the gorgeous NEW deck. With central A/C and a double attached garage, this is more than a move-in-ready home, it’s a pl
$ 699,900
40 Meadowview Point E, Sherwood Park, AB, T8H 2E8 house for sale | Listing ID E4506 | Royal LePage
View photo
House · for sale
$ 999,950
40 Meadowview Point E, Sherwood Park, AB, T8H 2E8 house for sale | Listing ID E4506 | Royal LePage
Sturgeon County
· House
· Patio · Garden · Fireplace · Deck · Parking · Cellar
Sturgeon County · House · Patio · Garden · Fireplace · Deck · Parking · Cellar
Welcome to 40 Meadowview Point located in the established community of Clarkedale in Sherwood Park. This 1822.99 sg.ft home is meticulously kept! The garden is absolutely gorgeous with mature trees, shrubs, perennials, a garden shed and a fish pond with a stunning water feature. There are 4 bedrooms, 3 baths and a walkout basement for easy access when hosting your get-togethers. The main area is bright with high ceilings in the great room, gas fire place, great kitchen with large island, and a large, bright dining room. The primary bedroom is cozy with a 2-way gas fireplace, deck access, & a primary bath with jaccuzzi tub! There is a second bedroom or den on the main, and main floor laundry too! Down stairs, you'll be floored by another great entertaining area with 2 bedrooms, a huge family room with gas fire place, a wet bar for hosting and access to the serene garden/patio with years of AMAZING, sculptured landscaping and care! This home is a must see. The garage is 2 car & attached.
$ 999,950
131 24 Street, Edmonton, AB, T6X 3K4 house for sale Listing.
View photo
House · for sale
$ 769,900
$ 323/sq.ft
131 24 Street, Edmonton, AB, T6X 3K4 house for sale Listing.
Sturgeon County
· 2,379 sq.ft · 7 Bedrooms · 4 Baths · House
· Cellar
Sturgeon County · 2,379 sq.ft · 7 Bedrooms · 4 Baths · House · Cellar
Welcome to this beautiful 2,383 sq. ft. home in the desirable community of Alces, Edmonton. Offering a total of 7 bedrooms and 4 full bathrooms, this spacious property is perfect for growing families and investors alike. The main floor features an open-to-below design, two living areas, a bedroom, a full bathroom, a modern kitchen, and a separate spice kitchen. A stylish feature wall adds a touch of elegance to the living space. Upstairs, you’ll find 4 spacious bedrooms and 2 full bathrooms, including a well-appointed primary suite. The fully legal 2-bedroom basement suite provides excellent income potential or additional space for extended family. Conveniently located close to shopping, schools, parks, and everyday amenities, this home offers the perfect blend of comfort, style, and functionality. Still available at ListedBuy!
$ 769,900
158 52 Rge Road 222, Rural Strathcona County, AB, T8C 1J2 house for sale | Listing ID E4509 | Royal LePage
View photo
House · for sale
$ 724,702
158 52 Rge Road 222, Rural Strathcona County, AB, T8C 1J2 house for sale | Listing ID E4509 | Royal LePage
Sturgeon County
· House
· Patio · Garden · Parking · Fireplace · Deck · Cellar
Sturgeon County · House · Patio · Garden · Parking · Fireplace · Deck · Cellar
3.61 acres. Fully finished bungalow. Heated double garage. Fantastic location! Bring the horses, dogs, cats & toys! This private acreage offers the perfect combination of TREES & OPEN SPACE just off Wye Road and only 10 minutes to Sherwood Park. The bright main floor features a NATURAL WOOD KITCHEN with ample cabinetry, dining area with access to the COVERED DECK, spacious living room with FIELDSTONE WOOD-BURNING FIREPLACE & 3 bedrooms, including the primary with 3pc ensuite. A sunken mudroom offers convenient backyard access. UPGRADES include newer windows, furnace (2024), hotwater tank (2023), luxury vinyl plank flooring & more. The FULLY FINISHED BASEMENT offers a family room, 4th bedroom, bathroom, laundry & cold room. Outside you'll find a private patio, garden, storage sheds & double heated detached garage. Fully perimeter fenced with page wire—ideal for HORSES & DOGS. Country living with an easy commute. Welcome home! ~
$ 724,702
5822 29A Street, Rural Leduc County, AB, T4X 0X9 house for sale | Listing ID E4505 | Royal LePage
View photo
House · for sale
$ 490,000
5822 29A Street, Rural Leduc County, AB, T4X 0X9 house for sale | Listing ID E4505 | Royal LePage
Sturgeon County
· House
· Garden · Fireplace · Deck · Parking · Cellar
Sturgeon County · House · Garden · Fireplace · Deck · Parking · Cellar
Welcome to Royal Oaks! Nestled in a quiet cul-de-sac just minutes from Beaumont, this spacious 2-storey half duplex offers over 1,700 sq. Ft. of thoughtfully designed living space with NO CONDO FEES. The open-concept main floor features hardwood flooring, a stone-surround gas fireplace, granite countertops, stainless steel appliances, a large island, walk-through pantry, and oversized mudroom. Upstairs, the king-sized primary retreat boasts a walk-in closet and impressive 5-piece ensuite, complemented by two additional bedrooms, a 4-piece bath, convenient laundry, and a bright bonus room with skylights. Enjoy the covered west-facing deck, landscaped yard, and double attached garage. The unfinished basement with separate entrance provides excellent potential for future development. Located near golf, schools, shopping, and everyday amenities
$ 490,000
282 Rancher Road, Ardrossan, AB, T8E 0B6 house for sale Lis.
View photo
House · for sale
$ 595,000
$ 341/sq.ft
282 Rancher Road, Ardrossan, AB, T8E 0B6 house for sale Lis.
Sturgeon County
· 1,744 sq.ft · 3 Bedrooms · 3 Baths · House
Sturgeon County · 1,744 sq.ft · 3 Bedrooms · 3 Baths · House
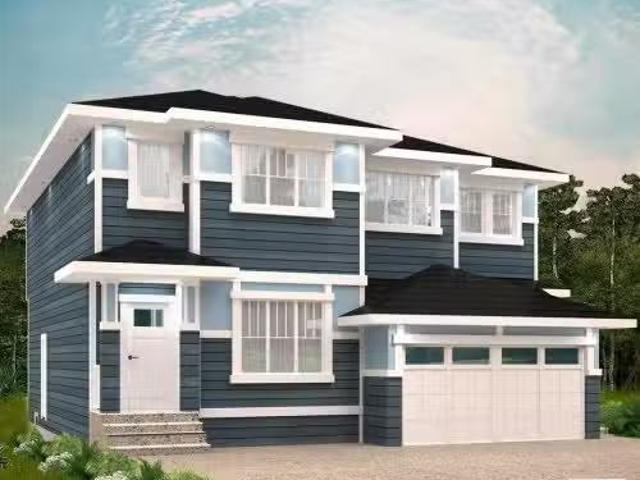
Welcome to the Family Thrive 22 by award-winning Cantiro Homes! This 1,744 sq ft home offers thoughtful design for the whole family. The main floor features a welcoming foyer with built-in bench, a functional mudroom, and an open-concept layout with an 8’ island and chef-inspired kitchen, complete with a silgranit sink, Kohler fixtures, and stainless Whirlpool appliances. Upstairs, enjoy a spacious primary bedroom with a 5-piece ensuite and walk-in closet, two more bedrooms with walk-in closets, a central bonus room, and convenient upstairs laundry. Interior finishes include Caesarstone quartz countertops with undermount sinks and triple-pane windows. Built with quality in mind—platon foundation wrap, airtight testing before possession, and energy-efficient lighting and plumbing throughout. Photos are for representation only. Colours and finishes may vary.. Still available at ListedBuy!
$ 595,000
52355 Rge Road 233, Rural Strathcona County, AB, T8B 1C6 house for sale | Listing ID E4493 | Royal LePage
View photo
House · for sale
$ 3,995,000
52355 Rge Road 233, Rural Strathcona County, AB, T8B 1C6 house for sale | Listing ID E4493 | Royal LePage
Sturgeon County
· House
· Patio · Office room · Parking
Sturgeon County · House · Patio · Office room · Parking
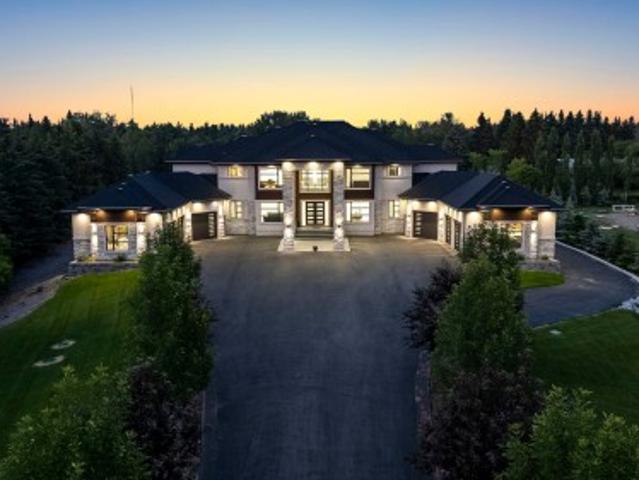
A truly exceptional estate property just mins from the city. Situated on 3 acres with city water & sewer, this 9,000+sqft residence is a masterclass in design and function. Boasting 7 spacious bedrooms, each with its own ensuite and walk-in closets, this home is ideal for large families, multi-generational living, or those who love to entertain on a grand scale. Enter through a dramatic foyer into formal living and dining rooms that exude elegance. The home features 2fully equipped kitchens, as well as a main flr office, making it easy to balance work and life. The fully dvlpd lower level is the ultimate retreat, complete with a custom bar and generous entertainment areas. Luxury extends to the infrastructure: in-floor heating on all three levels, zoned heating and cooling, and two oversized triple-car garages, one with a 3-piece bath and one with a dog wash. Step outside to enjoy three separate patios, a rear stamped concrete pad, and meticulously manicured grounds complete with a ful
$ 3,995,000
184 Foxboro Place, Sherwood Park, AB, T8A 5Y5 house for sale | Listing ID E4509 | Royal LePage
View photo
House · for sale
$ 599,900
184 Foxboro Place, Sherwood Park, AB, T8A 5Y5 house for sale | Listing ID E4509 | Royal LePage
Sturgeon County
· House
· Garden · Parking · Fireplace · Swimming pool · Deck · Air conditioning · Cellar
Sturgeon County · House · Garden · Parking · Fireplace · Swimming pool · Deck · Air conditioning · Cellar
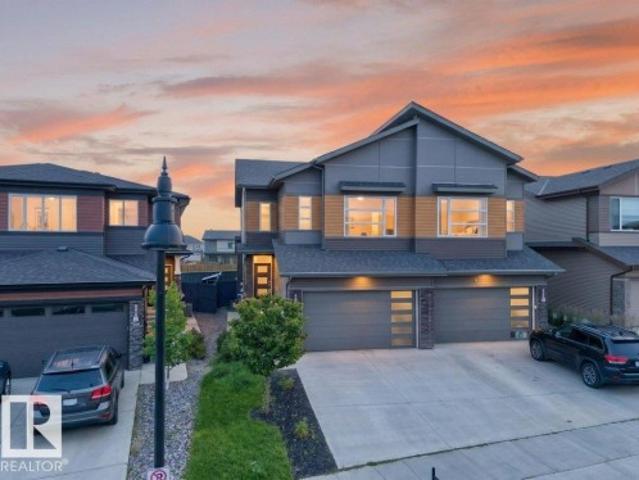
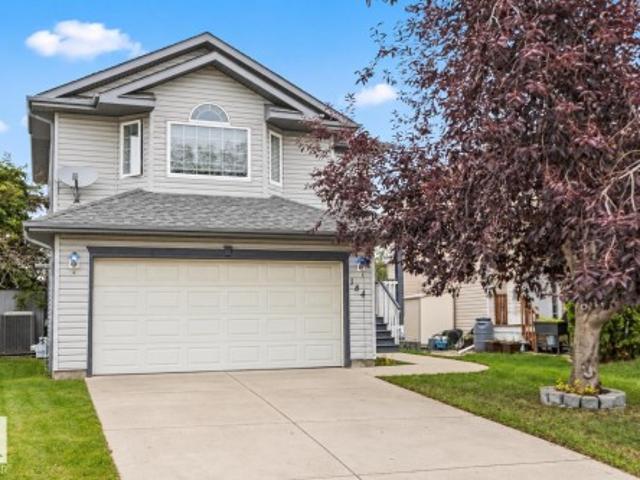
Welcome to this 3 bedroom, 3.5 bathroom home in Foxboro. The main floor offers a large entryway leading into the open concept living area with kitchen, dining nook, and living room with a cozy gas fireplace. Also on this level is a laundry room, 2-piece bathroom, and mudroom that connects to the basement entrance. Upstairs you’ll find a bonus room, a 4-piece bathroom, 2 additional bedrooms, plus a primary bedroom with a walk-in closet and 4-piece ensuite featuring a shower and corner soaker tub. The fully finished basement adds a large family room, 3-piece bathroom, utility room, and storage space. Step outside and enjoy an 18’ x 18’ deck, hot tub, and cherry trees in both the front and back yards. Updates include new carpets throughout, a newer furnace and hot water tank, central air conditioning, and a heated double car garage. Located in the family-friendly community of Foxboro, close to schools, parks, walking trails, and everyday amenities, this home is ready to be part of your ne
$ 599,900
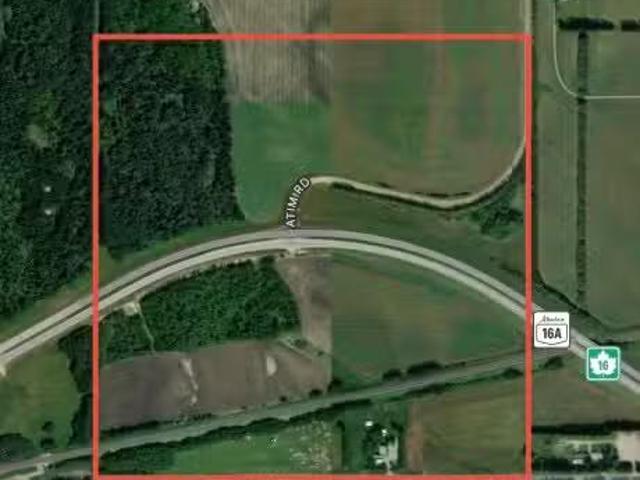
10512 Atim Road, Rural Parkland County, AB, T7X 6L9 vacant l.
View photo
House · for sale
$ 4,799,990
10512 Atim Road, Rural Parkland County, AB, T7X 6L9 vacant l.
Sturgeon County
· House
Sturgeon County · House
PRIME INVESTMENT OPPORTUNITY! 160 acres located directly on Highway 16A, just outside of Spruce Grove. Still available at ListedBuy!
$ 4,799,990
603 Foxtail Lane, Sherwood Park, AB, T8A 3C2 house for sale.
View photo
House · for sale
$ 585,000
$ 325/sq.ft
603 Foxtail Lane, Sherwood Park, AB, T8A 3C2 house for sale.
Sturgeon County
· 1,798 sq.ft · 3 Bedrooms · 3 Baths · House
· Office room · Deck · Parking · Air conditioning · Cellar
Sturgeon County · 1,798 sq.ft · 3 Bedrooms · 3 Baths · House · Office room · Deck · Parking · Air conditioning · Cellar
Welcome to this immaculate 2-storey home in the highly sought-after community of Foxboro in Sherwood Park! This extremely well-cared-for Air Conditioned property features 3 spacious bedrooms, a large bonus room perfect for family movie nights or a home office, and a bright open-concept layout. The kitchen shines with custom countertops, and the main floor boasts gleaming hardwood and ceramic tile, while the carpet upstairs is like new. The primary suite offers a private ensuite and a large walk-in closet. Step outside to enjoy the low-maintenance composite deck, ideal for summer BBQs. With a smoke-free, pet-free history, this home is in pristine condition. The heated double attached garage adds convenience, and the unfinished basement—with bathroom rough-in—offers unlimited potential. Located close to schools, parks, and trails—this home has it all! New shingles in June 2025. Still available at ListedBuy!
$ 585,000
#49 26409 Twp Road 532 A, Rural Parkland County, AB, T7X 0W7.
View photo
House · for sale
$ 2,650,000
$ 399/sq.ft
#49 26409 Twp Road 532 A, Rural Parkland County, AB, T7X 0W7.
Sturgeon County
· 6,641 sq.ft · 5 Bedrooms · 8 Baths · House
· Deck · Lift · Parking
Sturgeon County · 6,641 sq.ft · 5 Bedrooms · 8 Baths · House · Deck · Lift · Parking
Discover unmatched luxury on a full acre just minutes from Spruce Grove and Edmonton. This 6,649 sq ft estate features a main floor primary suite plus two second floor primary suites, two additional bedrooms, an elevator, and a covered deck for year-round enjoyment. The chef’s kitchen is complemented by a full spice kitchen, while dual mudrooms add everyday convenience. Car lovers will appreciate the 6-car heated garage, with thoughtful extras like a dog bath an electric vehicle charging included. Crafted with exceptional finishes throughout, this is a rare opportunity to own a true luxury retreat close to the city. The home comes with a 200amp service. (id:27). Still available at ListedBuy!
$ 2,650,000
121 52152 Rge Road 225, Rural Strathcona County, AB, T8C 1C6.
View photo
House · for sale
$ 684,900
$ 526/sq.ft
121 52152 Rge Road 225, Rural Strathcona County, AB, T8C 1C6.
Sturgeon County
· 1,302 sq.ft · 31 Bedrooms · 2 Baths · House
· Garden · Deck · Parking · Cellar
Sturgeon County · 1,302 sq.ft · 31 Bedrooms · 2 Baths · House · Garden · Deck · Parking · Cellar
Incredible acreage location JUST MINUTES south of Sherwood Park with quick access to Edmonton. This California-style bungalow features VAULTED CEILINGS and massive windows that fill the home with natural light. The RENOVATED KITCHEN offers new cabinets, granite countertops, and new appliances, while natural hardwood floors add warmth and character throughout the main level. The main floor includes three bedrooms, a large full bathroom, and a two-piece ensuite. The partially finished basement adds a fourth bedroom and additional living space. Outside, enjoy a large, open, usable backyard surrounded by mature trees for privacy, plus two brand-new decks and a cozy 3-SEASON SUNROOM, the perfect bug-free space to relax and enjoy the views. The property also features a double attached garage, three storage sheds, a hidden HUNTERS LODGE tucked into the woods, and a newer METAL ROOF. Acreage living at its best, just minutes from town, with plenty of space to make it your own! Still available a
$ 684,900
37 Renwyck Place, Spruce Grove, AB, T7X 4E1 house for sale.
View photo
House · for sale
$ 414,900
$ 271/sq.ft
37 Renwyck Place, Spruce Grove, AB, T7X 4E1 house for sale.
Sturgeon County
· 1,528 sq.ft · 3 Bedrooms · 3 Baths · House
· Parking
Sturgeon County · 1,528 sq.ft · 3 Bedrooms · 3 Baths · House · Parking
Welcome to Fenwyck — a premier community in Spruce Grove where modern living meets nature. Surrounded by lush forest, trails, and close to schools and amenities, Fenwyck offers the perfect balance of tranquility and convenience. With over 1500 square feet of open concept living space, the Kingston-D, with rear detached garage, from Akash Homes is built with your growing family in mind. This duplex home features 3 bedrooms, 2.5 bathrooms and chrome faucets throughout. Enjoy extra living space on the main floor with the laundry on the second floor. The 9-foot main floor ceilings and quartz countertops throughout blends style and functionality for your family to build endless memories. Rear double detached garage included. PLUS $5000 BRICK CREDIT! PLEASE NOTE PICTURES ARE OF SHOW HOME; ACTUAL HOME, PLANS, FIXTURES, AND FINISHES MAY VARY AND ARE SUBJECT TO AVAILABILITYCHANGES WITHOUT NOTICE. Still available at ListedBuy!
$ 414,900
52073 Hwy 21, Rural Strathcona County, AB, T8B 1J4 Luxury House for sale | Listing ID E4509 | Royal LePage Carriage Trade Luxury Properties
View photo
House · for sale
$ 2,250,000
52073 Hwy 21, Rural Strathcona County, AB, T8B 1J4 Luxury House for sale | Listing ID E4509 | Royal LePage Carriage Trade Luxury Properties
Sturgeon County
· House
· Garden · Fireplace · Deck
Sturgeon County · House · Garden · Fireplace · Deck
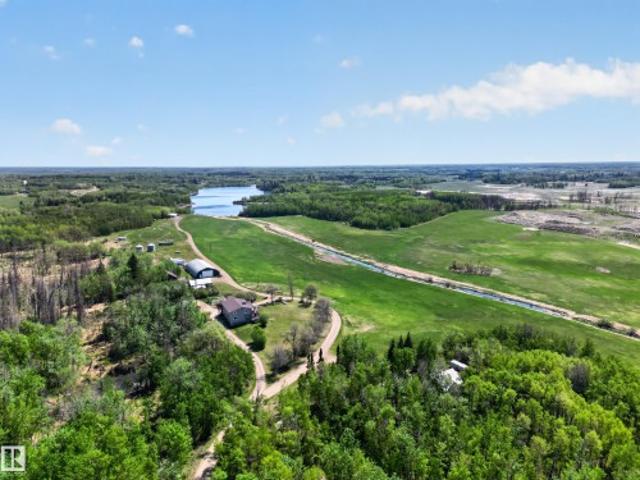
Price reduced! Rare 74.87-acre agricultural property in Strathcona County combining exceptional income potential with an unmatched rural lifestyle. 5 minutes to Sherwood Park, 7 to Anthony Henday Drive. The main house features over 3,136 sq ft across two levels — main floor with 1 bed, 5-pc ensuite and 2-pc bath plus 3 beds and 5-pc bath below, and an upper floor with second kitchen, 2 beds, flex room, 2 x 4-pc ensuites and 2-pc bath. New roof (June 2026). A two-story wrap-around deck overlooks the adjacent lake. Also included: a permitted 4-bed garden suite (1,148 sq ft), a 5-bed modular home with flex room (1,812 sq ft), and over 7,500 sq ft of commercial shop space. Direct access to a private lake, 74 acres of open and treed land, and breathtaking views from every residence. Already earning $5,100/month, with untapped rental upside. Direct Hwy 21 access. Wood burning fireplaces in the main house (both levels) and modular home. Visit the listing REALTOR's website for more property in
$ 2,250,000
18 Cascade Crescent, Sherwood Park, AB, T8H 2S7 house for sale | Listing ID E4502 | Royal LePage
View photo
House · for sale
$ 564,900
18 Cascade Crescent, Sherwood Park, AB, T8H 2S7 house for sale | Listing ID E4502 | Royal LePage
Sturgeon County
· House
· Garden · Fireplace · Deck · Parking · Cellar
Sturgeon County · House · Garden · Fireplace · Deck · Parking · Cellar
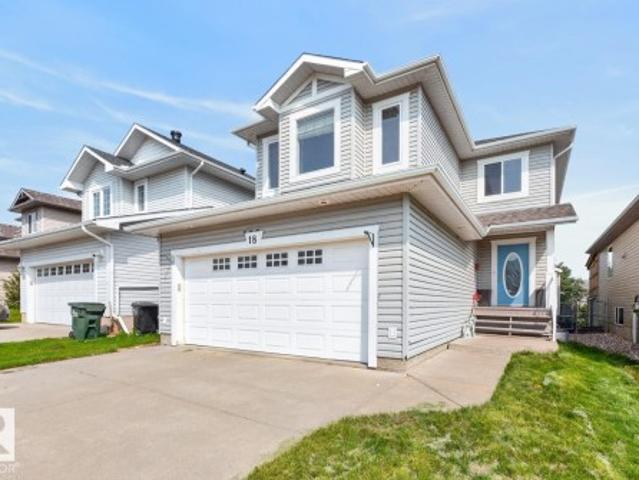
ROOM TO GROW in Lakeland Ridge! This fully finished 1906 sqft family home BACKS A WALKING TRAIL & offers 4 bedrooms, 3.5 baths, bonus room & double attached garage! A spacious foyer welcomes you into the bright open layout with refinished hardwood. The family-sized kitchen features plenty of cabinetry, S/S appliances & island overlooking the dining area and inviting living room with fireplace. Upstairs, the HUGE bonus room is made for movie nights, while the king-sized primary offers a WI closet & 4pc ensuite. Two more generous bedrooms & 4pc bath complete the level. The fully finished basement with 9' ceilings adds a large rec room, 4th bedroom & full bath, perfect for teens, guests or extended family. Enjoy the landscaped yard with deck & mature trees, backing the trail for added privacy. NEWER roof plus an unbeatable location close to schools, parks, shopping & amenities. The space, location & lifestyle your family has been waiting for! Some pictures are virtually staged
$ 564,900
85 52 Rge Road 231, Rural Strathcona County, AB, T8B 1A9 Luxury House for sale | Listing ID E4506 | Royal LePage Carriage Trade Luxury Properties
View photo
House · for sale
$ 2,350,000
85 52 Rge Road 231, Rural Strathcona County, AB, T8B 1A9 Luxury House for sale | Listing ID E4506 | Royal LePage Carriage Trade Luxury Properties
Sturgeon County
· House
· Patio · Parking · Cellar
Sturgeon County · House · Patio · Parking · Cellar
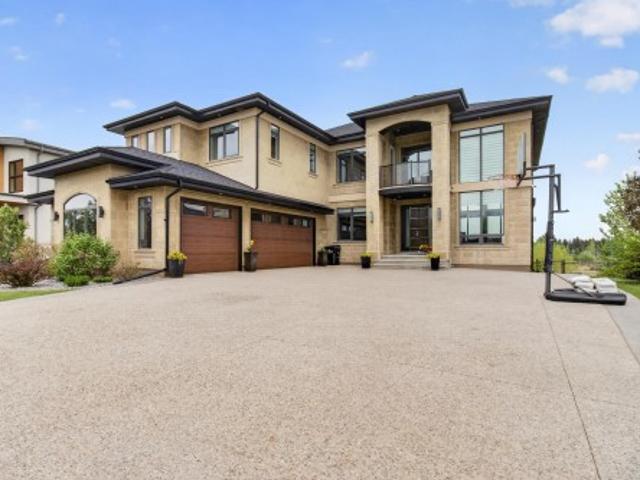
EXPERIENCE UNMATCHED LUXURY in this breathtaking Meadowhawk estate offering over 4,526 SQFT of above grade living space in addition to a triple garage! From the soaring ceilings and dramatic open-to-below main floor to the wall of windows capturing stunning pond views, every detail has been curated for elevated living. The chef’s kitchen is a masterpiece featuring a gas range, double ovens, double cooling drawers, massive island, and walkthrough pantry. With 7 bedrooms, 5 full bathrooms, and 2 half baths, this home offers exceptional space for large families and entertaining alike. Escape to the spa-inspired ensuite complete with a walkthrough closet connected directly to the laundry room. The fully finished basement features surround sound, while the built-in speaker system throughout, Control4 lighting, and security system deliver seamless smart home living. Enjoy 3 tiers of exterior patios overlooking the pond, all within walking distance to Sherwood Park shopping, groceries, restau
$ 2,350,000

Get email alerts

Don't miss out: be the first to know about new properties

The alert was correctly created

On subscribing you accept the conditions of use and the privacy policy
Alert
Receive new ads in your inbox
Save this search
Receive alerts for new listings

We'll send you an email when we have new properties for: "Houses for sale in Sturgeon County"

The alert was correctly created

Namao
Carbondale
Get email alerts and be the first to see new listings
Required field
On subscribing I accept the terms of the privacy policy
Perfect! You'll soon start receiving new listings via email
Alert
Receive an email when we have new ads for Houses for sale in Sturgeon County
Save this search
Filters

Bedrooms

Area (sq.ft)

sq.ft
sq.ft

Price

$
$

Filter by property type

Bathrooms

Clear all filters
Receive notifications when new entries are published.