6,364 houses for sale in Sturgeon County

4205 63 Street, Beaumont, AB, T4X 0X5 house for sale Listin.
View photo
House · for sale
$ 452,900
$ 323/sq.ft
4205 63 Street, Beaumont, AB, T4X 0X5 house for sale Listin.
Sturgeon County
· 1,399 sq.ft · 3 Bedrooms · 3 Baths · House
· Garden · Parking · Cellar
Sturgeon County · 1,399 sq.ft · 3 Bedrooms · 3 Baths · House · Garden · Parking · Cellar
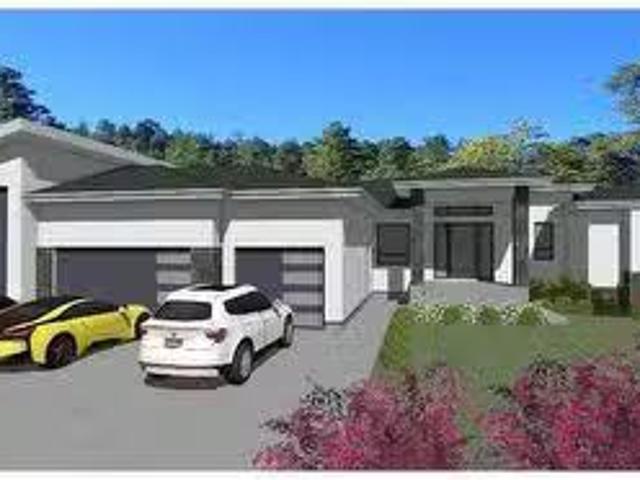
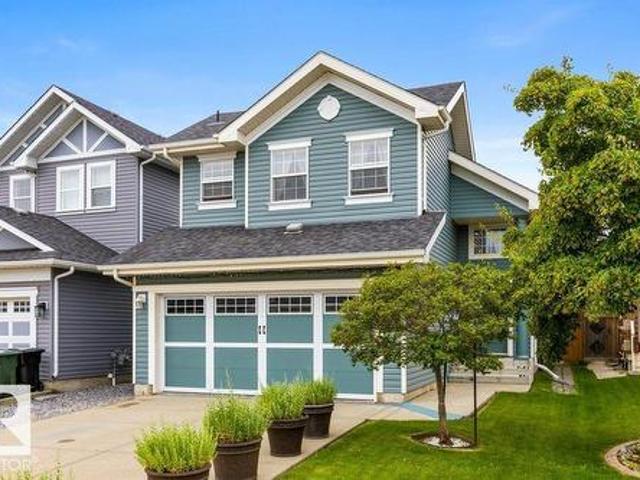
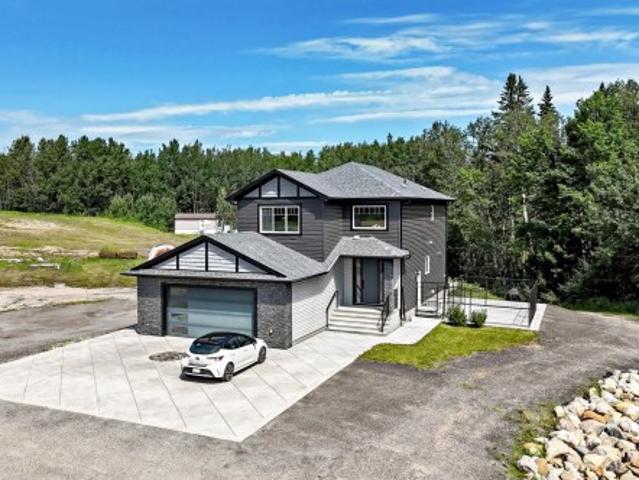
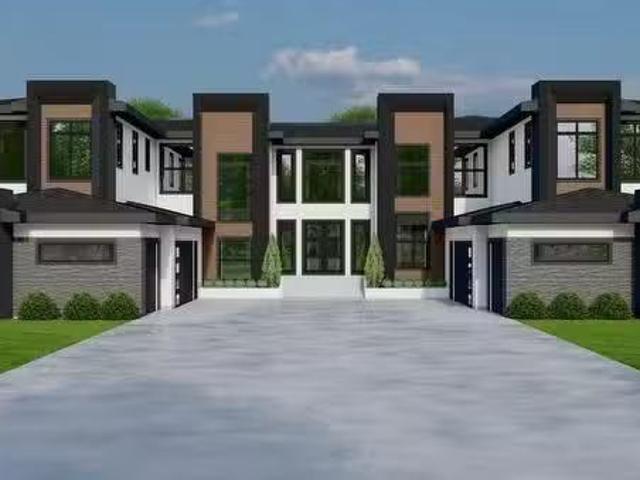
This well-planned 2-storey home offers a perfect blend of style and everyday function. The main floor features LVP flooring throughout, a welcoming foyer with coat closet, and a bright great room filled with natural light from a large front window. The central kitchen is ideal for both cooking and gathering, showcasing quartz countertops, a Silgranit undermount sink, island with eating ledge, ample thermofoil cabinetry, and a pantry. At the rear, the dining area overlooks the backyard through large windows. A 2-piece bath and practical back entry complete the main level, leading to a spacious yard with parking pad and optional double detached garage. Upstairs includes a flexible loft, a primary suite with walk-in closet and 3-piece ensuite, two additional bedrooms, a full bath, and a laundry closet. Extras include quartz throughout, black fixtures, 9 ceilings on main and basement, side entrance, and rough-in plumbing. Still available at ListedBuy!
$ 452,900
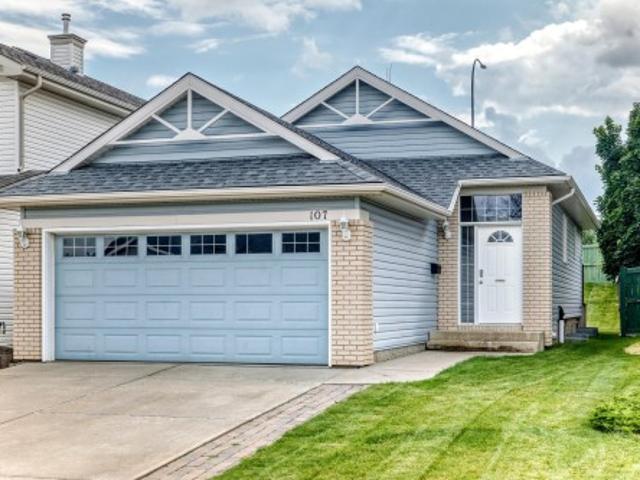
107 Chestermere Crescent, Sherwood Park, AB, T8H 2W6 house for sale | Listing ID E4503 | Royal LePage
View photo
House · for sale
$ 465,000
107 Chestermere Crescent, Sherwood Park, AB, T8H 2W6 house for sale | Listing ID E4503 | Royal LePage
Sturgeon County
· House
· Patio · Garden · Deck · Parking · Air conditioning
Sturgeon County · House · Patio · Garden · Deck · Parking · Air conditioning
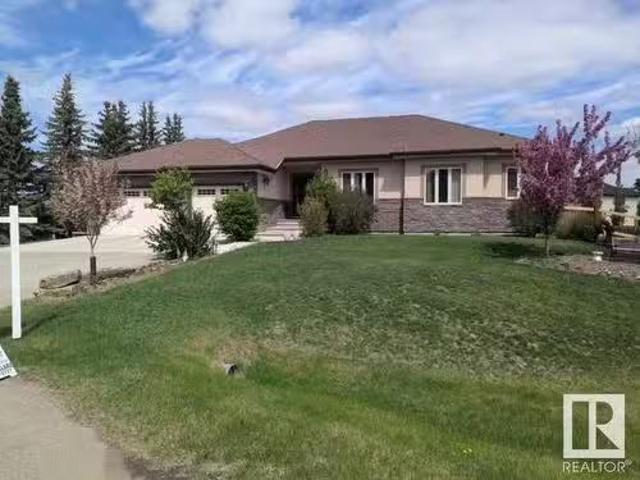
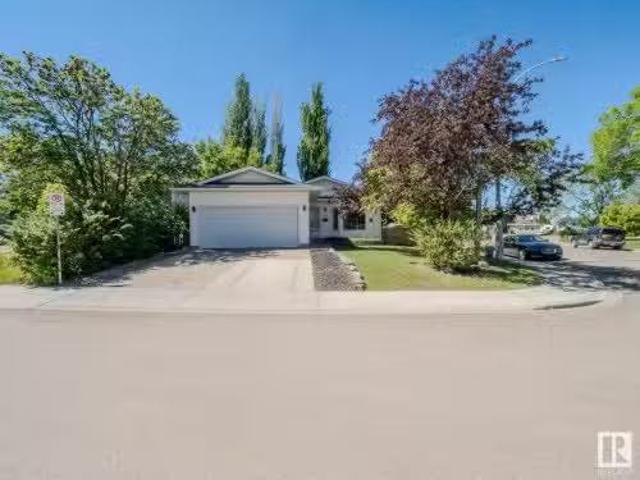
Whether you’re searching for your first home or ready to downsize, this charming 2+1 bedroom bungalow in Lakeland Ridge is sure to impress! The bright country kitchen offers plenty of counter space, two pantry cupboards and patio doors leading to the south-facing deck and spacious backyard, backing onto a walkway. The open living room creates a warm and welcoming main living space. Recent updates include new A/C, shingles (2023), flooring (2024) and fresh paint throughout. Main floor laundry adds convenience, along with the primary bedroom featuring a walk-in closet, second bedroom and 4-piece bath. Downstairs offers a huge rec room, additional bedroom, 3-piece bath and plenty of storage. The double attached garage is equipped with a gas line and hot/cold taps. Cute, comfortable and move-in ready!
$ 465,000
#73 26409 Twp Road 532 A, Rural Parkland County, AB, T7X 0W7.
View photo
House · for sale
$ 1,750,000
$ 608/sq.ft
#73 26409 Twp Road 532 A, Rural Parkland County, AB, T7X 0W7.
Sturgeon County
· 2,874 sq.ft · 5 Bedrooms · 5 Baths · House
· Fireplace · Parking · Cellar
Sturgeon County · 2,874 sq.ft · 5 Bedrooms · 5 Baths · House · Fireplace · Parking · Cellar
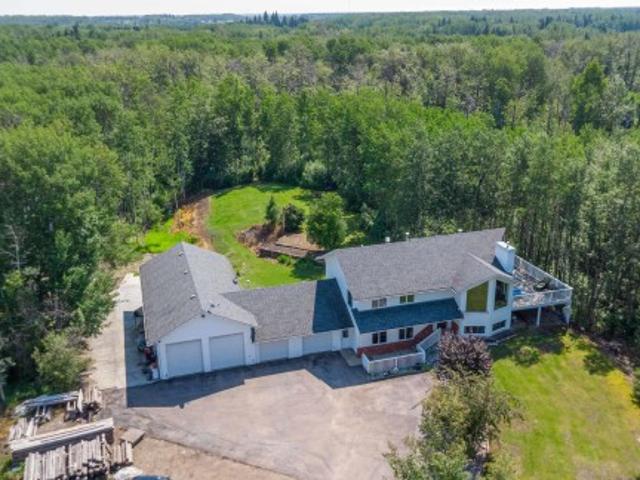
Discover your dream home in this exceptional 2,686 SQ FT bungalow with an oversized quad garage. Nestled in a serene rural setting, this property offers you privacy while being just a short drive from Spruce Grove and Edmonton. The main floor features a luxurious kitchen ideal for culinary enthusiasts, a spacious living room with three elegant electric fireplaces in the home, and a dining room perfect for gatherings. Enjoy three generous bedrooms, including a huge primary suite with a lavish 5-piece ensuite and walk-in closet. The thoughtful layout also includes a 4-piece Jack and Jill bathroom and a convenient 2-piece powder room. Exquisite flooring throughout showcases a stylish blend of ceramic tile and herringbone luxury vinyl plank. The fully finished basement offers two additional bedrooms with ensuites, a large family room, games room, bar, and exercise space. Dont miss out on this dream property! The garage features electric car charging and an RV bay. Home comes complete with
$ 1,750,000
5928 32 Street Northeast, Rural Leduc County, AB, T4X 0X4 Luxury House for sale | Listing ID E4488 | Royal LePage Carriage Trade Luxury Properties
View photo
House · for sale
$ 1,348,800
5928 32 Street Northeast, Rural Leduc County, AB, T4X 0X4 Luxury House for sale | Listing ID E4488 | Royal LePage Carriage Trade Luxury Properties
Sturgeon County
· House
· Balcony · Fireplace · Deck · Cellar
Sturgeon County · House · Balcony · Fireplace · Deck · Cellar
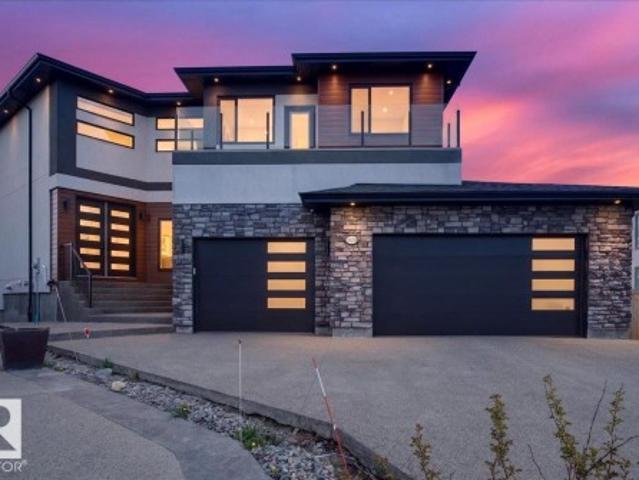
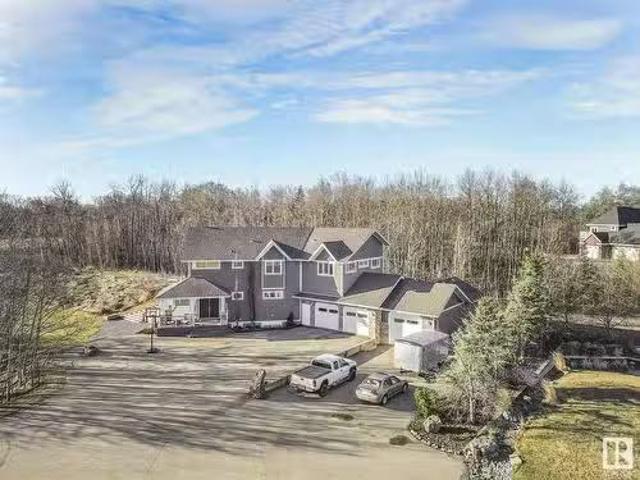
Welcome to Royal Oaks! This exceptional luxury home is a stunning 2025 new build offering over 4,243 sq ft of fully finished living space featuring 5 bedrooms & 5.5 bathrooms. A grand foyer leads you to the open-to-below living room showcasing 19-foot ceilings, floor-to-ceiling 3-panel windows & ceramic feature wall fireplace. The dining area provides direct access to the oversized deck to enjoy beautiful sky views! The gourmet chef’s kitchen features 9-foot ceilings, Taj Mahal quartzite countertops, painted wood cabinetry, island/breakfast nook & SPICE KITCHEN w/ gas stove. The versatile den, mudroom, additional bedrm w/ ensuite & 2-piece bath completes the main floor. Upstairs offers 4 bedrms, each w/ its own 3-pc ensuite. The luxurious primary retreat features a spa-inspired 5-piece ensuite w/ ceramic tile walls & floors, soaker tub, standup shower, grand walk-in closet & exclusive access to a private balcony! The walk-out basement w/ rough-ins offers endless possibilities for add.
$ 1,348,800
21410 Twp Road 524, Rural Strathcona County, AB, T8E 2H5 house for sale | Listing ID E4504 | Royal LePage
View photo
House · for sale
$ 779,900
Updated
21410 Twp Road 524, Rural Strathcona County, AB, T8E 2H5 house for sale | Listing ID E4504 | Royal LePage
Sturgeon County
· House
· Garden · Parking · Fireplace
Sturgeon County · House · Garden · Parking · Fireplace
Massive shop, rv parking & sweat equity potential! Are you a car enthusiast, woodworker, or buyer looking to build equity? Priced aggressively at $799,000, this 5-bedroom, 1,511 sq. Ft. bi-level is the ultimate blank canvas. With the right cosmetic updates to its original 1991 fixtures, this property has the bones and infrastructure of a dream acreage! Plus, it offers the city water. THE SHOP: 24'x52' heated dream space! 12' ceilings, 10' doors, 100A/220V, hot/cold water, drains & 6' mezzanine. Connects to the oversized double garage. THE YARD: Concrete boat pad plus a massive gravel pad fitting 5-6 RVs! Cleared yard ready for a huge garden or second shop. THE HOME: Main floor offers vaulted ceilings, gas fireplace & kitchen with stone counters/stainless appliances. Upper level has primary + 1 bed (bathrooms await your modern touch). Lower level: in-floor heat, 3 beds, bath & direct shop access. LOCATION: 10 paved mins to Wye Rd. Mins to Uncas Elementary, Elk Island & dining. Bring you
$ 779,900
4006 Galloway Bay, Sherwood Park, AB, T8A 2L4 house for sale.
View photo
House · for sale
$ 478,800
$ 272/sq.ft
4006 Galloway Bay, Sherwood Park, AB, T8A 2L4 house for sale.
Sturgeon County
· 1,755 sq.ft · 5 Bedrooms · 2 Baths · House
· Garden · Fireplace · Deck · Parking · Cellar
Sturgeon County · 1,755 sq.ft · 5 Bedrooms · 2 Baths · House · Garden · Fireplace · Deck · Parking · Cellar
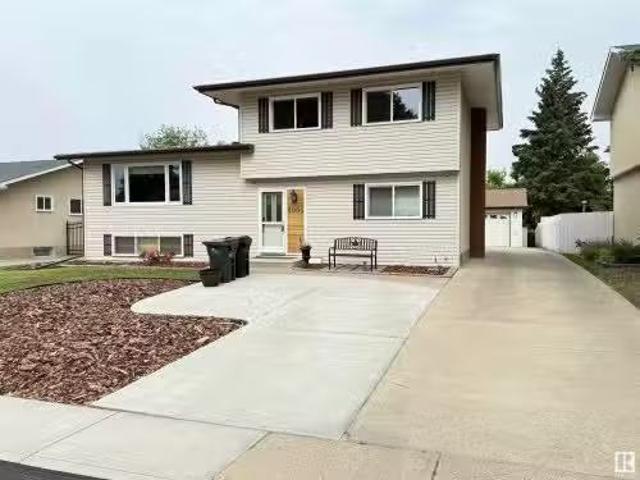
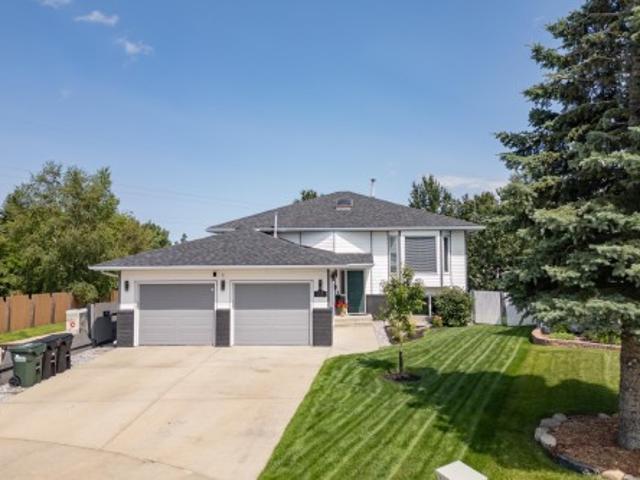
Location, location In Glen Allan. Situated in a quiet cul-de-sac, this 1,767 Sq Ft 4-Level Split Air Conditioned home has been lovingly cared for & has a Fully Finished Basement (total of 2,334 Sq Ft of living space). With 5 Bedrooms, this is the perfect family home. The large, private west-facing sunny yard boasts a huge 2-tiered deck & beautiful newer landscaping with an oversized double heated garage. Functional kitchen with plenty of cabinets, counter-space & a large island, as well as a spacious living room & separate dining room. The upper floor has 3 bedrooms including a large master, & a full upgraded bathroom. The 3rd level has a family room cw a wood-burning fireplace; a bedroomDen & a newer 3 piece bath. The basement has a rec room; bedroom; laundry & storage. UPGRADES incl: newer driveway; Hi-Eff Furnace (15); HWT (19); most windows are newer; vinyl planking, newer high end stainless steel appliances, newer shingles on House and Garage, air conditioner 3 years and new Evest
$ 478,800
75 Charlton Crescent, Sherwood Park, AB, T8H 1S2 house for sale | Listing ID E4500 | Royal LePage
View photo
House · for sale
$ 700,000
75 Charlton Crescent, Sherwood Park, AB, T8H 1S2 house for sale | Listing ID E4500 | Royal LePage
Sturgeon County
· House
· Garden · Deck · Parking · Cellar
Sturgeon County · House · Garden · Deck · Parking · Cellar
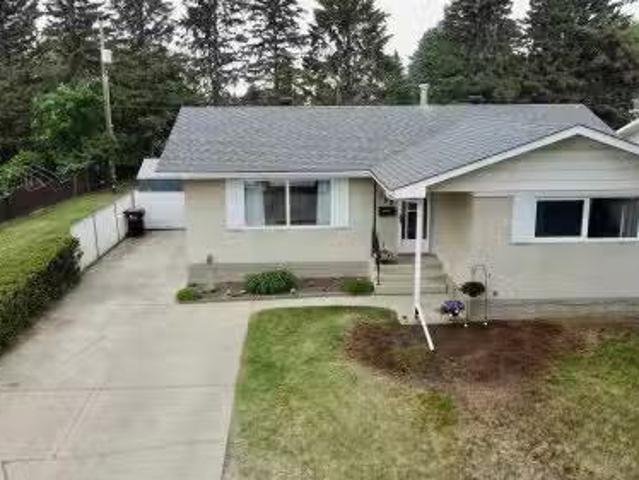
Beautifully maintained bungalow in desirable Charlton Heights featuring a fully permitted 2-bedroom legal basement suite! Whether you're welcoming, generating rental income, accommodating another generation or simply enjoying the flexibility of extra living space, this home adapts to every stage of life. The main floor is filled with natural light beneath vaulted ceilings and features an open floor plan, two living rooms, a spacious kitchen with abundant cabinetry, a generous primary, a full bath, and convenient main-floor laundry. The lower level features its own kitchen, living area, 2 beds, a full bath, separate laundry, and private entrance, while still allowing the home to function as one spacious 3-bedroom residence if desired. Spend summer evenings on the large deck overlooking walking trails, enjoy the beautifully landscaped yard, and the double attached garage. Close to schools, parks, shopping, recreation, and everyday amenities, this home is designed to grow and evolve with
$ 700,000
126 26116A Hwy 16, Rural Parkland County, AB, T7Y 1A1 house.
View photo
House · for sale
$ 1,195,000
$ 493/sq.ft
126 26116A Hwy 16, Rural Parkland County, AB, T7Y 1A1 house.
Sturgeon County
· 2,422 sq.ft · 5 Bedrooms · 5 Baths · House
· Parking
Sturgeon County · 2,422 sq.ft · 5 Bedrooms · 5 Baths · House · Parking
Superb! Amazing Huge Estate Bungalow w over 4800 sq ft of outstanding very spacious living space featuring Half Acre Lot, City water, sewer services in the perfect location Prestigious Country Estates at the West Edmonton City Boundry only 3 minutes to Anthony Henday. Major monies spent by Owner, Custom Built Beauty Bungalow, featuring mechanical upgrades such as infloor boiler heating + high eff forced air with air conditioning, 40 amp EV charger BMW Approved, hot, cold water in heated oversized triple att insulated garage, High ceilings thru, very large windows, so much more. Very expensive, gorgeous cherry hardwood floors on main, elegant walnut wood foyer, matching timeless stately main floor den with sophistcated built-ins. Three Very large Bedrooms, main floor, primary w walk in closet, spa ensuite, jetted tub. Chefs Dream Kitchen, gas cooktop, expansive gourmet fridge, wall oven, food warmer. Large Lower level family rm, multiple bedrooms with ensuites main and lower, A Real Fam
$ 1,195,000
1211 Appleton Close, Sherwood Park, AB, T8G 0G5 house for sale | Listing ID E4500 | Royal LePage
View photo
House · for sale
$ 589,900
1211 Appleton Close, Sherwood Park, AB, T8G 0G5 house for sale | Listing ID E4500 | Royal LePage
Sturgeon County
· House
· Garden · Parking · Fireplace · Deck
Sturgeon County · House · Garden · Parking · Fireplace · Deck
Outstanding property in quiet cul de sac location in sought after Sherwood Park neighborhood. Features Island Kitchen, corner pantry, cozy living room with gas fireplace, dining area with direct access to back deck, four bedrooms, three bathrooms, family room, den and double car garage. This bright and spacious home features vaulted ceilings, large back yard. This home is perfect to enjoy a great neighborhood to raise your family. Close to shopping, county facilities, it checks all the boxes. Featuring a 3 year old deck, new garage door, new garage opener and control, new stainless steel appliances including an induction oven, second fridge in garage, buil in vacuum system and more
$ 589,900
5 26414 Twp Road 515 A, Rural Parkland County, AB, T8C 1H5 house for sale | Listing ID E4505 | Royal LePage
View photo
House · for sale
$ 1,199,990
Updated
5 26414 Twp Road 515 A, Rural Parkland County, AB, T8C 1H5 house for sale | Listing ID E4505 | Royal LePage
Sturgeon County
· House
· Balcony · Fireplace · Sauna · Parking · Deck · Cellar
Sturgeon County · House · Balcony · Fireplace · Sauna · Parking · Deck · Cellar
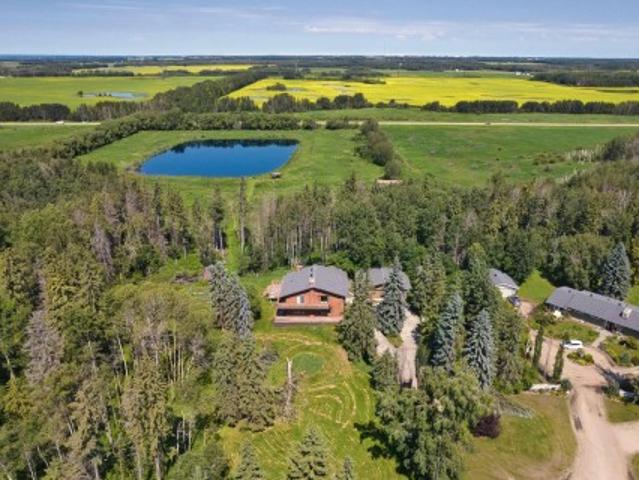
Enter through an impressive wrought-iron gated entrance to this beautifully upgraded executive estate on 14.01 private acres, offering exceptional privacy just 12 minutes from Edmonton's west city limits and 20 minutes to West Edmonton Mall and Costco. Ideally located near Edmonton's expanding west-end communities, this custom-built 5-bedroom home offers approximately 3,400 sq. Ft. of living space with a private primary retreat featuring a double-sided fireplace, spa-inspired ensuite, sauna, and balcony. Recent upgrades include a new roof, designer kitchen, finished basement, and a lakeside gazebo overlooking the 2.5-acre stocked trout pond. Additional highlights include a heated four-car garage, oversized detached garage, 7 acres of fenced pasture, hardwood floors, multiple fireplaces, cedar decks, and mature trees. A rare combination of privacy, acreage, and city convenience, ideal for luxury living, equestrian use, recreation, or long-term investment, subject to municipal approval
$ 1,199,990
52003 Rge Road 273, Rural Parkland County, AB, T7X 3R7 comme.
View photo
House · for sale
$ 2,390,000
$ 1,748/sq.ft
52003 Rge Road 273, Rural Parkland County, AB, T7X 3R7 comme.
Sturgeon County
· 1,367 sq.ft · 5 Bedrooms · 3 Baths · House
· Garden · Office room · Fireplace · Deck · Parking · Cellar
Sturgeon County · 1,367 sq.ft · 5 Bedrooms · 3 Baths · House · Garden · Office room · Fireplace · Deck · Parking · Cellar
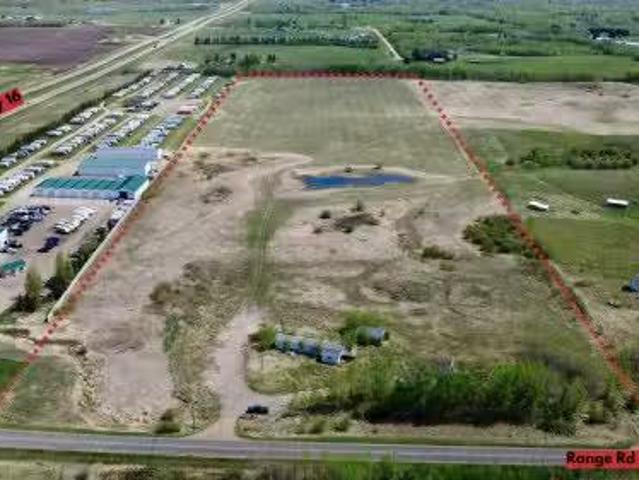
146.42 Acres 6 Minutes South of Spruce Grove on the Corner of Two High Traffic, Paved Roads, Highway 627 & Range Road 273 (Golden Spike Rd). This Could be The Perfect Location For Your New Business. 60X40 Shop Wa Huge Mezzanine WOffice Space. Beautiful 2019 Sq Ft Custom 2002 Built Bungalow Features: 5 Bedrooms 3 Bathrooms, Open Concept, Chef’s Kitchen WGas Stove, Huge Walk Through Pantry, Lg Dining Area WAccess to the Huge Deck, Lg Living Rm WFireplace, King Primary Bedroom WSeparate shower, Soaker Tub & Walk In Closet. Main & Lower Floor Laundry. Fully Dev Basement Incudes a Huge Rec Room, Fireplace, 3 Bedrooms, a 5 pc Bathroom, & Garage Access to the Basement. Dbl Att Garage, RV Parking WPower, Fenced Yard, Access Gate, & 2 Driveway Accesses. The Home Could Be Your Living Quarters Or Turned Into Office Space For Your Business. This Busy, High Traffic Location Would be The Perfect Location For a Gas Station WRestaurant WPlenty of Land Left for Other Business Ventures WParkland County
$ 2,390,000
381 Village Terrace, Sherwood Park, AB, T8A 4V9 house for sa.
View photo
House · for sale
$ 459,900
$ 435/sq.ft
381 Village Terrace, Sherwood Park, AB, T8A 4V9 house for sa.
Sturgeon County
· 1,055 sq.ft · 3 Bedrooms · 4 Baths · House
· Garden · Terrace · Fireplace · Deck · Parking
Sturgeon County · 1,055 sq.ft · 3 Bedrooms · 4 Baths · House · Garden · Terrace · Fireplace · Deck · Parking
Welcome to this beautifully updated home featuring an ATTACHED GARAGE and a thoughtfully designed interior. With over 2000 sq ft of total living space, step inside to discover rich HARDWOOD FLOORING and elegant SLATE TILE, creating a warm and inviting feeling throughout. The VAULTED CEILING in the living and dining room enhances the sense of space and light, making it perfect for both relaxing and entertaining. The kitchen is equipped with STAINLESS STEEL APPLIANCES and leads down to a huge rec room with ELECTRIC FIREPLACE. Outside you will find a very private yard complete with a DECK, OUTDOOR GRILLING AREA and PERGOLA, ideal for summer gatherings or quiet evenings with the family. Don’t miss your chance to own this great property that’s ready for you to move in and enjoy! Still available at ListedBuy!
$ 459,900
1226 Twp Road 540, Rural Parkland County, AB, T7Y 0H8 house for sale | Listing ID E4498 | Royal LePage
View photo
House · for sale
$ 1,148,000
Updated
1226 Twp Road 540, Rural Parkland County, AB, T7Y 0H8 house for sale | Listing ID E4498 | Royal LePage
Sturgeon County
· House
· Parking · Air conditioning · Cellar
Sturgeon County · House · Parking · Air conditioning · Cellar
Executive custom-built 2-storey on 10 private acres with a permitted 2-bedroom guest home—ideal for multigenerational living, extended family, guests, or added flexibility. The main home offers an open-concept design with a chef-inspired kitchen featuring granite countertops, a massive island with Caribou butcher block, walk-through pantry, spacious dining area, main floor office, 5 bedrooms and 3.5 bathrooms. The luxurious primary suite features a spa-inspired ensuite with soaker tub, tiled shower, dual sinks and walk-in closet. The fully finished basement includes a large rec room wired for 11.1 Dolby Atmos, while premium features include in-floor heating, A/C, HRV, water treatment, central vac & secure concrete vault with steel door & digital lock. The heated oversized garage includes a dog wash. Outside you’ll find extensive decorative concrete, mature trees, exceptional privacy, a children’s treehouse & room to roam. A truly one-of-a-kind executive acreage. Select photos have been
$ 1,148,000
789 Cottonwood Avenue, Sherwood Park, AB, T8A 1Y9 house for.
View photo
House · for sale
$ 450,000
$ 337/sq.ft
789 Cottonwood Avenue, Sherwood Park, AB, T8A 1Y9 house for.
Sturgeon County
· 1,335 sq.ft · 4 Bedrooms · 3 Baths · House
· Garden · Air conditioning · Equipped kitchen · Cellar
Sturgeon County · 1,335 sq.ft · 4 Bedrooms · 3 Baths · House · Garden · Air conditioning · Equipped kitchen · Cellar
Welcome to your Sherwood Park gem! This beauty rocks ice-cold AC, a Bosch dishwasher that’s a kitchen ninja, and a whole-home water softener paired with kitchen-only reverse osmosis for drinking water so sweet it’s like candy—taste it! Newer windows, furnace, hot water heater, and roof keep you cozy, while 200-amp service and EV charging shout “future-proof. ” The upper floor’s reno is pure magic, and the That-70’s-Show basement is a retro vibe ready for your lava lamp. Primed for a basement or garden suite (policy’s changing! ), it backs onto green space with front and back yards so private, you’ll forget the world exists—except for your fantastic neighbours. Plumbed for central vac, wired for fibre internet, all utilities underground. With 8’ doors and a humidifier, this house is a total vibe with retro charm and modern flair. Still available at ListedBuy!
$ 450,000
27 51222 Rge Road 260, Rural Parkland County, AB, T7Y 1B1 ho.
View photo
House · for sale
$ 1,250,000
$ 378/sq.ft
27 51222 Rge Road 260, Rural Parkland County, AB, T7Y 1B1 ho.
Sturgeon County
· 3,305 sq.ft · 5 Bedrooms · 4 Baths · House
· Fireplace · Air conditioning · Cellar
Sturgeon County · 3,305 sq.ft · 5 Bedrooms · 4 Baths · House · Fireplace · Air conditioning · Cellar
RARE OPPORTUNITY! Welcome home to this CUSTOM BUILT 2-Storey on 2.62 ACRES in prestigious Winterridge Estates. Featuring 5 BEDROOMS and 3 BATHROOMS this home is the perfect blend of luxury, comfort, & space. Fine Craftsmanship is displayed throughout the spacious floorplan that boasts CENTRAL AC, vaulted ceilings & abundance of natural light. Main floor features a chefs kitchen, formal dining area, massive mudroom complete with laundry, full 4 pc. bathroom, living room with gorgeous 2 sided fireplace that connects to the den. Upstairs features huge bonus room for entertainment, 2 spacious bedrooms, full 5 pc bathroom and massive Primary Suite featuring a 5 pc. spa like ensuite and large walk-in closet. Finished basement offers oversized rec room with projector screen, full 3 pc bathroom, 2 more spacious bedrooms, & separate entrance. PROFESSIONALLY LANDSCAPED this meticulously designed private oasis has it all. Live your dream & experience the perfect escape with city convenience nearb
$ 1,250,000
49 26409 Twp Road 532 A, Rural Parkland County, AB, T7X 0W7.
View photo
House · for sale
$ 2,650,000
$ 399/sq.ft
49 26409 Twp Road 532 A, Rural Parkland County, AB, T7X 0W7.
Sturgeon County
· 6,641 sq.ft · 5 Bedrooms · 8 Baths · House
· Deck · Lift · Parking
Sturgeon County · 6,641 sq.ft · 5 Bedrooms · 8 Baths · House · Deck · Lift · Parking
Discover unmatched luxury on a full acre just minutes from Spruce Grove and Edmonton. This 6,649 sq ft estate features a main floor primary suite plus two second floor primary suites, two additional bedrooms, an elevator, and a covered deck for year-round enjoyment. The chef’s kitchen is complemented by a full spice kitchen, while dual mudrooms add everyday convenience. Car lovers will appreciate the 6-car heated garage, with thoughtful extras like a dog bath an electric vehicle charging included. Crafted with exceptional finishes throughout, this is a rare opportunity to own a true luxury retreat close to the city. The home comes with a 200amp service. Still available at ListedBuy!
$ 2,650,000
53133 Rge Road 223, Rural Strathcona County, AB, T8E 2M4 house for sale | Listing ID E4490 | Royal LePage
View photo
House · for sale
$ 2,160,000
53133 Rge Road 223, Rural Strathcona County, AB, T8E 2M4 house for sale | Listing ID E4490 | Royal LePage
Sturgeon County
· House
· Garden · Cellar
Sturgeon County · House · Garden · Cellar
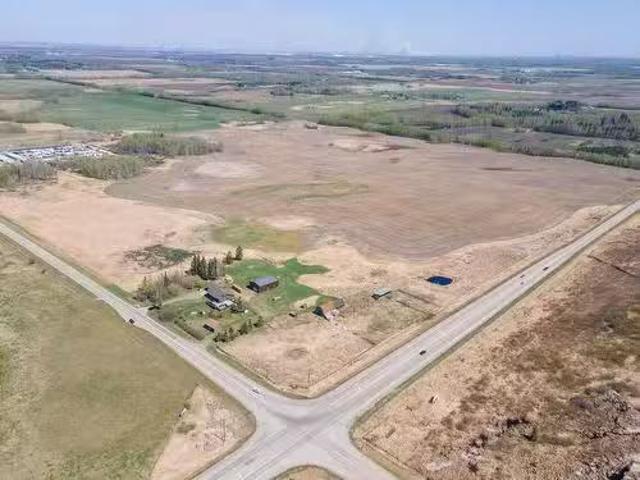
Endless possibilities for this 68.85 acre parcel with mobile home and 24 x 48 shop. Live in the 1200 sq ft mobile home while you build your dream home. Vaulted ceilings, open plan with lots of cabinetry in the kitchen. Two bedrooms with bath at one end and primary bedroom with ensuite at the other. Upgrades include furnace 2012, shingles/skylights in 2016, shop door 2021, iron filter, hot water tank, pressure tank, windows and doors done in 2022. Septic tanks replaced in 2023 and were placed deep enough to accommodate a basement. Fenced yard around the home, fenced paddocks (page wire) and perimeter (farm) fencing. Great spot for a farm stand/market garden with this beautiful black dirt. No chemicals have been sprayed on the hay land since 2001. Shop has a 10 ft door, 12 ft ceiling, metal roof, sump pit, concrete floor/foundation, insulated, water line direct from well and has a gas line run to it. Located just 3 miles east of Sherwood Park, 1 mile west of Ardrossan and about a half mi
$ 2,160,000
53167 Rge Road 213, Rural Strathcona County, AB, T8G 2C3 vac.
View photo
House · for sale
$ 850,000
53167 Rge Road 213, Rural Strathcona County, AB, T8G 2C3 vac.
Sturgeon County
· 3 Bedrooms · 2 Baths · House
Sturgeon County · 3 Bedrooms · 2 Baths · House
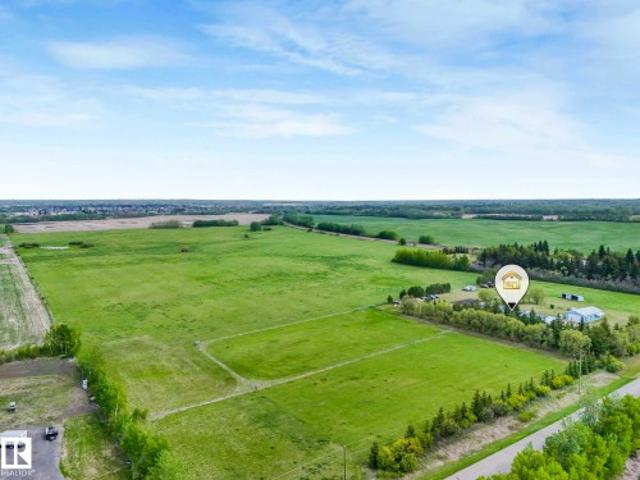
Discover this 38-acre property located just a 15-minute drive from Sherwood Park. Set in a highly desirable area with easy access to amenities, this versatile acreage offers rolling hills, usable land, and multiple outbuildings—ideal for investors, hobby farmers, or those looking to build their dream country property. Currently zoned agricultural. Mostly fenced property with gate. 2 approaches + circular gravel driveway. Power & natural gas to property. Cistern + sewage holding tank. Barn, quonset, gazebo. Includes a 3 bed, 2 bath modular home (currently not live able due to mouse infestation and water damage). Close to Uncas School, Strathcona Wilderness Centre & Elk Island National Park. Still available at ListedBuy!
$ 850,000
229 22 Twp Road 514, Rural Strathcona County, AB, T8C 1H5 house for sale | Listing ID E4504 | Royal LePage
View photo
House · for sale
$ 699,900
229 22 Twp Road 514, Rural Strathcona County, AB, T8C 1H5 house for sale | Listing ID E4504 | Royal LePage
Sturgeon County
· House
· Parking · Swimming pool · Deck · Cellar
Sturgeon County · House · Parking · Swimming pool · Deck · Cellar
Welcome to Penridge Estates. This beautiful 1346 sq. Ft. bungalow is situated on 3.5 acres and only a few minutes to Sherwood Park. With 5 bedrooms + den, & 3 baths, it's a perfect fit for a large family. The sellers have meticulously maintained the property for 30 years and it shows. Features & upgrades include, 28' X 26' HEATED SHOP (wood stove), new windows and doors (2018) new siding (2019) shingles (2016) HWT (2024) septic system (2020) & more. The main floor features an open design offering 3 bedrooms with a GORGEOUS 3PCE ensuite ($12k) and another 3 pce bath down the hall featuring a stand alone soaker tub. The LR & DR area is very spacious and overlooks the massive 21' x 47' deck with HOT TUB. The kitchen offers newer countertops, sinks and backsplash, while the laundry/mudroom provides access to the double garage. The basement offers 2 additional bedrooms, a STORAGE ROOM, a 4 pce bath, and a large family room. You're going to love this sought after community in Strathcona Coun
$ 699,900
735 Parkland Brook, Rural Parkland County, AB, T7X 3N3 house for sale | Listing ID E4498 | Royal LePage
View photo
House · for sale
$ 145,000
735 Parkland Brook, Rural Parkland County, AB, T7X 3N3 house for sale | Listing ID E4498 | Royal LePage
Sturgeon County
· House
Sturgeon County · House
Re-Manufactured in 2025, this 3 bedroom home is on a large corner lot in Parkland Village! Open concept floor plan with large living room complete with a gorgeous new kitchen. The dining area is easy to expand to host family & friends. Master suite features a large window and a 4pc ensuite. Roof (2025), Drywall, paint and ceiling finish (2025), Flooring (2026) Siding/Skirting (2025), Appliances (Brand new) Toilets & Faucets (2025) and more! The quality of workmanship in this renovation is above and beyond a typical brand new modular home so a new homeowner can rest assured they will be able to live in this home completely hassle free for many years to come
$ 145,000
28 Elis Link, Spruce Grove, AB, T7X 4T8 house for sale | Listing ID E4498 | Royal LePage
View photo
House · for sale
$ 524,997
28 Elis Link, Spruce Grove, AB, T7X 4T8 house for sale | Listing ID E4498 | Royal LePage
Sturgeon County
· House
Sturgeon County · House
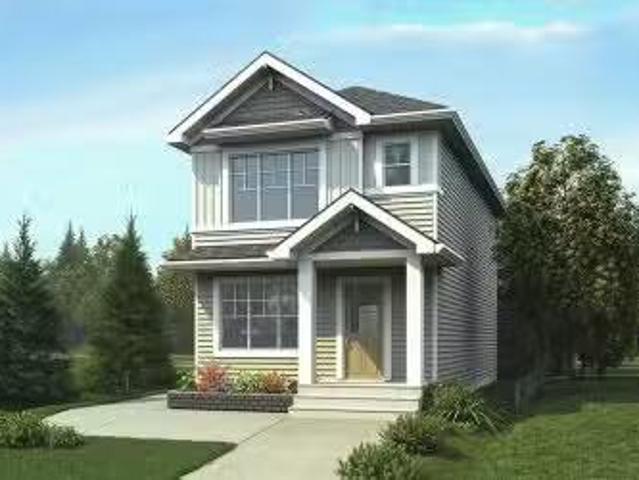
Welcome to the'Willow' built by the award-winning builder Pacesetter homes and is located in the heart Easton in Spruce Grove and just steps to the walking trails and parks. As you enter the home you are greeted by luxury vinyl plank flooring throughout the great room, kitchen, and the breakfast nook. Your large kitchen features tile back splash, an island a flush eating bar, quartz counter tops and an undermount sink. Just off of the kitchen and tucked away by the front entry is a 2 piece powder room. Upstairs is the master's retreat with a large walk in closet and a 4-piece en-suite. The second level also include 3 additional bedrooms with a conveniently placed main 4-piece bathroom and a good sized bonus room. Close to all amenities and also comes with a side separate entrance perfect for future development. *. Pictures are of the same style home recently built so the colors and finishing's may vary, to be complete by October.
$ 524,997
368 Heritage Drive, Sherwood Park, AB, T8A 6A3 house for sal.
View photo
House · for sale
$ 625,000
$ 339/sq.ft
368 Heritage Drive, Sherwood Park, AB, T8A 6A3 house for sal.
Sturgeon County
· 1,841 sq.ft · 4 Bedrooms · 4 Baths · House
· Deck · Parking · Air conditioning · Cellar
Sturgeon County · 1,841 sq.ft · 4 Bedrooms · 4 Baths · House · Deck · Parking · Air conditioning · Cellar
Welcome home to this meticulously maintained beauty located on a quiet street in desirable Heritage Hills! You will be impressed as soon as you enter. the bright and airy feel of the vaulted ceilings, the abundance of natural light coming from every direction, and the neutral colour palette combined with the striking warm tones of the hardwood floors and cabinets. Walk out to the large composite deck to enjoy your morning coffee and family dinners or cuddle up and watch TV in the main floor family room. Upstairs has 3 good sized bedrooms and 2 bathrooms and the finished basement has a Rec room, the 4th bedroom, another bathroom with a large shower plus tons of storage. So Much to Love here. the oversized heated garage is over 25 deep (long enough for most club cabs), AC (new June25), BBQ gas line on the deck, underground sprinkler system, shingles replaced 2020, and main floor laundry (fold while watching TV). A short walk to the playground, dog park and Heritage Hills Elementary. Stil
$ 625,000
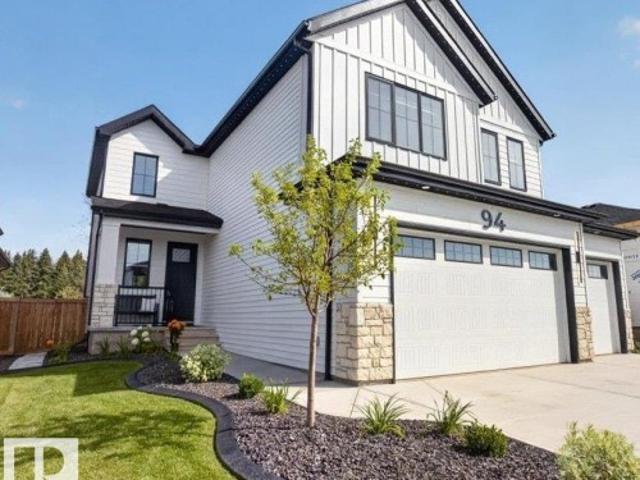
94 Harvest Crescent, Ardrossan, AB, T8E 0A8 house for sale | Listing ID E4505 | Royal LePage
View photo
House · for sale
Request Details
New
94 Harvest Crescent, Ardrossan, AB, T8E 0A8 house for sale | Listing ID E4505 | Royal LePage
Sturgeon County
· House
· Patio · Garden · Fireplace · Swimming pool · Deck · Parking · Air conditioning · Cellar
Sturgeon County · House · Patio · Garden · Fireplace · Swimming pool · Deck · Parking · Air conditioning · Cellar
Stunning luxury home in a great location in the quiet, peaceful Estates of Ardrossan, just 10 minutes from Sherwood Park! Offering over 3,400 sq. Ft. of finished living space, this 3+1 bedroom home backing onto a rural setting with mature land and acreage views. The main floor features a gorgeous kitchen with high-end cabinetry, quartz countertops, stainless steel appliances and a walk-through pantry overlooking the bright great room with gas fireplace and large windows. A main-floor office and spacious mudroom add everyday functionality. Upstairs you'll find 3 generous bedrooms, including a primary suite with spa-inspired ensuite and walk-in closet, plus a bonus room. The fully finished basement adds a 4th bedroom and additional 4-piece bathroom. Enjoy central A/C, a heated and insulated triple attached garage, and a fully landscaped backyard with a large deck, 2024 Arctic Spa hot tub sunk into the deck, custom stamped-concrete sidewalks and patio, shed and firepit area
Request Details
22313 Twp Road 520, Rural Strathcona County, AB, T8C 1E2 hou.
View photo
House · for sale
$ 974,900
$ 341/sq.ft
22313 Twp Road 520, Rural Strathcona County, AB, T8C 1E2 hou.
Sturgeon County
· 2,852 sq.ft · 14 Bedrooms · 5 Baths · House
· Office room · Fireplace · Parking
Sturgeon County · 2,852 sq.ft · 14 Bedrooms · 5 Baths · House · Office room · Fireplace · Parking
Enter into the Equestrian Dream! This 6+ acre property is perfectly set up for the horse lover with cross-fenced paddocks and other horsey neighbours. Trees, rolling land and a private pond provide the scenery and privacy you crave in a rural property. Surrounded by trees is the 2800+ SQFT home with a triple attached garage. Enjoy country living at its finest with a brick surround wood fireplace in the living room leading up to the wet bar. Plus an additional sitting room off of the main dining room and large open island kitchen with vaulted ceilings! Where you find an abundance of cabinets and natural light. Upstairs is an owners retreat. HUGE primary bedroom with adjoining office leads into the beautiful en-suite boasting dual sinks and large corner soaker tub. The basemtn features 4 bedrooms and 2 bathrooms plus a large recreation space. Enjoy the summer w outdoor fireplace & BBQ area + sun-room. Conveniently located off the paved highway, 10 min from Sherwood Park and down the hwy
$ 974,900
286 Suncrest Road, Sherwood Park, AB, T8H 0B5 house for sale.
View photo
House · for sale
$ 479,000
$ 386/sq.ft
286 Suncrest Road, Sherwood Park, AB, T8H 0B5 house for sale.
Sturgeon County
· 1,238 sq.ft · 4 Bedrooms · 4 Baths · House
· Garden · Parking · Deck · Cellar
Sturgeon County · 1,238 sq.ft · 4 Bedrooms · 4 Baths · House · Garden · Parking · Deck · Cellar
Welcome to Summerwood! This air-conditioned 3-bedroom home with a finished basement and double detached garage is a must-see. The front living room welcomes you with hardwood floors and an abundance of natural light. The open-concept main floor is ideal for entertaining, featuring a stylish kitchen with granite countertops, stainless steel appliances, a spacious pantry, and a bright dining nook surrounded by windows. Upstairs, the primary suite includes a walk-in closet and 4-piece ensuite, plus 2 additional bedrooms and the 4-piece main bath. The finished basement adds a 4th bedroom, rec area, laundry room, and 3-piece bath—perfect for guests or growing families. Enjoy long summer evenings on the oversized rear deck overlooking the private backyard. Practical upgrades include a built-in vacuum system and a newer no-maintenance vinyl fence. Located the shops of Emerald Hills, Summerton Spray Deck & Playground, schools, trails, and transit, this home offers comfort and convenience in a
$ 479,000

Get email alerts

Don't miss out: be the first to know about new properties

The alert was correctly created

On subscribing you accept the conditions of use and the privacy policy
Alert
Receive new ads in your inbox
Save this search
Receive alerts for new listings

We'll send you an email when we have new properties for: "Houses for sale in Sturgeon County"

The alert was correctly created

Namao
Carbondale
Get email alerts and be the first to see new listings
Required field
On subscribing I accept the terms of the privacy policy
Perfect! You'll soon start receiving new listings via email
Alert
Receive an email when we have new ads for Houses for sale in Sturgeon County
Save this search
Filters

Bedrooms

Area (sq.ft)

sq.ft
sq.ft

Price

$
$

Filter by property type

Bathrooms

Clear all filters
Receive notifications when new entries are published.