828 houses for sale in Sugar Island, Tweed

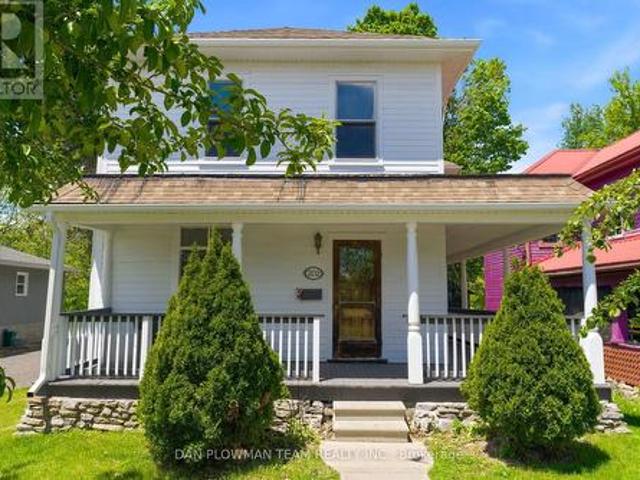
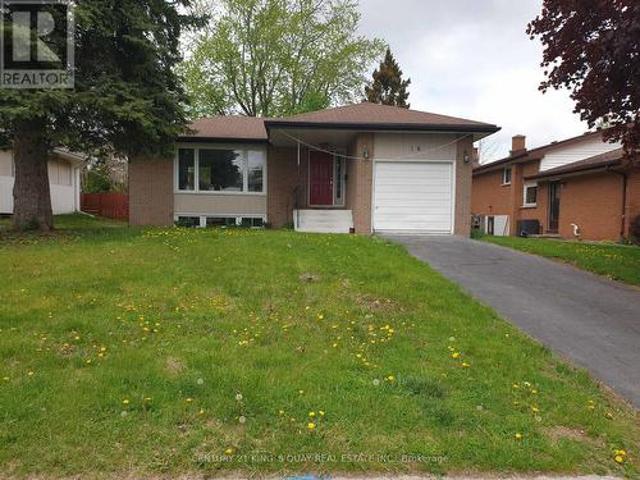
61 Pelham Street, Quinte West Trenton Ward, ON, K8V 4T8 house for sale | Listing ID X13616 | Royal LePage
View photo
House · for sale
$ 400,000
61 Pelham Street, Quinte West Trenton Ward, ON, K8V 4T8 house for sale | Listing ID X13616 | Royal LePage
Sugar Island, Tweed
· House
· Fireplace
Sugar Island, Tweed · House · Fireplace
Move-in ready and full of updates, this charming home is the perfect opportunity for first-time buyers, growing families, or those looking to downsize without compromising on comfort. Ideally located within walking distance to downtown Trenton, the scenic Trent River, parks, shopping, restaurants, and everyday amenities, and just a short drive to Highway 401, convenience is at your doorstep. Inside, you'll find numerous updates throughout, including newer flooring on the main and upper levels, updated interior and exterior doors, newer windows, updated modern light fixtures + newer switches, and a beautifully refreshed kitchen featuring new hardware, a stylish backsplash, and an open-concept layout overlooking the dining area. The main floor also features a cozy propane-gas fireplace perfect for heating the entire home during colder months. The recently renovated main bathroom (2026) offers a fresh, modern design complete with a beautiful deep soaker tub, while the impressive 21-foot-l
$ 400,000
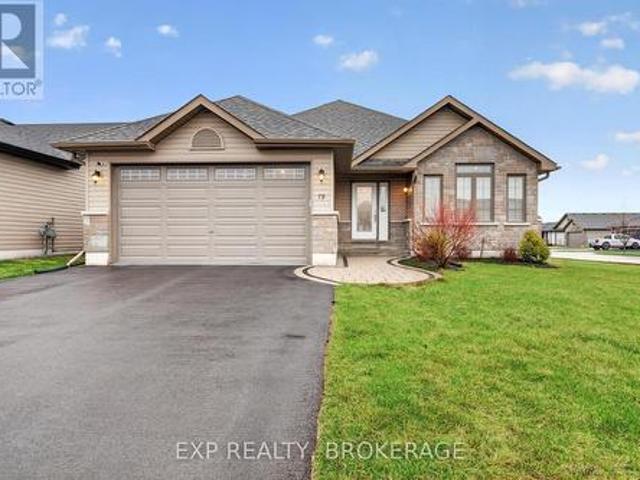
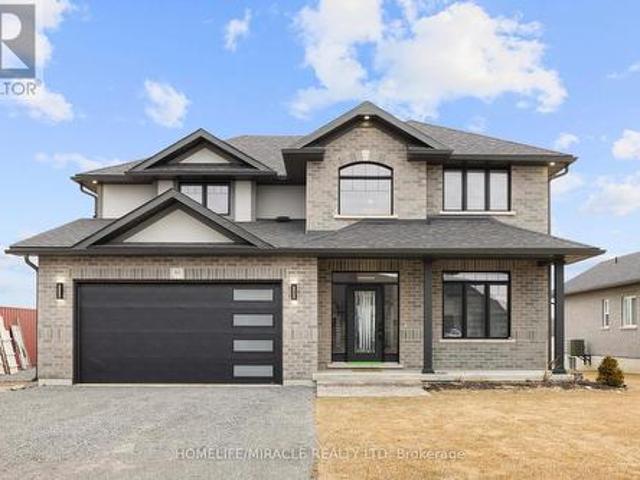
79 Deacon Place, Belleville Ward, ON, K8P 0G4 house for sale | Listing ID X13613 | Royal LePage
View photo
House · for sale
$ 670,000
79 Deacon Place, Belleville Ward, ON, K8P 0G4 house for sale | Listing ID X13613 | Royal LePage
Sugar Island, Tweed
· House
· Garden · Gym · Deck · Parking · Cellar
Sugar Island, Tweed · House · Garden · Gym · Deck · Parking · Cellar
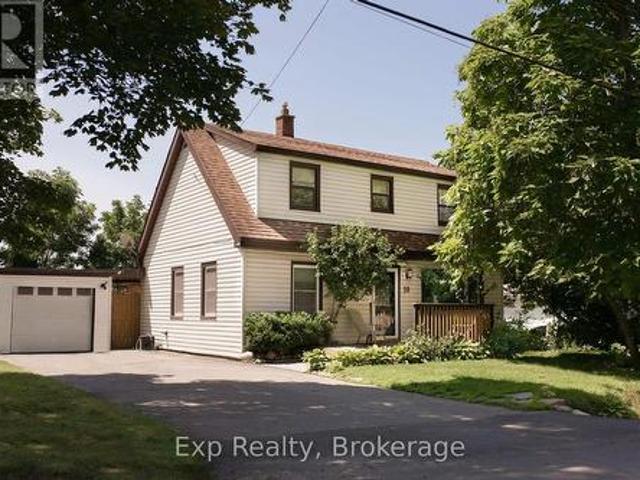
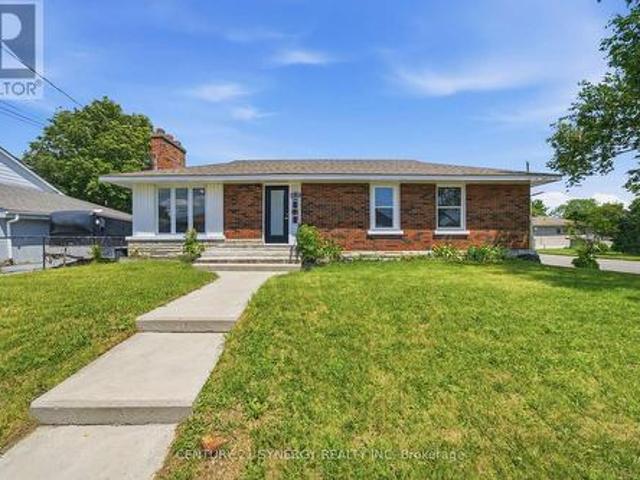
Welcome to 79 Deacon Place in Belleville, a bright and well-designed bungalow set on a desirable corner lot in a family-friendly neighbourhood. This home features 2 bedrooms on the main floor and 3 bathrooms, including a spacious primary bedroom complete with a walk-in closet and private ensuite. The main level offers a bright, open feel with large windows and potlights throughout, flowing seamlessly into a beautiful kitchen that makes everyday living and entertaining easy. Downstairs, the fully finished basement adds even more living space with a bright rec room and a third bedroom, currently set up as a home gym but easily adapted to suit your needs. Outside, enjoy a fully fenced yard with a deck, perfect for relaxing or hosting friends and family, along with the convenience of an attached 2-car garage. Located in one of Belleville's most desirable neighbourhoods, you'll enjoy quick access to CFB Trenton, making this an excellent option for military families. You're also just minutes
$ 670,000
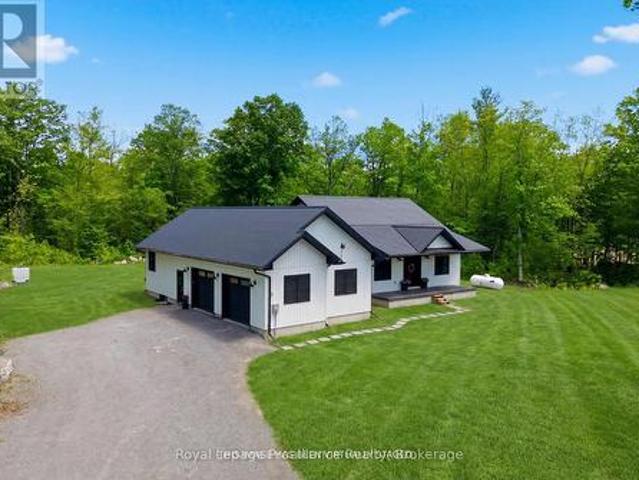
2995 12Th Line E, Trent Hills, ON, K0K 2M0 house for sale | Listing ID X13613 | Royal LePage
View photo
House · for sale
$ 624,900
2995 12Th Line E, Trent Hills, ON, K0K 2M0 house for sale | Listing ID X13613 | Royal LePage
Sugar Island, Tweed
· House
· Garden · Parking · Deck
Sugar Island, Tweed · House · Garden · Parking · Deck
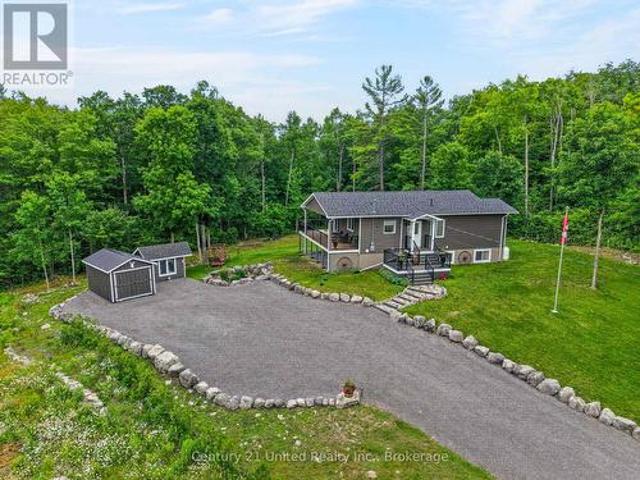
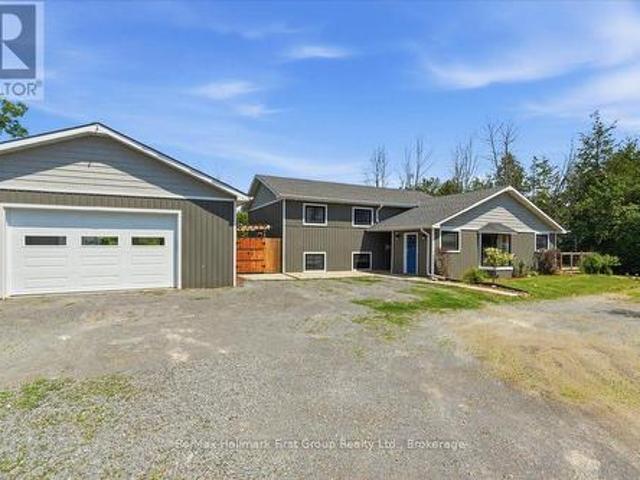
Welcome to 2995 12th Line East! This custom-built countryside home offers 4 bedrooms, 2 bathrooms and sits on a picturesque lot with peaceful views of mature trees in every direction. The open-concept main floor features a stylish kitchen with quartz countertops, a centre island and seamless flow into the living and dining areas. Enjoy the outdoor space from the large wraparound deck, or relax on the welcoming front porch. The main floor include two bedrooms and a 4-piece bathroom. The bright, fully finished lower level features large above-grade windows, high ceilings, a spacious rec room, two additional bedrooms, and a 3-piece bathroom, providing exceptional additional living space. Outside, you'll find a newer detached garage, garden shed, and a Shelter Logic storage structure, offering plenty of room for vehicles, tools, and recreational equipment. Located in close proximity to the Crowe River Conservation Area, known for its swimming, paddling, and natural beauty, this property of
$ 624,900
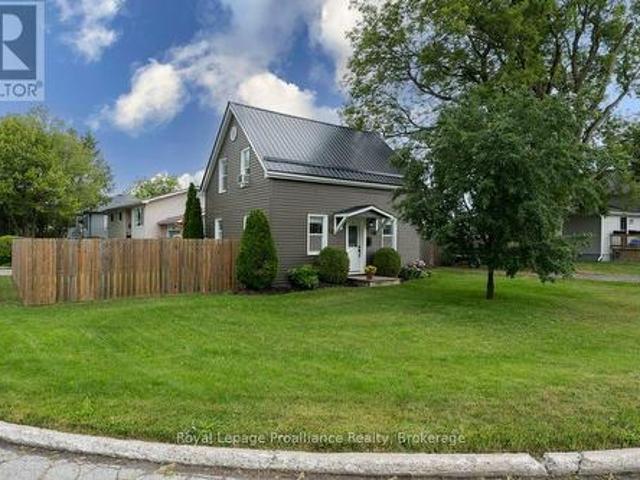
5 George Street E, Havelock Belmont Methuen Havelock, ON, K0L 1Z0 house for sale | Listing ID X13617 | Royal LePage
View photo
House · for sale
$ 499,000
5 George Street E, Havelock Belmont Methuen Havelock, ON, K0L 1Z0 house for sale | Listing ID X13617 | Royal LePage
Sugar Island, Tweed
· House
· Patio · Garden · Office room · Deck
Sugar Island, Tweed · House · Patio · Garden · Office room · Deck
Welcome to this charming 3-bedroom, 1-bathroom home in the heart of Havelock, where character, comfort, and outdoor living come together. Step inside to a bright, updated eat-in kitchen with plenty of natural light, while the formal dining room has been thoughtfully transformed into a music room, offering flexibility for hobbies, a home office, or additional living space. The inviting living room features sliding glass patio doors that open to your private backyard retreat. Outside, enjoy a beautifully finished patio complete with a bar area, leading to a deck and above-ground pool-perfect for relaxing, entertaining, and making the most of summer days. The fully fenced yard provides plenty of room for children and pets to play, along with space for gardening and outdoor enjoyment. A garden shed offers convenient storage and could easily be transformed into a greenhouse for the gardening enthusiast. The property also features a workshop with an overhead door, providing an ideal space fo
$ 499,000
8 Berwick Street, Stirling Rawdon Stirling Ward, ON, K0K 3E0 house for sale | Listing ID X13609 | Royal LePage
View photo
House · for sale
$ 639,900
8 Berwick Street, Stirling Rawdon Stirling Ward, ON, K0K 3E0 house for sale | Listing ID X13609 | Royal LePage
Sugar Island, Tweed
· House
· Patio · Fireplace
Sugar Island, Tweed · House · Patio · Fireplace
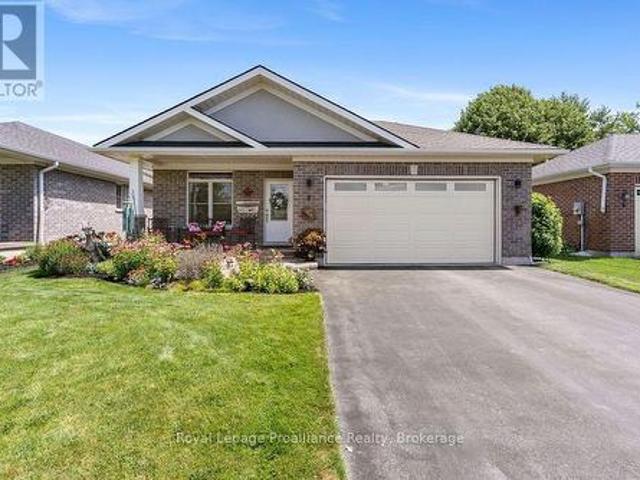
Quality, comfort, and low-maintenance living come together beautifully in this meticulously maintained bungalow located in one of Stirling's most sought-after neighbourhoods. Thoughtfully upgraded throughout, this home showcases a true pride of ownership. Step inside to an inviting open-concept layout where the stunning kitchen serves as the heart of the home. Featuring premium Dekton countertops, a large island, abundant cabinetry with custom roll-out storage solutions, and appliances less than two years old, this space was designed for both everyday living and entertaining. The kitchen flows seamlessly into the bright living room highlighted by pot lighting and an elegant tile-accented gas fireplace. Electric blinds on the rear patio door add a touch of modern convenience. The main level offers two bedrooms, including a spacious primary retreat complete with a walk-through closet and private 3-piece ensuite. A second bedroom, 4-piece bathroom, and a beautifully customized laundry roo
$ 639,900
471 County Road 3 Road, Prince Edward County Ameliasburg Ward, ON, K8N 4Z1 house for sale | Listing ID X13612 | Royal LePage
View photo
House · for sale
$ 499,000
471 County Road 3 Road, Prince Edward County Ameliasburg Ward, ON, K8N 4Z1 house for sale | Listing ID X13612 | Royal LePage
Sugar Island, Tweed
· House
· Garden · Cellar
Sugar Island, Tweed · House · Garden · Cellar
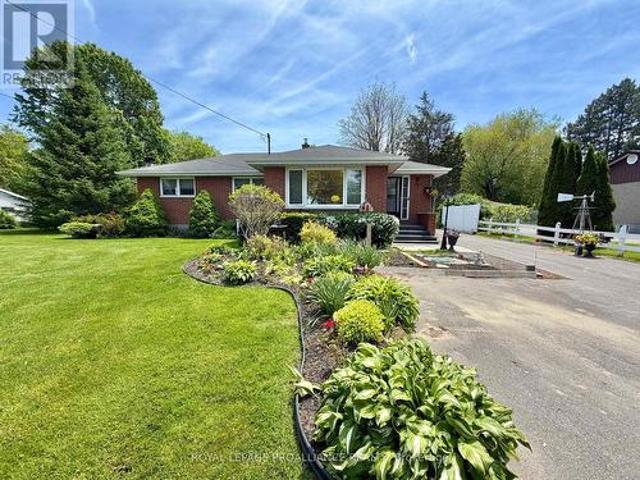
Set in a desirable location with no backyard neighbours. This all brick bungalow is a peaceful retreat. Inside, the home is filled with beautiful natural light, thanks to oversized windows. The layout is both functional and inviting, with plenty of room to live, work, and entertain. The main floor offers 3 bedrooms. Dedicated dining area and an eat in kitchen. Living room and an inviting den. The full basement includes a recreation room, bar area, and potential bedroom space. The layout offers excellent in-law-suite potential or multigenerational living opportunities. Major mechanicals have been thoughtfully updated, ensuring comfort and efficiency. A supplemental wood stove adds cozy charm and an alternative heat source. A wired in generator offers peace of mind during any season. An impeccably maintained property. Generously sized lot to accommodate boat, RV or ATV storage. Location, comfort, practicality, and privacy in one appealing package. (Id: 7525)
$ 499,000
531 Catchmore Road, Trent Hills, ON, K0L 1L0 house for sale | Listing ID X13523 | Royal LePage
View photo
House · for sale
$ 851,000
531 Catchmore Road, Trent Hills, ON, K0L 1L0 house for sale | Listing ID X13523 | Royal LePage
Sugar Island, Tweed
· House
· Fireplace · Deck · Parking
Sugar Island, Tweed · House · Fireplace · Deck · Parking
Beautiful 4 Season Cottage, fully winterized, sitting on a rare 1.5 acre waterfront retreat on the Trent River with 142' of good hard shoreline on Bradley Bay. Approximately 13 miles of lock-free boating to fishing. Access to Trent River connects to 7 waters, offering a variety of future possibilities, subject to municipal approvals, seeking a private retreat, family compound, or future development opportunities. Short-term rental / Airbnb potential, subject to municipal by-laws and licensing requirements. Metal roof for low-cost, low maintenance. Multiple outbuildings with hydro for storage, hobbies, or workshop use. Mature walnut trees. Parking for 20 vehicles, ideal for entertaining or storing boats, trailers, RVs. Contains dock and boathouse and many outbuildings. The cottage has an L-shaped kitchen & living room with a cozy fireplace and door to a large deck with glass panels to see unobstructed views of the water. From the living room window it has 2 bedrooms and a partially fini
$ 851,000
47 Summit Lot 59 Crescent, Belleville Ward, ON, K8N 0A2 house for sale | Listing ID X13609 | Royal LePage
View photo
House · for sale
$ 594,900
47 Summit Lot 59 Crescent, Belleville Ward, ON, K8N 0A2 house for sale | Listing ID X13609 | Royal LePage
Sugar Island, Tweed
· House
Sugar Island, Tweed · House
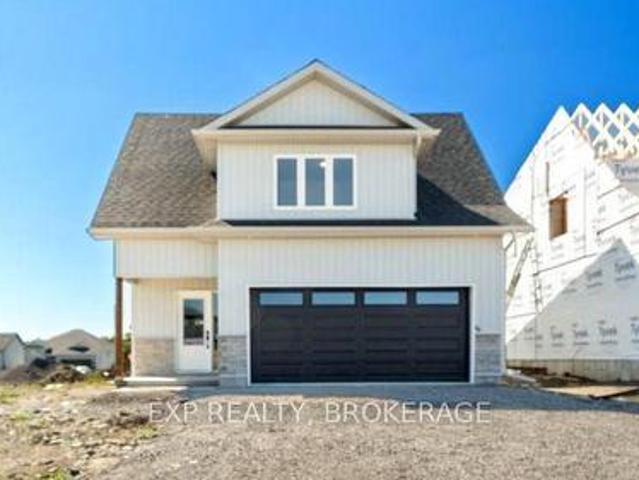
Unlock incredible value: 13% hst rebate already built into the price! Step into the opportunity to own a brand-new, thoughtfully designed home in one of Belleville's fastest-growing communities. Built by Brauer Homes and nestled on a quiet crescent in sought-after Highpoint Village, this stunning 3-bedroom, 3-bathroom split bungalow offers the perfect balance of modern living, convenience, and long-term value. Enjoy a prime location just minutes to Hwy. 401, the Quinte Sports & Wellness Centre, Quinte Mall, schools, and Clifford Sonny Belch Park, ideal for families, commuters, and anyone seeking a connected yet peaceful neighbourhood. Inside, you will find a bright, open-concept layout with soaring 9-foot ceilings that create an airy, welcoming feel. The modern kitchen, complete with a stylish island, flows seamlessly into the sun-filled Great Room, perfect for entertaining or everyday living. The main floor primary suite offers ultimate convenience with a walk-in closet and private 3-
$ 594,900
63 Whites Road, Quinte West Sidney Ward, ON, K8V 5P5 house for sale | Listing ID X13612 | Royal LePage
View photo
House · for sale
$ 380,000
63 Whites Road, Quinte West Sidney Ward, ON, K8V 5P5 house for sale | Listing ID X13612 | Royal LePage
Sugar Island, Tweed
· House
· Parking · Deck
Sugar Island, Tweed · House · Parking · Deck
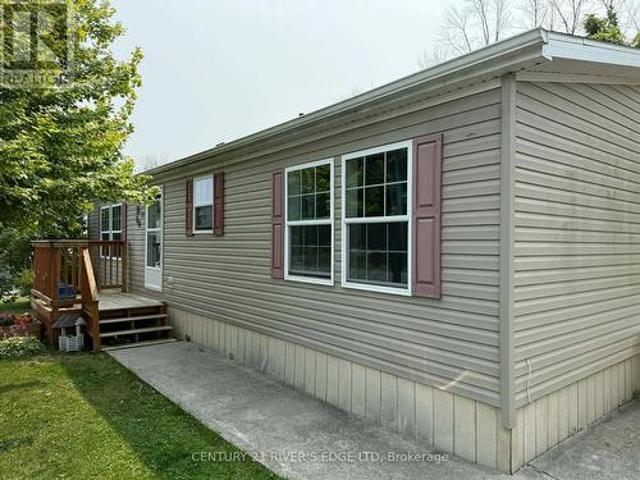
Welcome to this beautifully maintained 2-bedroom, 2-bathroom mobile home, built in 2017 and located in the friendly community of Sunny Creek Estates. Featuring new flooring and fresh paint throughout, this move-in-ready home offers a bright, modern feel. Enjoy the convenience of a detached garage, a spacious back deck with a gazebo, and the privacy of having no rear neighbors. The quiet, well-kept park provides plenty of room to relax and unwind, with access to a dog park, scenic bike trails, and abundant green space. If you're looking for low-maintenance living in a welcoming neighborhood with great amenities, this home is a must-see! (Id: 27)
$ 380,000
7650E County Rd 50, Trent Hills, ON, K0L 1L0 house for sale | Listing ID X13614 | Royal LePage
View photo
House · for sale
$ 1,189,000
7650E County Rd 50, Trent Hills, ON, K0L 1L0 house for sale | Listing ID X13614 | Royal LePage
Sugar Island, Tweed
· House
· Balcony · Fireplace
Sugar Island, Tweed · House · Balcony · Fireplace
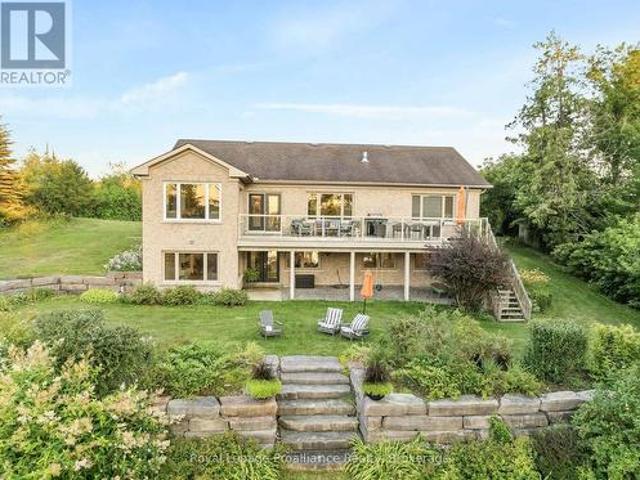
Some homes quietly invite you to slow down, breathe a little deeper, and imagine a different pace of life. Set along the Trent-Severn Waterway near Healey Falls, this exceptional waterfront bungalow with over 3600 sq/ft of living space offers breathtaking lake views, 23 km of lock-free boating, and a lifestyle that's becoming increasingly rare. Designed for effortless main-floor living, the home blends comfort and sophistication beneath soaring vaulted ceilings, where expansive windows make the ever-changing waterfront part of everyday life. Whether you're preparing dinner in the chef-inspired kitchen with stone countertops and a walk-in pantry, enjoying your morning coffee, or relaxing beside the fireplace, the view is never far from sight. The adjoining dining and living spaces flow naturally onto the elevated balcony, where panoramic views become the backdrop for peaceful mornings and unforgettable summer evenings. The private primary suite offers a walk-in closet and luxurious five
$ 1,189,000
202 Queen Street, Trent Hills, ON, K0L 1L0 house for sale | Listing ID X13613 | Royal LePage
View photo
House · for sale
$ 449,900
202 Queen Street, Trent Hills, ON, K0L 1L0 house for sale | Listing ID X13613 | Royal LePage
Sugar Island, Tweed
· House
· Balcony
Sugar Island, Tweed · House · Balcony
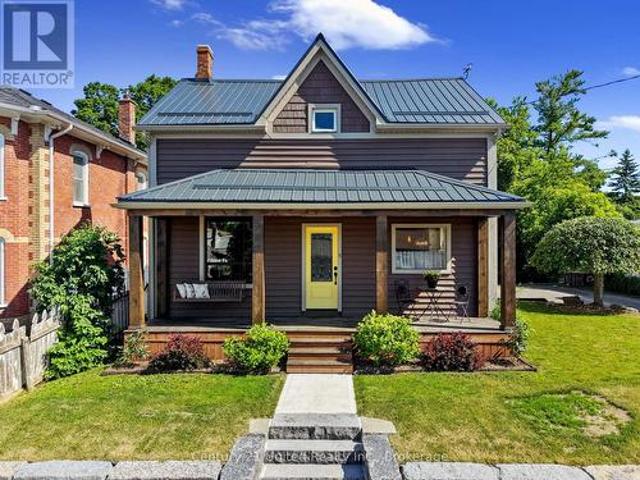
Have You Ever Dreamed Of Owning A Grand Century Home In A Charming Waterfront Town? Welcome To 202 Queen Street In The Heart Of Campbellford, Where Historic Character, Scenic Views, And Small-Town Living Come Together Beautifully. This Impressive Home Showcases Many Original Features That Have Been Lovingly Preserved, Including Soaring Ceilings, Hardwood Floors, Detailed Moldings, Baseboards, Original Doors, And Elegant Wood Railings That Reflect The Craftsmanship Of A Bygone Era. The Spacious Primary Suite Offers A Private Retreat Complete With A Dressing Room, Ensuite Bathroom, And Walkout To A Balcony Overlooking The Picturesque Trent-Severn Waterway. Enjoy Your Morning Coffee From The Wraparound Front Porch While Taking In Views Of The River Directly Across The Street. Situated Within Walking Distance Of Campbellford's Vibrant Downtown, You'll Enjoy Easy Access To Charming Cafés, Restaurants, Pubs, Boutique Shops, And The Scenic Waterfront That Makes This Community So Desirable. Th
$ 449,900
10 Valleyview Crescent, Belleville Ward, ON, K8P 3G1 house for sale | Listing ID X13608 | Royal LePage
View photo
House · for sale
$ 499,999
10 Valleyview Crescent, Belleville Ward, ON, K8P 3G1 house for sale | Listing ID X13608 | Royal LePage
Sugar Island, Tweed
· House
· Office room
Sugar Island, Tweed · House · Office room
Welcome to 10 Valleyview Crescent-a hidden gem tucked away on one of Belleville's most charming and seldom-discovered streets. Nestled on a quiet one-way crescent in a friendly, family-oriented neighbourhood, this home offers the perfect balance of peace, privacy, and everyday convenience. Enjoy a tranquil setting just minutes from schools, shopping, grocery stores, recreation centres, parks, and quick Highway 401 access for an effortless commute. Lovingly maintained and thoughtfully updated, this move-in-ready home features 3+1 bedrooms and 3 bathrooms, offering a flexible layout that adapts to growing families, guests, or a dedicated home office. Major updates, including a newer furnace, air conditioner, and appliances, provide peace of mind from day one. Modern living is made even easier with smart home features throughout, including WiFi-enabled irrigation, Alexa-compatible appliances, and a Lorex security system. Abundant storage, generous bedroom closets, a spacious lower level,
$ 499,999
50 Melrose Crescent, Belleville Ward, ON, K8N 1X9 house for sale | Listing ID X13608 | Royal LePage
View photo
House · for sale
$ 579,900
50 Melrose Crescent, Belleville Ward, ON, K8N 1X9 house for sale | Listing ID X13608 | Royal LePage
Sugar Island, Tweed
· House
· Patio · Garden · Swimming pool
Sugar Island, Tweed · House · Patio · Garden · Swimming pool
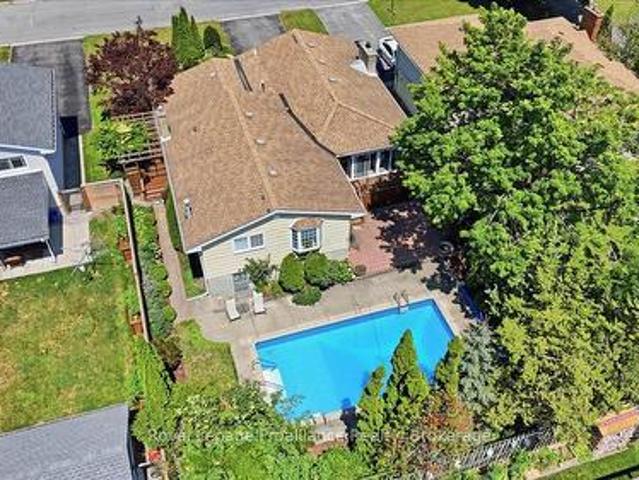
Welcome to 50 Melrose Crescent, a beautifully maintained home located in Belleville's desirable east end. Offering 3 bedrooms and 2 bathrooms, this exceptional property has been lovingly cared for and provides the perfect balance of comfort, style, and outdoor living. From the moment you arrive, you'll be impressed by the stunning curb appeal, mature landscaping, and beautifully manicured grounds. Inside, you'll find a spacious and inviting layout highlighted by a large living room filled with natural light, creating the perfect gathering space for family and friends. The beautiful sunroom overlooks the spectacular backyard and provides a peaceful place to enjoy your morning coffee or unwind while taking in the view. Step outside and discover your own private backyard oasis. The breathtaking inground pool is the centrepiece of this incredible outdoor space, complemented by a spacious patio, a fully fenced backyard, and lush landscaping designed for both entertaining and relaxation. The
$ 579,900
721 Harmony Road, Belleville Thurlow Ward, ON, K0K 1V0 house for sale | Listing ID X13607 | Royal LePage
View photo
House · for sale
$ 599,000
721 Harmony Road, Belleville Thurlow Ward, ON, K0K 1V0 house for sale | Listing ID X13607 | Royal LePage
Sugar Island, Tweed
· House
· Deck · Cellar
Sugar Island, Tweed · House · Deck · Cellar
Stylishly Reimagined from Top to Bottom! Welcome to this beautifully renovated 3-bedroom, 2-bathroom home where quality craftsmanship, modern finishes, and extensive upgrades create a property that feels virtually brand new. Ideally located just 5 minutes north of Belleville in the sought-after Harmony Public School district, this home offers easy access to outdoor recreation, including Trillium Woods Golf Club just steps away and the OFSC trail system only 2 km from your doorstep. Inside, you'll find new laminate flooring and ceramic tile throughout, stylish pot lighting, abundant natural light, and a beautiful bay window in the living room. The stunning custom kitchen features quartz countertops, a matching quartz backsplash, soft-close cabinetry, built-in spice and wine storage, and stainless steel appliances. A walkout leads to a large deck overlooking the spacious fenced backyard-perfect for entertaining or relaxing. The fully finished basement provides additional living space for
$ 599,000
301 Snider Road, Prince Edward County Ameliasburg Ward, ON, K0K 1L0 house for sale | Listing ID X13609 | Royal LePage
View photo
House · for sale
$ 1,189,900
301 Snider Road, Prince Edward County Ameliasburg Ward, ON, K0K 1L0 house for sale | Listing ID X13609 | Royal LePage
Sugar Island, Tweed
· House
Sugar Island, Tweed · House
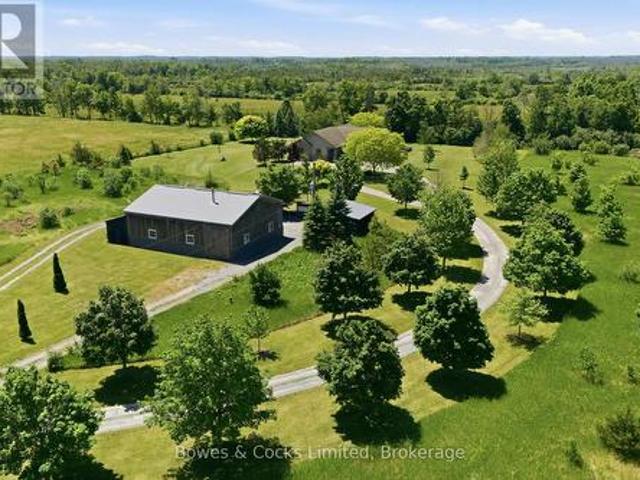
Set on 5.5 private acres, this exceptional custom-built estate offers a rare combination of luxury living and outstanding infrastructure, highlighted by a fully equipped 2,000 sq. Ft. shop that is truly a standout feature. Designed for hobbyists, mechanics, woodworkers, entrepreneurs, and tradespeople, this impressive space features 200 amp service, a heated mechanics bay, dedicated woodworking area, built-in cabinetry, welder receptacle, RV hookups, wood stove, and an expansive 40' x 13' storage bay for RVs, boats, trailers, and recreational equipment. Offering incredible versatility, it presents endless possibilities for work, storage, recreation, or home-based business use. The custom-built home showcases exceptional craftsmanship and attention to detail throughout. Thoughtfully designed and meticulously maintained, it features maple hardwood floors, a handcrafted maple stair railing, solid pine doors and trim, restored stained-glass accents, and custom finishes. The stunning great
$ 1,189,900
388 Meyers Creek Road, Quinte West Sidney Ward, ON, K8V 5P8 house for sale | Listing ID X13607 | Royal LePage
View photo
House · for sale
$ 425,000
388 Meyers Creek Road, Quinte West Sidney Ward, ON, K8V 5P8 house for sale | Listing ID X13607 | Royal LePage
Sugar Island, Tweed
· House
· Garden · Swimming pool · Parking
Sugar Island, Tweed · House · Garden · Swimming pool · Parking
Set on 1.25 acres just outside the core, this 3-bedroom bungalow offers something a lot of Trenton listings cannot: real usable yard space around a home that is already done. The pool, the trampoline, the swing set, and the shed are all here, and all fit comfortably, with mature trees along the edges for privacy and green space left over for the garden, the dog, and everyone who shows up on a Saturday afternoon. For first-time buyers, this is a home you can settle into and grow with. It is move-in ready, on one level, and comes with the kind of yard and garage most starter homes in this market simply do not have. You are not buying a stepping stone you will need to fix up and flip in three years. You are buying a place that already works. For young families, it is a backyard your kids will actually use, with room to expand as they grow. For downsizers, this is a downsize without the compromise. You get the ease of single-level living with no stairs to manage, but you keep the things pe
$ 425,000
4325 County Rd 9, Greater Napanee, ON, K7R 3K8 house for sale | Listing ID X13607 | Royal LePage
View photo
House · for sale
$ 679,900
4325 County Rd 9, Greater Napanee, ON, K7R 3K8 house for sale | Listing ID X13607 | Royal LePage
Sugar Island, Tweed
· House
· Garden · Deck · Parking
Sugar Island, Tweed · House · Garden · Deck · Parking
Located on the north shore of Hay Bay, this bright waterfront home offers three bedrooms and four bathrooms with a layout designed for comfort and flexibility. Large windows throughout the home provide beautiful views of the backyard and Hay Bay, filling the living spaces with natural light. The main level features multiple walkouts to the back deck, including one from the living room and two from the main floor bedrooms. Each main floor bedroom functions as its own private suite, complete with a walk-in closet and ensuite bathroom. The kitchen includes a bright breakfast nook overlooking the water, creating a welcoming space for everyday living. The lower level offers additional living space with a rec room that walks out to the backyard, a bedroom, and a three-piece bathroom, providing excellent in-law suite potential. The backyard is fenced for added safety while still allowing full enjoyment of the waterfront setting. Additional features include a two-car attached garage and a conv
$ 679,900
188 North Beaver Lake Road, Stone Mills, ON, K0K 3G0 house for sale | Listing ID X13605 | Royal LePage
View photo
House · for sale
$ 524,900
Updated
188 North Beaver Lake Road, Stone Mills, ON, K0K 3G0 house for sale | Listing ID X13605 | Royal LePage
Sugar Island, Tweed
· House
Sugar Island, Tweed · House
Open house | saturday august 15th from 11:00am to 12:30pm. Large waterfront lot | 4 bedrooms | 2 bathrooms | detached bunkie | private dock. Escape to the waterfront lifestyle you've been dreaming of at 188 North Beaver Lake Road. Nestled on a spacious lot with beautiful shoreline, this four-bedroom, two-bathroom cottage offers something for everyone. Whether you're searching for a cottage retreat, or the ultimate place to entertain, this property has room for everyone. The spacious interior provides comfortable living with four generous bedrooms and two bathrooms, while expansive outdoor spaces invite you to relax, unwind, and make the most of life on the water. Step outside and enjoy your own private waterfront oasis. Spend your days swimming, boating, fishing, or simply soaking up the peaceful lake views from the dock. The detached bunkie provides additional space for overnight guests, a games room, or a private retreat, making it easy to host family and friends all season long. Wit
$ 524,900
240 Gawley Road, Madoc, ON, K0K 2M0 house for sale | Listing ID X13605 | Royal LePage
View photo
House · for sale
$ 118,000
240 Gawley Road, Madoc, ON, K0K 2M0 house for sale | Listing ID X13605 | Royal LePage
Sugar Island, Tweed
· House
· Garden · Parking
Sugar Island, Tweed · House · Garden · Parking
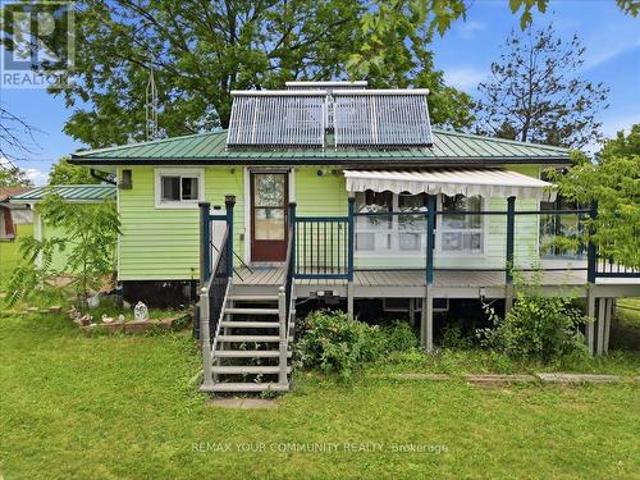
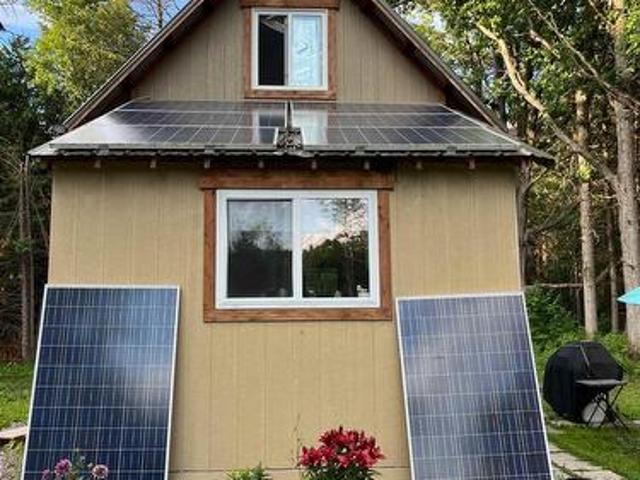
Cozy furnished off-grid cabin situated on approximately 1 acre and located close to the Heritage Trail. This charming garden house offers an ideal opportunity for a recreational getaway, seasonal retreat or a comfortable place to live while building your future home. Features include propane heat, a metal roof, grey water system, wood exterior, storage shed, generous parking for multiple vehicles and a peaceful rural setting with easy municipal road access. (Id: 27)
$ 118,000
95 West Street W, Quinte West Trenton Ward, ON, K8V 2M3 house for sale | Listing ID X13607 | Royal LePage
View photo
House · for sale
$ 479,000
95 West Street W, Quinte West Trenton Ward, ON, K8V 2M3 house for sale | Listing ID X13607 | Royal LePage
Sugar Island, Tweed
· House
· Cellar
Sugar Island, Tweed · House · Cellar
Welcome to 95 West Street in Quinte West, a beautifully renovated all-brick bungalow offering exceptional versatility for homeowners and investors alike. Completely updated from top to bottom, this move-in-ready property features stylish finishes, modern updates, and quality craftsmanship throughout. The bright and inviting main level offers a functional layout filled with natural light, a stunning renovated kitchen, updated bathroom, spacious living areas, and comfortable bedrooms designed for everyday living. Downstairs, you'll find a self-contained 2-bedroom basement apartment, making this property ideal for multi-generational living, generating rental income, or helping offset your mortgage. With separate living space and endless flexibility, this home offers an outstanding opportunity for a variety of buyers. Situated on a generous lot in a convenient Quinte West location close to schools, parks, shopping, restaurants, and everyday amenities, this turnkey property is ready for its
$ 479,000
1233 Lazier Road, Tyendinaga Township, ON, K0K 3A0 house for sale | Listing ID X13602 | Royal LePage
View photo
House · for sale
$ 650,000
1233 Lazier Road, Tyendinaga Township, ON, K0K 3A0 house for sale | Listing ID X13602 | Royal LePage
Sugar Island, Tweed
· House
· Office room · Deck
Sugar Island, Tweed · House · Office room · Deck
Careful. It's loaded with VALUE! Must see this private 1-acre country property in a prime location! Welcome to this beautifully maintained 4-bedroom, 3-level backsplit offering the perfect mix of privacy, comfort, and convenience. Set on a scenic 1-acre lot along a paved road in an area of newer homes, it's move-in ready and ideal for families, commuters, or hobbyists. A bright foyer opens to a spacious dining area with a south-facing bay window. Nice updated kitchen is the heart of the home, complete with plenty of cabinets, a corner pantry, and walkout to a deck, is perfect for BBQs and entertaining. The spacious finished lower level with its own separate entrance adds flexibility for extended family, a home office, or extra living space. Stay comfortable year-round with three energy-efficient ductless heat pumps (2022) and enjoy the cozy warmth of the pellet stove during the cooler months. The primary suite is a private retreat with a walk-in closet, full ensuite, and sliding doors
$ 650,000
16 Newpierce Drive, Stirling Rawdon Ward, ON, K0K 3E0 house for sale | Listing ID X13603 | Royal LePage
View photo
House · for sale
$ 1,275,000
16 Newpierce Drive, Stirling Rawdon Ward, ON, K0K 3E0 house for sale | Listing ID X13603 | Royal LePage
Sugar Island, Tweed
· House
· Office room · Fireplace · Deck · Parking · Cellar
Sugar Island, Tweed · House · Office room · Fireplace · Deck · Parking · Cellar
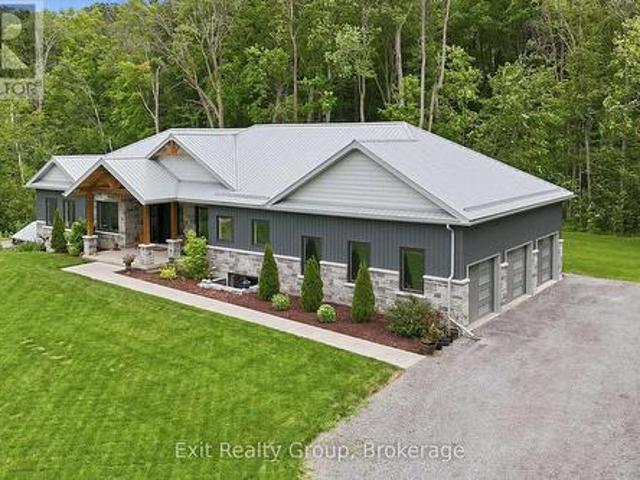
Architecturally striking executive bungalow built in 2022, offering more than 3,500 sq. Ft. of thoughtfully designed living space with 4 bedrooms, 4 bathrooms, a 3-car garage, and a beautifully finished walk-out basement in one of the area's most sought-after neighbourhoods. A spectacular oversized front entrance beneath a dramatic vaulted timber frame creates an unforgettable first impression, welcoming you into a home where soaring vaulted ceilings, 8-foot interior doors, and expansive windows blur the line between indoors and nature, where every season becomes living artwork. The heart of the home is a custom high-end open-concept kitchen flowing seamlessly into the dining and living areas. A striking linear natural gas fireplace with floor-to-ceiling natural stone anchors the living room, while glass doors from both the living and dining rooms open to covered and open composite deck spaces, creating effortless indoor-outdoor entertaining. The main level features a dedicated office,
$ 1,275,000
18 Manor Crescent, Quinte West, ON, K8V 3Z7 house for sale | Listing ID X13606 | Royal LePage
View photo
House · for sale
$ 499,000
18 Manor Crescent, Quinte West, ON, K8V 3Z7 house for sale | Listing ID X13606 | Royal LePage
Sugar Island, Tweed
· House
· Garden · Fireplace · Deck · Parking · Cellar
Sugar Island, Tweed · House · Garden · Fireplace · Deck · Parking · Cellar
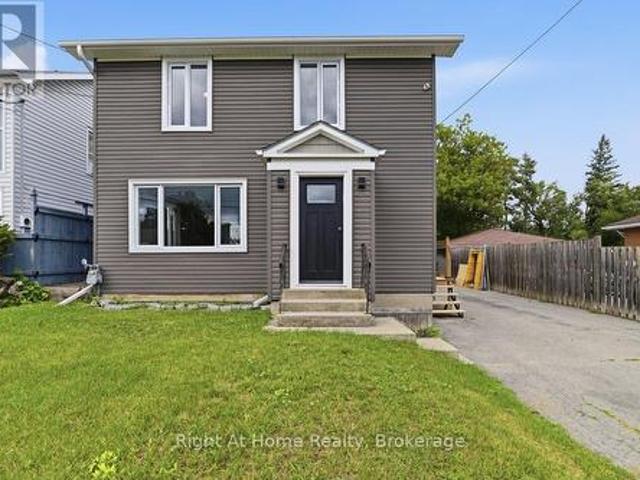
Newly Renovated Detached Bungalow with 1-Car Garage & 2-Car Driveway, No Sidewalk & Open Front Porch, Laminate Flooring thruout Most Principle Rooms, Moulded Ceiling in Living/Dining Room with Large South Facing Window & Fireplace & Walkout to Rear Wood Deck in the Fenced Backyard, Ceramic Foyer thru Kitchen with Backsplash & 4-Piece Bathroom, 3 Good Size Bedrooms, Sunken Media Room features Direct Access to Garage & Separate Side Entrance to Finished Basement with huge Great Room & Family Room & Combined Utility Room/Laundry/Workshop with 3-Piece Bathroom. Ideal Trenton West-End Area, Closed by All Amenities. (Id: 27)
$ 499,000
61 Raycroft Drive, Belleville, ON, K8N 0R5 house for sale | Listing ID X13600 | Royal LePage
View photo
House · for sale
$ 789,000
61 Raycroft Drive, Belleville, ON, K8N 0R5 house for sale | Listing ID X13600 | Royal LePage
Sugar Island, Tweed
· House
· Parking
Sugar Island, Tweed · House · Parking
Awesome home approx. 2100 sq. Ft features 4 bedrooms, 3 washrooms, double car garage with total 6 parking space, loaded with upgrades and bathed in natural light in sought after Settlers East, every corner was designed to elevate your lifestyle. Experience the epitome of modern living in this open-concept great room and ravine lot, perfect for creating memories with loved ones. The sleek kitchen, complete with built-in appliances, adds a touch of elegance to your daily routine. A main floor den is the perfect space to close the doors and get to work. Upstairs the elevated Primary suite is bright and spacious with a deep walk in closet and a spa like ensuite. The convenient 2nd-floor laundry makes life that much easier! But wait, there's more! Built in 2023 in sought after Settlers Ridge Estates this home is a rare find. (Id: 27)
$ 789,000
293 Douglas Road, Centre Hastings, ON, K0K 2K0 house for sale | Listing ID X13593 | Royal LePage
View photo
House · for sale
$ 849,900
293 Douglas Road, Centre Hastings, ON, K0K 2K0 house for sale | Listing ID X13593 | Royal LePage
Sugar Island, Tweed
· House
· Fireplace · Deck
Sugar Island, Tweed · House · Fireplace · Deck
Experience exceptional privacy, generous space, and bespoke detail at 293 Douglas Rd, a custom 2022-built bungalow located just north of Ivanhoe. Designed for effortless family living and stylish entertaining, this residence effortlessly combines modern elegance with country tranquility. An inviting foyer opens to a bright dining room and a grand great room anchored by soaring cathedral ceilings, a feature ship-lap fireplace, and walkout access to the rear deck. At the center of the home, the gourmet kitchen by Irwin Cabinets impresses with an oversized island, gas range, farmhouse sink, dedicated coffee bar, and walk-in pantry. The main floor features a primary suite with a walk-in closet and a 4-piece en-suite complete with a deep soaker tub and custom shower, alongside two additional well-appointed bedrooms and a sleek 4-piece quartz bath. Downstairs, the finished lower level expands your living space with a massive recreation room, fourth bedroom, private den, laundry area, and bat
$ 849,900

Get email alerts

Don't miss out: be the first to know about new properties

The alert was correctly created

On subscribing you accept the conditions of use and the privacy policy
Alert
Receive new ads in your inbox
Save this search
Receive alerts for new listings

We'll send you an email when we have new properties for: "Houses for sale in Sugar Island, Tweed"

The alert was correctly created

Get email alerts and be the first to see new listings
Required field
On subscribing I accept the terms of the privacy policy
Perfect! You'll soon start receiving new listings via email
Alert
Receive an email when we have new ads for Houses for sale in Sugar Island, Tweed
Save this search
Filters

Bedrooms

Area (sq.ft)

sq.ft
sq.ft

Price

$
$

Filter by property type

Bathrooms

Clear all filters
Receive notifications when new entries are published.