3,030 houses to rent in Sunderland

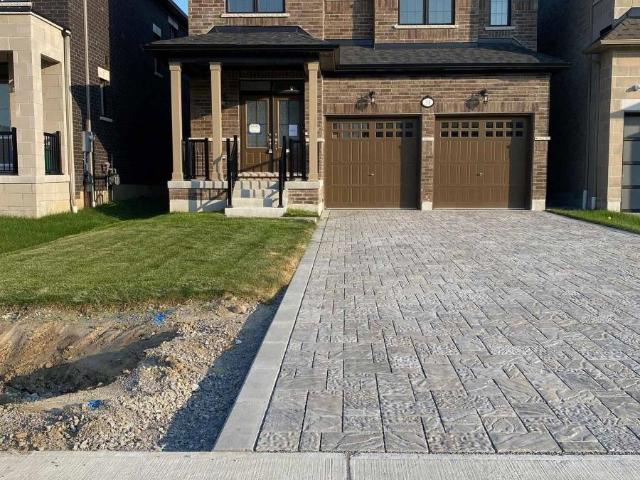
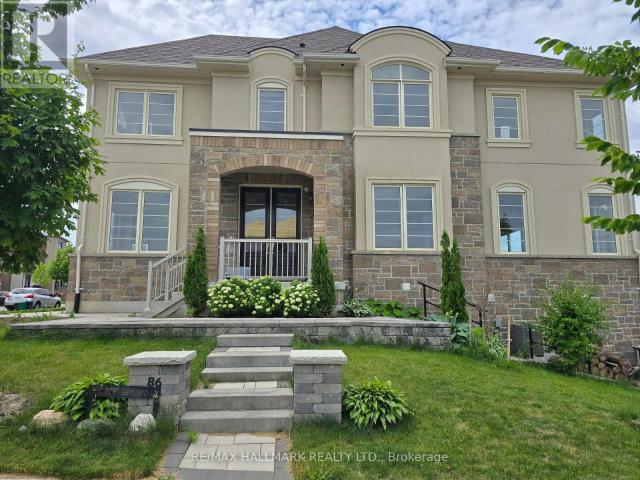
apartment at 86 MURRAY LEONARD LANE, East Gwillimbury, Ontario, L9N0Z6
View photo
House · for rent
$ 3,500
Updated
apartment at 86 MURRAY LEONARD LANE, East Gwillimbury, Ontario, L9N0Z6
Sunderland
· 248 sq.ft · 1 Bedroom · House
· Gym · Deck · Swimming pool · Parking
Sunderland · 248 sq.ft · 1 Bedroom · House · Gym · Deck · Swimming pool · Parking
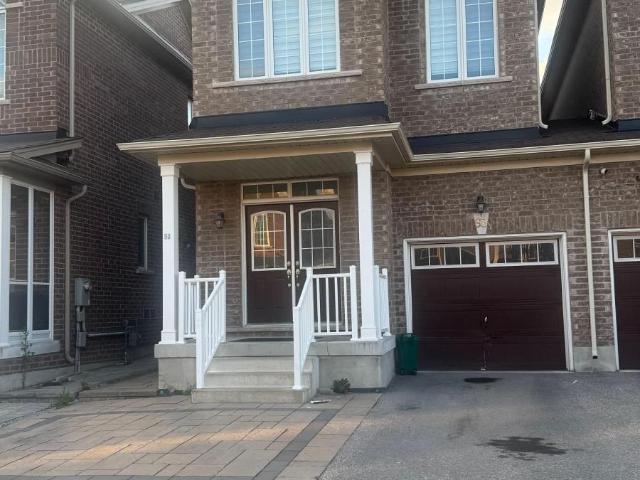
Upper Level For Lease* Main Floor & 2nd Level, & Garage. Main & 2nd Floor Only. Newly Painted, Luxury Aspen Ridge detached home offering approx. 2,377 t. of upgraded living space. Features 4 spacious bedrooms, 2.5 bathrooms, hardwood floors throughout, modern chef’s kitchen with premium finishes, second-floor laundry, and abundant natural light. Situated on a premium corner lot with interlock driveway, finished BBQ deck, and EV charger. Excellent family-friendly location just minutes to Hwy 404, two Costco locations, schools, parks, shopping, and the new community centre with pool, library, gym, indoor track, splash pad, skate park, beach volleyball and pickleball courts. Close to the future Bradford Bypass for convenient access to Hwy 400 & Hwy 404. (id:18653)
$ 3,500
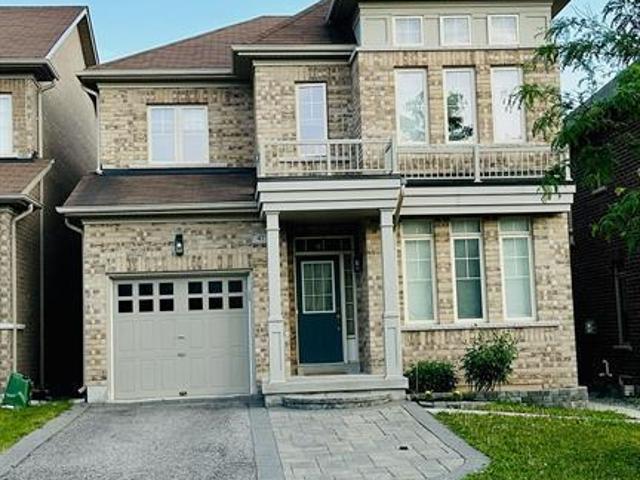
apartment at 51 RAFFIA AVENUE, Richmond Hill, Ontario, L4E4N1
View photo
House · for rent
$ 4,100
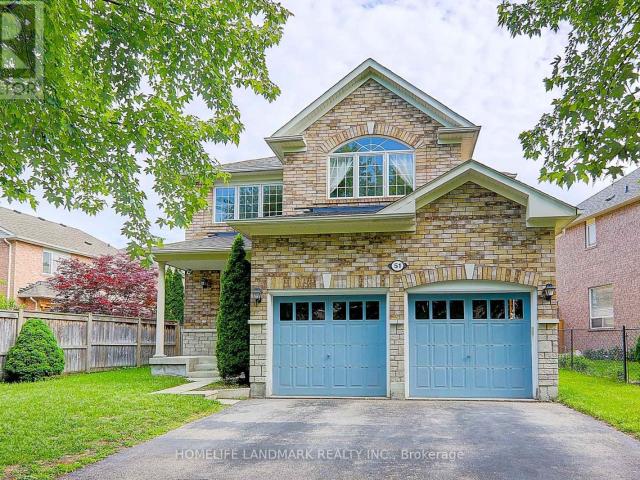
apartment at 51 RAFFIA AVENUE, Richmond Hill, Ontario, L4E4N1
Sunderland
· 366 sq.ft · 1 Bedroom · House
· Parking
Sunderland · 366 sq.ft · 1 Bedroom · House · Parking
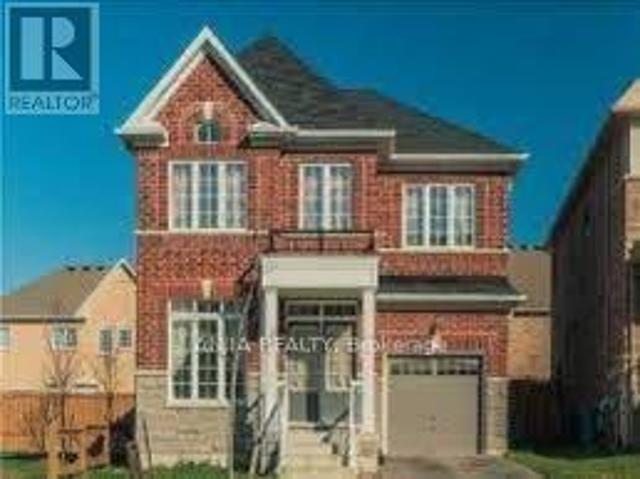
Over 2,500 Sq. Ft. Detached Home In Prestigious Oak Ridges. 9′ Ceilings On Main Floor. Hardwood Flooring Throughout. Spacious, Bright & Functional Layout With Abundant Natural Light. Open Concept Kitchen With Breakfast Area & Garage Access. Current Tenant Has Kept The Property In Excellent Condition – Clean And Move-In Ready. Walking Distance To Schools, Parks & Community Centre. Minutes To Lake Wilcox, Shopping, Transit & Hwy 404. (id:18653)
$ 4,100
apartment at 7 CALAMINT LANE, Richmond Hill, Ontario, L4E1C3
View photo
House · for rent
$ 3,750
apartment at 7 CALAMINT LANE, Richmond Hill, Ontario, L4E1C3
Sunderland
· 409 sq.ft · 1 Bedroom · House
· Cellar
Sunderland · 409 sq.ft · 1 Bedroom · House · Cellar
Beautiful Detached 3+1 Bdrm Home In ‘Oak Knoll’ Community Of Oak Ridges! Bright, Spacious Open Concept Layout W/10′ Ceiling On Main Floor & 9′ Ceiling On 2nd Floor. Modern Kitchen With High Cabinets, High End Ss Appliances & Breakfast Bar Island. Extensively Upgraded With Hardwood Floors Throughout, Wrought Iron Pickets, Glass Showers & Fully Finished Basement With Bedroom, 3pc bathroom & rec room. Great Location, Close To School, Hwy, Lake Wilcox And Transit. (id:18653)
$ 3,750
apartment at 20 KINCAID LANE, Markham, Ontario, L3S0B8
View photo
House · for rent
$ 3,200
apartment at 20 KINCAID LANE, Markham, Ontario, L3S0B8
Sunderland
· 248 sq.ft · 1 Bedroom · House
· Garden · Office room
Sunderland · 248 sq.ft · 1 Bedroom · House · Garden · Office room
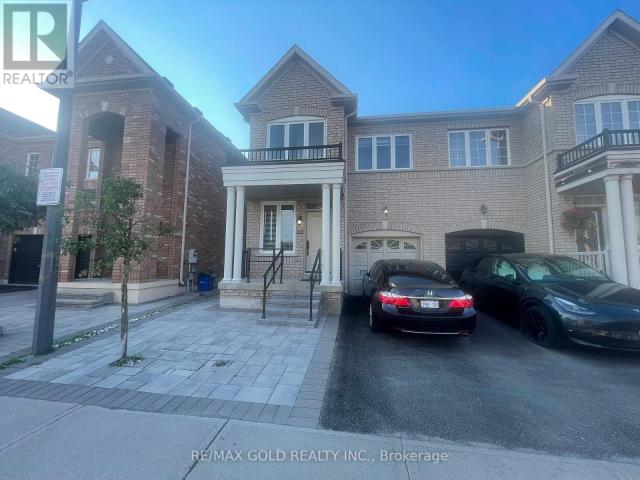
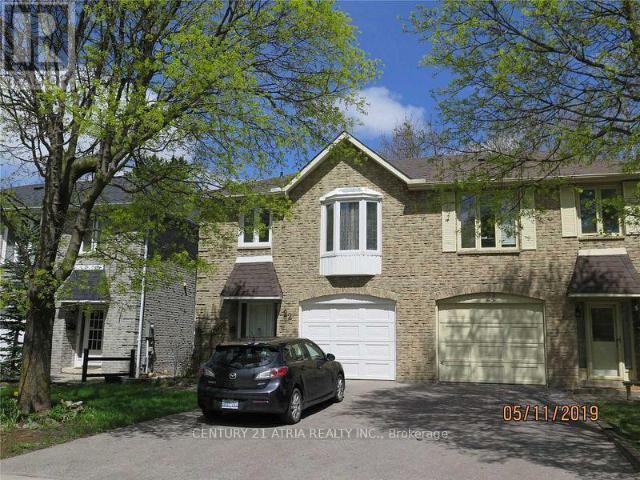
Welcome to this beautifully maintained upper portion of a semi-detached home located in one of Markham’s most desirable family-friendly neighbourhoods. Offering 4 spacious bedrooms, 2.5 bathrooms, and a functional open-concept layout, this bright and inviting home is ideal for families and professionals seeking space, comfort, and convenience.The main floor features generous living and dining areas filled with natural light, creating the perfect setting for everyday living and entertaining. The modern kitchen offers ample cabinetry, quality appliances, abundant counter space, and a bright breakfast area overlooking the backyard.Upstairs, you’ll find four generously sized bedrooms, including a spacious primary suite complete with a walk-in closet and a private ensuite bathroom. The additional bedrooms are well-sized and share a full bathroom, making this home perfect for growing families or those needing a home office.Step outside to enjoy a beautifully landscaped and exceptionally well
$ 3,200
apartment at 34 NANHAI AVENUE
View photo
House · for rent
$ 5,250
Updated
apartment at 34 NANHAI AVENUE
Sunderland
· 409 sq.ft · 4 Bedrooms · House
· Office room · Parking · Cellar
Sunderland · 409 sq.ft · 4 Bedrooms · House · Office room · Parking · Cellar
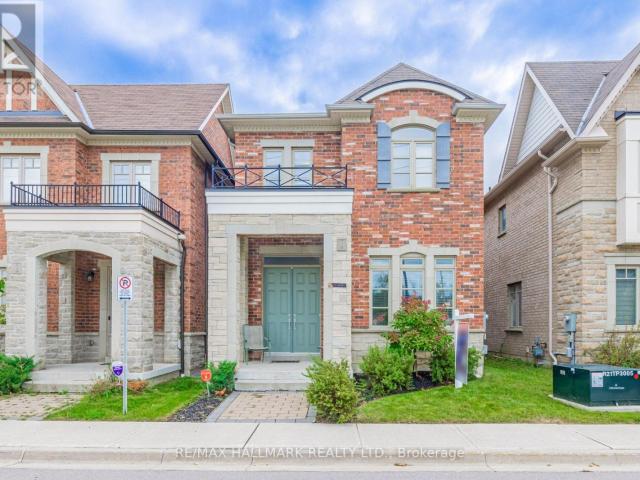
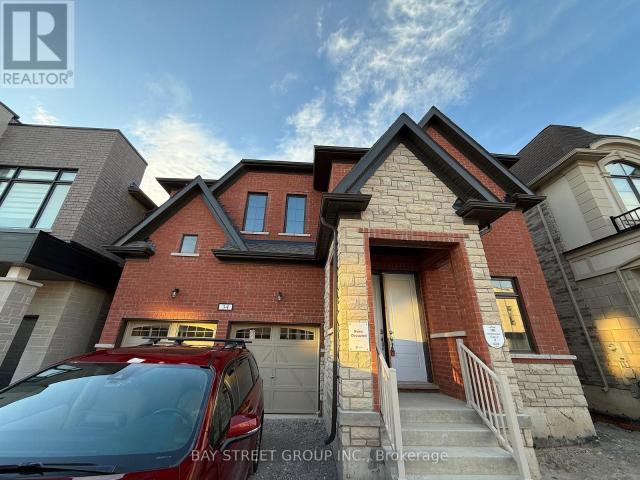
Like new detached home! in the prestigious Angus Glen community! This perfectly located house are next to the School and NEIGHBOURHOOD playground, with a unblock view backs onto school exercise field, offering the best of nature and recreation. over $50k on builder upgrades(9ft basement ceiling+whole house 8ft height door+raised ceiling in Prim Bedroom etc). The house offers near 3500 sq ft of living space, and it features a spacious double garage equipped with 200amp switchboard. Stand alone Tub in master ensuite. Spacious kitchen with walk-in storage room and preparation area, Four bedrooms on second floor all have access to spacious bathrooms. The second floor laundry room brings convenience to everyday living. Additionally, the home includes an Office on first floor, perfect for work-from-home needs or as a quiet retreat. Families will appreciate the close-proximity to the highly acclaimed Pierre Elliott Trudeau High School as well as future Angus Glen Elementary School (under cons
$ 5,250
apartment at 173 SOPHIA ROAD, Markham, Ontario, L3S4C5
View photo
House · for rent
$ 3,500
apartment at 173 SOPHIA ROAD, Markham, Ontario, L3S4C5
Sunderland
· 248 sq.ft · 1 Bedroom · House
· Garden · Parking
Sunderland · 248 sq.ft · 1 Bedroom · House · Garden · Parking
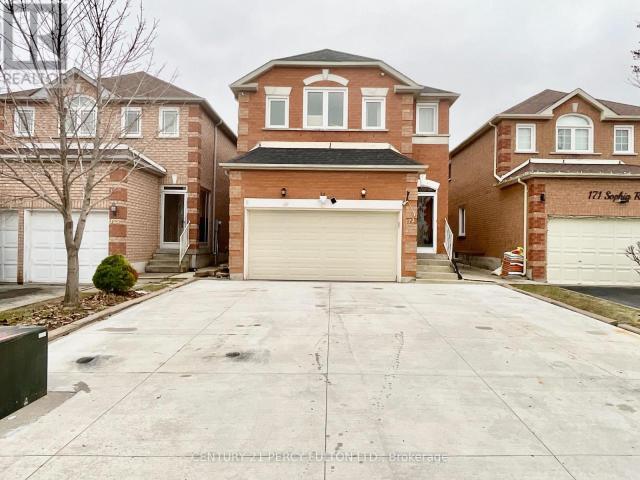
Welcome to this exceptionally spacious and well-maintained 4-bedroom, 3-washroom detached home, offering the perfect blend of comfort, functionality, and convenience. The main level features beautiful hardwood flooring throughout, an expansive living room, family room, and a thoughtfully designed layout ideal for families. The large kitchen offers plenty of cabinet and counter space with a walkout to a private backyard, complete with gazebos-perfect for relaxing or entertaining outdoors. Upstairs, you’ll find four generously sized, sun-filled bedrooms, including a spacious primary suite featuring a walk-in closet and a private ensuite bathroom. Every bedroom enjoys large windows that provide abundant natural light. Parking includes one garage space and two driveway parking spaces (single-side configuration). Located in a highly sought-after, family-friendly neighborhood, this home is just minutes from top-rated schools, public transit, Aaniin Community Centre & Library, Costco, grocery
$ 3,500
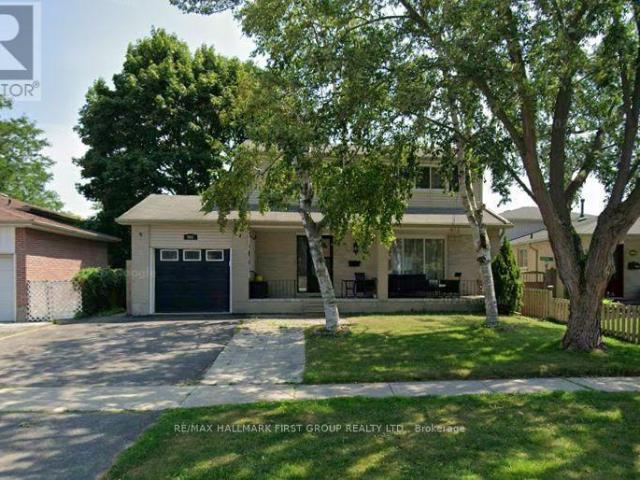
apartment at 906 CECYLIA COURT, Pickering, Ontario, L1W2Y1
View photo
House · for rent
$ 2,800
Updated
apartment at 906 CECYLIA COURT, Pickering, Ontario, L1W2Y1
Sunderland
· 172 sq.ft · 1 Bedroom · House
· Garden · Office room · Fireplace · Gym · Deck
Sunderland · 172 sq.ft · 1 Bedroom · House · Garden · Office room · Fireplace · Gym · Deck
Welcome to 906 Cecylia! This bright and spacious 4-bedroom detached home is nestled on a quiet court in a sought-after, family-friendly neighbourhood. A generous covered front porch leads to a large foyer with double closet, while the inviting living room with fireplace and family-sized dining room provide the perfect spaces for everyday living and entertaining. Step out from the dining room to the sunny south-facing backyard, complete with a two-tier deck, expansive yard, and a garden shed. The kitchen offers plenty of counter and cupboard space, complemented by convenient main-floor laundry. Upstairs, you’ll find four generously sized bedrooms with ample space for a growing family, guests, or the flexibility to create a home office or home gym, plus an update 4-piece bath. Ideally located just minutes from waterfront trails, Pickering GO Station, shopping, restaurants, transit, and Highway 401, this home offers the perfect blend of comfort, convenience, and lifestyle. (id:18653)
$ 2,800
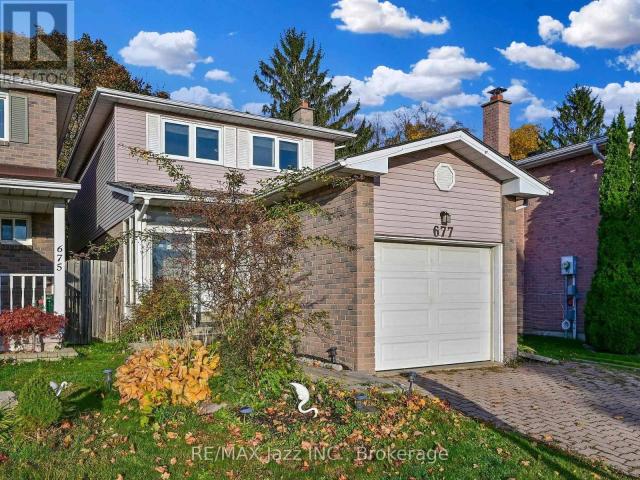
apartment at 677 GRANDVIEW DRIVE, Oshawa, Ontario, L1H7V9
View photo
House · for rent
$ 3,050
apartment at 677 GRANDVIEW DRIVE, Oshawa, Ontario, L1H7V9
Sunderland
· 388 sq.ft · 1 Bedroom · House
· Patio · Garden · Fireplace · Cellar
Sunderland · 388 sq.ft · 1 Bedroom · House · Patio · Garden · Fireplace · Cellar
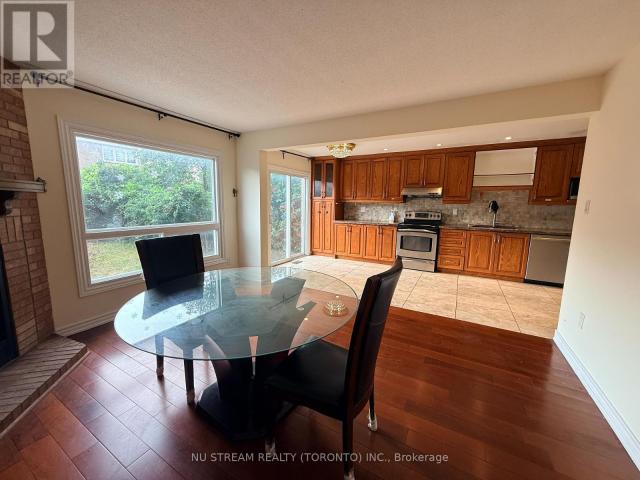
Spacious and well-maintained 3+1 bedroom, 4 bathroom detached home in Oshawa’s desirable Donevan neighbourhood. Featuring a bright and functional layout, finished basement for added living space, cozy family room with a wood-burning fireplace, and a fully fenced backyard with patio, shed, and gas BBQ hookup. Conveniently located close to Highway 401, schools, parks, shopping, transit, everyday amenities. LISTING PHOTOS ARE PRIOR TO CURRENT TENANT. * This is a linked property.* (id:18653)
$ 3,050
apartment at BASEMENT 47 HUA DU AVENUE, Markham, Ontario, L6C0S2
View photo
House · for rent
$ 1,700
Updated
apartment at BASEMENT 47 HUA DU AVENUE, Markham, Ontario, L6C0S2
Sunderland
· 43 sq.ft · 1 Bedroom · House
· Parking · Cellar
Sunderland · 43 sq.ft · 1 Bedroom · House · Parking · Cellar
Excellent Location! Finished Basement -Detached House In High Demand Berczy Area 2 Bedrooms +1 Baths With One 4 Pc Class Waash Room, Very Bright Basement One Spot Parking,Nothing Share With Owner, 30% utility Steps To Top Ranked Pierre Elliot Trudeau H.S & Castlemore P.S. Min. To Hwy 404 And 407. Close To Shopping, Park, Golf, School And Go Transit (id:18653)
$ 1,700
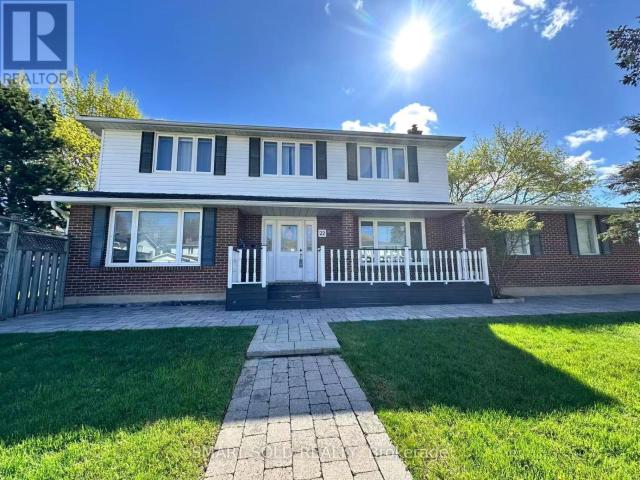
apartment at W/ SEP. ENT. BSM 22 HEMINGWAY CRESCENT, Markham, Ontario, L3R2A4
View photo
House · for rent
$ 4,900
Updated
apartment at W/ SEP. ENT. BSM 22 HEMINGWAY CRESCENT, Markham, Ontario, L3R2A4
Sunderland
· 624 sq.ft · 1 Bedroom · House
· Garden · Deck · Parking · Cellar
Sunderland · 624 sq.ft · 1 Bedroom · House · Garden · Deck · Parking · Cellar
GREAT LOCATION* CARPET FREE* BRAND NEW LEGAL BASEMENT WITH SEPARATE ENTRANCE* Beautifully maintained and stylish 5-bedroom detached home featuring a legal basement with a separate entrance, located in the prestigious Unionville community. Situated within the top-ranking school districts for William Berczy Public School and Unionville High School, this carpet-free home offers an unbeatable location just minutes from Unionville Main Street, Hwy 7, Hwy 404, public transit, T&T Supermarket, shopping plazas, restaurants, banks, and all everyday amenities. Filled with natural light, this bright and spacious home showcases elegant hardwood flooring throughout. Step outside to a beautiful wooden deck and private backyard, perfect for relaxing, entertaining, and family gatherings. Additional highlights include a long private driveway with no sidewalk, providing ample parking and extra parking space for multiple vehicles year-round. (id:18653)
$ 4,900
apartment at 11 JINNAH AVENUE, Markham, Ontario, L3S0G2
View photo
House · for rent
$ 3,700
apartment at 11 JINNAH AVENUE, Markham, Ontario, L3S0G2
Sunderland
· 280 sq.ft · 1 Bedroom · House
· Parking · Cellar
Sunderland · 280 sq.ft · 1 Bedroom · House · Parking · Cellar
Welcome Home! Cozy, bright and spacious detached house (main and second floor ONLY) with 4 bedrooms and 3 bathrooms with a functional layout. Leased for Main floor and 2nd floor only. Basement has Tenants and Basement is NOT included. Hardwood floors, Oak staircase, 9 ft Ceilings on main and 2nd floor, stone counters, stainless steel appliances, 2nd floor laundry and main floor garage access. Convenient location to parks, schools, shops, public transit, community centre, library. (id:18653)
$ 3,700
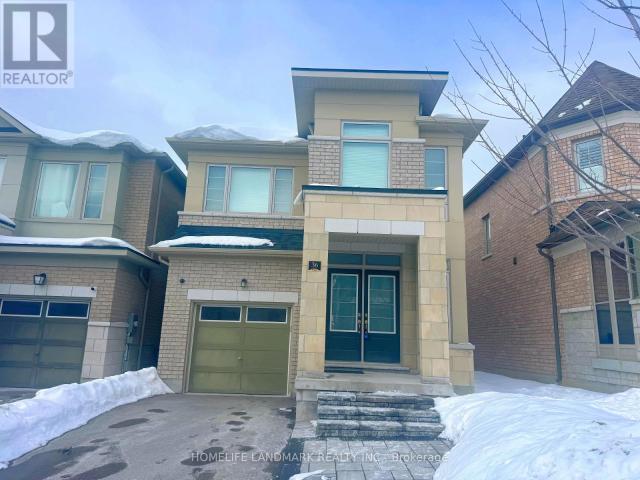
apartment at 36 APPLEGATE DRIVE, East Gwillimbury, Ontario, L9N0R2
View photo
House · for rent
$ 3,500
apartment at 36 APPLEGATE DRIVE, East Gwillimbury, Ontario, L9N0R2
Sunderland
· 301 sq.ft · 1 Bedroom · House
· Parking · Cellar
Sunderland · 301 sq.ft · 1 Bedroom · House · Parking · Cellar
Magnificent 8Yr 2449 Sqf Detached Home W/ 4 Bedrooms In Highly Sought After Location! Features 9-Ft Ceilings, Hardwood Floors, Oversized Windows, And A Bright Open-Concept Layout. Gourmet Kitchen With Granite Counters, Centre Island, And Breakfast Bar. Spacious Primary Suite With 5-Pc Ensuite And Walk-In Closet Plus Two Additional Ensuites. No Sidewalk, Direct Garage Access, And A Massive Basement For Future Potential. Located Minutes To Hwy 404, Sharon GO, Upper Canada Mall, Costco, Schools, Parks, Transit, And All Amenities. Perfect For Families Seeking Comfort And Convenience In A Growing Community. (id:18653)
$ 3,500
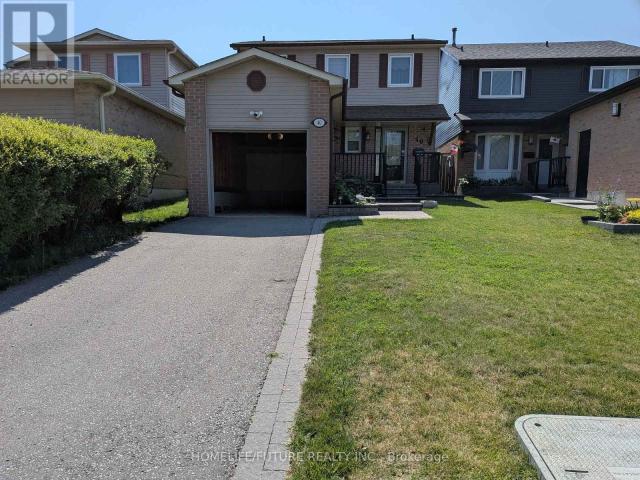
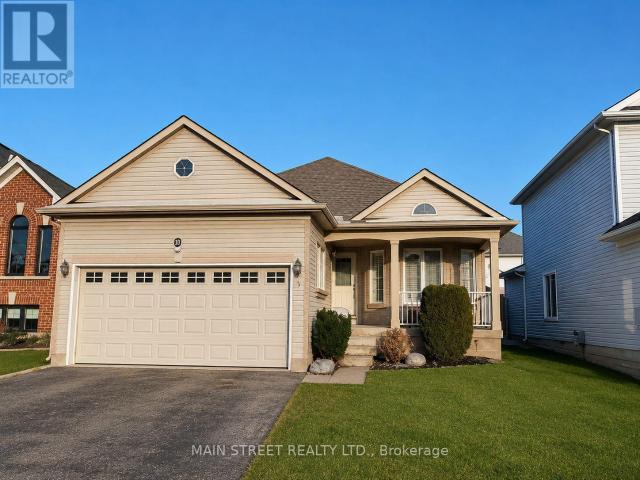
apartment at 5 BRECKEN DRIVE
View photo
House · for rent
$ 2,950
Updated
apartment at 5 BRECKEN DRIVE
Sunderland
· 248 sq.ft · 3 Bedrooms · House
· Garden
Sunderland · 248 sq.ft · 3 Bedrooms · House · Garden
Bright And Recently Updated Detached Bungalow For Lease In The Heart Of Keswick. 3 Bedrooms + 2 Full Baths, With Open Kitchen, Functional Main Floor Layout And Private Yard. Close To School, Parks, Walking Trails, Lake Simcoe Waterfront, Public Transit, Shopping, Restaurants, Boat Launch And Minutes To Hwy 404 & 48. (id:18653)
$ 2,950
apartment at 23 BISHOP'S GATE, Markham, Ontario, L6C0T8
View photo
House · for rent
$ 4,000
Updated
apartment at 23 BISHOP'S GATE, Markham, Ontario, L6C0T8
Sunderland
· 65 sq.ft · 1 Bedroom · House
Sunderland · 65 sq.ft · 1 Bedroom · House
4 Bedrooms Luxury 2671 Sqft Detached House, Excellent Condition! Granite Counter Top In Kitchen, Hardwood Flooring On Main & 2nd Floor. Oak Staircase. Open Concept, Spacious & Bright, Cabinets In Master Bedroom Closet. Minutes Walk To The Park, Easy Access To Hwy 404, Close To Bank, Costco, Community Center And Top Rank Schools. (id:18653)
$ 4,000
apartment at 22 FOXGLOVE COURT, Markham, Ontario, L3R3Y3
View photo
House · for rent
$ 3,200
Updated
apartment at 22 FOXGLOVE COURT, Markham, Ontario, L3R3Y3
Sunderland
· 291 sq.ft · 1 Bedroom · House
· Fireplace
Sunderland · 291 sq.ft · 1 Bedroom · House · Fireplace
Semi-detached in heart of unionville. Steps to William Berczy. Newer paint. Hardwood floor throughout. High ceiling. Fireplace; mins to unionville main street, unionville h.S, library, toogood pond and park. Quiet child safe cul de sac. Tenant pay $300 refundable key deposit, Tenant pay insurance, all Utilities and HWT Rental. (id:18653)
$ 3,200
apartment at 93 TITAN TRAIL
View photo
House · for rent
$ 3,300
Updated
apartment at 93 TITAN TRAIL
Sunderland
· 258 sq.ft · 3 Bedrooms · House
Sunderland · 258 sq.ft · 3 Bedrooms · House
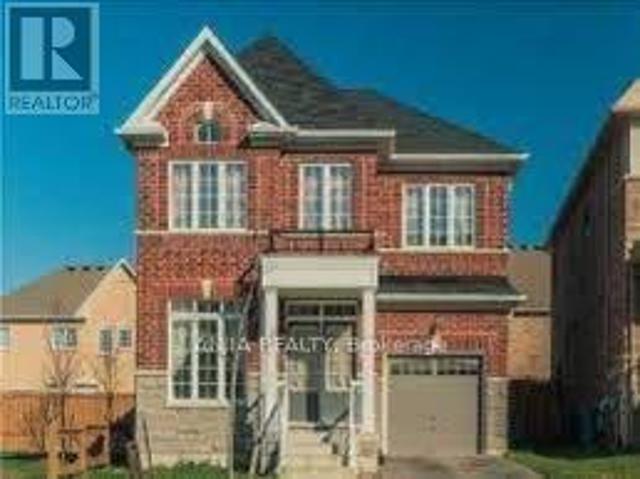
Great Location! Markham Road And Steeles Intersection! Two Story Detached 3 Bedroom. This Community Is Surrounded By A Ravine And Golf Courses. 9 Ceiling On Main Floor. And 9 Ceiling On Second Floor. In High Demand Area, Large Master Bedroom W/En-Sutie. Fully Brick With Hardwood Floor On Main Great Location! 1 Km To Costco, Canadian Tire, Shoppers Drug-Mart, Ravine Golf Course. High Rated Schools And More! * This is a linked property.* (id:18653)
$ 3,300
apartment at 23 BISHOP'S GATE, Markham, Ontario, L6C0T8
View photo
House · for rent
$ 4,000
apartment at 23 BISHOP'S GATE, Markham, Ontario, L6C0T8
Sunderland
· 301 sq.ft · 1 Bedroom · House
Sunderland · 301 sq.ft · 1 Bedroom · House
4 Bedrooms Luxury 2671 Sqft Detached House, Excellent Condition! Granite Counter Top In Kitchen, Hardwood Flooring On Main & 2nd Floor. Oak Staircase. Open Concept, Spacious & Bright, Cabinets In Master Bedroom Closet. Minutes Walk To The Park, Easy Access To Hwy 404, Close To Bank, Costco, Community Center And Top Rank Schools. (id:18653)
$ 4,000
apartment at 74 WILLIAM HONEY CRESCENT, Markham, Ontario, L3S2M1
View photo
House · for rent
$ 3,300
apartment at 74 WILLIAM HONEY CRESCENT, Markham, Ontario, L3S2M1
Sunderland
· 237 sq.ft · 1 Bedroom · House
· Parking
Sunderland · 237 sq.ft · 1 Bedroom · House · Parking
Bright & Spacious Upper-Level Lease In Desirable Middlefield! Well-Maintained Detached Home Featuring 4 Bedrooms, 3.5 Bathrooms, Private Laundry And 2 Parking Spaces. Functional Layout With Generous Principal Rooms And Plenty Of POT Lights. Conveniently Located Near Schools, Parks, Shopping, YRT/TTC Transit, With Easy Access To Highway 407 And Major Routes. Minutes To Costco, Walmart, Community Centre And Other Everyday Amenities. Tenant To Pay 70% Of Utilities (Hydro, Gas & Water),AAA tenants are welcome (id:18653)
$ 3,300
apartment at 26 GROSBEAK CRESCENT, Toronto, Ontario, M1X1X1
View photo
House · for rent
$ 3,050
apartment at 26 GROSBEAK CRESCENT, Toronto, Ontario, M1X1X1
Sunderland
· 161 sq.ft · 1 Bedroom · House
Sunderland · 161 sq.ft · 1 Bedroom · House
Beautiful Detached House By Mattamy In A High Demand Rouge Community For Lease. Great Location! Family Friendly Neighbourhood. Large Size Bed Rooms, Open Concept Layout, Pot Lights, Kitchen, S/Steel Appliances. No Sidewalk. Walking Distance To Amazon, Canada Post, Ttc stop, Schools (Public & Catholic), Golf Club, Supermarkets, Parks & So Much More. (id:18653)
$ 3,050
apartment at 68 MCNICOL CRESCENT, Ajax, Ontario, L1Z1Y8
View photo
House · for rent
$ 3,300
apartment at 68 MCNICOL CRESCENT, Ajax, Ontario, L1Z1Y8
Sunderland
· 420 sq.ft · 1 Bedroom · House
· Cellar
Sunderland · 420 sq.ft · 1 Bedroom · House · Cellar
Bright and Spacious Detached Home Located In Family-Oriented Prestigious Neighborhood In Northeast Ajax, This Stunning Home Features with Good Size 3 Bedrooms+3 bathrooms, Separate Living Room and Family Room, Finished Open-concept Basement good for entertainment, Large Primary Bedroom W/5 pcs ensuite & walk-in closet, U-Shape Kitchen W/ Lot of Countertop Space and Open Concept Eat-In Kitchen, Close to To All Amenities, S Go Station, Costco, Groceries, Park, Hospital, Shopping, Banks,Walking Distance to Top Ranked Schools, Audley Rec Centre, Library, Splash Pad, Walking Trails, Transit, Shops & Hwy. (id:18653)
$ 3,300
apartment at 40 LONGSTAFF DRIVE, Ajax, Ontario, L1S5H9
View photo
House · for rent
$ 3,000
apartment at 40 LONGSTAFF DRIVE, Ajax, Ontario, L1S5H9
Sunderland
· 86 sq.ft · 1 Bedroom · House
· Garden · Gym · Cellar
Sunderland · 86 sq.ft · 1 Bedroom · House · Garden · Gym · Cellar
Located In The Heart Of Central Ajax, This Well-Maintained Detached Home Offers The Entire Property For Lease, Featuring 3 Spacious Bedrooms, 2 Bathrooms, And An Unfinished Basement. Conveniently Located Just Minutes From Highway 401, The GO Station, Shopping, Schools, Parks, And Other Everyday Amenities, This Home Is Perfect For Families And Professionals Alike.The Bright, Open-Concept Main Floor Features A Spacious Living And Dining Area With Walkout Access To A Large Backyard And Deck-Ideal For Relaxing Or Entertaining. All Three Bedrooms Are Generously Sized, Filled With Natural Light, And Offer Ample Closet Space. The Unfinished Basement Provides Plenty Of Additional Space And Can Be Used For Recreation, A Home Gym, Or Extra Storage.Move-In Ready And Situated In A Highly Desirable Neighbourhood, This Home Offers Comfort, Convenience, And Exceptional Value. (id:18653)
$ 3,000
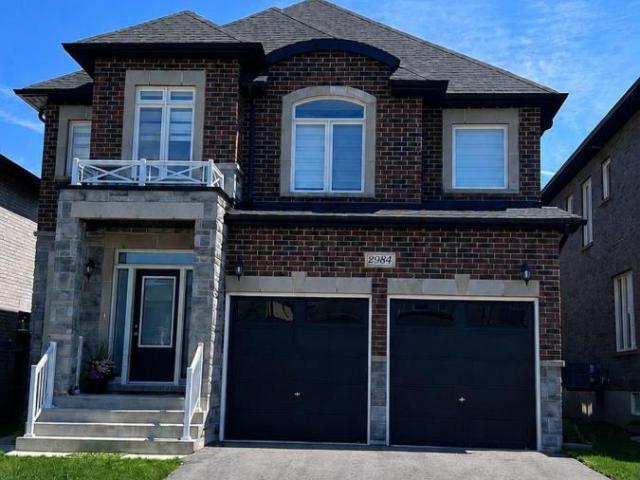
apartment at 2984 MONARCH DRIVE, Orillia, Ontario, L3V8M7
View photo
House · for rent
$ 3,550
apartment at 2984 MONARCH DRIVE, Orillia, Ontario, L3V8M7
Sunderland
· 377 sq.ft · 1 Bedroom · House
· Office room
Sunderland · 377 sq.ft · 1 Bedroom · House · Office room
Stunning Newer Luxury Detached Home Featuring 4 Spacious Bedrooms PLUS an Office on the Main Floor! Bright, Open-Concept Layout with a Large, Inviting Foyer and Walk-In Closet. Top-Notch Finishes Throughout! Fully Upgraded Custom Kitchen with New Stainless Steel Appliances, an Enlarged Modern Island, and Quartz Countertops. Hardwood Floors, Oak Staircase with Modern Pickets, and Upgraded 36×36 Porcelain Tiles. Large Dining and Living Rooms Perfect for Entertaining! Tons of Pot Lights and Natural Light Throughout. Customized Zebra Blinds Throughout.The Primary Bedroom Features Two Walk-In Closets and an Upgraded 5-Piece Spa-Like Ensuite with Double Sinks, a Glass Shower, and a Freestanding Deep Soaker Tub. Steps to Schools and Parks, and Minutes to Shopping including Costco, Conservation Areas, Lakes, Beaches, Universities, and Major Highways. (id:18653)
$ 3,550
apartment at UPPER – 4 AMBLER BAY
View photo
House · for rent
$ 2,500
Updated
apartment at UPPER – 4 AMBLER BAY
Sunderland
· 205 sq.ft · 3 Bedrooms · House
· Garden · Deck · Parking
Sunderland · 205 sq.ft · 3 Bedrooms · House · Garden · Deck · Parking
Spacious detached bungalow upper level located in the prestigious and family-oriented Georgian Drive community of Barrie. Freshly painted and featuring no carpet throughout, this well-maintained home offers a bright and functional layout with laminate flooring throughout. Inviting foyer leads to a spacious living and dining area, perfect for everyday living and entertaining. The bright eat-in kitchen offers ample cupboard space and a breakfast area witha walkout to a private backyard deck. The spacious primary bedroom features a walk-in closet and a 4-piece ensuite bath. Two additional generously sized bedrooms and a second 4-piece bathroom provide plenty of space for families or professionals. Large windows throughout the home fill the space with natural light. Additional features include a single-car garage with access into the home, two drive way parking space (Left side when looking at the home), and shared use of the backyard. Located in one of Barrie’s most desirable neighbourhoo
$ 2,500
apartment at 35 BROWNSBERGER ROAD, Whitchurch Stouffville, Ontario, L4A0W5
View photo
House · for rent
$ 3,800
Updated
apartment at 35 BROWNSBERGER ROAD, Whitchurch Stouffville, Ontario, L4A0W5
Sunderland
· 398 sq.ft · 1 Bedroom · House
· Parking
Sunderland · 398 sq.ft · 1 Bedroom · House · Parking
detached family home, quite neighbourhood, well maintained. H/w floors, large family friendly eat-in kitchen w/ stainless appliances. Master bedroom 4pc ensuite bathroom and walk-in closet. Direct access from garage & extended interlock for more parking spots outside. Great corner lot! Steps to main bus route, school. A must see! (id:18653)
$ 3,800
apartment at 107 BROCK AVENUE, Markham, Ontario, L6C2E8
View photo
House · for rent
$ 3,998
Updated
apartment at 107 BROCK AVENUE, Markham, Ontario, L6C2E8
Sunderland
· 312 sq.ft · 1 Bedroom · House
· Parking · Cellar
Sunderland · 312 sq.ft · 1 Bedroom · House · Parking · Cellar
Immaculate Detached Home With Double Garage. Renovated 2023 With New Hardwood Floor On 2/F, Some New Paint, 3 New Toilets, New Laminate Floor In Basement, New Double Pane Uv Windows, New Window Coverings. Great Layout & Spacious. Bright & Clean. Modern Kitchen With Center Island & Breakfast Area. Walk Out Basement. Steps To Pierre Trudeau High School & Elementary School. Close To Markham Transit & All Amenities. (id:18653)
$ 3,998

Get email alerts

Don't miss out: be the first to know about new properties

The alert was correctly created

On subscribing you accept the conditions of use and the privacy policy
Alert
Receive new ads in your inbox
Save this search
Receive alerts for new listings

We'll send you an email when we have new properties for: "Houses to rent in Sunderland"

The alert was correctly created

Get email alerts and be the first to see new listings
Required field
On subscribing I accept the terms of the privacy policy
Perfect! You'll soon start receiving new listings via email
Alert
Receive an email when we have new ads for Houses to rent in Sunderland
Save this search
Filters

Bedrooms

Area (sq.ft)

sq.ft
sq.ft

Price ($ per month)

$
$

Filter by property type

Bathrooms

Clear all filters
Receive notifications when new entries are published.