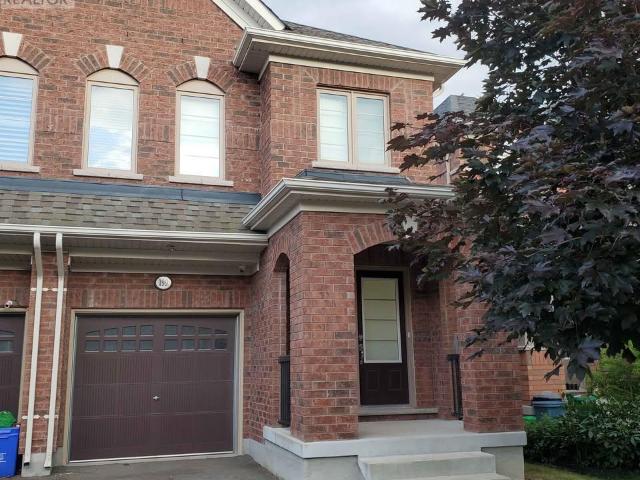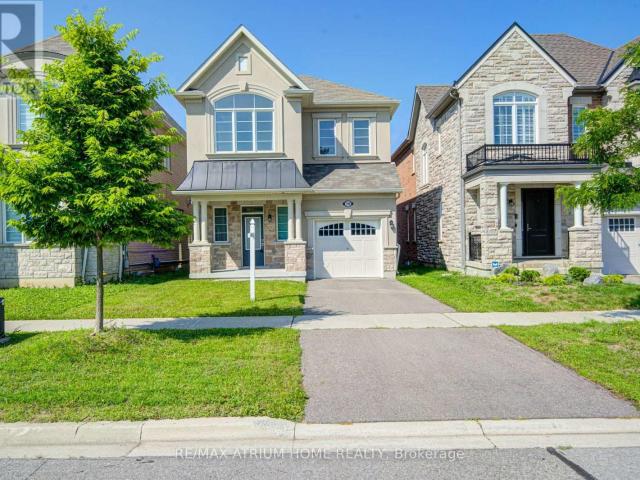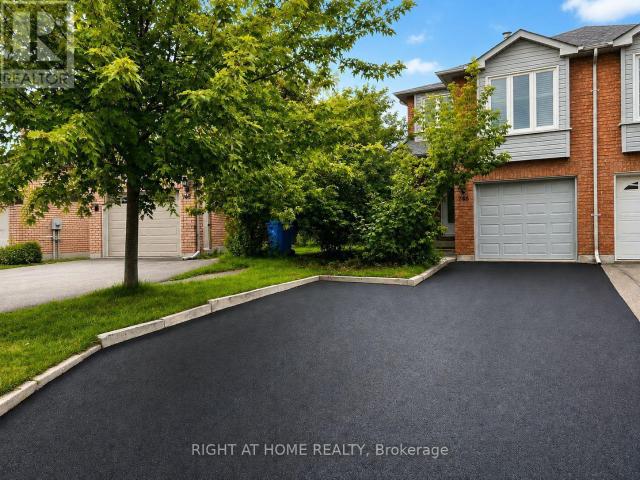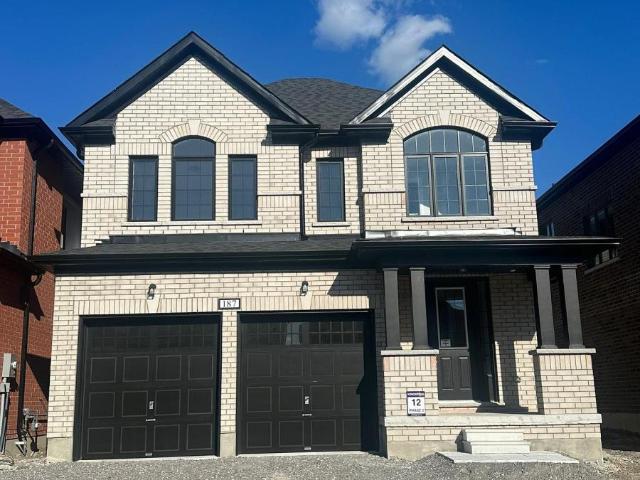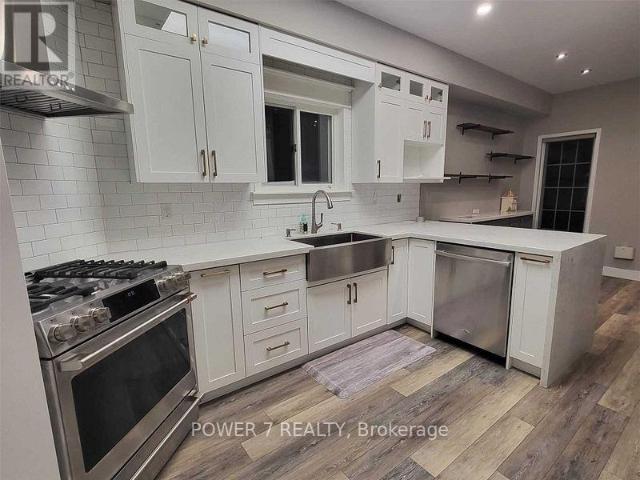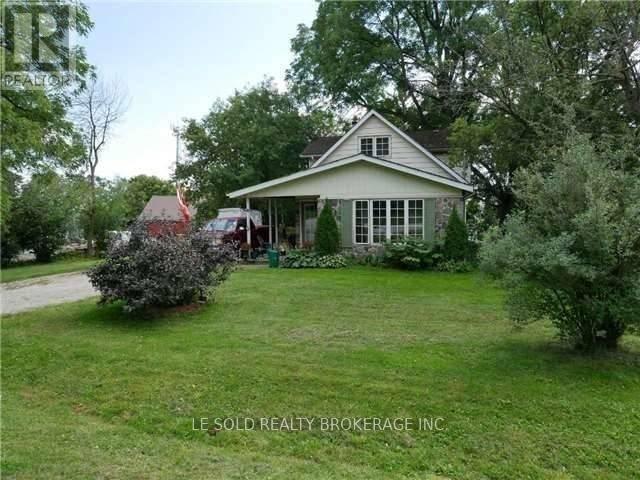
3,030 houses to rent in Sunderland

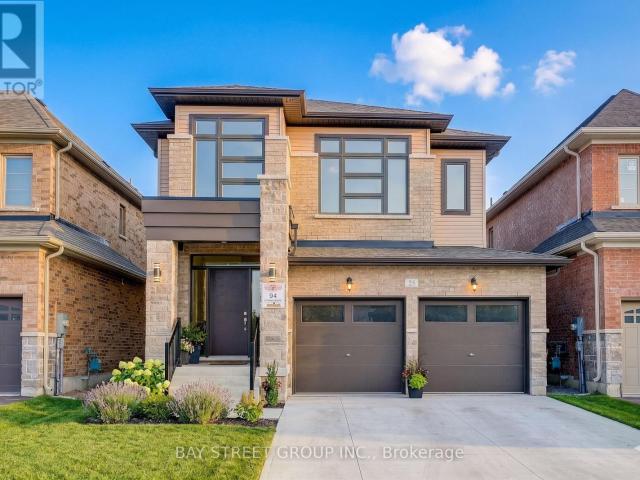
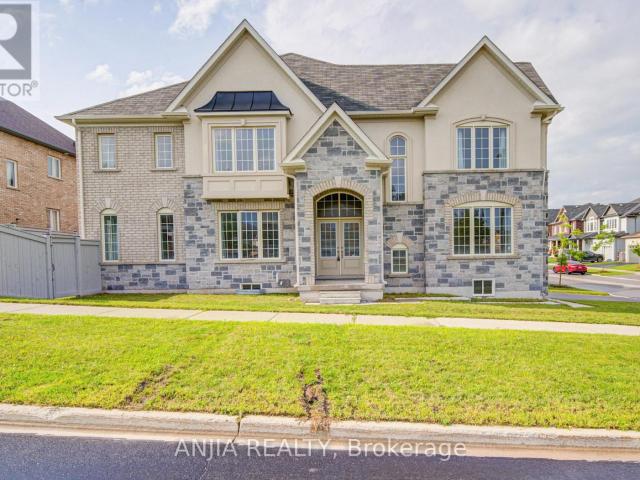
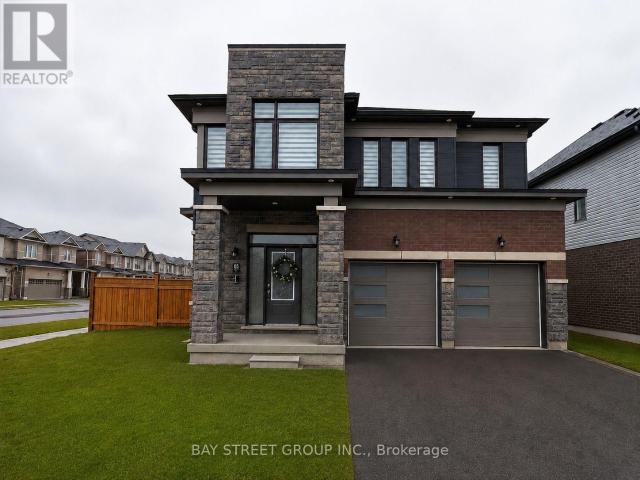
apartment at UPPER FLOOR – 163 TERRY FOX DRIVE ROAD
View photo
House · for rent
$ 3,000
Updated
apartment at UPPER FLOOR – 163 TERRY FOX DRIVE ROAD
Sunderland
· 215 sq.ft · 4 Bedrooms · House
· Cellar
Sunderland · 215 sq.ft · 4 Bedrooms · House · Cellar
Beautiful Upgraded 4-Bedroom Detached Home on a Premium Corner Lot in South Barrie! Bright and spacious open-concept layout featuring modern finishes, large windows, and abundant natural light throughout. Enjoy generous living and dining areas, spacious bedrooms, and a functional family-friendly floor plan. Equipped with a whole-house dehumidifier, air exchanger, and dual-zoned HVAC system for enhanced year-round comfort. Ideally located close to schools, parks, shopping, Barrie South GO Station, and Hwy 400, offering excellent convenience for families and commuters. Main and Upper Levels Only. Basement apartment is separately occupied with a private entrance. Tenant responsible for 70% of utilities. No smoking. No pets. AAA tenants preferred. Available immediately. (id:18653)
$ 3,000
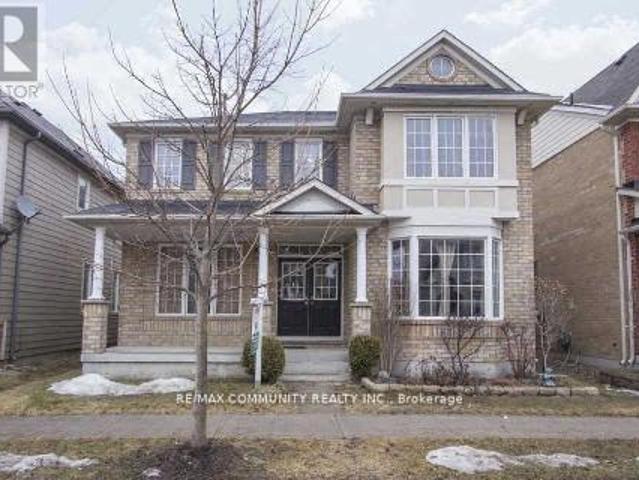
apartment at MAIN FLOOR – 11 HORSETAIL STREET
View photo
House · for rent
$ 3,500
New
apartment at MAIN FLOOR – 11 HORSETAIL STREET
Sunderland
· 581 sq.ft · 4 Bedrooms · House
· Garden · Cellar
Sunderland · 581 sq.ft · 4 Bedrooms · House · Garden · Cellar
Welcome to 11 Horsetail. St A Stunning Detached Home Located in Prestigious Cornell, Markham. Discover this beautifully maintained 4-bedroom detached residence offering the perfect blend of comfort, style, and convenience. Bright and spacious, this open-concept layout is enhanced Highly sought after Cornell Community. Conveniently located at the Quiet Ninth Line and 16th Ave. Corner, this Spacious 4+1 Bedrooms Home offers you comfort and privacy. The second floor has 4 bedrooms, all with large windows to bring in lots of natural light. The primary suite has a 5-piece ensuite and a spacious walk-in closet plus a second closet. Bright & Spacious With Functional Layout, 9′ Ceiling On Main Floor. Lots Of Pot lights & Hardwood Floor Throughout! Backyard with interlock Tenant To Pay 70% Of Utilities For The Main Floor & 2nd Floor Only. Basement NOT Available. (id:18653)
$ 3,500
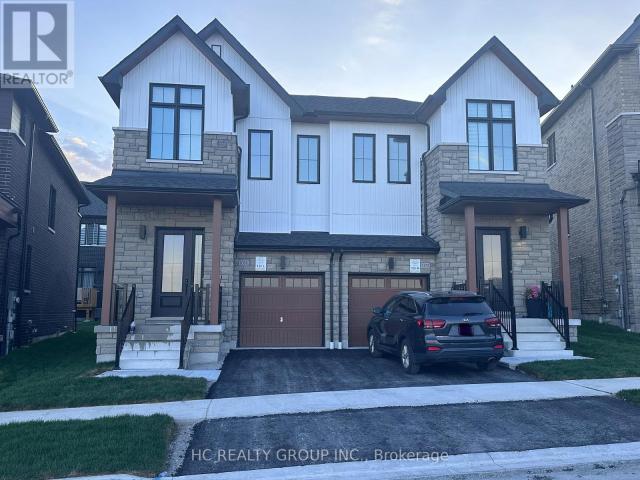
apartment at 1018 VALHALLA TERRACE, Pickering, Ontario, L1X0P8
View photo
House · for rent
$ 3,300
apartment at 1018 VALHALLA TERRACE, Pickering, Ontario, L1X0P8
Sunderland
· 108 sq.ft · 1 Bedroom · House
· Terrace · Parking
Sunderland · 108 sq.ft · 1 Bedroom · House · Terrace · Parking
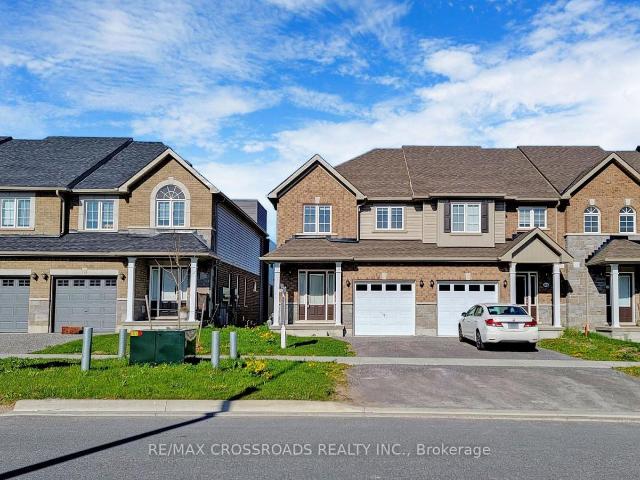
Welcome to This Charming Farmhouse-Style Semi-Detached Home. This new, two-storey semi-detached home features 3 bedrooms, 3 bathrooms, and a garage. Designed for modern living, the open-concept layout boasts 9-foot ceilings on both floors and a carpet-free interior for easy maintenance. The stylish kitchen is equipped with quartz countertops, a flush breakfast bar, and brand-new stainless steel appliances. The primary suite includes a walk-in closet and a luxurious 4-piece ensuite.Located in a family-friendly neighbourhood, this home offers easy access to Highway 407, the GO Station, parks, trails, shopping, and more. Move-in ready! (id:18653)
$ 3,300
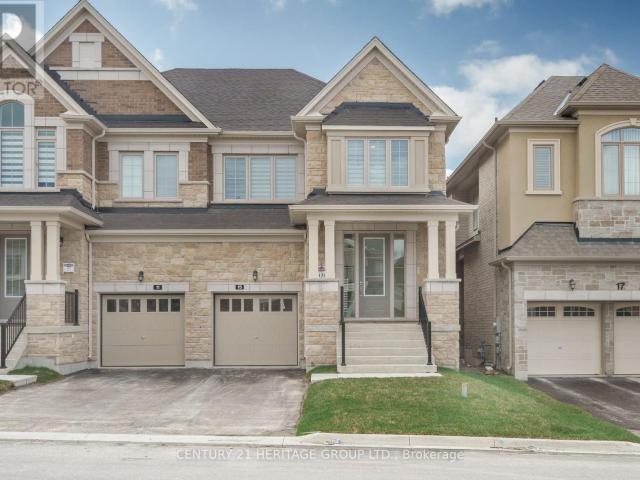
apartment at 15 KENTLEDGE AVENUE, East Gwillimbury, Ontario, L9N0W3
View photo
House · for rent
$ 3,550
New
apartment at 15 KENTLEDGE AVENUE, East Gwillimbury, Ontario, L9N0W3
Sunderland
· 431 sq.ft · 1 Bedroom · House
· Parking
Sunderland · 431 sq.ft · 1 Bedroom · House · Parking
LOCATION: New 4-bedroom, 4-washroom, Beautiful semi-detached house at a great location in East Gwillimbury, boasting over 2500 sq ft of space. The main floor office can be converted into a bedroom. The floor plan is attached to the MLS. There are new blinds, a garage opener, a HVC system and no sidewalks. Close to Highway 404, Yonge St shopping centers, GO train and many more. The Tenant is responsible for utilities, snow and grass. No pets. (id:18653)
$ 3,550
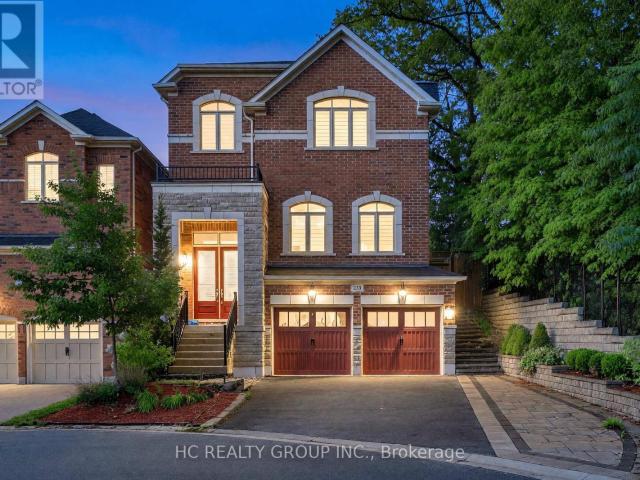
apartment at 233 BUTTERNUT RIDGE TRAIL, Aurora, Ontario, L4G3P1
View photo
House · for rent
$ 4,999
New
apartment at 233 BUTTERNUT RIDGE TRAIL, Aurora, Ontario, L4G3P1
Sunderland
· 377 sq.ft · 1 Bedroom · House
· Fireplace · Parking · Cellar
Sunderland · 377 sq.ft · 1 Bedroom · House · Fireplace · Parking · Cellar
Owner Meticulously Maintained, First Time In The Rental Market!* Don’t Miss Out This Executive Detached Home To Settle Your Family In Prestigious Aurora Estates. Tucked Away On A Quiet St. & Family Friendly Neighbourhood With Amazing Neighbours. Real High-demand Community For Decent Families. Approx. 3000 SqFt. Above Ground, Great Functional Layout, 4 Good-sized Bedrooms & 5 Washrooms, No Wasted Space, Boasts Tons Of Storage. Featuring 10-Foot Ceilings On The Main Floor And 9-Foot Ceilings On The Second Floor, This Home Boasts A Functional Open-Concept Layout With High-Quality Finishes Throughout. The Garage Is Located In The Basement, Allowing For A Larger And More Spacious Main Floor Living Area. Enjoy A Sunken Grand Double-Door Entryway, Customized Closets Including A Walk-In Coat Closet, A Designer Kitchen With Quartz Countertops, Tile Backsplash, Practical Island, Extra Pantry And Serving Station, Two Inviting And Spacious Family Rooms, A Cozy Gas Fireplace, Pot Lights, Hardwood F
$ 4,999
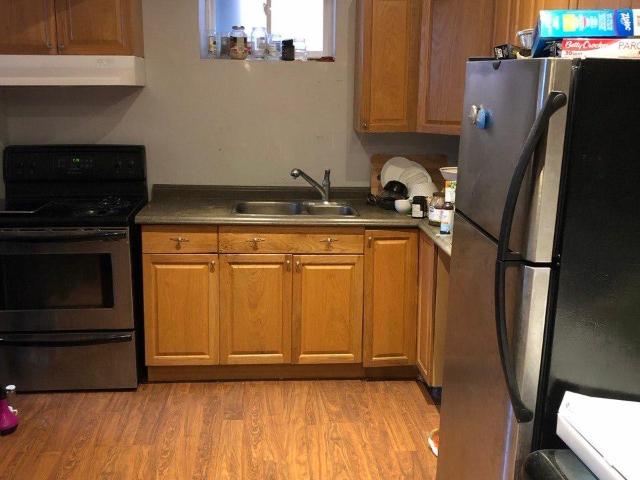
Nice clean basement in one of the best parts of Richmond Hill
View photo
House · for rent
$ 1,650
New
Nice clean basement in one of the best parts of Richmond Hill
Sunderland
· 97 sq.ft · 1 Bedroom · House
· Parking · Cellar
Sunderland · 97 sq.ft · 1 Bedroom · House · Parking · Cellar
Nice clean basement with access to three different yrt lines including the viva blue as well as near both young and Bathurst street. The basement has one room as well as a kitchen and a living room space and is furnished. Parking space is on driveway. Internet will be provided free of charge
$ 1,650
little ave 212
View photo
House · for rent
$ 1,875
New
little ave 212
Sunderland
· 151 sq.ft · 1 Bedroom · House
· Garden · Parking
Sunderland · 151 sq.ft · 1 Bedroom · House · Garden · Parking
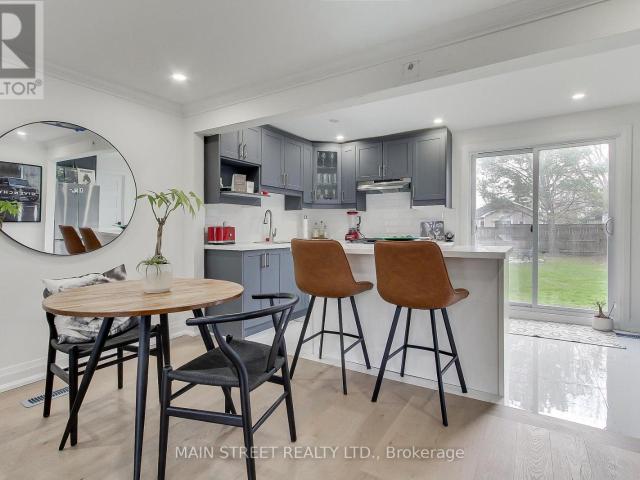
✔2 Bedroom ✔Main Floor Unit ✔Newly Renovated, Modern Unit ✔Open Concept Living Room/Kitchen Area ✔1 Bath ✔In-Suite Laundry ✔2 Parking Spaces Available ✔Bright and Spacious Unit ✔Shared Back Garden/Yard Space ✔In Walking Distance to Schools, Shopping, Waterfront, Public Transportation ✔ $1875.00 ALL INCLUSIVE Tenant Liability Insurance & Key Deposit Required Please inquire online to receive an application and showing time. If you do not receive a response in 48 hours, please check your junk mail
$ 1,875
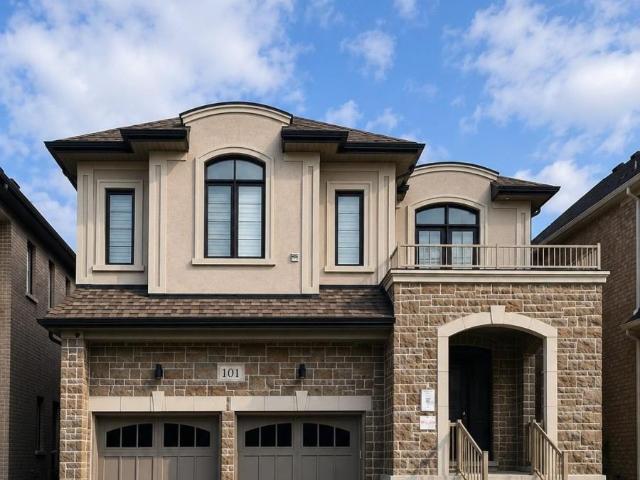
apartment at 101 CONNELL DRIVE
View photo
House · for rent
$ 3,550
Updated
apartment at 101 CONNELL DRIVE
Sunderland
· 936 sq.ft · 4 Bedrooms · House
· Parking
Sunderland · 936 sq.ft · 4 Bedrooms · House · Parking
Beautifully upgraded detached home featuring 4 spacious bedrooms, 4 bathrooms, and a double car garage. Thoughtfully designed open-concept layout with modern finishes throughout, bright and spacious principal rooms, and an ideal family-friendly floor plan offering comfort and functionality in a desirable neighbourhood. (id:18653)
$ 3,550
apartment at MAIN 57 CALDER CRESCENT, Whitby, Ontario, L1N6M2
View photo
House · for rent
$ 3,200
Updated
apartment at MAIN 57 CALDER CRESCENT, Whitby, Ontario, L1N6M2
Sunderland
· 215 sq.ft · 1 Bedroom · House
· Garden · Parking · Deck · Cellar
Sunderland · 215 sq.ft · 1 Bedroom · House · Garden · Parking · Deck · Cellar
Stunning Detached 4 Bedroom 3 Bathroom 2 Car Garage Home in Central Whitby quiet Location. Close to good rating Schools, Parks, Transit, Shopping & Mins To 401.Large Living Space, Hardwood Floor, Pot Lights, Custom Made Kitchen With Quartz Counter And Island, S/Steel Appliances. Large master bedroom with a walk in closet & With Ensuite Bath. Large deck overlooking Huge Yard. Sunny Eat-In Kitchen, Gleaming Flooring, Recently renovated beautiful kitchen. No side walk. Total Four car parking. A must see. No pets due to allergy reason. Non smoking. tenant insurance. Post dated cheques. 70% Of Utilities. Back yard is exclusively for main floor tenant use. Legal Basement is rented separately. (id:18653)
$ 3,200
apartment at UPPER 376 AGAR AVENUE, Bradford West Gwillimbury, Ontario, L3Z1H5
View photo
House · for rent
$ 2,300
Updated
apartment at UPPER 376 AGAR AVENUE, Bradford West Gwillimbury, Ontario, L3Z1H5
Sunderland
· 129 sq.ft · 1 Bedroom · House
· Parking
Sunderland · 129 sq.ft · 1 Bedroom · House · Parking
Welcome to this well-maintained semi-detached home located in one of Bradford’s most sought-after neighbourhoods. Offering a functional and comfortable layout, this home features 3 spacious bedrooms and 2 bathrooms, including a convenient 2-piece ensuite in the primary bedroom and W/I Closet. Updated kitchen boasts ample cupboard space and flows into a separate dining room, perfect for family meals and entertaining.Generously sized bedrooms provide plenty of room for the whole family. Driveway parking for 2 vehicles Garage not included in the lease. Tenant responsible for 70% of the cost of utilities. AAA Tenants only (id:18653)
$ 2,300
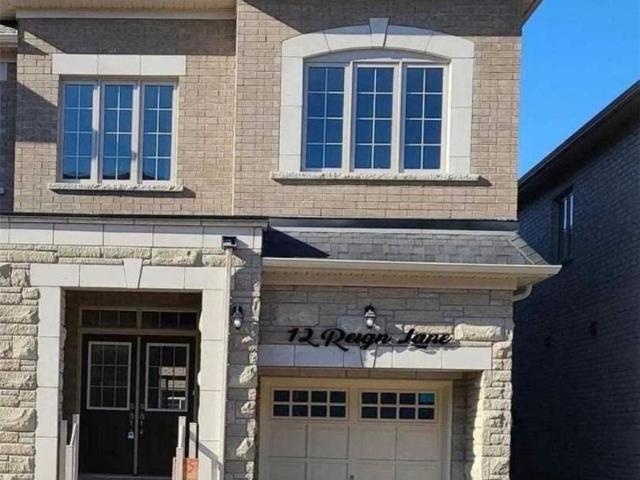
apartment at BSMT 12 REIGN LANE, Markham, Ontario, L3S0E8
View photo
House · for rent
$ 1,600
Updated
apartment at BSMT 12 REIGN LANE, Markham, Ontario, L3S0E8
Sunderland
· 86 sq.ft · 1 Bedroom · House
· Cellar
Sunderland · 86 sq.ft · 1 Bedroom · House · Cellar
Semi-Detached Home Basement. 2 Bedroom, 1 Washroom And A Separate Entrance In Cedarwood Community. This Basement Features A Modern 3 Piece Washroom And Ensuite Laundry For Added Ease And Privacy. Close To Parks, Public Transit And Shopping. Tenant Has To Pay 40% Of Utilities. No Smoking. Walk From Costco, Canadian Tire And Home Depot. Basement Apartment, Not The Main Floor. (id:18653)
$ 1,600
apartment at 127 WOODFIELD DRIVE N
View photo
House · for rent
$ 2,650
Updated
apartment at 127 WOODFIELD DRIVE N
Sunderland
· 667 sq.ft · 2 Bedrooms · House
· Garden · Parking
Sunderland · 667 sq.ft · 2 Bedrooms · House · Garden · Parking
Charming bungalow near the water featuring luxury finishes and modern, cozy living. This 2-bedroom, 1-bath home offers two nearby beach accesses and a convenient boat launch. Enjoy a fully fenced backyard with fire pit, detached garage, space for a boat or RV, and parking for up to 8 vehicles. Conveniently located near Highway 48 in a quiet, friendly community-perfect for enjoying a relaxed lakeside lifestyle.Book your private viewing today and discover everything this inviting home has to offer. (id:18653)
$ 2,650
apartment at 1638 HETHERINGTON DRIVE, Peterborough, Ontario, L9L1Y7
View photo
House · for rent
$ 2,800
Updated
apartment at 1638 HETHERINGTON DRIVE, Peterborough, Ontario, L9L1Y7
Sunderland
· 248 sq.ft · 1 Bedroom · House
· Air conditioning · Cellar
Sunderland · 248 sq.ft · 1 Bedroom · House · Air conditioning · Cellar
Great Location ! Excellent Condition! Fantastic Layout! Welcome to this beautifully maintained end-unit townhome that feels just like a semi-detached home! Ideally located within walking distance to Trent University, this property is perfect for students, families, or professionals. Property Highlights: Spacious and functional layout, Walkout basement with excellent potential, Large bedrooms throughout, Primary bedroom featuring a luxurious 5-piece ensuite and walk-in closet, End-unit offering added privacy and extra natural light, Long private driveway, Freshly painted and meticulously maintained, Central air conditioning, Stainless steel appliances, Minutes to Tim Hortons, shopping, restaurants, grocery stores, schools, parks, and other major amenities. This move-in-ready home combines comfort, convenience, and outstanding value in one of Peterborough’s most desirable locations. Don’t miss this classic beauty! (id:18653)
$ 2,800
apartment at 72 TERRY CLAYTON AVENUE, Brock, Ontario, L0K1A0
View photo
House · for rent
$ 2,700
apartment at 72 TERRY CLAYTON AVENUE, Brock, Ontario, L0K1A0
Sunderland
· 452 sq.ft · 1 Bedroom · House
· Garden · Fireplace · Parking
Sunderland · 452 sq.ft · 1 Bedroom · House · Garden · Fireplace · Parking
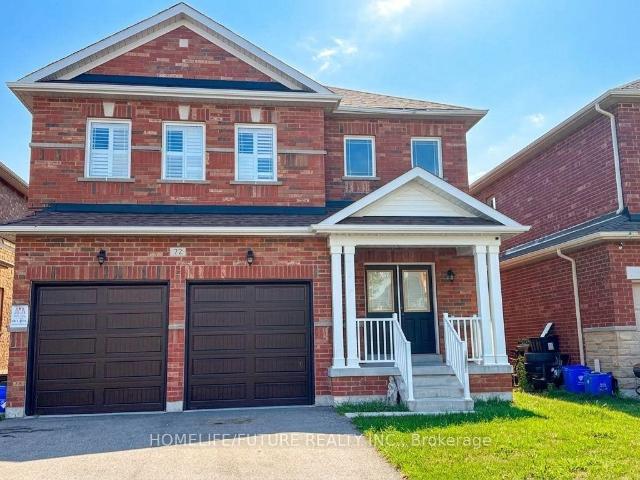
Welcome To This Beautiful And Spacious 2-Storey Detached Home Located In The Desirable Community Of Beaverton. Offering Approximately 2,981 Sq Ft Of Bright, Open Living Space. Features 4 Bedrooms, 4 Washrooms, A Grand Open-To-Above Foyer, And A Private Main Floor Den. Open-Concept Kitchen With Center Island And Breakfast Area Walks Out To The Yard. Family Room Includes Gas Fireplace. The Second Floor Features A Primary Bedroom Retreat With A Massive Walk-In Closet And A 5-Piece Ensuite, Alongside Spacious Secondary Bedrooms With Walk-In Closets And Semi-Ensuite Access. Situated On A Quiet Avenue With A 2-Car Attached Garage And A Total Of 4 Parking Spaces. Just Minutes Away From Local Schools, Parks, And The Community Library. Perfect For Growing Families Seeking A Vibrant Neighborhood Near Mara Road & King Street West.*some pictures are virtual stage* (id:18653)
$ 2,700
apartment at 199 LADY ANGELA AVENUE, Oshawa, Ontario, L1H7K4
View photo
House · for rent
$ 2,850
Updated
apartment at 199 LADY ANGELA AVENUE, Oshawa, Ontario, L1H7K4
Sunderland
· 248 sq.ft · 1 Bedroom · House
· Parking · Cellar
Sunderland · 248 sq.ft · 1 Bedroom · House · Parking · Cellar
This spacious 4-bedroom, 2.5-bath (2 full bathrooms + powder room) semi-detached home is available starting September 1st in the sought-after Windfields community in Oshawa, close proximity to Durham College. 3 parking spaces available. Utilities not included. The basement is unfinished but can be used for storage. The home is currently tenanted with students, with the current tenants moving out before September 1st. Background and credit check, employment verification, and references required as part of the application process. (id:18653)
$ 2,850
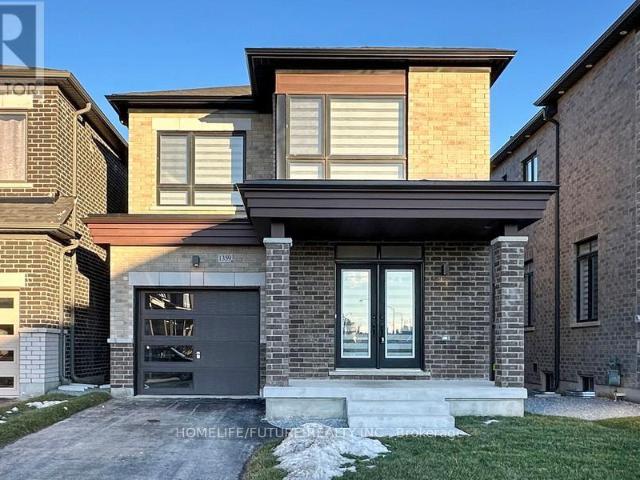
apartment at MAIN & 2ND FLOOR 1359 KLONDIKE DRIVE, Oshawa, Ontario, L1L0T2
View photo
House · for rent
$ 3,000
apartment at MAIN & 2ND FLOOR 1359 KLONDIKE DRIVE, Oshawa, Ontario, L1L0T2
Sunderland
· 248 sq.ft · 1 Bedroom · House
· Parking
Sunderland · 248 sq.ft · 1 Bedroom · House · Parking
Welcome To Your 3 Years Old Detached Home In Oshawa! Featuring 4 Spacious Bedrooms, 3 Modern Washrooms, And Plenty Of Natural Light Throughout, This Home Offers Both Comfort And Style. You’ll Love The Bright, Open Layout And The Convenience Of Parking For 2 Cars. Hardwood Flooring Throughout The Main And Second Floors, Including Bedrooms, With Tile In Designated Areas. The Second Floor Includes A Convenient Laundry Room, A Spacious Primary Bedroom With A Luxurious 5-Piece Ensuite And Walk-In Closet, Along With Three Additional Bedrooms And A Modern Main Bathroom. Located Just Minutes From Shopping Centers, Great Schools, And Highway 407, Everything You Need Is Right At Your Doorstep. Don’t Wait-This Beautiful House.2 Car Parking Are AvailabeTenant Pays 60 % Utilities (id:18653)
$ 3,000
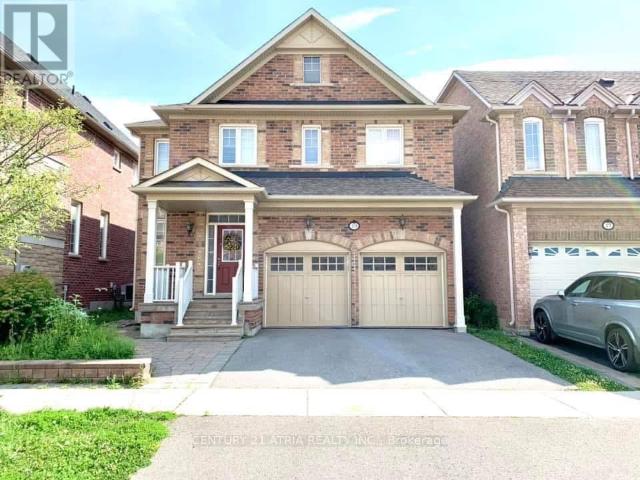
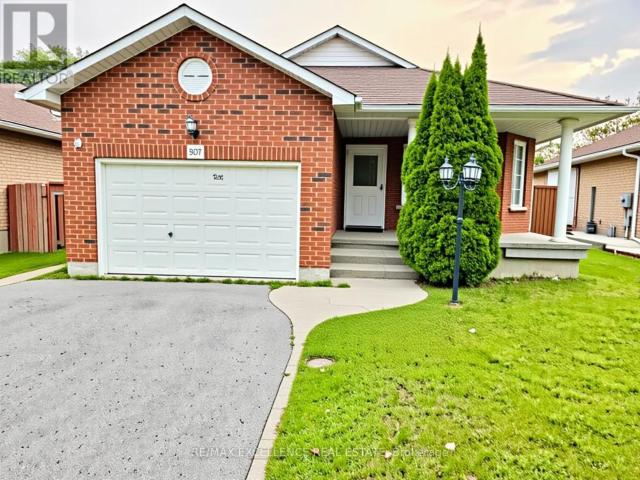
apartment at 307 NIAGARA DRIVE, Oshawa, Ontario, L1G8A8
View photo
House · for rent
$ 2,491
Updated
apartment at 307 NIAGARA DRIVE, Oshawa, Ontario, L1G8A8
Sunderland
· 495 sq.ft · 1 Bedroom · House
· Garden · Fireplace · Air conditioning
Sunderland · 495 sq.ft · 1 Bedroom · House · Garden · Fireplace · Air conditioning
Great Opportunity to rent upper floor and second floor. Steps To Uoit & Durham College (Backing Onto University Trail), Well Maintained Detached Home, Featuring 4 Bedrooms, Natural Oak Stairs, Laminate Floor Th/Out, Family Room W/Gas Fireplace, Large Kitchen With New Quartz Counter-Top, Newer Furnace (2018), Ac (2019), Roof (2016), Walkout To Yard, Minutes To Hwy 407, Parks, Schools, Shopping, Medical & More. Tenants will pay 50% utilities. Some of the photos of the property are virtually staged. (id:18653)
$ 2,491
apartment at 396 THOMAS PHILLIPS DRIVE, Aurora, Ontario, L4G0T2
View photo
House · for rent
$ 4,000
apartment at 396 THOMAS PHILLIPS DRIVE, Aurora, Ontario, L4G0T2
Sunderland
· 517 sq.ft · 1 Bedroom · House
· Garden · Parking
Sunderland · 517 sq.ft · 1 Bedroom · House · Garden · Parking
Discover Your Dream Home In Aurora Forest! Eight-Year-Old New House Never Been Lived In! Proudly Detached House Built By Mattamy! Amazing Open Concept Layout, Approx 2000 Sqft Above Ground, 4 Beds + 3 Baths, Hardwood Flrs Through-out. $$$$ Upgrades: 9 Ft Ceilings On Main Level, 9 Ft Ceilings On 2nd Flr, Extended Doors, Large Windows, Decorated Lights(Brand New), Potlights(Brand New). Exquisite Chef’s Gourmet Kitchen W/Extended Cabinets, Central Island, Granite Counters, Brand New Marble-Like Backsplash, Brand New S/S Kit Appliances, Eat – In Breakfast Area, Widen Sliding Door That Walks Out To The Backyard. Oak Staircase, Master Bedrm Has 5 Pc Ensuite & Frameless Glass Shower. Rough-In Washroom In Bsmt. Facing Park, The Home Offers Excellent Privacy, With Seasonal Free Parking In The Park During The Summer & Fall Months. Perfect Maintenance By The Original Owner, Close To Many Entertainment, Shopping Plazas, Banks, Highly Ranked Public School. Ez Access To Highway 404, Go Station, Mins
$ 4,000
apartment at UPPER 746 WALPOLE CRESCENT, Newmarket, Ontario, L3X2B1
View photo
House · for rent
$ 3,050
Updated
apartment at UPPER 746 WALPOLE CRESCENT, Newmarket, Ontario, L3X2B1
Sunderland
· 151 sq.ft · 1 Bedroom · House
· Garden · Fireplace · Deck
Sunderland · 151 sq.ft · 1 Bedroom · House · Garden · Fireplace · Deck
A large Semi-Detached House In a green Family Neighborhood Of Stonehaven Community. An Open Concept Main Floor Layout. Master bedroom With 3-Pc Ensuite and W/I Closet. Floor is Engineered Hardwood. Large deck with backyard view. Separate private family room with gas fireplace on 2nd floor. Freshly painted. Close To Schools, Shopping, Parks, public Transit and Hwy 404. (id:18653)
$ 3,050
apartment at 187 ST. JOSEPH STREET
View photo
House · for rent
$ 2,950
Updated
apartment at 187 ST. JOSEPH STREET
Sunderland
· 205 sq.ft · 4 Bedrooms · House
· Parking
Sunderland · 205 sq.ft · 4 Bedrooms · House · Parking
Welcome to this beautiful detached home featuring 4 spacious bedrooms and 2.5 modern bathrooms, offering the perfect blend of comfort, style, and convenience for a family. The bright and spacious open-concept main floor features a modern kitchen equipped with stainless appliances and plenty of cabinetry, and lots of natural light. The primary bedroom includes a private ensuite for added comfort and convenience. All windows are equipped with elegant zebra blinds, providing privacy while allowing you to easily control natural light throughout the home. The property also features an attached garage and additional driveway parking. Ideally located within walking distance to Lindsay Square Mall, entertainment, shopping, restaurants, schools, parks, and other everyday amenities, this home offers the perfect combination of convenience and lifestyle. Move-in ready and waiting for a great tenant! Don’t miss the opportunity to make this beautiful home your next home. (id:18653)
$ 2,950
apartment at 254 BUR OAK AVENUE, Markham, Ontario, L6C2M5
View photo
House · for rent
$ 3,300
apartment at 254 BUR OAK AVENUE, Markham, Ontario, L6C2M5
Sunderland
· 248 sq.ft · 1 Bedroom · House
· Garden · Office room · Cellar
Sunderland · 248 sq.ft · 1 Bedroom · House · Garden · Office room · Cellar
Welcome to this beautifully maintained semi-detached home in the highly sought-after Berczy community! Featuring 3 spacious bedrooms and a finished basement with a large recreation area, this bright and functional home offers comfortable living for families and professionals alike. The main floor boasts an open-concept living and dining area with hardwood flooring, an updated family-sized kitchen with breakfast area, and a walk-out to the private backyard. The finished basement provides additional living space ideal for a family room, home office, or recreation. Located within walking distance to top-ranked Pierre Elliott Trudeau High School, Berczy Park, playgrounds, sports fields, trails, and everyday amenities including plazas, restaurants, cafés, grocery stores, and public transit. Minutes to major roads, shopping, and community facilities. (id:18653)
$ 3,300
apartment at 19 GILLINGS STREET, Markham, Ontario, L6C0G3
View photo
House · for rent
$ 4,200
Updated
apartment at 19 GILLINGS STREET, Markham, Ontario, L6C0G3
Sunderland
· 452 sq.ft · 1 Bedroom · House
· Parking · Cellar
Sunderland · 452 sq.ft · 1 Bedroom · House · Parking · Cellar
Monarch Built Luxury Two Cars Garage Detached Home W/Finished Basement. 4+1 Spacious BedroomsWith 3.5 Bathrooms. Bright, Clean& Functional Layout. Lots Of Upgrade: Stainless Steel KitchenAppliances, Lots Of Pot Lights, Hardwood Floorings, Professional Finished Basement ….Etc.Very Convenience & Minutes Drive To Hwy 404, Shopping Plaza, Costco And More. Great School ZoneArea.* Photos taken in 2024* (id:18653)
$ 4,200
apartment at 169 GORMLEY ROAD W, Richmond Hill, Ontario, L4E1A2
View photo
House · for rent
$ 2,600
Updated
apartment at 169 GORMLEY ROAD W, Richmond Hill, Ontario, L4E1A2
Sunderland
· 226 sq.ft · 1 Bedroom · House
· Garden
Sunderland · 226 sq.ft · 1 Bedroom · House · Garden
Excellent Location! Located At Stouffville Rd / Leslie St, Walk 10 Mins To Gormley Go Station, 3 Mins Drive To Hwy 404. Quiet Community, Enjoy A Peaceful And Laid-back Life. Well-Maintained Detached House. Bright And Spacious 3 Bedrooms. Sunny Exposure. Large Rear Yard. Excellent Facilities. (id:18653)
$ 2,600
apartment at 25 GARRETT STYLES DRIVE
View photo
House · for rent
$ 3,200
Updated
apartment at 25 GARRETT STYLES DRIVE
Sunderland
· 205 sq.ft · 3 Bedrooms · House
· Garden · Parking
Sunderland · 205 sq.ft · 3 Bedrooms · House · Garden · Parking
Your Dream Home Awaits in Simcoe Landing!This stunning detached home in the highly sought-after South Keswick community boasts a modern design with a spacious double-car garage, airy 9-foot ceilings on the main floor, and a beautiful open-concept layout perfect for entertaining.The home features tens of thousands of dollars in premium upgrades throughout, including upgraded kitchen countertops with a stylish backsplash, an enhanced laundry room with custom countertops and cabinetry, fresh designer paint across the living room, dining room, and primary bedroom, as well as a brand-new high-end backyard fence.The luxurious master suite serves as a private retreat, featuring a generous walk-in closet and a spa-like 5-piece ensuite. Perfectly situated for both leisure and commuting, this property offers ultimate convenience with parks, top-rated schools, shops, GO Transit, and Hwy 404 just minutes away, plus the beautiful shores of Lake Simcoe just a short walk from your front door. (id:186
$ 3,200
apartment at 2 CONCHITA STREET, Georgina, Ontario, L4P0H4
View photo
House · for rent
$ 3,500
Updated
apartment at 2 CONCHITA STREET, Georgina, Ontario, L4P0H4
Sunderland
· 5,586 sq.ft · 1 Bedroom · House
· Garden · Office room · Parking · Deck
Sunderland · 5,586 sq.ft · 1 Bedroom · House · Garden · Office room · Parking · Deck
Welcome To This Exceptional Detached Residence In The Highly Sought-After Lakeside Community Of South Keswick. Built In 2022 & Offering Approx. 3,227 Sq. Ft. As Per MPAC, This Meticulously Maintained Home Shows Like New & Sits On A Premium Corner Lot, Filling The Home With Abundant Natural Light Through Large Windows Throughout.Featuring 4 Spacious Bedrooms Plus A Large Open Loft On The 2nd Floor-Perfect For A Home Office, Study Or Play Area. Grand Double-Door Entrance, 9-Ft Ceilings & Hardwood Flooring On Main. The Elegant Kitchen Features Stylish Two-Tone Cabinetry, Quartz Countertops, Backsplash, S/S Appliances, Centre Island & Breakfast Area. The Primary Suite Offers His & Hers Walk-In Closets & A Luxurious 5-Pc Ensuite.Direct Access To Double Garage & Fully Fenced Yard W/Deck & Gazebo. Ideally Located Minutes To Hwy 404, Schools, Shopping, Restaurants, Cafés, Parks, Trails, Golf, Beaches, Boating & The Lake, Plus Walking Distance To Plaza. A Beautiful, Spacious & Move-In-Ready Hom
$ 3,500

Get email alerts

Don't miss out: be the first to know about new properties

The alert was correctly created

On subscribing you accept the conditions of use and the privacy policy
Alert
Receive new ads in your inbox
Save this search
Receive alerts for new listings

We'll send you an email when we have new properties for: "Houses to rent in Sunderland"

The alert was correctly created

Get email alerts and be the first to see new listings
Required field
On subscribing I accept the terms of the privacy policy
Perfect! You'll soon start receiving new listings via email
Alert
Receive an email when we have new ads for Houses to rent in Sunderland
Save this search
Filters

Bedrooms

Area (sq.ft)

sq.ft
sq.ft

Price ($ per month)

$
$

Filter by property type

Bathrooms

Clear all filters
Receive notifications when new entries are published.