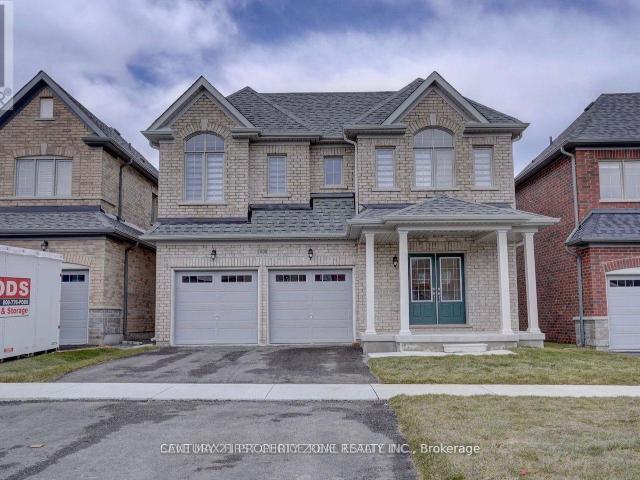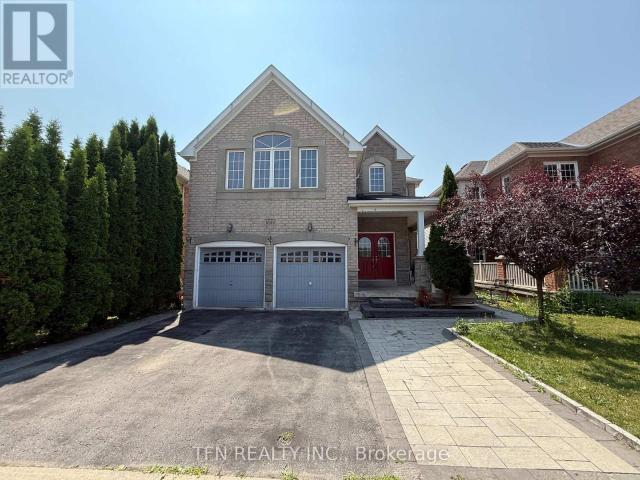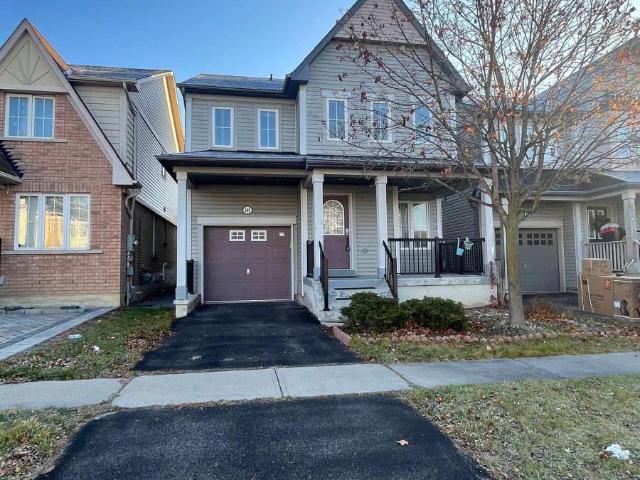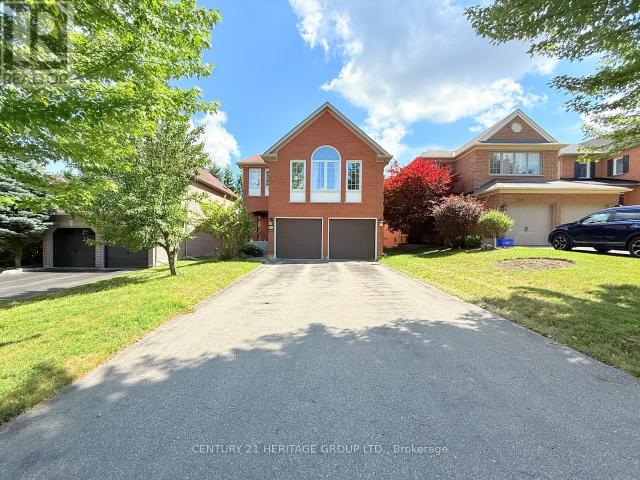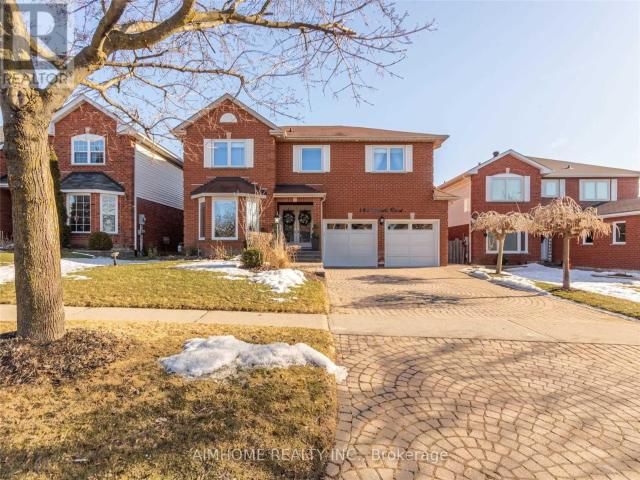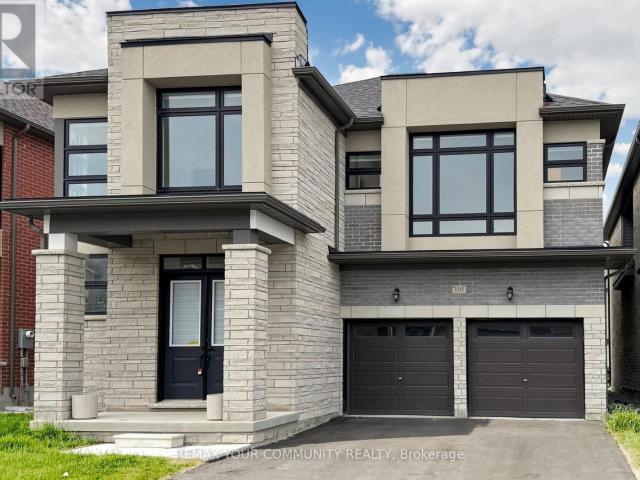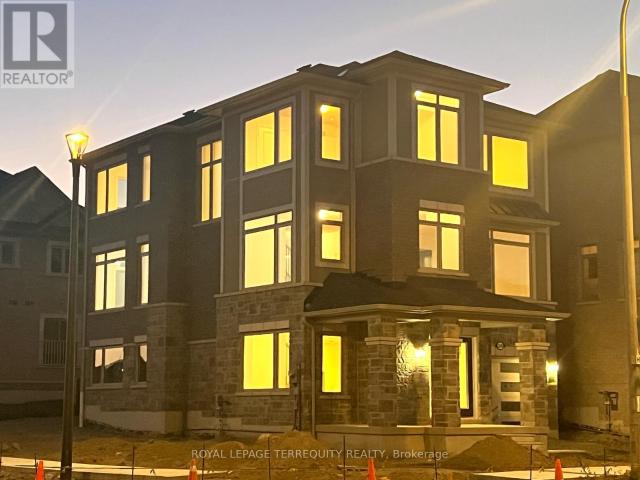
3,030 houses to rent in Sunderland

apartment at 461 LIMERICK STREET
View photo
House · for rent
$ 5,200
Updated
apartment at 461 LIMERICK STREET
Sunderland
· 420 sq.ft · 4 Bedrooms · House
· Fireplace
Sunderland · 420 sq.ft · 4 Bedrooms · House · Fireplace
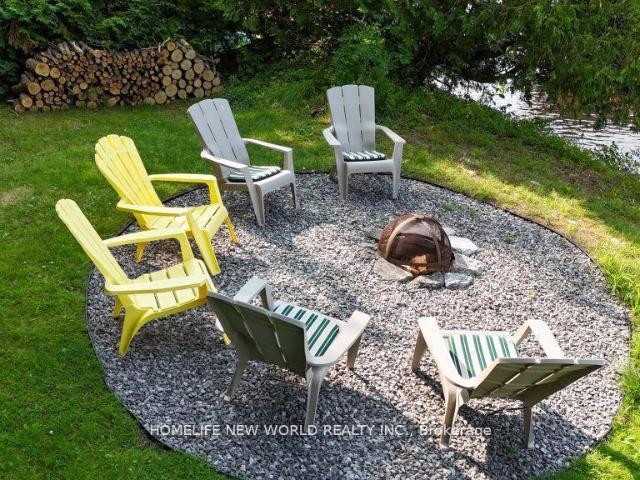
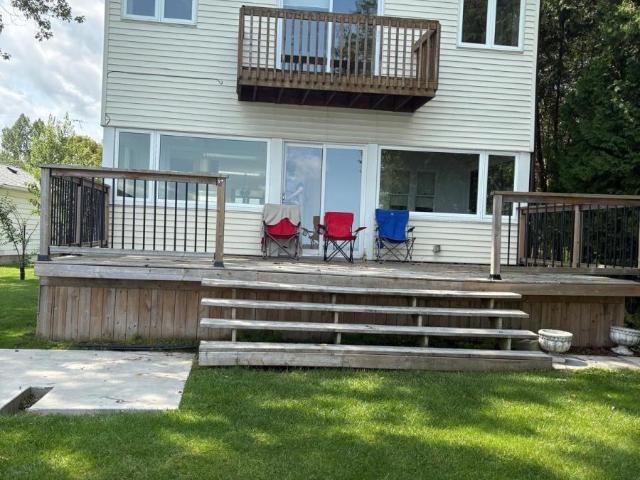
Experience the ultimate lakefront lifestyle with this stunning, fully renovated home offering direct waterfront access on Lake Simcoe’s Cook’s Bay. Tucked away at the end of a quiet dead-end street and surrounded by lush forest, this exceptional property offers the perfect blend of privacy, luxury, and year-round recreation.Enjoy endless outdoor living with multiple fire pit areas, fruit trees, a trampoline area, and plenty of space for family gatherings-all while taking in breathtaking water views. Inside, the home features a spectacular chef’s kitchen complete with a 10-ft island, farmhouse sink, ZLINE 8-burner gas range, pot filler, double oven, skylights, and premium finishes. Hardwood floors and stunning lake views can be enjoyed from nearly every room. Relax by the cozy fireplace or unwind in the sun-filled dining/sunroom overlooking the sparkling water. The main floor also offers convenient laundry with built-in cabinetry and a bright, spacious mudroom with double-door entry.Ups
$ 5,200
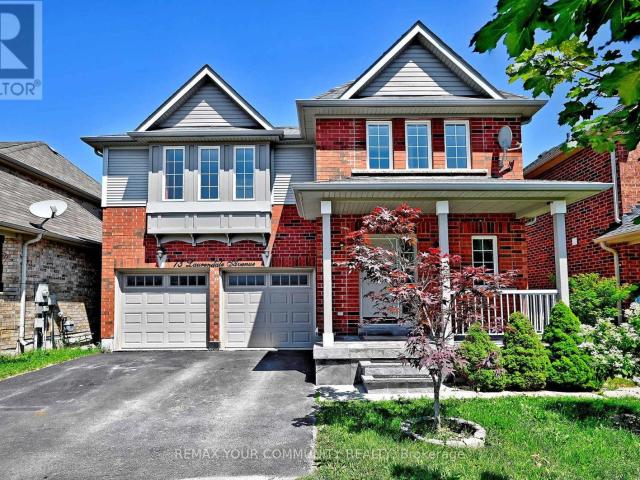
apartment at 73 LAURENDALE AVENUE, Georgina, Ontario, L4P4G1
View photo
House · for rent
$ 3,600
apartment at 73 LAURENDALE AVENUE, Georgina, Ontario, L4P4G1
Sunderland
· 732 sq.ft · 1 Bedroom · House
· Parking · Fireplace · Cellar
Sunderland · 732 sq.ft · 1 Bedroom · House · Parking · Fireplace · Cellar
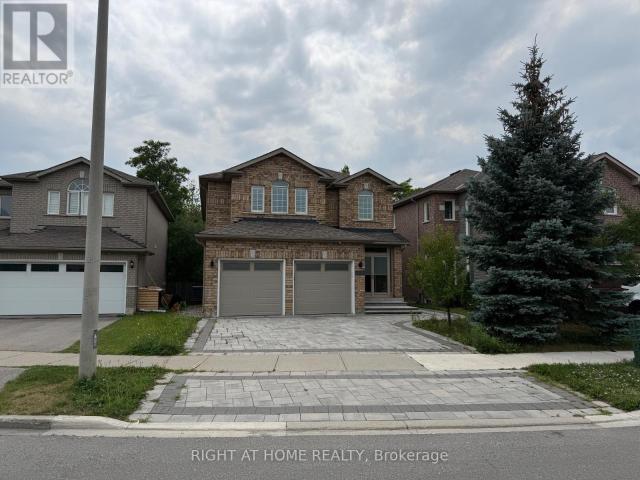
Stunning Detached Home With Finished Walk Out Basement Apartment! Mins To 404. This Lovely Property Offers Solid Hardwood Floors, Porcelain Tiles, Crown Moulding, Double Car Garage With Access To House, Separate Living Area With Stone Finish Wall For T.V/Fireplace, Dining Area With Cathedral Ceiling, Chandelier And Gas Fire Place, Kitchen With Granite Counter To, Stainless Steel Appliances, 2nd Floor & Bsmt Laundry. (id:18653)
$ 3,600
apartment at 1998 GRANDVIEW STREET N
View photo
House · for rent
$ 3,800
Updated
apartment at 1998 GRANDVIEW STREET N
Sunderland
· 366 sq.ft · 4 Bedrooms · House
· Garden · Balcony · Fireplace · Parking · Cellar
Sunderland · 366 sq.ft · 4 Bedrooms · House · Garden · Balcony · Fireplace · Parking · Cellar
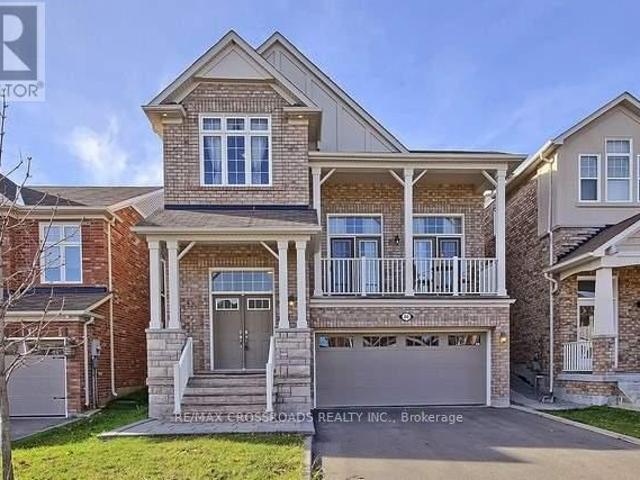
Welcome to this stunning 4-years-old detached home in Oshawa’s highly sought-after Tauntoncommunity! This beautifully upgraded home features 4 spacious bedrooms, 4 bathrooms, a double-car garage, hardwood flooring throughout the main level, a main floor office, formaldining room, and an open-concept kitchen with built-in stainless steel appliances overlooking the family room with a cozy gas fireplace. The breakfast area walks out to a balcony withscenic ravine views. Upstairs offers a versatile loft and 4 generously sized bedrooms, eachwith an ensuite or semi-ensuite, including a luxurious primary retreat with a walk-in closet and spa-inspired 5-piece ensuite. The finished walkout basement adds valuable living space witha media/recreation room, powder room, and direct access to the private backyard. Ideally located close to top-rated schools, parks, shopping, transit, and Highway 407-an exceptional family home in a prime location!* Driveway is long can park 4 cars* (id:18653)
$ 3,800
apartment at UPPER 1648 PENNEL DRIVE, Oshawa, Ontario, L1K0K1
View photo
House · for rent
$ 3,400
Updated
apartment at UPPER 1648 PENNEL DRIVE, Oshawa, Ontario, L1K0K1
Sunderland
· 463 sq.ft · 1 Bedroom · House
· Office room · Parking · Cellar
Sunderland · 463 sq.ft · 1 Bedroom · House · Office room · Parking · Cellar
Stunning and spacious executive Detached home for lease in the prestigious Taunton neighbourhood. Offering over 3,200 sq. ft. of carpet-free living space (excluding basement), this 4-bedroom, 4-bathroom home with functional layout is ideal for large or multi-generational families. The main level features a welcoming foyer with soaring ceilings, a private office ideal for working from home, two separate living areas-one for guests and one for family with a cozy fireplace-alongside a large dining space perfect for entertaining. The kitchen is equipped with quartz countertops, stylish backsplash, pot lights, stainless steel appliances, and a pantry. A powder room, laundry room, and interior access to a double car garage complete the main level. Double staircase access to the second level boasts a large great room with vaulted ceiling, providing an impressive and airy space for relaxation or entertaining. All four bedrooms are generously sized and offer ensuite or semi-ensuite access, ensu
$ 3,400
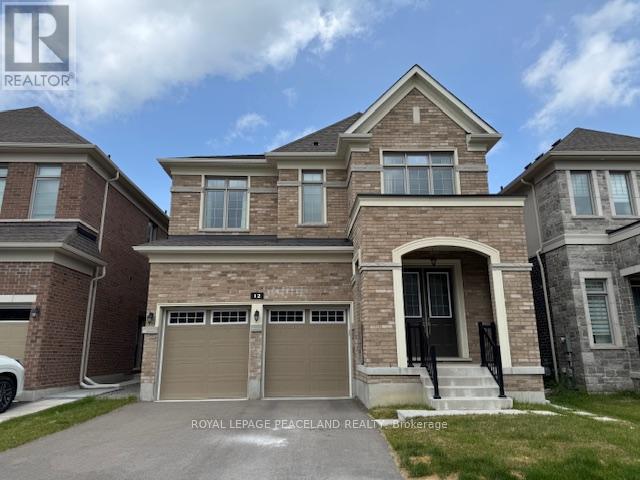
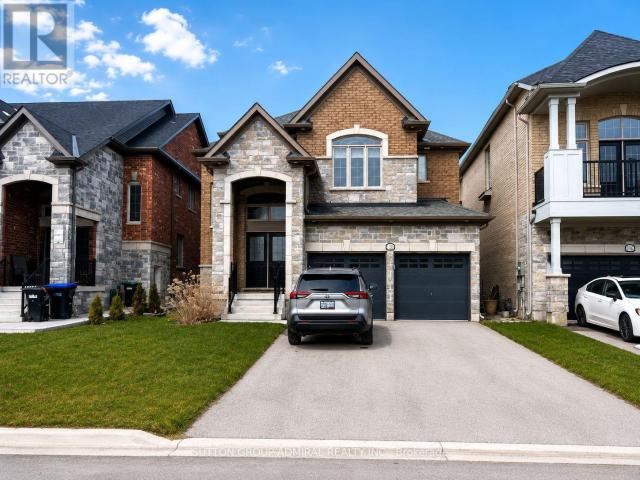
apartment at 12 SIKURA CIRCLE, Aurora, Ontario, L4G3Y8
View photo
House · for rent
$ 4,300
Updated
apartment at 12 SIKURA CIRCLE, Aurora, Ontario, L4G3Y8
Sunderland
· 280 sq.ft · 1 Bedroom · House
· Garden · Parking · Cellar
Sunderland · 280 sq.ft · 1 Bedroom · House · Garden · Parking · Cellar
4 years Newly Built Luxury Detached Home In Aurora Hills, South Face,10’Ceiling On Main,9’On 2nd And Basement, Large Windows With Bright, Natural Sunlight, Open Concept And Functional Layout, Central Island, Granite Counter Top, Backsplash, Dinning Rm Servery, Enlarged Sliding Door To Yard, Hardwood Flooring Throughout Main, Upgrade Luxury Carpet In Bedrooms,3 Large Walk-In Closets,Large Master Bathroom Wz 5 Piece En-Suite, Side Door, Separate Entry, Large Garage, Electric Car Charger, Close To Hwy404,Shoppings, Key Schools, Parks, Community Centre, Golf, Upper Canada Mall, Costco, Banks, Supermarkets And Much More. (id:18653)
$ 4,300
apartment at 181 NORLAND CIRCLE, Oshawa, Ontario, L1L0A6
View photo
House · for rent
$ 3,000
Updated
apartment at 181 NORLAND CIRCLE, Oshawa, Ontario, L1L0A6
Sunderland
· 237 sq.ft · 1 Bedroom · House
· Parking · Cellar
Sunderland · 237 sq.ft · 1 Bedroom · House · Parking · Cellar
Spacious and well-maintained 4-bedroom, 3-bathroom detached home in a desirable family-friendly Oshawa neighbourhood. Features generously sized bedrooms and principal rooms, a functional layout, and an unfinished basement included for additional storage or flexible use. Includes an attached single-car garage plus one driveway parking space. Conveniently located within walking distance or a short drive to Costco, Shoppers Drug Mart, grocery stores, restaurants, cafés, banks, schools, parks, public transit, Durham College, Ontario Tech University, and many other everyday amenities. Easy access to Highways 401 and 407 makes commuting a breeze. A wonderful opportunity to lease a spacious home in an excellent location. *For Additional Property Details Click The Brochure Icon Below* *Landlord is a registered Salesperson with RECO. (id:18653)
$ 3,000
apartment at 1320 BLACKMORE STREET, Innisfil, Ontario, L9S0J8
View photo
House · for rent
$ 3,300
apartment at 1320 BLACKMORE STREET, Innisfil, Ontario, L9S0J8
Sunderland
· 431 sq.ft · 1 Bedroom · House
· Garden · Fireplace
Sunderland · 431 sq.ft · 1 Bedroom · House · Garden · Fireplace
This stunning detached family home in the heart of Alcona offers nearly 2,900 sq. ft. of beautifully designed living space with 4 spacious bedrooms and 4 bathrooms. Rarely offered, the home features two primary suites, each with its own ensuite bathroom and walk-in closet, making it ideal for large families, multi-generational living, or professionals working from home. No carpet throughout (W/I closet only) for easy maintenance and a modern feel. The bright and spacious main floor boasts separate living, dining, and family rooms, providing plenty of space for entertaining and everyday living. The oversized kitchen is a chef’s delight, featuring stainless steel appliances, granite countertops, a large centre island, and an expansive breakfast area with a walkout to the backyard. The inviting family room is anchored by a cozy gas fireplace, creating the perfect gathering space year-round. Enjoy a fully fenced backyard, ideal for summer barbecues and outdoor entertaining. Additional high
$ 3,300
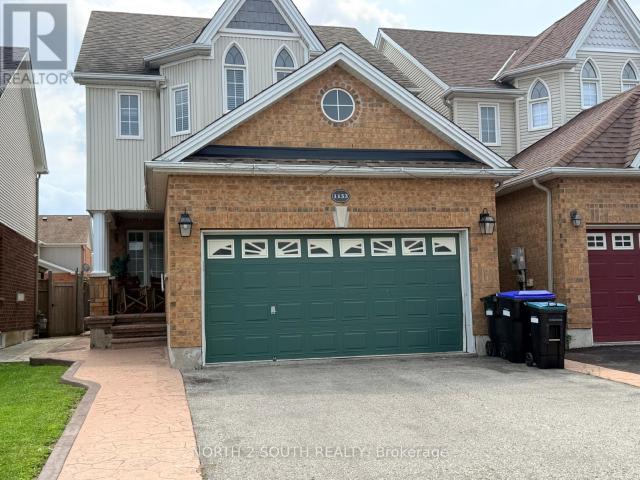
apartment at 1133 KELL STREET, Innisfil, Ontario, L9S4W4
View photo
House · for rent
$ 3,200
Updated
apartment at 1133 KELL STREET, Innisfil, Ontario, L9S4W4
Sunderland
· 151 sq.ft · 1 Bedroom · House
· Patio · Cellar
Sunderland · 151 sq.ft · 1 Bedroom · House · Patio · Cellar
Elegant 3-Bedroom Detached Home in the Desirable Community of Alcona. This beautifully maintained house offers a spacious and inviting layout, featuring bright living and dining areas, stylish laminate flooring throughout, and thoughtfully designed living spaces.The second floor offers 2 full bathrooms, including a private 5-piece ensuite and generous walk-in closet in the primary bedroom. Step outside to enjoy a beautifully finished stamped concrete patio, perfect for outdoor entertaining and relaxing.The professionally finished basement adds exceptional living space with 2 bedrooms, a 4-piece bathroom, and a large recreation area-perfect for extended family or guests.Ideally located close to excellent schools, shopping, parks, and everyday amenities. A wonderful opportunity to move in, enjoy, and experience comfortable living in Alcona. (id:18653)
$ 3,200
apartment at 21 POTTS SHORE ROAD, Kawartha Lakes, Ontario, K0M1N0
View photo
House · for rent
$ 3,000
apartment at 21 POTTS SHORE ROAD, Kawartha Lakes, Ontario, K0M1N0
Sunderland
· 183 sq.ft · 1 Bedroom · House
· Fireplace
Sunderland · 183 sq.ft · 1 Bedroom · House · Fireplace
A rare opportunity to enjoy over 100 feet of pristine, clear, weed-free waterfront on the beautiful Cameron Lake! This fully renovated, 4-season cottage is available for rent and offers total privacy with mature cedar hedging on both sides and stunning open lake views. The home features 3 comfortable bedrooms, 2 full bathrooms, and a bright, open-concept layout with a sunroom overlooking the lake and a spacious great room with a cozy wood-burning stone fireplace. The cottage has been updated throughout with new flooring, windows, bathrooms, lighting, brand-new appliances, and upgraded electrical panel. Year-round comfort is ensured with three wall-mounted heating/cooling units and new baseboard heaters. Step outside to a large composite dock perfect for swimming, fishing, or simply soaking up the sun. Spend time in the detached Bunkie, used as a guest space. Located on the Trent-Severn Waterway, you’ll have stable water levels and direct access to miles of connected lakes. Just minutes
$ 3,000
apartment at 16 – 584 TAPESTRY LANE
View photo
House · for rent
$ 2,800
Updated
apartment at 16 – 584 TAPESTRY LANE
Sunderland
· 11 sq.ft · 2 Bedrooms · House
· Garden · Deck · Parking · Cellar
Sunderland · 11 sq.ft · 2 Bedrooms · House · Garden · Deck · Parking · Cellar
Nestled in the prestigious Upper Stonehaven community, this unique multi-level semi-detached condo offers luxury living in a desirable executive development. The home features a stunning ravine setting on a private court, boasting dramatic 13-foot ceilings on both the main floor and the finished basement.The heart of the home is a fabulous, bright, and spacious kitchen and great room, illuminated by south-facing, two-storey windows. Fully open-concept and loaded with upgrades, the property features pot lights throughout and convenient direct garage access with an opener. Enjoy seamless indoor-outdoor living with a full-size main floor deck and a walk-out basement leading to the yard, all located just steps from the Magna Centre. (id:18653)
$ 2,800
apartment at 162 WIDDIFIELD AVENUE
View photo
House · for rent
$ 3,400
Updated
apartment at 162 WIDDIFIELD AVENUE
Sunderland
· 334 sq.ft · 4 Bedrooms · House
· Garden · Fireplace · Deck
Sunderland · 334 sq.ft · 4 Bedrooms · House · Garden · Fireplace · Deck
Welcome to 162 Widdifield Ave, a welcoming two-story detached home in a family-friendly neighborhood. With a spacious and practical layout, this home offers plenty of room for comfortable everyday family living. The main floor features a bright living area, a formal dining room, and a family-sized eat-in kitchen with a walkout to the backyard deck. A few steps up, you’ll find a generous family room with a cozy fireplace, offering an additional space for the family to gather. The second floor features a spacious primary bedroom with a private ensuite, along with three additional well-sized bedrooms and the convenience of second-floor laundry. A comfortable and functional family home with a layout designed for everyday living. (id:18653)
$ 3,400
apartment at 843 CORBETT’S ROAD
View photo
House · for rent
$ 3,250
Updated
apartment at 843 CORBETT’S ROAD
Sunderland
· 355 sq.ft · 4 Bedrooms · House
· Fireplace · Deck · Parking
Sunderland · 355 sq.ft · 4 Bedrooms · House · Fireplace · Deck · Parking
2-Storey detached 4 Bed rooms, 3500 sq ft. 2 full and one half washrooms for lease: Main floor and 2nd floor. Totally Renovated. Fantastic Floor Plan, Gourmet Custom Kitchen/Quartz Counters, Large Centre Island W/Bar Sink & Fridge, S/S Appliances, 2 Built In Ovens & Warming Tray, Soft Closet Drawers, Modern Hardware, Walk In Pantry W/ Stainless Glass Doors, Walk Out To 2 Level Deck, Separate Laundry /Dryer, Hard wood Floors, Family room With Gas Fireplace With Remote, Pot Lights Thru Out. Closest intersection is Harmony and Roseland, Utility Bills share 70%. Internet could be included with no additional cost. 3 parking space. 1 parking in the garage. Close to Durham top rated College/Universities (Ontario Tech University, Durham College, and Trent University etc), Public Schools, High Schools, community park, playground, shopping center including Costco, and Walmart etc. Close to Oshawa GO Station and highway 401, and 407. 1 minute walking to public transportation/bus stop in both side
$ 3,250
apartment at 105 HALLDORSON AVENUE, Aurora, Ontario, L4G7B6
View photo
House · for rent
$ 5,000
Updated
apartment at 105 HALLDORSON AVENUE, Aurora, Ontario, L4G7B6
Sunderland
· 538 sq.ft · 1 Bedroom · House
· Parking
Sunderland · 538 sq.ft · 1 Bedroom · House · Parking
Lovely, Luxury, Brand New, Sun-Kissed 5 Bedroom, 4Bathrooms Detached Home, W/Double Garage! for 1 Year Rental. Enjoy Your Evening In The Open-Concept Main Floor With Morden Kitchen With Stone Countertops and BOSCH Appliances! Stunning Architectural Design, Boasting over 3500sqft perfectly suited for both family comfort and sophisticated entertaining. Exceptionally Convenient Location with Schools, Aurora Recreation, Tennis, Shopping, Business Centers, Grocery/T&T, Golf Clubs, Parks, Hwy404 All Other Amenities. (id:18653)
$ 5,000
apartment at 2540 HIBISCUS DRIVE, Pickering, Ontario, L1X0M6
View photo
House · for rent
$ 3,790
apartment at 2540 HIBISCUS DRIVE, Pickering, Ontario, L1X0M6
Sunderland
· 527 sq.ft · 1 Bedroom · House
· Garden · Office room · Parking · Cellar
Sunderland · 527 sq.ft · 1 Bedroom · House · Garden · Office room · Parking · Cellar
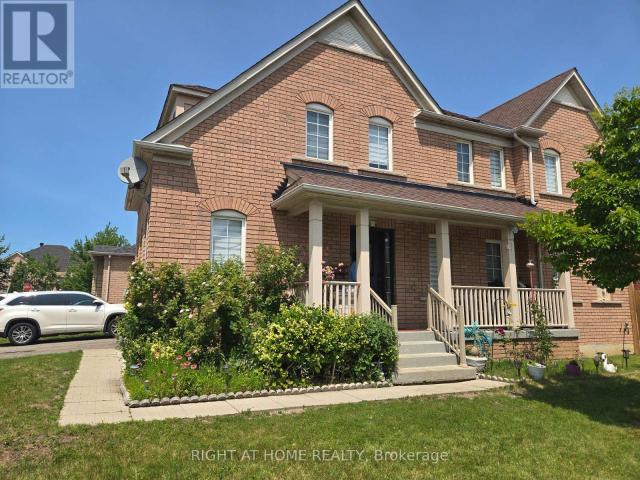
Welcome to this beautiful corner detached home, ideally situated in a quiet and familyfriendly Pickering neighbourhood. The bright, open-concept main floor offers generous livingspace, abundant natural light, ample kitchen storage, and peaceful backyard views from thefamily room.Upstairs, you’ll find 4 spacious bedrooms, including a primary bedroom with large windows anda walk-in closet. Select bedrooms also offer serene park views, adding to the home’s calm andinviting atmosphere. Convenient third-floor laundry and direct garage access enhance everydayfunctionality.The home also features convenient access to the walkout ground-floor basement, complete with awashroom and den, offering added flexibility for family living, entertaining, a home office,or guest accommodations.Located close to schools, parks, walking trails, and surrounding natural beauty, this propertyoffers an excellent combination of comfort, space, functionality, and lifestyle. A wonderfulopportunity for families lookin
$ 3,790
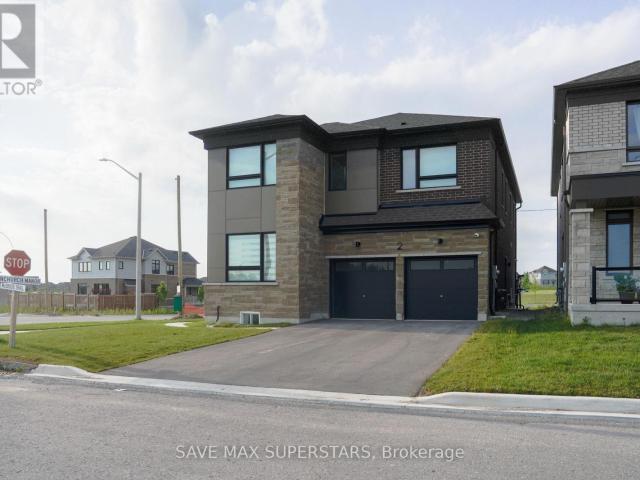
apartment at 3 WAINWRIGHT DRIVE
View photo
House · for rent
$ 3,500
Updated
apartment at 3 WAINWRIGHT DRIVE
Sunderland
· 2,153 sq.ft · 4 Bedrooms · House
· Cellar
Sunderland · 2,153 sq.ft · 4 Bedrooms · House · Cellar
Welcome to this beautiful 4-bedroom, 3-bathroom, 2-storey detached corner home with a finished basement( 2beds / 1 bath), located in the highly desirable Nottingham community. This spacious and modern home offers a bright, open-concept layout perfect for comfortable family living and entertaining. Featuring hardwood flooring throughout the entire home, this property combines style, durability, and easy maintenance. The sun-filled family room connects to a generously sized kitchen featuring stainless steel appliances, a breakfast bar, and plenty of cabinet space. The large living and dining areas provide the perfect space for family gatherings and entertaining guests. The spacious primary bedroom includes a private 4-piece ensuite, and the second-floor laundry adds convenience to your daily routine. Enjoy the convenience of being close to schools, parks, shopping Centre, restaurants, public transit, medical facilities, Costco, Smart Centre, and easy access to Highway 401.A perfect oppor
$ 3,500
apartment at 832 FERNDALE STREET, Oshawa, Ontario, L1J5L7
View photo
House · for rent
$ 1,600
apartment at 832 FERNDALE STREET, Oshawa, Ontario, L1J5L7
Sunderland
· 32 sq.ft · 1 Bedroom · House
· Parking · Cellar
Sunderland · 32 sq.ft · 1 Bedroom · House · Parking · Cellar
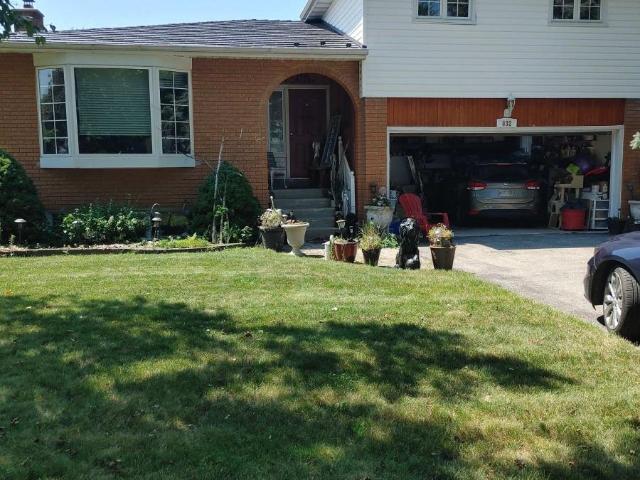
Excellent one bedroom basement apartment in a preferred area of North West Oshawa. All utilities are included. One parking spot in the driveway of this large detached side-split home. Includes fridge, stove, microwave, washer and dryer in the apartment. There’s a gas stove in the living room for those chilly nights. Entrance is through the garage. Landlord would prefer a working male. No pets or smokers. Include recent Equifax credit report with a score of 700+, Rental application, Employment letter, Referances, Photo ID, 2 recent pay stubs, Standard Ontario Agreement to Lease. Quiet home. (id:18653)
$ 1,600
apartment at 46 HOPPER LANE
View photo
House · for rent
$ 3,600
Updated
apartment at 46 HOPPER LANE
Sunderland
· 258 sq.ft · 3 Bedrooms · House
· Patio · Garden · Balcony
Sunderland · 258 sq.ft · 3 Bedrooms · House · Patio · Garden · Balcony
Beautiful Detached Home located in a quiet and highly desirable Newmarket Neighbourhood, offering a Spacious Open Concept Layout with 9 Ft Ceiling on Main & 2nd Level, Living Room with Cathedral Ceiling and walkout to 2 Balconies, Formal Dining area, Gourmet Kitchen with Upgraded Cabinets, Centre Island, Granite Countertops and walk-out to a Private Fenced Backyard with Large Interlocking Patio perfect for Entertaining, Crown Mouldings and Pot Lights throughout. An Elegant Oak Staircase leads to a Spacious Primary Room Retreat with a 4-piece Ensuite and walk-in Closet. Ideally situated close to Top-Rated Schools, Upper Canada Mall, Parks, Go Station and All Amenities… (id:18653)
$ 3,600
apartment at UNIT 3 ADU 751 PHILLIP MURRAY AVENUE, Oshawa, Ontario, L1J1J2
View photo
House · for rent
$ 1,900
apartment at UNIT 3 ADU 751 PHILLIP MURRAY AVENUE, Oshawa, Ontario, L1J1J2
Sunderland
· 161 sq.ft · 1 Bedroom · House
· Garden · Air conditioning · Parking · Equipped kitchen
Sunderland · 161 sq.ft · 1 Bedroom · House · Garden · Air conditioning · Parking · Equipped kitchen
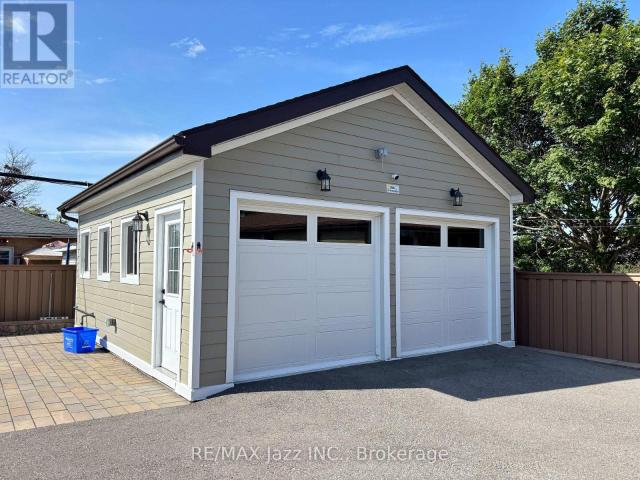
INCLUDED: WIFI internet, cable, lawn care, snow removal, and access to a shared backyard with BBQ and picnic table. The home can also be rented fully furnished, including cookware, dishes, utensils, and other kitchen essentials. Be the first to rent this modern detached garden suite, completed in 2025 and designed to offer the privacy and independence of your own home. Completely separate from the main house with no shared walls, this thoughtfully designed bachelor unit makes the most of every square foot. The open-concept layout features a modern kitchen with brand-new stainless steel appliances, including a gas stove, refrigerator with ice maker, and dishwasher. A full-sized stacked washer and dryer are conveniently located within the home, and an on-demand tankless hot water system provides added efficiency. Enjoy year-round comfort with in-floor radiant heating throughout, central air conditioning, and backup electric heat. One dedicated parking space is included. Available fully f
$ 1,900
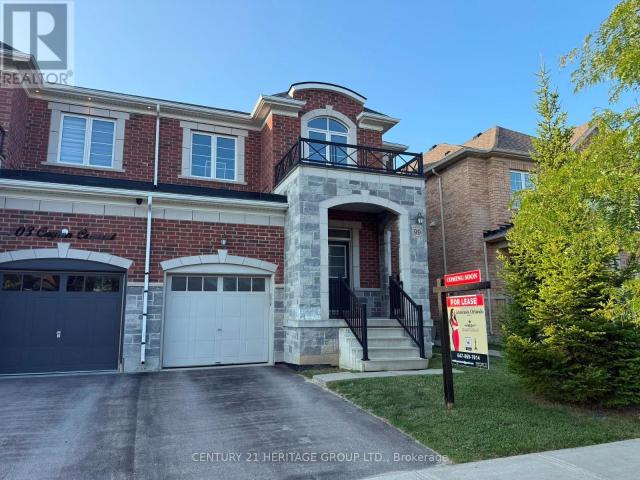
apartment at 99 CAYTON CRESCENT, Bradford West Gwillimbury, Ontario, L3Z0V9
View photo
House · for rent
$ 3,050
Updated
apartment at 99 CAYTON CRESCENT, Bradford West Gwillimbury, Ontario, L3Z0V9
Sunderland
· 215 sq.ft · 1 Bedroom · House
Sunderland · 215 sq.ft · 1 Bedroom · House
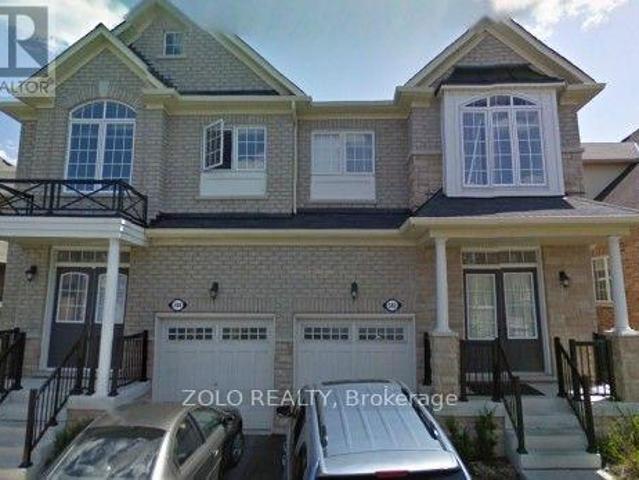
Welcome to this beautifully maintained, carpet-free semi-detached home, nestled on a quiet family-friendly crescent with minimal through traffic and surrounded by detached homes in one of Bradford’s most sought-after neighbourhoods. Offering just under 2,000 sq. ft. of bright and functional living space, this home seamlessly blends modern design with everyday comfort. A sunken foyer with a spacious double closet welcomes you into a light-filled layout featuring generous principal rooms. The separate dining room is perfect for entertaining, while the inviting family room showcases a stunning curved bay window that fills the space with natural light. The spacious kitchen offers ample cabinetry and workspace, making it ideal for both everyday living and hosting guests. Upstairs, the generous primary bedroom features a walk-in closet and a private ensuite, while the convenient second-floor laundry room provides additional storage and everyday practicality. Situated in a safe, family-orient
$ 3,050
apartment at 229 HARWOOD AVENUE
View photo
House · for rent
$ 3,200
Updated
apartment at 229 HARWOOD AVENUE
Sunderland
· 1,981 sq.ft · 4 Bedrooms · House
Sunderland · 1,981 sq.ft · 4 Bedrooms · House
4-bedroom & 5 (4+1) bathroom detached home in the heart of Woodstock, featuring separate family and dining rooms, a stylish kitchen with an extended breakfast counter, and 9-foot ceilings on both the main and second floors. Upgraded with elegant tiles, engineered hardwood, natural oak stairs, and custom zebra blinds throughout, this home offers luxury at every turn. The second floor boasts a primary bedroom with a 5-piece spa-like ensuite-including a glass shower, freestanding tub, and his-and-hers walk-in closets-with all other bedrooms having their own attached washrooms. Convenient second-floor laundry adds to the functionality. Situated near a pond, park, schools, a temple, and a convenience store, with quick access to Highway 401, this home blends elegance, comfort, and convenience. Don’t miss out on this incredible opportunity! (id:18653)
$ 3,200
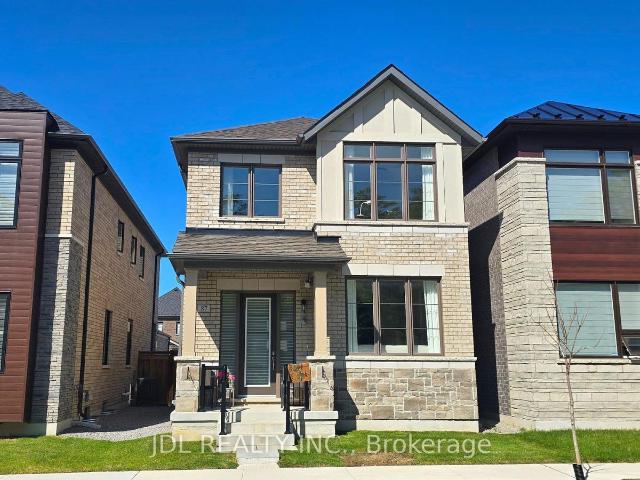
apartment at 87 ALBERT NEWELL DRIVE, Markham, Ontario, L6B1R8
View photo
House · for rent
$ 3,600
apartment at 87 ALBERT NEWELL DRIVE, Markham, Ontario, L6B1R8
Sunderland
· 269 sq.ft · 1 Bedroom · House
Sunderland · 269 sq.ft · 1 Bedroom · House
Welcome to this stunning brand-new detached home in the highly sought-after Cornell Community of Markham! This beautifully upgraded home is offered fully furnished with designer-quality furniture and décor, creating a stylish, move-in-ready living space that feels like a professionally staged model home. Featuring 3 spacious bedrooms (one additional bedroom will be retained by the landlord for personal storage), this sun-filled home boasts an open-concept layout, large windows, premium finishes, modern kitchen with upgraded cabinetry, quartz countertops, stainless steel appliances, elegant flooring, and numerous high-end upgrades throughout. Located in a family-friendly neighborhood with easy access to Hwy 407, Markham Stouffville Hospital, Cornell Community Centre, VIVA Transit, parks, schools, shopping, restaurants, and all essential amenities. (id:18653)
$ 3,600
apartment at UPPER 2 MCBRIDE TRAIL, Barrie, Ontario, L9J0Y9
View photo
House · for rent
$ 2,999
apartment at UPPER 2 MCBRIDE TRAIL, Barrie, Ontario, L9J0Y9
Sunderland
· 226 sq.ft · 1 Bedroom · House
· Office room · Fireplace
Sunderland · 226 sq.ft · 1 Bedroom · House · Office room · Fireplace
Experience luxury living in one of Barrie’s most desirable and sought-after communities. This stunning, never-lived-in executive home offers the entire upper level of a beautifully crafted detached residence, featuring approximately 2,500+ sq. ft. of elegant living space with 4spacious bedrooms, 4 bathrooms, and premium upgrades throughout. Step inside to discover 9-foot ceilings, a bright and inviting great room with an electric fireplace, a formal dining room, and a private den-perfect for a home office. The heart of the home is the luxury chef-inspired kitchen, beautifully appointed with floor-to-ceiling cabinetry, quartz countertops, a designer tile backsplash, a built-in wall oven, a cooktop, premium stainless steel appliances, a large breakfast bar, and abundant cabinet space, creating the perfect setting for both everyday living and entertaining. The upper level is thoughtfully designed to provide exceptional comfort and privacy. The expansive primary retreat features a luxuriou
$ 2,999
apartment at 57 BAYSWATER AVENUE, Richmond Hill, Ontario, L4E4E6
View photo
House · for rent
$ 5,200
Updated
apartment at 57 BAYSWATER AVENUE, Richmond Hill, Ontario, L4E4E6
Sunderland
· 646 sq.ft · 1 Bedroom · House
· Cellar
Sunderland · 646 sq.ft · 1 Bedroom · House · Cellar
Welcome to this beautifully renovated 4-bedroom, 5-bathroom detached home located on a quiet court in the highly sought-after Oak Ridges Lake Wilcox community. Offering 2,760 t. above grade living space plus a fully finished basement apartment with kitchen and full bath, this home provides exceptional space and functionality for families or multi-generational living. Situated on a premium ravine lot backing onto conservation, enjoy stunning views, privacy, and direct access to nature. The home features hardwood floors and a solid oak staircase. The spacious chef-inspired kitchen is equipped with quartz countertops, stainless steel appliances, and a breakfast area with walk-out to a large deck-perfect for entertaining. The main floor offers a bright, open-concept layout with a family room overlooking the ravine. Upstairs includes four generously sized bedrooms, including a primary retreat with a 5-piece ensuite and walk-in closet, plus two additional bedrooms with ensuite access. The fi
$ 5,200
apartment at 559 RITSON ROAD S
View photo
House · for rent
$ 2,750
Updated
apartment at 559 RITSON ROAD S
Sunderland
· 237 sq.ft · 4 Bedrooms · House
· Parking · Cellar
Sunderland · 237 sq.ft · 4 Bedrooms · House · Parking · Cellar
Welcome to 559 Ritson Road South, a beautiful detached home located in the heart of Central Oshawa. This spacious 2-storey property offers 4 bedrooms and 2 full bathrooms & finished basement with 2 bedrooms and 1 full bathroom. The main level features a modern open-concept layout with a sleek kitchen boasting quartz countertops, stainless steel appliances. Stylish pot lights and updated finishes create a bright, contemporary atmosphere across the living, dining, and family areas. The finished basement features a separate entrance and is fully self-contained with two additional bedrooms, a living area, full bathroom, and private laundry-perfect for an in-law suite. Both the main and lower levels are equipped with their own washers and dryers, ensuring convenience and privacy for all occupants. Outside, the property includes a detached garage and a long private driveway accommodating multiple vehicles. Situated just minutes from Highway 401, public transit, shopping, schools, and local p
$ 2,750
apartment at 15 ADA GARDENS
View photo
House · for rent
$ 3,600
Updated
apartment at 15 ADA GARDENS
Sunderland
· 474 sq.ft · 3 Bedrooms · House
· Garden · Office room · Fireplace
Sunderland · 474 sq.ft · 3 Bedrooms · House · Garden · Office room · Fireplace
Welcome To This Lovely Detached Home In The Desirable Boxgrove Community, Complete With An EV Charger. Conveniently Located Close To Shopping, The Hospital, Schools, Parks, And Hwy 407.The Main And Second Floors Have Been Freshly Painted, Giving The Home A Clean And Welcoming Feel. Hardwood Flooring On The Main And Second Floors, Bright Living Room Features Plenty Of Natural Light. The Family Room Offers A Cozy Gas Fireplace, Making It A Comfortable Space To Relax With Family. The Eat-In Kitchen Features Stainless Steel Appliances And A Breakfast Area With A Walkout To The Fully Fenced Backyard. Interlocking Around The House Provides A Neat And Practical Outdoor Space For Everyday Enjoyment. Upstairs, You’ll Find Three Good-Sized Bedrooms Along With A Separate Office, Perfect For Working From Home Or As A Study Space. The Primary Bedroom Features A 4-Piece Ensuite And A Walk-In Closet. All Bedrooms Have Closets And Windows, Providing Plenty Of Storage And Natural Light. The Finished Ba
$ 3,600

Get email alerts

Don't miss out: be the first to know about new properties

The alert was correctly created

On subscribing you accept the conditions of use and the privacy policy
Alert
Receive new ads in your inbox
Save this search
Receive alerts for new listings

We'll send you an email when we have new properties for: "Houses to rent in Sunderland"

The alert was correctly created

Get email alerts and be the first to see new listings
Required field
On subscribing I accept the terms of the privacy policy
Perfect! You'll soon start receiving new listings via email
Alert
Receive an email when we have new ads for Houses to rent in Sunderland
Save this search
Filters

Bedrooms

Area (sq.ft)

sq.ft
sq.ft

Price ($ per month)

$
$

Filter by property type

Bathrooms

Clear all filters
Receive notifications when new entries are published.