3,030 houses to rent in Sunderland

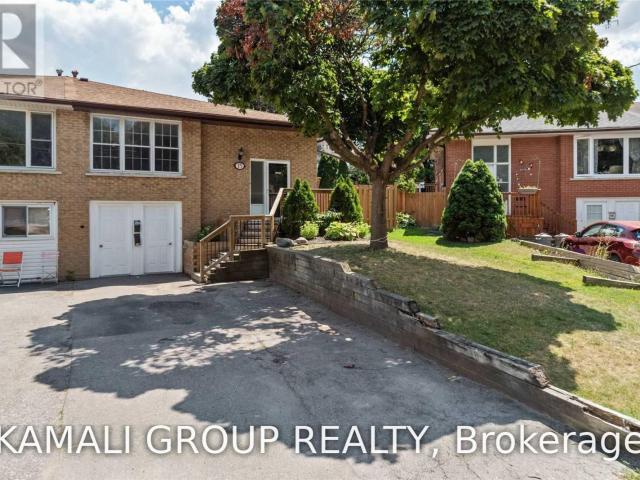
apartment at 273 WILLIAM FORSTER ROAD, Markham, Ontario, L6B0T7
View photo
House · for rent
$ 3,800
apartment at 273 WILLIAM FORSTER ROAD, Markham, Ontario, L6B0T7
Sunderland
· 377 sq.ft · 1 Bedroom · House
· Garden · Fireplace · Cellar
Sunderland · 377 sq.ft · 1 Bedroom · House · Garden · Fireplace · Cellar
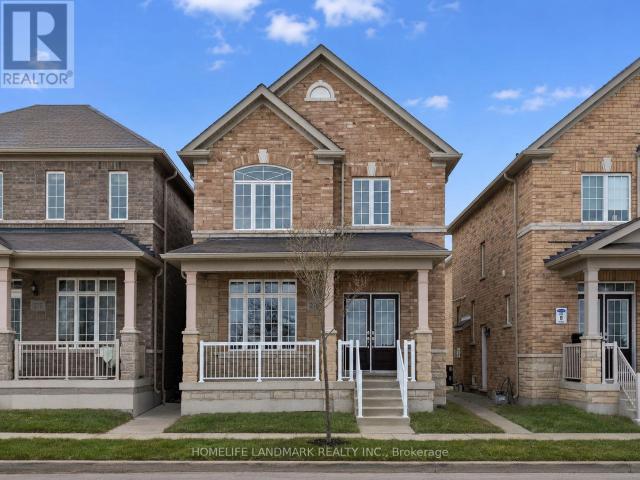
Welcome to 273 William Forster Rd, a spacious detached home in the heart of Cornell. Featuring 4 bedrooms and 4 bathrooms with approximately sq. ft. of living space, the home offers a practical family layout with separate living and dining rooms, a large family room with fireplace, breakfast area and kitchen with granite countertops and stainless steel appliances. The primary bedroom features a 5-piece ensuite and walk-in closet.Located in a family-oriented neighbourhood close to Cornell Village Public School, Bill Hogarth Secondary School, parks, shopping, public transit and convenient access to major highways. The private fenced backyard provides comfortable outdoor space, while the unfinished basement offers additional storage.Immediate occupancy available. Tenant is responsible for all utilities. (id:18653)
$ 3,800
apartment at 8 HACIENDA DRIVE, Richmond Hill, Ontario, L4E3X1
View photo
House · for rent
$ 3,100
Updated
apartment at 8 HACIENDA DRIVE, Richmond Hill, Ontario, L4E3X1
Sunderland
· 269 sq.ft · 1 Bedroom · House
· Patio · Parking
Sunderland · 269 sq.ft · 1 Bedroom · House · Patio · Parking
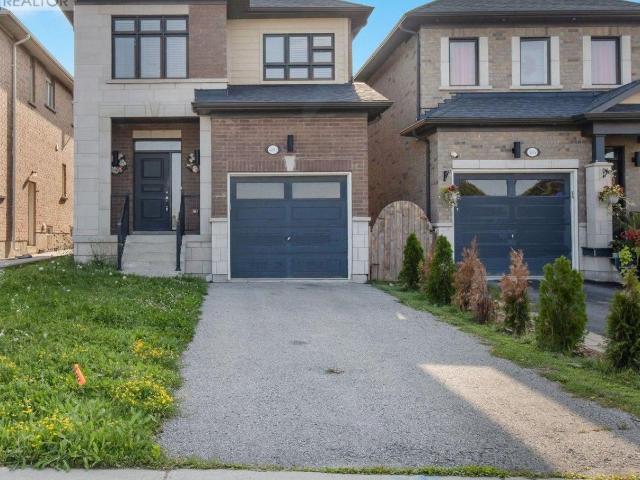
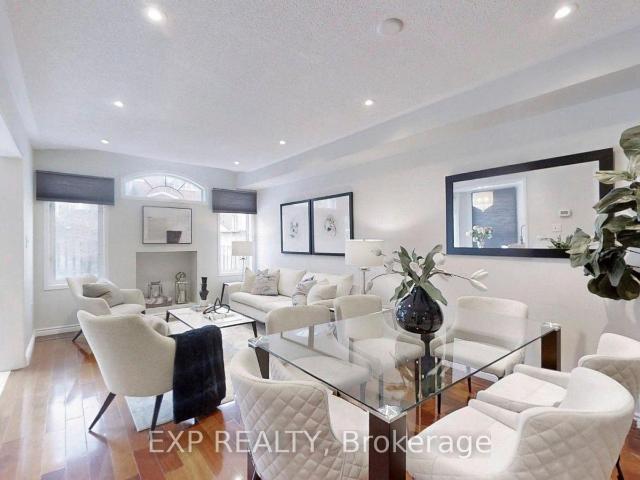
Only Main Floor & Second Floor For Lease. Includes Two Parking Spots (Inside Garage and Right Side Driveway) Beautiful Semi Detached Situated On A Quiet Street In Family Friendly Oak Ridges. Amazing Open Concept Layout Allows For Tons Of Natural Sunlight. Gleaming Hardwood Floors. Spacious Kitchen Features Eat-In Breakfast Area With Stainless Steel Appliances And Walk-Out To Huge Patio. 3 Bedrooms & 3 Bathrooms. Main Floor Laundry. Walk To The Largest Kettle Lake On The Oak Ridges Moraine. Nature Reserve With Migrating Birds & Ducks, Fishing, Boating, Water Sports, Walking Trails, Park & Community Centre. Tenant pays 2/3 of Utilities + Internet (id:18653)
$ 3,100
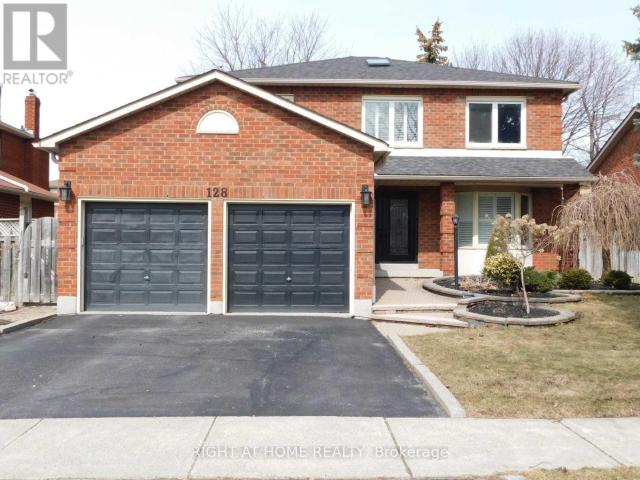
apartment at 128 WILLIAM STEPHENSON DRIVE, Whitby, Ontario, L1N8V1
View photo
House · for rent
$ 3,200
Updated
apartment at 128 WILLIAM STEPHENSON DRIVE, Whitby, Ontario, L1N8V1
Sunderland
· 226 sq.ft · 1 Bedroom · House
· Fireplace
Sunderland · 226 sq.ft · 1 Bedroom · House · Fireplace
Sought After Blue Grass Meadows Neighborhood. Well Maintained 4 Br, Detached Home Grand Foyer With Circular Staircase And Skylight, Open Concept Family Room With Gas Fireplace, California Shutters, Granite Counters In Kitchen, Rich Brazilian Cherry Hardwood Flooring, Beautifully Renovated Master Ensuite Bath, Interlock Front Walkway, New Double Entry Doors, Main & Second floor -Property For Lease. (id:18653)
$ 3,200
apartment at 108 CARDINAL CRESCENT, Newmarket, Ontario, L3Y5Y6
View photo
House · for rent
$ 1,800
apartment at 108 CARDINAL CRESCENT, Newmarket, Ontario, L3Y5Y6
Sunderland
· 97 sq.ft · 1 Bedroom · House
Sunderland · 97 sq.ft · 1 Bedroom · House
Bright and spacious detached home (Lower Floor), situated on a lovely lot in desirable Bristol-London. Just minutes from to the parks, and Davis Drive and mall. Near good schools and community center. A street transit stop is less than a 5-minute walk away. Close to shopping and Upper Canada mall. (id:18653)
$ 1,800
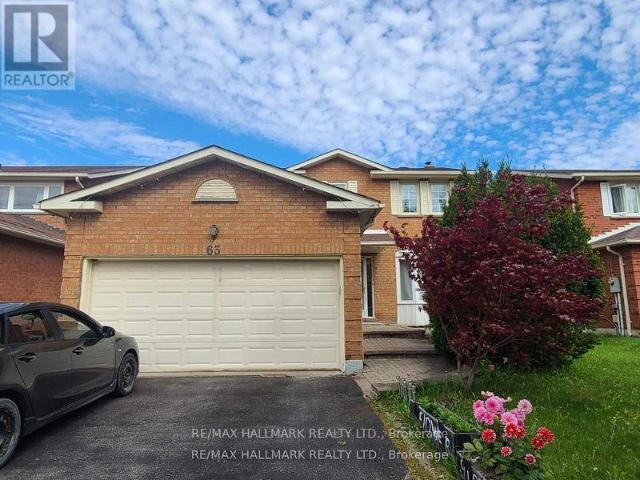
apartment at 63 CAIRNS DRIVE, Markham, Ontario, L3P6J3
View photo
House · for rent
$ 3,800
apartment at 63 CAIRNS DRIVE, Markham, Ontario, L3P6J3
Sunderland
· 269 sq.ft · 1 Bedroom · House
· Parking · Gym · Cellar
Sunderland · 269 sq.ft · 1 Bedroom · House · Parking · Gym · Cellar
Stunning 4-Bedroom, 4-Bathroom Detached Home with Double Garage in Sought-After Raymerville Nestled on a quiet, family-friendly street, this meticulously maintained home offers a bright, spacious, and functional layout. Gleaming hardwood floors flow through the main and upper levels, accented by elegant oak stairs. The professionally finished basement features a generous recreation room – ideal for family movie nights, entertaining, or a home gym. Located in the coveted Markville H.S. district and just minutes from Hwy 7/407, Markville Mall, GO Transit, supermarkets, community centre, and scenic walking trails. A rare blend of comfort, convenience, and top-tier schools – this is the one you’ve been waiting for! (id:18653)
$ 3,800
apartment at 13 BROOKSMILL LANE, Markham, Ontario, L6C2C9
View photo
House · for rent
$ 4,600
Updated
apartment at 13 BROOKSMILL LANE, Markham, Ontario, L6C2C9
Sunderland
· 732 sq.ft · 1 Bedroom · House
· Parking · Cellar
Sunderland · 732 sq.ft · 1 Bedroom · House · Parking · Cellar
Stunning Double Garage Detached Home In High Demand Berczy Community. 9′ Ceiling & Tons Of Pot Lights On Main Floor. Hardwood Floor & Freshly Painting Throughout. Bright & Spacious 4 Bedrooms On 2nd Floor. Hugh Primary Bedroom Has 5Pc Ensuite & W/I Closet. Fully Finished Basement With Full Bathroom, Excellent Recreation Area And One Bedroom. Top School Zone: Stonebridge Ps And Pierre Elliott Trudeau Hs. (id:18653)
$ 4,600
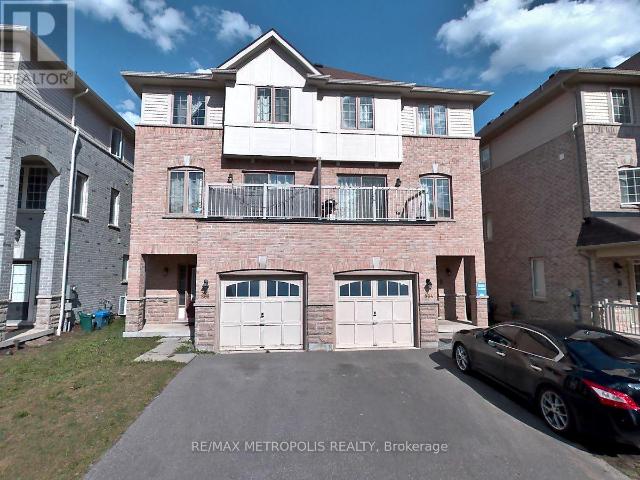
apartment at 866 AUDLEY ROAD S, Ajax, Ontario, L1Z1M4
View photo
House · for rent
$ 2,900
apartment at 866 AUDLEY ROAD S, Ajax, Ontario, L1Z1M4
Sunderland
· 2,174 sq.ft · 1 Bedroom · House
· Garden · Balcony · Fireplace · Parking · Cellar
Sunderland · 2,174 sq.ft · 1 Bedroom · House · Garden · Balcony · Fireplace · Parking · Cellar
Welcome to this well-maintained 3-storey semi-detached home offering a functional layout and comfortable living space in a convenient Ajax location. Featuring 3 bedrooms and 3 bathrooms, this home is ideal for those seeking a spacious lease with room to live, work, and relax. The ground level offers a bright family room with a walkout to the backyard, creating a versatile space for everyday living. The second level showcases an open-concept kitchen with stainless steel appliances, a pantry, and a breakfast area filled with natural light. The adjoining living and dining areas feature laminate flooring, a fireplace, and a walkout to a private balcony, providing an inviting setting for entertaining or unwinding. Upstairs, the primary bedroom includes a walk-in closet and a 4-piece ensuite bath, while two additional bedrooms offer built-in closets and large windows. An unfinished basement provides additional storage space, and the attached garage with private driveway parking accommodates
$ 2,900
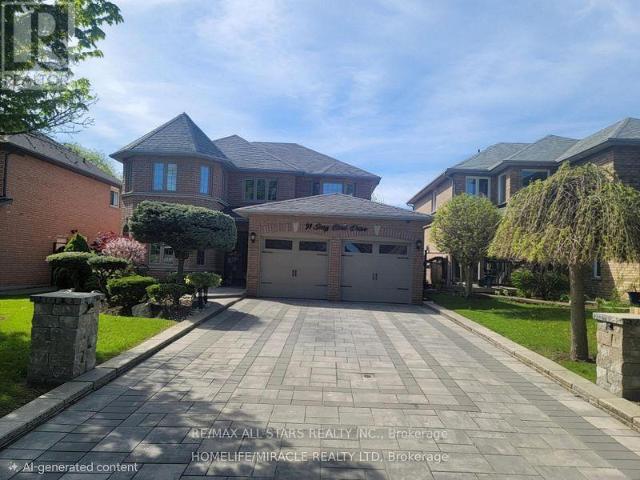
apartment at 91 SONG BIRD DRIVE N, Markham, Ontario, L3S3T8
View photo
House · for rent
$ 1,800
Updated
apartment at 91 SONG BIRD DRIVE N, Markham, Ontario, L3S3T8
Sunderland
· 75 sq.ft · 1 Bedroom · House
· Parking · Cellar
Sunderland · 75 sq.ft · 1 Bedroom · House · Parking · Cellar
Beautiful Brand New, Never Lived-In 2 Bedroom Walk-Out Basement Apartment Located In The Highly Desirable Rouge Fairways Community Of Markham! Bright And Spacious Layout With A Separate Entrance In A Beautiful Detached Home Situated In A Quiet, Family-Friendly Neighborhood. Features Modern Finishes, Quartz Countertops, Center Island, Stainless Steel Appliances, And A Bright Open-Concept Living Area. Conveniently Located Close To Top-Rated Schools, Parks, Libraries, Community Centers, Shopping Malls, Banks, Restaurants, And Places Of Worship. Excellent Access To Public Transit, Major Highways Including Hwy 407 And Hwy 401, And Nearby GO Transit, Making It Ideal For Commuters. Perfect For A Small Family Or Working Professionals Seeking Comfort, Convenience, And Accessibility In A Prime Markham Location. Tenant To Pay 30% Of Utilities. $200 Key Deposit And Tenant Insurance Required. No Pets And No Smoking. Parking included in Lease. (id:18653)
$ 1,800
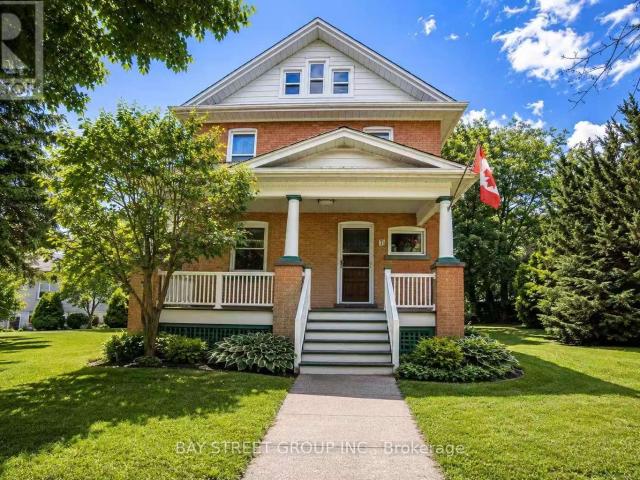
apartment at 7 PAVILLION STREET
View photo
House · for rent
$ 3,200
Updated
apartment at 7 PAVILLION STREET
Sunderland
· 194 sq.ft · 4 Bedrooms · House
· Air conditioning · Cellar
Sunderland · 194 sq.ft · 4 Bedrooms · House · Air conditioning · Cellar
$3,200/MONTH FOR MAIN HOUSE + OPTIONAL 1-BEDROOM + DEN BASEMENT FOR $1,000/MONTH!NEWLY RENOVATED KITCHEN + PREMIUM 66 x 146 FT LOT + PRIME UNIONVILLE LOCATION! Rare opportunity to lease a charming detached home in the heart of Historic Unionville. This well-maintained residence offers 3 bedrooms plus a versatile loft and is Available as an Optional Addition for Extended Family or Those Seeking Additional Living Space or the fourth Bedroom, and a completely renovated kitchen. Situated on an exceptional 66 x 146 ft premium lot, the property offers generous indoor and outdoor space ideal for comfortable family living.The 1-bedroom + den basement, featuring a separate entrance, kitchen and living area, is available as an optional addition for $1,000/month, providing an excellent solution for extended family, guests or additional living space.Numerous major updates include new windows throughout, updated electrical wiring, new furnace, new roof, new A/C and new water heater, offering peace
$ 3,200
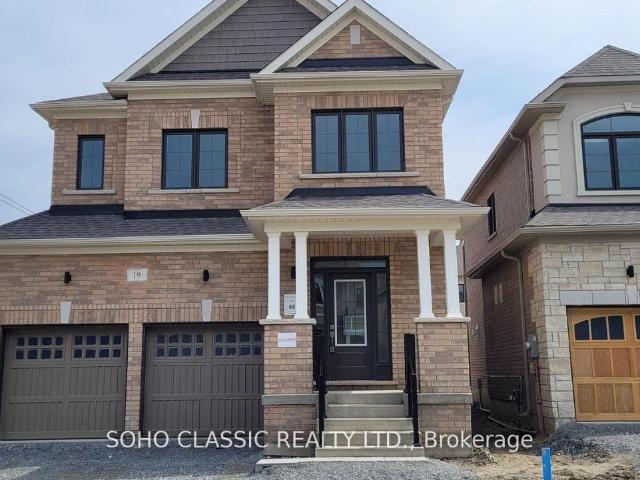
apartment at 19 CONNELL DRIVE
View photo
House · for rent
$ 3,480
Updated
apartment at 19 CONNELL DRIVE
Sunderland
· 1,055 sq.ft · 4 Bedrooms · House
· Office room · Parking · Cellar
Sunderland · 1,055 sq.ft · 4 Bedrooms · House · Office room · Parking · Cellar
Newer 4+1 bedroom, 4 bathroom detached, double garage, finished basement w/ own full bathroom, bedroom & office, located in desirable North Keswick; few minutes from the lake. Ideal for raising families, wide lot, fully fenced, bright, sunny & airy layout, walk to the park. Main floor features open concept living area w/ 9 ft ceiling, hardwood flr, modern kitchen, center island; S/S appliances. 2nd floor includes 5pc ensuite in master bedroom, soaker tub & walk-in closet. Convenient 2nd floor laundry. Large foyer & direct access to the house from garage (massive mud room). A few minutes access to hwy 404, excellent schools, parks, amenities nearby include restaurants, gas stations, walmart, banks, grocery stores & much more. (id:18653)
$ 3,480
apartment at 12 GLENBAR GARDENS
View photo
House · for rent
$ 3,750
Updated
apartment at 12 GLENBAR GARDENS
Sunderland
· 183 sq.ft · 3 Bedrooms · House
· Garden · Parking · Cellar
Sunderland · 183 sq.ft · 3 Bedrooms · House · Garden · Parking · Cellar
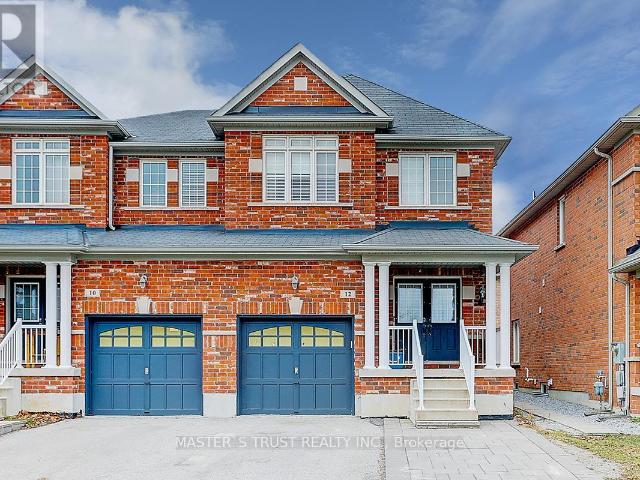
Location Location Location! Right In The Heart Of Markham And Facing A Beautiful Park, This Semi-Detached Is Bright And Spacious Ready For You. Well-Kept By Original Owners, This Home Feature Luxury Hardwood Flooring Throughout 1St And 2Nd Floor, California Shutters, Stainless Steel Appliances, High Ceiling With Pot Lights, Interlock At The Front And Back, And One Extra Parking Out Front. The Basement Is Beautifully Finished To High Quality That Can Serve Many Purposes. The Home Is Minutes Away From The Highway, Restaurants, Shops, Grocery Store And All Your Everyday Needs. This Won’T Last Long! (id:18653)
$ 3,750
apartment at UNIT 2 1179 SIMCOE STREET S, Oshawa, Ontario, L1H4M1
View photo
House · for rent
$ 1,450
apartment at UNIT 2 1179 SIMCOE STREET S, Oshawa, Ontario, L1H4M1
Sunderland
· 118 sq.ft · 1 Bedroom · House
Sunderland · 118 sq.ft · 1 Bedroom · House
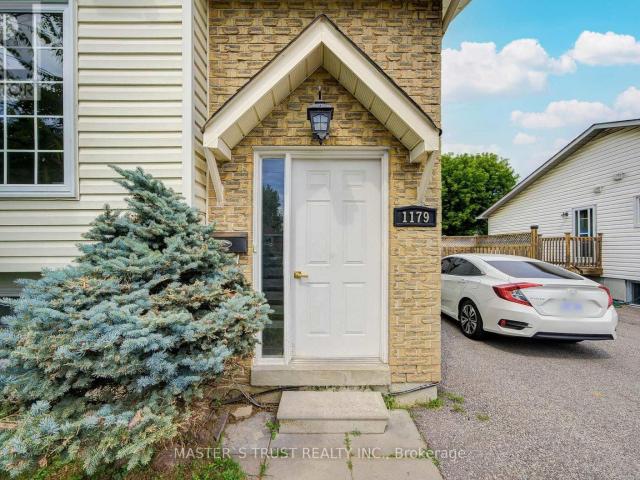
Legal Duplex, Lower Level, Beautiful Renovated Semi-Detached Raised Bungalow Featuring 1 Bedroom, 1 Kitchens, 1 Full Washrooms In Prime Location! Fantastic Use Of Modern Living Space, Great Natural Light ! Close To All Amenities, Walking Distance To The Beach, Lakefront, Parks & Nature Water Front Trails, Public Transit, Schools, And Shopping! Minutes To 401& 407! 24 Hours Notice Prior To Any Showing, No showing on Saturday. Enjoy Your Life Here! (id:18653)
$ 1,450
apartment at 39 LARK CRESCENT, Richmond Hill, Ontario, L4S2N2
View photo
House · for rent
$ 3,800
Updated
apartment at 39 LARK CRESCENT, Richmond Hill, Ontario, L4S2N2
Sunderland
· 377 sq.ft · 1 Bedroom · House
· Garden · Parking · Cellar
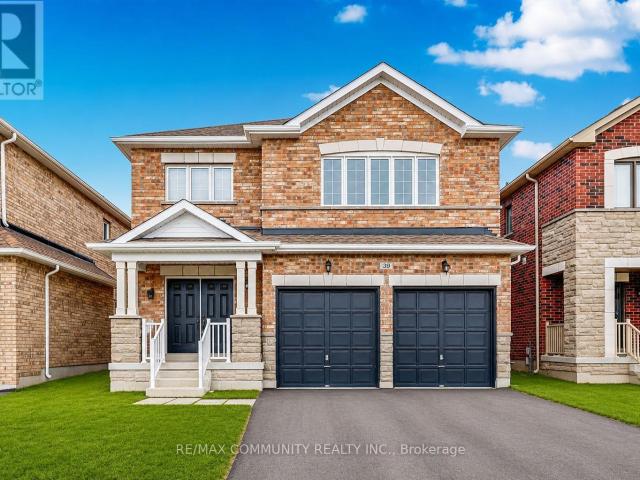
Sunderland · 377 sq.ft · 1 Bedroom · House · Garden · Parking · Cellar
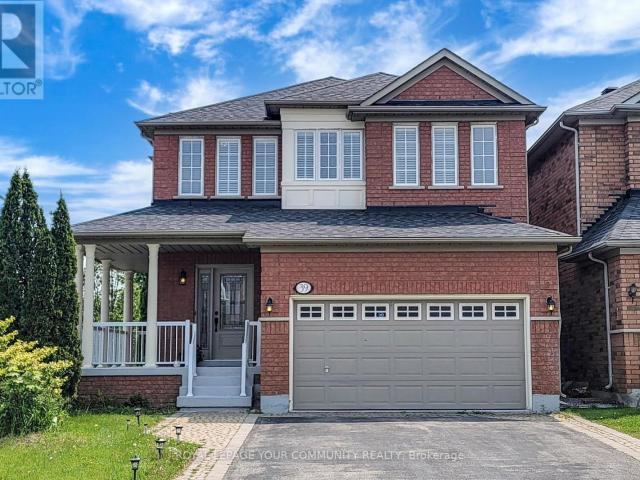
Main Floor and Second Floor For Lease Only. Immaculate 4 Bedrooms With 3 Washrooms, 2 Car Garage, Detached Home In High Demand Attractive Family Neighbourhood. South Facing Backyard, Plenty Of Upgrades, Hardwood Floor With 9′ Ceiling. Solid Oak Staircase. Granite Counter Tops, Master Bedroom With Large W/I Closet. Full Of Light. Lots Of Storage. Newer Hardwood, California Shutters, Quiet Fenced Yard. Main Floor Tenant Cuts Grass And Takes Care Of The Front Yard And The Backyard. Main Floor Tenant Shovels The Snow On His Side Of The Driveway. One Single Quiet Professional Lady Lives In The Basement. (id:18653)
$ 3,800
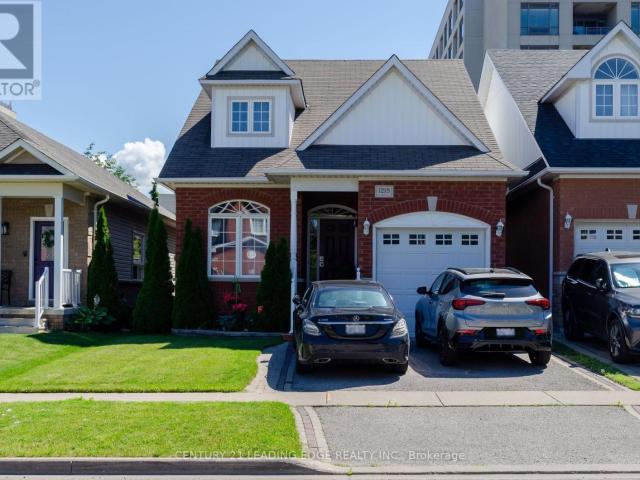
apartment at 152 WILLIAM F BELL PARKWAY
View photo
House · for rent
$ 5,500
Updated
apartment at 152 WILLIAM F BELL PARKWAY
Sunderland
· 603 sq.ft · 5 Bedrooms · House
· Garden · Cellar
Sunderland · 603 sq.ft · 5 Bedrooms · House · Garden · Cellar
Stunning Detached Home In The Highly Sought-After Richmond Green Community! Featuring A Spacious And Bright Open-Concept Layout With 9-Ft Ceilings On Both The Main And Second Floors. Upgraded Hardwood Flooring On The Main Level And A Contemporary Kitchen With Stone Countertops. Offering 5 Generously Sized Bedrooms And A Walk-Out Basement. Enjoy Beautiful Unobstructed Views From The Backyard. Conveniently Located Minutes To Hwy 404, Richmond Green Sports Centre & Park, Shopping, Schools, Restaurants And All Amenities. An Excellent Family Home In A Prime Richmond Hill Location! (id:18653)
$ 5,500
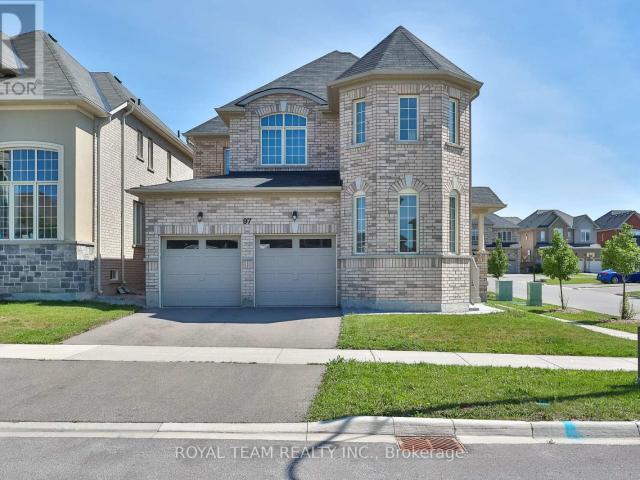
apartment at 97 KINGKNOLL CRESCENT, Georgina, Ontario, L4P0C9
View photo
House · for rent
$ 3,500
Updated
apartment at 97 KINGKNOLL CRESCENT, Georgina, Ontario, L4P0C9
Sunderland
· 3,358 sq.ft · 1 Bedroom · House
· Parking
Sunderland · 3,358 sq.ft · 1 Bedroom · House · Parking
Stunning 2 Car Garage,Corner Lot, 4 Br 2455 Sqft Detached In Desirable Simcoe Landing. 9′ Ceiling Main & Hwd Fl. No Carpet In The House. Modern Kit Cabinet W/ Stone Counter, Large Island With Sec Kit Faucet. Large Code Cell. Garage Access From Main Floor Laundry. Fully Furnished. S/S Appls, Mins To Lake, Beaches, Parks, 404 & Shops (id:18653)
$ 3,500
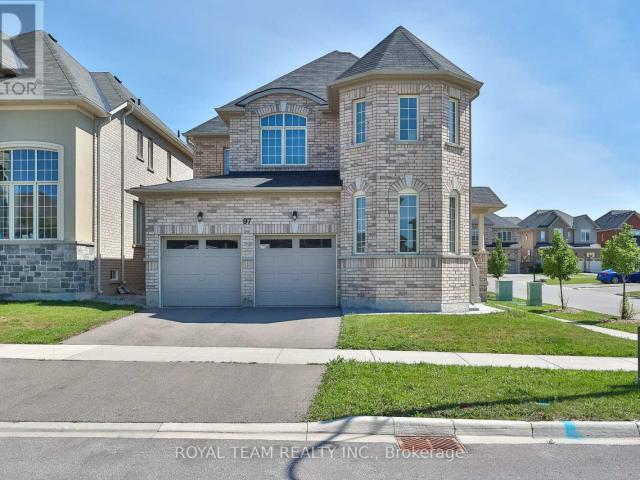
apartment at 97 KINGKNOLL CRESCENT, Georgina, Ontario, L4P0C9
View photo
House · for rent
$ 3,500
apartment at 97 KINGKNOLL CRESCENT, Georgina, Ontario, L4P0C9
Sunderland
· 1,044 sq.ft · 1 Bedroom · House
· Parking
Sunderland · 1,044 sq.ft · 1 Bedroom · House · Parking
Stunning 2 Car Garage,Corner Lot, 4 Br 2455 Sqft Detached In Desirable Simcoe Landing. 9′ Ceiling Main & Hwd Fl. No Carpet In The House. Modern Kit Cabinet W/ Stone Counter, Large Island With Sec Kit Faucet. Large Code Cell. Garage Access From Main Floor Laundry. Fully Furnished. S/S Appls, Mins To Lake, Beaches, Parks, 404 & Shops (id:18653)
$ 3,500
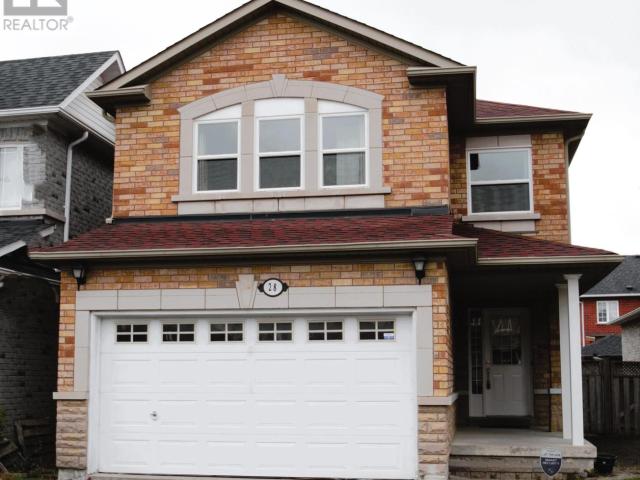
apartment at 28 DEERWOOD CRESCENT, Richmond Hill, Ontario, L4E4B5
View photo
House · for rent
$ 3,500
Updated
apartment at 28 DEERWOOD CRESCENT, Richmond Hill, Ontario, L4E4B5
Sunderland
· 226 sq.ft · 1 Bedroom · House
Sunderland · 226 sq.ft · 1 Bedroom · House
Welcome To Partially Furnished Detached Cozy House, Great Location & Neighborhood. Excellent Layout, Very Functional Floor Plan, Spacious & Bright, Steps To Good Schools, Close To Yonge, Shopping Center, Nature Trails, Golf Courses. Photos from previous listing. (id:18653)
$ 3,500
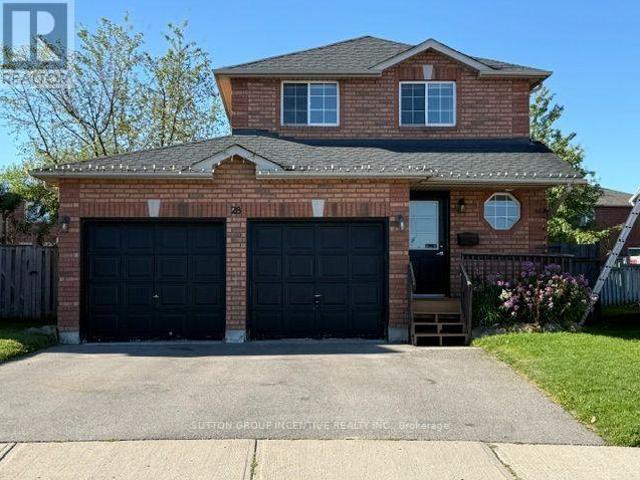
apartment at 28 WEYMOUTH ROAD, Barrie, Ontario, L4M6R9
View photo
House · for rent
$ 2,800
apartment at 28 WEYMOUTH ROAD, Barrie, Ontario, L4M6R9
Sunderland
· 215 sq.ft · 1 Bedroom · House
· Garden · Parking · Deck · Cellar
Sunderland · 215 sq.ft · 1 Bedroom · House · Garden · Parking · Deck · Cellar
Beautiful 3 Bedroom 2 Car Garage Detached Family Home With Large Fully Fenced Pie Shaped Lot In A Great Neighbourhood. Paved Triple Car Driveway. Deck In Backyard. Fin. Rec. Rm In Basement W/Pot Lights, Updated Wood Flooring & Carpet. Newer Vanity In Bathrooms. Newer Toilet In Powder Rm. Gas Line For Bbq. Walking Distance To Georgian College, Royal Victoria Hospital, Transit And Area Parks. Easy Hwy 400 Access And Schools Nearby (id:18653)
$ 2,800
apartment at 39 BUTCHER STREET, Brock, Ontario, L0K1A0
View photo
House · for rent
$ 2,900
Updated
apartment at 39 BUTCHER STREET, Brock, Ontario, L0K1A0
Sunderland
· 474 sq.ft · 1 Bedroom · House
· Office room · Parking
Sunderland · 474 sq.ft · 1 Bedroom · House · Office room · Parking
Absolutely Stunning! This beautiful 6-year-old, 2,981 sq. ft. double-car garage detached home is located in the highly sought-after Beaverton community in Brock. Featuring 5 spacious bedrooms, including a versatile main-floor bedroom ideal for a home office, guest room, or den, and 4 bathrooms, this bright open-concept home offers 9-ft ceilings, hardwood flooring throughout the main floor, a modern kitchen with stainless steel appliances, and quality finishes throughout. Conveniently located just minutes from Lake Simcoe, Beaverton Harbour, schools, parks, grocery stores, restaurants, banks, medical facilities, the Beaverton Arena & Recreation Centre, marinas, golf courses, and with easy access to Highway 12, this exceptional family home combines comfort, style, and convenience in one of Beaverton’s most desirable neighbourhoods. (id:18653)
$ 2,900
apartment at 45 JARDINE STREET, Brock, Ontario, L0K1A0
View photo
House · for rent
$ 2,675
Updated
apartment at 45 JARDINE STREET, Brock, Ontario, L0K1A0
Sunderland
· 398 sq.ft · 1 Bedroom · House
· Office room · Parking
Sunderland · 398 sq.ft · 1 Bedroom · House · Office room · Parking
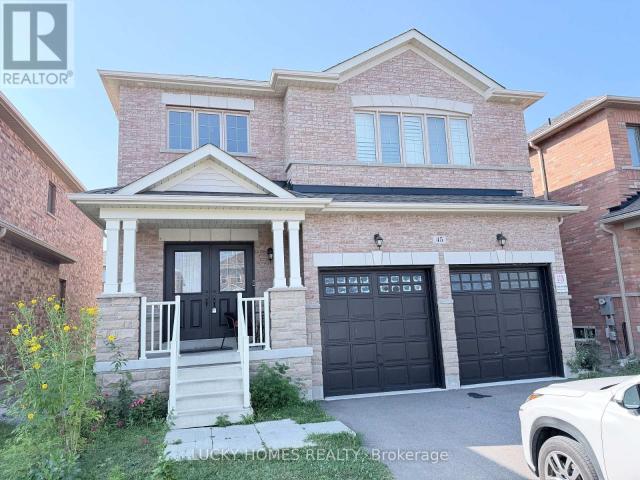
Welcome to this stunning, only 6-year-old detached home located in a vibrant and growing Beaverton community, offering approximately 2,981 sq. ft. of spacious and thoughtfully designed living space. This beautiful 4+1 bedroom, 4-bathroom home is ideal for families seeking comfort, space, and modern living. The main floor features impressive 9-ft ceilings, hardwood and tile flooring, generous living and dining areas perfect for family gatherings and entertaining, plus a separate library/home office that can also serve as an additional bedroom or study. The bright and spacious kitchen and open-concept layout create a welcoming atmosphere for everyday living. Upstairs, enjoy an oversized primary bedroom complete with a large walk-in closet and luxurious 5-piece ensuite, along with generously sized additional bedrooms offering plenty of space for the entire family. Convenient main-floor laundry and direct interior access to the double-car garage add to the home’s functionality. Situated in
$ 2,675
apartment at ROOM 1218 MACINALLY COURT, Oshawa, Ontario, L1K0B8
View photo
House · for rent
$ 1,000
Updated
apartment at ROOM 1218 MACINALLY COURT, Oshawa, Ontario, L1K0B8
Sunderland
· 0 sq.ft · 1 Bedroom · House
Sunderland · 0 sq.ft · 1 Bedroom · House
Furnished second floor-bedroom available for lease in a detached home. The room is bright, clean, and fully finished. Tenant will share a bathroom on the same level and have access to the shared living room, dining room, family room and laundry facilities with the owner. All utilities are included in the rent, as well as one driveway space. Conveniently located in a quiet and safe neighbourhood close to the public transport shops and parks. Ideal for a female individual seeking a comfortable and respectful living environment. Non-smoking, no pets prefered. (id:18653)
$ 1,000
apartment at 60 SILVERBIRCH PLACE, Whitby, Ontario, L1R1X6
View photo
House · for rent
$ 4,000
apartment at 60 SILVERBIRCH PLACE, Whitby, Ontario, L1R1X6
Sunderland
· 506 sq.ft · 1 Bedroom · House
· Garden · Parking · Fireplace · Cellar
Sunderland · 506 sq.ft · 1 Bedroom · House · Garden · Parking · Fireplace · Cellar
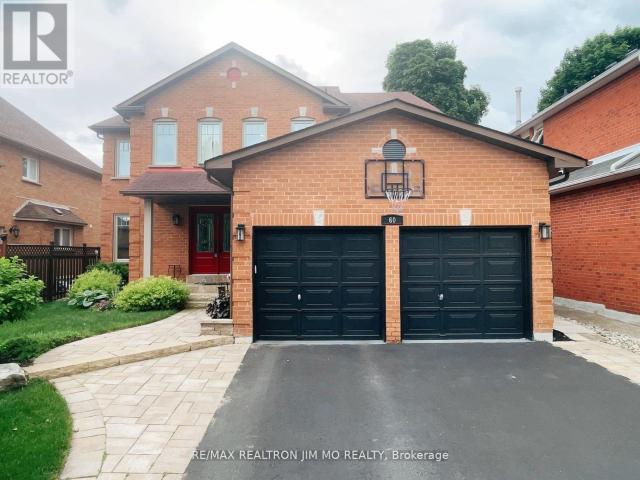
Beautiful Detached 2 Storey,4 Bedroom Home On A Quiet Neighborhood In Desirable Pringle Creek, Whitby. Well maintained with great layout. Hardwood Floor Go Through, Separate living room and dining rooms. Family room with fireplace overlooks kitchen, window overlooking yard. Open Concept Kitchen With S/S App. Granite Counter Top, Back Splash. Coffee Area. Pot Light Everywhere. Large primary bedroom with 5-pc ensuite and Sitting Area. Convenient Main Flr Laundry and Direct Access To Dbl Car Garage. New Oak Staircase. Finished Basement with 2 Pc Washroom. Wet Bar, Huge Rec Room. Close To All Amenities. Highway 407 and 412. (id:18653)
$ 4,000
apartment at UPPER 50 MEADOW VISTA CRESCENT, East Gwillimbury, Ontario, L9N0T4
View photo
House · for rent
$ 4,000
Updated
apartment at UPPER 50 MEADOW VISTA CRESCENT, East Gwillimbury, Ontario, L9N0T4
Sunderland
· 807 sq.ft · 1 Bedroom · House
· Balcony
Sunderland · 807 sq.ft · 1 Bedroom · House · Balcony
Welcome to this luxurious, partially furnished 4-bedroom, 4-bathroom detached home-a rare find in the highly sought-after Holland Landing community! Boasting 3,534 sq. ft. of above-ground living space, this residence seamlessly blends elegance, comfort, and everyday convenience. Main Floor Highlights: Gourmet Kitchen: Fully equipped with high-end premium built-in stainless steel appliances, a gas cooktop, built-in oven and Microwave, quartz countertops, stylish backsplash, expansive center island and cabinet, and a bright breakfast area, step out onto the balcony and enjoy serene views overlooking the meadow- perfect for daily meals or entertaining. Living & Work Space: Open-concept living and dining areas feature gleaming hardwood floors throughout and floor-to-ceiling windows that flood the home with natural light. A dedicated main-floor office provides an ideal setup for working from home. Convenience: Includes a dedicated laundry room with ample closet space and direct access to th
$ 4,000
apartment at MAIN – 15 WALTER AVENUE
View photo
House · for rent
$ 2,700
Updated
apartment at MAIN – 15 WALTER AVENUE
Sunderland
· 269 sq.ft · 4 Bedrooms · House
· Garden · Deck · Parking
Sunderland · 269 sq.ft · 4 Bedrooms · House · Garden · Deck · Parking
Rare Find! Well Maintained 4 Bedroom, 2 Bathroom Semi-Detached Main Floor + 2 Parking! Modern Family-Sized Eat-in Kitchen, Open-Concept Living & Dining Rooms, Bright With Natural Light, Large Picture Window, French Doors and Hardwood Flooring Throughout. 4 Bedrooms All Offer Large Windows, Closets And Hardwood Flooring. Two 4-Piece Bathrooms, Private Ensuite Washer & Dryer, Separate Entrance and Access to Back Deck and Large Fenced Yard. Conveniently Located Close To Upper Canada Mall, Shopping & Entertainment on Yonge Street, Minutes to Southlake Hospital, Ray Twinney Recreation Complex, Newmarket GO/VIVA/YRT Public Transportation or Commute Downtown Via Hwy 404! (id:18653)
$ 2,700
apartment at 490 RITA'S AVENUE, Newmarket, Ontario, L3X2M8
View photo
House · for rent
$ 3,700
apartment at 490 RITA'S AVENUE, Newmarket, Ontario, L3X2M8
Sunderland
· 237 sq.ft · 1 Bedroom · House
· Garden
Sunderland · 237 sq.ft · 1 Bedroom · House · Garden
Welcome to 490 Bita’s Ave! Modern, bright & spacious 4-bed, 3-bath detached home in highly desirable Summerhill Estates! This open-concept, carpet-free layout features 9ft main-floor ceilings, creating a light-filled atmosphere perfect for family living & entertaining. Modern kitchen boasts granite countertops, center island & ample storage. Primary retreat features a spa-like ensuite with standalone tub. Step outside to a breathtaking private backyard. Prime location minutes to Yonge St, Upper Canada Mall, top schools, parks & trails, plus quick access to Newmarket GO Station, Viva transit, Hwy 404 & 400. Move-in ready! (id:18653)
$ 3,700

Get email alerts

Don't miss out: be the first to know about new properties

The alert was correctly created

On subscribing you accept the conditions of use and the privacy policy
Alert
Receive new ads in your inbox
Save this search
Receive alerts for new listings

We'll send you an email when we have new properties for: "Houses to rent in Sunderland"

The alert was correctly created

Get email alerts and be the first to see new listings
Required field
On subscribing I accept the terms of the privacy policy
Perfect! You'll soon start receiving new listings via email
Alert
Receive an email when we have new ads for Houses to rent in Sunderland
Save this search
Filters

Bedrooms

Area (sq.ft)

sq.ft
sq.ft

Price ($ per month)

$
$

Filter by property type

Bathrooms

Clear all filters
Receive notifications when new entries are published.