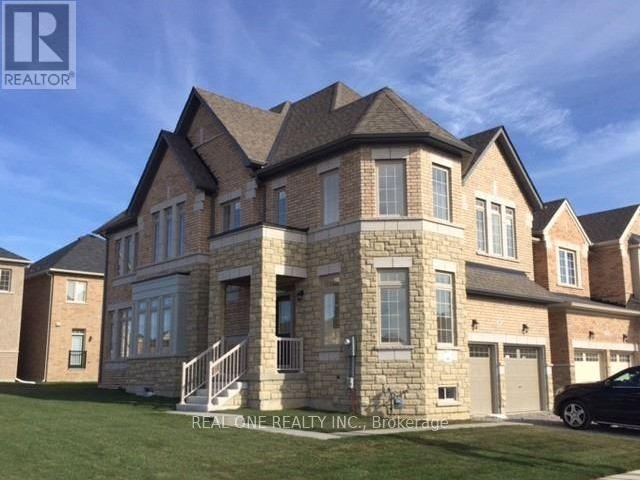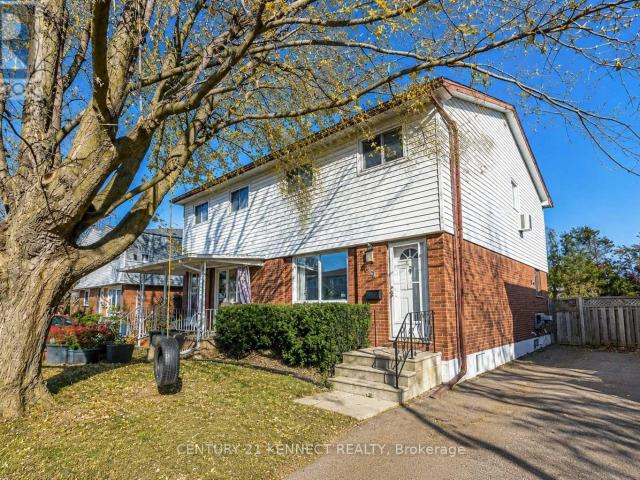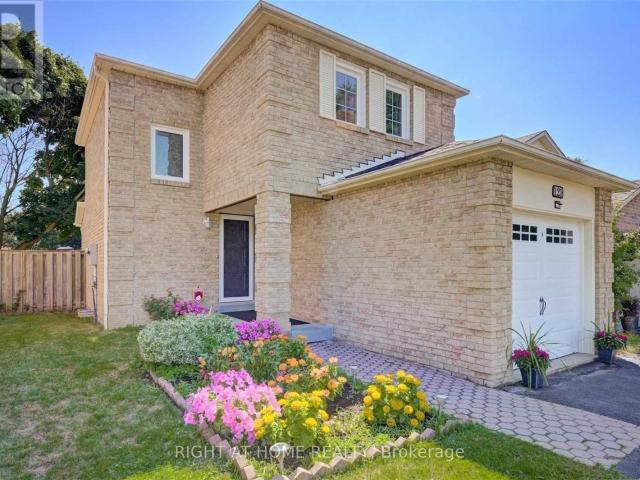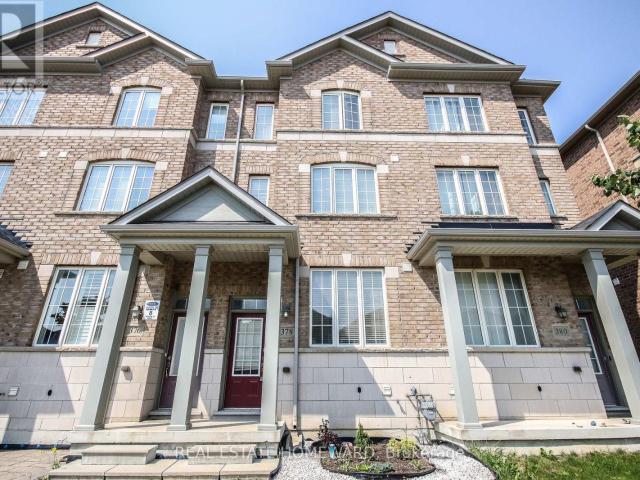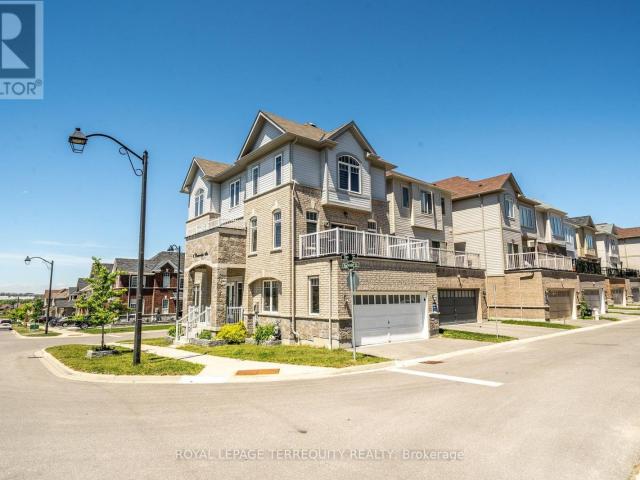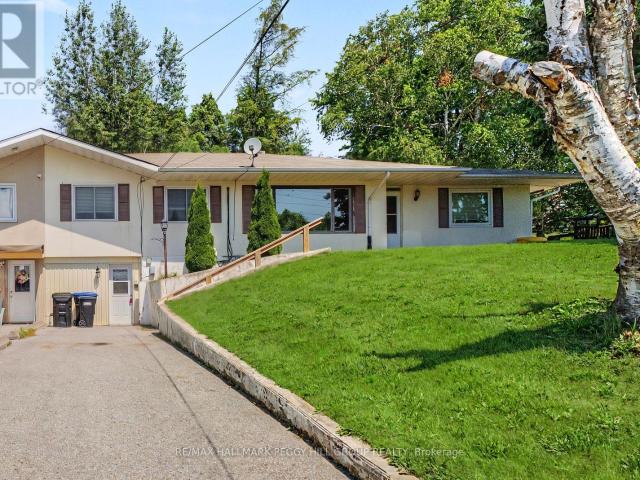
3,030 houses to rent in Sunderland

apartment at MAIN 72 CHRISTINE ELLIOTT AVENUE, Whitby, Ontario, L1P0B9
View photo
House · for rent
$ 3,450
Updated
apartment at MAIN 72 CHRISTINE ELLIOTT AVENUE, Whitby, Ontario, L1P0B9
Sunderland
· 258 sq.ft · 1 Bedroom · House
· Garden · Office room · Fireplace · Parking
Sunderland · 258 sq.ft · 1 Bedroom · House · Garden · Office room · Fireplace · Parking
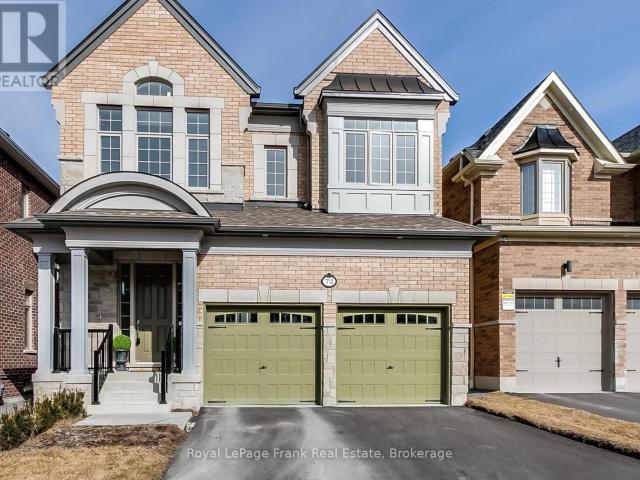
Available Immediately! Offering approximately 2,800 sq. ft. of beautifully upgraded living space, this impressive home features 4 spacious bedrooms, a dedicated home office/study, and 4 bathrooms. The bright, open-concept layout showcases 9-ft ceilings, hardwood floors, pot lights, a cozy gas fireplace, an elegant oak staircase with wrought iron pickets, and a modern kitchen complete with granite countertops, a large centre island, stainless steel appliances, and abundant cabinetry. The thoughtfully designed upper level offers exceptional convenience, with every bedroom enjoying direct access to a bathroom, including a luxurious 5-pc primary ensuite, a private 4-pc ensuite for the second bedroom, and a 5-pc Jack-and-Jill semi-ensuite shared by the third and fourth bedrooms-an ideal layout for families. The second floor also features a convenient laundry room and dedicated study. Enjoy exclusive use of the fully fenced backyard, direct access to the garage, and the privacy and feel of a
$ 3,450
apartment at MAIN 72 CHRISTINE ELLIOTT AVENUE, Whitby, Ontario, L1P0B9
View photo
House · for rent
$ 3,450
apartment at MAIN 72 CHRISTINE ELLIOTT AVENUE, Whitby, Ontario, L1P0B9
Sunderland
· 312 sq.ft · 1 Bedroom · House
· Garden · Office room · Fireplace · Parking
Sunderland · 312 sq.ft · 1 Bedroom · House · Garden · Office room · Fireplace · Parking
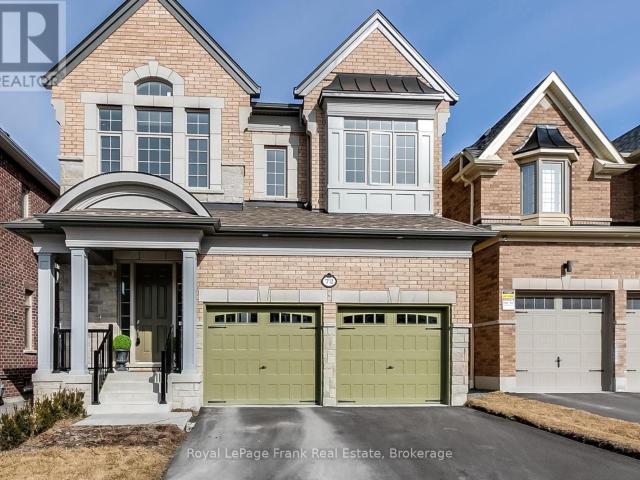
Available Immediately! Offering approximately 2,800 sq. ft. of beautifully upgraded living space, this impressive home features 4 spacious bedrooms, a dedicated home office/study, and 4 bathrooms. The bright, open-concept layout showcases 9-ft ceilings, hardwood floors, pot lights, a cozy gas fireplace, an elegant oak staircase with wrought iron pickets, and a modern kitchen complete with granite countertops, a large centre island, stainless steel appliances, and abundant cabinetry. The thoughtfully designed upper level offers exceptional convenience, with every bedroom enjoying direct access to a bathroom, including a luxurious 5-pc primary ensuite, a private 4-pc ensuite for the second bedroom, and a 5-pc Jack-and-Jill semi-ensuite shared by the third and fourth bedrooms-an ideal layout for families. The second floor also features a convenient laundry room and dedicated study. Enjoy exclusive use of the fully fenced backyard, direct access to the garage, and the privacy and feel of a
$ 3,450
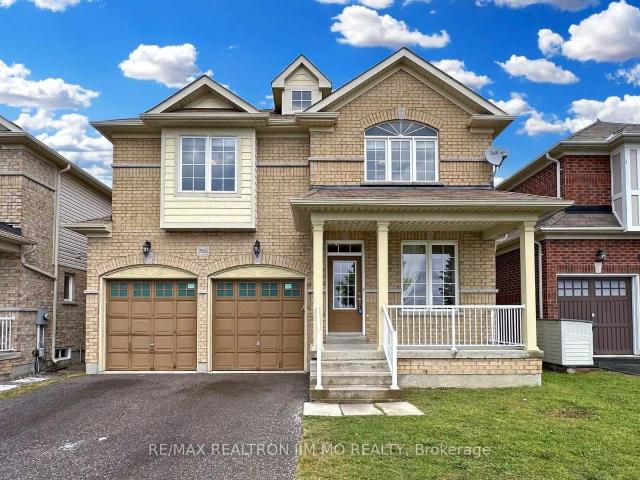
apartment at 766 GRAND RIDGE AVENUE, Oshawa, Ontario, L1K2M5
View photo
House · for rent
$ 3,600
Updated
apartment at 766 GRAND RIDGE AVENUE, Oshawa, Ontario, L1K2M5
Sunderland
· 495 sq.ft · 1 Bedroom · House
· Garden · Parking · Fireplace
Sunderland · 495 sq.ft · 1 Bedroom · House · Garden · Parking · Fireplace
PROFESSIONALLY CLEANED! Welcome to 766 Grand Ridge Ave, All Brick Double Garage Detached House Located In Heart Of Oshawa. Family Oriented Neighbourhood Quiet & Friendly! 4+1 BR Spacious & Cozy Layout Filled W/ Spectacular Sun Lights. Open Concept Main Floor W/ 9′ Ceilings! Family Room Large Window & Gas Fireplace. Over-Sized Kitchen W/ Central Island, Granite C/T & S/S Appl. Breakfast Area W/O To Fenced Backyard. Direct Access To Garage W/ Auto Grg Opener & Remotes. Large Open Space On 2nd Floor Be Used As An Extra Family Rm or Office or Entertainment Area. South Exposure Overlooks St.Joseph Catholic School & Treed Park. Very Convenient Location, Close To Elementary & High Schools. Steps To Smart Centre Home Depot, Best Buy, McDonalds, Many Restaurants & Shops & Banks. Close To Tim Hortons, Grocery Store, Gas Stations. * Virtual Staging For Illustration Purpose Only! (id:18653) * PROFESSIONALLY CLEANED! Welcome to 766 Grand Ridge Ave, All Brick Double Garage Detached House Located In
$ 3,600
apartment at 1080 PISCES TRAIL, Pickering, Ontario, L0H1J0
View photo
House · for rent
$ 3,000
apartment at 1080 PISCES TRAIL, Pickering, Ontario, L0H1J0
Sunderland
· 237 sq.ft · 1 Bedroom · House
· Equipped kitchen · Cellar
Sunderland · 237 sq.ft · 1 Bedroom · House · Equipped kitchen · Cellar
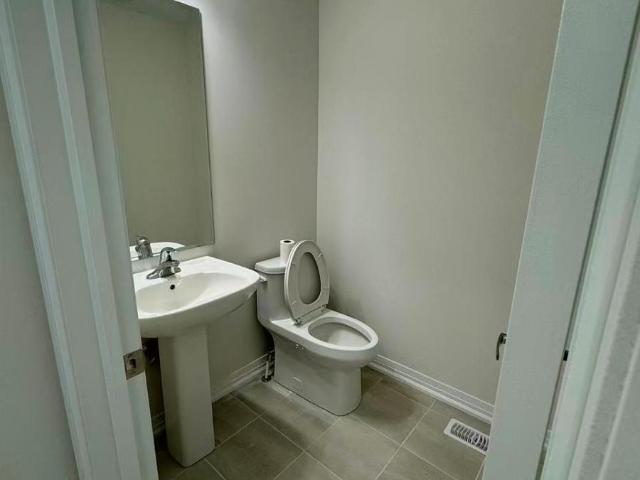
New Bright and Spacious Detached House Location In Prestigious Community pickering, This Stunning Home Features with Good Size 4 Bedrooms+3 bathrooms, This wonderful family home features an open-concept layout that is perfect for entertaining. A Large Kitchen W/Island & Quartz Counter Top and Breakfast Area, Stainless Steel Appliances, Wall-Mounted Rangehood, 9ft Ceiling, Second Floor Laundry, Large Primary Bedroom W/6 pcs ensuite & walk-in closet, Close to School, Parks, Highway 407, Highway 401, The Go Station, Shopping Centers, Schools, Parks, Hiking Trails, and Various Other Amenities. *EXTRAS* S/S Fridge, Stove, B/I Dishwasher, Range Hood, Washer & Dryer. Basement excluded. (id:18653)
$ 3,000
apartment at 88 BAYCLIFFE DRIVE, Whitby, Ontario, L1P1W4
View photo
House · for rent
$ 4,000
Updated
apartment at 88 BAYCLIFFE DRIVE, Whitby, Ontario, L1P1W4
Sunderland
· 301 sq.ft · 1 Bedroom · House
· Garden · Parking · Deck · Cellar
Sunderland · 301 sq.ft · 1 Bedroom · House · Garden · Parking · Deck · Cellar
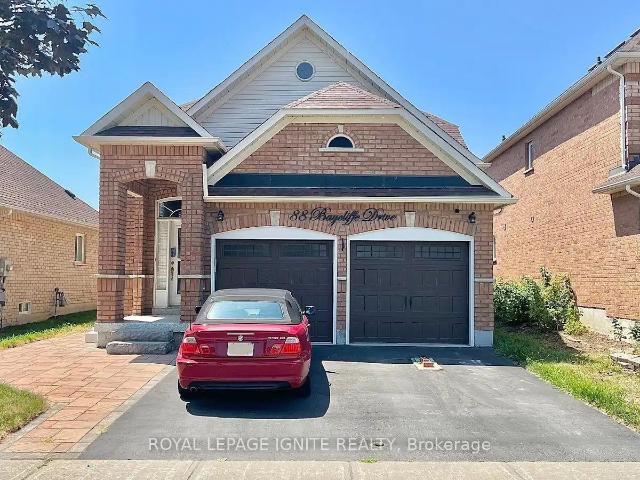
Welcome to this beautifully maintained, newly renovated, fully detached family home in the heart of Whitby’s prestigious Williamsburg neighbourhood. Boasting sq. ft. of pristine, prime property, this layout offers the incredible flexibility of 2 double-bedroom apartments in 1 house (a 4-bedroom, 3-bathroom private home!) perfectly blending comfort, style, and functionality for growing or multi-generational families. The bright main floor offers soaring 9-foot ceilings and an effortless flow for daily livingand hosting. Downstairs, the newly finished 2-bedroom basement offers a 2nd kitchen and a walkout to a beautifully kept, private backyard complete with a spacious deck, perfect for summer gatherings. Featuring a DOUBLE KITCHEN, this property also includes an accommodating storage/shelved double car garage, equaling 5 parking spaces total between the garage and private driveway. Enjoy a prime location with easy access to Heber Down Conservation Area, Durham Forest, Uxbridge trails, an
$ 4,000
apartment at 959 ERNEST COUSINS CIRCLE, Newmarket, Ontario, L3X0B7
View photo
House · for rent
$ 4,400
apartment at 959 ERNEST COUSINS CIRCLE, Newmarket, Ontario, L3X0B7
Sunderland
· 409 sq.ft · 1 Bedroom · House
· Fireplace
Sunderland · 409 sq.ft · 1 Bedroom · House · Fireplace
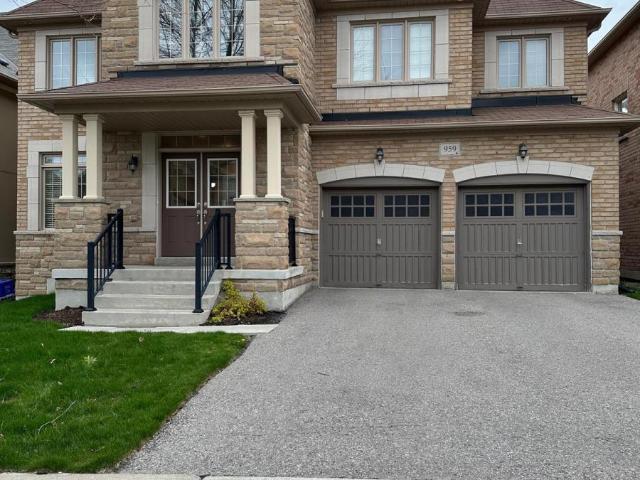
This beautiful detached 4-bedroom home is situated in a peaceful, well-establishedneighborhood. Abundant natural light fills the interior through large windows, With Large Kitchen And Extra Size Family Room With Fireplace, Dark Hardwood Floor. (id:18653)
$ 4,400
apartment at 8 TREMOY ROAD, East Gwillimbury, Ontario, L9N0T4
View photo
House · for rent
$ 3,980
Updated
apartment at 8 TREMOY ROAD, East Gwillimbury, Ontario, L9N0T4
Sunderland
· 570 sq.ft · 1 Bedroom · House
· Office room · Parking · Fireplace
Sunderland · 570 sq.ft · 1 Bedroom · House · Office room · Parking · Fireplace
Beautiful, Bright Detached 4+1 Bedroom Home Built by Great Gulf Featuring a Perfect Layout and Double Car Garage! This stunning home offers an upgraded high ceiling on the first and second floor and a thoughtfully designed floor plan ideal for modern family living. The open-concept kitchen features upgraded cabinetry, quartz countertops, stainless steel appliances, and a spacious breakfast area that seamlessly flows into the inviting family room with a marble gas fireplace.The primary bedroom retreat boasts a luxurious 5-piece ensuite and a walk-in closet, offering comfort and privacy. Enjoy smooth ceilings and pot lights throughout, along with hardwood flooring on the main floor, hallways, and stairs, complemented by elegant iron pickets.A versatile study room with a door and window provides the perfect space for a home office, nursery, or additional bedroom.Conveniently located just minutes to Parks, Library, GO Transit, Yonge Street, Upper Canada Mall, Costco, Cineplex, Walmart, and
$ 3,980
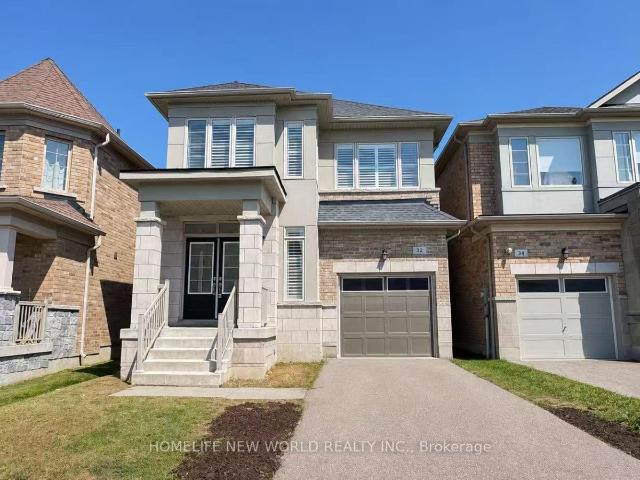
apartment at 32 FALCONRIDGE TERRACE, East Gwillimbury, Ontario, L9N0R2
View photo
House · for rent
$ 3,500
apartment at 32 FALCONRIDGE TERRACE, East Gwillimbury, Ontario, L9N0R2
Sunderland
· 269 sq.ft · 1 Bedroom · House
· Terrace
Sunderland · 269 sq.ft · 1 Bedroom · House · Terrace
Bright, Spacious Detached Home With 2366 Sqf In Sharon Village! Quality Built 4 Bedrooms, 4 Baths, 2 Master Bedrooms With En-suite Washrooms On 2nd Floor, Hardwood Flooring Throughout On Main, Open Concept Kitchen, Lots Of Upgrades, A Friendly Quiet Neighborhood. Close To Bus Route, Shopping, Restaurants, Transit, Library & 407 Expansion. Must See! (id:18653)
$ 3,500
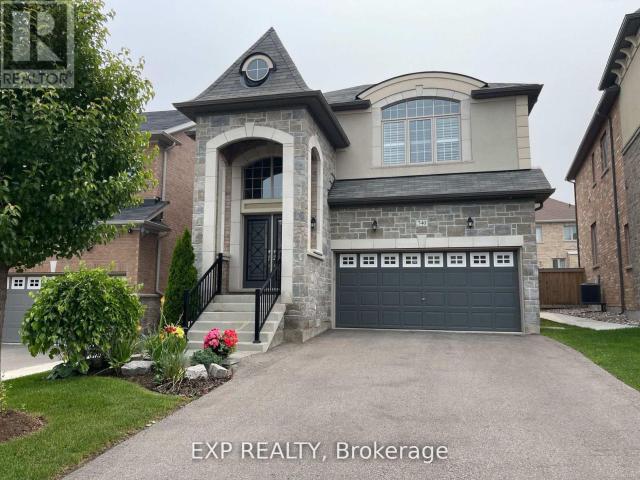
apartment at 740 CLIFFORD PERRY PLACE, Newmarket, Ontario, L3X0J3
View photo
House · for rent
$ 3,800
apartment at 740 CLIFFORD PERRY PLACE, Newmarket, Ontario, L3X0J3
Sunderland
· 226 sq.ft · 1 Bedroom · House
· Office room · Parking · Fireplace
Sunderland · 226 sq.ft · 1 Bedroom · House · Office room · Parking · Fireplace
Gorgeous, Bright & Spacious Detached House With Tons Of Upgrades! Featuring 2 Car Garage, Stone Front, 4 Bedrooms, 1 Open Office Space & 4 Washrooms. Main Flr Offers 9′ Smooth Ceiling & Modern Kitchen W/ S/S Appliances, Granite Countertops & Backsplash. Family/Dining Room Is A Perfect Size For Gatherings, While The Family Room Includes A Cozy Gas Fireplace. Entire House Features Hardwood Floors Throughout, Elegant Light Fixtures, California Shutters & Lots Of Large Windows Bringing In Plenty Of Natural Light. Primary Bedroom Comes With 5 Pc Ensuite & W/I Closet. Great Layout With Spacious Rooms Throughout, Perfect For Family Living. Few Mins Drive To Costco, Upper Canada Mall, Plazas, Banks, Schools, GO Bus/Train Station, Viva & Close To All Amenities. Must See! (id:18653)
$ 3,800
apartment at 7 GORDON LANDON DRIVE, Markham, Ontario, L6B0X9
View photo
House · for rent
$ 3,400
apartment at 7 GORDON LANDON DRIVE, Markham, Ontario, L6B0X9
Sunderland
· 258 sq.ft · 1 Bedroom · House
· Parking
Sunderland · 258 sq.ft · 1 Bedroom · House · Parking
This 4-bedroom detached home is located in the desirable Cornell neighborhood. It features 9-foot ceilings on the main floor, large windows throughout, and an open concept kitchen overlooking the family room with a backsplash and large breakfast area. The second floor has 4 bedrooms with large windows for natural light, including a spacious master bedroom with a generous walk-in closet and a 5-piece ensuite. There is a double car garage with an additional parking pad. The home is located near the high-ranking Bill Hogarth Secondary School, and is just minutes away from Hwy 407, Hwy 7, Cornell Community Centre, and Markham Stouffville Hospital. It is also within walking distance to public transit and a park. (id:18653)
$ 3,400
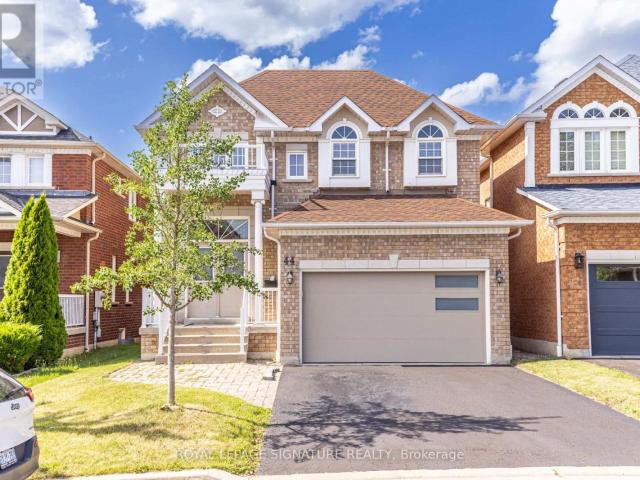
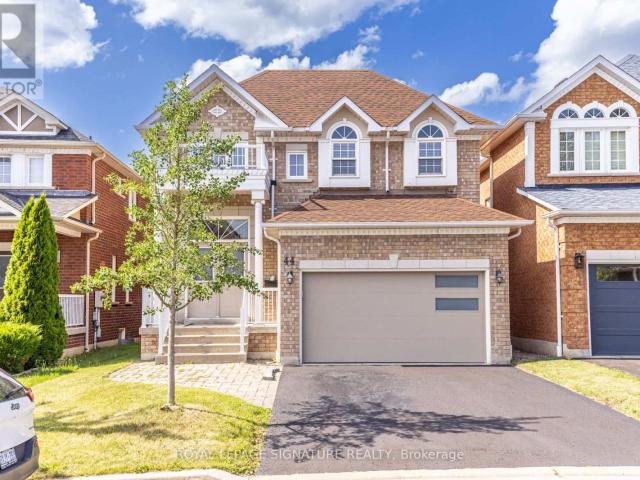
apartment at 44 SELBY DRIVE, Ajax, Ontario, L1T0H5
View photo
House · for rent
$ 3,950
apartment at 44 SELBY DRIVE, Ajax, Ontario, L1T0H5
Sunderland
· 3,326 sq.ft · 1 Bedroom · House
· Garden · Fireplace · Deck · Cellar
Sunderland · 3,326 sq.ft · 1 Bedroom · House · Garden · Fireplace · Deck · Cellar
Welcome to this beautifully customized and spacious detached home available for lease in a highly sought-after, family-friendly Ajax neighbourhood. Offering 4 bedrooms upstairs plus 2 additional bedrooms in the fully finished basement, this bright home provides plenty of space for large or extended families.The main level features engineered hardwood flooring, upgraded tiles, pot lights, oversized windows, a formal dining room with coffered ceilings, and a gourmet kitchen with granite countertops, upgraded cabinetry, and stainless steel appliances. The inviting family room includes a gas fireplace, while the upper level offers generously sized bedrooms and a luxurious renovated 5-piece primary ensuite with double vanities, quartz countertops, an oversized soaker tub, and glass shower. The finished basement includes a separate entrance, modern kitchen, spacious family room, full bathroom, two bedrooms, and ample storage. Enjoy a private fenced backyard with a large deck, no rear neighbo
$ 3,950
apartment at 39 MOWDER DRIVE, Aurora, Ontario, L4G0V4
View photo
House · for rent
$ 4,000
Updated
apartment at 39 MOWDER DRIVE, Aurora, Ontario, L4G0V4
Sunderland
· 377 sq.ft · 1 Bedroom · House
· Garden
Sunderland · 377 sq.ft · 1 Bedroom · House · Garden
Detached Corner Home In Developed Aurora, Extra Brightness With Large Windows, Large Backyard, Hardwood Flooring, S/S Appliances, 9 Foot Ceilings And Crown Moulding Main & 2nd Floor, Granite Countertop, Very Functional And Nice Layout, Close To Hwy 404, Go Station, Shopping Center, Etc. (id:18653)
$ 4,000
apartment at 219 BARKLEY CRESCENT, Oshawa, Ontario, L1J2E7
View photo
House · for rent
$ 2,500
Updated
apartment at 219 BARKLEY CRESCENT, Oshawa, Ontario, L1J2E7
Sunderland
· 108 sq.ft · 1 Bedroom · House
· Parking · Cellar
Sunderland · 108 sq.ft · 1 Bedroom · House · Parking · Cellar
Bright and spacious 3-bedroom, 2-bathroom main floor of a well-maintained semi-detached home available for lease. Situated in a family-friendly neighborhood, this bright and inviting two-storey home features a spacious, open-concept layout with generous principal rooms designed for everyday living and entertaining. The well-appointed kitchen offers ample cabinetry and workspace, flowing seamlessly into the dining and living areas. Upstairs, you’ll find well-sized bedrooms with abundant natural light, Enjoy exclusive use of the main floor with a private entrance and convenient parking. Basement is not included. Located in a family-friendly neighborhood. (id:18653)
$ 2,500
apartment at 121 RADFORD DRIVE, Ajax, Ontario, L1T2C3
View photo
House · for rent
$ 2,795
Updated
apartment at 121 RADFORD DRIVE, Ajax, Ontario, L1T2C3
Sunderland
· 161 sq.ft · 1 Bedroom · House
· Garden · Parking · Cellar
Sunderland · 161 sq.ft · 1 Bedroom · House · Garden · Parking · Cellar
FRESHLY PAINTED BEAUTIFUL 3 BEDROOM Property with 2 FULL Washrooms, A GORGEOUS FINISHED BASEMENT, a SPACIOUS SINGLE CAR GARAGE Plus 4 CAR PARKING (TOTAL-5) and a BIG BACKYARD & LOT in this ALL BRICK DETACHED HOME. Recent Upgrades include FRESH PAINT THROUGHOUT & BRAND NEW STAINLESS STEEL APPLIANCES. ALSO Basement is GREAT FOR ENTERTAINMENT with SURROUND SOUND SPEAKERS in Ceiling.IDEAL LOCATION in AJAX with DRIVE TO Hwy 401 in 5 MINUTES / AJAX GO in 7 MINUTES / COSTCO in 7 MINUTES / Close to many GOOD SCHOOLS (St Patrick Catholic Elementary School / Lester B. Pearson Public School), Parks & Shopping Plazas. (id:18653)
$ 2,795
apartment at 378 CORNELL ROUGE BOULEVARD
View photo
House · for rent
$ 3,400
Updated
apartment at 378 CORNELL ROUGE BOULEVARD
Sunderland
· 194 sq.ft · 3 Bedrooms · House
· Garden · Office room · Parking · Cellar
Sunderland · 194 sq.ft · 3 Bedrooms · House · Garden · Office room · Parking · Cellar
Executive Modern Townhome Featuring In Cornell Featuring Large Open Concept, 9 Ft Ceilings, West Exposure Providing Loads Of Natural Light! This Home Is One Of The Largest Townhomes In The Area And Boasts Approx 2000 Sq Ft. The Main Floor Area Is Great For Entertaining W/ A Walkout To The Backyard. The 2nd Level Features A Great Room And A Den That’s Perfect For A Work At Home Office! The Large Master Includes His And Her Closet And A 3Pc Ensuite!3rd Story Has An Additional Master Br (One With 4 Pc Semi Ensuite)& 3rd & Another Den That Could Be Used As A Reading Nook, Etc. Brand new flooring, freshly painted, and pot lights!Large Unfinished Basement Allows For Lots Of Storage Space! Detached Garage Also Has Lots Of Room For Storage.Ample Parking Space! Located Next To One Of Top Elementary Schools, Close To 407, Hospital, And New Box Stores Such As Walmart, Public Transportation And Much More. (id:18653)
$ 3,400
apartment at 1 DEVINERIDGE AVENUE, Ajax, Ontario, L1Z0T3
View photo
House · for rent
$ 1,425
Updated
apartment at 1 DEVINERIDGE AVENUE, Ajax, Ontario, L1Z0T3
Sunderland
· 850 sq.ft · 1 Bedroom · House
· Parking
Sunderland · 850 sq.ft · 1 Bedroom · House · Parking
Welcome to this beautifully newly renovated lower-level apartment offering condo-style living, with the space and privacy of a detached home, plus a separate entrance through the garage door. Situated in the highly desirable Central East (Audley) community! This property features a functional, open-concept layout with premium finishes throughout, smooth sealings, bright, big windows, and pot lights. The unit comes complete with almost-new appliances and its own exclusive washer and dryer, meaning absolutely no need to trouble the main-floor residents or share schedules to do your laundry. Perfect for working professionals, couples, or students looking for a quiet, clean, and completely independent place to call home. It’s a great size for one or two people. No on-site Parking Available. Just Steps Down To Schools, Library, Park, Shopping Plaza, Just Minutes To Ajax Go Train, Shopping at Costco, Public Transit, Banks, Park – Just Minutes To Hwy 401 & Hwy 407 & HWY 412. Ideal for Young P
$ 1,425
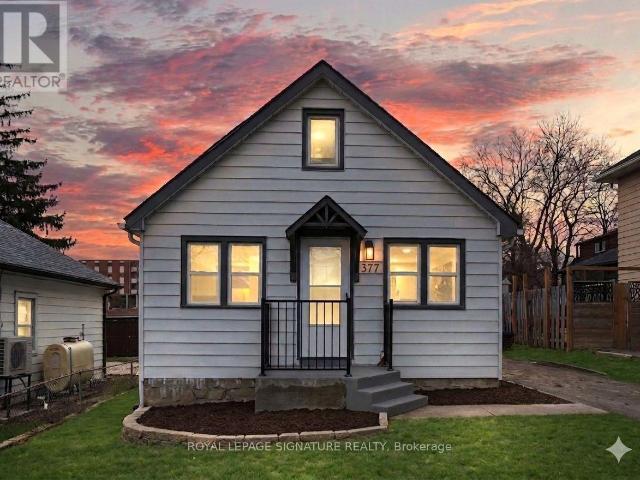
apartment at 377 ADELAIDE AVENUE W, Oshawa, Ontario, L1J2R7
View photo
House · for rent
$ 2,700
apartment at 377 ADELAIDE AVENUE W, Oshawa, Ontario, L1J2R7
Sunderland
· 140 sq.ft · 1 Bedroom · House
· Cellar
Sunderland · 140 sq.ft · 1 Bedroom · House · Cellar
Why rent a condo when you can get a detached house with a finished basement in the same price? This residence has been meticulously renovated from top to bottom in 2026, featuring a bright, open-concept layout where natural light flows effortlessly from all sides to create a warm, airy atmosphere. The gourmet kitchen is a true showpiece, boasting brand-new cabinetry (2026), sleek quartz countertops (2026), a modern backsplash (2026), and premium stainless steel appliances. It overlooks a massive living area perfect for entertaining. Every detail addresses modern comfort, including brand-new flooring throughout the entire home (2026), three newly installed windows (2026), and a fully finished basement (2026) that feels remarkably bright thanks to large, sun-filled windows. The home’s mechanical and functional systems are equally impressive, featuring a brand-new furnace (2026) and water heater (2026), along with two fully renovated, modern bathrooms (2026) and new pot lights throughout
$ 2,700
apartment at 44 SELBY DRIVE, Ajax, Ontario, L1T0H5
View photo
House · for rent
$ 3,950
Updated
apartment at 44 SELBY DRIVE, Ajax, Ontario, L1T0H5
Sunderland
· 592 sq.ft · 1 Bedroom · House
· Garden · Fireplace · Deck · Cellar
Sunderland · 592 sq.ft · 1 Bedroom · House · Garden · Fireplace · Deck · Cellar
Welcome to this beautifully customized and spacious detached home available for lease in a highly sought-after, family-friendly Ajax neighbourhood. Offering 4 bedrooms upstairs plus 2 additional bedrooms in the fully finished basement, this bright home provides plenty of space for large or extended families.The main level features engineered hardwood flooring, upgraded tiles, pot lights, oversized windows, a formal dining room with coffered ceilings, and a gourmet kitchen with granite countertops, upgraded cabinetry, and stainless steel appliances. The inviting family room includes a gas fireplace, while the upper level offers generously sized bedrooms and a luxurious renovated 5-piece primary ensuite with double vanities, quartz countertops, an oversized soaker tub, and glass shower. The finished basement includes a separate entrance, modern kitchen, spacious family room, full bathroom, two bedrooms, and ample storage. Enjoy a private fenced backyard with a large deck, no rear neighbo
$ 3,950
apartment at UPPER 2496 8 LINE, Bradford West Gwillimbury, Ontario, L3Z3P8
View photo
House · for rent
$ 2,800
Updated
apartment at UPPER 2496 8 LINE, Bradford West Gwillimbury, Ontario, L3Z3P8
Sunderland
· 517 sq.ft · 1 Bedroom · House
· Garden · Parking · Equipped kitchen
Sunderland · 517 sq.ft · 1 Bedroom · House · Garden · Parking · Equipped kitchen
ALL INCLUSIVE UPPER UNIT WITH FULL GARAGE, PRIVATE BACKYARD & IN-SUITE LAUNDRY! This main-floor lease offers over 1,300 sq ft with hardwood flooring, generous principal rooms and wide arched openings that create an easy flow throughout. The large white kitchen is open to the dining room and offers abundant cabinetry, excellent storage, stainless steel appliances, an updated dishwasher and a substantial centre island with plenty of room for meal prep, quick breakfasts or homework. Three bedrooms and two full bathrooms provide ample room for daily life, while private in-suite laundry keeps everything on one level. A window-mounted air conditioner helps cool the living room through warmer weather, and one bedroom has been refreshed with new carpeting. The generous yard gives kids room to enjoy the swing set, play outdoors and spend summer afternoons beneath the mature trees. A separate driveway provides four parking spaces, with two additional spots available in the oversized detached dou
$ 2,800
apartment at 373 DREW STREET E
View photo
House · for rent
$ 2,550
Updated
apartment at 373 DREW STREET E
Sunderland
· 226 sq.ft · 2 Bedrooms · House
· Office room · Gym · Parking · Cellar
Sunderland · 226 sq.ft · 2 Bedrooms · House · Office room · Gym · Parking · Cellar
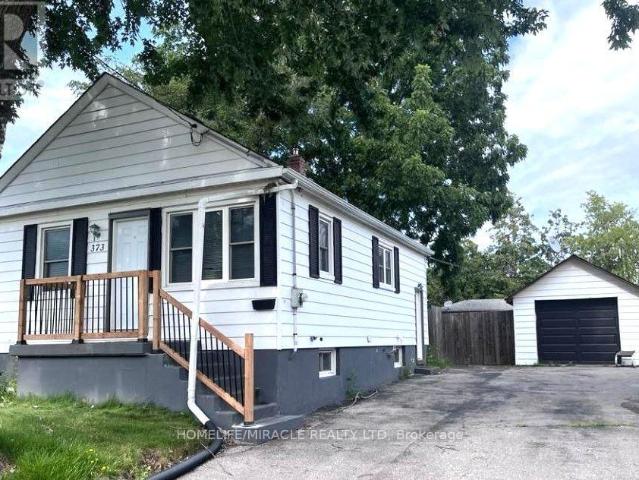
This cozy 2-bedroom detached bungalow offers comfortable living with a practical layout, a spacious recreation room in the basement, and a large backyard-perfect relaxing outdoors, or enjoying extra outdoor space. The home features a nice kitchen, a comfortable living area, two cozy bedrooms and a Den, a full bathroom, and a spacious basement recreation room that provides flexible space for a family room, home office, gym, or play area. The home offers excellent value of a detached home with plenty of parking space and outdoor space. Conveniently located close to schools, parks, shopping, and public transportation and highway. Tenant pays rent plus all utilities. 7 Parking spaces are included. (id:18653)
$ 2,550
apartment at 70 WESTLAKE CRESCENT
View photo
House · for rent
$ 3,200
Updated
apartment at 70 WESTLAKE CRESCENT
Sunderland
· 183 sq.ft · 3 Bedrooms · House
· Fireplace · Deck
Sunderland · 183 sq.ft · 3 Bedrooms · House · Fireplace · Deck
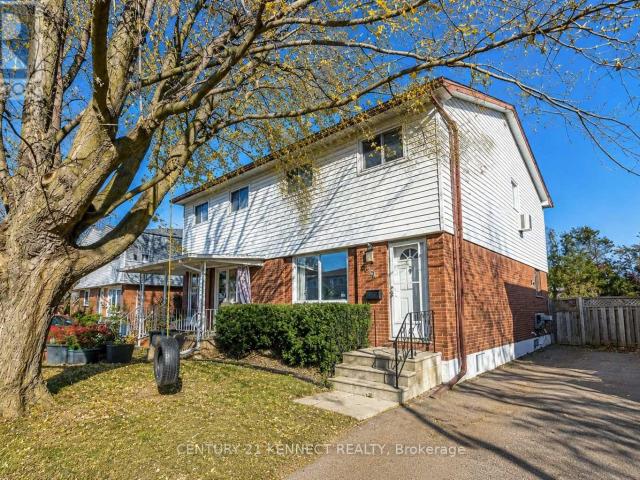
Immaculately maintained semi-detached home situated on an oversized pie-shaped lot, offering exceptional outdoor space, enhanced privacy, and comfortable family living. The main floor features 9-foot ceilings, a hardwood staircase with elegant wrought iron pickets, and an abundance of natural light throughout.The spacious kitchen is appointed with quartz countertops, stainless steel appliances, ample cabinetry, and generous counter space, making it ideal for both everyday living and entertaining. Walk out from the kitchen to a covered deck, perfect for outdoor dining, year-round barbecuing, or simply relaxing.The bright and inviting family room is anchored by a cozy gas fireplace and oversized windows that fill the space with natural sunlight. Upstairs, the spacious primary bedroom offers a private ensuite featuring a frameless glass shower and a deep soaker tub. Two additional generously sized bedrooms, a second full bathroom, and the convenience of an upper-level laundry room complet
$ 3,200
apartment at 64 CAYTON CRESCENT
View photo
House · for rent
$ 3,400
Updated
apartment at 64 CAYTON CRESCENT
Sunderland
· 8,191 sq.ft · 5 Bedrooms · House
· Garden · Fireplace · Cellar
Sunderland · 8,191 sq.ft · 5 Bedrooms · House · Garden · Fireplace · Cellar
Located in a beautifully developed new community in Bradford (Line 6 & Simcoe Rd), this gorgeous detached family home features over $ in premium upgrades. Offering 3,582 sq. ft. of pristine living space, the home boasts an open-concept layout with solid oak stairs, 10-foot ceilings on the main floor, and 9-foot ceilings on the second floor and basement. The upgraded chef’s kitchen features extended upper cabinets and elegant crown moulding.The primary master suite serves as a true retreat, complete with a coffered ceiling, walk-in closets, and a spa-like ensuite. Additional highlights include a convenient second-floor laundry room, smooth ceilings on all floors, and upgraded trim, baseboards, and 3-inch casings throughout.Designed for modern living, the home comes fully equipped with 200-amp service, smart wiring in all rooms, and a media-ready conduit pipe (with RJ45) behind the gas fireplace for seamless wall-mounted TVs. Enjoy seamless indoor-outdoor living with French/garden doors
$ 3,400
apartment at 376 MITCHELL AVENUE
View photo
House · for rent
$ 3,500
Updated
apartment at 376 MITCHELL AVENUE
Sunderland
· 248 sq.ft · 3 Bedrooms · House
· Office room · Parking · Air conditioning · Cellar
Sunderland · 248 sq.ft · 3 Bedrooms · House · Office room · Parking · Air conditioning · Cellar
Welcome to this beautiful never lived-in detached home offering 3+1 bedrooms and 4 washrooms. This bright and spacious home features high ceilings on both the main floor and the finished walkout basement, creating an open and inviting atmosphere. The finished basement includes a full washroom a huge family room, providing additional living space that is perfect for extended family, guests, or a home office. The home also offers central air conditioning, a single-car garage, and modern finishes throughout. Conveniently located close to schools, churches, public transit, shopping, and other everyday amenities, this home is ideal for families seeking comfort and convenience. Available for immediate occupancy. (id:18653)
$ 3,500
apartment at 219 BARKLEY CRESCENT
View photo
House · for rent
$ 2,500
Updated
apartment at 219 BARKLEY CRESCENT
Sunderland
· 108 sq.ft · 3 Bedrooms · House
· Parking · Cellar
Sunderland · 108 sq.ft · 3 Bedrooms · House · Parking · Cellar
Bright and spacious 3-bedroom, 2-bathroom main floor of a well-maintained semi-detached home available for lease. Situated in a family-friendly neighborhood, this bright and inviting two-storey home features a spacious, open-concept layout with generous principal rooms designed for everyday living and entertaining. The well-appointed kitchen offers ample cabinetry and workspace, flowing seamlessly into the dining and living areas. Upstairs, you’ll find well-sized bedrooms with abundant natural light, Enjoy exclusive use of the main floor with a private entrance and convenient parking. Basement is not included. Located in a family-friendly neighborhood. (id:18653)
$ 2,500
apartment at 109 NASSAU STREET, Oshawa, Ontario, L1J4A3
View photo
House · for rent
$ 2,050
apartment at 109 NASSAU STREET, Oshawa, Ontario, L1J4A3
Sunderland
· 183 sq.ft · 1 Bedroom · House
Sunderland · 183 sq.ft · 1 Bedroom · House
Welcome to 109 Nassau Street, Oshawa – a beautifully renovated detached bungalow offering stylish, turnkey living in a family-friendly neighbourhood. Thoughtfully updated throughout, this bright and inviting home features 3 bedrooms, 2 bathrooms, and contemporary finishes designed for both comfort and functionality. The heart of the home is the stunning modern kitchen, showcasing sleek white shaker cabinetry, stone countertops, subway tile backsplash, stainless steel appliances, and abundant storage. Fresh neutral tones, recessed lighting, and wide-plank flooring create a warm, contemporary aesthetic throughout the living spaces. The bedrooms provide peaceful retreats, while the practical layout offers flexibility for families, professionals, or those seeking additional space. Situated on a quiet residential street, this charming bungalow is conveniently located close to schools, parks, shopping, dining, and everyday amenities, offering the perfect balance of comfort and convenience. A
$ 2,050

Get email alerts

Don't miss out: be the first to know about new properties

The alert was correctly created

On subscribing you accept the conditions of use and the privacy policy
Alert
Receive new ads in your inbox
Save this search
Receive alerts for new listings

We'll send you an email when we have new properties for: "Houses to rent in Sunderland"

The alert was correctly created

Get email alerts and be the first to see new listings
Required field
On subscribing I accept the terms of the privacy policy
Perfect! You'll soon start receiving new listings via email
Alert
Receive an email when we have new ads for Houses to rent in Sunderland
Save this search
Filters

Bedrooms

Area (sq.ft)

sq.ft
sq.ft

Price ($ per month)

$
$

Filter by property type

Bathrooms

Clear all filters
Receive notifications when new entries are published.