3,816 houses for sale in Sunnyside, Kitchener

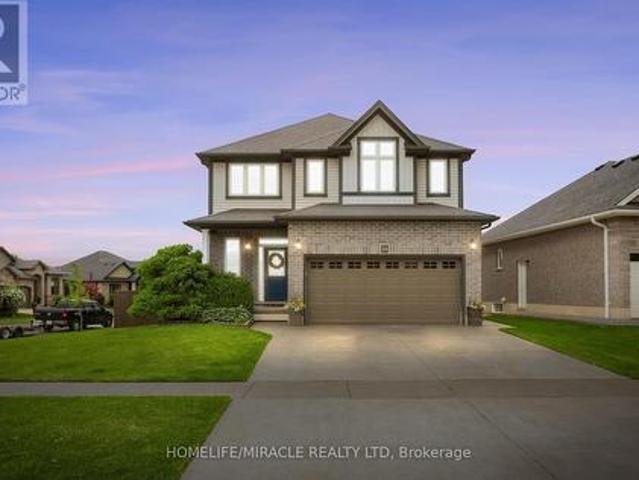
102 Chateau Crescent, Cambridge, ON, N3H 5S3 house for sale | Listing ID 40848 | Royal LePage
View photo
House · for sale
$ 699,900
102 Chateau Crescent, Cambridge, ON, N3H 5S3 house for sale | Listing ID 40848 | Royal LePage
Sunnyside, Kitchener
· House
· Garden · Office room · Gym · Deck · Parking · Cellar
Sunnyside, Kitchener · House · Garden · Office room · Gym · Deck · Parking · Cellar
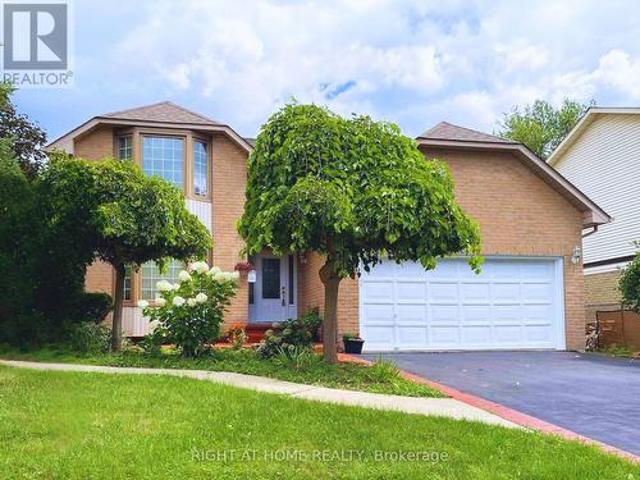
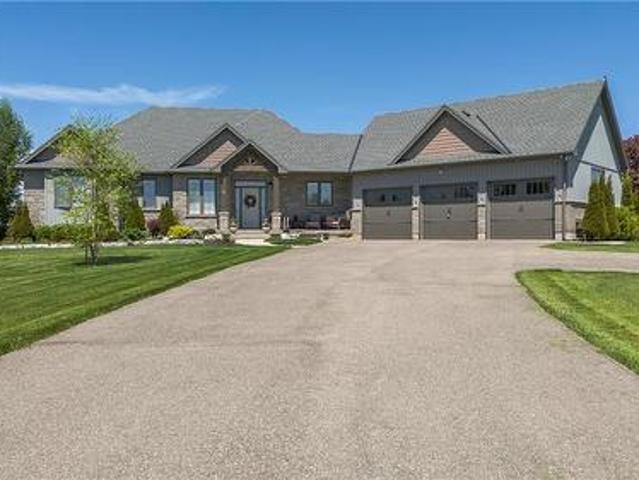
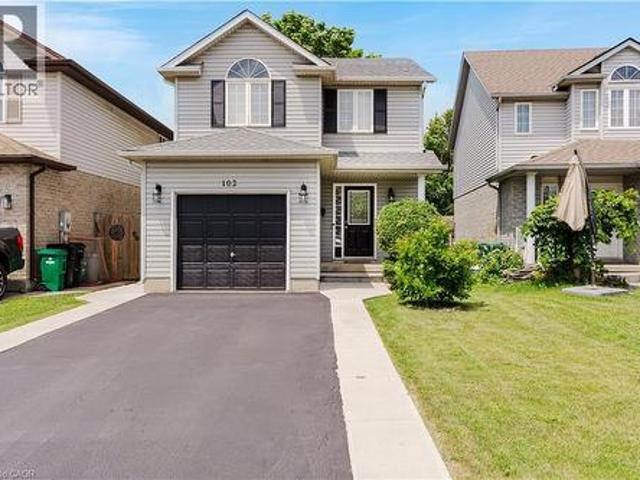
Welcome to 102 Chateau Crescent, Cambridge. A beautifully maintained two-storey, single-detached home offering the perfect blend of comfort, functionality, and location. Featuring 3 spacious bedrooms and 3 bathrooms, including a generous primary bedroom that provides a comfortable retreat at the end of the day. This inviting home is designed for modern family living. The well-appointed main floor provides a welcoming atmosphere for both everyday life and entertaining, while the finished basement expands your living space with a versatile recreation room and an additional bathroom, ideal for movie nights, a home office, gym, or play area. Outside, you'll appreciate the convenience of a single-car garage and a double-wide driveway, providing ample parking for family and guests. Step into the fully fenced backyard, where a covered deck creates the perfect setting for relaxing, dining, or hosting family and friends. Ideally located close to schools, parks, shopping, and everyday amenities,
$ 699,900
7 Waddell Street, Stratford, ON, N5A 6K5 house for sale | Listing ID X13616 | Royal LePage
View photo
House · for sale
$ 675,000
7 Waddell Street, Stratford, ON, N5A 6K5 house for sale | Listing ID X13616 | Royal LePage
Sunnyside, Kitchener
· House
· Garden · Fireplace · Deck · Swimming pool · Parking
Sunnyside, Kitchener · House · Garden · Fireplace · Deck · Swimming pool · Parking
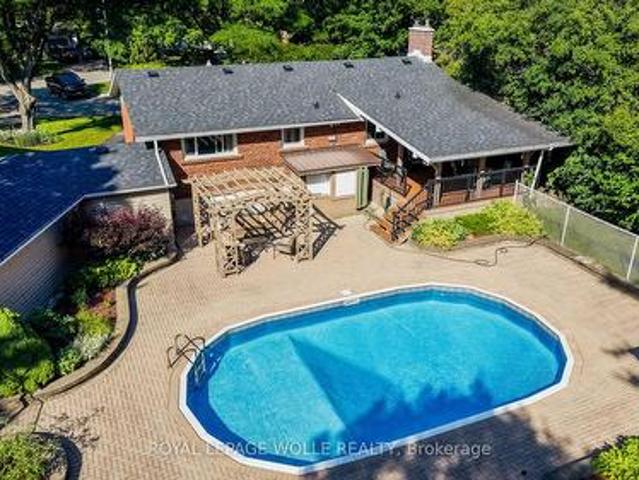
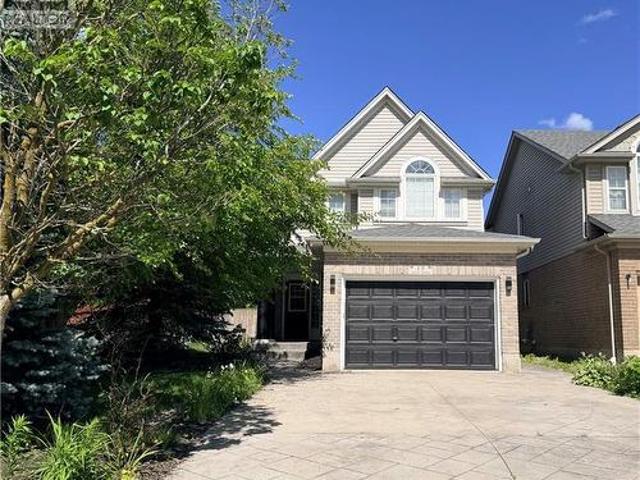
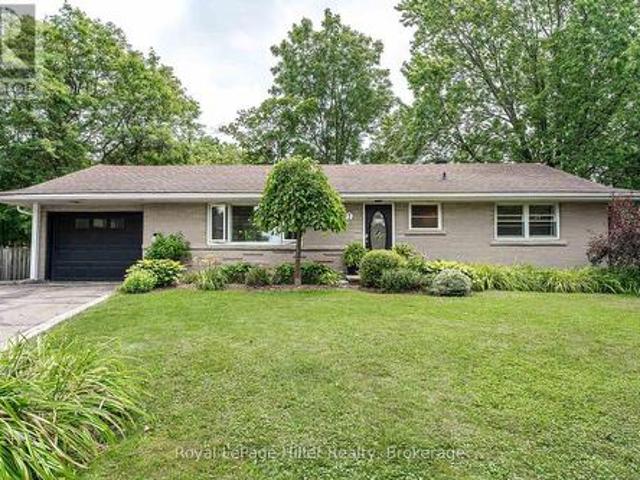
Welcome to 7 Waddell Street, a well-kept bungalow tucked away at the end of a quiet cul-de-sac on a large, private, pie-shaped lot surrounded by mature trees. Located close to many of Stratford's amenities, including the Rotary Complex, recreation facilities and area schools, this is an ideal neighbourhood for families, retirees and anyone seeking peaceful, main-floor living. The home offers a comfortable and functional layout, with a bright kitchen overlooking the backyard, an eat-in dining area and a cosy living room featuring a gas fireplace. There are three bedrooms, including the primary bedroom on the main floor, plus an additional bedroom in the finished lower level. Most appliances have also been recently updated. Step outside to a spacious deck with desirable southern exposure and a generous backyard offering excellent privacy and potential for an in-ground pool. The attached single-car garage provides convenient interior access through a practical mudroom-perfect for unloadin
$ 675,000
309 Amberly Boulevard, Hamilton, ON, L9G 4B6 house for sale | Listing ID X13614 | Royal LePage
View photo
House · for sale
$ 1,229,000
309 Amberly Boulevard, Hamilton, ON, L9G 4B6 house for sale | Listing ID X13614 | Royal LePage
Sunnyside, Kitchener
· House
· Garden · Swimming pool · Parking · Cellar
Sunnyside, Kitchener · House · Garden · Swimming pool · Parking · Cellar
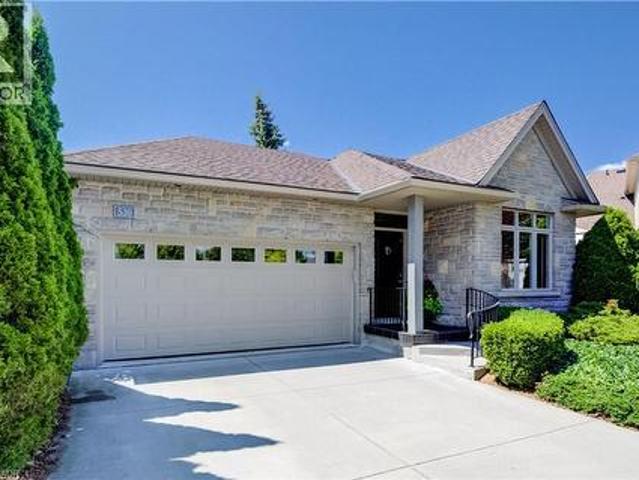
Must see! 4+2 Bed, 4 Bath Detached Home on a Premium Corner Lot with Basement Apartment! Bright open-concept layout with hardwood floors, pot lights, a newly renovated basement with separate entrance adds strong income potential, all in a prime location. Enjoy the large kitchen with quartz counters, S/S appliances, and ample cabinetry, overlooking the family room. Great for everyday living and entertaining. Unique main floor full bath + bedroom option, perfect for accessible living, in-laws or multi-gen households. Upstairs offers 4 bedrooms, 7 closets, renovated baths (2025), and master with jacuzzi. Fully renovated in 2025, the walk-out basement is a turnkey rental unit with 2 large bedrooms, full kitchen, full laundry, family room, foyer, and private parking. An excellent revenue-generating opportunity. Massive corner lot with pool-sized backyard, mature trees, landscaped garden, 6 parking spots and separate basement entrance with awning. Prime location just 2 minutes to shops, park
$ 1,229,000
183 Daniels Street, Hamilton, ON, L9G 4Y6 house for sale | Listing ID X13617 | Royal LePage
View photo
House · for sale
$ 1,099,777
183 Daniels Street, Hamilton, ON, L9G 4Y6 house for sale | Listing ID X13617 | Royal LePage
Sunnyside, Kitchener
· House
· Parking
Sunnyside, Kitchener · House · Parking
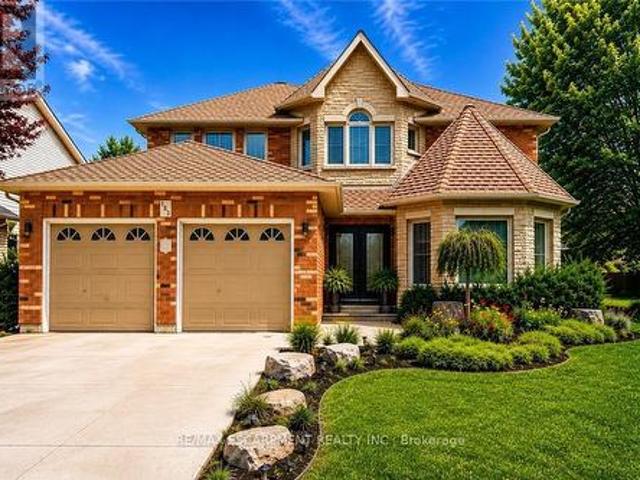
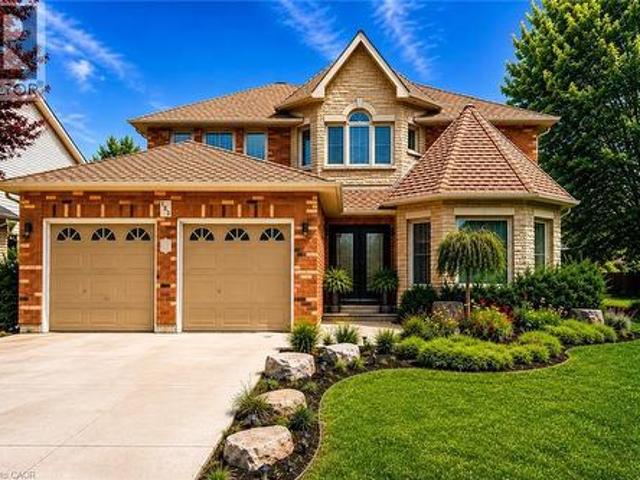
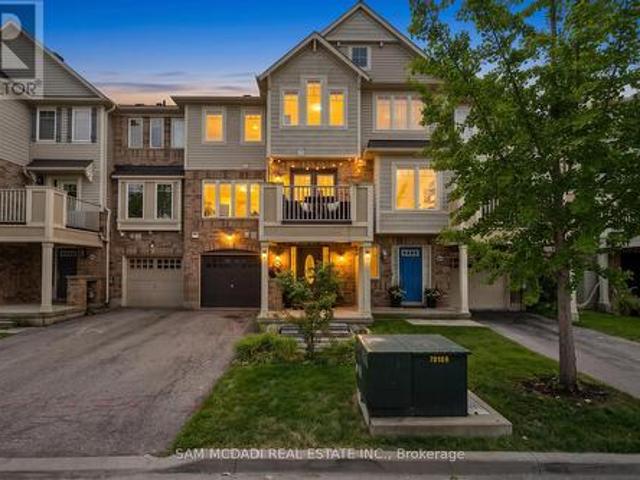
Nestled in one of Ancaster's most sought-after neighbourhoods, this spacious all-brick 4+1 bedroom, 4 bathroom family home offers comfort, functionality, and endless potential just moments from top-rated schools, parks, and scenic conservation trails. From the moment you step into the impressive front foyer, you'll appreciate the warm and inviting layout featuring gleaming hardwood floors flowing through the formal living and dining rooms, a generously sized main floor office, convenient 2-piece bath, and a bright open-concept kitchen and family room designed for everyday living and family gatherings alike. A practical main floor laundry/mudroom with inside access to the double car garage adds to the home's functionality. Natural light pours throughout the home thanks to its oversized windows, including a charming bay window in the living room. Upstairs, you'll find four generously sized bedrooms, a full 4-piece bathroom, and a spacious primary retreat complete with a walk-in closet, p
$ 1,099,777
223 Kemp Crescent, Stratford, ON, N5A 6Z5 house for sale | Listing ID X13616 | Royal LePage
View photo
House · for sale
$ 669,900
223 Kemp Crescent, Stratford, ON, N5A 6Z5 house for sale | Listing ID X13616 | Royal LePage
Sunnyside, Kitchener
· House
· Garden · Deck · Parking
Sunnyside, Kitchener · House · Garden · Deck · Parking
Nestled in a charming neighborhood at 223 Kemp Crescent, Stratford, Ontario, this delightful 3-bedroom home is an ideal blend of comfort and modern living. The property features a fully fenced yard, perfect for families or pet lovers, ensuring both privacy and security. A standout feature is the expansive two-tiered deck, which invites outdoor gatherings and summer barbecues, enhancing the enjoyment of the beautifully surroundings & mature trees. Inside, the spacious kitchen is a culinary enthusiast's dream, equipped with stainless steel appliances and ample counter space that allows for effortless meal preparation and entertaining. The main floor boasts three well-appointed bedrooms, providing a cozy retreat for family members or guests. For added convenience, there's a full bath and a half bath, streamlining daily routines. The attached garage offers protection for vehicles and extra storage space. Additionally, the lower level presents potential for a fourth bedroom, catering to gro
$ 669,900
291 Villa Place, Waterloo, ON, N2J 3X6 house for sale | Listing ID X13607 | Royal LePage
View photo
House · for sale
$ 899,900
291 Villa Place, Waterloo, ON, N2J 3X6 house for sale | Listing ID X13607 | Royal LePage
Sunnyside, Kitchener
· House
· Garden · Deck · Swimming pool · Equipped kitchen
Sunnyside, Kitchener · House · Garden · Deck · Swimming pool · Equipped kitchen
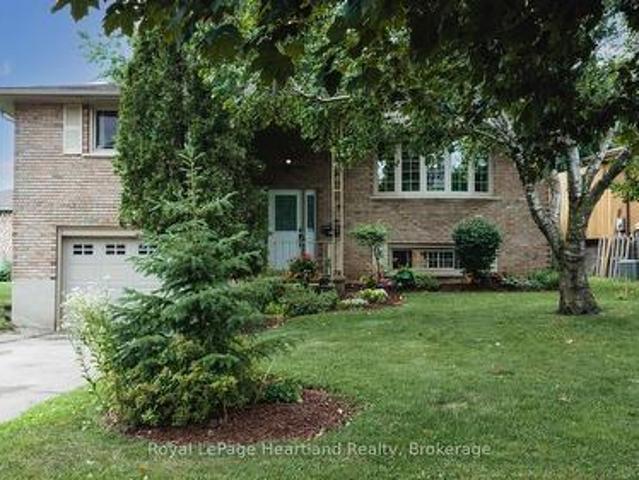
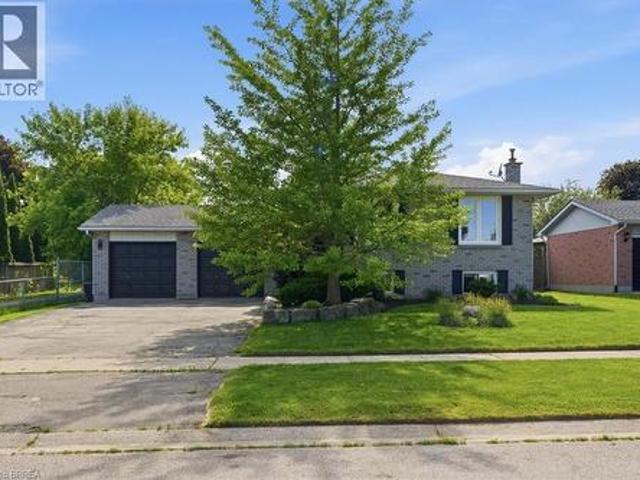
Nestled on a quiet, family-friendly cul-de-sac in one of Waterloo's most desirable neighbourhoods, this raised bungalow sits on an exceptionally rare 1/3-acre lot backing directly onto the Hillside Trail and Waterloo's extensive trail network. Offering privacy, space, and an incredible connection to nature, this is the kind of property where memories are made for generations. Step outside and discover a backyard oasis unlike anything else. Surrounded by mature landscaping, the expansive yard features a large covered deck, gazebo, in-ground pool with updated liner, pump and filter, and endless space for children to play, family gatherings, and summer entertaining. Whether you're hosting friends poolside or enjoying a quiet evening overlooking the greenspace, this outdoor retreat is truly an entertainer's dream. Inside, the bright main floor offers an open-concept kitchen and dining area with stone countertops, white cabinetry, centre island, JennAir gas range, Bosch dishwasher, glass ti
$ 899,900
86 Victoria Street N, Woodstock North, ON, N4S 6V3 house for sale | Listing ID X13616 | Royal LePage
View photo
House · for sale
$ 599,000
86 Victoria Street N, Woodstock North, ON, N4S 6V3 house for sale | Listing ID X13616 | Royal LePage
Sunnyside, Kitchener
· House
Sunnyside, Kitchener · House
Welcome to 86 Victoria Street North, Woodstock! This charming 3-bedroom home offers an excellent opportunity for first-time buyers, growing families, investors, or those seeking future development potential. Situated on a spacious lot and zoned. *R2*, the property provides flexibility for a variety of residential uses. The functional layout features bright, inviting living spaces, three comfortable bedrooms, and plenty of room to make it your own. Conveniently located just minutes from downtown Woodstock, you'll enjoy easy access to shopping, restaurants, parks, public transit, Woodstock Hospital, and Highway 401. Families will appreciate the proximity to excellent schools, including Central Public School, Northdale Public School, Woodstock Collegiate Institute, and St. Mary's Catholic High School. Nearby amenities include Southside Park, Cowan Park Sportsplex, grocery stores, recreation facilities, and the vibrant downtown core with its local shops, cafés, and seasonal events. Whether
$ 599,000
498 Fairway Road, Woodstock, ON, N4T 0J1 house for sale | Listing ID X13618 | Royal LePage
View photo
House · for sale
$ 749,900
498 Fairway Road, Woodstock, ON, N4T 0J1 house for sale | Listing ID X13618 | Royal LePage
Sunnyside, Kitchener
· House
· Garden · Office room · Gym · Deck · Cellar
Sunnyside, Kitchener · House · Garden · Office room · Gym · Deck · Cellar
Nestled in the highly desirable Sally Creek community of North Woodstock, this impressive 3+1 bedroom, 3.5 bathroom home offers the perfect combination of style, comfort, and convenience. A striking two-storey foyer welcomes you into a bright and thoughtfully designed interior featuring an open-concept layout, with oversized windows that fill the home with natural light. The spacious kitchen is beautifully appointed with granite countertops, crisp white cabinetry, and ample workspace, making it ideal for everyday living and entertaining. The upper level features a generous primary retreat complete with a walk-in closet and private 4-piece ensuite, along with two additional well-sized bedrooms and a full bathroom, laundry room. The fully finished basement expands the living space with a fourth bedroom, full bathroom, and recreation area, perfectly suited for extended family, guests, a home office, or an in-law setup. Step outside to a fully fenced backyard featuring a deck, jungle gym,
$ 749,900
183 Daniels Street, Ancaster, ON, L9G 4Y6 house for sale | Listing ID 40851 | Royal LePage
View photo
House · for sale
$ 1,099,777
183 Daniels Street, Ancaster, ON, L9G 4Y6 house for sale | Listing ID 40851 | Royal LePage
Sunnyside, Kitchener
· House
· Parking
Sunnyside, Kitchener · House · Parking
Nestled in one of Ancaster’s most sought-after neighbourhoods, this spacious all-brick 4+1 bedroom, 4 bathroom family home offers comfort, functionality, and endless potential just moments from top-rated schools, parks, and scenic conservation trails. From the moment you step into the impressive front foyer, you’ll appreciate the warm and inviting layout featuring gleaming hardwood floors flowing through the formal living and dining rooms, a generously sized main floor office, convenient 2-piece bath, and a bright open-concept kitchen and family room designed for everyday living and family gatherings alike. A practical main floor laundry/mudroom with inside access to the double car garage adds to the home’s functionality. Natural light pours throughout the home thanks to its oversized windows, including a charming bay window in the living room. Upstairs, you’ll find four generously sized bedrooms, a full 4-piece bathroom, and a spacious primary retreat complete with a walk-in closet, p
$ 1,099,777
33 Edward Avenue, St. George, ON, N0E 1N0 house for sale | Listing ID 40851 | Royal LePage
View photo
House · for sale
$ 795,000
33 Edward Avenue, St. George, ON, N0E 1N0 house for sale | Listing ID 40851 | Royal LePage
Sunnyside, Kitchener
· House
· Garden · Fireplace · Deck · Air conditioning · Equipped kitchen
Sunnyside, Kitchener · House · Garden · Fireplace · Deck · Air conditioning · Equipped kitchen
Beautiful detached raised ranch in the heart of St. George! This move-in-ready home offers an open-concept main floor featuring a bright living room, dining area, and kitchen with island, plus 2 spacious bedrooms and a renovated bathroom. The nearly carpet-free main level provides a clean, modern feel throughout. The finished lower level offers exceptional additional living space with a large 3rd bedroom, renovated 3-piece bathroom, generous office/flex room, and an expansive rec room highlighted by a cozy gas fireplace, stunning brick accent wall, and built-in shelving. Enjoy outdoor living in the fully fenced backyard featuring a large private deck rebuilt in 2024. Recent updates include newer LG refrigerator, stove, and dishwasher, plus Whirlpool washer and dryer (2025), and a furnace and central air system approximately 8 years old. Ideally located with direct pathway access to St. George-German Public School and within walking distance to St. George Children’s Centre and Gaukel Me
$ 795,000
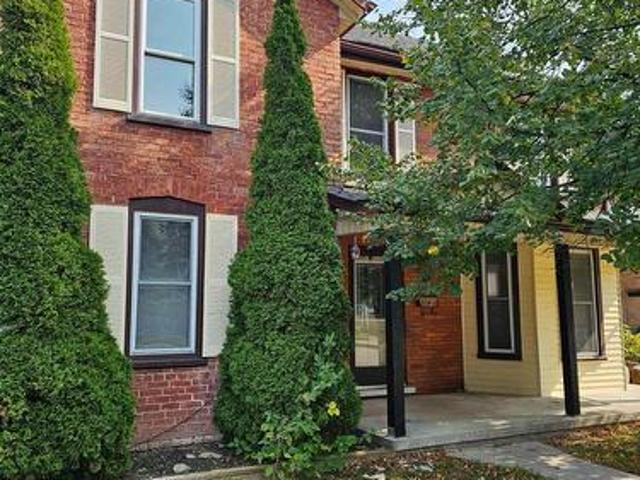
286 Hatt Street, Dundas, ON, L9H 2H3 house for sale | Listing ID 40851 | Royal LePage
View photo
House · for sale
$ 709,900
286 Hatt Street, Dundas, ON, L9H 2H3 house for sale | Listing ID 40851 | Royal LePage
Sunnyside, Kitchener
· House
· Office room · Gym
Sunnyside, Kitchener · House · Office room · Gym
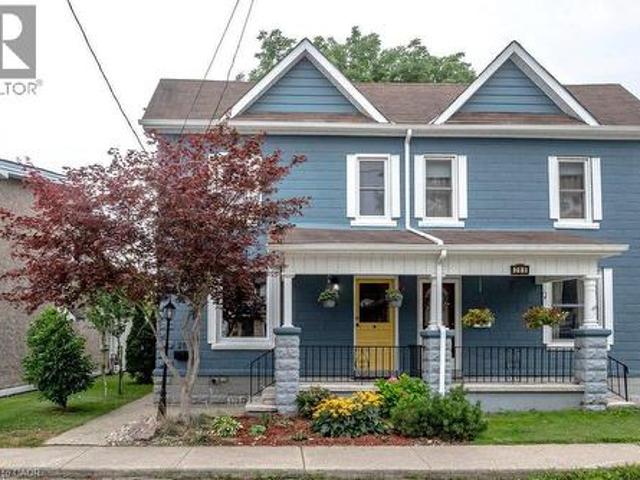
Step into a piece of Dundas history. Built circa 1890, this charming semi-detached home blends timeless character with the thoughtful updates today's buyers are looking for. Bright, neutral decor and abundant natural light create a warm, welcoming atmosphere throughout. Original character has been beautifully preserved with exposed beams, cedar stairs, and refinished original pine floors, while extensive updates provide modern comfort and peace of mind. A spacious updated kitchen offers plenty of functionality for everyday living and entertaining. The finished lower level is a rare and valuable feature for a home of this era, offering flexible space for a family room, home office, gym, or guest accommodations. Set on a fantastic lot in one of Dundas' most desirable neighbourhoods, you're just a short walk to scenic hiking trails, excellent schools, local shops, restaurants, and everything that makes the vibrant downtown so appealing. Enjoy the perfect combination of historic charm, mod
$ 709,900
18 Hawk Street, St. George, ON, N0E 1N0 house for sale | Listing ID 40851 | Royal LePage
View photo
House · for sale
$ 669,900
18 Hawk Street, St. George, ON, N0E 1N0 house for sale | Listing ID 40851 | Royal LePage
Sunnyside, Kitchener
· House
· Patio · Garden · Fireplace
Sunnyside, Kitchener · House · Patio · Garden · Fireplace
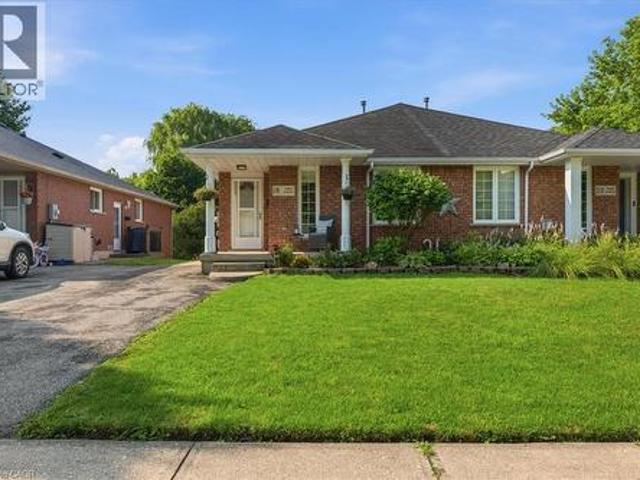
Welcome to this charming semi-detached bungalow nestled in the beautiful town of St. George. Offering a functional layout & incredible potential, the main level features a bright living room, spacious kitchen with adjoining dining area, 3 well-sized bedrooms, & a full bath. A separate side entrance provides excellent potential for an in-law suite or multi-generational living. The finished lower level includes a cozy family room with a gas fireplace, a large recreation area, an additional bedroom, a 3-piece bathroom, & a laundry area. Sliding doors lead to a beautiful patio overlooking the generous backyard. An ideal space for relaxing, entertaining, or enjoying the outdoors. Conveniently located in a welcoming community close to parks, schools, and local amenities, this home is a fantastic opportunity for families, down-sizers, or investors alike. (Id: 27)
$ 669,900
465 Adelaide Street, Wellington North, ON, N0G 1A0 house for sale | Listing ID X13618 | Royal LePage
View photo
House · for sale
$ 765,000
465 Adelaide Street, Wellington North, ON, N0G 1A0 house for sale | Listing ID X13618 | Royal LePage
Sunnyside, Kitchener
· House
· Garden · Parking · Air conditioning
Sunnyside, Kitchener · House · Garden · Parking · Air conditioning
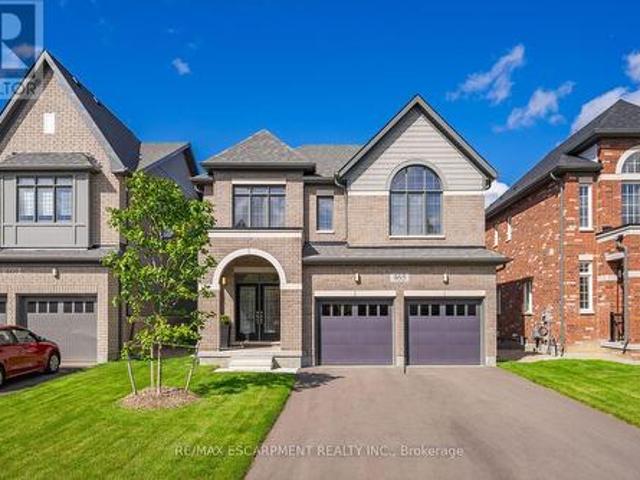
This property delivers what others don't: upgrades in every room and no neighbours behind you. This 4-bedroom, 5-bathroom home is a rare find in Arthur. Fully upgraded and backing onto greenery for total backyard privacy. Inside you'll find oak hardwood floors, 9-ft ceilings, and a modern kitchen with quartz counters and stainless-steel appliances. Every bedroom has its own bathroom, including two spa-inspired primaries with freestanding soaker tubs and frameless glass showers. Upgrades throughout include central A/C (not found in many nearby homes), oak stairs with metal balusters, designer paint, upgraded trim, and full-glass double entry doors. The garage is finished with epoxy floors and an electric car charger, while the extra-wide driveway fits 4 cars. With thoughtful upgrades, a premium lot, and a private green backdrop, this home truly offers more than the average property in the neighbourhood. In Arthur, you'll love the small-town charm, local shops and parks, and the quick ac
$ 765,000
240 Tamarack Blvd Boulevard, Woodstock, ON, N4S 0E2 house for sale | Listing ID X13615 | Royal LePage
View photo
House · for sale
$ 899,000
240 Tamarack Blvd Boulevard, Woodstock, ON, N4S 0E2 house for sale | Listing ID X13615 | Royal LePage
Sunnyside, Kitchener
· House
· Garden · Parking · Cellar
Sunnyside, Kitchener · House · Garden · Parking · Cellar
Great Opportunity to own a fantastic detached home in a expansive neighbourhood. Enjoy the backyard with the comfort of added privacy in a wonderful space. A very comfortable layout with separate living/ family room. Kitchen with quartz countertop and new appliances. Hardwood flooring across main rooms including bedrooms, 2nd floor laundry, and garage door access. A huge size unspoiled Basement can be converted to in-law suite or entertainment. Don't miss your chance to own a lovely home near schools and shopping plazas! (Id: 27)
$ 899,000
26 Baker Lane, Brant, ON, N3L 0J7 house for sale | Listing ID X13612 | Royal LePage
View photo
House · for sale
$ 684,900
26 Baker Lane, Brant, ON, N3L 0J7 house for sale | Listing ID X13612 | Royal LePage
Sunnyside, Kitchener
· House
· Parking
Sunnyside, Kitchener · House · Parking
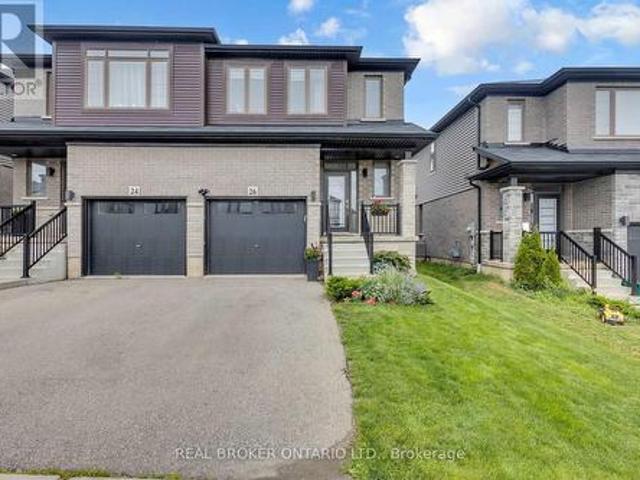
Welcome to 26 Baker Lane in the charming town of Paris. This move-in ready semi-detached home offers the perfect blend of comfort, convenience, and modern living. Ideally located just minutes from Highway 403, shopping, trails, the Paris Sports Complex, downtown Paris, and a variety of everyday amenities, this home is perfectly suited for families, professionals, and commuters alike. Featuring 3 bedrooms and 3.5 bathrooms, this bright and spacious home offers a thoughtfully designed open-concept layout. Attractive West Coast-inspired curb appeal, a covered front porch, and an attached single-car garage create a welcoming first impression. Step inside to a spacious tiled foyer complete with a convenient 2-piece powder room. The main floor is filled with natural light and showcases an open-concept living, dining, and kitchen area designed for both everyday living and entertaining. The kitchen features shaker-style cabinetry in a natural finish, stainless steel appliances, a large island,
$ 684,900
45 Wellington Road 124, Erin, ON, N0B 1T0 house for sale | Listing ID X13615 | Royal LePage
View photo
House · for sale
$ 924,111
45 Wellington Road 124, Erin, ON, N0B 1T0 house for sale | Listing ID X13615 | Royal LePage
Sunnyside, Kitchener
· House
Sunnyside, Kitchener · House
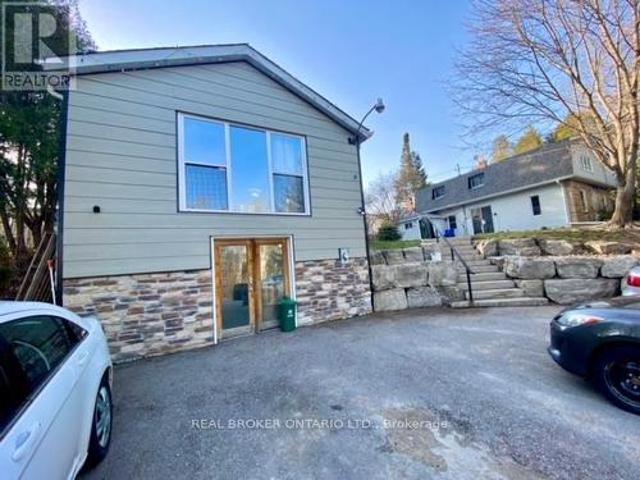
Invest in your future in the charming & growing community of Erin! Versatile income-generating property features 2 detached houses for a total of 3 separate above-grade apartments! Perfect for a multi-generational family, or opportunity to supplement your mortgage by living in one unit & earning rental income from the others or/ just cash flow from a fully tenanted investment or/ make plans to redevelop later. Lots of possibilities with a water main connection now at the roadside. This property offers excellent future potential as the area expands with it's surrounding prestigious estate properties. Enjoy the countryside feel while still being able to walk to shops & nearby trails. A rare opportunity to add a flexible, cash-flowing asset to your portfolio within an hour to GTA! You'll appreciate the central location & long-term value the area provides. Major Value Is Location + Current Set Up: 2 detached houses, 2 natural gas furnaces, 2 separate electrical panels, 2 hydro meters, 2 se
$ 924,111
3 Niska Drive, Hamilton, ON, L0R 2H3 house for sale | Listing ID X13618 | Royal LePage
View photo
House · for sale
$ 1,679,900
3 Niska Drive, Hamilton, ON, L0R 2H3 house for sale | Listing ID X13618 | Royal LePage
Sunnyside, Kitchener
· House
· Fireplace
Sunnyside, Kitchener · House · Fireplace
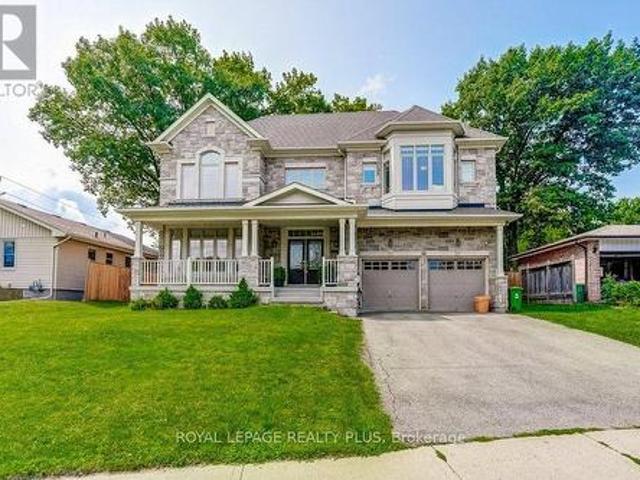
Welcome to this stunning custom-built home, offering almost 3,000 sq. Ft. of lavish living space. From the moment you step inside, the craftsmanship is unmistakable: an oak staircase with black wrought iron birdcage spindles rises beneath 9 ft. Main floor ceilings, while coffered ceilings anchor the dining room, great room, and primary suite. Antiqued engineered hardwood flows throughout the main and second floors, complemented by a stone gas fireplace. Decorative archways connect the foyer, dining room, and breakfast area. The open-concept design centres on a gourmet kitchen with stunning cabinetry, countertops, a large butler's pantry and servery connecting to the dining room, and an island finished with elegant pendant lighting. Upstairs, generously sized bedrooms each enjoy access to a washroom, with bedroom 3/4 being joined by a jack and Jill. Each with custom closet built-ins. The primary retreat features his and hers California-built-inclosets and a large ensuite, all with 10 ft
$ 1,679,900
129 Scott Street, Woolwich, ON, N2J 4G8 house for sale | Listing ID 40850 | Royal LePage
View photo
House · for sale
$ 200,000
129 Scott Street, Woolwich, ON, N2J 4G8 house for sale | Listing ID 40850 | Royal LePage
Sunnyside, Kitchener
· House
· Garden
Sunnyside, Kitchener · House · Garden
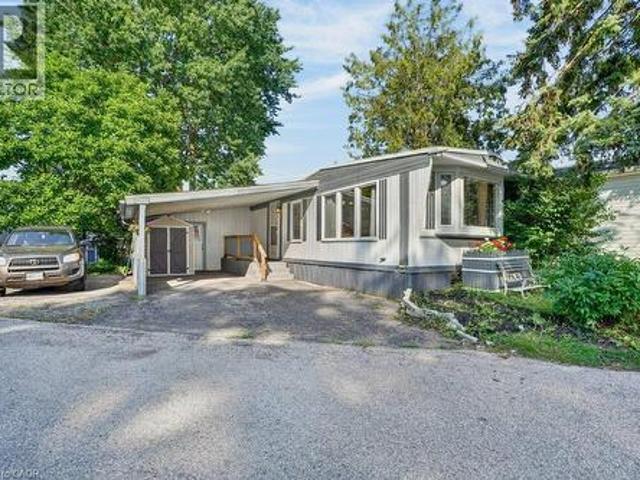
Welcome to Martin Grove Village, a friendly year-round community offering affordable living just minutes from Kitchener, Waterloo and the Village of St. Jacobs. This spacious 2-bedroom, 1-bathroom home offers close to 1,000 square feet of comfortable living space with a functional layout, generous living room and plenty of storage throughout. While ready for your personal touches, several important updates have already been completed since 2018, including windows, custom blinds, an updated electrical panel, water softener, roof, and a beautifully renovated barrier-free shower with built-in seat and grab bars, offering added comfort and accessibility. Outside, you'll appreciate the generous lot with plenty of space for gardening, outdoor living or simply enjoying the peaceful surroundings. Existing garden beds and a storage shed provide the perfect canvas for someone with a green thumb to create their own backyard retreat. Located just minutes from the renowned St. Jacobs Farmers' Marke
$ 200,000
6 Macneil Court, Brantford, ON, N3S 0G3 house for sale | Listing ID 40851 | Royal LePage
View photo
House · for sale
$ 1,299,900
6 Macneil Court, Brantford, ON, N3S 0G3 house for sale | Listing ID 40851 | Royal LePage
Sunnyside, Kitchener
· House
Sunnyside, Kitchener · House
Welcome to this impeccably kept one of a kind show stopper! Six MacNeil Court offers the perfect blend of style, comfort, and functionality in a beautifully designed with over 3000 sq. Ft. of total living space. This like new bungalow was built in 2017 offering peace of mind for years to come. This QUALITY BUILT beauty is tucked away at the end of a quiet cul-de-sac, this impressive home provides exceptional privacy while remaining conveniently close to major highways for commuters. Designed with spacious principal rooms, quality finishes, and a family-friendly layout, this home makes the most of every square foot. The bright open-concept main floor features a stunning great room with vaulted ceilings that flows seamlessly into the custom chef-inspired kitchen complete with premium finishes and thoughtful upgrades throughout. The primary suite is a true retreat, offering a spa-inspired ensuite with a luxurious soaker tub, oversized glass shower, and a calming atmosphere perfect for rel
$ 1,299,900
15 Gees Way, Cambridge, ON, N3C 4M5 house for sale | Listing ID X13608 | Royal LePage
View photo
House · for sale
$ 799,900
15 Gees Way, Cambridge, ON, N3C 4M5 house for sale | Listing ID X13608 | Royal LePage
Sunnyside, Kitchener
· House
· Patio · Garden · Office room · Swimming pool · Parking · Cellar
Sunnyside, Kitchener · House · Patio · Garden · Office room · Swimming pool · Parking · Cellar
This beautifully designed multi-level home offers 3 spacious bedrooms and 3 bathrooms, blending comfort and functionality throughout. The inviting living room features a stunning cathedral ceiling, creating an open and airy atmosphere that flows seamlessly into the kitchen which overlooks the living space-perfect for everyday living and entertaining. The dining area includes a walkout to the backyard, extending your living space outdoors. A finished rec room provides additional space for family gatherings, a home office or entertainment. The finished basement is perfect for a games room, exercise room, play room, lots of potential! Convenient main floor laundry right off inside entry from garage. Outside, enjoy a good sized front porch ideal for relaxing, along with a beautifully landscaped backyard oasis with an above ground pool, stamped concrete patio and low maintenance composite deck-perfect for summer enjoyment. Furnace and Air conditioner were replaced 2025. The home features a
$ 799,900
530 Rheinland Place, Waterloo, ON, N2V 2M9 house for sale | Listing ID 40851 | Royal LePage
View photo
House · for sale
$ 949,900
530 Rheinland Place, Waterloo, ON, N2V 2M9 house for sale | Listing ID 40851 | Royal LePage
Sunnyside, Kitchener
· House
Sunnyside, Kitchener · House
Welcome to 530 Rhineland Place, a truly custom-designed bungalow tucked away on a quiet crescent in Waterloo’s desirable Columbia Forest neighbourhood. From the moment you enter, the quality of the home is immediately apparent. Bright, thoughtfully designed living spaces are complemented by hardwood and porcelain flooring throughout the main level, custom built-in cabinetry, striking architectural details and carefully selected lighting that gives the home a refined, gallery-like feel. The spacious primary suite offers a comfortable private retreat with dual closets, and a beautifully finished ensuite. Every closet throughout the home has been designed with function and organization in mind, while built-in cabinetry on the main floor provides additional storage without compromising the clean, elegant design. The kitchen and bathrooms showcase stone countertops and quality finishes, with remarkable attention paid to every surface and detail. Natural light fills the home, creating a warm
$ 949,900
886 Fowles Court, Milton, ON, L9T 0Z8 house for sale | Listing ID W13618 | Royal LePage
View photo
House · for sale
$ 788,000
886 Fowles Court, Milton, ON, L9T 0Z8 house for sale | Listing ID W13618 | Royal LePage
Sunnyside, Kitchener
· House
· Office room · Fireplace
Sunnyside, Kitchener · House · Office room · Fireplace
Introducing 886 Fowles Court! Nestled in a family friendly Milton neighbourhood, this beautifully maintained 3 storey townhouse is warm, inviting, and thoughtfully designed, offering comfortable living spaces that are perfect for first time buyers, young families, or those looking to downsize without compromise. A thoughtfully designed layout unfolds from the moment you step inside. The ground level features a versatile room complete with a closet and private 3pc ensuite, making it the perfect space for a home office, reading room, or creative workspace. The second level welcomes you with an open concept layout that feels bright, spacious, and perfectly suited for everyday life. The modern kitchen features premium stainless steel appliances, quartz countertops, a breakfast bar, and ample cabinetry, all overlooking the inviting living room where an electric fireplace adds warmth and creates a cozy focal point. Adjacent to the living room, the dining area offers the perfect setting for e
$ 788,000
542 Boyd Lane, Milton, ON, L9E 1W6 house for sale | Listing ID W13618 | Royal LePage
View photo
House · for sale
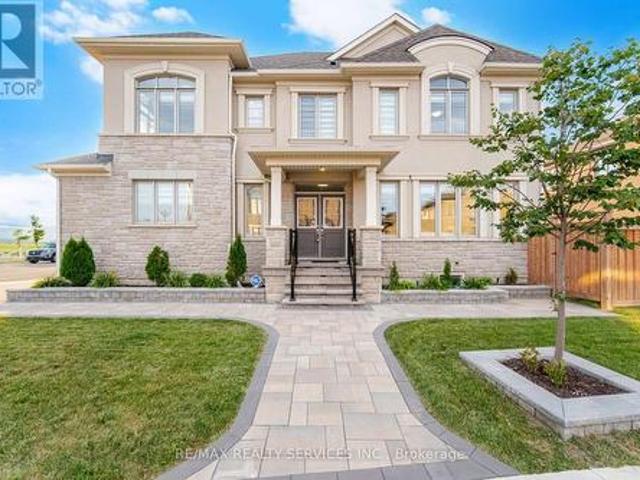
$ 1,249,000
542 Boyd Lane, Milton, ON, L9E 1W6 house for sale | Listing ID W13618 | Royal LePage
Sunnyside, Kitchener
· House
· Parking · Fireplace
Sunnyside, Kitchener · House · Parking · Fireplace
Welcome to 542 Boyd Lane! This beautiful detached home is situated on a premium corner lot with breathtaking Escarpment views and no sidewalks on either side. The Main Floor features an open concept layout with smooth ceilings, hardwood flooring and a spacious living room with a gas fireplace. The upgraded kitchen boasts quartz countertops, a centre island with a breakfast bar, stylish backsplash, pantry, and premium finishes. A convenient laundry room with storage provides direct access to the double car garage. The upper level offers four generously sized bedrooms, including a spacious primary suite with a walk-in closet and a luxurious 5 piece ensuite. Ideally located close to schools, parks, and the Mattamy National Cycling Centre (Velodrome), offering exceptional indoor and outdoor walking facilities. Situated in one of Milton's fastest-growing communities, this home is also near the future campuses of Wilfrid Laurier University and Conestoga College. Offering the perfect blend of
$ 1,249,000
127 Brant Road, Brant, ON, N3L 3E1 house for sale | Listing ID X13614 | Royal LePage
View photo
House · for sale
$ 950,000
127 Brant Road, Brant, ON, N3L 3E1 house for sale | Listing ID X13614 | Royal LePage
Sunnyside, Kitchener
· House
· Parking
Sunnyside, Kitchener · House · Parking
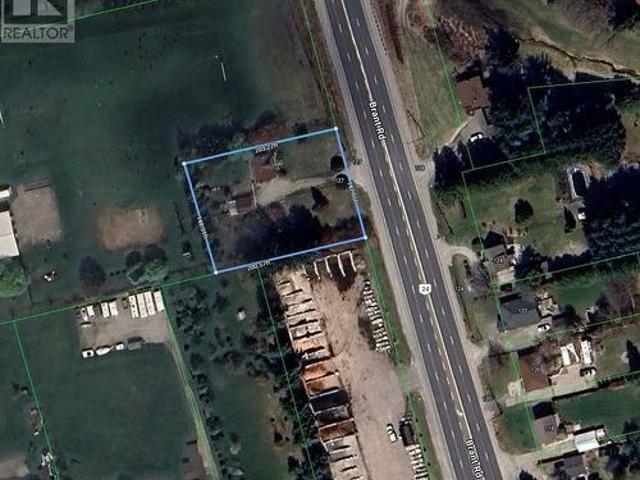
Exceptional opportunity to own a 147' x 200' (approx) lot in South Dumfries, just outside of Paris. Situated on Brant Road (Highway 24) between German School Road and Highway 5, this property offers convenient access to Paris, Brantford, Cambridge, and Highway 403. The property features an existing 2-bedroom home, originally built in 1950, and a detached garage. This home may appeal to buyers looking to renovate, rebuild, or invest. The generous lot provides ample outdoor space for a variety of residential uses. Located within a short drive of the amenities, shops, restaurants, and services in the Town of Paris. Property is being sold in'AS IS, WHERE IS' condition. A great opportunity for contractors, builders, investors, or buyers seeking a large lot in a convenient location. (Id: 27)
$ 950,000
597 Old York Road, Burlington, ON, L7P 4Y6 house for sale | Listing ID 40851 | Royal LePage
View photo
House · for sale
$ 6,999,000
597 Old York Road, Burlington, ON, L7P 4Y6 house for sale | Listing ID 40851 | Royal LePage
Sunnyside, Kitchener
· House
· Parking · Fireplace · Swimming pool
Sunnyside, Kitchener · House · Parking · Fireplace · Swimming pool
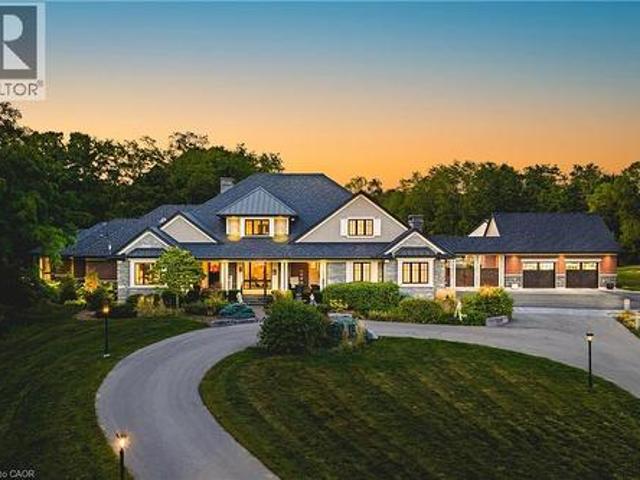
Amazing! Custom Bungaloft nestled on a spectacular 12-acre property in Burlington. Featuring 5+1 bedrooms, 6 full bathrooms and 2 half baths with an attached triple car garage AND detached double car garage with storage loft! Boasting over 5,400 square feet PLUS an additional 4,300 square feet in the finished lower level. Resort-style exterior with a pool, hot tub, pond, cabana, outdoor kitchen, full bar, built in BBQ area, golf green, two firepits, a fireplace and 5+ forested acres! The main floor offers DUAL primary bedrooms. Each with ensuite baths and large walk-in closets. There is also a main floor office and oversized dining room. The kitchen features a large island, stainless steel appliances and a walk-in pantry. The kitchen is open to the living room. Which features 12’ ceilings and a stunning wood burning fireplace. There is also an oversized mudroom / laundry room with garage access and two powder rooms. The 2nd level of the home includes 3 large bedrooms and a 5-piece bath
$ 6,999,000

Get email alerts

Don't miss out: be the first to know about new properties

The alert was correctly created

On subscribing you accept the conditions of use and the privacy policy
Alert
Receive new ads in your inbox
Save this search
Receive alerts for new listings

We'll send you an email when we have new properties for: "Houses for sale in Sunnyside, Kitchener"

The alert was correctly created

Get email alerts and be the first to see new listings
Required field
On subscribing I accept the terms of the privacy policy
Perfect! You'll soon start receiving new listings via email
Alert
Receive an email when we have new ads for Houses for sale in Sunnyside, Kitchener
Save this search
Filters

Bedrooms

Area (sq.ft)

sq.ft
sq.ft

Price

$
$

Filter by property type

Bathrooms

Clear all filters
Receive notifications when new entries are published.