3,816 houses for sale in Sunnyside, Kitchener

996 Scotland Street, Centre Wellington Fergus, ON, N1M 2W5 house for sale | Listing ID X13616 | Royal LePage
View photo
House · for sale
$ 10,000,000
996 Scotland Street, Centre Wellington Fergus, ON, N1M 2W5 house for sale | Listing ID X13616 | Royal LePage
Sunnyside, Kitchener
· House
Sunnyside, Kitchener · House
A rare opportunity to secure one of Centre Wellington's most significant strategic landholdings. Encompassing approximately 107 acres, including 75 workable acres, this exceptional property is immediately adjacent to the Centre Wellington Settlement Area Boundary, placing it in a highly desirable location where future growth and development are anticipated. As Centre Wellington continues to experience strong residential and commercial expansion, the demand for additional lands to accommodate long-term growth is expected to continue. With existing neighbourhoods located nearby and municipal infrastructure advancing toward the south end of Fergus, this property is exceptionally positioned as a potential future expansion area. Properties bordering an established settlement boundary are increasingly scarce, making this an outstanding opportunity to invest in a substantial landholding with significant long-term upside. In the meantime, the property offers an exceptional rural lifestyle and
$ 10,000,000
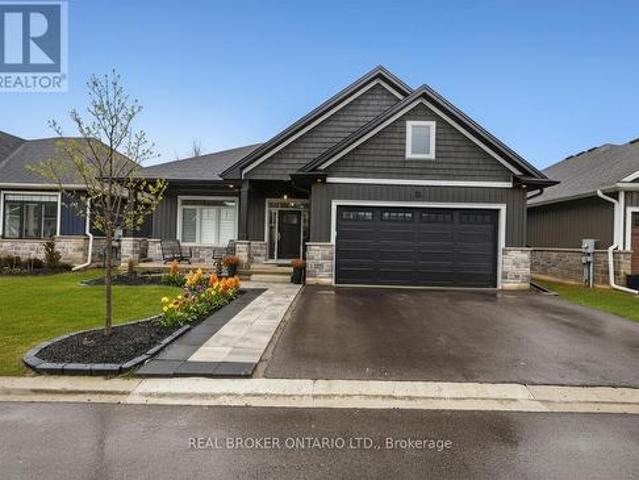
11 68 Cedar Street, Brant, ON, N3L 0L4 house for sale | Listing ID X13615 | Royal LePage
View photo
House · for sale
$ 1,099,900
11 68 Cedar Street, Brant, ON, N3L 0L4 house for sale | Listing ID X13615 | Royal LePage
Sunnyside, Kitchener
· House
Sunnyside, Kitchener · House
Welcome to 11-68 Cedar Street, Paris. A stunning, nearly new bungaloft offering the perfect blend of modern elegance and an unbeatable location in one of Paris' most sought-after communities. Built in 2023 as part of Pinevest Homes' Cedarlane collection, this beautifully designed home features 3 bedrooms, 3 full bathrooms, and approximately 1,985 sq ft of finished living space. Ideal for families or professionals seeking low-maintenance luxury. From the moment you step inside the spacious foyer, you'll appreciate the refined finishes and bright open-concept layout designed for effortless everyday living and entertaining. The gourmet kitchen is a true showpiece, featuring stainless steel appliances, a gas stove with double oven functionality, quartz countertops, custom cabinetry, and a stunning 9-foot extended island made for gathering. The main floor offers two well-appointed bedrooms, including a serene primary retreat filled with natural light, complete with a walk-in closet with cus
$ 1,099,900
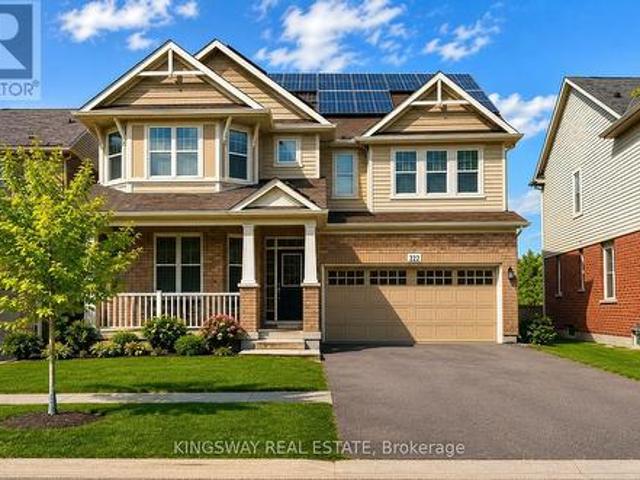
222 Baldwin Drive, Cambridge, ON, N3C 0B3 house for sale | Listing ID X13613 | Royal LePage
View photo
House · for sale
$ 899,000
222 Baldwin Drive, Cambridge, ON, N3C 0B3 house for sale | Listing ID X13613 | Royal LePage
Sunnyside, Kitchener
· House
· Cellar
Sunnyside, Kitchener · House · Cellar
An Amazing Superbly Kept Property on a 43' Wide Lot. One of THe Most Popular Riverside Model With a Great Family Friendly Layout. Just. 3500 sq ft of finished space including an in-law suite + extra income from the solar panels! Absolutely Stunning! A Fully Finished Perfectly Laid Out Family Home With 5 Bedrooms & 5 Washrooms Including a Fully Finished In-Law Suite. Large Mattamy's. Riverside. Model (Over 3500 Sq Ft Of Finished Space) 2460 + 1050 Sq. (Ft Finished Basement. Located In The Sought After Community Of Millpond Surrounded By All Large Homes. Features An Inviting Front Porch. Meticulously Kept Spectacular Bright & Open Concept Layout With Large Principal Rooms. 9' high ceilings on main. Modern wood Flooring In The Living, Dining & Great Room. Gorgeous Large WHITE E/I Kitchen with a Centre Island, Custom Backsplash. Upgraded GAS Stove. Upgraded Brand New Broadloom on the StairCase. Upper Level With 4 Large Bedrooms All With W/I Closets, Huge Primary Bedroom With A Walk in Clos
$ 899,000
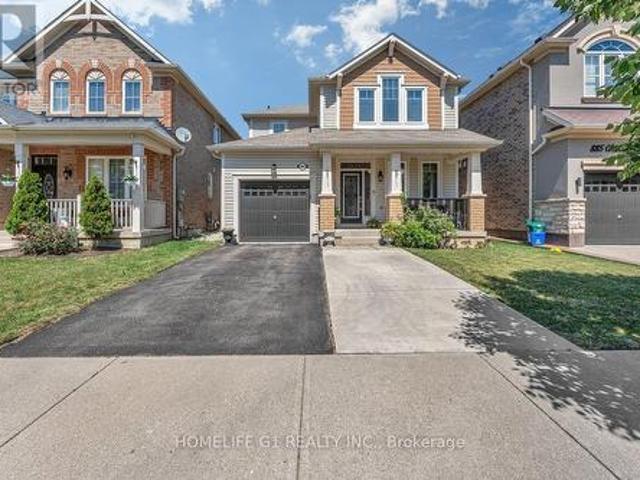
889 Challinor Terrace, Milton, ON, L9T 7V6 house for sale | Listing ID W13622 | Royal LePage
View photo
House · for sale
$ 999,000
889 Challinor Terrace, Milton, ON, L9T 7V6 house for sale | Listing ID W13622 | Royal LePage
Sunnyside, Kitchener
· House
· Garden · Terrace
Sunnyside, Kitchener · House · Garden · Terrace
Welcome to an immaculate 3-bedroom, 3 washrooms detach home in the most sought out neighborhood of Harwood in the city Milton. This home floors are equipped with hardwood, no carpet whatsoever. Close to Plaza's, Hospital. Separate Dining Room, Master Ensuite with Super Shower Upgrade, Custom Backyard Reading Bench with Pergola (Backyard Is Approx 10' Deeper Than Most in Town as Well! ), And Much More on a Quiet Side Street Steps to Schools and Parks! (Id: 27)
$ 999,000
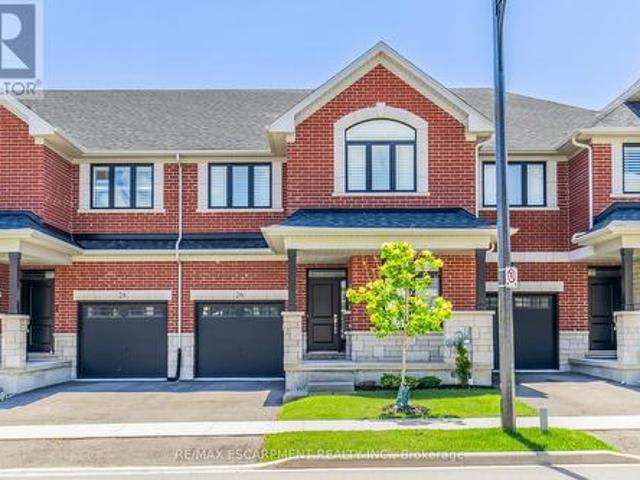
26 Granite Ridge Trail, Hamilton, ON, L8B 1Y4 house for sale | Listing ID X13622 | Royal LePage
View photo
House · for sale
$ 949,990
26 Granite Ridge Trail, Hamilton, ON, L8B 1Y4 house for sale | Listing ID X13622 | Royal LePage
Sunnyside, Kitchener
· House
· Office room · Fireplace · Cellar
Sunnyside, Kitchener · House · Office room · Fireplace · Cellar
Welcome to this stunning 2,400 sq. Ft. home offering 4 bedrooms and 3.5 bathrooms in one of Waterdown's most sought-after family neighbourhoods. Built in 2021 and well cared for by the original owners, this home is beautifully upgraded throughout. The open-concept main floor features vinyl plank flooring, hardwood stairs, California shutters, a private office, and a bright living room with a gas fireplace. The kitchen features custom Barzotti cabinetry, quartz countertops, a large island, and a subway tile backsplash. The second level offers four spacious bedrooms, including two with private ensuites. The primary suite features his-and-hers walk-in closets, a double vanity, and a frameless glass shower. Additional features include upper-level laundry, a gas BBQ line, and a basement bathroom rough-in for future potential. Ideally located close to parks, schools, shopping, dining, and everyday amenities, with quick access to Highway 407, Aldershot GO Station, Burlington, and Hamilton. (I
$ 949,990
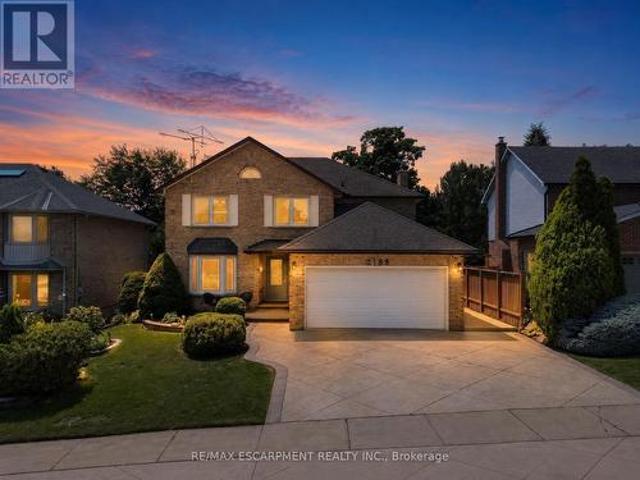
2188 Bader Crescent, Burlington, ON, L7P 4N6 house for sale | Listing ID W13621 | Royal LePage
View photo
House · for sale
$ 1,454,900
2188 Bader Crescent, Burlington, ON, L7P 4N6 house for sale | Listing ID W13621 | Royal LePage
Sunnyside, Kitchener
· House
· Patio · Garden · Fireplace · Deck · Swimming pool
Sunnyside, Kitchener · House · Patio · Garden · Fireplace · Deck · Swimming pool
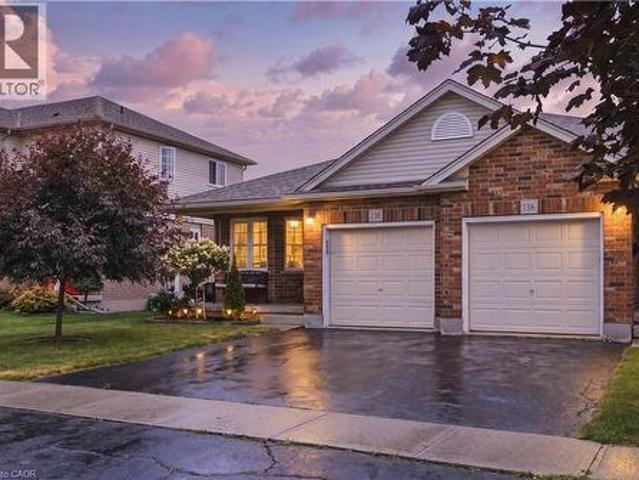
Welcome to this beautiful move-in-ready family home in the highly sought-after Brant Hills community. Offered by the original owners, this spacious two-storey home offers over 3,000 sq. Ft. of finished living space with 4 bedrooms, 3.5 bathrooms, and numerous updates throughout. Impressive curb appeal features a stamped concrete driveway, landscaped gardens, welcoming front entrance, and concrete side walkway. Inside, the inviting foyer showcases a curved open staircase and hardwood flooring throughout the main level. The bright living room with a bay window flows into the formal dining room with a built-in hutch, leading to the updated kitchen with granite countertops, tile backsplash, abundant cabinetry, built-in stainless steel appliances, and a spacious breakfast area overlooking the private backyard. Step outside to your backyard retreat featuring a deck, stone patio, mature landscaping, and a heated in-ground pool. The adjoining family room offers a cozy gas fireplace, creating t
$ 1,454,900
13 370 Stonehenge Drive, Hamilton, ON, L9K 0H9 townhouse for sale | Listing ID X13622 | Royal LePage
View photo
Townhouse · for sale
$ 687,900
13 370 Stonehenge Drive, Hamilton, ON, L9K 0H9 townhouse for sale | Listing ID X13622 | Royal LePage
Sunnyside, Kitchener
· Townhouse
· Patio · Garden · Office room · Parking · Cellar
Sunnyside, Kitchener · Townhouse · Patio · Garden · Office room · Parking · Cellar
Spacious and well-maintained 3-bedroom, 2-storey townhome located in Ancaster's highlysought-after Meadowlands community. Bright open-concept main floor featuring high ceilings, modern kitchen with island and ample cabinetry, combined living and dining area, and wood-lookand ceramic flooring throughout. Walkout to fully fenced backyard with patio. Convenient2-piece powder room on main level. Upper level offers a generous primary bedroom with walk-in closet and 4-piece ensuite, plus twoadditional bedrooms with double closets, a second full bathroom, and bedroom-level laundry. Fully finished basement provides additional living space and includes a washroom-ideal forrecreation, home office, or guest use. Attached garage with inside entry. Excellent location close to schools, parks, shopping, andeasy highway access (id: 27)
$ 687,900
775 Klosters Drive, Waterloo, ON, N2V 2V4 house for sale | Listing ID X13611 | Royal LePage
View photo
House · for sale
$ 999,000
775 Klosters Drive, Waterloo, ON, N2V 2V4 house for sale | Listing ID X13611 | Royal LePage
Sunnyside, Kitchener
· House
· Garden · Parking · Deck · Cellar
Sunnyside, Kitchener · House · Garden · Parking · Deck · Cellar
Some homes are simply lived in. This one has been loved. Nestled in Clair Hills, one of Waterloo's most coveted, family-oriented, quiet, and safe neighbourhoods, 775 Klosters Drive sits within walking distance of some of the region's top-rated schools: Vista Hills PS, St. Nicholas Catholic Elementary, and Laurel Heights Secondary. This 3+1-bedroom, 4-bathroom home has been completely renovated, with brand-new flooring throughout and a bright, open-concept kitchen at the heart of the main floor. A powder room on the main level with a window adds everyday convenience, and the finished walkout basement extends your living space with direct access to a private backyard. A dedicated laundry room comes fully equipped with a washroom, sink, cabinetry, and a new washer & dryer tower, while the double garage offers generous parking and storage. Outside, the raised deck (fully replaced) is ready for summer entertaining. Columbia Forest's trails are moments away for after-dinner walks and weekend
$ 999,000
Rr2 6505 Concession 1, Puslinch, ON, N0B 2J0 Luxury House for sale | Listing ID X13614 | Royal LePage Carriage Trade Luxury Properties
View photo
House · for sale
$ 2,349,000
Rr2 6505 Concession 1, Puslinch, ON, N0B 2J0 Luxury House for sale | Listing ID X13614 | Royal LePage Carriage Trade Luxury Properties
Sunnyside, Kitchener
· House
· Fireplace
Sunnyside, Kitchener · House · Fireplace
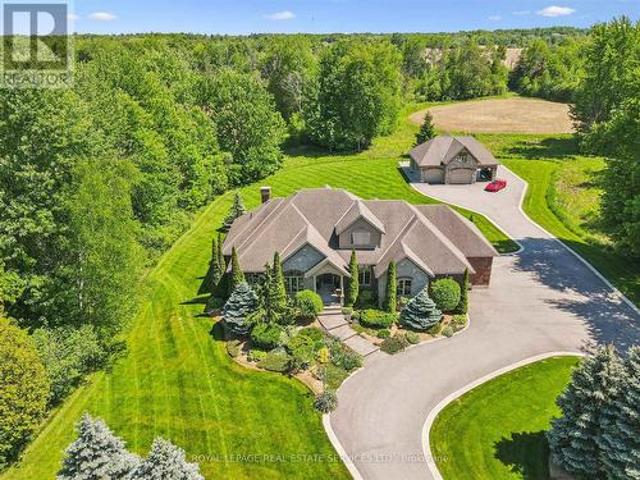
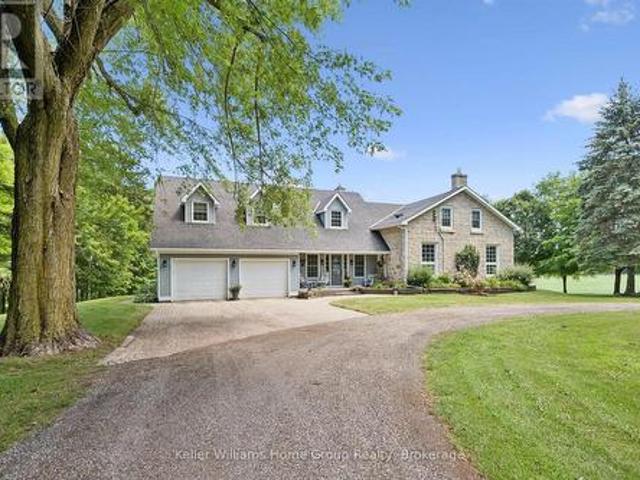
Private 6.95 acre country estate surrounded by mature woodlands! A rare opportunity to experience luxury, tranquility, and unmatched privacy! Beyond the gated entrance, this exceptional stone and brick residence showcases timeless architecture and outstanding curb appeal. Designed for both everyday living and elegant entertaining, the main level features a spacious dining room and a gourmet kitchen with granite countertops, premium Frigidaire appliances, slate flooring, and a walkout to a three-season sunroom. The dramatic two-storey living room is the focal point of the home, boasting a soaring vaulted ceiling, gas fireplace, and an impressive wall of windows framing breathtaking views of the surrounding landscape. The main floor primary suite offers a walk-in closet and a luxurious five-piece ensuite with double sinks and a soaker tub. Two additional bedrooms, a four-piece bathroom, powder room, and laundry room complete the main level. The loft provides flexible space for a family r
$ 2,349,000
101 Dunsdon Street, Brantford, ON, N3R 3J6 house for sale | Listing ID 40851 | Royal LePage
View photo
House · for sale
$ 899,900
101 Dunsdon Street, Brantford, ON, N3R 3J6 house for sale | Listing ID 40851 | Royal LePage
Sunnyside, Kitchener
· House
· Patio · Garden · Fireplace · Deck · Swimming pool · Parking
Sunnyside, Kitchener · House · Patio · Garden · Fireplace · Deck · Swimming pool · Parking
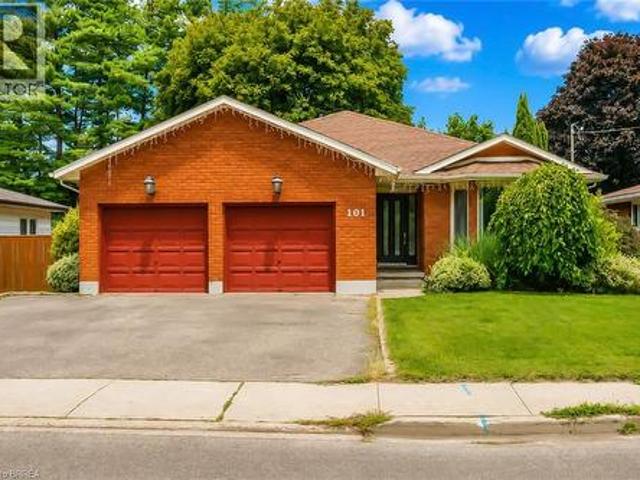
Welcome to 101 Dunsdon, a beautifully updated bungalow situated on an exceptional, mature lot in Brantford’s desirable north end. Offering three main-floor bedrooms, four full bathrooms, a double-car garage and an extensively renovated lower level, this spacious home is ideal for growing families, extended-family living or buyers looking for flexible living space. The bright and welcoming foyer opens into a generous formal living and dining area, filled with natural light from the oversized bay window. At the rear of the home, the upgraded modern kitchen flows seamlessly into the dinette and inviting family room, where a gas fireplace creates a warm and comfortable focal point. Large patio doors provide access to the private, fully fenced backyard, complete with a deck, mature trees and plenty of space for entertaining, children, pets or a future pool. The main-floor primary bedroom features a large closet and private ensuite. Two additional bedrooms, a recently renovated full bathroom
$ 899,900
13 Sage Drive, Cambridge, ON, N1T 0H5 house for sale | Listing ID X13613 | Royal LePage
View photo
House · for sale
$ 640,600
13 Sage Drive, Cambridge, ON, N1T 0H5 house for sale | Listing ID X13613 | Royal LePage
Sunnyside, Kitchener
· House
· Office room
Sunnyside, Kitchener · House · Office room
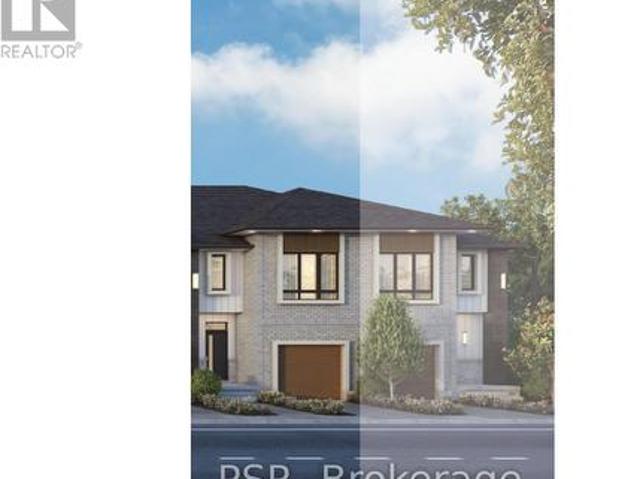
Welcome to The Amber by Ridgeview Homes, a beautifully designed freehold townhome in the desirable Moffat Creek community. Offering 3 bedrooms and 2.5 bathrooms, this thoughtfully designed home features a bright open concept layout with 9 foot ceilings on the main floor, creating a spacious and inviting atmosphere. The modern kitchen is the heart of the home, complete with quartz countertops, a large island with an extended breakfast bar, and plenty of cabinet space, making it perfect for both everyday living and entertaining. Upstairs, the spacious primary bedroom offers a private ensuite, while two additional bedrooms provide flexibility for a growing family, guests, or a home office. Ideally located close to parks, schools, shopping, scenic walking trails, and Highway 401, this home offers the perfect blend of comfort, style, and convenience. Price reflects the full HST rebate. Purchasers much qualify and agree to assign the rebate back to the Builder. (Id: 27)
$ 640,600
35 Shade Street, Cambridge, ON, N1R 4J6 house for sale | Listing ID 40851 | Royal LePage
View photo
House · for sale
$ 464,900
35 Shade Street, Cambridge, ON, N1R 4J6 house for sale | Listing ID 40851 | Royal LePage
Sunnyside, Kitchener
· House
· Garden · Equipped kitchen
Sunnyside, Kitchener · House · Garden · Equipped kitchen
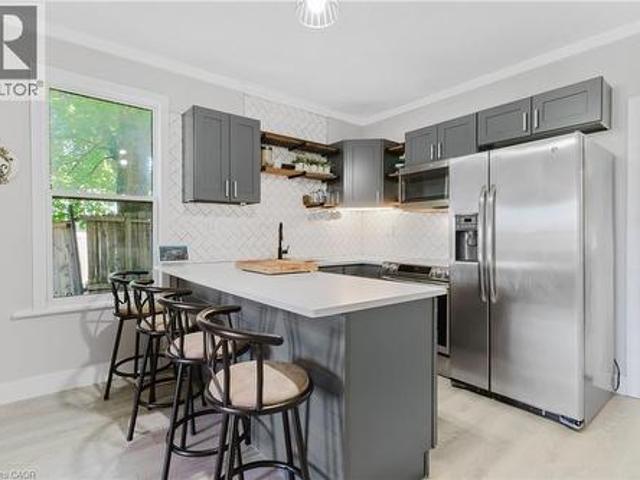
Recently renovated and full of potential, this 3 bedroom, 2 bath semi-detached home is a great opportunity for first-time buyers or investors. Ideally located within walking distance to downtown and close to shopping, restaurants, schools, parks, public transit, and all amenities, with easy access to Highway 401. The main floor features an updated kitchen with quartz countertops, fridge, stove, and dishwasher, along with a renovated 4-piece bathroom. The upper level offers three bedrooms and a renovated 3-piece bathroom. Recent updates include the furnace, air conditioner (not connected), fenced backyard, and electrical panel. With separate hydro meters for the upper and lower levels, this property offers excellent potential for a duplex conversion or in-law suite. Easy to show and a great opportunity in a convenient location. (Id: 27)
$ 464,900
5664 Sixth Line, Guelph/Eramosa, ON, N0B 2K0 house for sale | Listing ID X13616 | Royal LePage
View photo
House · for sale
$ 1,599,000
5664 Sixth Line, Guelph/Eramosa, ON, N0B 2K0 house for sale | Listing ID X13616 | Royal LePage
Sunnyside, Kitchener
· House
· Garden · Office room · Deck · Swimming pool · Parking
Sunnyside, Kitchener · House · Garden · Office room · Deck · Swimming pool · Parking
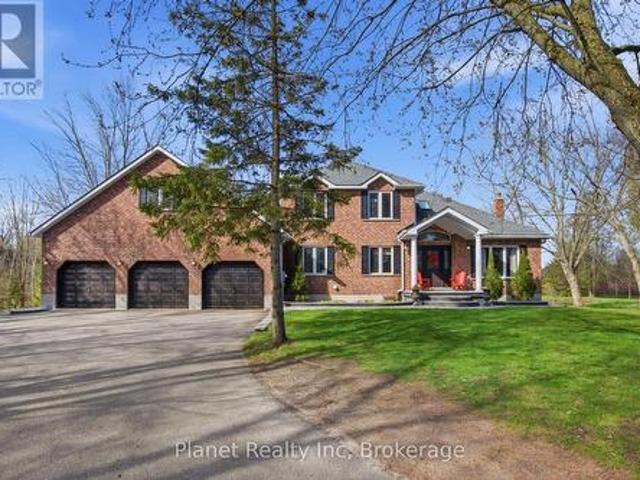
This impressive 10-acre country estate offers an ideal blend of private rural living and functional luxury, situated just 15 minutes from both Guelph and Erin. Delivering nearly 3,000 sq. Ft. of finished above-grade living space, this versatile 5-bedroom residence is tailored for both grand entertaining and effortless family life. The main level showcases a sunlit traditional layout featuring a generous kitchen with an adjacent sunroom and breakfast nook, formal dining, a large living room, and a flexible main-floor bedroom or home office. Upstairs features a primary suite with a private ensuite and walk-in closet, two additional spacious bedrooms, and a huge bonus room with distinct in-law potential. The lower level extends your living space with a massive recreation room, built-in bar, and abundant storage. Outside, your personal backyard oasis boasts a tiered deck, above-ground pool, and scenic pond framed by mature trees. Complete with a 3-car attached garage PLUS a massive 30' x 5
$ 1,599,000
138 Stiefelmeyer Crescent, Baden, ON, N3A 4L4 house for sale | Listing ID 40849 | Royal LePage
View photo
House · for sale
$ 639,900
138 Stiefelmeyer Crescent, Baden, ON, N3A 4L4 house for sale | Listing ID 40849 | Royal LePage
Sunnyside, Kitchener
· House
· Patio · Garden · Office room · Gym · Cellar
Sunnyside, Kitchener · House · Patio · Garden · Office room · Gym · Cellar
Welcome to 138 Stiefelmeyer Crescent in the charming community of Baden, a move-in ready semi-detached home offering comfort, functionality, and peaceful surroundings. The main level features a bright and welcoming layout, perfect for everyday living. Upstairs, you’ll find two well-sized bedrooms and a full bathroom, providing a cozy and practical space for families, first-time buyers, or downsizers alike. The fully finished basement extends your living space with a versatile additional room, ideal for an extra bedroom, home office, gym, playroom, or guest area, along with a plenty of room in the extra living space to relax or entertain. Step outside to a fully fenced backyard that offers both privacy and scenic views, backing onto open cornfields for a peaceful, country-like feel. Enjoy warm days on the patio beneath the awning, creating the perfect setting for outdoor dining or unwinding at the end of the day. Well maintained and thoughtfully cared for, this home also features a bran
$ 639,900
352 Brantwood Park Road, Brantford, ON, N3P 1L2 house for sale | Listing ID 40850 | Royal LePage
View photo
House · for sale
$ 599,900
352 Brantwood Park Road, Brantford, ON, N3P 1L2 house for sale | Listing ID 40850 | Royal LePage
Sunnyside, Kitchener
· House
· Patio · Garden · Fireplace
Sunnyside, Kitchener · House · Patio · Garden · Fireplace
Welcome to this raised ranch located in the highly sought-after Lynden Hills neighbourhood, offering the perfect blend of comfort, functionality, and family-friendly living. The upper level features a warm and inviting living and dining room complete with a cozy gas fireplace, custom blinds and large bright windows that fill the space with natural light. The kitchen offers solid wood cabinetry, ample storage, ideal for entertaining or everyday meal prep. A spacious primary bedroom, second bedroom, and a well-appointed 4-piece bathroom complete the main floor. The lower level provides the perfect space for relaxing with family and creating lasting memories, highlighted by a second gas fireplace for added warmth and charm. Two additional bedrooms offer flexibility for teenagers, guest accommodations, or home office space, while a convenient 3-piece bathroom adds extra functionality. Enjoy direct access to the fully fenced backyard through the foyer, where you’ll find a patio and storage
$ 599,900
106 Memorial Drive, Brantford, ON, N3R 5S3 house for sale | Listing ID X13617 | Royal LePage
View photo
House · for sale
$ 649,900
106 Memorial Drive, Brantford, ON, N3R 5S3 house for sale | Listing ID X13617 | Royal LePage
Sunnyside, Kitchener
· House
· Patio · Garden · Office room
Sunnyside, Kitchener · House · Patio · Garden · Office room
Welcome to 106 Memorial Drive, Brantford! Nestled in one of Brantford's desirable family-friendly neighborhoods, this charming two-story home offers the perfect blend of comfort, style and functionality. Step inside to a welcoming ceramic-tiled foyer that leads to elegant hardwood flooring throughout the main living areas. The bright and spacious kitchen features granite countertops, heated flooring, a convenient breakfast bar, and plenty of workspace, making it ideal for everyday and entertaining. Enjoy family gatherings in the formal dining room, highlighted by large windows that overlook the beautifully landscaped backyard gardens. Step outside to the covered patio, the perfect spot to relax and enjoy the outdoors through every season. The second level offers 3 generous bedrooms and a well-appointed 3-piece bathroom with heated flooring. The spacious primary bedroom includes a large walk-in dressing room, which could easily be converted into a fourth bedroom or home office to suit y
$ 649,900
2050 15 Side Road, Milton, ON, L0P 1J0 house for sale | Listing ID 40842 | Royal LePage
View photo
House · for sale
$ 2,200,000
2050 15 Side Road, Milton, ON, L0P 1J0 house for sale | Listing ID 40842 | Royal LePage
Sunnyside, Kitchener
· House
· Gym · Cellar
Sunnyside, Kitchener · House · Gym · Cellar
The one you've been waiting for! Welcome to 2050 15 Side Road, a truly exceptional executive bungalow nestled on a picturesque 1.5-acre estate lot in the charming hamlet of Moffat, ideally situated between Milton and Guelph. Offering nearly 5,000 sq. Ft. of beautifully finished living space, this impressive 3+1 bedroom, 3-bathroom home with a separate entrance and walk-out basement has been thoughtfully designed for luxurious living and unforgettable entertaining. The main level features a stunning Great Room with soaring 14-foot vaulted ceilings, a custom white chef's kitchen with premium finishes, three spacious bedrooms, two full bathrooms, convenient main-floor laundry, and breathtaking views that must be seen to be appreciated. The fully finished walk-out lower level offers incredible flexibility, complete with a fourth bedroom, 3-piece bathroom, home gym, games room, theatre area, and an impressive 360-degree bar—creating the ultimate space for entertaining family and friends. St
$ 2,200,000
8 Pickwick Place, Guelph Willow West/Sugarbush/West Acres, ON, N1H 7V8 house for sale | Listing ID X13613 | Royal LePage
View photo
House · for sale
$ 899,900
8 Pickwick Place, Guelph Willow West/Sugarbush/West Acres, ON, N1H 7V8 house for sale | Listing ID X13613 | Royal LePage
Sunnyside, Kitchener
· House
· Garden
Sunnyside, Kitchener · House · Garden
Rarely does a home offer the perfect balance of space, community, and convenience quite like this one. Hidden away on a quiet cul-de-sac where neighbours wave, children play freely, and families tend to stay for years, this is the kind of home that becomes part of your story. Set on a spacious lot in the heart of the city, the property offers a rare sense of space and privacy, with a backyard that has been the backdrop for countless summer barbecues, birthday celebrations, and everyday moments that become lifelong memories. Inside, the generous layout offers the space and flexibility today's families are looking for. Four bedrooms, four bathrooms, and multiple gathering spaces provide room for everyone to come together while still allowing everyone their own space to unwind. The vaulted ceiling in the living room creates an airy sense of openness, while oversized windows bathe the kitchen in beautiful natural light. The charming family room and separate den offer a warm, welcoming atmo
$ 899,900
591 Mohawk Road W, Hamilton, ON, L8C 1X5 house for sale | Listing ID 40851 | Royal LePage
View photo
House · for sale
$ 599,423
591 Mohawk Road W, Hamilton, ON, L8C 1X5 house for sale | Listing ID 40851 | Royal LePage
Sunnyside, Kitchener
· House
· Parking · Fireplace · Cellar
Sunnyside, Kitchener · House · Parking · Fireplace · Cellar
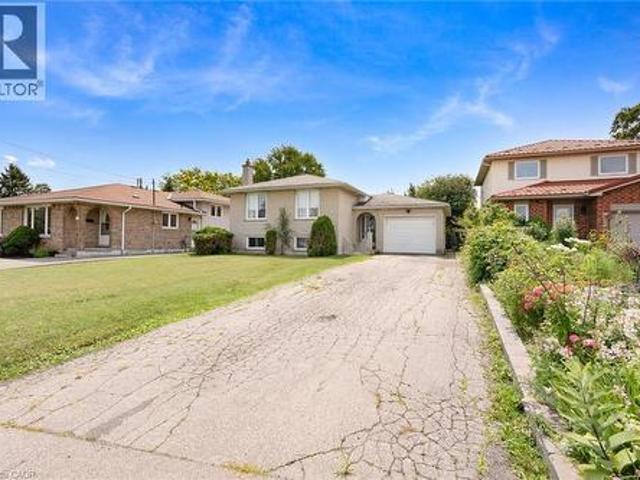
West Mountain/investment or starter. On a 49.33 x158.73 ft lot. All brick raised ranch with 1 car garage on bus route, steps to Westcliffe Plaza and close to highway access. Original owner. Features 2 kitchens, 2 bathrooms, gas fireplace insert in recrm. 100 amp breakers, most windows replaced in 2003, roof aprox 10 years, gas furnace 2010, C/A aprox 2 yrs. Large windows in basement with separate entrance rented to good tenants for past 5 years (would like to stay if possible). All Appliances are included. (Id: 27)
$ 599,423
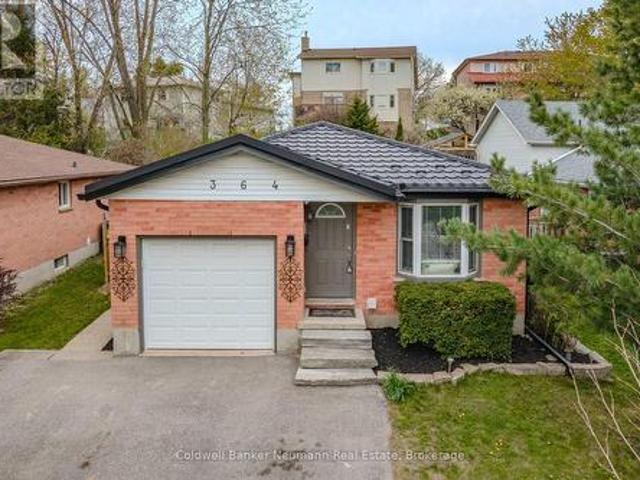
364 Imperial Road S, Guelph Willow West/Sugarbush/West Acres, ON, N1K 1L4 house for sale | Listing ID X13612 | Royal LePage
View photo
House · for sale
$ 769,000
364 Imperial Road S, Guelph Willow West/Sugarbush/West Acres, ON, N1K 1L4 house for sale | Listing ID X13612 | Royal LePage
Sunnyside, Kitchener
· House
· Cellar
Sunnyside, Kitchener · House · Cellar
A rare opportunity to own a fully vacant, extensively renovated legal duplex offering exceptional flexibility for investors, owner-occupants, and multi-generational families alike. With both units vacant, you have the freedom to set your own rents, choose your own tenants, move into one unit while generating rental income from the other, or accommodate extended family immediately upon possession. This well-maintained property offers 6 bedrooms in total, featuring a bright 3-bedroom main floor and a professionally built 3-bedroom lower unit with a separate entrance. The lower unit was completed in 2022 with all City of Guelph permits and features exceptionally large windows that fill the space with natural light, making it feel unlike a typical basement apartment. The main floor is equally impressive with a skylight in the kitchen, numerous pot lights throughout, and an inviting layout filled with natural light. Each unit offers its own private laundry, separate hydro meter, and indepen
$ 769,000
37 Gledhill Crescent, Cambridge, ON, N1T 0G4 house for sale | Listing ID X13611 | Royal LePage
View photo
House · for sale
$ 759,900
37 Gledhill Crescent, Cambridge, ON, N1T 0G4 house for sale | Listing ID X13611 | Royal LePage
Sunnyside, Kitchener
· House
· Parking
Sunnyside, Kitchener · House · Parking
Stunning Freehold End-Unit Townhome in Greenpark's Highly Sought-After Hazel Glenn Community! Offering the spaciousness and privacy of a semi-detached home, this beautifully upgraded 2-storey residence features 3 bedrooms, 3 bathrooms, a single-car garage, and approximately1,761 sq. Ft. of thoughtfully designed living space. The bright open-concept main floorshowcases 9-ft smooth ceilings, durable laminate flooring, upgraded oak staircase with ironpickets, and a modern kitchen complete with quartz countertops, stainless steel appliances, abundant cabinetry, and a functional centre island with electrical outlet. The spacious primary bedroom retreat features a luxurious 5-piece ensuite with glass shower anddual walk-in closets. Two additional generously sized bedrooms, a 3-piece main bath, convenient second-floor laundry, and a versatile open flex space complete the upper level. A 2-piecepowder room is conveniently located on the main floor. Ideally situated close to major shopping centr
$ 759,900
109 Sydenham Street, Brantford, ON, N3R 3Y7 house for sale | Listing ID X13618 | Royal LePage
View photo
House · for sale
$ 499,900
109 Sydenham Street, Brantford, ON, N3R 3Y7 house for sale | Listing ID X13618 | Royal LePage
Sunnyside, Kitchener
· House
· Garden · Deck · Air conditioning · Parking
Sunnyside, Kitchener · House · Garden · Deck · Air conditioning · Parking
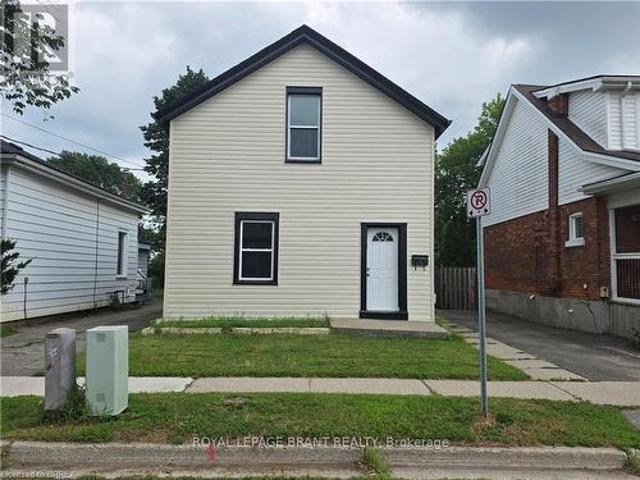
Welcome to 109 Sydenham Street, This 3 bedroom, 2 kitchen, 2 bathroom family house is ready for you. Main floor has big living room, bedroom, kitchen, 4 PC bathroom and storage room. Second floor has 2 bedrooms, another kitchen and a 4 PC full bathroom. Big fenced backyard with a big deck, single wide long driveway can park 2 cars and lots of street parking. Whole house has just fresh painted, new sidings, new deck. Gas finance and central Air conditioner, 2 Hydro meters. This house is perfect for multiple generation family that proving the convenience and privacy of the whole family. Can be used as 2 One-bed units with separated entrance. (Id: 27)
$ 499,900
78 Arthur Street, Brantford, ON, N3S 3H8 house for sale | Listing ID 40851 | Royal LePage
View photo
House · for sale
$ 434,900
78 Arthur Street, Brantford, ON, N3S 3H8 house for sale | Listing ID 40851 | Royal LePage
Sunnyside, Kitchener
· House
· Patio · Garden · Deck · Parking · Equipped kitchen
Sunnyside, Kitchener · House · Patio · Garden · Deck · Parking · Equipped kitchen
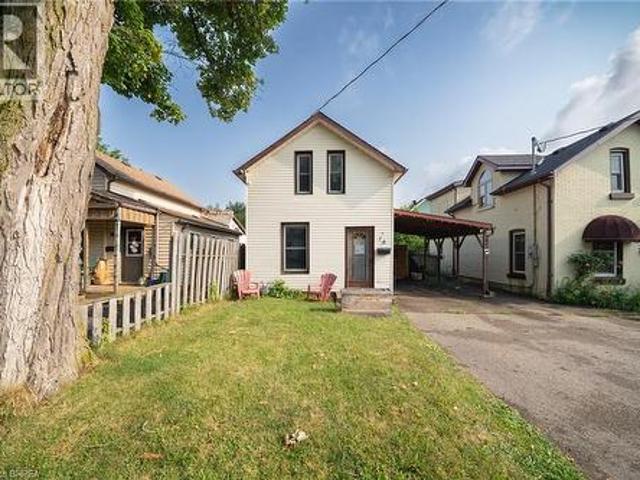
Welcome home to 78 Arthur Street. This charming detached 1.5-storey home offers 1,006 sq ft of comfortable living space, 2 bedrooms, 1 bathroom, parking for 3 vehicles with a carport, and a deep, fully fenced lot. Step inside to a bright and welcoming living and dining room combination filled with natural light from large windows. The kitchen offers convenient access to the driveway through a side entrance and features a centre island with a double sink and built-in dishwasher. The adjoining family room features sliding patio doors leading to the backyard. A 4-piece bathroom completes the main level. Upstairs, you'll find two bedrooms offering a quiet retreat at the end of the day. The deep, fully fenced backyard provides plenty of green space along with a garden shed and a back deck, creating an ideal setting for outdoor entertaining, family activities or simply relaxing. Conveniently located close to parks, schools, shopping and everyday amenities, this home offers easy access to eve
$ 434,900
78 Arthur Street, Brantford, ON, N3S 3H8 house for sale | Listing ID X13616 | Royal LePage
View photo
House · for sale
$ 434,900
78 Arthur Street, Brantford, ON, N3S 3H8 house for sale | Listing ID X13616 | Royal LePage
Sunnyside, Kitchener
· House
· Patio · Garden · Deck · Parking · Equipped kitchen
Sunnyside, Kitchener · House · Patio · Garden · Deck · Parking · Equipped kitchen
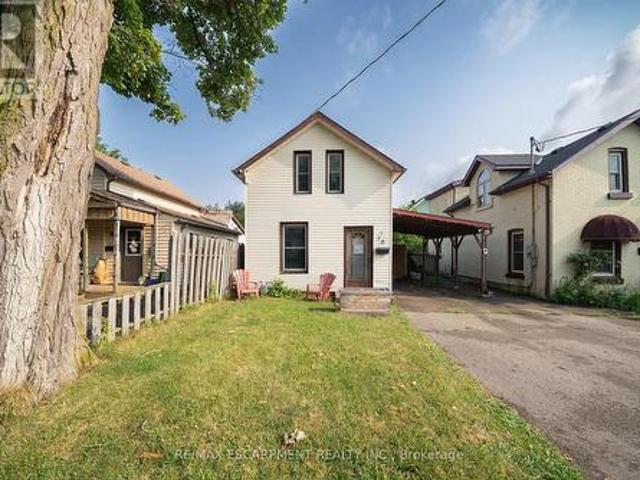
Welcome home to 78 Arthur Street. This charming detached 1.5-storey home offers 1,006 sq ft of comfortable living space, 2 bedrooms, 1 bathroom, parking for 3 vehicles with a carport, and a deep, fully fenced lot. Step inside to a bright and welcoming living and dining room combination filled with natural light from large windows. The kitchen offers convenient access to the driveway through a side entrance and features a centre island with a double sink and built-in dishwasher. The adjoining family room features sliding patio doors leading to the backyard. A 4-piece bathroom completes the main level. Upstairs, you'll find two bedrooms offering a quiet retreat at the end of the day. The deep, fully fenced backyard provides plenty of green space along with a garden shed and a back deck, creating an ideal setting for outdoor entertaining, family activities or simply relaxing. Conveniently located close to parks, schools, shopping and everyday amenities, this home offers easy access to eve
$ 434,900
224 Hilltop Drive, Ayr, ON, N0B 1E0 house for sale | Listing ID 40851 | Royal LePage
View photo
House · for sale
$ 679,900
224 Hilltop Drive, Ayr, ON, N0B 1E0 house for sale | Listing ID 40851 | Royal LePage
Sunnyside, Kitchener
· House
· Equipped kitchen
Sunnyside, Kitchener · House · Equipped kitchen
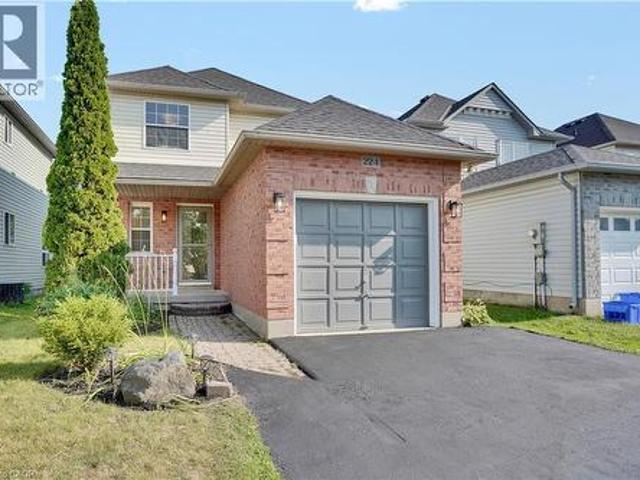
This meticulously refreshed two-storey detached residence delivers space, function, and modern value—ideal for first-time buyers building equity, investors seeking strong returns, or downsizers who refuse to compromise. Over $60,000 in 2026 upgrades create a true turnkey opportunity. The main floor centres on a fully renovated kitchen with new countertops, sink, faucet, backsplash, painted solid-wood cabinets and hardware, plus new appliances (2024 fridge, dishwasher and microwave that still look new, plus a 2026 range). It flows into generous living and dining areas perfect for daily life and entertaining. The half-bath is completely updated with new vanity, toilet, mirror, lighting and fixtures. Upstairs, three well-proportioned bedrooms offer privacy, paired with a fully renovated four-piece bath featuring a new tub, tiling, toilet, vanity, lighting and fixtures. Throughout: all-new flooring (including stairs), fresh paint on walls, trim, doors and baseboards, new lighting, and upda
$ 679,900

Get email alerts

Don't miss out: be the first to know about new properties

The alert was correctly created

On subscribing you accept the conditions of use and the privacy policy
Alert
Receive new ads in your inbox
Save this search
Receive alerts for new listings

We'll send you an email when we have new properties for: "Houses for sale in Sunnyside, Kitchener"

The alert was correctly created

Get email alerts and be the first to see new listings
Required field
On subscribing I accept the terms of the privacy policy
Perfect! You'll soon start receiving new listings via email
Alert
Receive an email when we have new ads for Houses for sale in Sunnyside, Kitchener
Save this search
Filters

Bedrooms

Area (sq.ft)

sq.ft
sq.ft

Price

$
$

Filter by property type

Bathrooms

Clear all filters
Receive notifications when new entries are published.