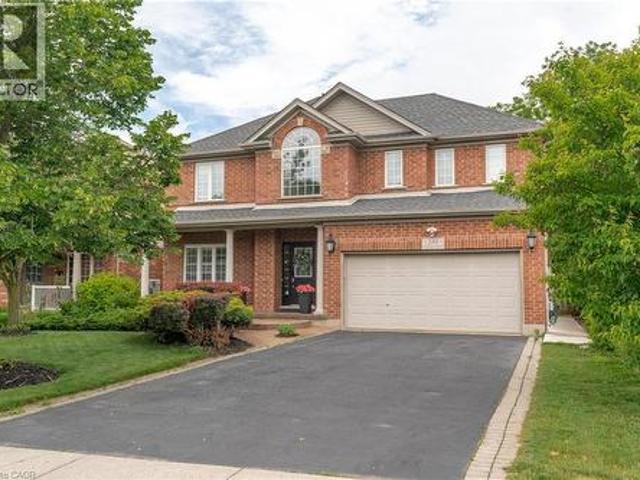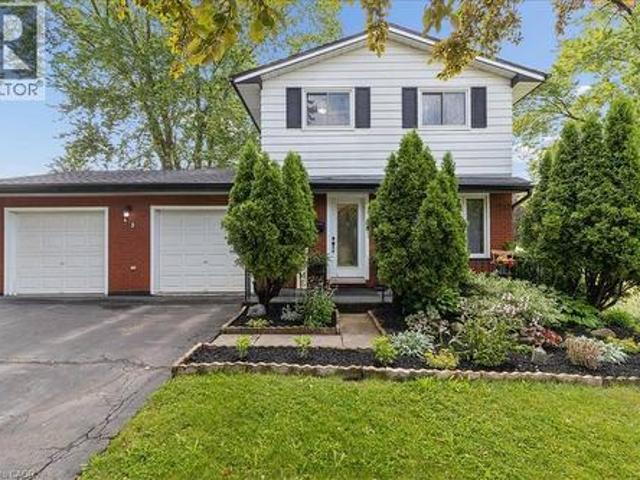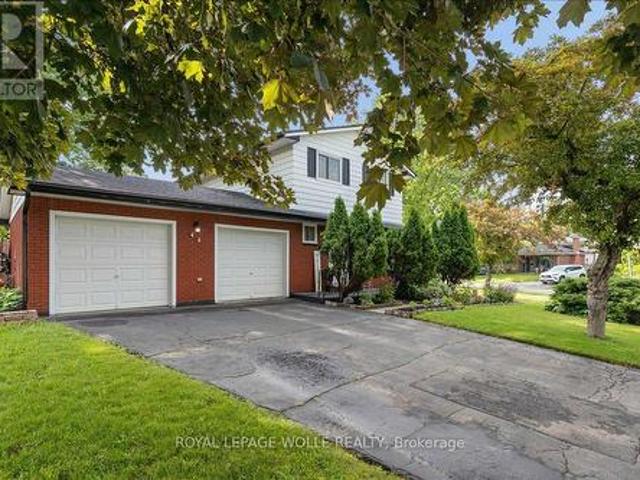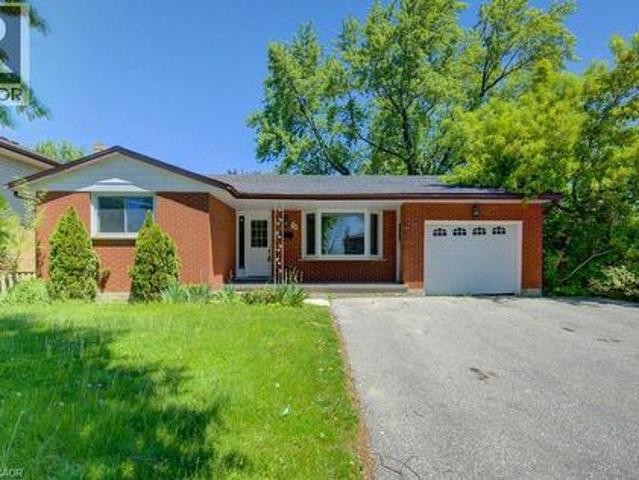
3,816 houses for sale in Sunnyside, Kitchener

104 Edminston Drive, Centre Wellington Fergus, ON, N1M 0J1 house for sale | Listing ID X13616 | Royal LePage
View photo
House · for sale
$ 615,000
Updated
104 Edminston Drive, Centre Wellington Fergus, ON, N1M 0J1 house for sale | Listing ID X13616 | Royal LePage
Sunnyside, Kitchener
· House
· Garden · Parking
Sunnyside, Kitchener · House · Garden · Parking
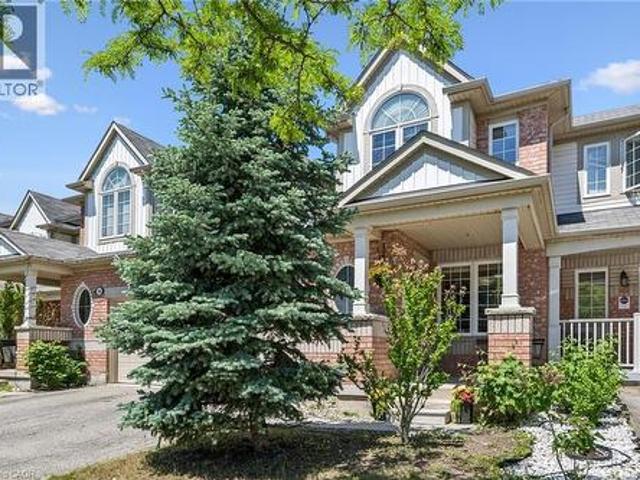
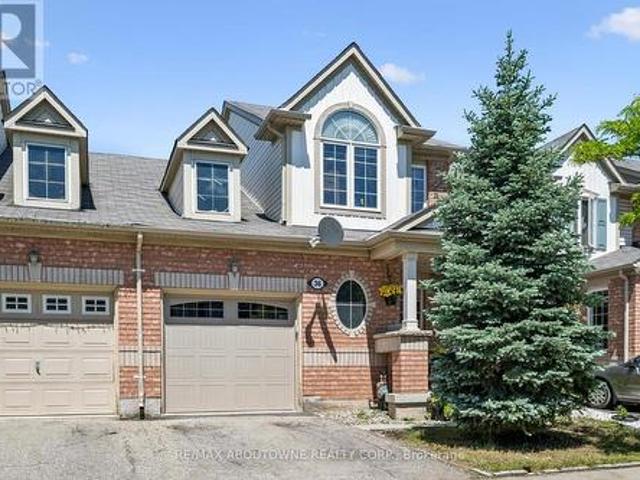
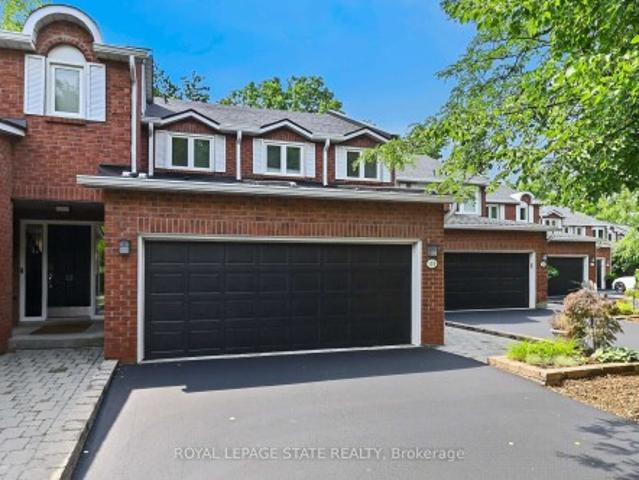
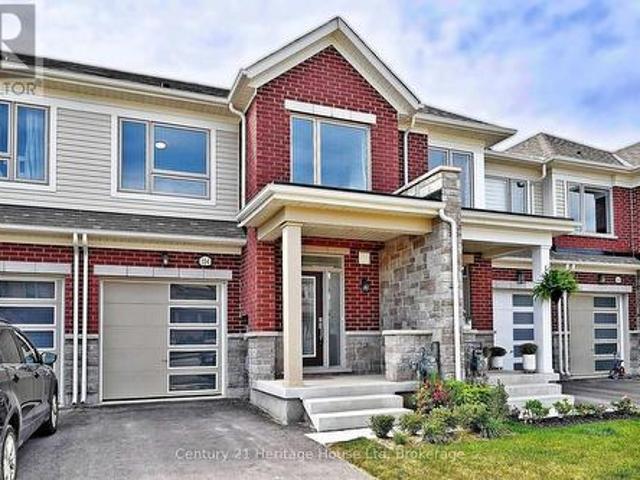
Welcome to this 3 bedroom, 3 bathroom freehold townhouse located in a sought after community in the historic town of Fergus. With 1456 sq ft of living space and 9 ft ceilings, this home is sure to impress. The main floor includes entry from the garage, a 2 pc bathroom, upgraded large tiles, modern kitchen with top of the line stainless steel appliances and breakfast bar, and living/dining room with sliders to the fully fenced backyard with views of greenspace and a pond($28,000 premium). The second floor includes a spacious primary bedroom with walk in closet and 4 pc ensuite, laundry, a 4 pc bathroom and 2 more bedrooms. The electrical has also been upgraded from 100 amp to 200 amp. This home is walking distance to a new public school and community park. Perfect for downsizers or first time home buyers! (Id: 27)
$ 615,000
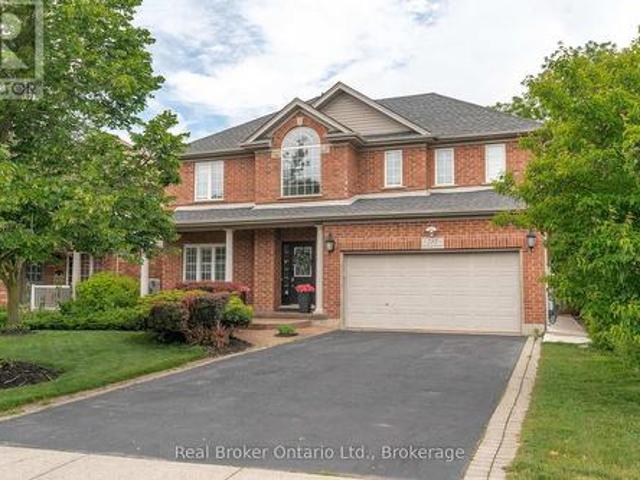
280 Farley Drive, Guelph Pineridge/Westminster Woods, ON, N1L 1N6 house for sale | Listing ID X13615 | Royal LePage
View photo
House · for sale
$ 1,649,000
Updated
280 Farley Drive, Guelph Pineridge/Westminster Woods, ON, N1L 1N6 house for sale | Listing ID X13615 | Royal LePage
Sunnyside, Kitchener
· House
· Parking · Cellar
Sunnyside, Kitchener · House · Parking · Cellar
Welcome to 280 Farley Drive, a recently updated family home backing onto green space in Guelph's desirable south end. Offering 2,954 sq. ft. Above grade, this well-designed home features a main-floor office, formal dining room, and inviting family room. Upstairs, you'll find four generous bedrooms, providing plenty of space for a growing family. The fully finished basement includes a separate entrance and a self-contained 2-bedroom apartment, ideal for extended family or rental income. Situated on a premium 50 x 140 ft lot with parking for six vehicles, this property offers the perfect combination of space, functionality, privacy, recent updates, and income potential. (Id: 27)
$ 1,649,000
58 Kemp Crescent, Stratford, ON, N5A 5C3 house for sale | Listing ID X13620 | Royal LePage
View photo
House · for sale
$ 677,000
58 Kemp Crescent, Stratford, ON, N5A 5C3 house for sale | Listing ID X13620 | Royal LePage
Sunnyside, Kitchener
· House
· Patio · Garden · Deck · Air conditioning
Sunnyside, Kitchener · House · Patio · Garden · Deck · Air conditioning
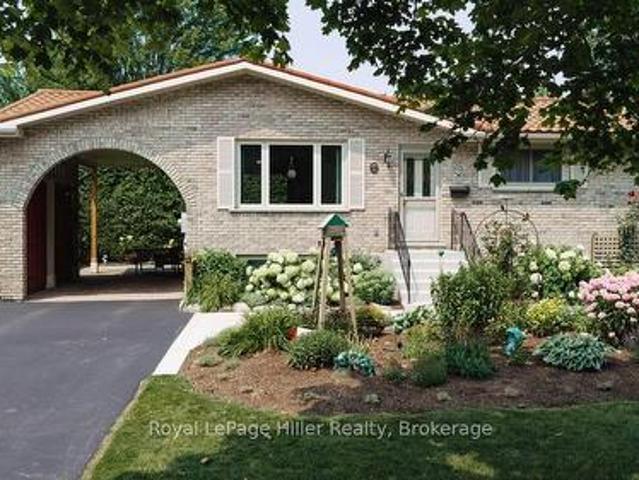
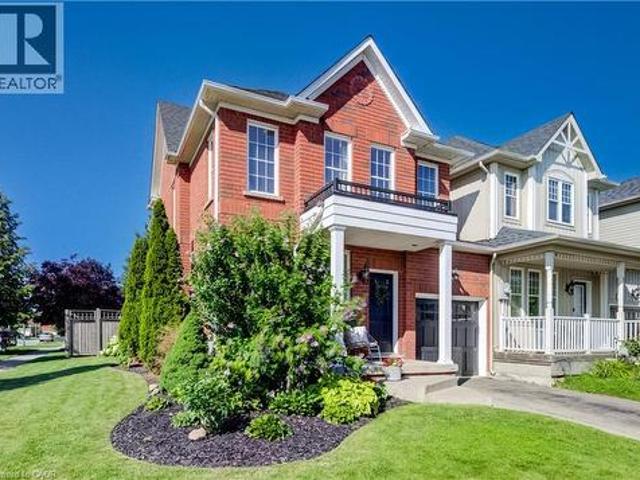
58 Kemp Crescent is a lovingly maintained home set on an expansive, beautifully landscaped corner lot. Its prominent setting creates a welcoming street presence, enhanced by complementary gardens and mature plantings. Inside, the main-floor layout offers comfortable everyday living with three bedrooms, including a primary bedroom with cheater access to the updated three-piece bathroom. The custom cherry kitchen, completed in 2006, features newer appliances. The lower level adds flexibility with a recreation room, sewing or hobby room, second three-piece bathroom, mechanical room and generous storage. Outdoors, the private rear yard is designed for low-maintenance enjoyment with extensive patio-stone coverage and several distinct living zones screened by towering mature cedars. The spacious 10' x 19' deck with protective awning is ideal for relaxing or entertaining and includes a convenient natural gas BBQ connection. The rear lower patio is also equipped with electrical service for a f
$ 677,000
15 Gilmour Crescent, Kitchener, ON, N2M 4N5 house for sale | Listing ID 40851 | Royal LePage
View photo
House · for sale
$ 699,000
15 Gilmour Crescent, Kitchener, ON, N2M 4N5 house for sale | Listing ID 40851 | Royal LePage
Sunnyside, Kitchener
· House
· Balcony · Fireplace
Sunnyside, Kitchener · House · Balcony · Fireplace
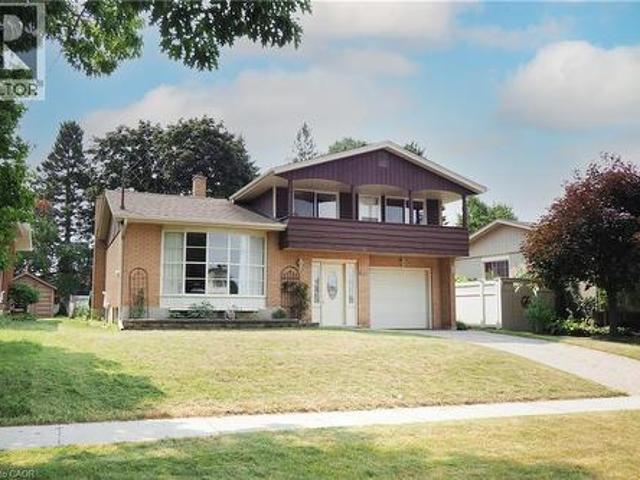
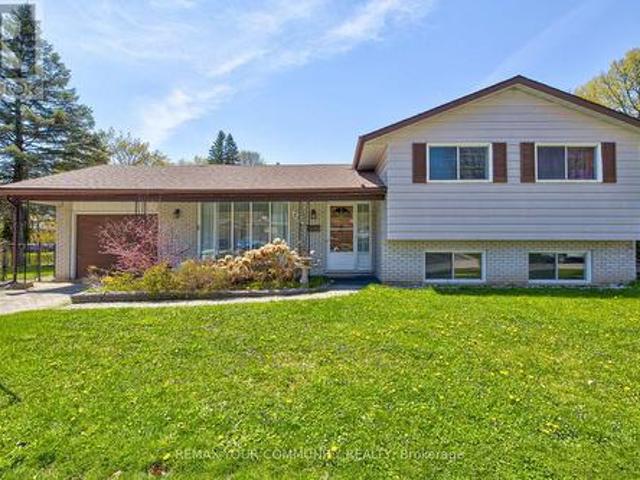
Don't miss your chance to own a home that's been lovingly maintained, exceptionally cared for, & ready for its next chapter. Situated on a quiet crescent in one of Kitchener's established family neighbourhoods, this spacious 4-level sidesplit offers the increasingly rare combination of solid construction, outstanding location & unlimited potential to make it your own. With 4 finished levels of functional living space, there's room for growing families, entertaining friends & creating memories for years to come. Hardwood flooring enhances the formal living room, dining room & all three upper bedrooms, while the spacious primary bedroom features a private walkout to its own front balcony. The inviting lower-level is the perfect place to relax beside the wood-burning fireplace or entertain around the bar. An enormous crawl space offers storage you'll appreciate for years to come. This is the kind of home buyers wait for—immaculately maintained with the freedom to renovate on your own time
$ 699,000
761 Glenwood Road N, Woodstock North, ON, N4T 0A6 house for sale | Listing ID X13619 | Royal LePage
View photo
House · for sale
$ 820,000
761 Glenwood Road N, Woodstock North, ON, N4T 0A6 house for sale | Listing ID X13619 | Royal LePage
Sunnyside, Kitchener
· House
· Office room · Balcony · Fireplace · Parking
Sunnyside, Kitchener · House · Office room · Balcony · Fireplace · Parking
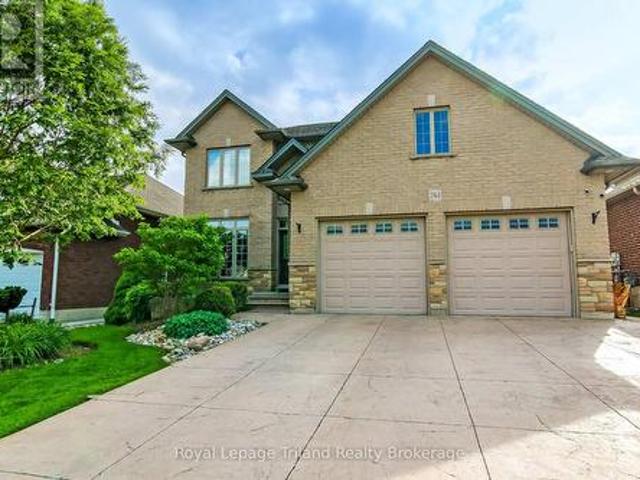
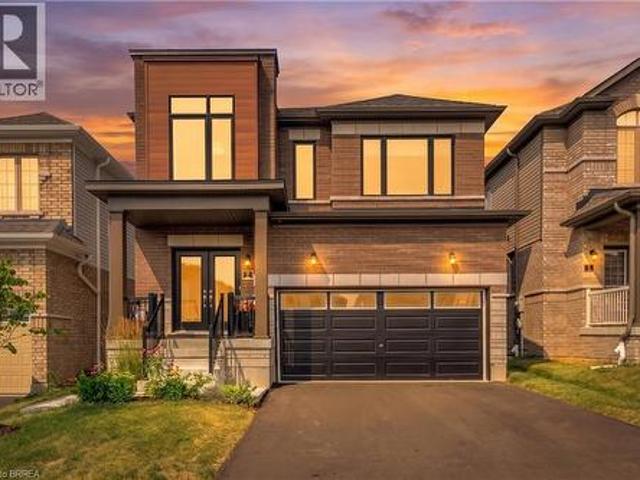
Welcome to 761 Glenwood Road in our very own Woodstock. This beautiful 2 storey home is located in the prime Northwest end of Woodstock. Enter through your double doors into your Vaulted ceiling entrance with an overlooking balcony from upstairs. To your left is a large office flanked by decorative pillars. Through the entrance you enter your great room with a gas fireplace perfect to relax Infront of. This leads you to your kitchen adorned with maple cabinetry including a large island perfect for entertaining. Conveniently located on your main floor is also, your half bath along with a mud room off the garage. Head upstairs to your 4 bedrooms. Enter into your master bedroom with its own luxurious private ensuite. Which includes an envious jetted tub and separate stand-up shower. Your master bedroom also boasts your walk-in closet with custom shelving, enough room for all your needs. Upstairs you will also find your 3 additional bedrooms a 4-piece main bath and laundry room. Let's head
$ 820,000
36 Edgewood Drive, Kitchener, ON, N2M 2A1 house for sale | Listing ID X13613 | Royal LePage
View photo
House · for sale
$ 629,000
36 Edgewood Drive, Kitchener, ON, N2M 2A1 house for sale | Listing ID X13613 | Royal LePage
Sunnyside, Kitchener
· House
· Parking · Air conditioning · Equipped kitchen · Cellar
Sunnyside, Kitchener · House · Parking · Air conditioning · Equipped kitchen · Cellar
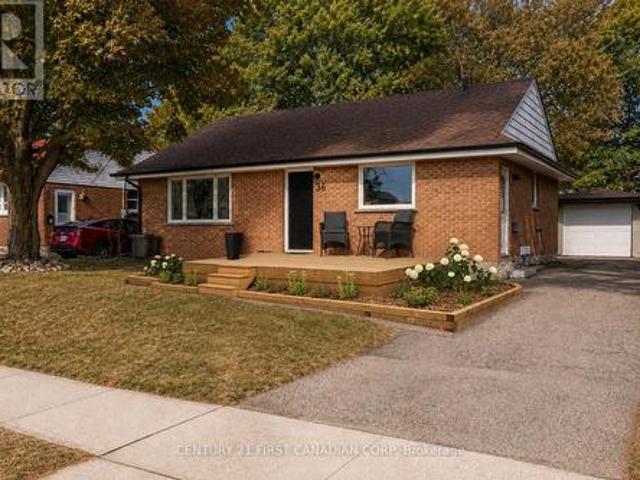
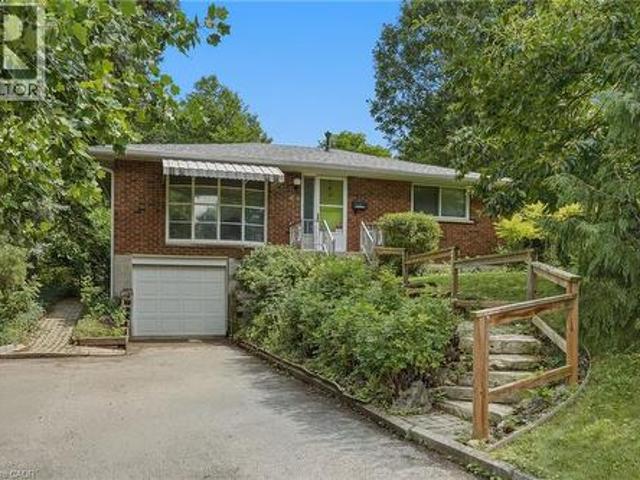
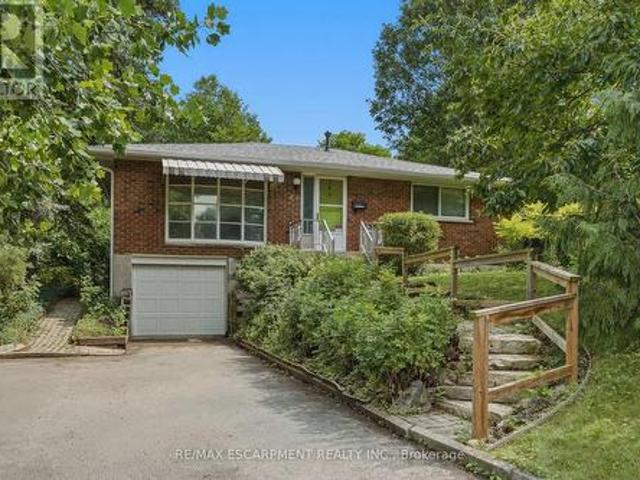
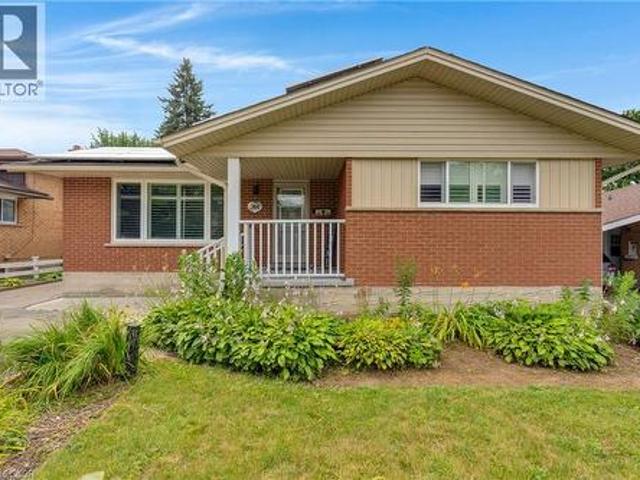
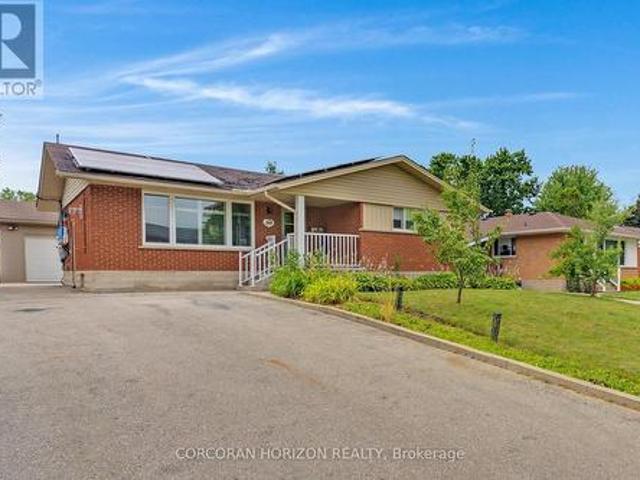
Welcome to 36 Edgewood Drive! This beautifully renovated bungalow backs directly onto a large park, offering the perfect blend of privacy and convenience. The main floor features 2 bedrooms, a full bathroom, and a bright, modern kitchen complete with a new refrigerator (2026) and stove, dishwasher, and microwave (2022). The home also features updated vinyl flooring, trim, paint, pot lights, and all-new windows & window frames (2022). The spacious mudroom offers the potential to be converted into a third main-floor bedroom. The finished basement includes a large recreation room, a second full bathroom (2023), laundry, and an egress window, making it easy to add another bedroom if desired. Major updates include the roof (2017), kitchen (2022), furnace & A/C (2021), attic insulation (2022), detached garage electrical panel (2018), fence (2018), eavestroughs with gutter guards (2024), and a new wooden front porch (2025). Enjoy a turnkey home in a family-friendly neighbourhood backing onto
$ 629,000
280 Farley Drive, Guelph, ON, N1L 1N6 house for sale | Listing ID 40851 | Royal LePage
View photo
House · for sale
$ 1,649,000
280 Farley Drive, Guelph, ON, N1L 1N6 house for sale | Listing ID 40851 | Royal LePage
Sunnyside, Kitchener
· House
· Parking · Cellar
Sunnyside, Kitchener · House · Parking · Cellar
Welcome to 280 Farley Drive, a recently updated family home backing onto green space in Guelph's desirable south end. Offering 2,954 sq. ft. Above grade, this well-designed home features a main-floor office, formal dining room, and inviting family room. Upstairs, you'll find four generous bedrooms, providing plenty of space for a growing family. The fully finished basement includes a separate entrance and a self-contained 2-bedroom apartment, ideal for extended family or rental income. Situated on a premium 50 x 140 ft lot with parking for six vehicles, this property offers the perfect combination of space, functionality, privacy, recent updates, and income potential. (Id: 27)
$ 1,649,000
45 Arrowhead Crescent, Kitchener, ON, N2P 1C1 house for sale | Listing ID 40851 | Royal LePage
View photo
House · for sale
$ 724,900
45 Arrowhead Crescent, Kitchener, ON, N2P 1C1 house for sale | Listing ID 40851 | Royal LePage
Sunnyside, Kitchener
· House
· Garden · Cellar
Sunnyside, Kitchener · House · Garden · Cellar
Welcome to this beautifully updated 4-bedroom, 3-bathroom detached 2-storey home on a premium corner lot in the highly desirable Pioneer Park/Doon area. The bright main floor offers a large living room, separate formal dining room, and an updated kitchen featuring newly installed quartz countertops and a fresh sink. Upstairs, four generously sized bedrooms complement an updated 4-piece family bath with a deep soaking tub. The fully finished basement expands your living space with a massive recreation room, bonus storage room, and a 3-piece bathroom which could be excellent potential for an in-law suite or rental opportunity. Major mechanical and structural upgrades bring true peace of mind: premium Centennial Windows and doors installed throughout the entire home, including stunning double doors leading to the rear yard, totalling nearly $30,000 in enhancements complete with a fully transferable lifetime warranty on windows and a 20-year warranty on the doors. Additional upgrades inclu
$ 724,900
45 Arrowhead Crescent, Kitchener, ON, N2P 1C1 house for sale | Listing ID X13613 | Royal LePage
View photo
House · for sale
$ 724,900
45 Arrowhead Crescent, Kitchener, ON, N2P 1C1 house for sale | Listing ID X13613 | Royal LePage
Sunnyside, Kitchener
· House
· Garden · Cellar
Sunnyside, Kitchener · House · Garden · Cellar
Welcome to 45 Arrowhead Crescent, a beautifully updated 4 bedroom, 3 bathroom detached 2-storey homeon a premium corner lot in the highly desirable Pioneer Park/Doon area. The bright main floor offers alarge living room, separate formal dining room, and an updated kitchen featuring newly installed quartzcountertops and a fresh sink. Upstairs, four generously sized bedrooms complement an updated 4-piecefamily bath with a deep soaking tub. The fully finished basement expands your living space with a massiverecreation room, bonus storage room, and a 3 piece bathroom which could be excellent potential for an in-law suite or rental opportunity. Major mechanical and structural upgrades bring true peace of mind: premium Centennial Windows and doors installed throughout the entire home, including stunning doubledoors leading to the rear yard, totalling nearly $30,000 in enhancements complete with a fully transferablelifetime warranty on windows and a 20 year warranty on the doors. Additional u
$ 724,900
80 Lower Canada Crescent, Kitchener, ON, N2P 1E8 house for sale | Listing ID 40851 | Royal LePage
View photo
House · for sale
$ 699,900
80 Lower Canada Crescent, Kitchener, ON, N2P 1E8 house for sale | Listing ID 40851 | Royal LePage
Sunnyside, Kitchener
· House
· Garden · Deck · Cellar
Sunnyside, Kitchener · House · Garden · Deck · Cellar
Detached bungalow in a well matured community with a huge lot (65FT X 114.86FT) in doon south. Bright home with a Mortgage helper! Main floor features 3BR+2WR. An Open living area, fresh painted main level, pot lights, both floor Laundry & Dryer. Separate entrance to a beautiful Basement apartment (3BR+1WR. Currently rented and can be vacated with proper notice period if required else Tenant are ready to continue their tenancy). A huge private backyard with deck + More. (Id: 27)
$ 699,900
15 Cottle Way, Stratford, ON, N5A 0M7 house for sale | Listing ID X13620 | Royal LePage
View photo
House · for sale
$ 647,900
15 Cottle Way, Stratford, ON, N5A 0M7 house for sale | Listing ID X13620 | Royal LePage
Sunnyside, Kitchener
· House
· Fireplace
Sunnyside, Kitchener · House · Fireplace
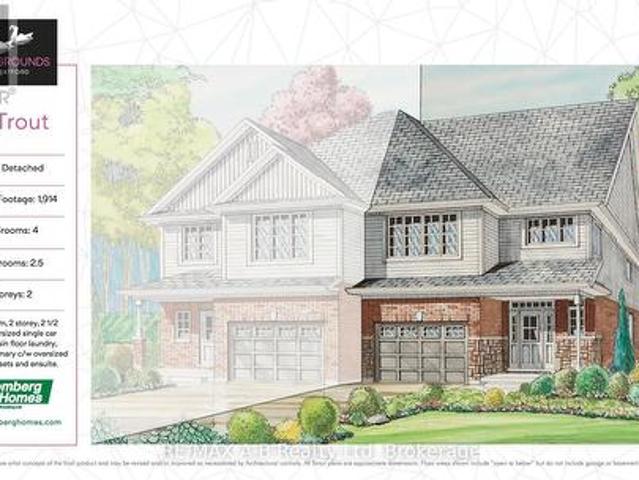
Perfect for a growing family, this 4 bedroom Trout semi-detached model offers 1,914 square feet of living space. Conveniently located in the Stratford Fairgrounds subdivision, this new/to be built home is a short stroll to the Rec. Complex. The open concept main floor offers luxury vinyl plank flooring, a gas fireplace, custom Barzotti kitchen with soft close cabinetry, crown moulding and quartz countertops. Enjoy the opportunity to personalize your home with a wide selection of finishes. It's your vision, it's your home! (Id: 27)
$ 647,900
426 Bessborough Drive, Milton, ON, L9T 8P8 house for sale | Listing ID W13621 | Royal LePage
View photo
House · for sale
$ 899,999
426 Bessborough Drive, Milton, ON, L9T 8P8 house for sale | Listing ID W13621 | Royal LePage
Sunnyside, Kitchener
· House
· Office room · Parking · Cellar
Sunnyside, Kitchener · House · Office room · Parking · Cellar
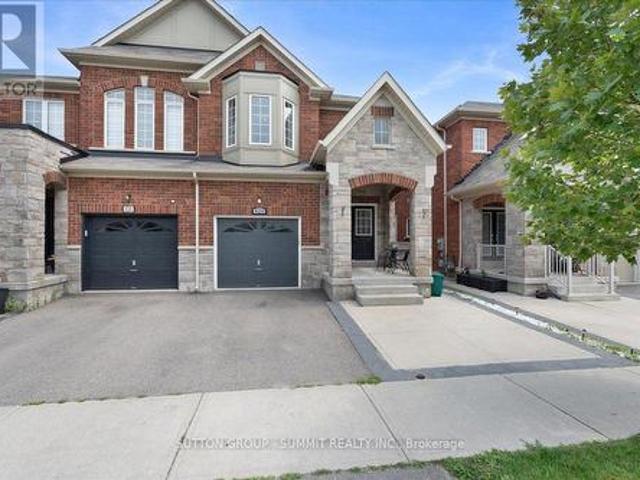
Welcome to 426 Bessborough Drive, a beautifully maintained semi-detached home nestled in one of Milton's most desirable family-friendly communities. Thoughtfully upgraded thought-out, this home offers a bright open-concept layout without rich hardwood and ceramic flooring, generous principal rooms, and an abundance of natural light. The modern kitchen overlooks the spacious great room, creating the perfect setting for everyday living and effortless entertaining. Upstairs features four generously sized bedrooms, including a spacious primary retreat complete with a walk-in closet and a luxurious 5-piece ensuite, along with a well-appointed 4-piece main bath. The finished basement, featuring a separate entrance through the garage, provides additional flexible living space ideal for extended family, a home office, recreation, or guests. (Seller makes no representations or warranties as to the retrofit status of the basement) Outside, enjoy a no-sidewalk lot with parking for up to 3 vehicle
$ 899,999
36 Van Fleet Terrace, Milton, ON, L9T 0Y4 house for sale | Listing ID 40851 | Royal LePage
View photo
House · for sale
$ 809,900
36 Van Fleet Terrace, Milton, ON, L9T 0Y4 house for sale | Listing ID 40851 | Royal LePage
Sunnyside, Kitchener
· House
· Terrace · Fireplace · Parking · Cellar
Sunnyside, Kitchener · House · Terrace · Fireplace · Parking · Cellar
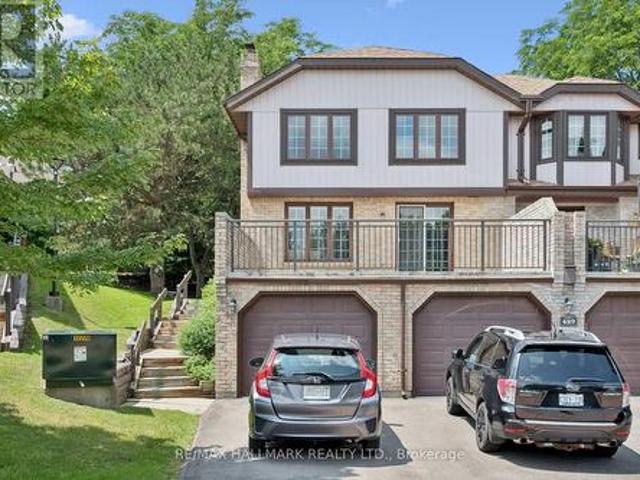
Perfect for first-time buyers! This bright and welcoming freehold townhome offers the perfect combination of comfort, style, and everyday convenience. The main floor features an upgraded kitchen with quartz countertops, a RainFresh under-sink water filtration system, and a sunny breakfast area. The open-concept living and dining room is filled with natural light and showcases refinished flooring, a cozy fireplace, and an inviting space for both relaxing and entertaining. Additional highlights include elegant wooden stairs completed in recent years, zebra blinds throughout the principal rooms, central vacuum, convenient inside access to the garage, and a new garage door. Spacious primary bedroom offers a semi-ensuite bathroom, creating a comfortable private retreat, while the additional bedrooms provide plenty of space for a growing family. The finished basement adds exceptional versatility with a fourth bedroom and a full bathroom, making it ideal for guests, extended family, a home of
$ 809,900
19 105 Perryman Court, Erin, ON, N0B 1H0 house for sale | Listing ID X13623 | Royal LePage
View photo
House · for sale
$ 4,500,000
19 105 Perryman Court, Erin, ON, N0B 1H0 house for sale | Listing ID X13623 | Royal LePage
Sunnyside, Kitchener
· House
· Office room · Fireplace
Sunnyside, Kitchener · House · Office room · Fireplace
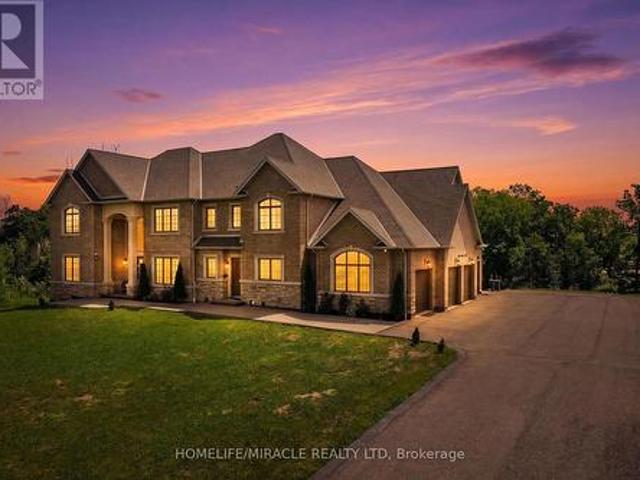
Welcome to an exceptional custom estate offering approximately 8,400 sq ft of finished living space on a beautifully treed lot spanning over 224 ft of frontage, tucked away on a quiet court in Rural Erin. Built in 2021, this brick and stone residence blends grand scale with refined finishes throughout. With 5+2 bedrooms and 7 bathrooms, it is perfectly suited for large families. The heart of the home is a spectacular family room with open to above ceilings and a natural gas fireplace, flowing into a chef's kitchen featuring heated floors, stainless steel appliances, and an oversized center island. Formal living and dining rooms with coffered ceilings and hardwood flooring add timeless elegance, while a main-floor study with its own 3-piece ensuite offers flexibility as a guest suite or home office. Upstairs, the primary retreat features hardwood flooring, a spa-like 4-piece ensuite, and a large walk-in closet, joined by three generously sized bedrooms, each with its own 3-piece ensuite
$ 4,500,000
557 Glen Manor Boulevard, Waterloo, ON, N2L 4T7 house for sale | Listing ID X13093 | Royal LePage
View photo
House · for sale
$ 805,000
557 Glen Manor Boulevard, Waterloo, ON, N2L 4T7 house for sale | Listing ID X13093 | Royal LePage
Sunnyside, Kitchener
· House
· Garden · Office room · Air conditioning
Sunnyside, Kitchener · House · Garden · Office room · Air conditioning
Bright and inviting wide-split home in the desirable Lakeshore Village area, offering approximately 1,700 sq ft of finished living space featuring a raised lower level with large windows that bring in abundant natural light. Rich original hardwood floors run through the main living and dining areas and continue upstairs, creating a warm and cohesive feel. Upstairs includes three bedrooms and a full bathroom. The Lower level includes a family room, laundry area, crawl space for storage, and a bathroom, with a private rear entrance providing direct access to this level. This layout offers excellent flexibility for an in-law suite, multi-generational livings, or home office. Set on a generous, private lot on a quiet street away from busy roads and bus routes, the backyard is a true retreat. Lush vines create a private green wall along the perimeter, complemented by a full-length perennial garden and roses along the home. This solid, well-cared-for home includes a new furnace and AC in 202
$ 805,000
36 Van Fleet Terrace, Milton, ON, L9T 0Y4 house for sale | Listing ID W13620 | Royal LePage
View photo
House · for sale
$ 809,900
Updated
36 Van Fleet Terrace, Milton, ON, L9T 0Y4 house for sale | Listing ID W13620 | Royal LePage
Sunnyside, Kitchener
· House
· Terrace · Fireplace · Parking · Cellar
Sunnyside, Kitchener · House · Terrace · Fireplace · Parking · Cellar
Perfect for first-time buyers! This bright and welcoming freehold townhome offers the perfect combination of comfort, style, and everyday convenience. The main floor features an upgraded kitchen with quartz countertops, a RainFresh under-sink water filtration system, and a sunny breakfast area. The open-concept living and dining room is filled with natural light and showcases refinished flooring, a cozy fireplace, and an inviting space for both relaxing and entertaining. Additional highlights include elegant wooden stairs completed in recent years, zebra blinds throughout the principal rooms, central vacuum, convenient inside access to the garage, and a new garage door. Spacious primary bedroom offers a semi-ensuite bathroom, creating a comfortable private retreat, while the additional bedrooms provide plenty of space for a growing family. The finished basement adds exceptional versatility with a fourth bedroom and a full bathroom, making it ideal for guests, extended family, a home of
$ 809,900
1 489 Beechwood Drive, Waterloo, ON, N2T 1H8 townhouse for sale | Listing ID X13611 | Royal LePage
View photo
Townhouse · for sale
$ 519,900
1 489 Beechwood Drive, Waterloo, ON, N2T 1H8 townhouse for sale | Listing ID X13611 | Royal LePage
Sunnyside, Kitchener
· Townhouse
· Terrace · Swimming pool
Sunnyside, Kitchener · Townhouse · Terrace · Swimming pool
Nestled in the heart of the highly sought-after Beechwood community, this exceptional cul-de-sac home offers the perfect blend of comfort, nature, a carefree living of a condominium Townhome. Whether you're a first-time buyer, a growing family, or an empty nester looking to simplify without compromise, you'll appreciate the peaceful setting & welcoming neighbourhood. Imagine relaxing on your oversized private terrace, surrounded by mature trees and overlooking the quiet cul-de-sac, sparkling in-grd pool, & tennis courts. If pickleball is your passion, you'll love having the courts just steps away. This beautifully maintained complex offers a lifestyle where recreation & nature come together. Inside, the bright & spacious main floor is decorated in warm, neutral tones and enhanced by a stunning stained-glass window that fills the home with colourful natural light. The modern eat-in kitchen offers plenty of space for everyday living, while the separate diningrm walks out to the terrace,
$ 519,900
3 Golden Iris Crescent, Hamilton, ON, L0R 2H0 house for sale | Listing ID 40852 | Royal LePage
View photo
House · for sale
$ 959,000
3 Golden Iris Crescent, Hamilton, ON, L0R 2H0 house for sale | Listing ID 40852 | Royal LePage
Sunnyside, Kitchener
· House
· Garden · Office room · Fireplace · Parking
Sunnyside, Kitchener · House · Garden · Office room · Fireplace · Parking
Welcome to this beautifully updated 3+1 bedroom, 2 full and 2 half bath linked home, ideally located on a quiet crescent in the heart of Waterdown. Offering approximately 2,000 sq. Ft. of finished living space, this exceptional home is attached only by the garage and sits on an oversized corner lot, providing the privacy and feel of a detached home. The charming all-brick exterior, inviting curb appeal, and parking for three vehicles make a wonderful first impression. Inside, a bright foyer leads to an updated powder room and a versatile front dining room that also works perfectly as a home office or sitting area. The heart of the home is the beautifully updated kitchen, featuring granite countertops, brand-new stainless steel appliances, stylish lighting, and a spacious eat-in area. Overlooking the family room with a cozy gas fireplace and walkout to the backyard, this open-concept space is ideal for everyday living and entertaining. Upstairs, you'll find three generous bedrooms and t
$ 959,000
11 151 Mcniven Road, Hamilton, ON, L9G 4S7 townhouse for sale | Listing ID X13618 | Royal LePage
View photo
Townhouse · for sale
$ 750,000
Updated
11 151 Mcniven Road, Hamilton, ON, L9G 4S7 townhouse for sale | Listing ID X13618 | Royal LePage
Sunnyside, Kitchener
· Townhouse
· Garden · Office room · Parking · Fireplace · Deck · Cellar
Sunnyside, Kitchener · Townhouse · Garden · Office room · Parking · Fireplace · Deck · Cellar
Rarely available, this spacious condo townhouse provides over 2,150 sq. Ft. of above-grade living space, plus a finished basement, and backs onto peaceful greenspace in a well-managed Ancaster complex. The open-concept main level features engineered hardwood flooring, a bright white kitchen overlooking the dining area, a generous family room with a gas fireplace, and a separate living room, creating exceptional space for everyday living and entertaining. Upstairs you'll find three generous bedrooms, including a spacious primary suite with an oversized walk-in closet and a private ensuite featuring a separate tub and shower. Convenient bedroom-level laundry completes the upper level. Enjoy the private rear yard with a deck overlooking the greenspace. The finished basement adds a large office, bonus room, and abundant utility and storage space. Additional highlights include a double garage with inside entry, 2.5 bathrooms, and abundant visitor parking. Ideally located close to schools, p
$ 750,000
44 Mcdonald Court, Waterdown, ON, L9H 7C4 house for sale | Listing ID 40852 | Royal LePage
View photo
House · for sale
$ 929,900
44 Mcdonald Court, Waterdown, ON, L9H 7C4 house for sale | Listing ID 40852 | Royal LePage
Sunnyside, Kitchener
· House
Sunnyside, Kitchener · House
Prime court location – renovate or redevelop! Rare opportunity on an oversized 100’ x 150’ lot, tucked away on a quiet, family-friendly court just steps from transit, shopping and top-rated schools. This is the kind of location that rarely comes to market — walkable convenience paired with the privacy and space of a premium lot. Whether you're an end-user looking to renovate and make it your own, or an investor eyeing the potential for severance, this property offers exceptional upside in a high-demand pocket. Solid bones, unbeatable lot size, and a location that checks every box: transit at your doorstep, shopping minutes away, and schools close by. Bring your vision — opportunities like this don't last. Don't miss your chance to secure a premium lot with real long-term value. Don’t be too late*! Reg tm. rsa. (Id: 27)
$ 929,900
44 Mcdonald Court, Hamilton, ON, L9H 7C4 house for sale | Listing ID X13622 | Royal LePage
View photo
House · for sale
$ 929,900
44 Mcdonald Court, Hamilton, ON, L9H 7C4 house for sale | Listing ID X13622 | Royal LePage
Sunnyside, Kitchener
· House
Sunnyside, Kitchener · House
Prime court location. Renovate or redevelop! Rare opportunity on an oversized 100' x 150' lot, tucked away on a quiet, family-friendly court just steps from transit, shopping and top-rated schools. This is the kind of location that rarely comes to market. Walkable convenience paired with the privacy and space of a premium lot. Whether you're an end-user looking to renovate and make it your own, or an investor eyeing the potential for severance, this property offers exceptional upside in a high-demand pocket. Solid bones, unbeatable lot size, and a location that checks every box: transit at your doorstep, shopping minutes away, and schools close by. Bring your vision. Opportunities like this don't last. Don't miss your chance to secure a premium lot with real long-term value. Rsa. (Id: 27)
$ 929,900
750 Vine Street, Cambridge, ON, N3H 2Z3 house for sale | Listing ID 40851 | Royal LePage
View photo
House · for sale
$ 849,000
750 Vine Street, Cambridge, ON, N3H 2Z3 house for sale | Listing ID 40851 | Royal LePage
Sunnyside, Kitchener
· House
· Garden · Parking · Deck
Sunnyside, Kitchener · House · Garden · Parking · Deck
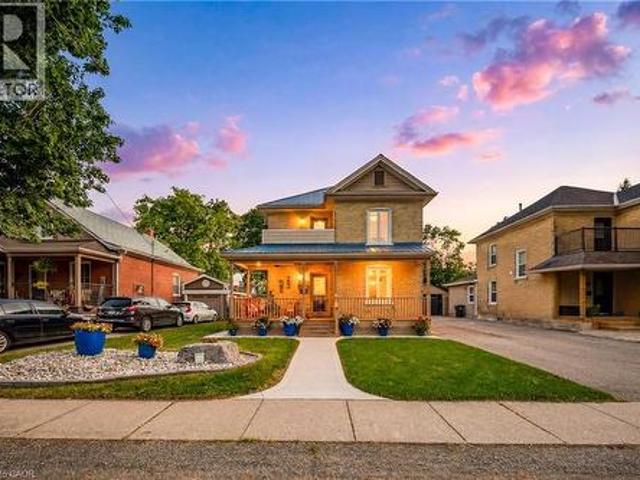
This rare, double yellow-brick residence serves as the ultimate testament to craftsmanship. The home retains its historic charm and character through a meticulously preserved exterior, while the interior has undergone a comprehensive restoration. A detached garage is positioned just off the main house, complemented by a paved driveway that provides ample parking. Inside the home, crown moldings adorn the principal rooms with the warmth of solid maple hardwood flowing throughout, anchoring the three bedrooms and two bathrooms. The kitchen features custom cherry cabinetry that provides a contrast to the airy living spaces and the convenience of a main-floor stacked laundry with custom cabinetry and sink. Beyond the home’s interior character, the property offers an outdoor lifestyle designed for both relaxation and privacy. The backyard is a Western Red Cedar fenced-in sanctuary where a composite deck provides the perfect setting for hosting friends and a gorgeous limestone slab walkway i
$ 849,000
744 Birchwood Avenue, Cambridge, ON, N3H 2V5 house for sale | Listing ID 40850 | Royal LePage
View photo
House · for sale
$ 784,900
744 Birchwood Avenue, Cambridge, ON, N3H 2V5 house for sale | Listing ID 40850 | Royal LePage
Sunnyside, Kitchener
· House
· Garden · Fireplace · Swimming pool · Deck · Cellar
Sunnyside, Kitchener · House · Garden · Fireplace · Swimming pool · Deck · Cellar
Welcome to 744 Birchwood Ave, tucked into a well-established, tree-lined neighbourhood in one of Preston's most desirable pockets near the river. This bungalow offers wonderful potential for families, first-time buyers, or anyone looking to put down roots in a mature community. From the private backyard oasis featuring a beautiful inground pool and hot tub to the fully finished basement with the flexibility for an in-law suite or potential income-generating unit, this home offers the space and versatility today's buyers are looking for. The thoughtfully laid out main floor begins with a bright living room featuring a cozy fireplace. The dining room flows easily into the kitchen, while three bedrooms complete this level, including a spacious primary suite. A full 4-piece bathroom, central hall with additional closets, and welcoming foyer complete the main floor. A large rear deck overlooks the private backyard retreat, creating the perfect setting for swimming, entertaining, or relaxing
$ 784,900
744 Birchwood Avenue, Cambridge, ON, N3H 2V5 house for sale | Listing ID X13613 | Royal LePage
View photo
House · for sale
$ 784,900
744 Birchwood Avenue, Cambridge, ON, N3H 2V5 house for sale | Listing ID X13613 | Royal LePage
Sunnyside, Kitchener
· House
· Garden · Fireplace · Swimming pool · Deck · Cellar
Sunnyside, Kitchener · House · Garden · Fireplace · Swimming pool · Deck · Cellar
Welcome to 744 Birchwood Ave, tucked into a well-established, tree-lined neighbourhood in one of Preston's most desirable pockets near the river. This bungalow offers wonderful potential for families, first-time buyers, or anyone looking to put down roots in a mature community. From the private backyard oasis featuring a beautiful inground pool and hot tub to the fully finished basement with the flexibility for an in-law suite or potential income-generating unit, this home offers the space and versatility today's buyers are looking for. The thoughtfully laid out main floor begins with a bright living room featuring a cozy fireplace. The dining room flows easily into the kitchen, while three bedrooms complete this level, including a spacious primary suite. A full 4-piece bathroom, central hall with additional closets, and welcoming foyer complete the main floor. A large rear deck overlooks the private backyard retreat, creating the perfect setting for swimming, entertaining, or relaxing
$ 784,900
7 Mears Road, Paris, ON, N3L 3E2 house for sale | Listing ID 40851 | Royal LePage
View photo
House · for sale
$ 824,900
Updated
7 Mears Road, Paris, ON, N3L 3E2 house for sale | Listing ID 40851 | Royal LePage
Sunnyside, Kitchener
· House
· Garden · Deck · Parking
Sunnyside, Kitchener · House · Garden · Deck · Parking
Welcome to 7 Mears Road, a beautifully appointed home in the charming community of Paris, offering generous living spaces, thoughtful upgrades, & exceptional functionality. The main level features 9' ceilings and an open-concept layout with an oversized living room flowing into the upgraded kitchen, complete with quartz countertops, undermount sink, porcelain tile flooring, and ample cabinetry. The spacious dining area leads through a glass sliding door to the fully fenced backyard, featuring a 12' x 14' wood deck added in 2026, vinyl-clad storage shed added in 2025, and natural gas BBQ hookup—perfect for outdoor dining and entertaining. Builder oak hardwood flooring and staircase, upgraded millwork, updated LED lighting, and a convenient mudroom off the double-car garage provide both style & practicality. The mudroom offers added storage for coats and shoes, while a main-floor powder room adds convenience. Upstairs, you'll find 3 generously sized bedrooms plus a versatile den, along w
$ 824,900

Get email alerts

Don't miss out: be the first to know about new properties

The alert was correctly created

On subscribing you accept the conditions of use and the privacy policy
Alert
Receive new ads in your inbox
Save this search
Receive alerts for new listings

We'll send you an email when we have new properties for: "Houses for sale in Sunnyside, Kitchener"

The alert was correctly created

Get email alerts and be the first to see new listings
Required field
On subscribing I accept the terms of the privacy policy
Perfect! You'll soon start receiving new listings via email
Alert
Receive an email when we have new ads for Houses for sale in Sunnyside, Kitchener
Save this search
Filters

Bedrooms

Area (sq.ft)

sq.ft
sq.ft

Price

$
$

Filter by property type

Bathrooms

Clear all filters
Receive notifications when new entries are published.