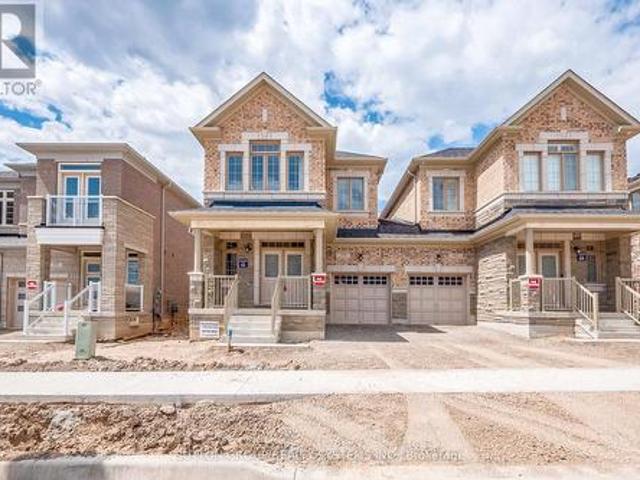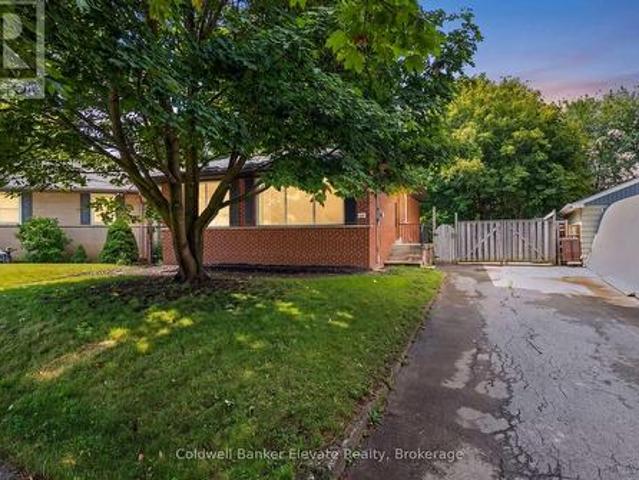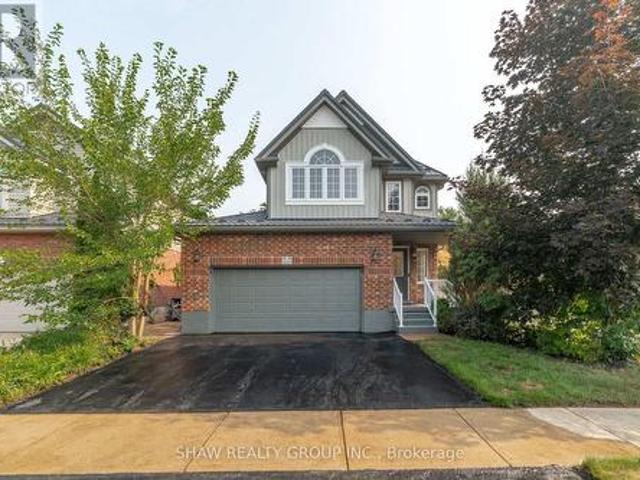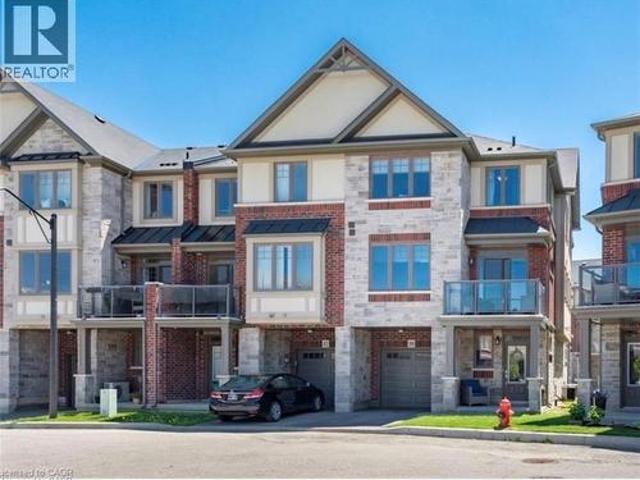
3,816 houses for sale in Sunnyside, Kitchener

456 Margaret Street, Cambridge, ON, N3H 3X7 house for sale | Listing ID 40851 | Royal LePage
View photo
House · for sale
$ 534,900
456 Margaret Street, Cambridge, ON, N3H 3X7 house for sale | Listing ID 40851 | Royal LePage
Sunnyside, Kitchener
· House
· Garden · Cellar
Sunnyside, Kitchener · House · Garden · Cellar
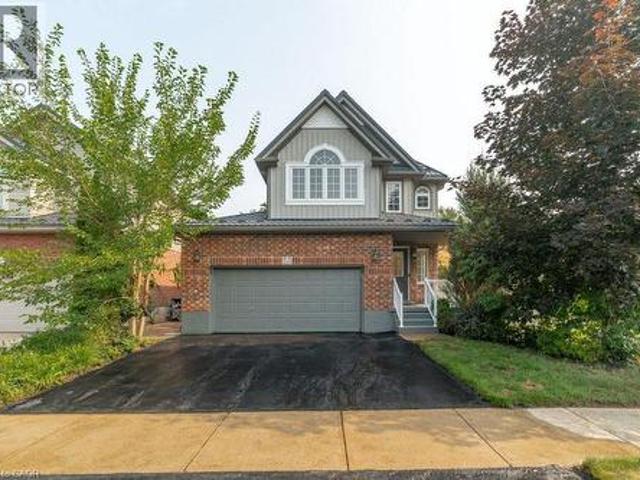
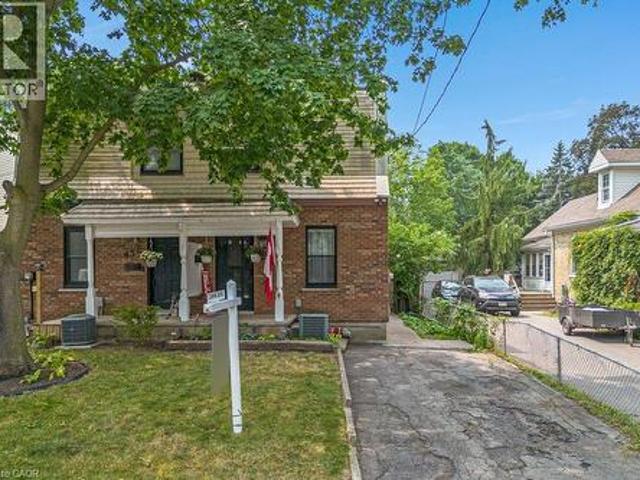
Opportunity awaits in this charming century home located in the highly sought after North-Preston neighbourhood. Offering 3 bedrooms, 1 bathroom, a partially finished basement and an updated kitchen, this home is full of potential for buyers looking to add their own personal touch, and take this beautiful family home into its next chapter! Step outside and enjoy the spacious backyard. An ideal setting for children, pets, family gatherings or simply relaxing outdoors. Conveniently situated closed to schools, the newly updated Ed Newland public pool, parks, walking trials, places of worship, shopping and with easy access to highway 401, this location offers everything you need for everyday living. Whether you're a first time buyer, investor or someone just waiting to get into this well established neighbourhood, this home presents a fantastic opportunity to built equity and roots! (Id: 7525)
$ 534,900
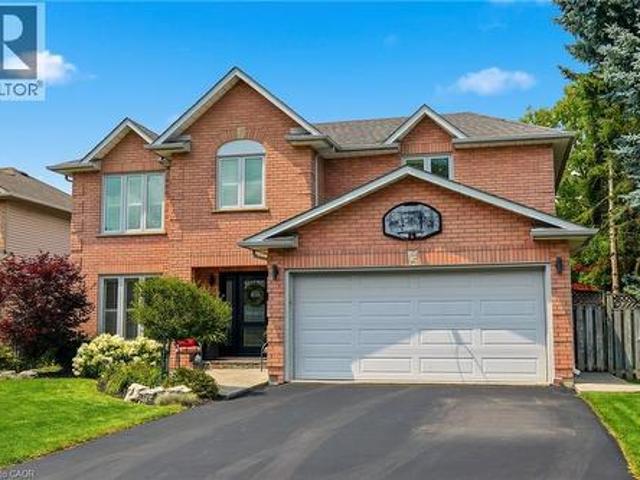
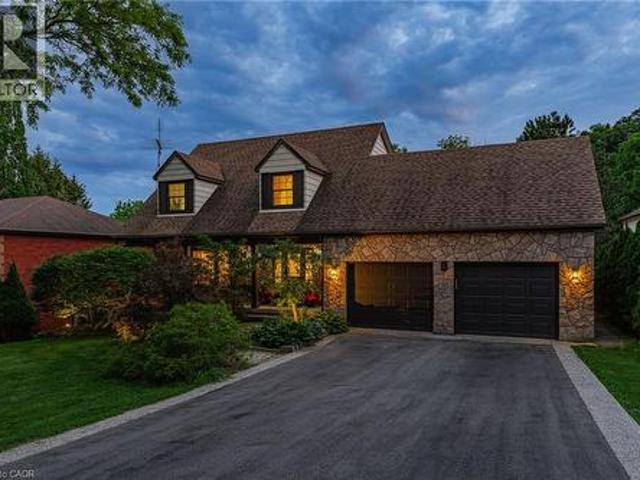
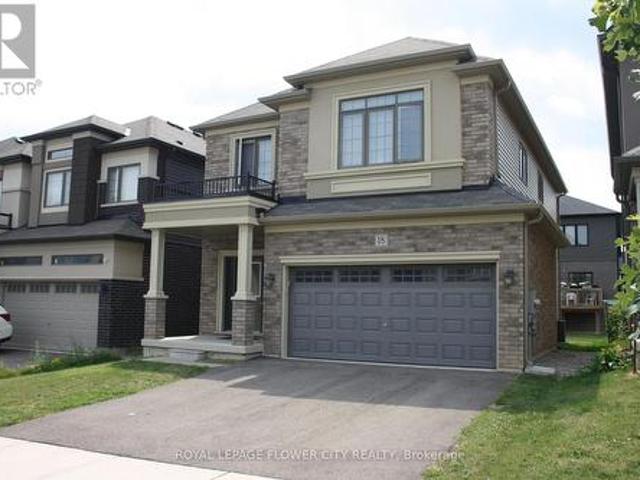
35 Culotta Drive, Waterdown, ON, L8B 0G9 Luxury House for sale | Listing ID 40852 | Royal LePage Carriage Trade Luxury Properties
View photo
House · for sale
$ 1,367,000
35 Culotta Drive, Waterdown, ON, L8B 0G9 Luxury House for sale | Listing ID 40852 | Royal LePage Carriage Trade Luxury Properties
Sunnyside, Kitchener
· House
· Fireplace
Sunnyside, Kitchener · House · Fireplace
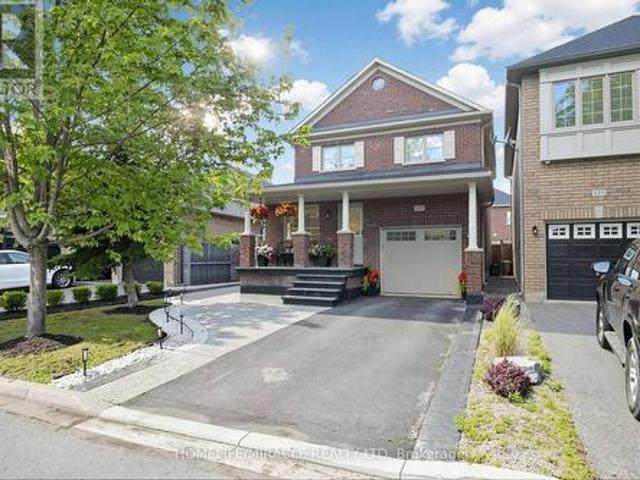
Are you ready to experience the perfect blend of timeless style, everyday comfort, and exceptional indoor-outdoor living? Welcome to this beautifully designed family home, nestled on a friendly, community-oriented street, central to town. Just a short walk from the breathtaking Niagara Escarpment trails, this home offers the ideal balance of small-town charm and the ease of living. From entry you'll be welcomed by sun-filled interiors, spacious living areas, and a stunning custom kitchen that's truly the heart of the home. Featuring premium finishes, abundant cabinetry, and an oversized island perfect for gathering, it's a space designed for everything from busy mornings to memorable celebrations with family and friends. The inviting living room is centered around a cozy fireplace with custom built-in cabinetry, creating a warm and sophisticated focal point. Music lovers will especially appreciate the thoughtfully designed built-ins, making this space as functional as it is beautiful.
$ 1,367,000
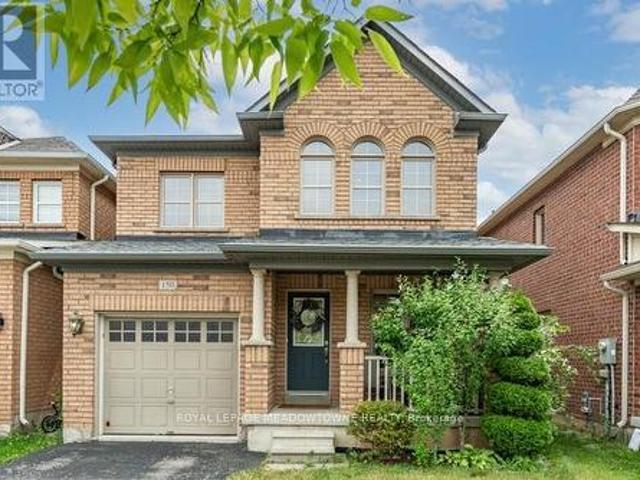
150 Mccready Drive, Milton, ON, L9T 0V2 house for sale | Listing ID W13622 | Royal LePage
View photo
House · for sale
$ 899,900
150 Mccready Drive, Milton, ON, L9T 0V2 house for sale | Listing ID W13622 | Royal LePage
Sunnyside, Kitchener
· House
· Patio · Garden · Cellar
Sunnyside, Kitchener · House · Patio · Garden · Cellar
Picture a home where the kids can walk to school, the park is half a block away, and everyone still has room to spread out when they come home. Welcome to 150 McCready Drive, a four-bedroom detached home offering approximately 1906 sq. Ft. above grade, a finished basement and 3.5 bathrooms in Milton's family-friendly Scott neighbourhood. The main floor begins with a generously sized front room that can serve as a formal dining room, a combined living and dining space, or a flexible area that evolves with your family. At the back of the home, the kitchen, breakfast area and living room come together in one bright, connected space-ideal for preparing dinner while the kids finish homework, sharing casual meals or relaxing together at the end of the day. The kitchen features stainless steel appliances, double sinks, ample cabinetry and a breakfast bar. From the breakfast area, step outside to a fenced backyard with a patio and room to dine, barbecue or play. Upstairs, the oversized primary
$ 899,900
5 Mays Crescent, Waterdown, ON, L8B 0G4 house for sale | Listing ID 40852 | Royal LePage
View photo
House · for sale
$ 1,650,000
5 Mays Crescent, Waterdown, ON, L8B 0G4 house for sale | Listing ID 40852 | Royal LePage
Sunnyside, Kitchener
· House
· Garden
Sunnyside, Kitchener · House · Garden
Nestled on one of Waterdown’s most coveted streets, this exceptional 3-bedroom, 2.5-bathroom home offers over 3,300 sqft of meticulously crafted living space, a walk-out lower level, and an incredible premium lot backing entirely onto breathtaking, serene green space. Designed for both sophisticated entertaining and comfortable everyday family life, the main level features a formal living and dining room alongside a warm, inviting family room. The thoughtfully updated, upgraded kitchen flows effortlessly into these living areas, complemented by premium flooring and expansive principal rooms flooded with natural light from a desirable Western exposure. The upper level boasts three well-proportioned bedrooms, highlighted by a luxurious primary retreat complete with an oversized, updated ensuite featuring a soaker tub and a glass-enclosed shower. The versatile walk-out lower level effortlessly connects indoor and outdoor living, leading to an incredible backyard oasis with multiple living
$ 1,650,000
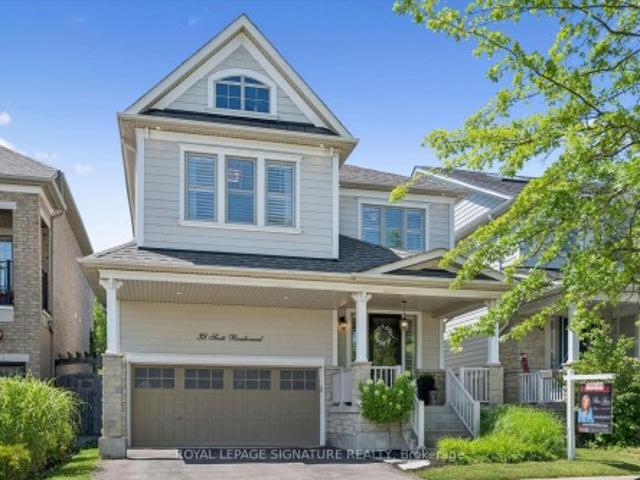
38 Scott Boulevard, Milton, ON, L9T 0R9 house for sale | Listing ID W13621 | Royal LePage
View photo
House · for sale
$ 999,999
38 Scott Boulevard, Milton, ON, L9T 0R9 house for sale | Listing ID W13621 | Royal LePage
Sunnyside, Kitchener
· House
· Fireplace · Cellar
Sunnyside, Kitchener · House · Fireplace · Cellar
Welcome to this beautifully upgraded 3+1 bedroom, 4 bathroom detached home in Milton's highly sought-after Scott neighbourhood, offering an impressive 2,982 square feet of living space designed for today's modern family. From the moment you step inside, you'll appreciate the elegant finishes & thoughtful design, featuring 9-foot ceilings, rich hardwood flooring throughout the main & second levels, a stunning vaulted ceiling in the family room & a sophisticated coffered ceiling in the dining room. The heart of the home is the stunning kitchen, complete with quartz countertops, premium Jenn-Air stainless steel appliances, ample cabinetry & an ideal layout for everyday living & entertaining. The spacious family room is warmed by a cozy gas fireplace, creating the ideal gathering space for family & friends. The finished basement expands your living space with a generous recreation room complete with an electric fireplace, a fourth bedroom, a full bathroom & a laundry room. Ideal for guests
$ 999,999
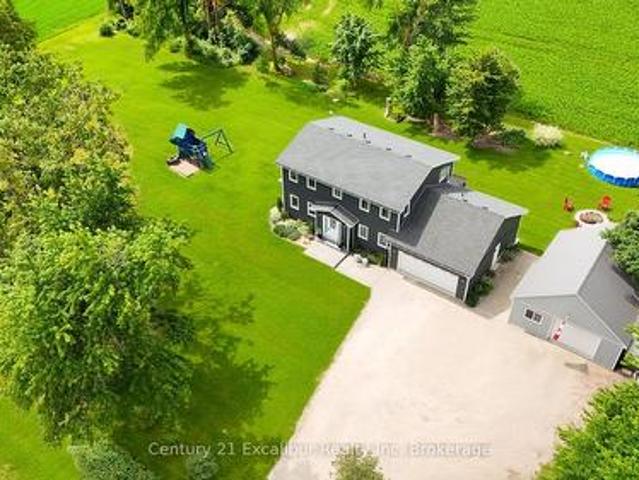
7104 Sixth Line Road W, Centre Wellington, ON, N0B 1J0 house for sale | Listing ID X13622 | Royal LePage
View photo
House · for sale
$ 1,089,000
7104 Sixth Line Road W, Centre Wellington, ON, N0B 1J0 house for sale | Listing ID X13622 | Royal LePage
Sunnyside, Kitchener
· House
· Deck
Sunnyside, Kitchener · House · Deck
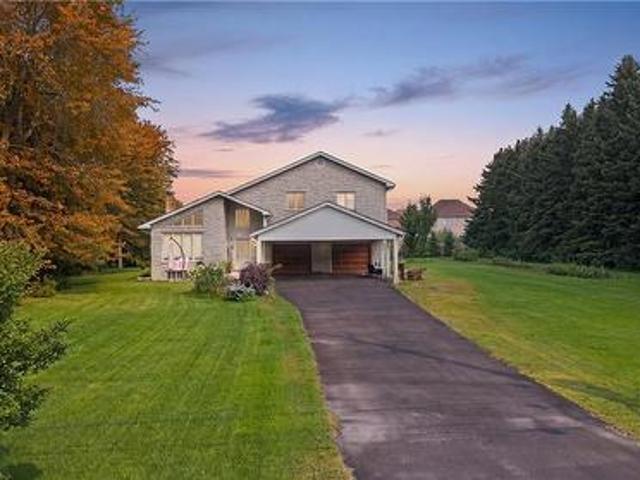
Escape to the country at 7104 6th Line, Centre Wellington. Set on a private one-acre lot with beautiful farmland views, this well-maintained four-bedroom, three-bathroom home offers approximately 2,000 sq. Ft. of comfortable family living. Built in 2016 using energy-efficient ICF construction, the home provides excellent insulation, year-round comfort and lasting durability. Surrounded by mature trees on a quiet gravel road, the property offers the peace and privacy you've been looking for, with plenty of outdoor space for children and pets to enjoy. A spacious private deck provides the perfect place to entertain, unwind in the summer breeze and watch the sun set over the fields. The impressive detached shop adds exceptional versatility for contractors, hobbyists, storage or additional workspace. A rare opportunity to enjoy modern comfort, usable space and peaceful country living-all in one remarkable property. (Id: 27)
$ 1,089,000
159 Weston Drive, Milton, ON, L9T 0V1 house for sale | Listing ID W13620 | Royal LePage
View photo
House · for sale
$ 998,000
159 Weston Drive, Milton, ON, L9T 0V1 house for sale | Listing ID W13620 | Royal LePage
Sunnyside, Kitchener
· House
· Garden · Cellar
Sunnyside, Kitchener · House · Garden · Cellar
Move-In Ready Property! Beautifully updated and meticulously maintained, this exceptional home showcases approximately $150,000 (as per seller) in renovations and improvements, offering the perfect blend of modern style, comfort, and functionality. Featuring a bright open-concept layout, a fully finished basement, and an impressive entertainer's backyard. The stunning chef-inspired kitchen, renovated in 2023, features a massive waterfall quartz centre island, custom floor-to-ceiling shaker cabinetry, dramatic full-height quartz backsplash, designer pendant lighting, premium finishes, and stainless steel appliances. A spacious sun-filled family room overlooking the kitchen and backyard provides the perfect setting for everyday living and gatherings. Combined living & dining rooms with pot lights, high quality laminate floors and large windows. The two-toned hardwood staircase takes you to the carpet-free upper level. The primary suite has a large walk-in closet and 4PC ensuite with quar
$ 998,000
104 Sideroad 18, Fergus, ON, N1M 2W3 house for sale | Listing ID 40849 | Royal LePage
View photo
House · for sale
$ 750,000
104 Sideroad 18, Fergus, ON, N1M 2W3 house for sale | Listing ID 40849 | Royal LePage
Sunnyside, Kitchener
· House
· Fireplace
Sunnyside, Kitchener · House · Fireplace
Not every home is move-in ready, but some properties offer something even more valuable: opportunity. Welcome to 104 Sideroad 18 in Fergus, a rare chance to own a 4-bedroom, 2.5-bathroom detached home set on nearly 0.7 acres in one of Centre Wellington's most established and sought-after neighbourhoods. Surrounded by mature trees on an oversized lot that's becoming increasingly difficult to find, this property offers incredible potential for buyers with vision. Inside, you'll find a layout that's hard to replicate today, featuring soaring ceilings, expansive windows that fill the home with natural light, skylights overlooking the elegant dual staircase, large principal rooms, multiple living areas, and a spacious mezzanine that adds character and flexibility. The home also offers four generous bedrooms, including a primary suite with its own ensuite, providing an outstanding foundation for a stunning renovation or personalized redesign. Recent improvements including a new fireplace, ne
$ 750,000
82 Miller Drive, Halton Hills, ON, L7G 5T2 house for sale | Listing ID W13621 | Royal LePage
View photo
House · for sale
$ 1,149,900
82 Miller Drive, Halton Hills, ON, L7G 5T2 house for sale | Listing ID W13621 | Royal LePage
Sunnyside, Kitchener
· House
· Garden · Fireplace
Sunnyside, Kitchener · House · Garden · Fireplace
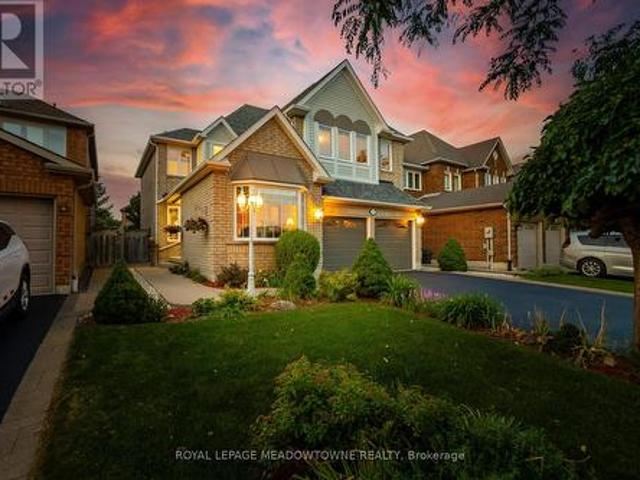
Exceptional Greenwich Model in the heart of Georgetown South, offering approximately 2,455 sq. Ft. with 4 spacious bedrooms and 3 bathrooms. This meticulously maintained home showcases outstanding pride of ownership and enjoys a prime family-friendly location directly across from Miller Drive Park and St. Brigid Catholic Elementary School. Silver Creek Public School and Sacré-Coeur Catholic Elementary School are also just a short walk away, with a convenient pedestrian crosswalk located only a few homes from the property. The welcoming exterior features beautiful landscaping, French curbs, mature gardens, and impressive curb appeal. Inside, the functional floor plan is designed for both family living and entertaining. The living room features a soaring vaulted ceiling, a large bay window, and an abundance of natural light. A separate formal dining room provides the perfect space for hosting family gatherings, while the bright family room offers large windows and a cozy gas fireplace. T
$ 1,149,900
86 Barraclough Boulevard, Halton Hills, ON, L7G 0E6 house for sale | Listing ID W13621 | Royal LePage
View photo
House · for sale
$ 1,999,900
86 Barraclough Boulevard, Halton Hills, ON, L7G 0E6 house for sale | Listing ID W13621 | Royal LePage
Sunnyside, Kitchener
· House
· Patio · Office room · Fireplace
Sunnyside, Kitchener · House · Patio · Office room · Fireplace
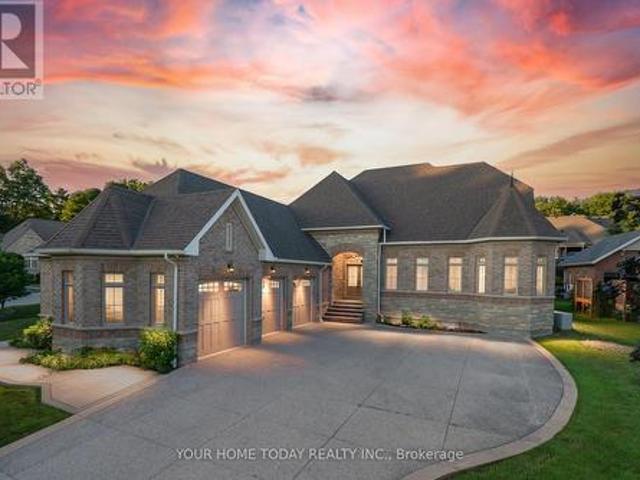
Prestigious Meadows in the Glen Subdivision! This impressive custom-built, one-owner home has been lovingly maintained, with pride of ownership evident from top to bottom. An attractive portico welcomes you into a beautifully presented interior showcasing quality finishes and tasteful decor throughout. At the heart of the home, the dramatic living room features soaring ceilings and a striking gas fireplace set against a floor-to-ceiling stone backdrop, open to the upper-level family room. The well-appointed kitchen offers two-tone Shaker style cabinetry, granite counters, a centre island with seating, built-in stainless-steel appliances and a walkout to a fabulous, enclosed porch/patio that truly brings the outdoors in. A formal dining room provides an elegant setting for entertaining. Overlooking the living room below, the spacious upper-level loft family room creates a wonderful second gathering space and is ideal for quiet relaxation, movie nights, games or a home office. A separate
$ 1,999,900
59 Hager Crek Terrace, Hamilton, ON, L8B 1Z3 house for sale | Listing ID X13623 | Royal LePage
View photo
House · for sale
$ 799,900
59 Hager Crek Terrace, Hamilton, ON, L8B 1Z3 house for sale | Listing ID X13623 | Royal LePage
Sunnyside, Kitchener
· House
· Office room · Terrace
Sunnyside, Kitchener · House · Office room · Terrace
Perfect Time For Investors And First-Time Buyers To Get This Amazing Deal. The Seller Is Motivated. Modern Looks Freehold Semi-Detached. Builder's Best Floorplan Of Newberry 2 Elevation-1, 4 Bdrm W/2.5 Washrooms With 100 Amp Electric Supply, 9 Feet Ceiling On Main & 2nd Flr, Functional Layout with huge size Open concept kitchen with stainless steel appliances and Pot & pan drawer unit, Separate a large Den/Home office/Library and Could Be Used As Living room, Separate Open concept great Room, 2nd Floor Laundry, Upgraded Stained Staircase With Iron Spindle To Match With Laminate-Lexington Rochefort oak flooring On Main Floor and On Upper Hallway, The primary suite is a true retreat with walk-in closet and a resort-style ensuite featuring a 4 pcs ensuite, with good size bedrooms featuring with Spartacus Beach shell carpet, big windows and closets, and the second-floor laundry room adds convenience. Close to great location Aldershot GO Station & School, Shopping Centers, Burlington Costco
$ 799,900
46 Mcintyre Crescent, Halton Hills, ON, L7G 1N3 house for sale | Listing ID W13620 | Royal LePage
View photo
House · for sale
$ 679,000
46 Mcintyre Crescent, Halton Hills, ON, L7G 1N3 house for sale | Listing ID W13620 | Royal LePage
Sunnyside, Kitchener
· House
· Garden · Office room · Gym · Cellar
Sunnyside, Kitchener · House · Garden · Office room · Gym · Cellar
Opportunity knocks in one of Georgetown's most established, family-friendly neighbourhoods! Welcome to 46 McIntyre Crescent, a charming 3-bedroom, 2-bathroom bungalow offering room to grow, renovate, and unlock exciting potential in the heart of Halton Hills. Step inside to a bright and freshly painted main floor featuring hardwood flooring, crown moulding, and oversized windows that fill the living and dining rooms with natural light. The functional kitchen overlooks the side yard, creating an easy flow for cooking, gathering, and everyday living. Down the hall, you'll find three comfortable bedrooms with hardwood floors and a beautifully renovated 4-piece bathroom. The partially finished basement with side entrance, expands your living space with a recreation room, 2-piece bathroom, laundry area, cold cellar, and ample storage, all ready for your personal vision, whether you imagine a playroom, home office, gym, or entertainment zone. Outside, enjoy a long spacious driveway, a large
$ 679,000
610 Violet Street, Waterloo, ON, N2V 2V9 house for sale | Listing ID X13614 | Royal LePage
View photo
House · for sale
$ 898,000
610 Violet Street, Waterloo, ON, N2V 2V9 house for sale | Listing ID X13614 | Royal LePage
Sunnyside, Kitchener
· House
Sunnyside, Kitchener · House
Top 7 Reasons to Love 610 Violet Street, Waterloo 1. A rare multi-level split in columbia forest this is not your typical two-storey. With nearly six distinct levels, this home naturally separates living, cooking, sleeping, and entertaining spaces. Situated on a corner lot in Columbia Forest and Clair Hills, you are steps from top-rated schools, parks, conservation trails, and everyday amenities along Erbsville Road. 2. COMPLETELY UPDATED AND MOVE-IN READY Brand new flooring on every level, fresh neutral paint throughout, and modern pot lighting from top to bottom. This 2,048 sq ft home has been thoughtfully refreshed so the next owner can move in and enjoy from day one. 3. 14-FOOT CEILINGS IN THE LIVING ROOM Soaring 14-foot ceilings and oversized windows fill the main living area with natural light, creating a dramatic sense of space. Beautiful hardwood floors and an elegant railing detail complete the look. 4. A KITCHEN BUILT FOR GATHERING White shaker cabinetry, quartz countertops,
$ 898,000
10 Egleston Lane, Ancaster, ON, L9G 0G7 house for sale | Listing ID 40851 | Royal LePage
View photo
House · for sale
$ 599,900
10 Egleston Lane, Ancaster, ON, L9G 0G7 house for sale | Listing ID 40851 | Royal LePage
Sunnyside, Kitchener
· House
· Balcony · Parking
Sunnyside, Kitchener · House · Balcony · Parking
Freehold end-unit townhome in a highly desirable Ancaster location! This bright Losani-built home offers 2 bedrooms, 2.5 bathrooms and a functional layout with separate kitchen, dining, and living spaces. Enjoy 9' ceilings, engineered hardwood flooring, a Barzotti kitchen with granite counters, backsplash and pantry, plus a walkout from the dining area to your private balcony. The spacious primary bedroom features an oversized ensuite, while the second bedroom has access to a full 4-piece bathroom. Bonus features include a large storage room off the living room, main floor laundry, powder room, garage with inside entry, and additional driveway parking. Minutes to the 403, Linc, schools, parks, shopping, and restaurants. (Id: 27)
$ 599,900
68 Cedar Street Unit# 11, Paris, ON, N3L 0L4 house for sale | Listing ID 40850 | Royal LePage
View photo
House · for sale
$ 1,099,900
68 Cedar Street Unit# 11, Paris, ON, N3L 0L4 house for sale | Listing ID 40850 | Royal LePage
Sunnyside, Kitchener
· House
Sunnyside, Kitchener · House
Welcome to 11–68 Cedar Street, Paris — a stunning, nearly new bungaloft offering the perfect blend of modern elegance and an unbeatable location in one of Paris’ most sought-after communities. Built in 2023 as part of Pinevest Homes’ Cedarlane collection, this beautifully designed home features 3 bedrooms, 3 full bathrooms, and approximately 1,985 sq ft of finished living space — ideal for families or professionals seeking low-maintenance luxury. From the moment you step inside the spacious foyer, you’ll appreciate the refined finishes and bright open-concept layout designed for effortless everyday living and entertaining. The gourmet kitchen is a true showpiece, featuring stainless steel appliances, a gas stove with double oven functionality, quartz countertops, custom cabinetry, and a stunning 9-foot extended island made for gathering. The main floor offers two well-appointed bedrooms, including a serene primary retreat filled with natural light, complete with a walk-in closet with c
$ 1,099,900
370 Stonehenge Drive Unit# 13, Ancaster, ON, L9K 0H9 townhouse for sale | Listing ID 40852 | Royal LePage
View photo
Townhouse · for sale
$ 687,900
370 Stonehenge Drive Unit# 13, Ancaster, ON, L9K 0H9 townhouse for sale | Listing ID 40852 | Royal LePage
Sunnyside, Kitchener
· Townhouse
· Patio · Garden · Office room · Parking · Cellar
Sunnyside, Kitchener · Townhouse · Patio · Garden · Office room · Parking · Cellar
Spacious and well-maintained 3-bedroom, 2-storey townhome located in Ancaster's highly sought-after Meadowlands community. Bright open-concept main floor featuring high ceilings, modern kitchen with island and ample cabinetry, combined living and dining area, and wood-look and ceramic flooring throughout. Walkout to fully fenced backyard with patio. Convenient 2-piece powder room on main level. Upper level offers a generous primary bedroom with walk-in closet and 4-piece ensuite, plus two additional bedrooms with double closets, a second full bathroom, and bedroom-level laundry. Fully finished basement provides additional living space and includes a washroom—ideal for recreation, home office, or guest use. Attached garage with inside entry. Excellent location close to schools, parks, shopping, and easy highway access. (Id: 27)
$ 687,900
222 Baldwin Drive, Cambridge, ON, N3C 0B3 house for sale | Listing ID 40851 | Royal LePage
View photo
House · for sale
$ 899,000
222 Baldwin Drive, Cambridge, ON, N3C 0B3 house for sale | Listing ID 40851 | Royal LePage
Sunnyside, Kitchener
· House
· Cellar
Sunnyside, Kitchener · House · Cellar
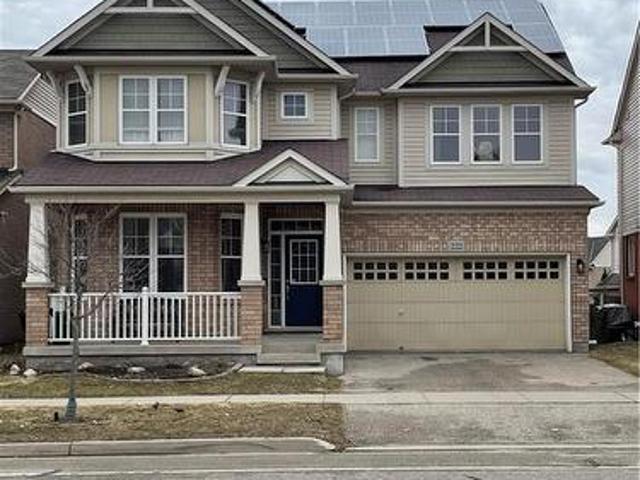
An Amazing Superbly Kept Property on a 43' Wide Lot. One of THe Most Popular Riverside Model With a Great Family Friendly Layout. Just. 3500 sq ft of finished space including an in-law suite + extra income from the solar panels! Absolutely Stunning! A Fully Finished Perfectly Laid Out Family Home With 5 Bedrooms & 5 Washrooms Including a Fully Finished In-Law Suite. Large Mattamy's. Riverside. Model (Over 3500 Sq Ft Of Finished Space) 2460 + 1050 Sq. (Ft Finished Basement. Located In The Sought After Community Of Millpond Surrounded By All Large Homes. Features An Inviting Front Porch. Meticulously Kept Spectacular Bright & Open Concept Layout With Large Principal Rooms. 9' high ceilings on main. Modern wood Flooring In The Living, Dining & Great Room. Gorgeous Large WHITE E/I Kitchen with a Centre Island, Custom Backsplash. Upgraded GAS Stove. Upgraded Brand New Broadloom on the StairCase. Upper Level With 4 Large Bedrooms All With W/I Closets, Huge Primary Bedroom With A Walk in Clos
$ 899,000
400 Maple Avenue, Halton Hills, ON, L7G 1X1 house for sale | Listing ID W13619 | Royal LePage
View photo
House · for sale
$ 1,050,000
400 Maple Avenue, Halton Hills, ON, L7G 1X1 house for sale | Listing ID W13619 | Royal LePage
Sunnyside, Kitchener
· House
· Garden · Office room · Parking
Sunnyside, Kitchener · House · Garden · Office room · Parking
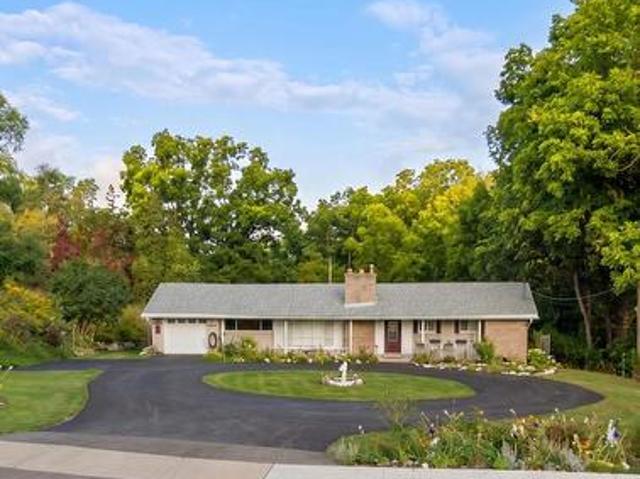
Rarely offered Set on an exceptional 0.44 acre ravine lot directly across from the North Halton Golf Club, 400 Maple Avenue is a move-in-ready, recently renovated 3+1 bedroom, 3.5 bathroom home offering the perfect blend of privacy and convenience. Inside, the fully renovated kitchen shines with elegant quartz countertops, stainless steel appliances, and abundant workspace. All 3.5 bathrooms have been beautifully updated to feature modern smart toilets. The functional, family-friendly layout extends to the finished lower level, which includes an additional bedroom, full bathroom, and recreation area-ideal for guests or a home office. Enjoy year-round peaceful views from the bright sunroom, which overlooks the expansive, beautiful backyard and tranquil ravine. The property also boasts a circular driveway with ample parking for 6+ vehicles, alongside with an attached garage. Perfectly located near Maple Avenue and Trafalgar Road, this home is less than 1 km from historic downtown Georget
$ 1,050,000
26 Granite Ridge Trail, Waterdown, ON, L8B 1Y4 house for sale | Listing ID 40852 | Royal LePage
View photo
House · for sale
$ 949,990
26 Granite Ridge Trail, Waterdown, ON, L8B 1Y4 house for sale | Listing ID 40852 | Royal LePage
Sunnyside, Kitchener
· House
· Office room · Fireplace · Cellar
Sunnyside, Kitchener · House · Office room · Fireplace · Cellar
Welcome to this stunning 2,400 sq. Ft. home offering 4 bedrooms and 3.5 bathrooms in one of Waterdown's most sought-after family neighbourhoods. Built in 2021 and well cared for by the original owners, this home is beautifully upgraded throughout. The open-concept main floor features vinyl plank flooring, hardwood stairs, California shutters, a private office, and a bright living room with a gas fireplace. The kitchen features custom Barzotti cabinetry, quartz countertops, a large island, and a subway tile backsplash. The second level offers four spacious bedrooms, including two with private ensuites. The primary suite features his-and-hers walk-in closets, a double vanity, and a frameless glass shower. Additional features include upper-level laundry, a gas BBQ line, and a basement bathroom rough-in for future potential. Ideally located close to parks, schools, shopping, dining, and everyday amenities, with quick access to Highway 407, Aldershot GO Station, Burlington, and Hamilton. Ca
$ 949,990
1049 Kennedy Circle, Milton, ON, L9T 5S5 house for sale | Listing ID W13619 | Royal LePage
View photo
House · for sale
$ 749,900
1049 Kennedy Circle, Milton, ON, L9T 5S5 house for sale | Listing ID W13619 | Royal LePage
Sunnyside, Kitchener
· House
· Parking · Cellar
Sunnyside, Kitchener · House · Parking · Cellar
Sold under power of sale. Sold' As Is, Where Is. Grab This Amazing Opportunity! Welcome to this BEAUTIFULLY RENOVATED 3 Bedroom, 4 Bathroom Townhouse Located in the Desirable Town of Milton. Updated Flooring, Paint, Interior Door Handles and MANY MORE UPGRADES with a FINISHED BASEMENT! Featuring a Bright and Functional Open Concept Layout, This Home is Perfectly Designed For Comfortable Everyday Living. The Updated Kitchen Offers Ample Cabinetry And Workspace, Making Meal Prep And Hosting A Breeze. Main Floor Laundry With Built-In Shelving, and Garage With Custom Shelving Provides Everyday Organization And Additional Storage. Upstairs, You'll Find Three Generously Sized Bedrooms, Providing Plenty Of Room For The Whole Family. The Beautifully Finished Basement Showcases Updated Luxury Vinyl Plank Flooring, Creating A Stylish And Inviting Recreation Space. Throughout The Entire Home, All Light Fixtures, Switches, and Receptacles, Have Been Updated, Offering A Clean, Modern Feel. All Top
$ 749,900
6 Harding Street, Halton Hills, ON, L7G 6B1 house for sale | Listing ID W13619 | Royal LePage
View photo
House · for sale
$ 699,900
6 Harding Street, Halton Hills, ON, L7G 6B1 house for sale | Listing ID W13619 | Royal LePage
Sunnyside, Kitchener
· House
· Garden · Balcony · Deck · Cellar
Sunnyside, Kitchener · House · Garden · Balcony · Deck · Cellar
The one you have been waiting for! Family Community with walk to Go Train. Just in time for school! Walk to parks, shopping and downtown. Spacious open double door entrance with sunny morning light. Hardwood flooring through out the main level with large picture window overlooking decking and garden. Abundance of cabinets with underlighting and moderm backsplash. Stainless steel appliances with 2pce washroom close by. Sundrenched main level. Master suite has his hers double closets, accomadates king size bed with semi ensuite bath. Childrens bedrooms face the front yard with one having walk in closet, second having walk out to small balcony. Both sunshine bright. Basement finished for family media room or 4Th bedroom. 2 piece washroom with space for a shower! Sought after Dominion Gardens for first time buyers or those moving down. Schools close. Your entry level to move to GTOWN! (Id: 27)
$ 699,900
18 Jenner Drive, Brant, ON, N3L 0L2 house for sale | Listing ID X13618 | Royal LePage
View photo
House · for sale
$ 749,900
18 Jenner Drive, Brant, ON, N3L 0L2 house for sale | Listing ID X13618 | Royal LePage
Sunnyside, Kitchener
· House
· Office room · Gym · Parking · Cellar
Sunnyside, Kitchener · House · Office room · Gym · Parking · Cellar
Welcome to 18 Jenner Drive in Paris. A fantastic opportunity for first-time buyers looking to step into a newer detached home without compromising on space, comfort, or location. Built in 2022 by LIV Communities, this well-designed 4-bedroom, 3-bathroom home offers above 2,000 sq. Ft. above grade, a double-car garage, and a bright, functional layout ideal for growing families. The main floor features 9-ft ceilings, large windows, and an open-concept living and dining area that makes the home feel warm, spacious, and easy to enjoy. The modern kitchen offers stainless steel appliances, plenty of cabinetry, and generous counter space, giving buyers a practical setup for everyday cooking, hosting, and family time. Upstairs, you will find four well-sized bedrooms, including a comfortable primary bedroom with a walk-in closet and private ensuite. The unfinished basement adds excellent future potential, whether buyers want extra living space, a recreation room, home office, gym, or storage. L
$ 749,900
610 Violet Street, Waterloo, ON, N2V 2V9 house for sale | Listing ID 40851 | Royal LePage
View photo
House · for sale
$ 898,000
610 Violet Street, Waterloo, ON, N2V 2V9 house for sale | Listing ID 40851 | Royal LePage
Sunnyside, Kitchener
· House
Sunnyside, Kitchener · House
Top 7 Reasons to Love 610 Violet Street, Waterloo 1. A rare multi-level split in columbia forest this is not your typical two-storey. With nearly six distinct levels, this home naturally separates living, cooking, sleeping, and entertaining spaces. Situated on a corner lot in Columbia Forest and Clair Hills, you are steps from top-rated schools, parks, conservation trails, and everyday amenities along Erbsville Road. 2. COMPLETELY UPDATED AND MOVE-IN READY Brand new flooring on every level, fresh neutral paint throughout, and modern pot lighting from top to bottom. This 2,048 sq ft home has been thoughtfully refreshed so the next owner can move in and enjoy from day one. 3. 14-FOOT CEILINGS IN THE LIVING ROOM Soaring 14-foot ceilings and oversized windows fill the main living area with natural light, creating a dramatic sense of space. Beautiful hardwood floors and an elegant railing detail complete the look. 4. A KITCHEN BUILT FOR GATHERING White shaker cabinetry, quartz countertops,
$ 898,000
176 Samuelson Street, Cambridge, ON, N1R 1K3 house for sale | Listing ID 40851 | Royal LePage
View photo
House · for sale
$ 699,000
176 Samuelson Street, Cambridge, ON, N1R 1K3 house for sale | Listing ID 40851 | Royal LePage
Sunnyside, Kitchener
· House
· Parking · Air conditioning · Cellar
Sunnyside, Kitchener · House · Parking · Air conditioning · Cellar
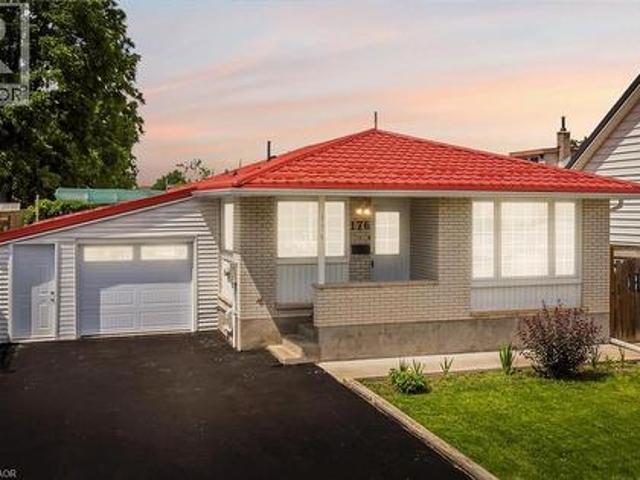
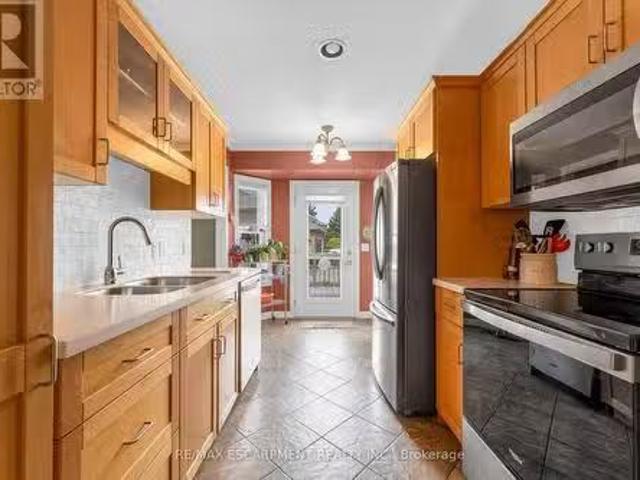
Rare Opportunity! Fully upgraded, income generating duplex bungalow offering exceptional value for investors, multi-generational families, or owner-occupants seeking rental income. The spacious main level features a brand new chef-inspired kitchen with quartz countertops, premium porcelain tile finishes, separate living room, three generously sized bedrooms with brand new flooring, and a bright sunroom. The fully finished basement apartment offers excellent income potential with a brand new kitchen, quartz countertops, and brand new flooring throughout. Enjoy peace of mind with extensive upgrades throughout, including a lifetime metal roof and fascia (Nov 2025), furnace and A/C (2023), and windows and doors (2019) Washer & dryer 2026. Major 2026 renovations feature brand new kitchens, brand new appliances, quartz countertops, flooring, professional interior painting, modern lighting, updated stairs, garage door, and front entry door. The exterior is enhanced by a concrete walkway compl
$ 699,000
50 Spadara Drive, Hamilton, ON, L9B 2K3 house for sale List.
View photo
House · for sale
$ 749,900
50 Spadara Drive, Hamilton, ON, L9B 2K3 house for sale List.
Sunnyside, Kitchener
· 22 Bedrooms · 3 Baths · House
· Office room · Cellar
Sunnyside, Kitchener · 22 Bedrooms · 3 Baths · House · Office room · Cellar
Welcome to this ideal opportunity to right-size without compromise in this well-maintained bungalow at 50 Spadara Drive, set on a desirable corner lot in a sought-after West Mountain neighbourhood. Offering added outdoor space, enhanced curb appeal, and excellent natural light, this property combines comfort with everyday convenience.The main floor features two comfortable bedrooms, a bright and inviting living area, and a practical layout designed for easy everyday living, complete with main floor laundry. With both a 4-piece bathroom and an additional 3-piece bath on the main level, the home offers flexibility and convenience for homeowners and guests alike.The fully finished basement expands the living space significantly, offering the potential for two additional bedrooms, a full 3-piece bathroom, and endless possibilities for extended family, home office use, hobby space, or guest accommodations. (id:27). Still available at ListedBuy!
$ 749,900

Get email alerts

Don't miss out: be the first to know about new properties

The alert was correctly created

On subscribing you accept the conditions of use and the privacy policy
Alert
Receive new ads in your inbox
Save this search
Receive alerts for new listings

We'll send you an email when we have new properties for: "Houses for sale in Sunnyside, Kitchener"

The alert was correctly created

Get email alerts and be the first to see new listings
Required field
On subscribing I accept the terms of the privacy policy
Perfect! You'll soon start receiving new listings via email
Alert
Receive an email when we have new ads for Houses for sale in Sunnyside, Kitchener
Save this search
Filters

Bedrooms

Area (sq.ft)

sq.ft
sq.ft

Price

$
$

Filter by property type

Bathrooms

Clear all filters
Receive notifications when new entries are published.