744 houses for sale in Sussex

1991 121 Rte, Norton, NB, E5T 1E7 house for sale | Listing ID NB148820 | Royal LePage
View photo
House · for sale
$ 750,000
1991 121 Rte, Norton, NB, E5T 1E7 house for sale | Listing ID NB148820 | Royal LePage
Sussex
· House
Sussex · House
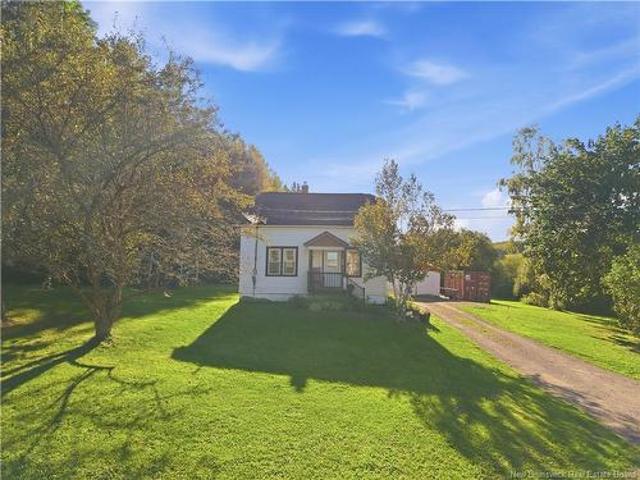
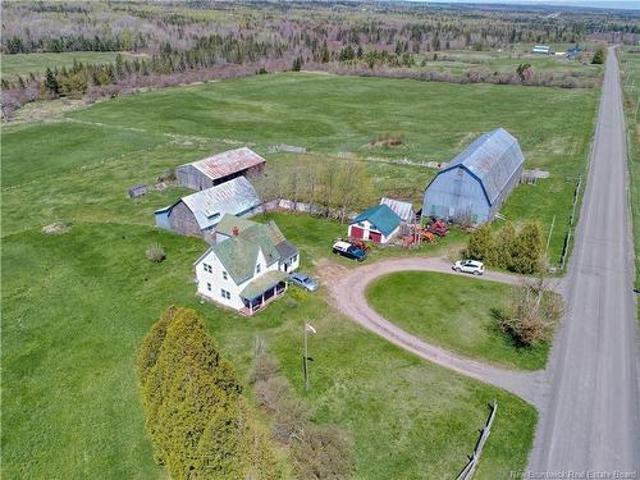
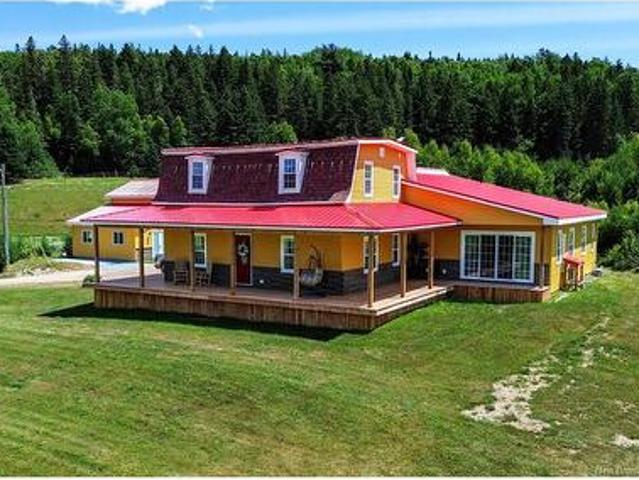
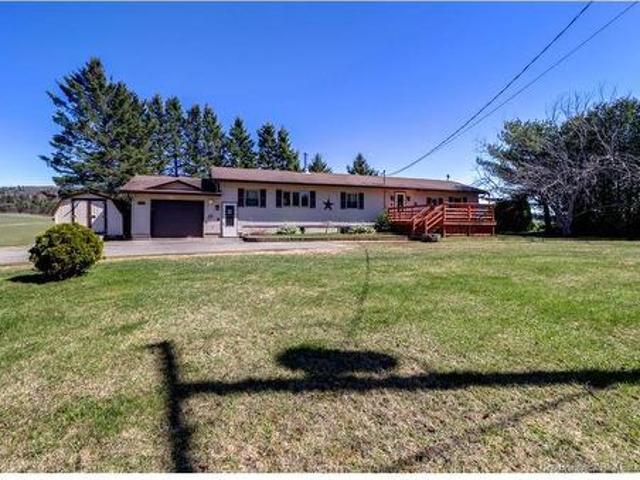
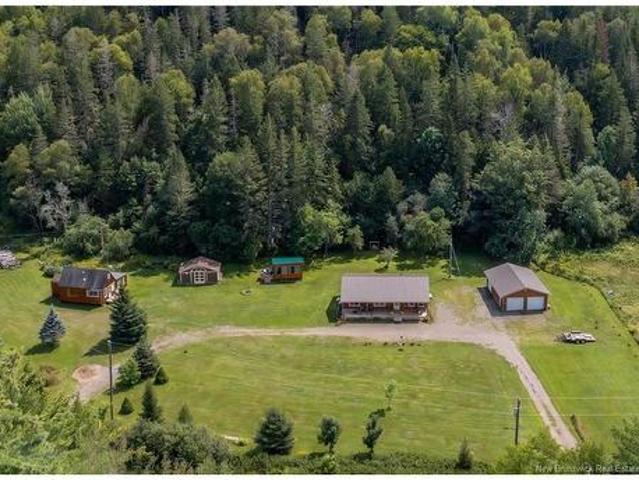
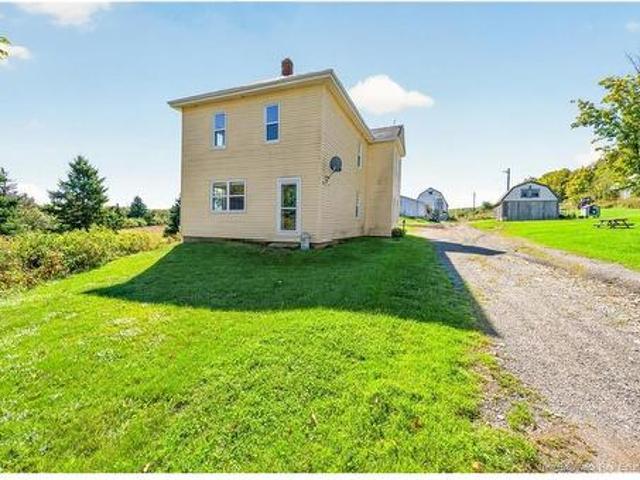
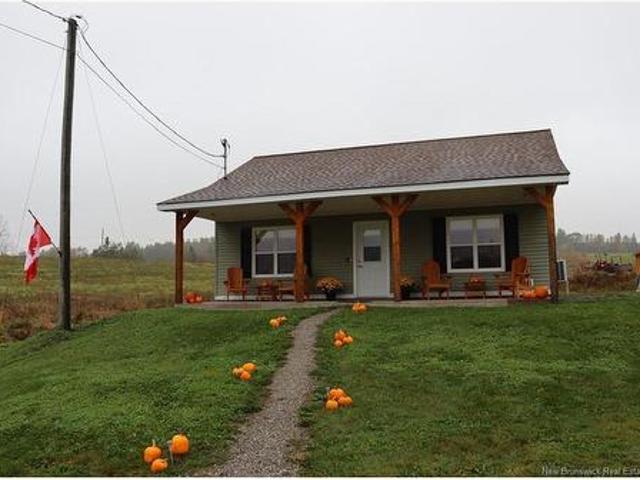
Wow 105 acre Hobby Farm / Vegetable Farm with newly renovated 2 bed one level Home, a Open Front Heifer Barn, Cold Storage Bunker, Green House and a New Baby Barn. This property is currently operating as a Vegetable Farm with drive in Vegetable Stand in front of the House. There are roughly 45 Acres of clear workable ground with the rest being woods. Currently the back section has cows on pasture and the front portion and the riverside land is currently used to grow vegtables. Inside the Home we have a nicely blended together living room, dining and kitchen area. The two bedrooms are on one end of the house with the bathroom with walk in ceramic shower between them. There is a nice Mudroom with a storage room off of it. The front covered porch is lovely for relaxing under. This property is under the Farm Land Identification Program (FLIP) There are 3 ponds on the property, a drilled well and a spring at the house. The house has a UV lite and filter on it to keep the water pure and clea
$ 750,000
60 Eldersley Ave, Saint John, NB, E2N 2E6 house for sale | Listing ID NB148642 | Royal LePage
View photo
House · for sale
$ 429,900
60 Eldersley Ave, Saint John, NB, E2N 2E6 house for sale | Listing ID NB148642 | Royal LePage
Sussex
· House
· Patio · Garden · Fireplace · Deck
Sussex · House · Patio · Garden · Fireplace · Deck
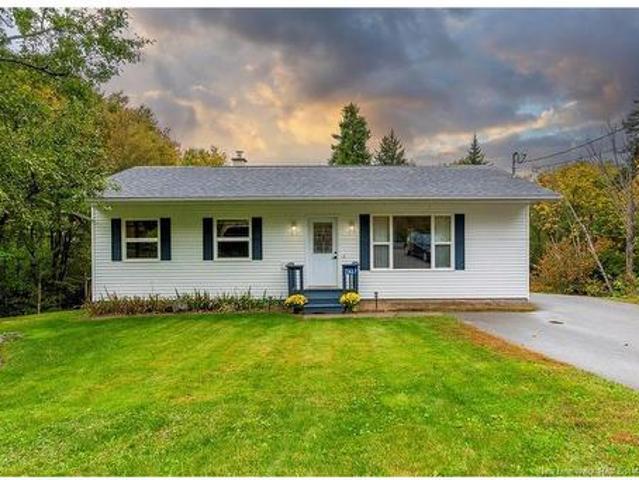
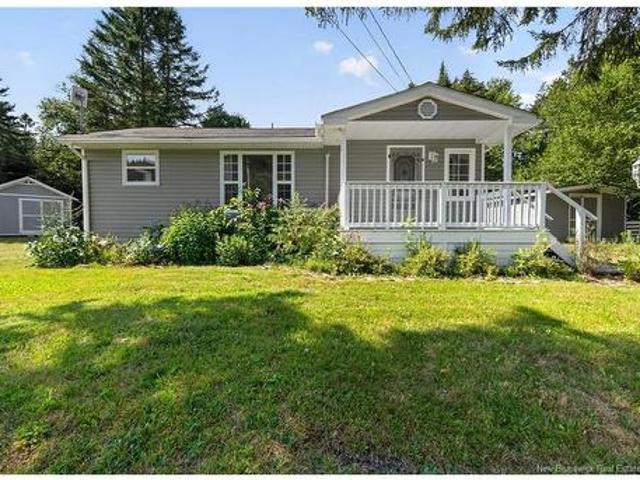
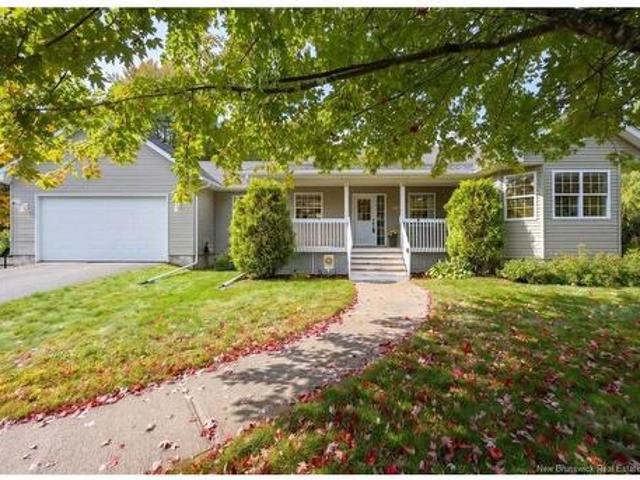
Set on two acres, 60 Eldersley Avenue offers space, privacy and the ease of main floor living in a welcoming ranch style bungalow. Enjoy a true country feel just minutes from the conveniences of the city. A covered front verandah sets the tone, providing a lovely spot for your morning cup of tea or to sit and listen to the rain. Step inside to a warm, open concept living space anchored by a cozy propane fireplace. The kitchen pairs natural wood cabinetry with a crisp white subway tile backsplash and stainless steel appliances, offering plenty of storage and prep space. Patio doors off the dining area lead to a large deck and private backyard, with room to garden, play or simply enjoy the peaceful surroundings. The layout provides thoughtful separation, with two bedrooms and a full bathroom on one side of the home, and a spacious primary bedroom, an ensuite with a soaker tub and main-floor laundry on the other. Downstairs, a large family room, generous storage and a walkout add flexibil
$ 429,900
11550 Route 114, Springdale, NB, E4E 5G1 house for sale | Listing ID NB149014 | Royal LePage
View photo
House · for sale
$ 424,900
11550 Route 114, Springdale, NB, E4E 5G1 house for sale | Listing ID NB149014 | Royal LePage
Sussex
· House
· Garden · Deck · Parking
Sussex · House · Garden · Deck · Parking
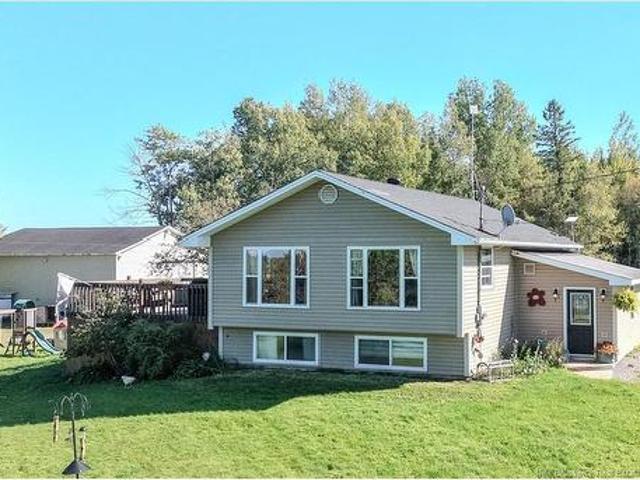
Welcome to this beautiful 11-year-old, 2-bedroom, 2-bath home nestled on 1.75 private acres along Fundy Park Road. Surrounded by mature trees with a brook running along the property, this inviting country retreat offers the perfect combination of privacy, comfort, and outdoor adventure. Inside, the home features a gorgeous open-concept layout with a spectacular vaulted great room, warm wood finishes, and an abundance of natural light. The spacious living area provides a cozy gathering space, while the adjoining dining area and kitchen create an ideal setting for family and friends. The home's thoughtful design includes two bedrooms and two bathrooms, with plenty of room to relax and enjoy the peaceful surroundings. The upper-level loft adds character and overlooks the great room below. Outside, enjoy the large private yard, decks, and the soothing sounds of the brook. A double-car garage provides excellent storage for vehicles, recreational equipment, and all your outdoor toys. Located
$ 424,900
17 Apartment Rd, Roachville, NB, E4G 2E1 house for sale | Listing ID NB148604 | Royal LePage
View photo
House · for sale
$ 267,500
17 Apartment Rd, Roachville, NB, E4G 2E1 house for sale | Listing ID NB148604 | Royal LePage
Sussex
· House
· Garden · Deck · Parking
Sussex · House · Garden · Deck · Parking
Imagine coming home, stepping out onto the back deck, and watching the sun slowly disappear behind the trees. Maybe there’s a warm drink in your hand, a few songbirds in the yard, the chickens are pecking the ground, and if you’re lucky, a deer wandering through the property. On Summer evenings, you might catch the hot air balloons drifting quietly overhead, and when the fireworks go off in town, you don’t have to go anywhere — you already have the best seat in the house. That’s 17 Apartment Road. Tucked into a private, peaceful setting just 5 minutes from Sussex, this 3-bedroom, 2-bathroom home has a warmth and character that can’t be manufactured. It’s rustic, cozy, and wonderfully imperfect in all the ways that make a house feel like home. A place for slow mornings, muddy boots by the door, family dinners, projects in the garage, and evenings spent outside watching the sky change into a painting of pinks, purples, orange and beautiful golden hues. The home has been lovingly cared fo
$ 267,500
Off Rte 112, Hunters Hom, NB, E4C 4J2 vacant land for sale.
View photo
House · for sale
Request Details
Off Rte 112, Hunters Hom, NB, E4C 4J2 vacant land for sale.
Sussex
· House
Sussex · House
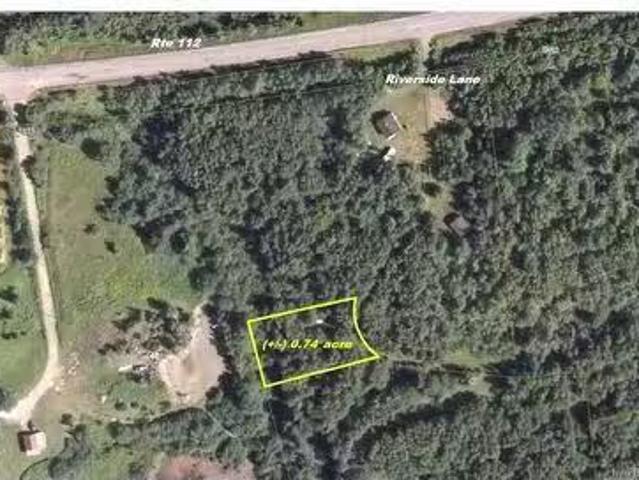
This (+-) 0.74 acre lot would make a great s;ot for your new home, camp or travel trailer. HST is applicable on the selling price. (PID #45003001). Still available at ListedBuy!
Request Details
2867 Golden Grove Rd, Saint John, NB, E2S 1B7 house for sale | Listing ID NB148276 | Royal LePage
View photo
House · for sale
$ 330,000
2867 Golden Grove Rd, Saint John, NB, E2S 1B7 house for sale | Listing ID NB148276 | Royal LePage
Sussex
· House
· Garden · Cellar
Sussex · House · Garden · Cellar
Welcome to 2867 Golden Grove Road — a beautifully maintained 3-bedroom bungalow offering privacy, space, and incredible potential. Set on 1.77 acres and backing onto a serene treed area with seasonal wetland views, this property delivers a peaceful, private East Coast lifestyle. Inside, the main level features a bright, comfortable layout with three bedrooms, kitchen/dining area, and inviting living spaces perfect for families, first-time buyers, or downsizers seeking room to breathe. The screened in porch off the living room offers additional space to enjoy and relax as it overlooks the backyard and treed area. The Main level bathroom will make you feel like you are on vacation with its glassed in, tiled shower, jet tub with view of backyard and heated defogging mirror. The finished walk-out basement is a standout feature — spacious, versatile, and ready for your vision. Whether you’re dreaming of in-family living, a bachelor apartment, or a dedicated workspace or recreation area, thi
$ 330,000
2 Route 870, Kierstead Mountain, NB, E5P 1V6 house for sale | Listing ID NB148289 | Royal LePage
View photo
House · for sale
$ 359,900
2 Route 870, Kierstead Mountain, NB, E5P 1V6 house for sale | Listing ID NB148289 | Royal LePage
Sussex
· House
· Deck · Equipped kitchen · Cellar
Sussex · House · Deck · Equipped kitchen · Cellar
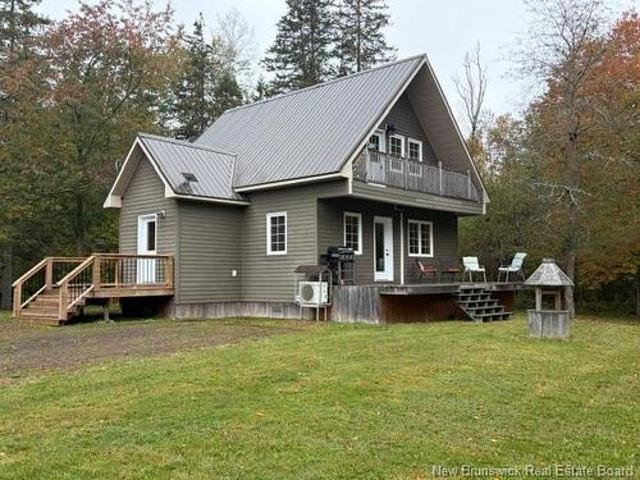
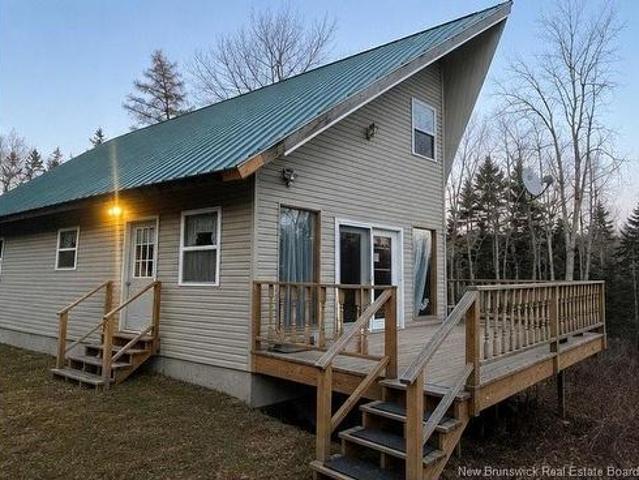
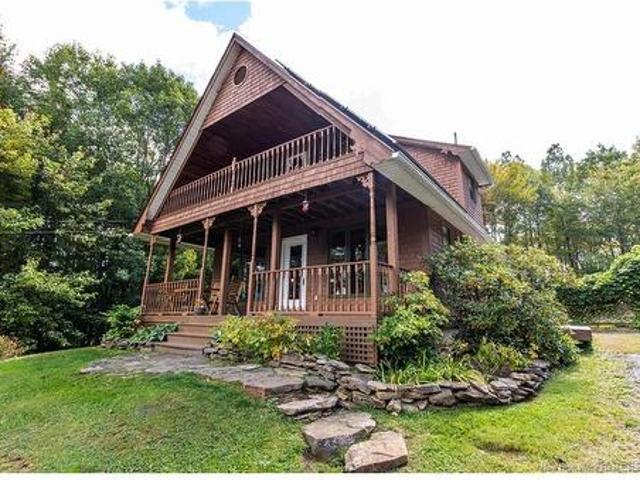
Welcome to this beautifully renovated 2-storey A-frame home, set on approximately 2.1 acres of land just 10 minutes from Sussex. Offering 3 spacious bedrooms and 2 full bathrooms, this move-in-ready property combines comfort, character, and functionality. The home features a large kitchen with ample cupboard space, main-floor laundry, generous storage areas on the second floor, and a full walkout basement with a new electric hot-water boiler for in-floor heating. Recent upgrades include a brand-new well, pump, pressure tank, and water heater. Enjoy year-round comfort with two heat pumps and electric heating, while a generator and transfer switch provide added peace of mind. Outside, you'll find a large deck perfect for relaxing or entertaining, along with a smaller private deck off one of the second-floor bedrooms. A Sea Can is also included, providing excellent additional storage. All major appliances remain, including the refrigerator, stove, dishwasher, washer, dryer, and two large
$ 359,900
49 Yeomans Rd, Mill Brook, NB, E4E 3W2 house for sale | Listing ID NB148361 | Royal LePage
View photo
House · for sale
$ 399,900
49 Yeomans Rd, Mill Brook, NB, E4E 3W2 house for sale | Listing ID NB148361 | Royal LePage
Sussex
· House
· Office room · Fireplace · Gym · Deck
Sussex · House · Office room · Fireplace · Gym · Deck
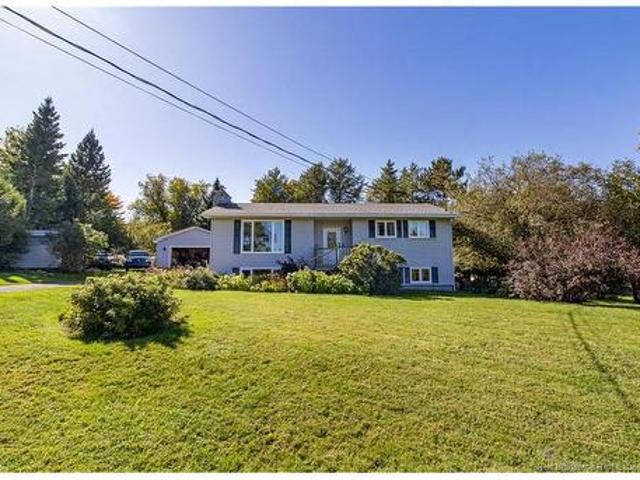
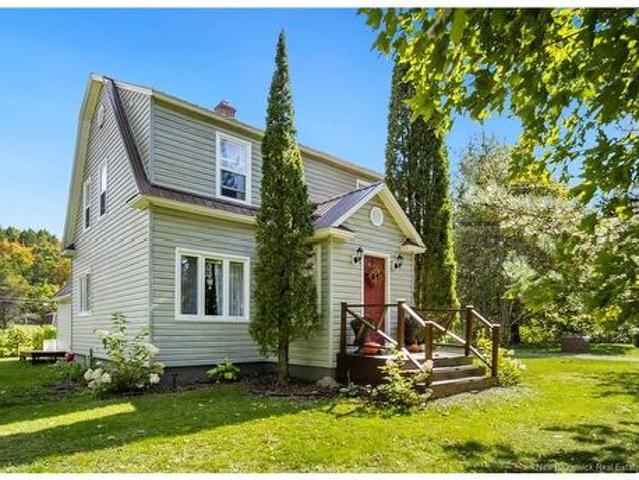
Located in one of the most desirable areas of Sussex, 49 Yeomans Road is a perfect place to call home. With plenty of space to spread out, a beautifully landscaped property, many recent updates and easy access to outdoor adventure, this home checks all the boxes. The main level features an updated kitchen, a cozy living room with fireplace, three bedrooms and a full bathroom. Downstairs offers even more living space with a fourth bedroom, an updated full bathroom and a walkout leading to the deck. With its separate walkout access, additional space and a little work, the lower level also offers great potential for an in-law suite or multigenerational living. There is potential for a fifth bedroom, while the remaining flexible spaces are ideal for a family room, home gym, office or playroom. Additional updates add peace of mind, including a newer roof, new 200-amp electrical panel and generator panel in 2025. Outside, the beautifully landscaped grounds provide plenty of space to enjoy. T
$ 399,900
109 Belleisle Rd, Norton, NB, E5T 1S7 house for sale | Listing ID NB148383 | Royal LePage
View photo
House · for sale
$ 21,900,000
109 Belleisle Rd, Norton, NB, E5T 1S7 house for sale | Listing ID NB148383 | Royal LePage
Sussex
· House
· Parking · Deck · Swimming pool
Sussex · House · Parking · Deck · Swimming pool
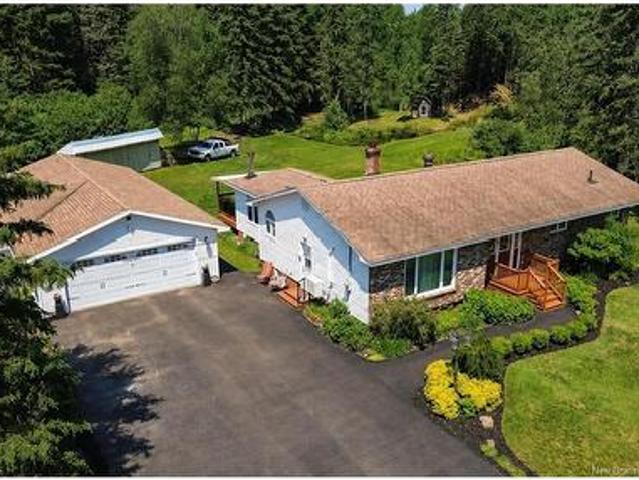
Welcome to this well-maintained bungalow offering exceptional curb appeal and set on almost 2 acres of beautifully treed property. The attractive brick front, double paved driveway, and mature shrubs and perennials create a warm first impression, while the partially landscaped lot features a peaceful pond and plenty of privacy. Car enthusiasts, hobbyists, and those needing extra storage will appreciate the impressive garage space, including a detached double garage, a second garage attached to the back of it with room for two additional vehicles, and a heated workshop. Enjoy the outdoors from the covered back deck, the perfect place to relax, or cool off during the summer in the above-ground pool. Inside, you'll find a spacious living room, a functional kitchen, and a welcoming dining room/ den featuring a cozy wood stove and direct access to the covered deck. The main level also offers a generous primary bedroom with a full ensuite, two additional bedrooms, and a second full bathroom.
$ 21,900,000
29 Price St, Petitcodiac, NB, E4Z 4P9 house for sale | Listing ID NB148613 | Royal LePage
View photo
House · for sale
$ 330,000
29 Price St, Petitcodiac, NB, E4Z 4P9 house for sale | Listing ID NB148613 | Royal LePage
Sussex
· House
· Office room · Cellar
Sussex · House · Office room · Cellar
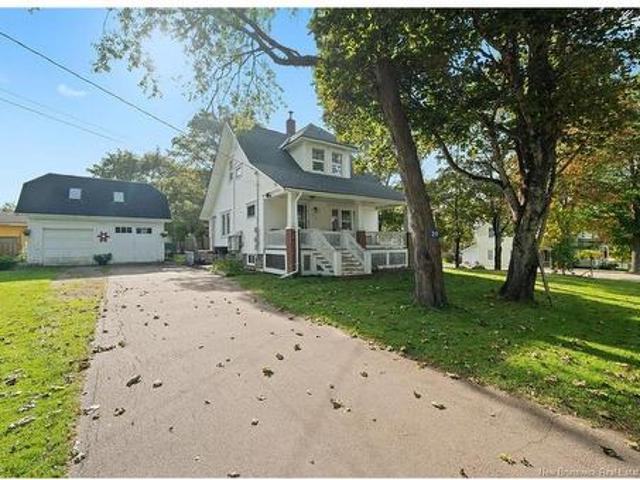
Welcome to 29 Price Street, an exceptional, turn-key family home featuring three bedrooms and two bathrooms, situated prominently on a prime corner lot in the heart of Petitcodiac. Thoughtfully updated with an extensive list of property improvements, this move-in-ready property seamlessly combines modern comfort with classic small-town charm. Spanning three full levels of finished, versatile square footage, the main level welcomes you with a traditional kitchen, a bright living room, and a formal dining room perfect for hosting family gatherings. Authentic woodworking, detailed trim, and beautiful hardwood and authentic plank floors run throughout both the main level and the upstairs bedrooms, highlighting the home's timeless craftsmanship. On the top level, you will find three spacious bedrooms alongside a full bathroom featuring an elegant clawfoot tub. Downstairs, the fully finished basement expands your living footprint with a cozy family room, a dedicated home office space, and a
$ 330,000
32 King Fisher Lane, Apohaqui, NB, E5P 3G2 house for sale | Listing ID NB147342 | Royal LePage
View photo
House · for sale
$ 314,900
32 King Fisher Lane, Apohaqui, NB, E5P 3G2 house for sale | Listing ID NB147342 | Royal LePage
Sussex
· House
· Garden · Parking
Sussex · House · Garden · Parking
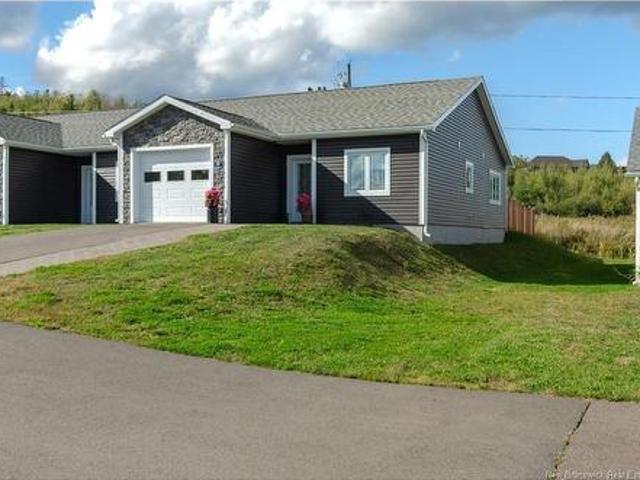
Trade yard work for country views and a simpler way of life! This BETTER THAN NEW END-UNIT garden home in peaceful Apohaqui offers the comfort of one-level living without the worry of mowing the lawn or shovelling snow. Bright, welcoming and easy to maintain, the home features an open-concept living space, two bedrooms and two full bathrooms, a valuable upgrade, as many similar homes offer only 1.5 baths. The spacious primary bedroom includes its own full ensuite, giving you added comfort and privacy. The kitchen has been beautifully upgraded with stainless-steel appliances and a classic subway-tile backsplash. The single car garage features wiring for an EV Plug and a utility room. Step outside to a fully fenced backyard where pets can play, grandchildren can visit, or you can simply sit back with your coffee and enjoy the fresh country air and views of the rolling farmland. UPGRADES INCLUDE: Classic Subway tile backsplash; stainless steel appliances; 2-FULL Bathrooms; Fully-fenced ba
$ 314,900
139 Mannhurst Rd, Mannhurst, NB, E4Z 5V5 house for sale | Listing ID NB148525 | Royal LePage
View photo
House · for sale
$ 199,900
139 Mannhurst Rd, Mannhurst, NB, E4Z 5V5 house for sale | Listing ID NB148525 | Royal LePage
Sussex
· House
· Office room
Sussex · House · Office room
Embrace the space, character, and possibilities of country living with this older farmhouse set on 5.7 acres of open fields, mature trees, and plenty of room to enjoy the outdoors. Inside, the home offers a huge country kitchen with abundant cabinetry, generous workspace, and a cozy woodstove—an inviting gathering place for family and friends. A formal dining room, office, and large living room provide plenty of space for everyday living, entertaining, or working from home. Upstairs, you'll find four bedrooms and a full bathroom, offering room for a growing family, guests, or hobby space. Outside, the property has the classic appeal of a working country homestead, with a large barn featuring a loft, along with additional outbuildings. The buildings are ready for some TLC, offering an opportunity for the next owner to restore, renovate, and make the property their own. With 5.7 acres of land, extensive outbuildings, a spacious farmhouse, and a peaceful rural setting, this property offer
$ 199,900
1082 Main St, Sussex Corner, NB, E4E 2Z8 house for sale | Listing ID NB147846 | Royal LePage
View photo
House · for sale
$ 399,900
1082 Main St, Sussex Corner, NB, E4E 2Z8 house for sale | Listing ID NB147846 | Royal LePage
Sussex
· House
· Deck · Parking · Cellar
Sussex · House · Deck · Parking · Cellar
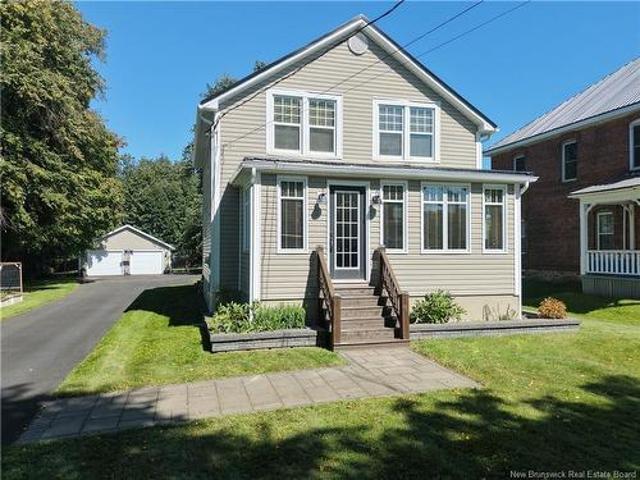
Beautifully cared for over the years, this charming home is truly move-in ready, with many of the big-ticket updates already completed! Thoughtful improvements have been made throughout while maintaining the warmth and character that make an older home so special. The home features 3 bedrooms and 2 bathrooms, along with a beautiful kitchen, inviting living spaces, and plenty of windows that fill the home with natural light. A bright front sunporch adds wonderful additional living space and is the perfect spot to enjoy your morning coffee, curl up with a book, or simply relax. Major upgrades include a metal roof, improved insulation, and a spray-foamed basement, helping to make the home comfortable and efficient. Outside, you'll find a private back deck that is perfect for watching the kids play, enjoying your morning coffee, or hosting a summer BBQ. The detached double-car garage keeps your vehicles snow-free during the winter and provides plenty of additional storage. A large paved dr
$ 399,900
5364 Route 102, Hampstead, NB, E5M 2C4 house for sale | Listing ID NB148441 | Royal LePage
View photo
House · for sale
$ 225,000
5364 Route 102, Hampstead, NB, E5M 2C4 house for sale | Listing ID NB148441 | Royal LePage
Sussex
· House
· Cellar
Sussex · House · Cellar
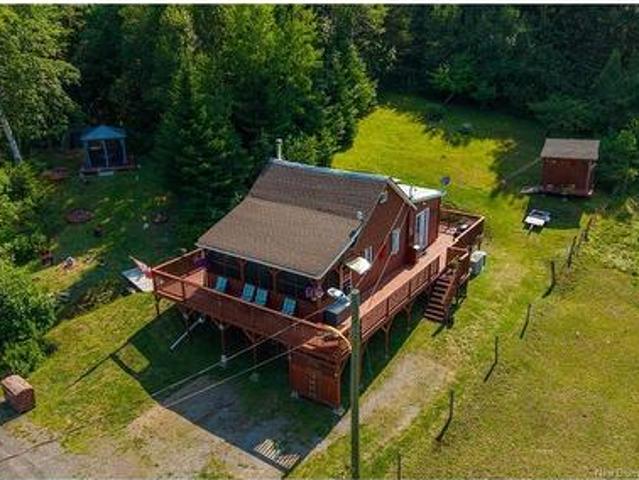
Welcome to your year-round waterview sanctuary in picturesque Hampstead, NB! This meticulously maintained chalet-style home perfectly blends rustic charm with modern convenience, offering breathtaking views of the river right from your front door. Step inside to a warm, inviting open-concept living space featuring gorgeous split cedar log walls, soaring vaulted tongue and groove pine ceilings, and a bright kitchen with crisp white cabinetry. You will stay perfectly comfortable in any season thanks to efficient electric forced-air heating and a cozy woodstove for those crisp New Brunswick winters. The home features a comfortable primary bedroom on the main floor, while a charming wooden staircase leads to a private loft bedroom above. Need more space? The lower-level basement offers incredible versatility with a spacious rec room—ideal for hosting overnight guests—alongside a dedicated workshop area for your tools and hobbies. Outside, the striking red exterior and durable metal roof ar
$ 225,000
40 Mill Rd, Elgin, NB, E4Z 2A6 house for sale | Listing ID NB148485 | Royal LePage
View photo
House · for sale
$ 220,000
40 Mill Rd, Elgin, NB, E4Z 2A6 house for sale | Listing ID NB148485 | Royal LePage
Sussex
· House
· Garden · Sauna · Parking · Cellar
Sussex · House · Garden · Sauna · Parking · Cellar
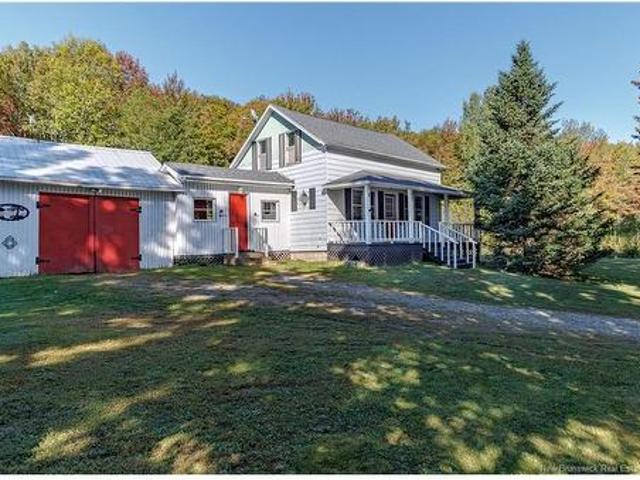
Welcome to 40 Mill Road in Elgin, a very well cared for 1½ storey home offering plenty of character and a peaceful country setting. The main floor features a bright and spacious open concept kitchen and dining area with plenty of cabinetry, along with a comfortable living room and convenient entry space. Upstairs, you will find three bedrooms and a full bathroom, providing a practical layout for a family or anyone looking for a little extra room. The dry basement offers excellent storage and includes a sauna, along with an insulated shelving unit that is ideal for keeping vegetables, preserves and other pantry items. Outside is where this property really stands out, with a large established garden area, greenhouse, detached garage and additional storage space. The property also enjoys lovely views of the surrounding countryside, including horses grazing in the nearby fields. Whether you enjoy gardening, growing your own food or simply having room to enjoy the outdoors, this property of
$ 220,000
480 Upper Goshen Rd, Elgin, NB, E4Z 0C4 house for sale | Listing ID NB148439 | Royal LePage
View photo
House · for sale
$ 1,499,900
480 Upper Goshen Rd, Elgin, NB, E4Z 0C4 house for sale | Listing ID NB148439 | Royal LePage
Sussex
· House
· Parking · Air conditioning
Sussex · House · Parking · Air conditioning
Welcome to one of the most exceptional rural property on the market. This 428 ac farm offers a perfect blend of luxury, function, & natural beauty. Whether looking for a working farm, private estate, or recreational haven, this expansive property delivers on every level. At its heart, is a fully renovated 2823 sqft farmhouse combining classic charm & modern comforts. The main floor boasts a spacious primary suite with luxurious ensuite, formal dining area, ½ bath, living room, & gourmet kitchen. The upstairs has 3 additional bedrooms, one with ensuite, and an additional full bath. Enjoy panoramic views from the massive wraparound veranda, ideal for morning coffee and evening sunsets. The heated detached garage with workout room, has ample space for a vehicle & a storage loft above. A massive 34x95 barn (converted into a sawmill operation), is ideal for personal use or a small-scale business. A newly built 600 sqft butcher shop adds a final touch. Features 45 acres of electric fenced pa
$ 1,499,900
672 Lakefield Rd, Poodiac, NB, E4E 3R3 house for sale | Listing ID NB147780 | Royal LePage
View photo
House · for sale
$ 299,900
672 Lakefield Rd, Poodiac, NB, E4E 3R3 house for sale | Listing ID NB147780 | Royal LePage
Sussex
· House
Sussex · House
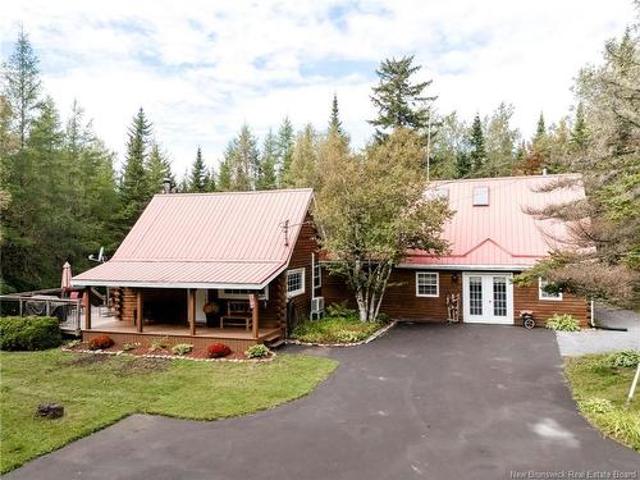
Wow what a transformation with this log chalet cocooned in amongst the trees on this 2 acre lot. Pull into a paved driveway right up to the veranda open the front door and you will be amazed at what is inside. The eat in kitchen area is wide open with vaulted ceilings and exposed barn beams. Its perfect from the island to the farm sink, to the butcher block with enough room for a large dining table for family gatherings. The renovated bathroom is huge and luxurious and perfect from the soaker tub to the walk in shower to the sink cabinet. There is a cheater door to the primary bedroom. Next is the hallway to the utility, storage areas and washer & dryer. Next onto the great room and yes again what a room it is. This space is ready for more family gatherings, Christmas get togethers or just hanging out. There is a double door access to this space for convenience and a half bath. There are 2 loft spaces one over the kitchen area where there is an extra bedroom for company and then there
$ 299,900
4746 Route 102, Queenstown, NB, E5M 2A4 house for sale | Listing ID NB148468 | Royal LePage
View photo
House · for sale
$ 199,000
4746 Route 102, Queenstown, NB, E5M 2A4 house for sale | Listing ID NB148468 | Royal LePage
Sussex
· House
Sussex · House
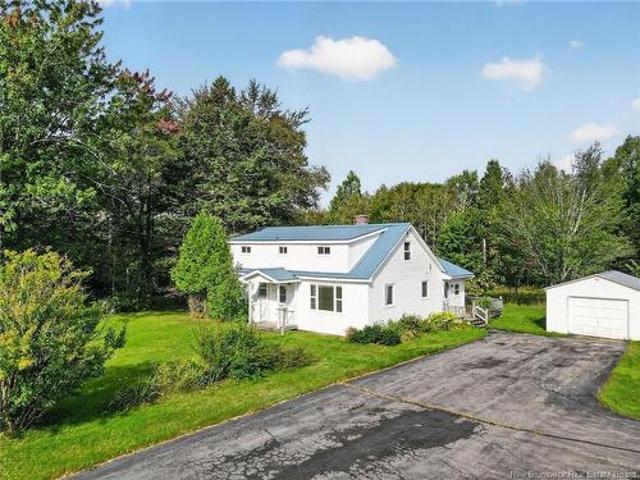
What a sweet 1.5 story farmhouse with covered front verandah to enjoy peaceful privacy of nature and waterviews! Full of character, charm and that cozy country feeling of “home, ” this inviting 3-bedroom, 2-bath property is nestled on a serene, private and level 1-acre lot with seasonal water views of the Saint John River. Ideally located just 12 minutes to Gagetown, 10 minutes to the Evandale Inn & Restaurant, wharf and boat mooring, and only 2 minutes to Queenstown Wharf and its beautiful beach for swimming. Relax and take in the peaceful surroundings from the covered front porch, or enjoy plenty of outdoor space for gardening, entertaining and country living. Inside, the home offers warmth and personality with several updates and some finishing touches for you to complete to make your own, generous living spaces and plenty of storage. Upgraded electrical panel, laminate floors, light fixtures, bathroom shower, toilets, roof on utility shed. The charming kitchen features a fabulous b
$ 199,000
6832 Route 111, Sussex, NB, E4E 4S7 house for sale | Listing ID NB145491 | Royal LePage
View photo
House · for sale
$ 294,900
6832 Route 111, Sussex, NB, E4E 4S7 house for sale | Listing ID NB145491 | Royal LePage
Sussex
· House
· Parking · Cellar
Sussex · House · Parking · Cellar
Priced to reflect the opportunity to add your own touch and bring this well-built country home back to its full potential! Offering beautiful valley views and the perfect balance of rural charm and everyday convenience, this 3-bedroom, 2-bath home is located just 5 minutes to town with quick access to the highway. Completely rebuilt in 2008, this bright and spacious home was thoughtfully designed for comfort, efficiency, and functionality. Smart home features and an impressive Energy Star rating of 83 provide efficient living, while new appliances add convenience from day one. The main level features hardwood and ceramic flooring, main floor laundry, and a cozy den with wood stove—perfect for relaxing evenings. The primary bedroom offers a private ensuite and walk-in closet, creating a comfortable retreat. A single attached garage provides convenient access to both the main floor and basement. The partially finished basement offers plenty of storage and room to expand your living space
$ 294,900
8250 Main, Alma, NB, E4H 1L8 house for sale | Listing ID NB145556 | Royal LePage
View photo
House · for sale
$ 245,000
8250 Main, Alma, NB, E4H 1L8 house for sale | Listing ID NB145556 | Royal LePage
Sussex
· House
· Office room · Deck
Sussex · House · Office room · Deck
One-Level Rural Living in the Village of Alma! Looking for cozy, affordable, one-level living in a peaceful rural setting? Here is your chance! This charming 2-bedroom, 1-bathroom home is located in the Village of Alma, just 2 minutes from downtown Alma. Whether you’re looking for a year-round home, Airbnb, cottage, or rental opportunity, this property offers plenty of potential and is move-in ready! As you enter the home, you’re welcomed by a clean and upgraded eat-in kitchen featuring crisp white cupboards. The main level also includes a comfortable living room, a 4-piece bathroom, and two bedrooms. The primary bedroom features a Murphy bed, allowing the space to easily double as a home office during the day. It also includes a walk-in closet with laundry and direct access to the back deck. The second bedroom also offers convenient direct access to the outdoors. The home is heated by a combination of mini-split, electric baseboard, and propane heating. Outside, you’ll enjoy a private
$ 245,000
811 Route 715, Coles Island, NB, E4C 2L3 house for sale | Listing ID NB148209 | Royal LePage
View photo
House · for sale
$ 465,000
811 Route 715, Coles Island, NB, E4C 2L3 house for sale | Listing ID NB148209 | Royal LePage
Sussex
· House
· Swimming pool
Sussex · House · Swimming pool
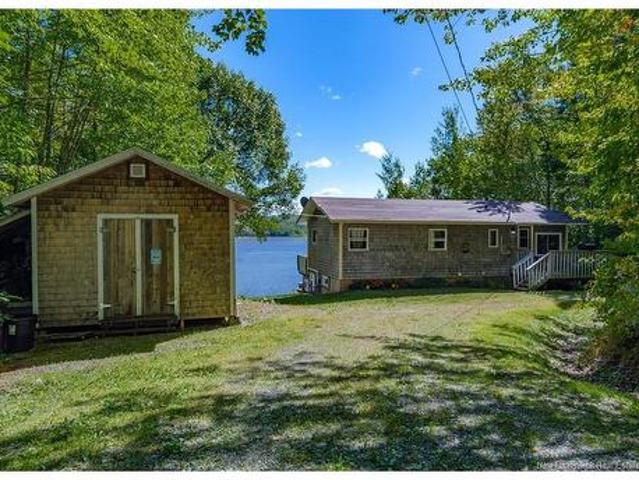
Welcome to your dream retreat on Washademoak Lake! This charming three-bedroom, two-bath waterfront home boasts 1,600 finished square feet of space, perfect for families or those seeking tranquility. Set on a sprawling 4.8-acre lot in picturesque Coles Island, this turn-key property features newly painted interiors and updated lake house decor, inviting you to relax and enjoy every moment. Imagine soaking in your hot tub while soaking in stunning views of the serene waters. Whether you're hosting family gatherings or enjoying peaceful sunsets, this home offers the ideal blend of comfort and natural beauty. Discover your perfect cottage where every day feels like a vacation. With ample space to explore and unwind, this is the ultimate destination for those looking to embrace a more relaxed pace of life. Don't miss your chance to own this stunning waterfront gem in New Brunswick
$ 465,000
2370+2380 Route 705, Wickham, NB, E5T 4A8 house for sale | Listing ID NB148168 | Royal LePage
View photo
House · for sale
$ 449,900
2370+2380 Route 705, Wickham, NB, E5T 4A8 house for sale | Listing ID NB148168 | Royal LePage
Sussex
· House
· Office room · Balcony · Cellar
Sussex · House · Office room · Balcony · Cellar
Nestled on 22.6 private acres overlooking the Washademoak Lake, this beautiful cedar chalet is an idyllic retreat for nature lovers & homesteaders. This property offers the perfect blend of tranquility & modern comfort. The spacious main house spans 3 levels. The main floor features an open-concept kitchen, dining, & living area filled with natural light, cozy propane stove, a large covered front verandah, a main-floor bedroom, & a bright 3-piece bathroom. Upstairs you'll find 3 bedrooms & a full bathroom; including a generous primary bedroom that leads to a sizeable balcony, offering the perfect spot to enjoy your morning coffee. The newly fully finished basement offers more living space with a substantial rec room, & convenient office (possibility of a 5th bedroom). Equipped with 7.5kw of solar panels enrolled in NB Powers net-metering program, 3 new mini-splits, & a new premium Pacific Energy wood stove & chimney you will enjoy energy efficiency & monthly savings. The property inclu
$ 449,900
99 Lounsbury Rd, Wheaton Settlement, NB, E4Z 3T3 house for sale | Listing ID NB148328 | Royal LePage
View photo
House · for sale
$ 469,900
99 Lounsbury Rd, Wheaton Settlement, NB, E4Z 3T3 house for sale | Listing ID NB148328 | Royal LePage
Sussex
· House
· Garden · Deck · Parking
Sussex · House · Garden · Deck · Parking
If space, privacy, and an incredible garage are on your wish list, this country property has so much to offer! Situated on a one-acre lot along a quiet dead-end road, this 4-bedroom, 2-bathroom home provides plenty of room both inside and out, all while being within an easy drive of Moncton and Sussex. Step inside to the dream mudroom. Every busy household will appreciate all the space for coats, boots, storage, and everyday necessities. From there, the home opens into a bright and spacious dining area filled with natural light from large windows. The kitchen is conveniently located just off the dining space and offers plenty of cabinetry, including practical pull-out shelving for easy access and organization. The living room is a cozy space to relax or gather with family and friends and features a heat pump for year-round comfort. Garden doors lead to a large deck where you can enjoy the afternoon sun, BBQ, entertain, or simply unwind outdoors. Two spacious bedrooms and a bathroom com
$ 469,900
265 Portage Vale Rd, Penobsquis, NB, E4G 2X2 house for sale | Listing ID NB147934 | Royal LePage
View photo
House · for sale
$ 279,900
265 Portage Vale Rd, Penobsquis, NB, E4G 2X2 house for sale | Listing ID NB147934 | Royal LePage
Sussex
· House
Sussex · House
Four hundred feet of Kennebecasis frontage. Four acres. A metal roof that will outlive the mortgage. THE CASE / The things you cannot renovate into a property are all here: 400 feet on the upper Kennebecasis. Wading water, casting water, cool-your-feet-in-July water, with about an acre cleared around the house and the rest as privacy. The expensive-to-fix envelope is already fixed: quality metal roof, solid windows, an exterior with nothing on its to-do list. The services are rural-rare: town water runs to the property line, so hookup is an option, not a project, and waste is handled by two independent septic systems, kitchen and bathrooms each on their own tank and field. Fifteen minutes to Sussex for groceries, rinks, and the highway
$ 279,900
160 Creek Rd, Waterford, NB, E4E 4L8 house for sale | Listing ID NB147219 | Royal LePage
View photo
House · for sale
$ 499,900
160 Creek Rd, Waterford, NB, E4E 4L8 house for sale | Listing ID NB147219 | Royal LePage
Sussex
· House
· Swimming pool · Deck
Sussex · House · Swimming pool · Deck
Welcome to 160 Creek Road, an exceptional four-season property where comfort, privacy and outdoor adventure come together. Set on 2 acres in the beautiful hills of Waterford, this 2022-built home is ideally located less than five mins from Poley Mountain and under 10 mins from Adair’s Wilderness Lodge, with convenient access to an extensive network of snowmobile and side-by-side trails. Thoughtfully designed for both everyday living and weekend escapes, this 1200 sq. Ft. slab-on-grade bungalow offers a bright open-concept layout, with a beautiful white kitchen at the heart of the home. Two beds and two baths provide comfortable living, while in-floor heating throughout keeps the home cozy through the colder months. A mini-split provides efficient cooling in the summer and supplemental heat through the shoulder seasons, while a generator connection makes backup power simple and seamless. Outdoor living is just as inviting, with a private hot tub off the back deck, the perfect place to u
$ 499,900
236 Mill Brook Rd, Mill Brook, NB, E4E 3V8 house for sale L.
View photo
House · for sale
$ 299,900
$ 207/sq.ft
236 Mill Brook Rd, Mill Brook, NB, E4E 3V8 house for sale L.
Sussex
· 1,442 sq.ft · 10 Bedrooms · 1 Bath · House
· Garden
Sussex · 1,442 sq.ft · 10 Bedrooms · 1 Bath · House · Garden
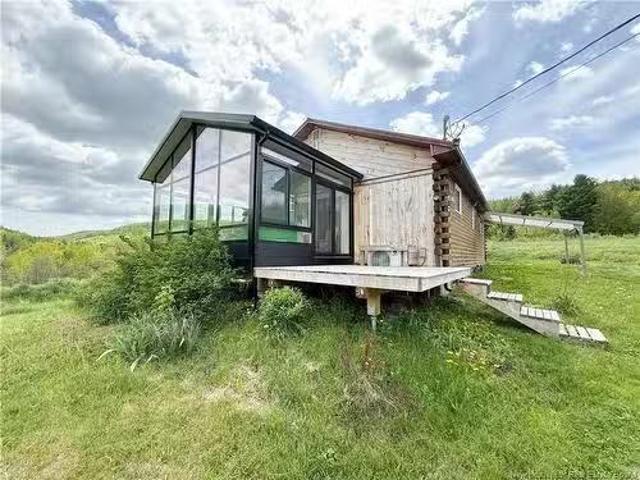
Enjoy the peace and privacy of country living just five minutes from Susinteraction! Set on nearly 13 acres with year-round access on a maintained road and a fully paved driveway, this unique property offers the perfect combination of convenience, nature and seclusion. The four-season cabin features one bedroom, a full bathroom and a spacious living area with plenty of room to relax or gather with family and friends. The sunroom is sure to become a favourite spot, offering beautiful views of the surrounding landscape and a front-row seat to the incredible wildlife that calls this property home. Watch herons around the pond, deer crossing the fields and, on warm summer evenings, thousands of fireflies lighting up the property.Outside, youll find a newly built chicken coop and a fenced garden area filled with rich organic soil, ready for vegetables, flowers and more. With a wonderful mix of open space and natural surroundings, there is plenty of room to explore, garden, enjoy wildlife or
$ 299,900
1497 Route 895, Elgin, NB, E4Z 2M7 house for sale | Listing ID NB147867 | Royal LePage
View photo
House · for sale
$ 349,900
1497 Route 895, Elgin, NB, E4Z 2M7 house for sale | Listing ID NB147867 | Royal LePage
Sussex
· House
Sussex · House
5.8 acres with a former dairy operation and four buildings ready for their next use. This two storey home offers three bedrooms, and two bathrooms, with a wood stove in the kitchen and a brand new roof. Main floor features a foyer, living room, dining room, family room, kitchen, den, 2pc bath, mudroom, laundry, and storage room. Second floor offers three bedrooms including a primary with a walk-in closet, a 4pc bath, and attic storage. The property operated as a dairy farm until 2019 and was more recently used for hobby farming. The newer barn has slatted flooring and a milk parlour. The original barn was used for young animals and hay storage. A newer dome building adds further storage or animal space, and an older barn was used for round bale storage. Whether you're farming it, building out an operation, or just want the acreage and the outbuildings, this one's set up to work. A bonus is the barn has its own well. Book your private viewing today. Please note this property us register
$ 349,900
27 Park Ave, Sussex Corner, NB, E5T 1R6 house for sale | Listing ID NB146451 | Royal LePage
View photo
House · for sale
$ 229,900
27 Park Ave, Sussex Corner, NB, E5T 1R6 house for sale | Listing ID NB146451 | Royal LePage
Sussex
· House
· Garden · Deck
Sussex · House · Garden · Deck
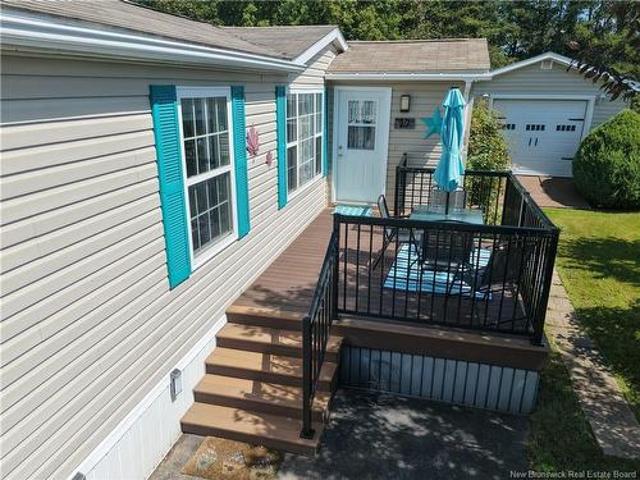
You will be hard-pressed to find a lot like this one in a mini home park! Tucked away in a private, beautifully landscaped setting, this property feels like your own little oasis, where once you step into the backyard, you would never know you have neighbours nearby. The yard is truly the highlight, with three separate decks, including a covered deck off the kitchen, another at the back of the home, and a third at the mudroom entrance. Raised garden beds and a storage shed add to the charm, while the private backyard provides the perfect place to relax and enjoy the birds, deer, and other wildlife. This immaculate 3-bedroom, 1.5-bath home is exceptionally well cared for and offers a layout that flows beautifully. You enter through a welcoming mudroom with a closet and cozy sitting area, conveniently located just off the kitchen and dining area. French doors from the kitchen lead to the covered deck, creating a wonderful spot to enjoy your morning coffee or unwind outdoors. At one end o
$ 229,900
340 Bunnell Rd, Marrtown, NB, E5P 1X1 house for sale | Listing ID NB147881 | Royal LePage
View photo
House · for sale
$ 59,900
340 Bunnell Rd, Marrtown, NB, E5P 1X1 house for sale | Listing ID NB147881 | Royal LePage
Sussex
· House
Sussex · House
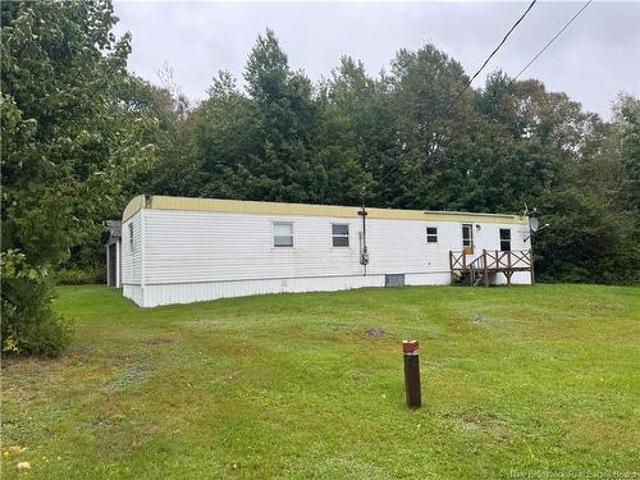
Welcome to 340 Bunnell Road! This 66'x14' Mini Home is TO BE MOVED and all ready for its new owners! What a great opportunity to own your own home for such a low price and place it on the lot and location of your choice! Entering the home you're greeted with an open mudroom with plenty of closet space. Down the hall is the 2nd bedroom, and the full bathroom also featuring the laundry. Through the hallway you find the open concept kitchen where there has been no compromise on cupboard space and functionality. The open concept continues into the living room making it a great place for connection and entertaining. Lots of large windows allowing natural light to enter and brighten the inside. At the opposite end of the trailer lies the large primary bedroom featuring a walk-in closet! Do not miss out on this opportunity to have this great home for such a low price AND at the location of your choice. Book your private showing today!
$ 59,900
36 First St, Sussex Corner, NB, E4E 5J3 house for sale | Listing ID NB146463 | Royal LePage
View photo
House · for sale
$ 174,900
36 First St, Sussex Corner, NB, E4E 5J3 house for sale | Listing ID NB146463 | Royal LePage
Sussex
· House
Sussex · House
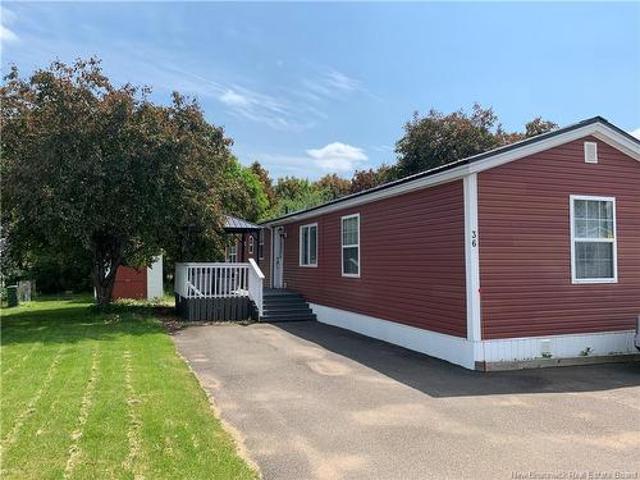
Beautifully renovated and completely move-in ready, this charming mini home is the perfect opportunity for first-time buyers, downsizers, or anyone seeking low-maintenance living. Thoughtfully updated with a stylish new kitchen featuring brand-new appliances and a refreshed bathroom, the home offers modern comfort without the work. Step inside to discover a bright and inviting open-concept living space featuring vaulted ceilings in both the kitchen and living room, creating an airy feel and an abundance of natural light. The well-designed layout provides privacy, with the primary bedroom and bathroom situated at one end of the home, while two additional bedrooms are located at the opposite end. This is an ideal layout for guests, or a growing family. Recent updates include durable laminate flooring throughout and a metal roof for added peace of mind. Outside, you'll enjoy easy access to nearby parks and scenic walking trails, Poley Mountain is only a 10 minute drive, the Sussex Golf an
$ 174,900

Get email alerts

Don't miss out: be the first to know about new properties

The alert was correctly created

On subscribing you accept the conditions of use and the privacy policy
Alert
Receive new ads in your inbox
Save this search
Receive alerts for new listings

We'll send you an email when we have new properties for: "Houses for sale in Sussex"

The alert was correctly created

Dieppe
Moncton
Get email alerts and be the first to see new listings
Required field
On subscribing I accept the terms of the privacy policy
Perfect! You'll soon start receiving new listings via email
Alert
Receive an email when we have new ads for Houses for sale in Sussex
Save this search
Filters

Bedrooms

Area (sq.ft)

sq.ft
sq.ft

Price

$
$

Filter by property type

Bathrooms

Clear all filters
Receive notifications when new entries are published.