744 houses for sale in Sussex

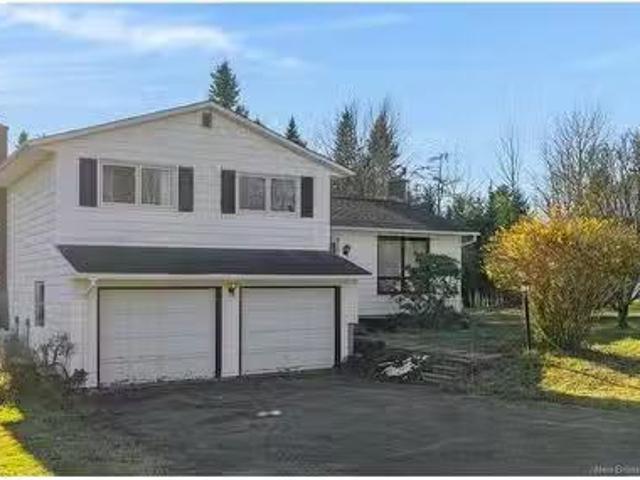
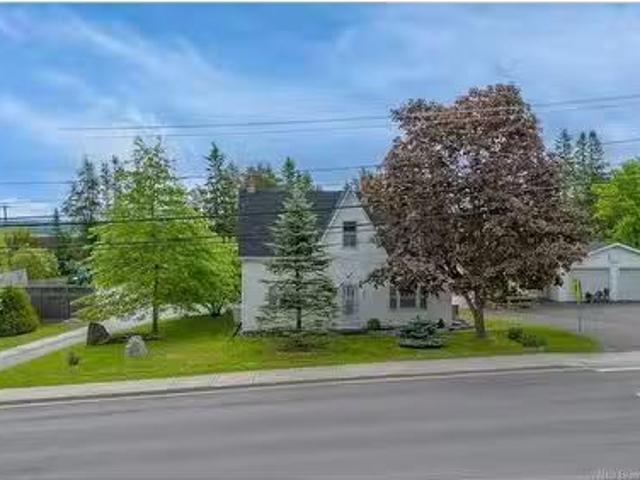
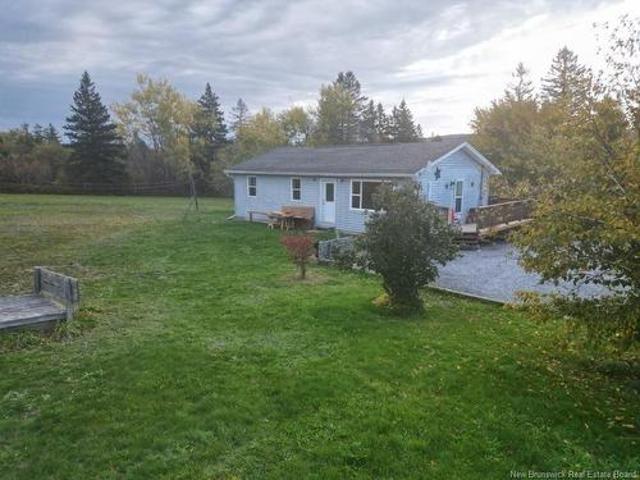
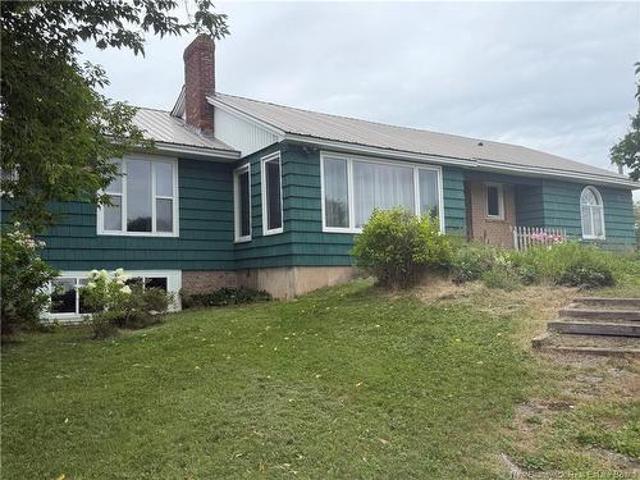
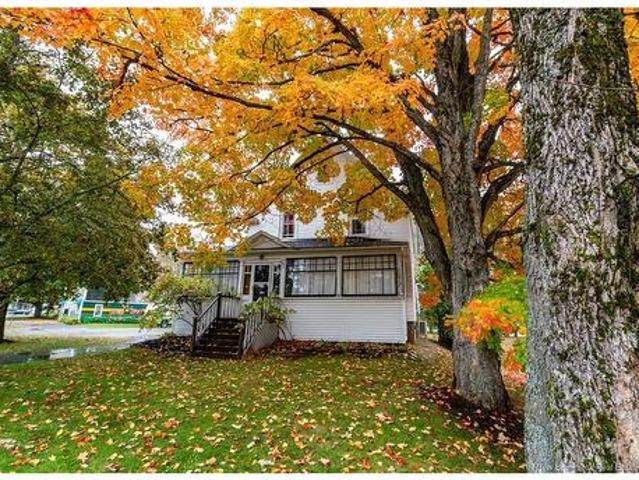
1623 Main St, Hampton, NB, E5N 6H2 house for sale Listing I.
View photo
House · for sale
$ 584,900
$ 303/sq.ft
1623 Main St, Hampton, NB, E5N 6H2 house for sale Listing I.
Sussex
· 1,927 sq.ft · 31 Bedrooms · 3 Baths · House
· Fireplace · Parking · Cellar
Sussex · 1,927 sq.ft · 31 Bedrooms · 3 Baths · House · Fireplace · Parking · Cellar
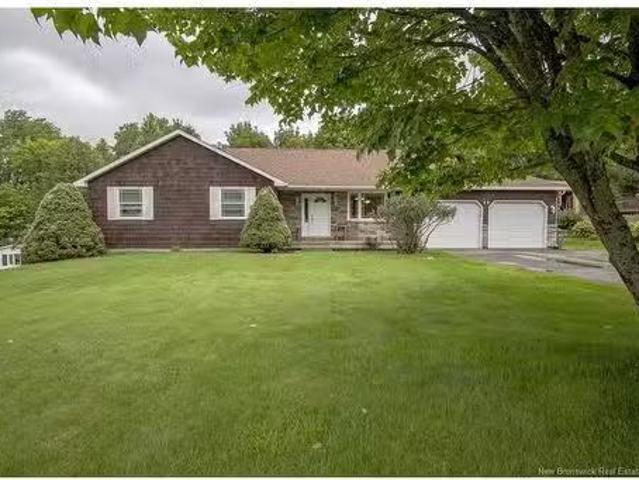
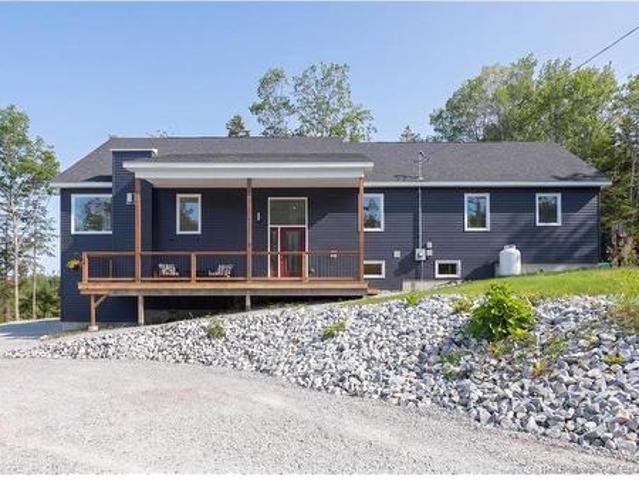
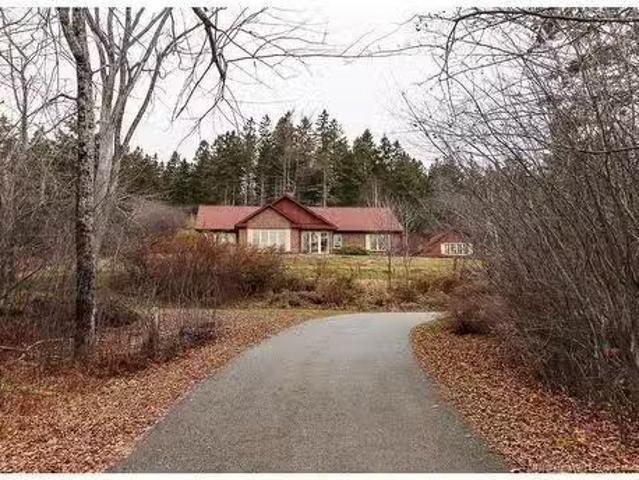
This one-of-a-kind executive ranch-style bungalow at 1623 Main Street showcases high-end craftsmanship throughout and offers luxury living on 3.14 fully landscaped acres. The Fully paved driveway welcomes you to the over 1900 sq ft main level, where you’ll find hardwood floors, a stunning double-sided floor-to-ceiling brick propane fireplace, and a spacious, comfortable layout.The primary bedroom features a private ensuite, complemented by two additional bedrooms and a full bath. A detached, heated 2-car garage with a finished loft provides excellent space for storage, a studio, or hobbies. The expansive Finished basement—complete with a wood stove—offers great potential for extra living space or a workshop.Located just 10 minutes from Hampton and minutes from the highway, commuting is simple while you enjoy peaceful rural living. Blending luxury, comfort, and practicality, 1623 Main Street is a rare find. Still available at ListedBuy!
$ 584,900
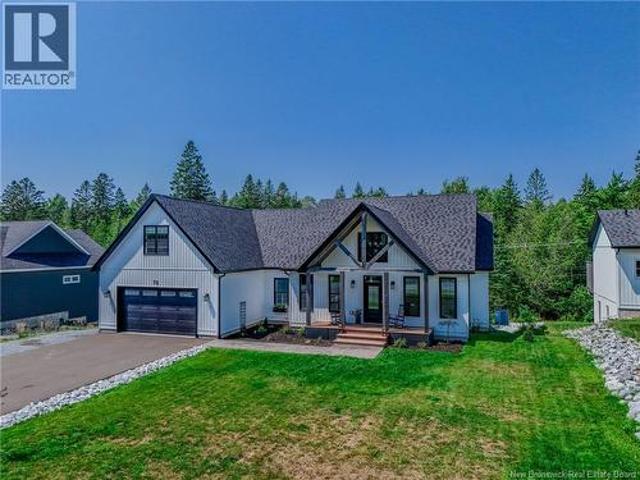
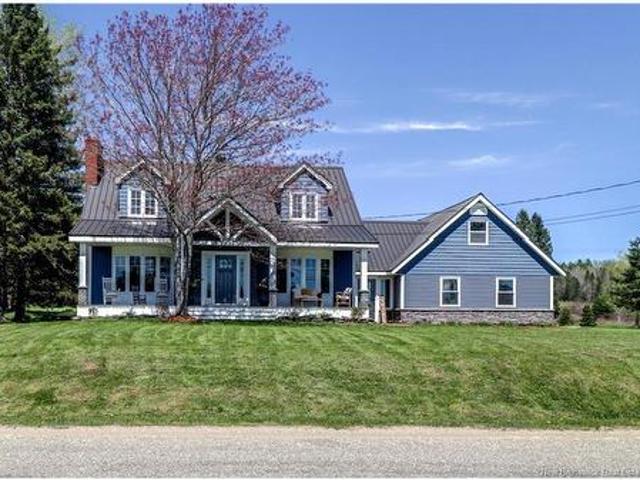
37 Walnut, Quispamsis, NB, E2G 1W8 house for sale Listing I.
View photo
House · for sale
$ 170,000
$ 156/sq.ft
37 Walnut, Quispamsis, NB, E2G 1W8 house for sale Listing I.
Sussex
· 1,087 sq.ft · 30 Bedrooms · 2 Baths · House
· Garden
Sussex · 1,087 sq.ft · 30 Bedrooms · 2 Baths · House · Garden
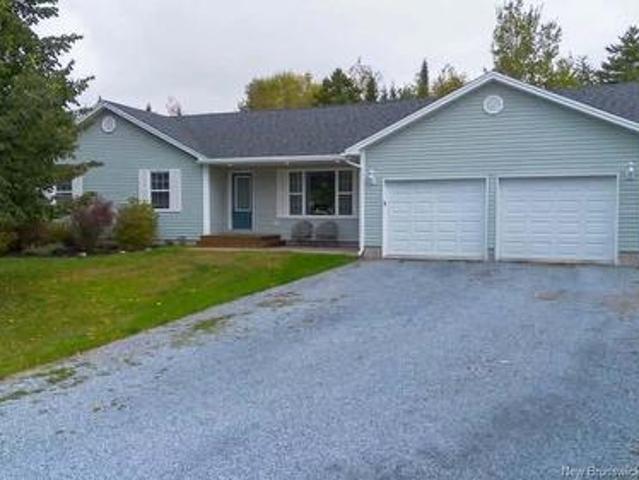
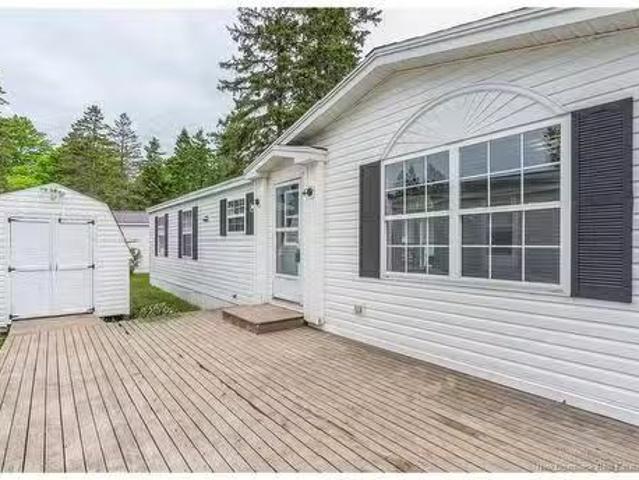
MARVELOUS MINI! This lovely family home is spacious and tucked away on a quiet court. Close to everything in the valley with a short drive and Saint John is just 15 minutes away too. One level living with 3 bedrooms and 2 baths, vaulted ceilings and a private yard. this home is a great option for someone who is downsizing or a first time buyer. Great open concept layout. Pad fees of $398 a month include water and sewer. If you are considering a first home. this may be a great option. Heat and lights 12 months average $232.35. WOW! Book your private showing today! Still available at ListedBuy!
$ 170,000
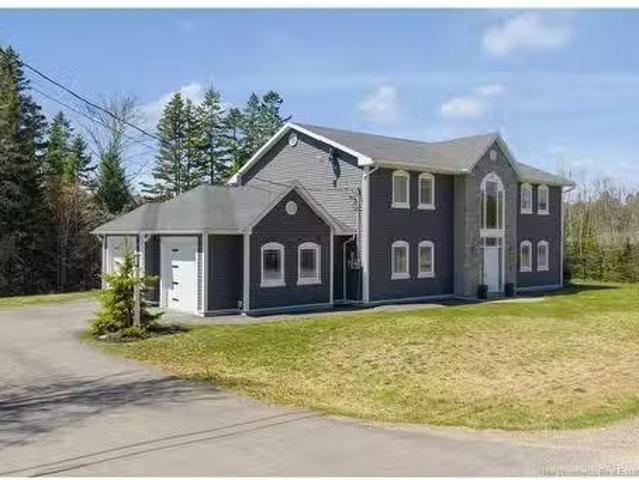
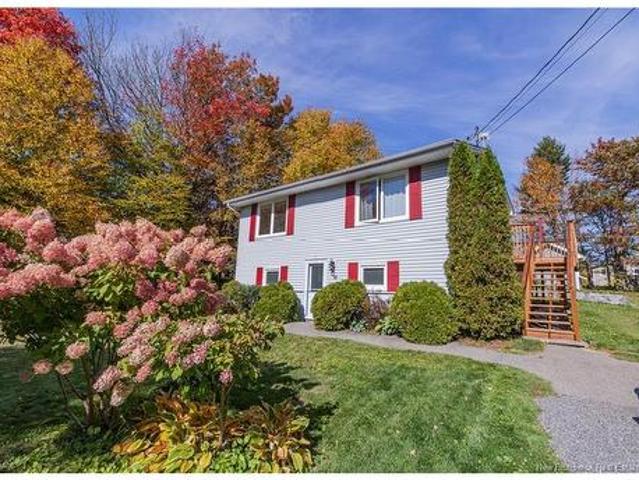
380 Model Farm Rd, Quispamsis, NB, E2G 1L8 house for sale L.
View photo
House · for sale
$ 2,895,000
$ 324/sq.ft
380 Model Farm Rd, Quispamsis, NB, E2G 1L8 house for sale L.
Sussex
· 8,934 sq.ft · 50 Bedrooms · 5 Baths · House
· Fireplace
Sussex · 8,934 sq.ft · 50 Bedrooms · 5 Baths · House · Fireplace
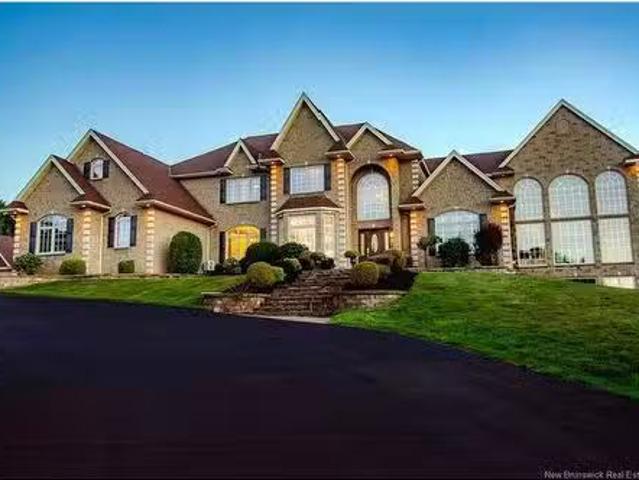
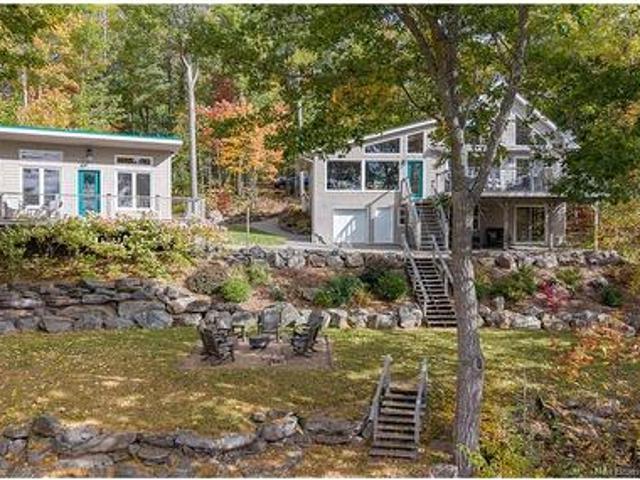
A remarkable estate where exceptional craftsmanship, extraordinary scale and resort-style living come together against a beautiful river backdrop. Extensively renovated with uncompromising attention to detail, this residence impresses from the moment you enter the soaring 19’ foyer, where a sweeping custom staircase introduces interiors rich in wainscoting, millwork, crystal lighting and heated Italian tile. At the heart of the home, an extraordinary kitchen features a 17’ island, exotic granite, commercial-grade appliances and custom cabinetry, opening to an inviting hearth room and dramatic two-storey great room with a 19’ stone fireplace,floating staircase and walls of glass capturing the view. The main-level primary retreat is exceptional, with a fireside sitting area, spa-inspired ensuite and spectacular 19’ custom dressing room. Upstairs, beautifully appointed bedrooms, renovated baths and extensive built-ins continue the attention to detail. The finished lower level was designed
$ 2,895,000
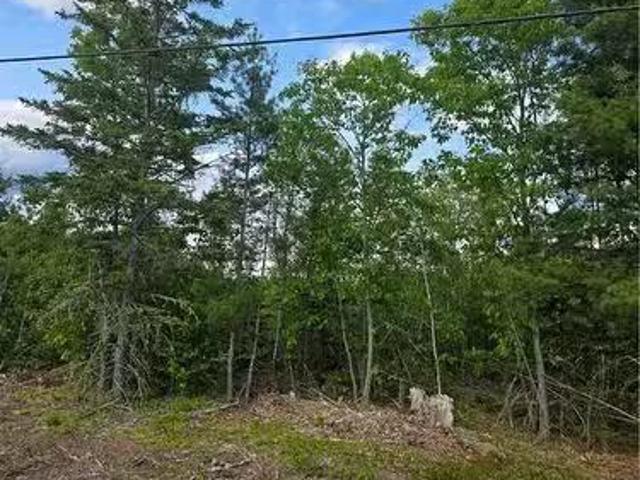
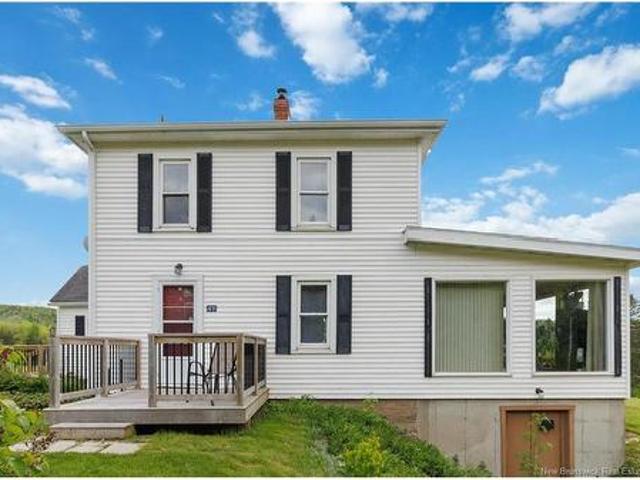
16 Khaki Crt, Quispamsis, NB, E2G 0L4 house for sale Listin.
View photo
House · for sale
$ 599,900
$ 511/sq.ft
16 Khaki Crt, Quispamsis, NB, E2G 0L4 house for sale Listin.
Sussex
· 1,173 sq.ft · 3 Bedrooms · 3 Baths · House
· Deck · Parking
Sussex · 1,173 sq.ft · 3 Bedrooms · 3 Baths · House · Deck · Parking
Looking for a home that has in-law living potential, or to have some income to help? Look no further. This 2 bedroom, 2 full bathroom home includes a 1 bedroom lower suite, totally separate from the main living spaces. The main floor includes an open concept floor plan, with eat in kitchen, complete with stainless steel appliances, quartz counters, and access to the expansive rear deck. The primary bedroom includes a large walk in closet, and 3 piece bathroom, with tiled walk in shower. This floor also includes one more bedroom and full bathroom. Downstairs you have a second family room for this main unit! The attached garage allows for extra storage space! The lower unit includes 1 bedroom with a large walk in closet, spacious eat in kitchen, open concept living space, and a generous size laundrystorage room. Home makes a great space for first timers looking to have some extra income help, those downsizing, or someone looking to have the in laws live nearby! Sitting on over an acre lo
$ 599,900
17 Lionel Dr, Quispamsis, NB, E2E 1K3 house for sale Listin.
View photo
House · for sale
$ 479,900
$ 307/sq.ft
17 Lionel Dr, Quispamsis, NB, E2E 1K3 house for sale Listin.
Sussex
· 1,561 sq.ft · 31 Bedrooms · 3 Baths · House
· Garden · Deck · Swimming pool
Sussex · 1,561 sq.ft · 31 Bedrooms · 3 Baths · House · Garden · Deck · Swimming pool
You dont see homes on this street go for sale often, and theres a reason why. Where a conveniently located family friendly neighbourhood meets a relaxing retreat near the river where families can build memories for a lifetime. Welcome to 17 Lionel Drive. This spacious 4-bedroom, 3-bathroom home offers the room, layout, and outdoor space that families are looking for in a great Quispamsis location. Inside, you’ll find a comfortable and functional layout with a large family room providing plenty of space to relax, entertain, or gather with the family. The home offers generous bedroom space and three bathrooms, making everyday living a little easier for a busy household. A large kitchen attached to the main living room also gives you an area to mingle and chat with the family while supper is being made. Outside is where this property really stands out. The beautifully landscaped yard offers plenty of room to enjoy the warmer months, with a large deck, above-ground pool, and multiple outdo
$ 479,900
7 Maiden Lane, Rothesay, NB, E2E 5S2 house for sale Listing.
View photo
House · for sale
$ 5,400,000
$ 275/sq.ft
7 Maiden Lane, Rothesay, NB, E2E 5S2 house for sale Listing.
Sussex
· 19,633 sq.ft · 15 Baths · House
· Fireplace
Sussex · 19,633 sq.ft · 15 Baths · House · Fireplace
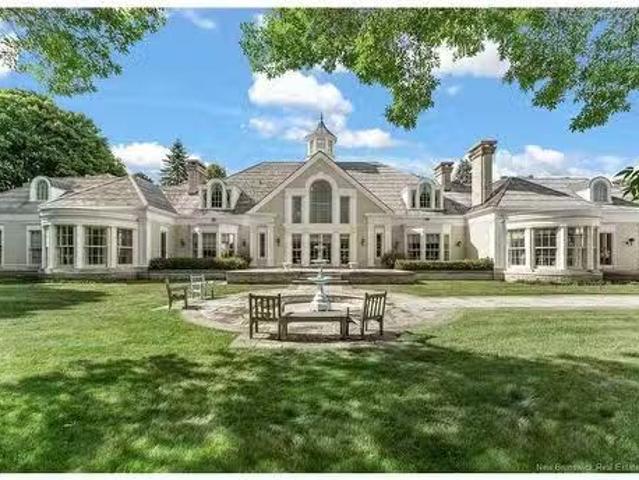
Set on 8.4 acres of exceptional privacy in the center of the town of Rothesay, NB. This landmark estate offers over 20,000 sq ft of living space, designed by acclaimed architect Gordon Ridgely. A showcase of enduring craftsmanship and elegance, the home is ideal for both grand-scale entertaining and peaceful everyday living. Beautifully appointed bedroom suites each feature full baths, while principal rooms throughout the home are enhanced by wood-burning fireplaces that bring warmth and intimacy. Formal living and dining rooms exude classic style and multiple stone terraces extend the living experience outdoors. A chef’s kitchen is both refined and functional, complete with butler’s pantry, walk-in pantry, breakfast room and family area. The main floor primary suite offers luxurious ease, while the upper level includes additional bedroom suites, a playroom, atrium and guest or staff quarters. Highlights include a richly detailed library and private den, a dedicated health and wellness
$ 5,400,000
104 Lancelot Dr, Quispamsis, NB, E2E 1R8 house for sale Lis.
View photo
House · for sale
$ 289,900
$ 169/sq.ft
104 Lancelot Dr, Quispamsis, NB, E2E 1R8 house for sale Lis.
Sussex
· 1,711 sq.ft · 31 Bedrooms · 3 Baths · House
· Garden · Swimming pool · Parking
Sussex · 1,711 sq.ft · 31 Bedrooms · 3 Baths · House · Garden · Swimming pool · Parking
Welcome to 104 Lancelot Drive — a true diamond in the rough in one of Sherwood Park’s quiet, well-established neighbourhoods. The current owner has loved this home for nearly 30 years and is now ready to pass it on to someone new who can bring their own ideas, updates, and memories to it. This 4-level side split offers 4 bedrooms and 3 bathrooms, giving you plenty of space to work with. The main level features a bright living room, dining area, and a functional kitchen layout. A few steps down is a good-sized family room with its own bathroom — a great setup for kids, guests, or a second living space. Upstairs, you’ll find three bedrooms, including a primary with its own ensuite, plus a second full bathroom. The backyard is a great size and full of potential, complete with an inground pool (sold as-is). There’s also a double-car garage for extra storage or workspace. Located close to the Qplex and all major amenities, this home offers convenience, community, and the chance to transform
$ 289,900
72 Squire Drive, Quispamsis, NB, E2G 1C1 house for sale | Listing ID NB144790 | Royal LePage
View photo
House · for sale
$ 599,000
72 Squire Drive, Quispamsis, NB, E2G 1C1 house for sale | Listing ID NB144790 | Royal LePage
Sussex
· House
· Parking · Deck · Cellar
Sussex · House · Parking · Deck · Cellar
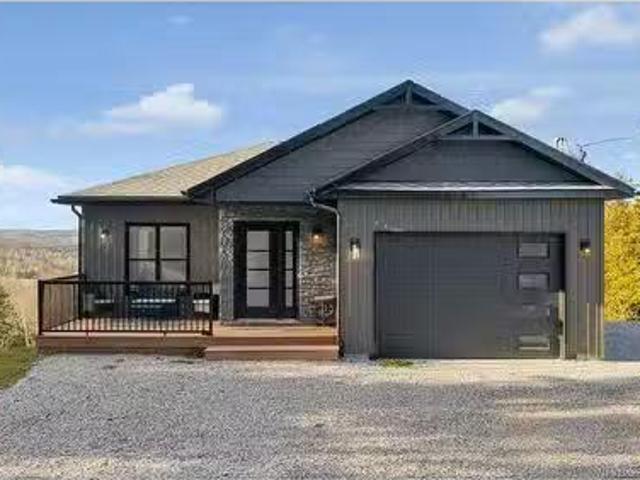
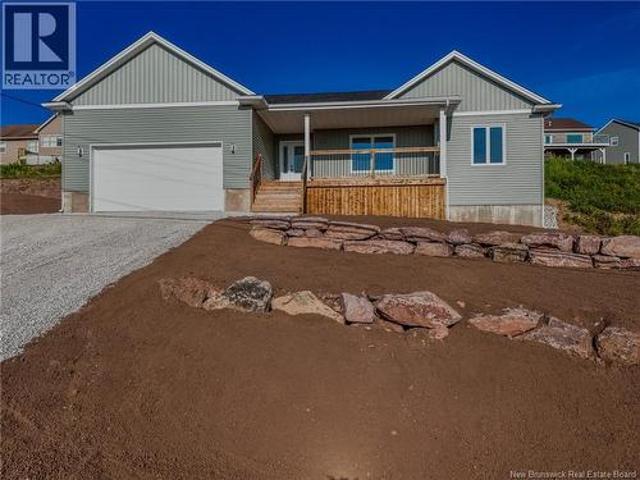
New construction in the popular Country View Estates! This gorgeous ranch bungalow features a large covered front veranda and a rear deck, great views, an attached two car garage that's insulated and sheet rocked and has hot and cold water and walkout basement. The main floor has an open concept Kitchen, dining and living room area. Recessed ceilings in the living-room, centre island in kitchen and a walk in pantry, access from the dining area to the rear deck. There is also a ductless mini split i the dining area. On one end of the house is the primary bedrom with recessed ceiling, double vanity ensuite and a walk in closet. On the oposite end of the home are two generous bedrooms separated by the main floor bathroom. Downstairs is the fourth bedroom, another full bathroom with laundry, utility room and an enourmous family room with walkout. This home comes ith a Six Thousand Dollar Appliance allowance and a paved driveway as well as an eight year Lux warranty. It also includes compli
$ 599,000
17 Fireweed Dr, Quispamsis, NB, E2E 5Z8 house for sale List.
View photo
House · for sale
$ 575,000
$ 340/sq.ft
17 Fireweed Dr, Quispamsis, NB, E2E 5Z8 house for sale List.
Sussex
· 1,690 sq.ft · 4 Bedrooms · 4 Baths · House
· Parking
Sussex · 1,690 sq.ft · 4 Bedrooms · 4 Baths · House · Parking
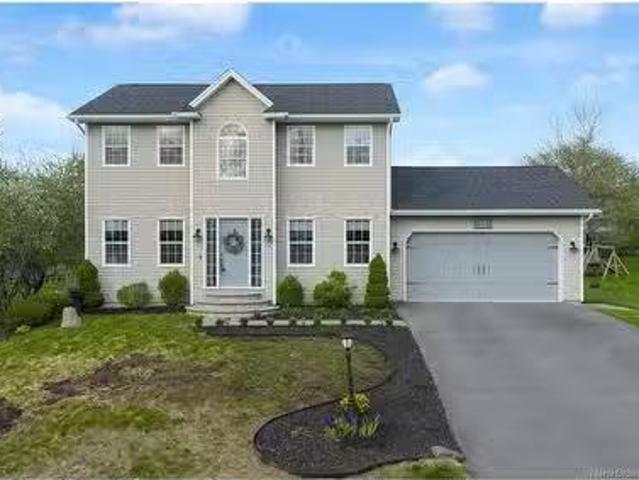
17 Fireweed Drive in Quispamsis is a meticulously maintained two-storey home that offers a blend of comfort and convenience. This residence features four spacious bedrooms and three and a half bathrooms, including a full ensuite in the master bedroom, providing ample space for family living. The oversized 1.5-car attached garage offers additional storage and parking options. Located just a short drive from the Qplex, residents have easy access to a variety of recreational facilities, including an outdoor public pool, indoor skating rink, walking track, splash pad, and extensive walking and biking trails. The home is also in close proximity to shopping centers and restaurants, ensuring all essential amenities are within reach. Quispamsis itself is a vibrant community known for its safety and high quality of life. The town offers a range of parks and recreational areas, such as Hammond River Park and Meenans Cove Park, which include hiking trails, picnic areas, and beaches. Additionally,
$ 575,000
10 Queensbury Dr, Quispamsis, NB, E2E 5B5 house for sale | Listing ID NB148650 | Royal LePage
View photo
House · for sale
$ 530,000
10 Queensbury Dr, Quispamsis, NB, E2E 5B5 house for sale | Listing ID NB148650 | Royal LePage
Sussex
· House
· Garden
Sussex · House · Garden
Welcome to 10 Queensbury Drive, a beautifully maintained four-bedroom home nestled in a highly sought-after neighbourhood. Offering a private backyard oasis and plenty of space for comfortable family living, this inviting property is ready to welcome you home. From the moment you arrive, the home’s beautiful curb appeal makes a lasting first impression. Step inside to a bright and welcoming main level where the spacious living room, dining area, and kitchen come together in an inviting open-concept design. The kitchen is both stylish and functional, featuring a generous island, all new appliances, ample cabinetry, and plenty of workspace—perfect for everything from busy mornings to entertaining family and friends. Beautiful hardwood floors add warmth and character throughout the main living spaces. Three bedrooms and a full bathroom complete the main level, offering a comfortable and practical layout. Downstairs, the finished lower level provides exceptional versatility with a spacious
$ 530,000
416 Hampton Rd, Quispamsis, NB, E2E 4V5 house for sale List.
View photo
House · for sale
$ 439,900
$ 262/sq.ft
416 Hampton Rd, Quispamsis, NB, E2E 4V5 house for sale List.
Sussex
· 1,679 sq.ft · 30 Bedrooms · 1 Bath · House
· Office room · Parking · Cellar
Sussex · 1,679 sq.ft · 30 Bedrooms · 1 Bath · House · Office room · Parking · Cellar
Looking for space, flexibility, and a garage that can handle all your projects, toys, and equipment? This unique 1.2-acre property offers the perfect blend of comfortable family living and exceptional outdoor functionality. The 1.5-storey home features a practical and flexible floor plan with a spacious kitchen, inviting living room, full 4-piece bathroom, and an additional main-floor room that can easily serve as a formal dining room, home office, family room, or playroom. Upstairs, the original four-bedroom layout has been thoughtfully reconfigured into three bedrooms, creating a generously sized primary bedroom along with two additional bedrooms.The home offers year-round comfort with an updated propane furnace and a mini-split heat pump providing efficient heating and cooling. The concrete foundation basement offers excellent storage space and includes a wood stove for an additional heat source. Outside is where this property truly shines. The current owner has invested significant
$ 439,900
72 Longwood Drive, Rothesay, NB, E2E 0C2 house for sale | Listing ID NB145398 | Royal LePage
View photo
House · for sale
$ 1,060,000
72 Longwood Drive, Rothesay, NB, E2E 0C2 house for sale | Listing ID NB145398 | Royal LePage
Sussex
· House
Sussex · House
Welcome to a home where modern luxury, thoughtful design, and peaceful surroundings come together to create an exceptional place to live. This stunning home offers over 4000 square feet of beautifully finished living space, featuring 6 bedrooms, 3 full bathrooms, 1 half bath and an additional 3/4 bathroom, making it the perfect home for growing families, multigenerational living, or anyone who simply appreciates room to spread out. From the moment you arrive you'll notice the homes striking curb appeal. Beautiful timber framing, a paved driveway and a stamped concrete walkway create a warm first impression that continues throughout the home. Step inside to discover a bright open concept main floor designed for both everyday living and entertaining. The heart of the home is the stunning kitchen complete with quartz countertops, a large centre island and a beautiful wood-finished walk-in panty that offers both style and function. The kitchen flows seamlessly into the dining area and livi
$ 1,060,000
97 Route 845, Hampton, NB, E5N 7T5 house for sale Listing I.
View photo
House · for sale
$ 550,000
$ 234/sq.ft
97 Route 845, Hampton, NB, E5N 7T5 house for sale Listing I.
Sussex
· 2,347 sq.ft · 40 Bedrooms · 2 Baths · House
Sussex · 2,347 sq.ft · 40 Bedrooms · 2 Baths · House
Custom-built contemporary 2-storey home set on a 1.83-acre lot in Hampton, approximately 5 minutes from Kredl’s Corner Market. Turn-key and well maintained.Front entry opens to a two-storey foyer with a wide staircase and open upper landing. The staircase creates a natural separation between the main living room and the kitchen and dining area while maintaining an open feel.The main floor is laid out for function and flow. The kitchen features full-height cabinetry, quartz countertops, a large central island, glass tile backsplash, stainless steel appliances, and extensive prep and storage space. The adjacent dining area accommodates an oversized table and is positioned for easy use when hosting.A full main floor bathroom includes integrated laundry and additional storage. The rear entry is set up as a mudroom, providing a practical transition space for day-to-day use.Heated tile flooring runs throughout the main level. Interior finishes include hardwood flooring on the second level, a
$ 550,000
13 Cliff St, Quispamsis, NB, E2G 1Y4 house for sale | Listing ID NB142012 | Royal LePage
House · for sale
$ 464,900
13 Cliff St, Quispamsis, NB, E2G 1Y4 house for sale | Listing ID NB142012 | Royal LePage
Sussex
· House
· Garden · Parking · Deck · Swimming pool
Sussex · House · Garden · Parking · Deck · Swimming pool
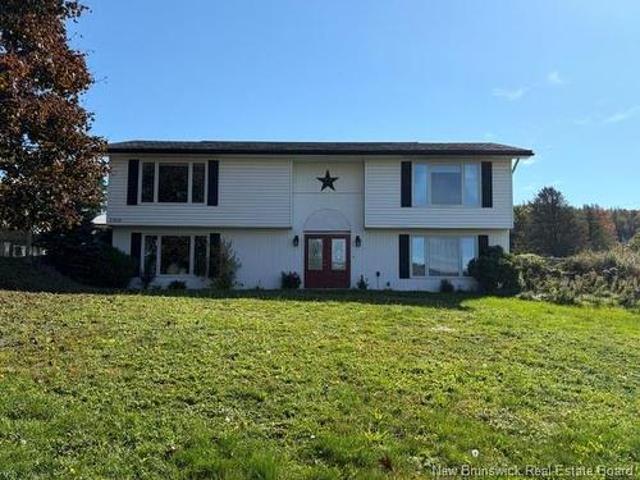
Welcome to 13 Cliff Street in the Hammond River area of Quispamsis. Set on a private, treed lot in a quiet neighbourhood, this well-maintained split-entry home offers a great combination of indoor and outdoor space, complete with a paved driveway, large detached garage, and an above-ground pool for the summer months. The main level features an open kitchen, dining, and living area filled with natural light, along with three bedrooms and a full bathroom. Over the years, the current owner has completed a number of cosmetic improvements throughout the home, including updates to the kitchen and bathrooms that give these spaces a fresh, modern feel. Outside, the backyard is surrounded by mature trees that provide a sense of privacy. The above-ground pool, decks, fire pit and surrounding outdoor spaces make it easy to enjoy the warmer months at home. The finished lower level includes a large rec room, fourth bedroom, full bathroom, second kitchen, and a flexible area at the base of the stair
$ 464,900
50 Hampton Rd, Rothesay, NB, E2E 5L2 house for sale | Listing ID NB138686 | Royal LePage
House · for sale
$ 699,000
50 Hampton Rd, Rothesay, NB, E2E 5L2 house for sale | Listing ID NB138686 | Royal LePage
Sussex
· House
· Garden · Parking · Fireplace · Deck
Sussex · House · Garden · Parking · Fireplace · Deck
Welcome to this fully renovated, move-in ready home, thoughtfully updated just two years ago and designed for comfortable, modern living. From the moment you arrive, the large covered front veranda offers a warm and inviting first impression—perfect for relaxing outdoors in any season. Inside, the home features bright, refreshed interiors with an open feel, highlighted by generous living spaces and a cozy fireplace that anchors the main living area. The eat-in kitchen is both stylish and functional, complete with a central island, ample workspace, and a charming dining area ideal for everyday meals or entertaining. Step outside to enjoy a beautiful back deck overlooking a spacious, mature backyard. Perfect for gatherings, gardening, or simply unwinding in your own private outdoor retreat. One of the standout features of this property is the detached double car garage, offering plenty of room for vehicles, storage, or a workshop setup. With its extensive recent renovations, inviting ind
$ 699,000
Lot 09 15 Route 105, Jemseg, NB, E4C 3K7 vacant land for sal.
View photo
House · for sale
$ 27,900
Lot 09 15 Route 105, Jemseg, NB, E4C 3K7 vacant land for sal.
Sussex
· House
Sussex · House
A beautiful lot, 4.18 acres with 54 meters of road frontage and 318 meters deep. Located in tranquil Jemseg, not far from the Grand Lake and Washademoak Lake, enjoy public access at the local wharfs for boating and swimming. Hydro runs alongside the lot. Enjoy country living and privacy. A great spot to build a home or cottage. Unplug and unwind as you connect with nature. Close to amenities yet far enough away to enjoy peace & quite. Only 20 minutes from Oromocto, 35 minutes from Fredericton, and just over an hour to Saint John and Moncton. Located in the center of the three major cities. (PID #45185741). Still available at ListedBuy!
$ 27,900
149 Bloomfield Ridge Rd, Bloomfield, NB, E5N 4X5 house for sale | Listing ID NB149397 | Royal LePage
View photo
House · for sale
$ 339,900
149 Bloomfield Ridge Rd, Bloomfield, NB, E5N 4X5 house for sale | Listing ID NB149397 | Royal LePage
Sussex
· House
· Garden · Deck · Cellar
Sussex · House · Garden · Deck · Cellar
Well maintained two bedroom bungalow also has the potential of the 80% finished guestroom located in the walkout basement. Perfectly set back from the main road on a private 3.34 acre lot. Take the private country lane to the home where there is plenty of land to offer Vegetable gardens or even the potential of a small mini farm. Brand new 32ft by 12ft sundeck plus enter into this lovely home from a new 6ft by 20 side deck to an inviting main floor open concept Kitchen to livingroom area with newer heat pump, Full bathroom and two bedrooms with the primary bedroom having a 1/2 bathroom ensuite will complete this level. The stairs will lead you to the walk out basement, large laundry area, massive workshop and open area which is a blank canvas for additional living area and possible guestroom. New 750 gallon contrete septic tank installed 2026, New sundeck 2026, new exchanger and heat pump 2026 new floors 2024 New blown in attic insulation by Huff and Puff 2026. This home is only 1.3 km
$ 339,900
4519 Route 106, Petitcodiac, NB, E4Z 6E9 house for sale | Listing ID NB146535 | Royal LePage
View photo
House · for sale
$ 349,900
4519 Route 106, Petitcodiac, NB, E4Z 6E9 house for sale | Listing ID NB146535 | Royal LePage
Sussex
· House
· Cellar
Sussex · House · Cellar
This is a rare find offering a 1 bedroom granny suite on the main floor. This is a well built family home sitting on about 3 acres of cleared land that beautiful and well kept outside. Inside this home offers 3 bedrooms on the main floor with a beautiful large living room (hardwood flooring under the carpet) that boasts alot of natural light. Formal dining room right off the kitchen that offers a good amount of storage & hardwood cabinets. Down the hall offers a full 4 piece bath 2 bedrooms with a third that can easily be made back to a bedroom as it's currently a main floor laundry. The largest bedroom offers a half bath aswell. The basement could be transformed into more finished living space easily enough if wanted. Heating here comes via a closed loop geo thermal heat pump that offers both inexpensive heating plus air conditioning with a wood stove as a back up. This home may be a little dated but it sure has been well cared for over the decades by the same family that built it. La
$ 349,900
3705 Route 111, St. Martins, NB, E5N 3Z2 house for sale | Listing ID NB149295 | Royal LePage
View photo
House · for sale
$ 249,900
3705 Route 111, St. Martins, NB, E5N 3Z2 house for sale | Listing ID NB149295 | Royal LePage
Sussex
· House
· Deck
Sussex · House · Deck
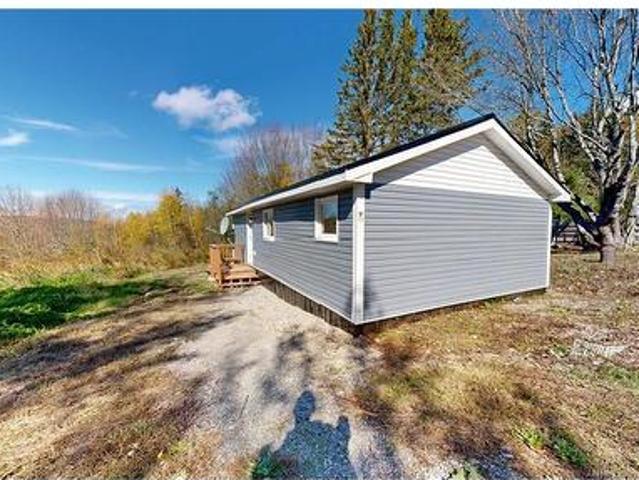
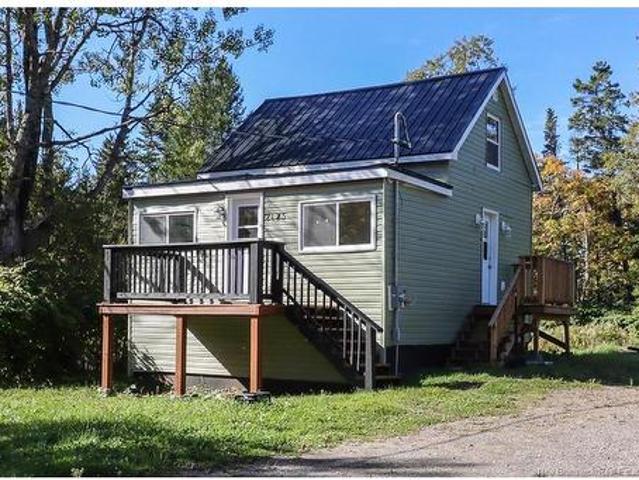
Welcome to this beautifully renovated home, offering a perfect blend of modern updates and rustic charm, all surrounded by breathtaking mountain views! This inviting property features 3 bedrooms, 1 full bathroom, a comfortable living room, and a convenient laundry area. The home has been extensively renovated, including new walls, all new windows, a new exterior door, new siding, a new metal roof, new decks, new wiring, a new electrical panel, and new plumbing, giving you peace of mind and a fresh, modern feel while maintaining its welcoming character. Step outside and enjoy views you simply won’t find anywhere else. The stunning mountain scenery provides a peaceful and picturesque backdrop to your everyday life. Whether you’re looking for a comfortable year-round home, a peaceful retreat, or a property surrounded by nature, this home is ready to welcome you. Don’t miss this opportunity—reach out to your favourite REALTOR today to make this beautiful property yours!
$ 249,900
1310 Route 850, Kiersteadville, NB, E5T 3N5 house for sale | Listing ID NB149312 | Royal LePage
View photo
House · for sale
$ 525,000
1310 Route 850, Kiersteadville, NB, E5T 3N5 house for sale | Listing ID NB149312 | Royal LePage
Sussex
· House
· Garden · Parking · Deck
Sussex · House · Garden · Parking · Deck
Welcome to this spacious 3-bedroom, 2.5-bath home offering 2,444 sq. Ft. of finished living space, set in a peaceful location with beautiful views of Belleisle Bay and convenient access to the beach at Pirates Cove. Inside, the home offers plenty of room for family and entertaining. The huge primary bedroom is a true retreat, complete with a luxurious 5-piece ensuite bath. The large kitchen is sure to impress, featuring an abundance of cabinetry and generous workspace for the home chef. The finished lower level adds valuable living space with a comfortable family room complete with woodstove, two additional bedrooms, and a convenient walkout to the front yard—ideal for guests, teenagers, or extended family. Enjoy the outdoors from the covered rear deck, where you can relax and take in the peaceful surroundings and bay views. For those needing plenty of storage, workspace, or room for hobbies, this property truly delivers. The property includes a 24' x 40' detached garage with lean-to,
$ 525,000
7756 Route 112, Hunters Hom, NB, E4C 4J7 house for sale | Listing ID NB149606 | Royal LePage
View photo
House · for sale
$ 249,900
7756 Route 112, Hunters Hom, NB, E4C 4J7 house for sale | Listing ID NB149606 | Royal LePage
Sussex
· House
Sussex · House
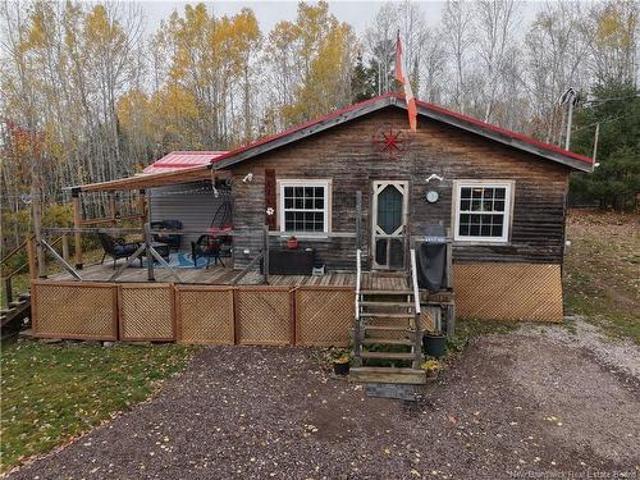
Escape to your own private waterfront retreat! Nestled on 8.6 acres of beautiful forested land along the Canaan River, this charming cabin offers the perfect combination of peace, privacy, and modern conveniences. With the river bordering the back of the property, a picturesque creek running along one side, and neighbouring land that is currently uninhabited on the other, you'll feel completely surrounded by nature. This cozy cabin is full of character and thoughtful updates, making it a truly special place to call your own. One of its most unique features is the beautiful flooring, reclaimed from a historic 16th-century church and professionally installed, adding warmth, charm, and a wonderful piece of history to the space. The current owners have poured so much care and attention into this property over the past few years, completing an impressive list of upgrades. Recent improvements include a new well, water purification system, on-demand hot water system, steel roof, and the addit
$ 249,900
4322 Route 112, Keenan Hill, NB, E4Z 4A4 house for sale | Listing ID NB149221 | Royal LePage
View photo
House · for sale
$ 159,900
4322 Route 112, Keenan Hill, NB, E4Z 4A4 house for sale | Listing ID NB149221 | Royal LePage
Sussex
· House
Sussex · House
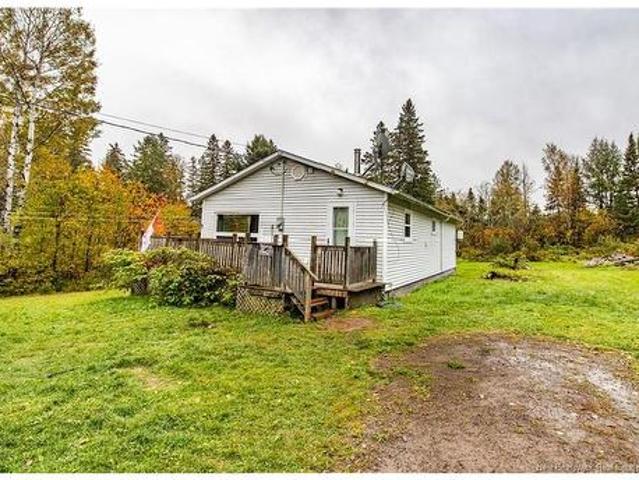
Looking for a peaceful country property with room to enjoy the outdoors? Welcome to 4322 Route 112 in Harewood, set on approximately 2.4 acres with a location that offers plenty of opportunity for hunting and outdoor adventure. This cozy 2-bedroom, 1-bathroom home offers single level living and the flexibility to be enjoyed year-round or as a seasonal country getaway. Inside, the layout includes a comfortable living space, kitchen, two bedrooms and a 4-piece bathroom with laundry. The primary bedroom addition provides extra space, while a wood stove and electric baseboard heat keep the home comfortable through the cooler months. Updates include new heat pump and HRV system (2023) as well as roof shingles, a cement septic tank, renovated bathroom and laundry area, and the primary bedroom addition, all completed in 2015. Outside, the approximately 2.4-acre property offers privacy, room to explore and a quiet rural setting, while still being approximately 11 minutes from the Irving Big St
$ 159,900
3808 Loch Lomond Rd, Saint John, NB, E2N 1C4 house for sale | Listing ID NB149624 | Royal LePage
View photo
House · for sale
$ 499,900
3808 Loch Lomond Rd, Saint John, NB, E2N 1C4 house for sale | Listing ID NB149624 | Royal LePage
Sussex
· House
Sussex · House
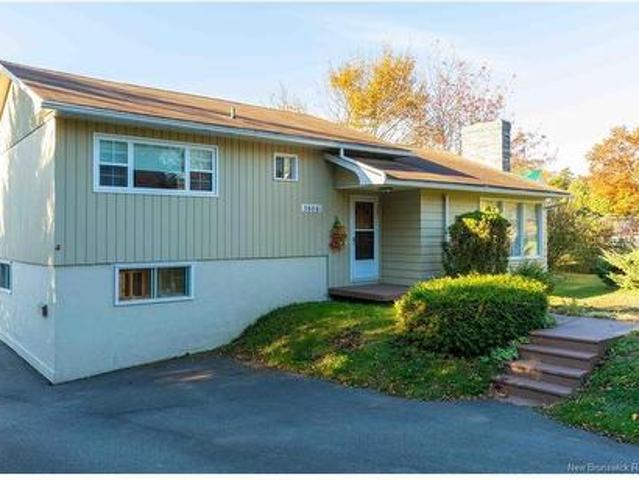
Opportunities like this don't come along often! Welcome to this beautifully cared-for waterfront home on Loch Lomond Road, offering approximately 94 feet of waterfront on Douglas Lake! Whether you're enjoying your morning coffee overlooking the water, spending summer afternoons swimming and kayaking, or unwinding with a peaceful evening by the lake, this property offers the perfect opportunity to embrace everything lakefront living has to offer. This well-maintained 4-level split offers a functional layout with plenty of room for the whole family. The main level features a welcoming living room, kitchen, & separate dining area. Upstairs, you'll find three comfortable bedrooms & a full bathroom. One level down from the main floor offers a convenient laundry area, an additional full bathroom, & a spacious mudroom with walkout access to the outdoors. The lower level provides even more living space with a large rec room, bar area, & an additional bedroom, perfect for entertaining family &
$ 499,900
2175 Route 825, Fairfield, NB, E5R 1X8 house for sale | Listing ID NB149314 | Royal LePage
View photo
House · for sale
$ 124,900
2175 Route 825, Fairfield, NB, E5R 1X8 house for sale | Listing ID NB149314 | Royal LePage
Sussex
· House
Sussex · House
Welcome to this charming 2-bedroom, 1-bathroom home nestled in the peaceful community of Fairfield, NB! Recently updated, this cozy home offers a great opportunity for first-time buyers, those looking to downsize, or anyone searching for a place to call their own. With a fresh feel and a manageable size, it's the perfect space to settle in and add your own personal touches. Enjoy the quiet surroundings of country living while still being conveniently located just 15 minutes from highway access and the beautiful seaside village of St. Martins, where you can enjoy local shops, restaurants, and all that the Fundy coast has to offer. Whether you're just starting out or looking to simplify, this little home is ready for its next chapter!
$ 124,900
1137 Main St, Sussex Corner, NB, E4E 2Z9 house for sale | Listing ID NB149131 | Royal LePage
View photo
House · for sale
$ 324,900
1137 Main St, Sussex Corner, NB, E4E 2Z9 house for sale | Listing ID NB149131 | Royal LePage
Sussex
· House
· Parking
Sussex · House · Parking
Enjoy the convenience of being close to everything Sussex has to offer, with the space and flexibility to grow into. This 3-bedroom, 1.5-bath home features an oversized single-car garage and a practical layout designed for everyday living. From the side entrance, the main level welcomes you into a large family room with laundry and a half bath nearby. The spacious updated kitchen offers plenty of room to cook and gather, along with a walk-in pantry for extra storage. From here, the dining room flows into the living room, creating comfortable spaces for both family time and entertaining. Upstairs, the primary bedroom features a large closet, with two additional bedrooms and a spacious 4-piece bathroom completing the level. Downstairs adds even more possibilities with a large rec room, a non-conforming bedroom and unfinished storage space that could be finished to create additional living space. Updates include upgraded electrical and two new mini-split heat pumps for efficient heating a
$ 324,900
243 Plumweseep Cross Rd, Plumweseep, NB, E4G 1X2 house for sale | Listing ID NB147498 | Royal LePage
View photo
House · for sale
$ 514,900
243 Plumweseep Cross Rd, Plumweseep, NB, E4G 1X2 house for sale | Listing ID NB147498 | Royal LePage
Sussex
· House
· Office room · Parking · Cellar
Sussex · House · Office room · Parking · Cellar
Welcome to this beautifully updated cape cod style home located just 5 minutes from Sussex. Set on 2.5 acres this property offers the perfect blend of space and convenience. Inside the home features 3 spacious bedrooms and 3.5 bathrooms, providing comfortable living for families, guests, or those who simply appreciate the extra room. The eat-in kitchen is long and spacious, being completely redone in 2014. There is also a formal dining room, perfect for hosting family and friends. The nearly fully finished basement, with access from both the house and garage, provides a full bath, large family room, and a small room 4th bedroom (window is nonconforming). The furnace room is equipped with a ducted pellet furnace, offering efficient, comfortable heat throughout the house without the mess of traditional wood heat. The space also provides convenient room for pellet storage. The attached finished garage is 24x26 and has a finished bonus room above, perfect for an office, small business, or
$ 514,900
10 Birch Lane, Willow Grove, NB, E2S 1K5 house for sale | Listing ID NB149317 | Royal LePage
View photo
House · for sale
$ 299,900
10 Birch Lane, Willow Grove, NB, E2S 1K5 house for sale | Listing ID NB149317 | Royal LePage
Sussex
· House
· Garden · Deck
Sussex · House · Garden · Deck
Welcome to 10 Birch Lane, where a private backyard, great outdoor space and a comfortable layout make it easy to feel at home. With over half an acre, this property offers plenty of room to enjoy both inside and out. Step inside and you will be welcomed by the tastefully updated kitchen which flows into the dining and living areas, creating an inviting space for family time or entertaining. Just off the kitchen, the newer back deck extends the living space outdoors and overlooks the private backyard—an ideal spot for summer barbecues, evenings around the built-in fire pit or simply relaxing at the end of the day. A full bathroom and primary bedroom complete this level. The fully finished lower level adds even more usable living space, complete with 2 additional bedrooms, a half bath and a rec room with a wood stove; bringing extra warmth and comfort during the cooler months. Recent major updates include a new roof, new gravel driveway and select new windows. Outside, the spacious yard
$ 299,900
49 Hayward Rd, Prosser Brook, NB, E4Z 1W3 house for sale | Listing ID NB148894 | Royal LePage
View photo
House · for sale
$ 499,900
49 Hayward Rd, Prosser Brook, NB, E4Z 1W3 house for sale | Listing ID NB148894 | Royal LePage
Sussex
· House
· Parking
Sussex · House · Parking
If paradise is what you’re looking for, look no further, welcome home to 49 Hayward Road, Prosser Brook! Nestled in the heart of Albert County, this spectacular 98-acre property offers the perfect blend of country living, outdoor adventure, and space to call your own. The move-in-ready farmhouse features a newly renovated kitchen, spacious bedrooms, a fully enclosed three-season sunroom, and beautiful views from the living room that you’ll never grow tired of. Outside, there’s plenty of room for your vehicles, equipment, hobbies, and animals with two garages, a large drive shed, and a small barn. For outdoor enthusiasts, this property is a dream. Whether you enjoy snowmobiling, hunting, ATV exploring, or simply taking in the peace and quiet of nature, there’s something here for every season. You’ll also find acres of wild blueberries, multiple fruit trees, and other berries throughout the property. Enjoy the privacy and freedom of rural living while still being within convenient proxim
$ 499,900
70 Barnes Point Rd, Cambridge Narrows, NB, E4C 2E6 house for sale | Listing ID NB149252 | Royal LePage
View photo
House · for sale
$ 849,900
70 Barnes Point Rd, Cambridge Narrows, NB, E4C 2E6 house for sale | Listing ID NB149252 | Royal LePage
Sussex
· House
Sussex · House
Some properties are designed for weekends. This one was designed for a lifetime of summers. Set on approximately 2.3 acres on Big Cove, Washademoak Lake, this remarkable year-round property offers approximately 190’ of waterfront, room for the entire crew and the kind of set up that makes you wonder why anyone would ever want to leave. The main 1.3 acre waterfront lot features a beautifully renovated cottage with four bedrooms, two full bathrooms and huge water-facing windows that bring the lake into almost every room. Originally built in 2000, the cottage underwent a substantial transformation in 2018, including a large addition creating an impressive vaulted-ceiling great room, new kitchen, flooring and metal roofing, plus a spacious storage/workshop area underneath, AND then there’s the bunkie. At approximately 22’ x 16’, this is no ordinary bunkie, it sleeps up to six and includes a 3/4 bath and coffee bar. Translation: friends, kids and extended family can all come along without e
$ 849,900
34 Maple Hill Lane, Saint John, NB, E2N 1R7 house for sale | Listing ID NB149177 | Royal LePage
View photo
House · for sale
$ 669,000
34 Maple Hill Lane, Saint John, NB, E2N 1R7 house for sale | Listing ID NB149177 | Royal LePage
Sussex
· House
· Parking
Sussex · House · Parking
Welcome to 34 Maple Hill, a thoughtfully designed five bedroom, three bathroom home built in 2022 and set on an impressive 1.48 acre lot. The open concept main living area is filled with natural light through the chalet-style windows, creating a bright and inviting space for everyday living and entertaining. The kitchen is complemented by a convenient butler’s pantry, while the main floor laundry adds to the home’s functionality. An oversized attached double garage provides plenty of room for vehicles, storage, and everyday convenience. Extra wide hallways and a large main bathroom provide an added sense of space throughout the home. The expansive primary bedroom offers plenty of room to unwind and features a large walk in closet and well appointed ensuite. Downstairs, the finished lower level provides additional living space with a comfortable recreation room, bedroom, and bathroom, while the remaining unfinished space offers plenty of storage or potential for future use. Outside, the
$ 669,000

Get email alerts

Don't miss out: be the first to know about new properties

The alert was correctly created

On subscribing you accept the conditions of use and the privacy policy
Alert
Receive new ads in your inbox
Save this search
Receive alerts for new listings

We'll send you an email when we have new properties for: "Houses for sale in Sussex"

The alert was correctly created

Dieppe
Moncton
Get email alerts and be the first to see new listings
Required field
On subscribing I accept the terms of the privacy policy
Perfect! You'll soon start receiving new listings via email
Alert
Receive an email when we have new ads for Houses for sale in Sussex
Save this search
Filters

Bedrooms

Area (sq.ft)

sq.ft
sq.ft

Price

$
$

Filter by property type

Bathrooms

Clear all filters
Receive notifications when new entries are published.