607 properties for sale in Sydenham, Kingston

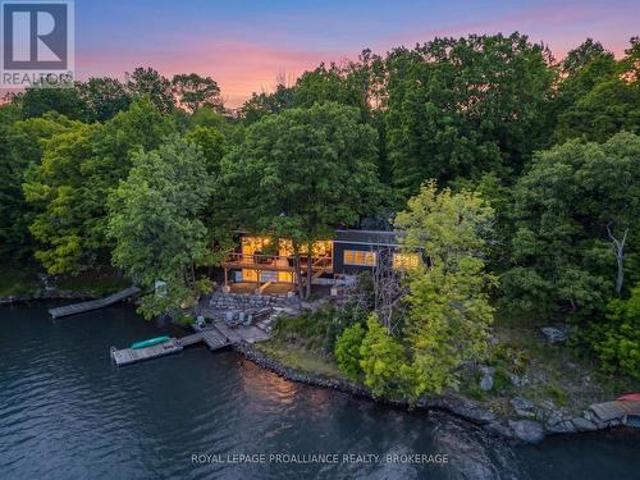
23 Owen Avenue, Gananoque, ON, K7G 2V4 house for sale | Listing ID X13564 | Royal LePage
View photo
House · for sale
$ 1,298,900
New
23 Owen Avenue, Gananoque, ON, K7G 2V4 house for sale | Listing ID X13564 | Royal LePage
Sydenham, Kingston
· House
· Fireplace · Parking
Sydenham, Kingston · House · Fireplace · Parking
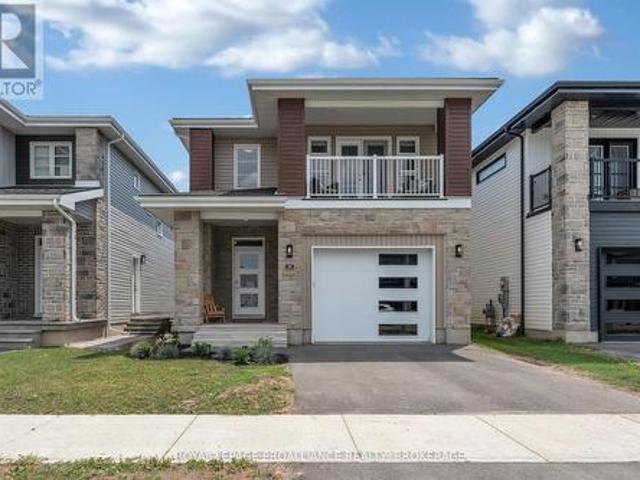
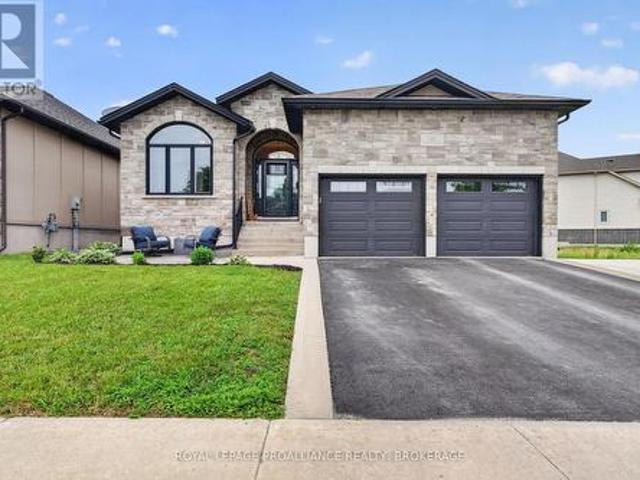
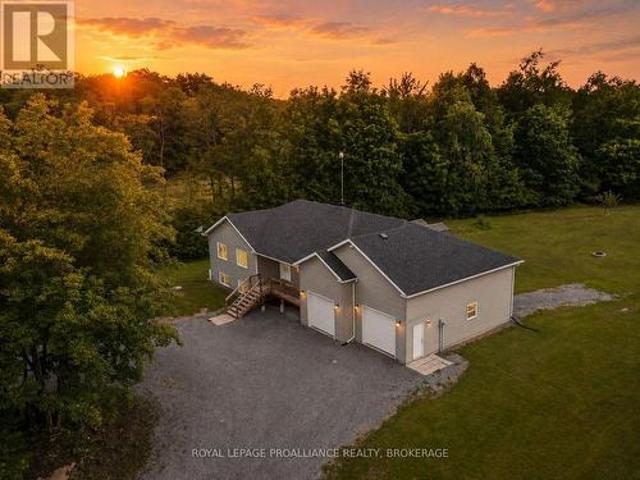
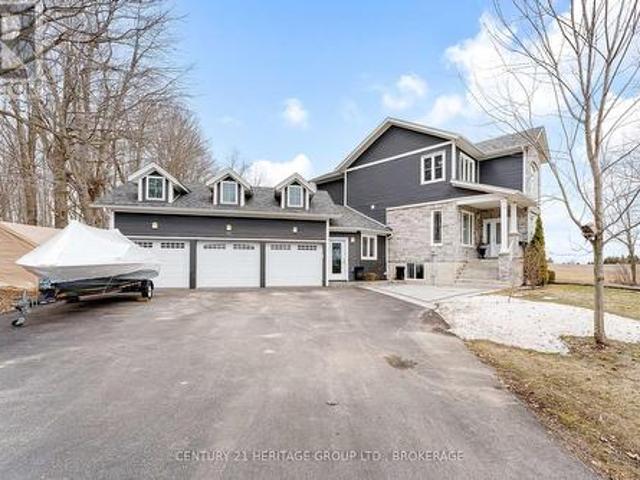
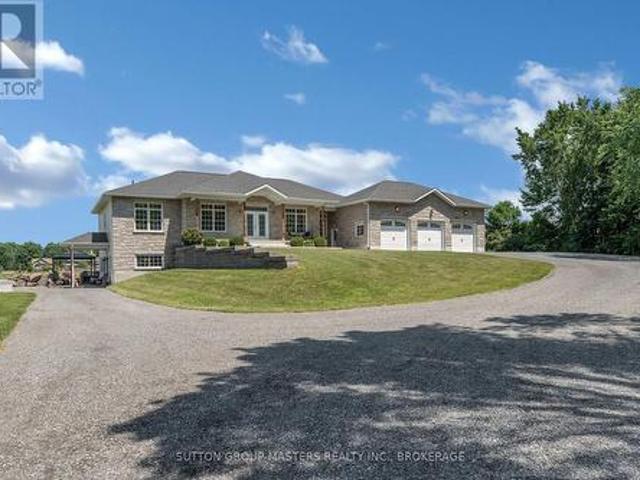
Situated in one of Gananoque's most desirable estate lot communities, this stunning ICF Construction, 3+1 bedroom bungalow is a stand out, with exceptional curb appeal, stone front exterior, triple-car garage, in-law potential, landscaped grounds and appx 5,000 sq ft of living space. Set back from the road, the winding driveway leads you up through the manicured lawns, providing the backdrop for which this impressive home was built in 2015. Inside the double door entry, the spacious open-concept layout is designed for both everyday living and entertaining, featuring a large chef's kitchen, complete with a generous center island, lots of prep space, Pantry and high end Appliances. The dining/ living area as well as M/L family room are accented by 9ft ceilings, pot lights & wood floors. This space also enjoys a lovely gas fireplace to warm the entire space and massive windows on both levels, flood the home with natural light. If you like outdoor entertaining, you will love the private fa
$ 1,298,900
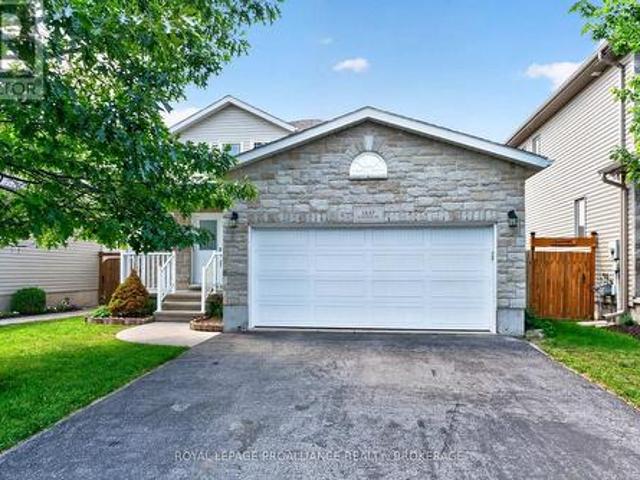
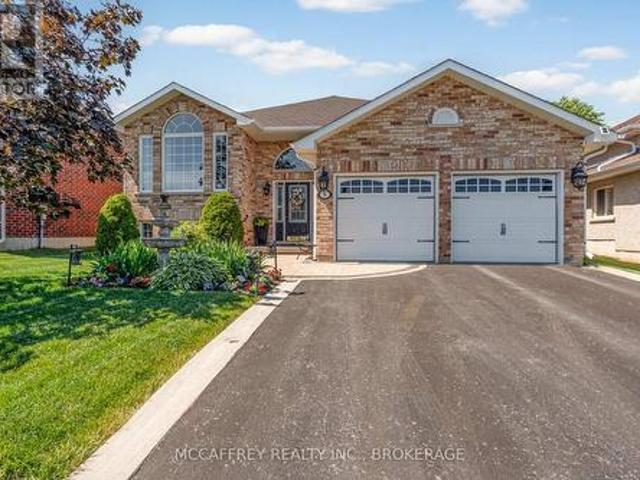
1447 Hanover Drive, Kingston City Northwest, ON, K7P 0B5 house for sale | Listing ID X13558 | Royal LePage
View photo
House · for sale
$ 649,900
New
1447 Hanover Drive, Kingston City Northwest, ON, K7P 0B5 house for sale | Listing ID X13558 | Royal LePage
Sydenham, Kingston
· House
· Garden · Parking · Air conditioning
Sydenham, Kingston · House · Garden · Parking · Air conditioning
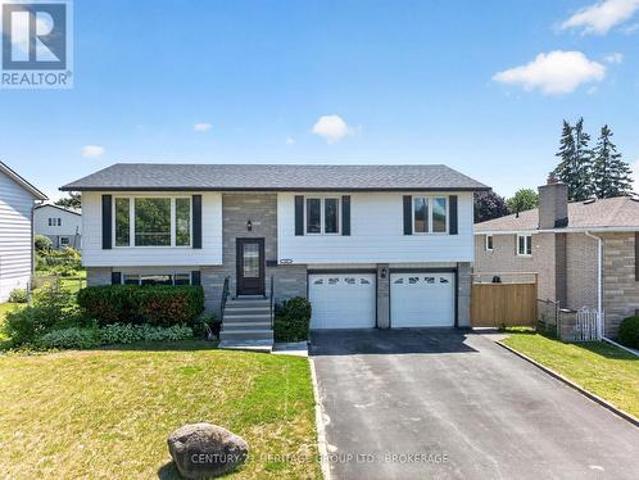
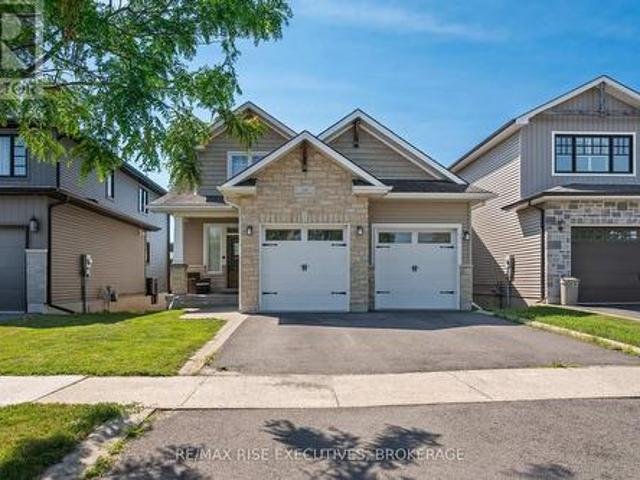
Welcome to 1447 Hanover Drive. Built by Greene Homes and located in popular Midland Park, this affordable and well maintained family home is a comfortable size with a double car garage and fully fenced yard. Stepping inside, the main floor flows nicely with a large living room, and the upgraded kitchen with center island overlooks the dining space. Also on the main floor is a 2pc bath, Laundry room and access to the 2 car garage. On the upper level there are 3 good sized bedrooms an d the main bathroom. There is more to be found in the fully finished lower level which boasts a comfortable recreation room or guest suite, complete with its own 4-piece bath! Enjoy peace of mind with a newer roof (2017) and new flooring (2017) while also having upgrades like a high-efficiency furnace, central AC, a HRV system, and an abundance of closets and storage spaces. Outside the fully fenced backyard is perfect for kids, pets, and entertaining. Lots of parking for the family vehicles in the double w
$ 649,900
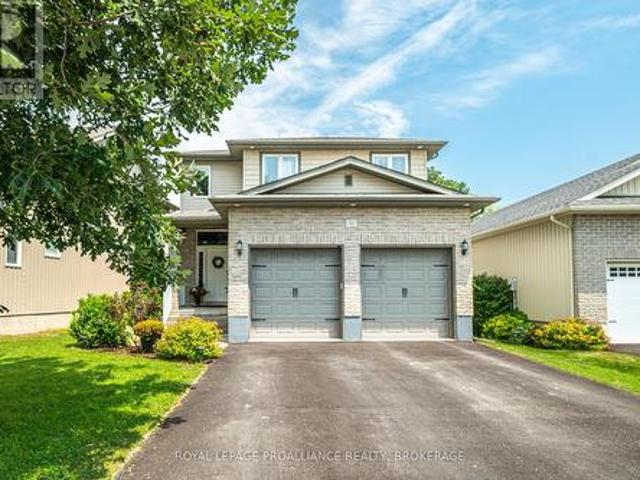
24 Waldon Pond Drive, Loyalist Amherstview, ON, K7N 0E8 house for sale | Listing ID X13558 | Royal LePage
View photo
House · for sale
$ 725,000
New
24 Waldon Pond Drive, Loyalist Amherstview, ON, K7N 0E8 house for sale | Listing ID X13558 | Royal LePage
Sydenham, Kingston
· House
· Cellar
Sydenham, Kingston · House · Cellar
Modern, spacious, and designed with family living in mind. This 4 bedroom, 3 bathroom home is only 2 years old and ready to impress. From the moment you step inside, you'll appreciate the open concept layout, soaring ceilings, and thoughtful design that creates both flow and functionality. At the heart of the home is a beautifully designed kitchen featuring a large island with seating for five. Perfect for busy mornings, casual meals, and entertaining alike. The generous living space offers room for everyone to spread out while still feeling connected. Upstairs, four well sized bedrooms provide comfort for the whole family, while the overall layout ensures privacy and practicality including easy access to the laundry. The primary suite consists of a spacious walk in closet and impressive ensuite bath. Your own private get away. The unfinished basement with a separate entrance presents an exciting opportunity to expand your living space, create an in-law suite, or add future value. Outs
$ 725,000
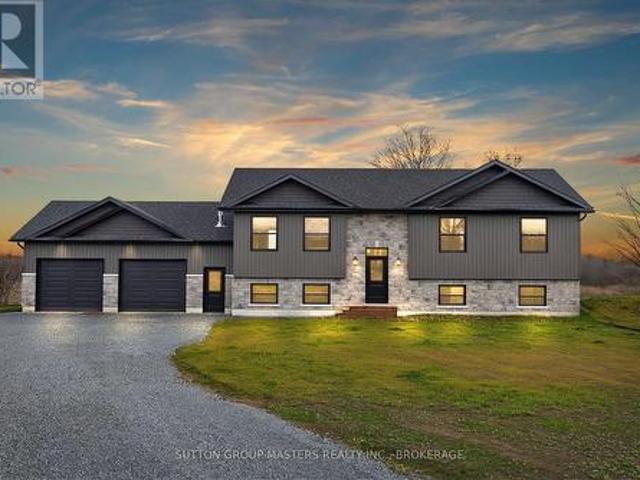
2220 County 11 Road, Greater Napanee, ON, K0K 2Z0 house for sale | Listing ID X13565 | Royal LePage
View photo
House · for sale
$ 550,000
New
2220 County 11 Road, Greater Napanee, ON, K0K 2Z0 house for sale | Listing ID X13565 | Royal LePage
Sydenham, Kingston
· House
· Fireplace · Deck · Parking
Sydenham, Kingston · House · Fireplace · Deck · Parking
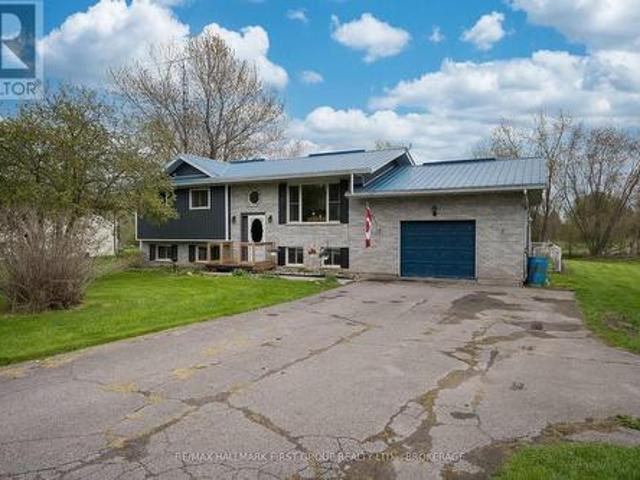
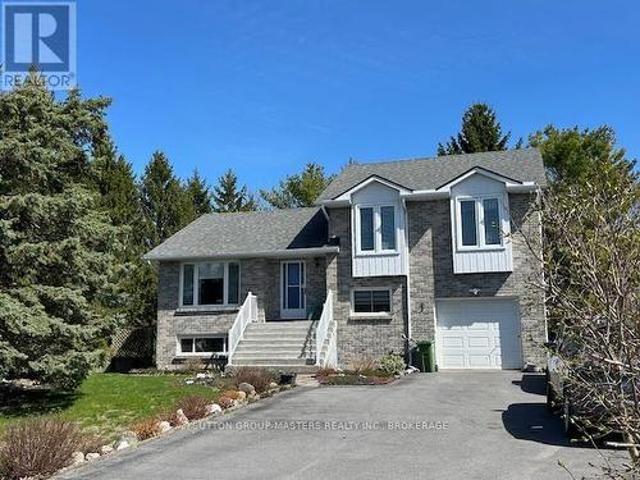
Welcome to Selby! Ideally located just minutes north of Napanee and directly across from the Selby Theatre, this raised ranch bungalow offers comfort, functionality, and privacy. Featuring 3 bedrooms, 2 bathrooms, and an attached 1-car garage, this home is perfect for families, first-time buyers, or anyone looking for a peaceful village setting. Enjoy the fenced dog area, spacious 2-tiered deck, and no rear neighbours for added privacy. The kitchen offers newer stainless steel appliances with an eat-in dining space. The partially finished lower level features a cozy rec room with a gas fireplace, ample storage, and a convenient dog washing tub, with potential to easily add a fourth bedroom or den. Updates since ownership include siding (2025), gas furnace and air conditioner (2021), main level windows and all doors (2018), steel roof (2008), well pump (2020), water filtration system (2020), and well pressure tank (2019). Located in a welcoming community, this home is close to the neigh
$ 550,000
173 Sweet Grass Drive, Loyalist Lennox And Addington South, ON, K0H 2H0 house for sale | Listing ID X13558 | Royal LePage
View photo
House · for sale
$ 599,900
New
173 Sweet Grass Drive, Loyalist Lennox And Addington South, ON, K0H 2H0 house for sale | Listing ID X13558 | Royal LePage
Sydenham, Kingston
· House
· Office room · Parking · Cellar
Sydenham, Kingston · House · Office room · Parking · Cellar
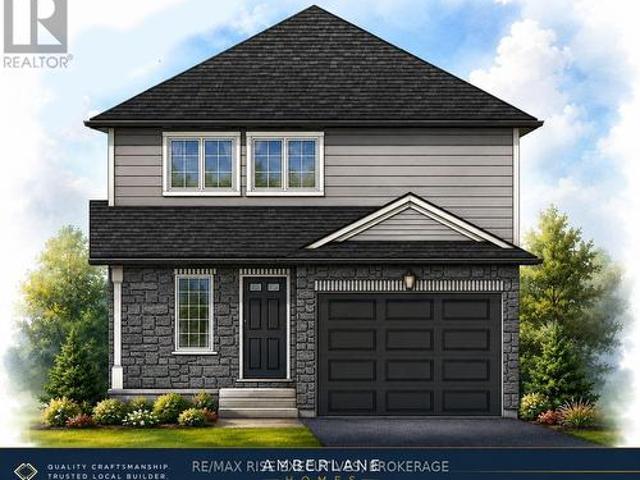
New hickorywood model by amberlane homes. Detached Living at an Incredible Value! Take advantage of the Ontario No GST/HST on New Homes Program and save thousands on your brand-new home. The Hickorywood is a fully detached home on a 35' x 109' lot in the desirable Fields of Loyalist community in Odessa. This thoughtfully designed 1,350 sq. Ft. bungalow features 3 bedrooms, 3 bathrooms, an open-concept main living area with large windows, and a spacious kitchen. The primary suite offers a walk-in closet and private ensuite, while two additional bedrooms provide flexibility for family, guests, or a home office. Every Amberlane Home includes quality finishes such as an attached garage, paved driveway, sodded lot, HRV system, rough-in basement bathroom, enlarged basement windows, Tarion New Home Warranty, and the craftsmanship of a 4th Generation Trusted Local Builder. Located just 10 minutes west of Kingston with quick access to Highway 401, Odessa offers small-town charm with schools, pa
$ 599,900
1280 Galt Street, Greater Napanee, ON, K0H 1G0 house for sale | Listing ID X13561 | Royal LePage
View photo
House · for sale
$ 349,900
New
1280 Galt Street, Greater Napanee, ON, K0H 1G0 house for sale | Listing ID X13561 | Royal LePage
Sydenham, Kingston
· House
Sydenham, Kingston · House
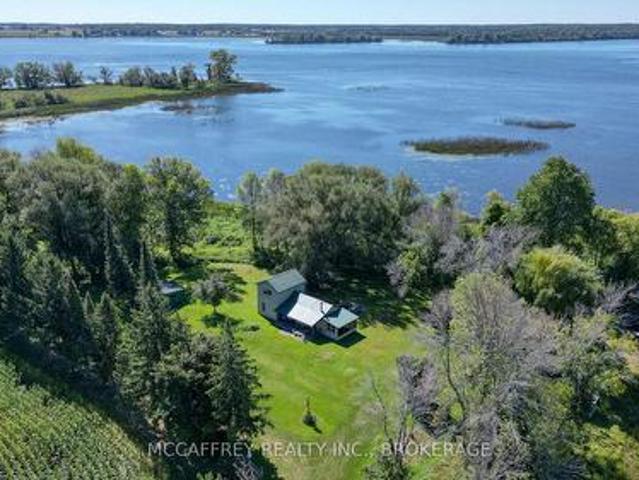
This 2 storey off grid cottage is a true gem nestled on over 8 acres of stunning flat land, surrounded by an abundance of mature beautiful trees that create a serene and picturesque ambiance. Boasting over 1000 feet of waterfront on Hay Bay, this property offers an unparalleled opportunity for nature lovers to immerse themselves in tranquility, privacy and seclusion, making it an ideal getaway for spending quality time with family and friends. The cottage itself is a haven of natural light, thanks to its large windows that provide breathtaking views of the expansive property and sparkling waters. The open layout of the kitchen, dining room, and living area offers ample space for hosting gatherings, ensuring everyone feels comfortable and at ease. Additionally, on the lower level you will find two cozy bedrooms, providing comfortable accommodations. Ascend to the second level, and you will discover a generously sized primary room, offering tranquility for the lucky owners of this privat
$ 349,900
52 Lochinvar Road, Kingston West Of Sir John A. Blvd, ON, K7M 6N8 house for sale | Listing ID X13555 | Royal LePage
View photo
House · for sale
$ 639,900
52 Lochinvar Road, Kingston West Of Sir John A. Blvd, ON, K7M 6N8 house for sale | Listing ID X13555 | Royal LePage
Sydenham, Kingston
· House
· Garden · Parking · Air conditioning
Sydenham, Kingston · House · Garden · Parking · Air conditioning
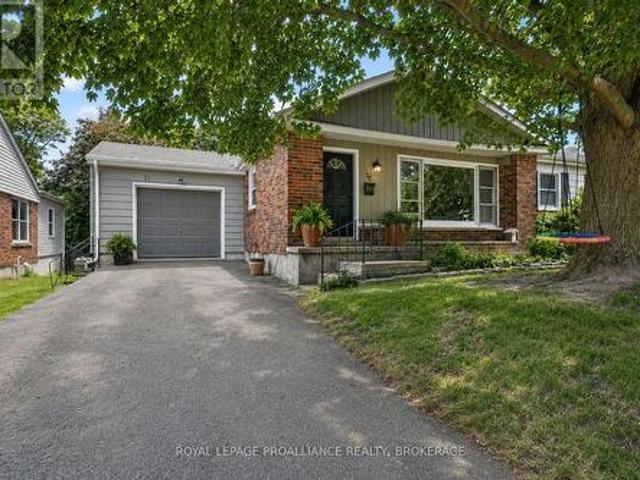
Looking for a quiet neighbourhood? Take a look at 52 Lochinvar Road, a beautifully updated 3-bedroom, 2.5-bath home on a rare country-size lot in the city! Freshly painted (2026) with renovated bathrooms, a spacious primary suite featuring a boutique-inspired ensuite, and an abundance of natural light throughout. The functional layout offers generous kitchen storage, a well-appointed laundry room (just freshly wallpapered in 2026), and a bright lower-level rec room with a walkout to the fully fenced backyard. Complete with a double garage that offers lower level access, central air and a high-efficiency furnace. Close proximity to schools, shopping, and public transit. This move-in ready home has it all! (Id: 27)
$ 639,900
142 Gildersleeve Boulevard, Loyalist Bath, ON, K0H 1G0 house for sale | Listing ID X13560 | Royal LePage
View photo
House · for sale
$ 769,900
New
142 Gildersleeve Boulevard, Loyalist Bath, ON, K0H 1G0 house for sale | Listing ID X13560 | Royal LePage
Sydenham, Kingston
· House
· Patio · Garden · Fireplace · Deck · Parking
Sydenham, Kingston · House · Patio · Garden · Fireplace · Deck · Parking
Welcome to 142 Gildersleeve Boulevard, a stunning custom-built bungalow by Legacy Homes, offering exceptional craftsmanship, comfort, and style in the heart of Bath. The inviting front patio, double-car garage, and spacious driveway with parking for up to three additional vehicles provide excellent curb appeal and convenience. Step inside to discover a bright open-concept design featuring hardwood and ceramic flooring, a gourmet kitchen with granite countertops, and a spacious living room anchored by a dramatic floor-to-ceiling stone gas fireplace. Sliding doors lead to a rear deck overlooking the fully fenced backyard, creating the perfect space for indoor-outdoor living. The primary suite offers a walk-in closet and ensuite bathroom, while two additional generously sized bedrooms complete the main level. The fully finished lower level expands the living space with a large recreation area, two additional bedrooms, and a full bathroom. Ideal for guests, a growing family, or a home offi
$ 769,900
465 Garden Street, Gananoque, ON, K7G 1J6 house for sale | Listing ID X13560 | Royal LePage
View photo
House · for sale
$ 369,000
New
465 Garden Street, Gananoque, ON, K7G 1J6 house for sale | Listing ID X13560 | Royal LePage
Sydenham, Kingston
· House
· Parking
Sydenham, Kingston · House · Parking
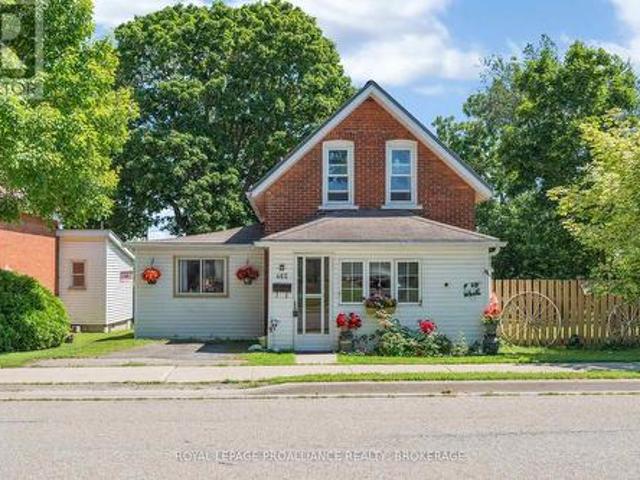
Whether you're purchasing your first home, downsizing, or investing, 465 Garden Street offers exceptional value in the heart of Gananoque. This well-maintained two-bedroom home features a bright and functional layout, a generous backyard perfect for children, pets, gardening, or entertaining, and a detached garage offering plenty of space for parking, storage, or a workshop. Enjoy the convenience of being just a short walk from downtown shops, restaurants, schools, parks, and everyday amenities while still having the outdoor space to relax and make your own. Move-in ready and ideally located, this is a fantastic opportunity to enjoy comfortable living in one of the Thousand Islands' most welcoming communities. (Id: 7525)
$ 369,000
44 Lennox Street, Kingston South Of Taylor Kidd Blvd, ON, K7M 4S4 house for sale | Listing ID X13556 | Royal LePage
View photo
House · for sale
$ 675,000
44 Lennox Street, Kingston South Of Taylor Kidd Blvd, ON, K7M 4S4 house for sale | Listing ID X13556 | Royal LePage
Sydenham, Kingston
· House
· Office room
Sydenham, Kingston · House · Office room
Welcome to this spacious and versatile 5 bedroom home with a separate 1 bedroom in-law suite, offering exceptional flexibility for growing families, multi-generational living, or those looking for additional income potential. Ideally situated in the highly sought-after Lakeland Acres neighbourhood, you'll enjoy access to excellent schools, parks, shopping, public transit, and all of Kingston's amenities. The main home features a bright, functional kitchen overlooking the living and dining areas, creating a welcoming space for everyday living and entertaining. Upstairs, you'll find a new generous primary retreat (16ft x14.5ft), complete with a walk-in closet and luxurious ensuite, along with a second bedroom or convenient office space. The main level offers two additional bedrooms and a full bathroom, providing an ideal layout for families. The fully self-contained 1bedroom in-law suite features its own private entrance, kitchen, living space, bedroom, and bathroom, making it perfect fo
$ 675,000
1496 Sydenham Road, Kingston City North Of 401, ON, K7L 4V4 house for sale | Listing ID X13555 | Royal LePage
View photo
House · for sale
$ 599,500
1496 Sydenham Road, Kingston City North Of 401, ON, K7L 4V4 house for sale | Listing ID X13555 | Royal LePage
Sydenham, Kingston
· House
· Garden · Parking
Sydenham, Kingston · House · Garden · Parking
Gardeners delight. Minutes from town is this 1300 sq ft home sitting on a large lot offering municipal water. This well maintained home is carpet free on the upper levels, and has 3 bedrooms, 2 baths, large kitchen with granite countertops, with a east facing sunroom off the dining room. Just off the entrance from the garage is a den & 3pc w/laundry. Finished lower level recreation room with gas/woodstove. You'll love the backyard with a fish pond, walking paths and plenty of room for all your gardening needs. (Id: 27)
$ 599,500
2800 Desert Lake Road, Frontenac South, ON, K0H 1W0 house for sale | Listing ID X13559 | Royal LePage
View photo
House · for sale
$ 949,900
New
2800 Desert Lake Road, Frontenac South, ON, K0H 1W0 house for sale | Listing ID X13559 | Royal LePage
Sydenham, Kingston
· House
· Fireplace · Cellar
Sydenham, Kingston · House · Fireplace · Cellar
Set well back from the road on a breathtaking 11-acre parcel, this custom-built retreat offers the perfect blend of tranquility, efficiency, and refined country living. Surrounded by mature trees, groomed nature trails, abundant wildlife, and stunning natural vistas, this is a property where peace and serenity come standard. Built with Insulated Concrete Form (ICF) construction from the foundation to the roof structure, this energy-efficient home was designed for superior comfort, durability, and long-term performance. The open-concept layout features hardwood and tile flooring, a custom kitchen with granite countertops, spa-inspired bathrooms with oversized soaker tub, and large windows that bring the beauty of the outdoors inside. The recently finished walkout basement adds substantial living space and features a cozy fireplace, while heated floors in both the main floor and lower-level bathrooms provide everyday comfort. Additional features include a radon mitigation system, hardwir
$ 949,900
159 Mcdonough Crescent, Loyalist Amherstview, ON, K7N 0B3 house for sale | Listing ID X13555 | Royal LePage
View photo
House · for sale
$ 749,000
159 Mcdonough Crescent, Loyalist Amherstview, ON, K7N 0B3 house for sale | Listing ID X13555 | Royal LePage
Sydenham, Kingston
· House
· Garden · Office room · Fireplace · Swimming pool · Gym · Deck
Sydenham, Kingston · House · Garden · Office room · Fireplace · Swimming pool · Gym · Deck
Beautifully finished 3+1 bedroom, 4 bathroom home in sought-after Amherstview! This thoughtfully designed home offers an open-concept main floor highlighted by rich hardwood flooring, elegant coffered ceilings, and a stunning floor-to-ceiling stone gas fireplace that creates a warm and inviting living space. The bright kitchen features timeless cabinetry, granite countertops, a large centre island with seating, subway tile backsplash, and plenty of workspace for entertaining. The spacious main-floor primary suite provides a private retreat complete with a luxurious ensuite, while two generous bedrooms and a full bathroom upstairs offer plenty of room for family or guests. The fully finished lower level expands the living space with a large recreation room, fourth bedroom, full bathroom, and endless flexibility for a home office, gym, or media room. Step outside to enjoy the covered rear deck overlooking the fully fenced backyard. An ideal space for recuperating in the hot tub, hosting
$ 749,000
2345 Hughes Road, Kingston City North Of 401, ON, K7L 4V3 house for sale | Listing ID X13556 | Royal LePage
View photo
House · for sale
$ 950,000
2345 Hughes Road, Kingston City North Of 401, ON, K7L 4V3 house for sale | Listing ID X13556 | Royal LePage
Sydenham, Kingston
· House
Sydenham, Kingston · House
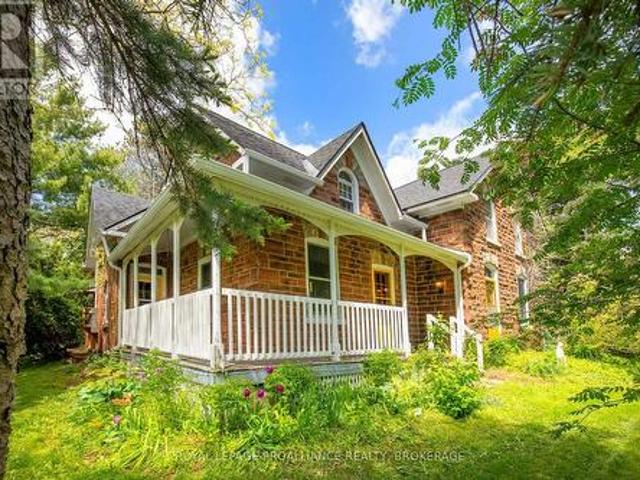
This property offers the perfect blend of rural charm, modern convenience, and exceptional space, all just minutes north of Highway 401. Set on approximately 35+ acres, this inviting century stone farmhouse combines timeless character with thoughtful updates, creating a warm and welcoming atmosphere throughout. Featuring five spacious bedrooms and 2.5 bathrooms, the home boasts large principal rooms designed for comfortable family living and effortless entertaining. A tasteful mix of old and new highlights the property's unique appeal, preserving the character and craftsmanship of the original farmhouse while incorporating select renovations and modern amenities. Whether hosting family gatherings, holiday celebrations, or casual get-togethers, the home's generous layout provides plenty of room for guests to relax and enjoy. Outside, the expansive acreage offers privacy, open space, and endless possibilities for recreation, hobby farming, or simply enjoying the countryside. A large deta
$ 950,000
402 Troy Lake Road, Rideau Lakes, ON, K0G 1E0 house for sale | Listing ID X13561 | Royal LePage
View photo
House · for sale
$ 749,900
New
402 Troy Lake Road, Rideau Lakes, ON, K0G 1E0 house for sale | Listing ID X13561 | Royal LePage
Sydenham, Kingston
· House
· Deck
Sydenham, Kingston · House · Deck
Welcome to your fully renovated waterfront retreat on Troy Lake, a private, no-public-access lake spanning nearly 300 acres of pristine water known for excellent bass, pike, and perch fishing. This beautifully updated 4-bedroom, 2-bathroom home has been completely transformed inside and out. A full renovation in 2024 included a stunning new kitchen with tile backsplash, beautifully renovated bathrooms, vinyl plank flooring, modern lighting, custom pine stairs, railings, trim, and solid pine doors throughout. Major upgrades also include improved insulation, new plumbing, and a 200-amp electrical panel for added peace of mind. Outside, the transformation continues with a steel roof (2023) and new siding, soffit, and eaves (2025). Enjoy breathtaking lake views from the spacious deck overlooking clean, swimmable waterfront with approximately 20 feet of water off the dock. Launch your boat right from your own property and spend the day exploring this peaceful lake. The detached Bunkie with
$ 749,900
9 Hartwood Crescent, Greater Napanee, ON, K7R 3L1 house for sale | Listing ID X13560 | Royal LePage
View photo
House · for sale
$ 824,900
New
9 Hartwood Crescent, Greater Napanee, ON, K7R 3L1 house for sale | Listing ID X13560 | Royal LePage
Sydenham, Kingston
· House
· Fireplace
Sydenham, Kingston · House · Fireplace
Welcome to 9 Hartwood Crescent in Greater Napanee, a spacious home set in a desirable, family-friendly location close to everything this charming community has to offer. Tucked on a quiet crescent, this property provides the perfect balance of neighbourhood comfort and everyday convenience, with schools, parks, shopping, restaurants, downtown Napanee, the waterfront, and quick access to Highway 401 all nearby. A welcoming foyer leads to a bright living room and adjoining dining area, creating an ideal setting for entertaining or family gatherings. The kitchen is well positioned at the heart of the home and connects to a breakfast area and cozy family room, offering multiple spaces to relax and enjoy day-to-day living. One of the standout features is the sunroom, complete with an insulated floor and electric fireplace, making it a comfortable retreat for morning coffee, quiet evenings, or year-round enjoyment. The main level also includes three bedrooms, including a generous primary sui
$ 824,900
3893 Round Lake Road W, Frontenac South, ON, K0H 1X0 house for sale | Listing ID X13084 | Royal LePage
View photo
House · for sale
$ 875,000
3893 Round Lake Road W, Frontenac South, ON, K0H 1X0 house for sale | Listing ID X13084 | Royal LePage
Sydenham, Kingston
· House
· Patio · Parking · Fireplace · Deck · Air conditioning · Cellar
Sydenham, Kingston · House · Patio · Parking · Fireplace · Deck · Air conditioning · Cellar
To Be Built: Approximately 1,500 sq. Ft. bungalow on a private 1.99. Acre lot in South Frontenac, just north of the 401. Bright open-concept design with 9' ceilings throughout and a vaulted ceiling in the living, dining, and kitchen areas. Modern white kitchen with 7' island, breakfast bar, Quartz countertops, and living room fireplace. Patio doors lead to the future deck. Spacious primary bedroom with a walk-in closet and an ensuite featuring double sinks, a soaker tub, and a separate shower. Two additional well-sized bedrooms and a full main bath. Walk-out basement with electrical completed and rough-in for bathroom and laundry. Oversized 26' x 32' double garage with man doors and openers. Central air, fiberglass shingles, stone exterior with premium coloured siding, and exterior lighting. Built by Stand Fast Homes Ltd. With Tarion Warranty. Photos from previous build; finishes may vary. Conveniently located approximately 20 minutes from CFB Kingston and a short drive to Kingston ame
$ 875,000
92 Windermere Boulevard, Loyalist Bath, ON, K0H 1G0 house for sale | Listing ID X13556 | Royal LePage
View photo
House · for sale
$ 729,900
92 Windermere Boulevard, Loyalist Bath, ON, K0H 1G0 house for sale | Listing ID X13556 | Royal LePage
Sydenham, Kingston
· House
· Garden · Office room · Cellar
Sydenham, Kingston · House · Garden · Office room · Cellar
Stunning 3-bedroom, 4-bathroom home in the beautiful lakeside village of Bath, just minutes walk to Heritage Park, Loyalist Cove Marina and the beautiful Lake Ontario waterfront. Meticulously maintained and thoughtfully designed this wonderful property features gorgeous engineered hardwood flooring and 9-foot ceilings on the main floor, a stylish kitchen with stone counters and centre island and an open concept dining and living area perfect for entertaining. Upstairs, you'll find a large primary suite with a generous walk-in closet, large ensuite bathroom and bright, light-filled windows overlooking the pristine backyard allowing morning light to shine through. Two additional good-sized bedrooms and a full bathroom complete the second story. On the lower level, you'll find a fully finished basement with a newer renovated full bathroom, an office/workspace, additional storage and a large family room perfect for extended friends and family stays. The main floor living area offers direct
$ 729,900
2978 Pine Grove, Kingston City North Of 401, ON, K0H 2N0 house for sale | Listing ID X13556 | Royal LePage
View photo
House · for sale
$ 674,900
2978 Pine Grove, Kingston City North Of 401, ON, K0H 2N0 house for sale | Listing ID X13556 | Royal LePage
Sydenham, Kingston
· House
· Office room · Parking · Deck · Air conditioning
Sydenham, Kingston · House · Office room · Parking · Deck · Air conditioning
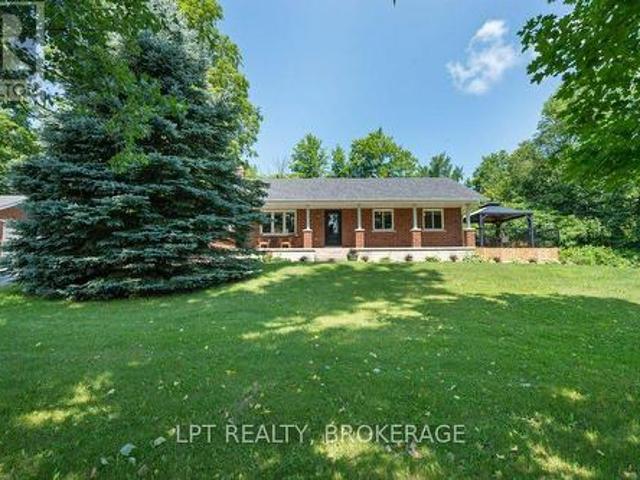
Welcome to this beautifully maintained all-brick home nestled on just under 5 acres of picturesque countryside. Surrounded by mature trees and set in a quiet, peaceful location, this property offers the perfect blend of privacy, comfort, and pride of ownership. From the moment you arrive, you'll appreciate the exceptional curb appeal, landscaping, and inviting front porch. Inside, the bright and spacious layout has been thoughtfully updated and meticulously cared for. Offering 3 bedrooms and an updated bathroom, this home features numerous improvements completed within the last three years, including new flooring, fresh paint, new custom windows and doors, a new furnace, and central air conditioning. The finished rec room provides additional living space perfect for family gatherings, a home office, or recreation. Outside, enjoy the new deck with Gazebo overlooking the beautiful property, ideal for relaxing or entertaining guests. The detached garage has also seen significant upgrades,
$ 674,900
90 Aragon Road, Kingston City North Of 401, ON, K0H 1S0 house for sale | Listing ID X13554 | Royal LePage
View photo
House · for sale
$ 1,375,000
90 Aragon Road, Kingston City North Of 401, ON, K0H 1S0 house for sale | Listing ID X13554 | Royal LePage
Sydenham, Kingston
· House
· Office room · Fireplace
Sydenham, Kingston · House · Office room · Fireplace
Set on a picturesque three-acre property just minutes from downtown and the 401, this exceptional residence offers a rare blend of privacy, space, and refined living. Thoughtfully designed with four bedrooms and four bathrooms, the home showcases quality craftsmanship and a layout that balances everyday comfort with elevated style. A welcoming mudroom entry leads into a beautifully appointed main floor featuring a dedicated office, convenient laundry, and elegant living spaces. At the heart of the home is a stunning, light-filled kitchen with quartz countertops, flowing seamlessly into the dining area and an impressive family room with soaring vaulted ceilings and a wood-burning fireplace. Hardwood flooring throughout adds warmth and sophistication. The primary suite is a true retreat, complete with a well-appointed ensuite and generous closet space. The fully finished lower level offers exceptional flexibility with a spacious rec room, additional bedroom, bathroom, and ample storage-i
$ 1,375,000
182 Water Street W, Greater Napanee, ON, K7R 1W4 house for sale | Listing ID X13556 | Royal LePage
View photo
House · for sale
$ 479,900
182 Water Street W, Greater Napanee, ON, K7R 1W4 house for sale | Listing ID X13556 | Royal LePage
Sydenham, Kingston
· House
Sydenham, Kingston · House
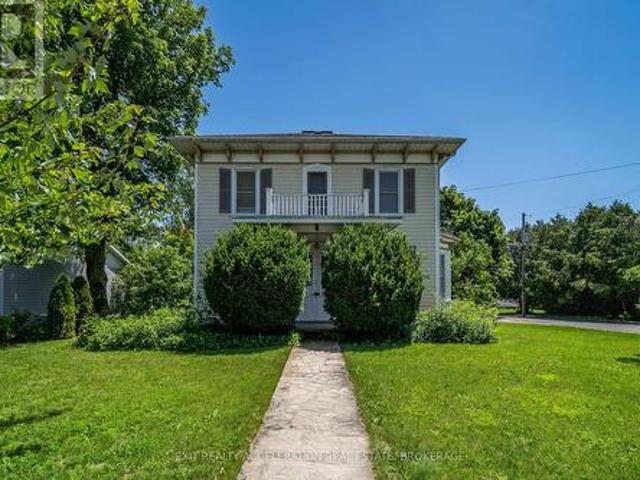
Step into timeless elegance with this stately century home set proudly on a corner lot in the heart of Napanee. Rich in character and history, this residence showcases classic architectural details. From the moment you arrive, the home's commanding presence and mature surroundings create a lasting first impression. Inside, you'll find a warm and inviting atmosphere, with spacious principal rooms that reflect the craftsmanship of a bygone era. High ceilings, generous windows, and charming original features combine to create a bright and welcoming living space suited for both everyday living and entertaining. Every corner of the home has been carefully preserved, offering a seamless blend of historic charm and modern livability. The corner lot provides room to enjoy outdoor living, gardening, or simply relaxing in a peaceful setting. Conveniently located within Napanee, this property offers easy access to local amenities while maintaining a quiet, established neighbourhood feel. A rare o
$ 479,900
79 Trotters Lane, Rideau Lakes, ON, K0G 1X0 house for sale | Listing ID X13555 | Royal LePage
View photo
House · for sale
$ 879,000
79 Trotters Lane, Rideau Lakes, ON, K0G 1X0 house for sale | Listing ID X13555 | Royal LePage
Sydenham, Kingston
· House
· Garden · Deck · Parking
Sydenham, Kingston · House · Garden · Deck · Parking
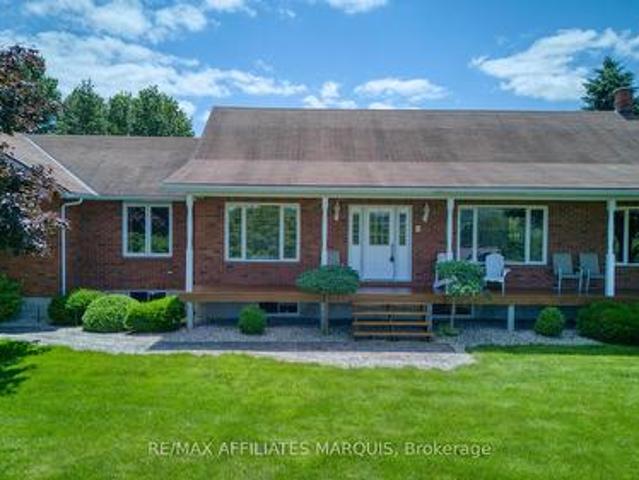
Welcome to this stunning brick bungalow offering exceptional privacy, beautiful views, and an impressive array of features designed for comfortable family living and entertaining. Located on a quiet private road overlooking the breathtaking Upper Rideau, this spacious 4-bedroom, 3-bathroom home combines quality construction with modern updates and a fantastic outdoor lifestyle. The home features an attached double-car garage, along with a detached 2-car garage and a separate 2-bay carport, providing an abundance of space for vehicles, storage, hobbies, a workshop, or all your recreational toys. Recent renovations in 2026 include a beautifully updated laundry area and all three bathrooms, adding fresh style and convenience throughout the home. Enjoy the outdoors from the front and side decks, with the side deck leading to a lower BBQ area perfect for summer gatherings. The expansive yard is a true highlight, featuring mature apple and pear trees, blueberry bushes, and a unique outdoor w
$ 879,000
27 Elizabeth Avenue, Kingston West Of Sir John A. Blvd, ON, K7M 3G9 house for sale | Listing ID X13548 | Royal LePage
View photo
House · for sale
$ 759,900
Updated
27 Elizabeth Avenue, Kingston West Of Sir John A. Blvd, ON, K7M 3G9 house for sale | Listing ID X13548 | Royal LePage
Sydenham, Kingston
· House
· Garden · Office room · Fireplace · Deck · Parking · Air conditioning
Sydenham, Kingston · House · Garden · Office room · Fireplace · Deck · Parking · Air conditioning
Strathcona Park. Located on a quiet street in one of Kingston's most desirable neighbourhoods. 3+1 bedrooms, 2 full bathrooms. Updated kitchen opens to a spacious deck, private backyard (72' x 130' Ft. Lot) all backing onto Glenarden Park. Functional main floor layout features generous living and dining areas, Wood burning Fireplace, 2 bedrooms with a nearby full bath, and a spacious primary bedroom tucked away at the rear of the home for added privacy. Fully finished lower level adds exceptional living space with a large rec-room, versatile den or home office, and a second full bathroom. Complete with an attached garage, updated furnace and AC, Roof (2023), Radon Mitigation System (2025), EV Charger. (Id: 7525)
$ 759,900
30 Limeridge Drive, Kingston. East Incl Barret Crt, ON, K7K 6M3 house for sale | Listing ID X13547 | Royal LePage
View photo
House · for sale
$ 479,000
30 Limeridge Drive, Kingston. East Incl Barret Crt, ON, K7K 6M3 house for sale | Listing ID X13547 | Royal LePage
Sydenham, Kingston
· House
· Garden · Fireplace · Deck · Parking
Sydenham, Kingston · House · Garden · Fireplace · Deck · Parking
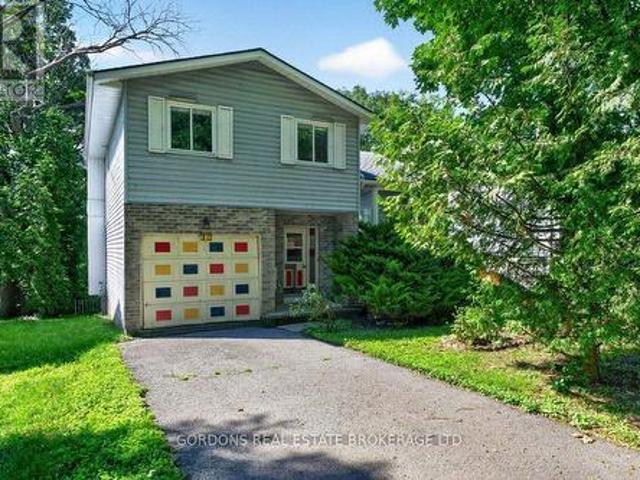
Nestled on a beautifully landscaped lot with mature trees and perennial gardens, this inviting home backs onto peaceful green space with a picturesque ravine and stream, offering a private natural retreat right in your own backyard. Complete with a single-car garage and a welcoming covered front porch, this property offers both convenience and a serene setting. Step inside to a bright, airy interior filled with natural light from an abundance of windows. Designed with character and dimension, the home's unique multi-level layout creates distinct living spaces while maintaining an open, connected feel. The main living room is anchored by a cozy fireplace, making it the perfect place to relax or entertain. Just off this level is a convenient 2-piece bathroom and a walkout to the spacious wood deck, where you can enjoy tranquil views overlooking the stream and ravine. The mezzanine level features the kitchen along with additional flexible space that can be used as a dining area, sitting r
$ 479,000
66 1 Place D'Armes, Kingston East Of Sir John A. Blvd, ON, K7K 6S4 townhouse for sale | Listing ID X13551 | Royal LePage
View photo
Townhouse · for sale
$ 699,900
66 1 Place D'Armes, Kingston East Of Sir John A. Blvd, ON, K7K 6S4 townhouse for sale | Listing ID X13551 | Royal LePage
Sydenham, Kingston
· Townhouse
· Garden · Sauna · Swimming pool · Parking · Cellar
Sydenham, Kingston · Townhouse · Garden · Sauna · Swimming pool · Parking · Cellar
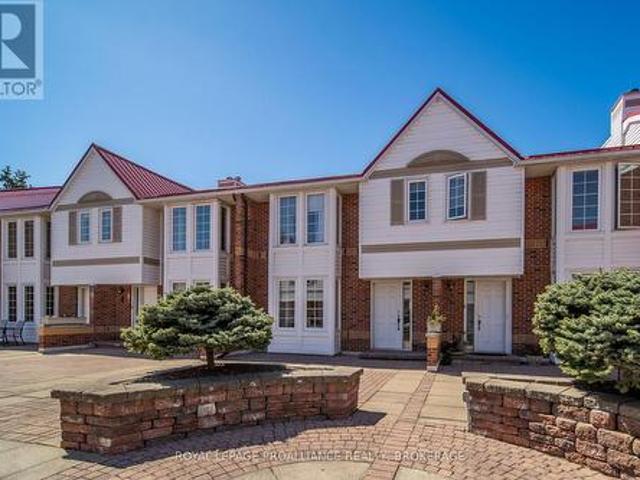
Welcome to Unit 66 at 1 Place d'Armes, a beautifully maintained 3-bedroom, 4-bathroom townhome located in the sought-after Frontenac Village. This well-cared-for home features hardwood flooring throughout, including a hardwood staircase, offering a timeless and cohesive feel across all levels. Enjoy peace of mind with a newer furnace and air conditioning system. The west-facing yard provides lovely afternoon sun and a partial water view, creating a bright and welcoming outdoor space. Two convenient parking spaces are located directly outside the basement door with access to the underground parking garage. Residents of Frontenac Village enjoy excellent amenities including an outdoor pool, a separate games room, and a sauna. Ideally situated in the heart of downtown Kingston, this location offers easy access to public transit, the Slush Puppie Place, and an abundance of nearby restaurants, shops, and services. This is a great opportunity to enjoy low-maintenance living in one of downtown
$ 699,900

Get email alerts

Don't miss out: be the first to know about new properties

The alert was correctly created

On subscribing you accept the conditions of use and the privacy policy
Alert
Receive new ads in your inbox
Save this search
Receive alerts for new listings

We'll send you an email when we have new properties for: "Properties for sale in Sydenham, Kingston"

The alert was correctly created

Get email alerts and be the first to see new listings
Required field
On subscribing I accept the terms of the privacy policy
Perfect! You'll soon start receiving new listings via email
Alert
Receive an email when we have new ads for Properties for sale in Sydenham, Kingston
Save this search
Filters

Bedrooms

Area (sq.ft)

sq.ft
sq.ft

Price

$
$

Filter by property type

Bathrooms

Clear all filters
Receive notifications when new entries are published.