1,131 houses for sale in Taché

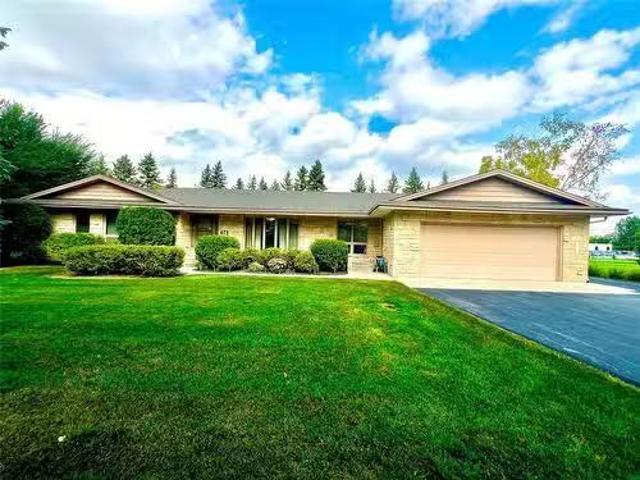
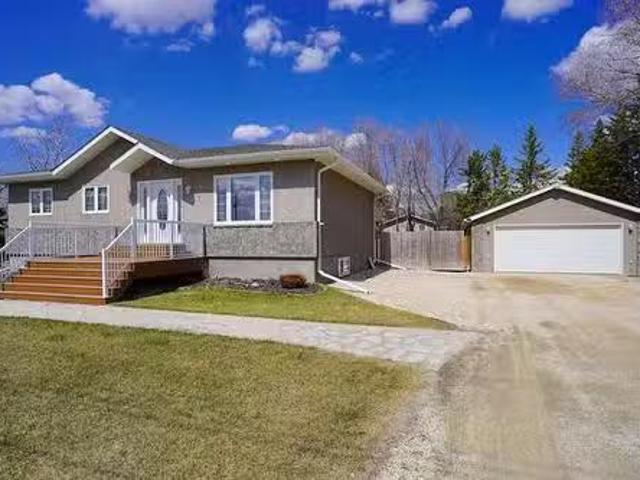
19 St Andrews Rd, St Andrews, MB, R1A 2Y4 house for sale Li.
View photo
House · for sale
$ 469,900
$ 341/sq.ft
19 St Andrews Rd, St Andrews, MB, R1A 2Y4 house for sale Li.
Taché
· 1,378 sq.ft · 3 Bedrooms · 2 Baths · House
· Garden · Office room · Fireplace · Parking
Taché · 1,378 sq.ft · 3 Bedrooms · 2 Baths · House · Garden · Office room · Fireplace · Parking
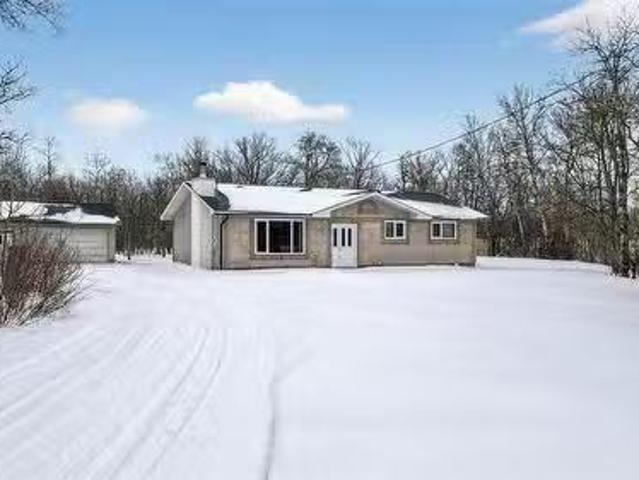
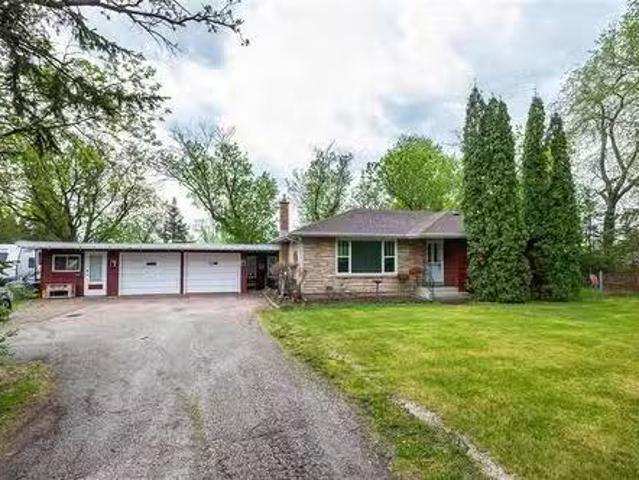
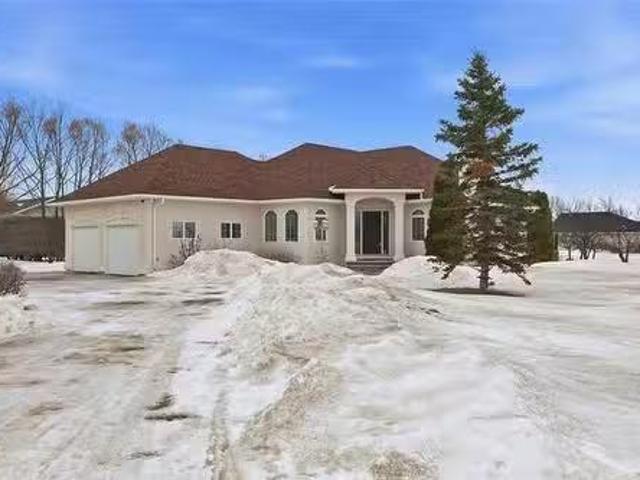
SS March 12th. Offers March 19th. Open house 15th & 16th from 1pm-3pm. This elegant 1,382 sq ft tuscan-style split-level home located in the desirable St. Andrews area radiates warmth and charm. The upper level features two generously sized bedrooms and a 4 pc bathroom, offering a private and peaceful retreat. The main level boasts an inviting and well-defined living spaces, including a bright eat-in kitchen featuring a dual oven, perfect for entertaining. Completing this beautiful main level is a sunroom, providing a cozy environment with its own fireplace. The lower level offers a third bedroom providing additional space for a home office or guest room, along with a second 3 pc bathroom. The property also includes a double attached garage and a single detached garage, offering ample parking and storage. Outside, the beautifully landscaped yard provides plenty of room to relax and enjoy the outdoors. With its timeless details and prime location, this home is a true gem. Third bedroom
$ 469,900
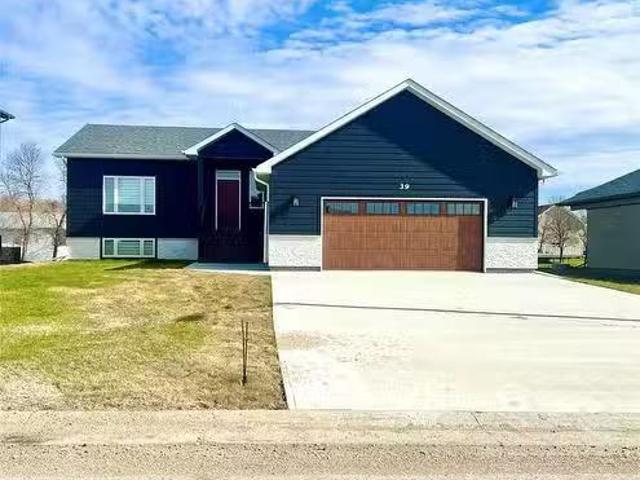
39 Maple Ridge Dr, St Andrews, MB, R1A 2Y5 house for sale L.
View photo
House · for sale
$ 399,900
$ 183/sq.ft
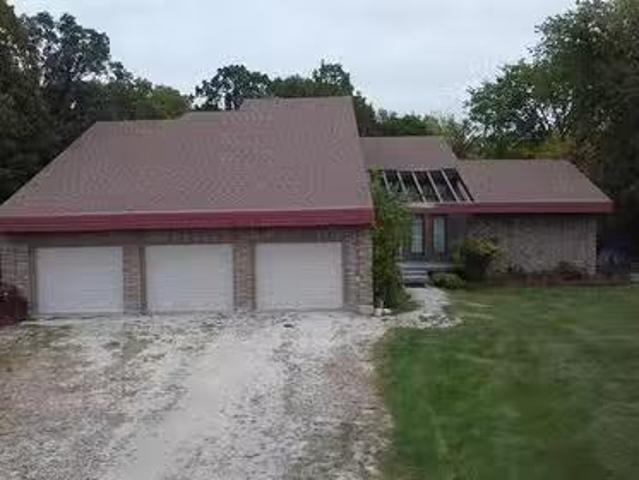
39 Maple Ridge Dr, St Andrews, MB, R1A 2Y5 house for sale L.
Taché
· 2,174 sq.ft · 3 Bedrooms · 3 Baths · House
· Patio · Balcony · Fireplace · Parking · Cellar
Taché · 2,174 sq.ft · 3 Bedrooms · 3 Baths · House · Patio · Balcony · Fireplace · Parking · Cellar
Offers as received. Investorsflippers looking for a project over winter or looking to build sweat equity. 2176 sqft 3bdrm 2.5 bathroom two storey situated on a beautiful 1.36 acre lot on a quiet paved street only 10 minutes from the north perimeter. Step inside to hardwood floors in the foyer with solid wood staircase and 18 vaulted ceilings. Living room offers wall of windows and brick facing wood fireplace. Eat in kitchen features plenty of counter and cabinet space, breakfast bar with seating for 4 and open to the formal dining room with patio sliding doors. Main floor primary bdrm w walk in closet, 4 pc ensuite with jetted tub and tile walk in shower. 2 pc bathroom on the main & access to your triple att garage. Upstairs consists of 2 spacious bedrooms with 1 being a jack and jill access to the 4 pc bathroom and patio doors to a second floor balcony. Full basement ready for development with separate access to basement & roughed in plumbing for 4th bathroom. Newer shingles, hi eff f
$ 399,900
672 Willow Avenue, Oakbank, MB, R5N 0N5 house for sale List.
View photo
House · for sale
$ 549,900
$ 285/sq.ft
672 Willow Avenue, Oakbank, MB, R5N 0N5 house for sale List.
Taché
· 1,927 sq.ft · 4 Bedrooms · 4 Baths · House
· Garden · Parking
Taché · 1,927 sq.ft · 4 Bedrooms · 4 Baths · House · Garden · Parking
R04OakbankSS Thursday Sept 18. Open House Sunday Sept Offers Tuesday 5pm September 23Built with quality in 1974, this nearly 2000sf ranch-style bungalow sits solidly on piles and has been meticulously cared for ever since. Pride of ownership shines throughout this spacious well designed home. The tree lined lot features a manicured lawn, double att garage, asphalt driveway with side parking for your toys. Inside a lg foyer leads to sunken living room adjoining dining area with built ins and a bright kitchen with island & bay windows eating nook. A cozy family room with wood burning FP opens to a large sunroom overlooking the landscaped backyard, mature trees and green space backing onto the school grounds. The main floor offers 3 bedrooms including a generous primary suite with 3pc ensuite. The 4pc main bath is spacious as well as the 2 other bedrooms. The finished bsmt adds a guest room, bath, bright laundry with cedar closet, versatile rec room and ample storage. Solid Spacious and s
$ 549,900
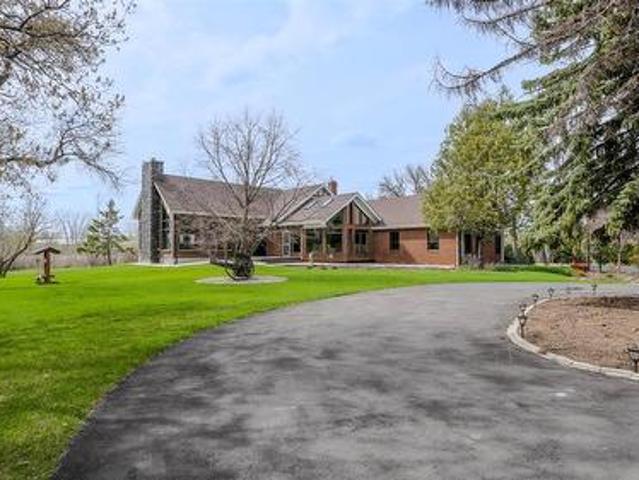
317 Pth 52 Highway W, Steinbach, MB, R5G 1M1 Luxury House for sale | Listing ID 202611 | Royal LePage Carriage Trade Luxury Properties
View photo
House · for sale
$ 1,600,000
Updated
317 Pth 52 Highway W, Steinbach, MB, R5G 1M1 Luxury House for sale | Listing ID 202611 | Royal LePage Carriage Trade Luxury Properties
Taché
· House
· Patio · Fireplace · Sauna · Swimming pool · Deck
Taché · House · Patio · Fireplace · Sauna · Swimming pool · Deck
R16/Steinbach/Set on 3.67 fully developed acres just 2 minutes west of Steinbach, this exceptional character property offers private, upscale country living at its finest. Arrive via a paved asphalt driveway with roundabout, featuring superior drainage upgrades no gravel, no mud. The home blends original charm with modern upgrades, including a 2018 great room addition with fireplace, and a fully remodeled gourmet kitchen (2024) with a custom island and brick surround. The spa-like ensuite features in-floor heat, soaker tub, and custom glass rain shower. The lower level offers two bedrooms, an infrared sauna, and a 3-piece bath. Major mechanicals all updated in 2022. Outside, entertain in style with a 6-person hot tub, 16x32 saltwater pool, covered deck, concrete patio, firepit, and wood-burning fireplace under a canopy. The fully heated barn/mancave/event center is finished on both levels with a loft bar and spray foam insulation. A 24x30x12H shop adds incredible versatility. Propertie
$ 1,600,000
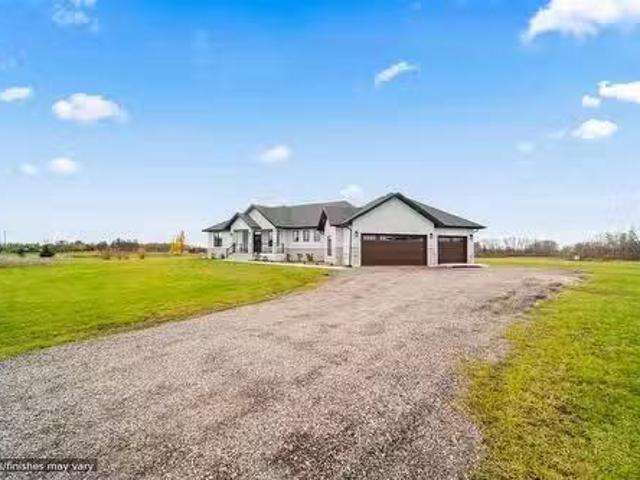
10 Reed Cove, Anola, MB, R0E 0A0 house for sale | Listing ID 202610 | Royal LePage
View photo
House · for sale
$ 514,900
10 Reed Cove, Anola, MB, R0E 0A0 house for sale | Listing ID 202610 | Royal LePage
Taché
· House
Taché · House
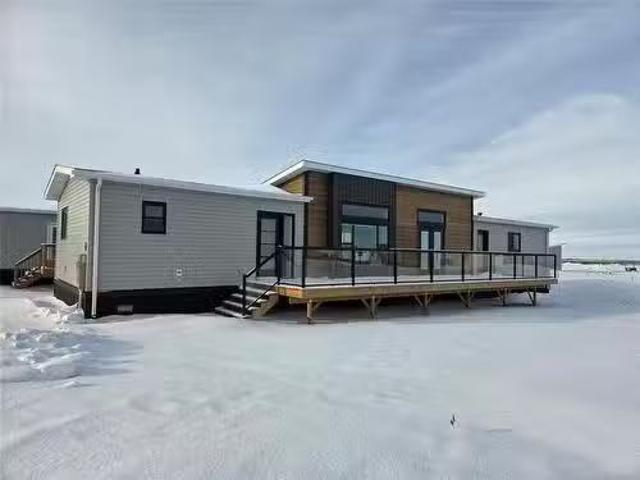
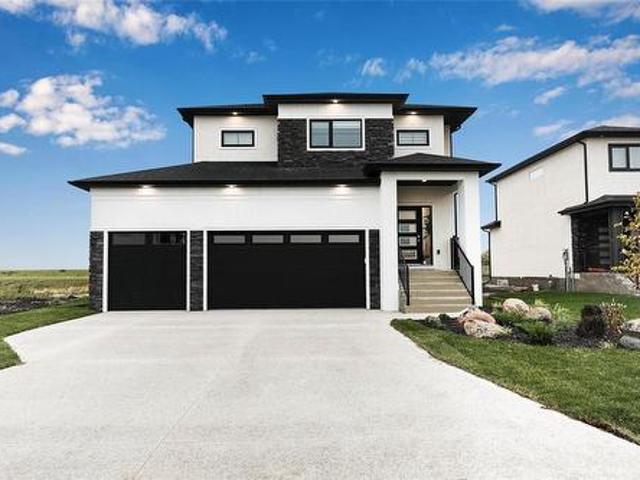
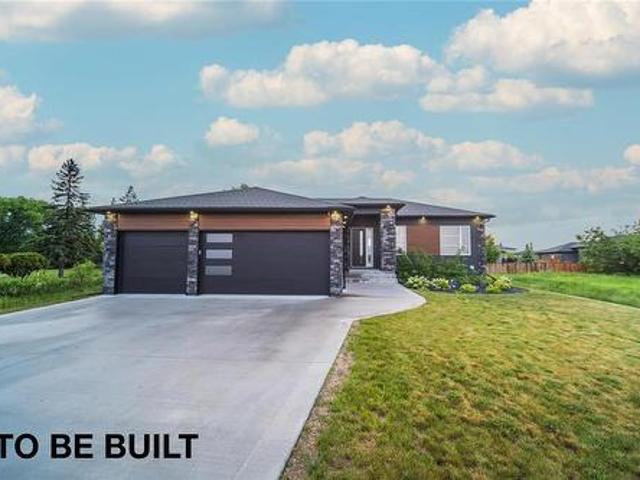
R04/Anola/Come experience the craftsmanship of Heartwork Homes! You will love this well thought out bungalow in Anola's newest development on a quant private cove! Entering through the front porch you are greeted from your foyer into a beautiful open floor plan with spacious 9 foot ceilings through out. Functional kitchen with an un obstructed island, built in pantry and an East facing sink window to let in that beautiful morning light while you enjoy your coffee! On the main floor you have 3 Bedrooms, 2 Bath, Walk-in Closet and main floor Laundry. This home is situated on a private cul de sac and is walking distance to school and local amenities! Construction begins spring of 2026 and you can have the option to select your finishes if early enough! Call for more information! Photos are of previously built show home, see floor plan and elevation of home that is planned to be built. Estimated completion date August 15 2026 (id: 7525)
$ 514,900
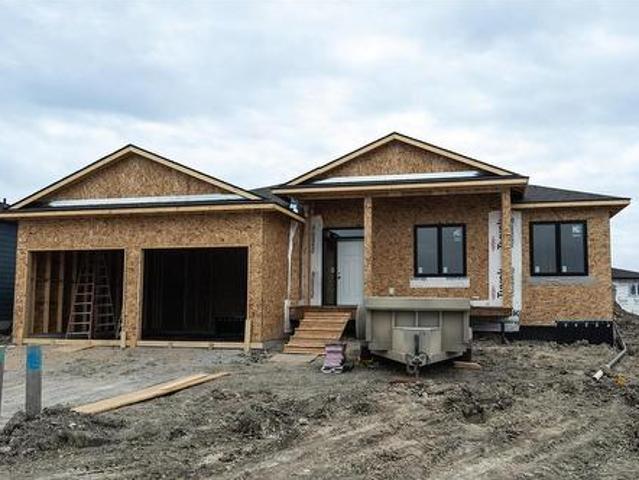
2027 Naleway Road, East St Paul, MB, R2E 1E2 Luxury House fo.
View photo
House · for sale
$ 1,099,900
$ 529/sq.ft
2027 Naleway Road, East St Paul, MB, R2E 1E2 Luxury House fo.
Taché
· 2,077 sq.ft · 3 Bedrooms · 3 Baths · House
· Parking · Deck · Air conditioning
Taché · 2,077 sq.ft · 3 Bedrooms · 3 Baths · House · Parking · Deck · Air conditioning
3PEast St PaulOffers as received. This brand-new, sprawling 2,078 SF bungalow is currently under construction and presents a rare opportunity to secure a modern home while it s still in progress. Buyers may have the ability to select materials, finishes, and colours, subject to construction stage and builder timelines. Planned finishes include vinyl plank and tile flooring, quartz countertops, and refined modern details throughout. Quality construction standards feature steel beam construction, a piled foundation, triple-pane windows, central air conditioning, and a high-efficiency furnace. A triple car garage enhances both functionality and curb appeal, while the great room flows seamlessly to a covered deck ideal for entertaining or relaxing. Built by Evolution Homes, a trusted local builder known for quality workmanship and efficient design. Ideally located just minutes from Birds Hill Town, Elmhurst Golf Course, Pine Ridge Golf Course, and extensive biking and walking trails, this
$ 1,099,900
33031 27E Road E, Kleefeld, MB, R0A 0V1 house for sale List.
View photo
House · for sale
$ 499,900
$ 371/sq.ft
33031 27E Road E, Kleefeld, MB, R0A 0V1 house for sale List.
Taché
· 1,345 sq.ft · 4 Bedrooms · 3 Baths · House
Taché · 1,345 sq.ft · 4 Bedrooms · 3 Baths · House
R16KleefeldSS Friday March 20th. Open House Thursday March 26, 5-7pm. Offers after open House, leave offers open 24 hours.This is a rare opportunity to own a beautiful and private 5-acre country property just over a mile from the charming community of Kleefeld known as the Honey Capital of Manitoba! Surrounded by mature oak trees, this well-built and well-insulated 1,350 sq ft home offers the perfect blend of comfort, space, and rural tranquility. Step inside to find and find new flooring, windows, custom-built kitchen designed for functionality and style. The inviting living room is highlighted by a cozy wood-burning fireplace-perfect for those relaxing evenings at home. This home offers 4 bedrooms and 3 bathrooms, including a four-piece main bath, a convenient two-piece ensuite, and an additional four-piece bath in the finished lower level. Downstairs, you ll also find a spacious rec room, playroom, and an extra bedroom(window may not meet egress) ideal for growing families or guests
$ 499,900
4379 Henderson Hwy, St Clements, MB, R1C 0A2 house for sale.
View photo
House · for sale
$ 439,900
$ 469/sq.ft
4379 Henderson Hwy, St Clements, MB, R1C 0A2 house for sale.
Taché
· 936 sq.ft · 2 Bedrooms · 2 Baths · House
· Garden · Office room · Deck · Parking · Air conditioning · Cellar
Taché · 936 sq.ft · 2 Bedrooms · 2 Baths · House · Garden · Office room · Deck · Parking · Air conditioning · Cellar
O. H Sun 2-3:30. Offers Tue May 27th. Completely remodelled in 2009 this 2 bdrm 2 bthrm bungalow situated on 1.96 acres has had no leaf unturned. Step inside to bamboo flooring seamlessly throughout the open concept main living area wWest facing picture wndw letting in an abundance of natural light. Livingdining room is open to the huge kitchen wplenty of counter & cabinet space, built in ovenmicrowave, gas cooktop, tile backsplash, pantry, prep sink, pot lighting & breakfast bar wseating for 4. Primary bdrm offers 4pc ensuite including soaker tub, stand up shower, tile flooring, large vanity, walk in closet & garden door leading to your two tiered deck. Finished basement consists of large rec room, bdrm(wndw may not meet egress), office or den,3 pc bthrm & plenty of storage. Addtional features & upgrades: Hi eff furnace & AC(23) w10 year warranty parts & labour, shingles on house(15) shingles on garage(12) pvc windows throughout(09) insulation in walls & roof(09) pressure tank(24) ext
$ 439,900
10 Vista Lane, Mitchell, MB, R5G 2X5 house for sale Listing.
View photo
House · for sale
$ 329,900
$ 217/sq.ft
10 Vista Lane, Mitchell, MB, R5G 2X5 house for sale Listing.
Taché
· 1,518 sq.ft · 3 Bedrooms · 2 Baths · House
· Patio · Swimming pool · Deck
Taché · 1,518 sq.ft · 3 Bedrooms · 2 Baths · House · Patio · Swimming pool · Deck
R16MitchellLuxurious 3-bedroom home located in the growing community of Prairie Oaks an adult living community unlike any other. Enjoy true low-maintenance living with grass cutting and snow clearing taken care of for you, giving you more time to enjoy the lifestyle Prairie Oaks offers. Spend your days walking the scenic paths, letting your furry friend run in the dog park, playing a game of pickleball, or unwinding in the hot tub. The popular Lennox model offers 1,520 sq ft of thoughtfully designed living space. The massive primary bedroom features a walk-in closet and a private 4-piece ensuite. Two additional bedrooms are conveniently located near the main 4-piece bathroom. The open-concept main living area is perfect for both entertaining and everyday relaxation. The kitchen provides generous cupboard and drawer space, along with a large walk-in pantry for added storage. Patio doors off the dining area lead to your private deck an ideal place to relax and enjoy the outdoors. (id:752
$ 329,900
2808 Henderson Hwy, East St Paul, MB, R2E 0C6 Luxury House f.
View photo
House · for sale
$ 1,399,000
$ 567/sq.ft
2808 Henderson Hwy, East St Paul, MB, R2E 0C6 Luxury House f.
Taché
· 2,465 sq.ft · 3 Bedrooms · 3 Baths · House
· Balcony
Taché · 2,465 sq.ft · 3 Bedrooms · 3 Baths · House · Balcony
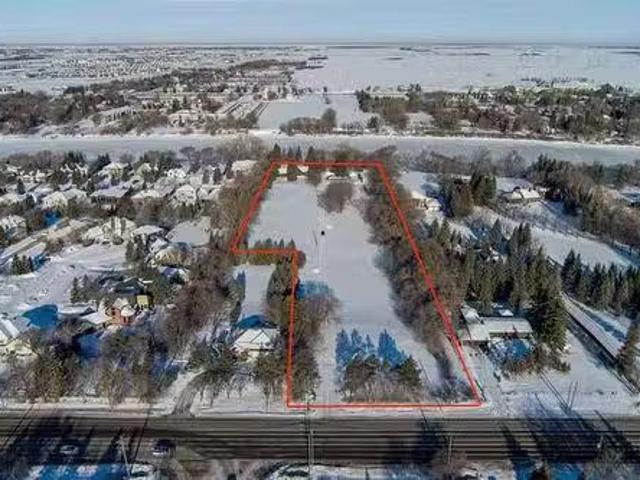
OTP 323. Incredibly rare opportunity in East St. Paul to secure a stunning 6-acre riverfront parcel offering approximately 300 feet of pristine waterfront. Properties of this size and caliber seldom become available, making this an ideal setting to build a luxury dream home, private estate, or pursue future development possibilities. The property also features a heated shop (220 wiring) with air conditioning and a balcony, offering incredible flexibility for hobbies, projects, storage, or workspace, with ample room to expand or customize to suit your needs. True value of the property resides in its expansive land, providing privacy, space, and endless potential for future use or redevelopment. Private and full of possibilities, this is an extremely rare opportunity along the river! Still available at ListedBuy!
$ 1,399,000
9 Crocus Lane, West St Paul, MB, R2V 5J8 Luxury House for sale | Listing ID 202613 | Royal LePage Carriage Trade Luxury Properties
View photo
House · for sale
$ 744,674
9 Crocus Lane, West St Paul, MB, R2V 5J8 Luxury House for sale | Listing ID 202613 | Royal LePage Carriage Trade Luxury Properties
Taché
· House
Taché · House
R15/West St Paul/LAST 50' wide lot corner lot available! Book it today! The Bloom Triple by Signature Homes offers modern family living in the sought-after Meadowlands community. Featuring an open-concept design, spacious living areas, large windows, stylish finishes, and exceptional craftsmanship throughout. The thoughtfully designed layout includes generous bedrooms, a beautiful 6 pc primary suite, and functional spaces perfect for growing families. Located close to parks, schools, shopping, and amenities. Eligible buyers may qualify for the Federal GST New Housing Rebate, with additional incentives available for qualified first-time home buyers. Call today for more details on available lots and customization options. Book a NEW dream home today! (Id: 7525)
$ 744,674
Lot 11 0 Evergreen Blvd, Tyndall, MB, R0E 2B0 vacant land fo.
View photo
House · for sale
$ 84,900
Lot 11 0 Evergreen Blvd, Tyndall, MB, R0E 2B0 vacant land fo.
Taché
· House
Taché · House
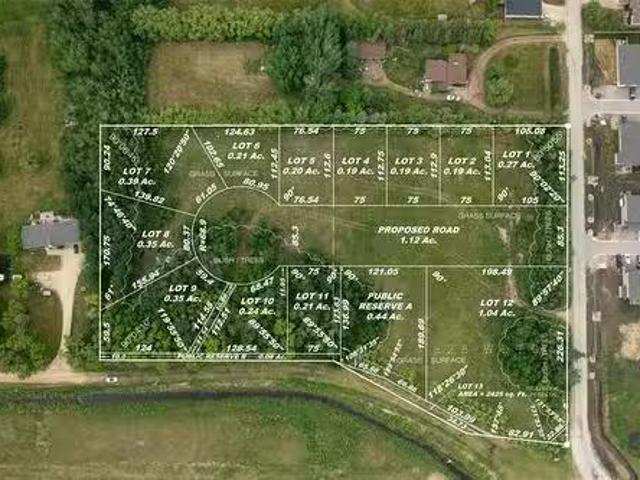
SS Now, OTP anytime. Welcome to Evergreen Boulevard, a fantastic new development in the growing town of Tyndall. Mature trees and large frontages allow for a variety of styles and designs of modern country homes. Tyndall is a thriving community with K-6 school, community centre, curling rink and is close proximity to Birds Hill Park and the Brokenhead River. Underground services, town water, paved roadway, and community green space complete this new development. Servicing is underway and the subdivision has been completed. Select your own builder or contact for builder options available upon request. Taxes still to be backssed. Price does not currently include GST, which will be applicable. Civic Address to still be assigned. Call today for more info! Still available at ListedBuy!
$ 84,900
20003 Navin Rd, Winnipeg, MB, R0E 0K0 house for sale Listin.
View photo
House · for sale
$ 899,900
$ 546/sq.ft
20003 Navin Rd, Winnipeg, MB, R0E 0K0 house for sale Listin.
Taché
· 1,647 sq.ft · 4 Bedrooms · 4 Baths · House
· Office room · Sauna · Deck · Parking · Cellar
Taché · 1,647 sq.ft · 4 Bedrooms · 4 Baths · House · Office room · Sauna · Deck · Parking · Cellar
Offers reviewed Monday, March 30th. Welcome to this beautifully upgraded 1,650 sq. ft. home offering the perfect blend of luxury, space, and country living—just minutes from the city. The main floor features 2 bedrooms plus a den, with an additional bedroom and office in the fully finished basement (2022). The renovated upper level showcases a stunning kitchen with suede quartz countertops, full quartz backsplash, and high-end finishes throughout. Enjoy 4 full bathrooms with heated floors, a vaulted primary bedroom with beautiful sunrise views, and a standout basement featuring a steam room, sauna, and a large bar area. The basement bedroom also includes its own ensuite, ideal for guests or extended family. Set on a private 1-acre lot with a new Trex deck, you’ll enjoy peaceful country living with modern convenience—including Uber and SkipTheDishes delivery right to your door. Complete with a heated, double-car attached garage (truck-sized) and an additional heated, double-car detached
$ 899,900
2034 Naleway Rd, East St Paul, MB, R2E 1R1 vacant land for s.
View photo
House · for sale
$ 219,900
2034 Naleway Rd, East St Paul, MB, R2E 1R1 vacant land for s.
Taché
· House
Taché · House
Discover Fiddler Estates, East St. Paul’s newest upscale country subdivision, ideally located just minutes from everyday conveniences. These spacious lots offer the freedom to bring your own builder and create the home youve always envisioned. Enjoy a peaceful rural setting with easy access to nearby amenities, including Birds Hill, Elmhurst Golf & Country Club, Pine Ridge Golf Club, and an extensive network of walking and biking trails. The lots are fully serviced and ready for construction—simply select your preferred lot and builder to get started! Still available at ListedBuy!
$ 219,900
39 Fairfield Lane, New Bothwell, MB, R0A 1C0 house for sale.
View photo
House · for sale
$ 539,900
$ 371/sq.ft
39 Fairfield Lane, New Bothwell, MB, R0A 1C0 house for sale.
Taché
· 1,453 sq.ft · 5 Bedrooms · 3 Baths · House
· Deck · Parking · Air conditioning
Taché · 1,453 sq.ft · 5 Bedrooms · 3 Baths · House · Deck · Parking · Air conditioning
R16New BothwellSs now, Offers as received! Upgrades & Extras! Fully finished Home, nothing left to do, just move in Quick possession available. New kitchen appliances and main floor washer dryer set included in price. You don t need to build a deck, this one already has a covered deck waiting for you! AND, custom blinds through the Entire Home, included. Oversized Double Attached Garage DRYWALLED from top to bottom! Also has a concrete driveway with double sidewalk! 1456 sf home boasts 5 spacious bedrooms & high-end finishes. Main floor, 3 beds, ensuite & walk-in closet in primary, 4-piece bath & Laundry wfront load wd. Kitchen has woversized island, ceiling-height upper cabinets, & walk-in pantry wshelf & plugs for small appliances. The south-facing LR is bright & welcoming, includes gas FP wstone surround & custom wood mantel. Downstairs is equipped with 2 bedrooms wwalk-in closets, & large rec room. Upgraded fixtures, lighting & 9-ft ceilings. In addition, wood base exterior siding,
$ 539,900
0 Cedar Lake Road, Vivian, MB, R5L 0A3 farm for sale Listin.
View photo
House · for sale
$ 680,000
0 Cedar Lake Road, Vivian, MB, R5L 0A3 farm for sale Listin.
Taché
· House
Taché · House
R04Vivian237.17 acres of farmland for sale with approx. 70 acres of bush. Ag land may be used for hay or grain or grazing. Possession can be quick. (id:7525). Still available at ListedBuy!
$ 680,000
4085 Ross Farm Rd, East St Paul, MB, R2E 1R1 Luxury House for sale | Listing ID 202614 | Royal LePage Carriage Trade Luxury Properties
View photo
House · for sale
$ 799,900
4085 Ross Farm Rd, East St Paul, MB, R2E 1R1 Luxury House for sale | Listing ID 202614 | Royal LePage Carriage Trade Luxury Properties
Taché
· House
· Fireplace
Taché · House · Fireplace
Welcome to Fiddler Estates, East St. Paul’s newest upscale country subdivision, where luxury living meets the tranquility of a rural setting. This stunning to-be-built home offers a welcoming open-concept living area highlighted by a cozy electric fireplace, perfect for relaxing or entertaining. The thoughtfully designed kitchen features a large island, cooktop, and a spacious pantry. The primary suite is designed as a private retreat, complete with a walk-in closet and a luxurious 3-piece ensuite featuring a tiled shower and dual vanity. Quality craftsmanship and modern finishes are showcased throughout. Ideally located just minutes from everyday conveniences, Fiddler Estates offers easy access to Birds Hill, Elmhurst Golf & Country Club, Pine Ridge Golf Club, and an extensive network of walking and biking trails. Home is to be built and taxes are yet to be assessed. Home may not be exactly as shown. Contact for information on additional lots available
$ 799,900
4075 Ross Farm Rd, East St Paul, MB, R2E 1R1 vacant land for.
View photo
House · for sale
$ 198,900
4075 Ross Farm Rd, East St Paul, MB, R2E 1R1 vacant land for.
Taché
· House
Taché · House
Discover Fiddler Estates, East St. Paul’s newest upscale country subdivision, ideally located just minutes from everyday conveniences. These spacious lots offer the freedom to bring your own builder and create the home youve always envisioned. Enjoy a peaceful rural setting with easy access to nearby amenities, including Birds Hill, Elmhurst Golf & Country Club, Pine Ridge Golf Club, and an extensive network of walking and biking trails. The lots are fully serviced and ready for construction—simply select your preferred lot and builder to get started! Still available at ListedBuy!
$ 198,900
Grunthal, Manitoba, R0A 0R0 vacant land for sale Listing ID.
View photo
House · for sale
$ 799,900
Grunthal, Manitoba, R0A 0R0 vacant land for sale Listing ID.
Taché
· House
Taché · House
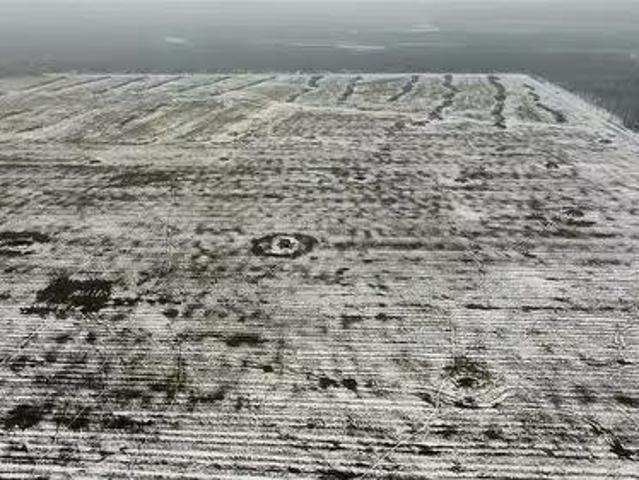
R16Grunthal160 Acres of Crop Land2 titles of 80 acres each buy one or buy both!Crop land is ready to seed this spring. There are some windrow bush piles that still need to be burned and cleaned up. Located just 1 mile off Provincial Road 403.Land like this doesn t come up often. Whether you re looking to add to your existing acres, purchase as an investment, or buy and sale it out, this is a great opportunity. (id:7525). Still available at ListedBuy!
$ 799,900
61 Prairie Oak Drive, Mitchell, MB, R5G 2X5 house for sale.
View photo
House · for sale
$ 239,900
$ 232/sq.ft
61 Prairie Oak Drive, Mitchell, MB, R5G 2X5 house for sale.
Taché
· 1,033 sq.ft · 2 Bedrooms · 2 Baths · House
· Swimming pool
Taché · 1,033 sq.ft · 2 Bedrooms · 2 Baths · House · Swimming pool
R16MitchellDiscover a World of Active Living! Welcome to PRAIRIE OAKS! A new way to look at home ownership and community that offers you your own lot (no shared walls or ceilings), at an affordable price. The Hawthorne is a 1,044 SQ.FT home offering 2 bedrooms and 1.5 bath! Prairie Oaks is packed with amenities including a 5,760 SQ.FT Clubhouse which offers a large open gathering space, kitchen, media centre, exercise room, billiards, hot tub, and change rooms. Perfect for Community events, as well as hosting your own private parties. Enjoy the beautiful walking paths, picnic areas, pickleball courts, and dog park! Reach out today to learn more about our active adult community and start your journey towards a vibrant and fulfilling lifestyle. Agents on duty Tuesday, Wednesday and Thursday 1-5pm at the Clubhouse. (id:7525). Still available at ListedBuy!
$ 239,900
9 Bridgman Bay Rd, West St Paul, MB, R4A 0B5 vacant land for.
View photo
House · for sale
$ 329,900
9 Bridgman Bay Rd, West St Paul, MB, R4A 0B5 vacant land for.
Taché
· House
Taché · House
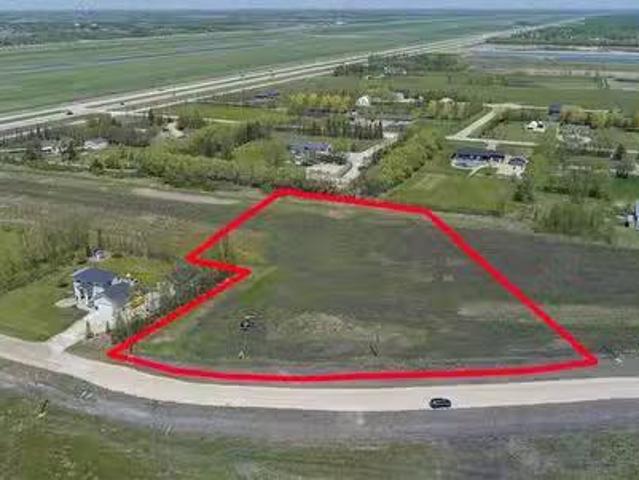
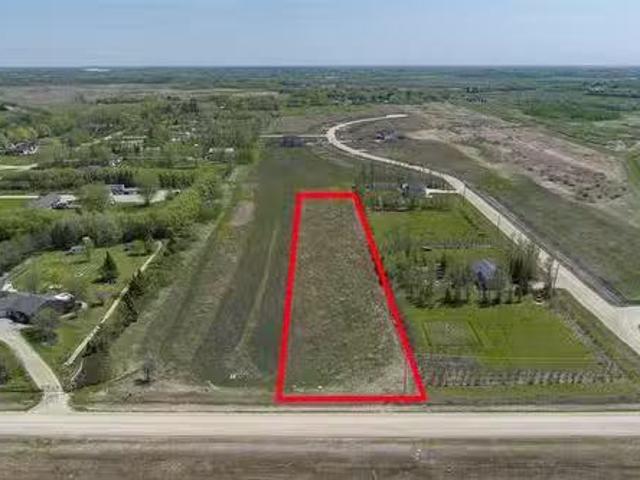
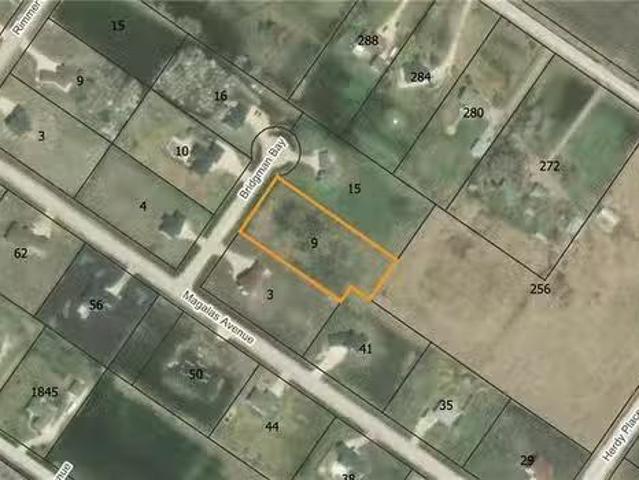
BUILD YOUR DREAM HOME! Fantastic opportunity to build your dream home on one of largest lots in development in the desirable West St Paul. The 1.55 acre lot is situated on a quiet no through road, this property is just minutes away from the Perimeter Highway and all amenities! Still available at ListedBuy!
$ 329,900
57 Harry Waytiuk Drive, East Selkirk, MB, R0E 0M0 house for.
View photo
House · for sale
$ 599,900
$ 416/sq.ft
57 Harry Waytiuk Drive, East Selkirk, MB, R0E 0M0 house for.
Taché
· 1,442 sq.ft · 3 Bedrooms · 2 Baths · House
· Parking · Fireplace · Deck · Air conditioning · Cellar
Taché · 1,442 sq.ft · 3 Bedrooms · 2 Baths · House · Parking · Fireplace · Deck · Air conditioning · Cellar
R02East SelkirkCUSTOMIZE FOR FREE! This home can be ready in as little as 7 months. 1450 sqft bungalow with TRIPLE car garage on a 80x166 lot. 9 ceilings throughout the main floor. Dream kitchen with oversized island of 7, walk in pantry, quartz counter tops and soft close cabinets throughout. Living room that features an electric fireplace accented by pot lights. Oversized master bedroom with walk in closet and ensuite featuring a TILE shower. 2 spacious bedrooms, full bathroom and Main floor laundry. Basement perimeter walls are drywalled with electrical plug ins installed, rough in for a future 4th bedroom. A 20x12 COVERED deck! ICF foundation, triple pane windows, Gas furnace, AC, garage door opener with remotes all for a turn key price of only $599,900 including GST, Land and 5 year New Home Warranty! call for more info. (id:7525). Still available at ListedBuy!
$ 599,900
17 James Way, Oakbank, MB, R5N 0L7 house for sale Listing I.
View photo
House · for sale
$ 579,900
$ 414/sq.ft
17 James Way, Oakbank, MB, R5N 0L7 house for sale Listing I.
Taché
· 1,399 sq.ft · 4 Bedrooms · 3 Baths · House
· Garden · Fireplace · Gym · Parking
Taché · 1,399 sq.ft · 4 Bedrooms · 3 Baths · House · Garden · Fireplace · Gym · Parking
Showings: July 21 Offers: July 29This ideal family home has been lovingly maintained by its original owners since 2013. The open-concept layout offers a versatile space for both everyday living and entertaining. Enjoy ample kitchen storage, an oversized pantry, and easy flow to the living and dining areas. The cozy living room features an electric fireplace and large windows overlooking your stunning backyard. All bedrooms are grouped on one side, with the primary offering a spacious walk-in closet and ensuite. The fully finished lower level includes a large bedroom, full bath, rec room with space for a theatre AND a gym, and plenty of storage—including a dedicated laundry room. The insulated, heated garage is equipped with hot and cold water taps. Step into a beautifully maintained backyard with mature perennials, ornamental trees for privacy, and seasonal color—low-maintenance and always stunning. If youre looking for a move-in-ready home on a quiet street with a larger yard, 17 Jame
$ 579,900
63122 Lorne Hill 22E Rd, Springfield, MB, R5R 0M3 vacant lan.
View photo
House · for sale
$ 999,900
63122 Lorne Hill 22E Rd, Springfield, MB, R5R 0M3 vacant lan.
Taché
· House
· Garden
Taché · House · Garden
Rarely offered in this sought-after location just minutes from the North East Perimeter, this exceptional property spans 50 scenic acres situated on a quiet road. The mature yard site presents an outstanding opportunity for a future build. Whether youre looking to create your dream home, invest, or hold for the future, the possibilities here are endless. An incredible parcel in a prime location — opportunities like this don’t come along often! Still available at ListedBuy!
$ 999,900
1 Hyde Dr, Tyndall, MB, R0E 0R0 house for sale Listing ID 2.
View photo
House · for sale
$ 429,900
$ 359/sq.ft
1 Hyde Dr, Tyndall, MB, R0E 0R0 house for sale Listing ID 2.
Taché
· 1,195 sq.ft · 3 Bedrooms · 2 Baths · House
· Patio · Garden · Parking · Deck · Cellar
Taché · 1,195 sq.ft · 3 Bedrooms · 2 Baths · House · Patio · Garden · Parking · Deck · Cellar
Showings start now with offers presented May 5th. Welcome to 1 Hyde Drive, a fantastic 1204 sq ft, 3-bedroom family home located in the beautiful community of Tyndall, MB! This spacious and bright home features a welcoming living area that flows into the dining room and kitchen with maple cabinetry and ample storage. Patio doors lead to the oversized back deck overlooking a massive, fully fenced backyard—perfect for kids, pets, and summer gatherings. The main floor offers a large primary bedroom, second bedroom, convenient main floor laundry, and a 4-piece bath with a relaxing soaker corner tub. The fully finished basement adds a third bedroom, large rec room, and another full bathroom for extra living space. Recent upgrades include shingles, eavestroughing and downspouts, the new high-end appliances which are all included, a new maintenance-free front deck. Complete with a double detached garage and plenty of parking. Fantastic location on a quiet street, perfect for families looking
$ 429,900

Get email alerts

Don't miss out: be the first to know about new properties

The alert was correctly created

On subscribing you accept the conditions of use and the privacy policy
Alert
Receive new ads in your inbox
Save this search
Receive alerts for new listings

We'll send you an email when we have new properties for: "Houses for sale in Taché"

The alert was correctly created

Lorette
Landmark
Get email alerts and be the first to see new listings
Required field
On subscribing I accept the terms of the privacy policy
Perfect! You'll soon start receiving new listings via email
Alert
Receive an email when we have new ads for Houses for sale in Taché
Save this search
Filters

Bedrooms

Area (sq.ft)

sq.ft
sq.ft

Price

$
$

Filter by property type

Bathrooms

Clear all filters
Receive notifications when new entries are published.