1,252 houses for sale in Taché

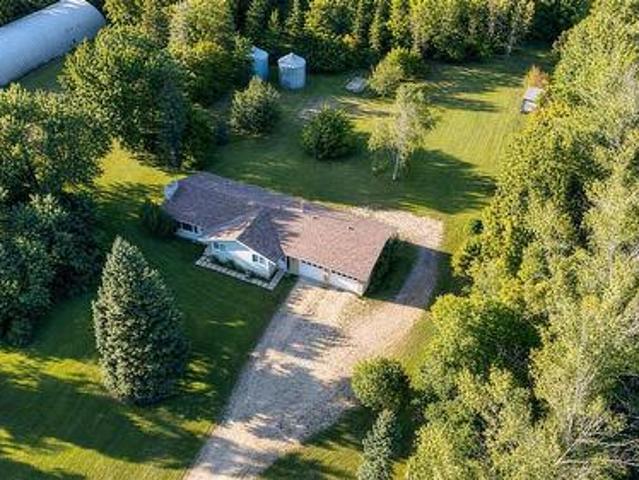
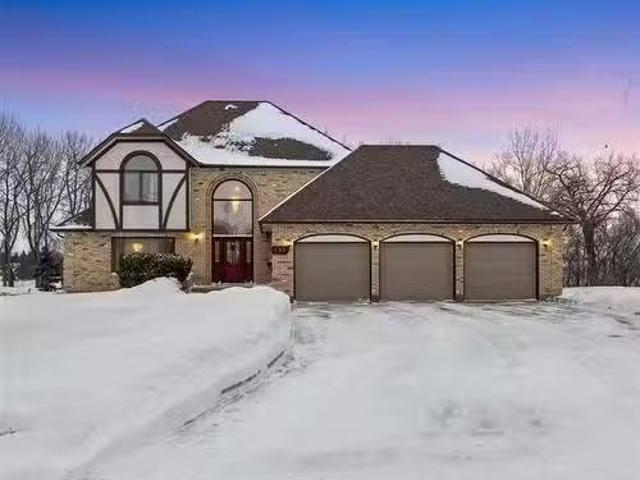
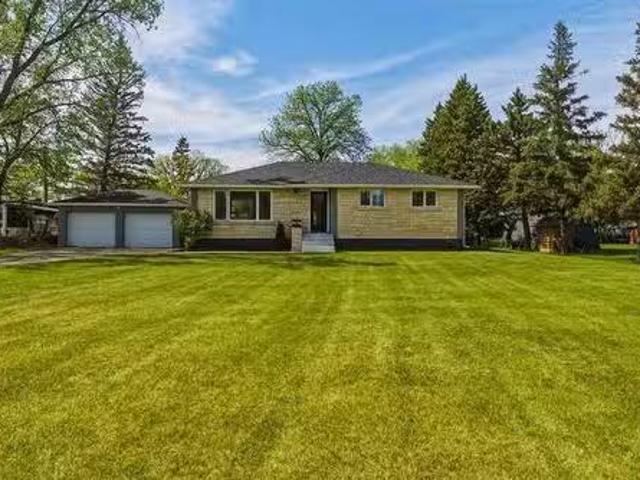
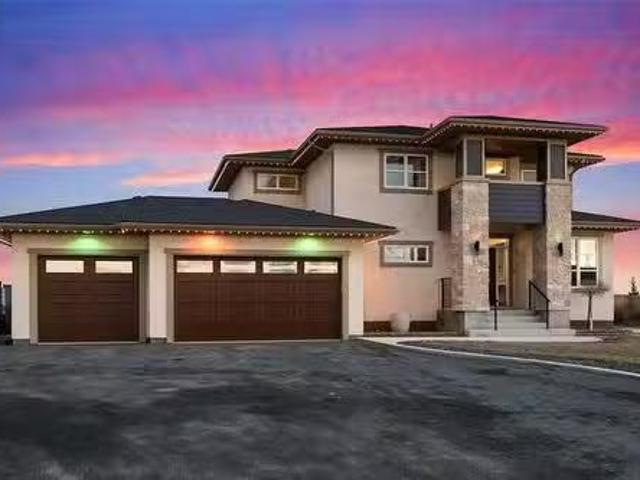
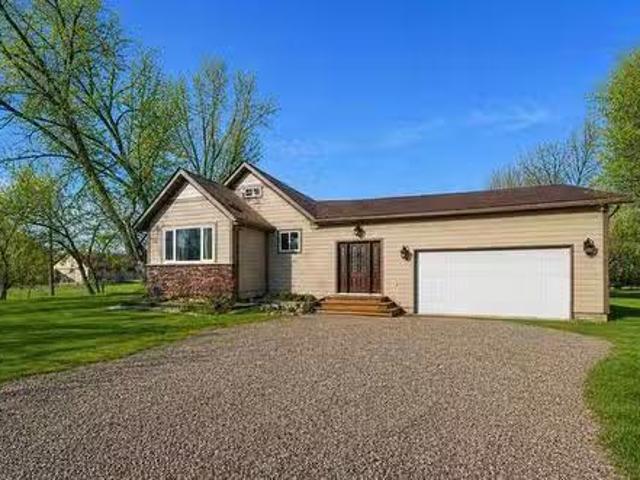
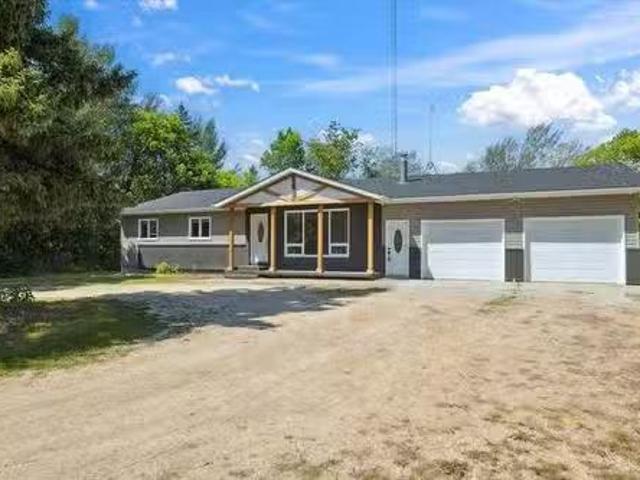
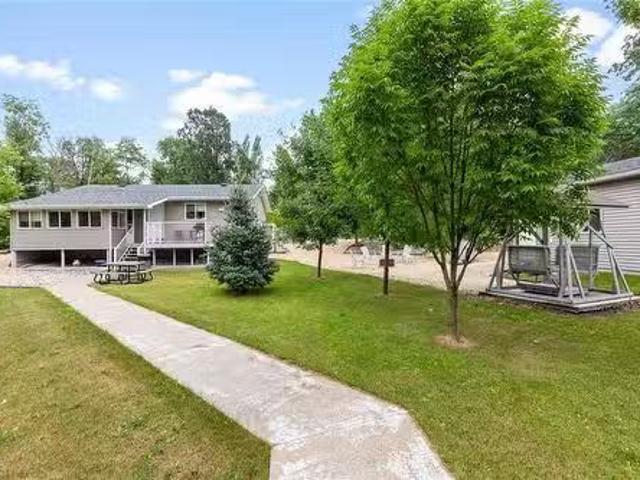
12 1St Street, St Malo, MB, R0A 1T0 house for sale Listing.
View photo
House · for sale
$ 324,900
$ 363/sq.ft
12 1St Street, St Malo, MB, R0A 1T0 house for sale Listing.
Taché
· 893 sq.ft · 3 Bedrooms · 1 Bath · House
· Deck · Parking · Equipped kitchen
Taché · 893 sq.ft · 3 Bedrooms · 1 Bath · House · Deck · Parking · Equipped kitchen
R17St MaloCharming turnkey Family Home - Steps from St.Malo Beach! Welcome to this well cared for three-bedroom one bath home Whether your looking for an investment property or a peaceful family retreat, this home offers incredible versatility. Inside youll find a bright and spacious layout with main floor laundry, a comfortable sunroom, and a deck perfect for enjoying your morning coffee while taking in the serene natural surroundings. The property also includes 2 serviced camper hookup sites (one camper currently on site not included but could be purchased separately) - also was previously listed on Airbnb - adding even more income potential. Additional features: Primary bedroom plus 2 additional bedrooms, includes Fridge, range, dishwasher and washer & dryer, nice oversized and insulated 24x20 garage. All this just a five minute walk to the beautiful white sands of St.Malo Beach! Dont miss this rare opportunity to create lasting family memories by the lake. (id:7525). Still availabl
$ 324,900
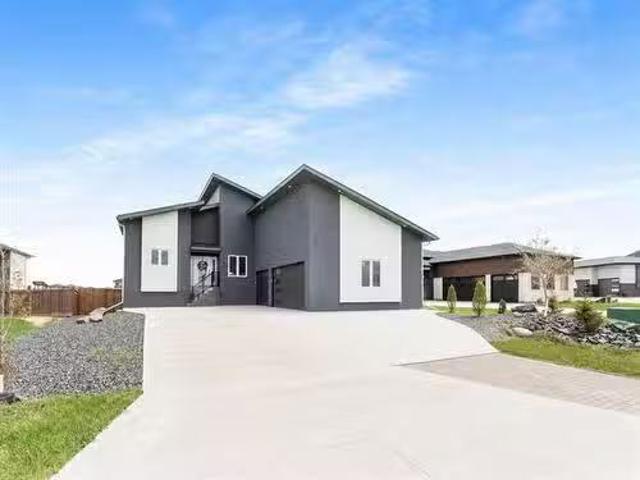
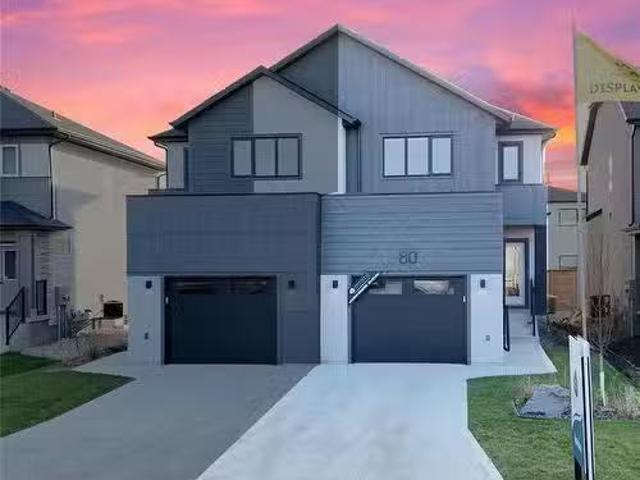
5839 Henderson Hwy, St Clements, MB, R1C 0B5 Luxury House fo.
View photo
House · for sale
$ 1,299,000
$ 381/sq.ft
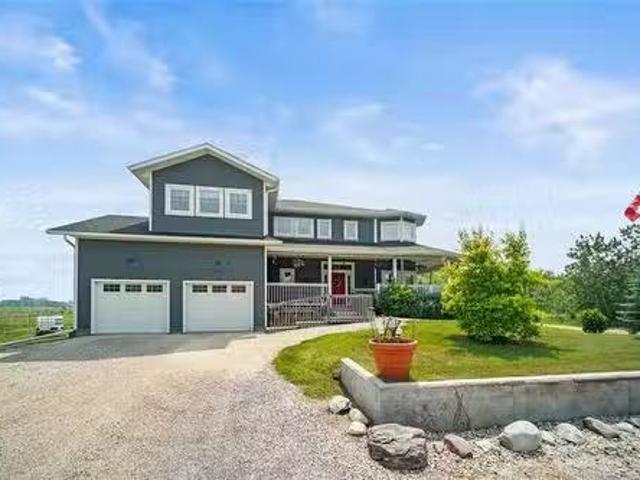
5839 Henderson Hwy, St Clements, MB, R1C 0B5 Luxury House fo.
Taché
· 3,401 sq.ft · 6 Bedrooms · 7 Baths · House
· Office room · Fireplace · Parking
Taché · 3,401 sq.ft · 6 Bedrooms · 7 Baths · House · Office room · Fireplace · Parking
Absolutely gorgeous country Estate just north of the city in Narol! A truly custom built family home on a sprawling 18.8 acres of privacy & tranquility. With almost 3500 square feet on 2 levels plus a fully finished lower level, this home & property is ideal for family living. A large foyer welcomes you in, expansive Living Room wgas riverstone fireplace & loads of windows, 18 ceilings, grand Dining Room. Massive Chefs Kitchen whuge island, walk-in pantry, & ss appliances & 2 ovens. Office, fantastic Library, 2 piece bathroom, along with a functional MudroomLaundry Rm waccess to oversized garage. Upstairs you will find the Primary Bedroom wensuite bathroom. 4 more Bedrooms on this level, plus 2 full bathrooms & warm, bright Family Room wgas fireplace! The lower level offers a large Family Room wkitchenette or bar, Bedroom space plus Office or storage room along with 2 more Bathrooms!.Bonus staircase to the garage. Fantastic 3 season Sunroom, hottub, gorgeous grounds wover 3000 trees pl
$ 1,299,000
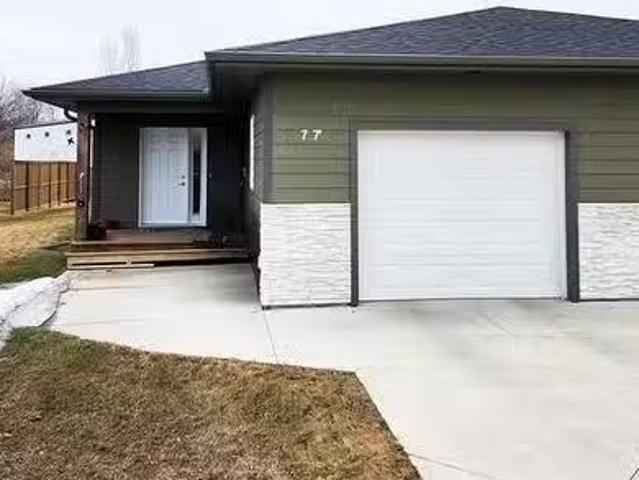
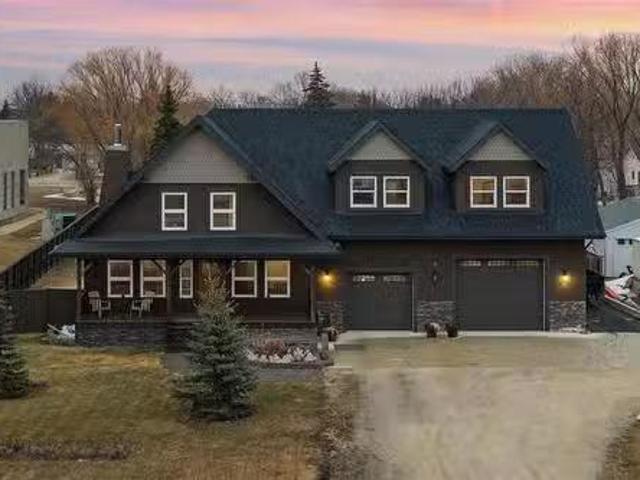
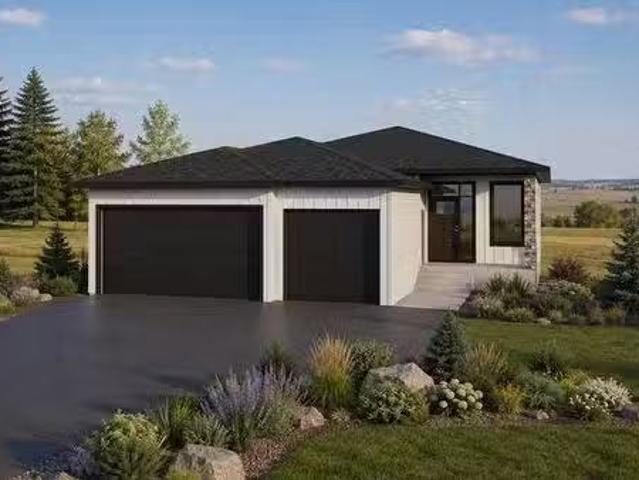
77 Amberfield Dr, Mitchell, MB, R5G 2N5 house for sale List.
View photo
House · for sale
$ 342,900
$ 318/sq.ft
77 Amberfield Dr, Mitchell, MB, R5G 2N5 house for sale List.
Taché
· 1,076 sq.ft · 2 Bedrooms · 1 Bath · House
· Deck · Parking · Air conditioning
Taché · 1,076 sq.ft · 2 Bedrooms · 1 Bath · House · Deck · Parking · Air conditioning
Incredible opportunity to own a 6 year old attached home in Mitchell! Have a look at this 2 bedroom home with one level living. There is quality finishing including triple pane windows The white kitchen has a corner pantry, soft close cabinetry and center island. Vinyl plank flooring throughout. Storage room and laundry room. Concrete driveway, deck, AC, all appliances included. Attached finished garage. Senior friendly, or great for first time home buyer, or investment property! Quiet neighbourhood! Hurry! Still available at ListedBuy!
$ 342,900
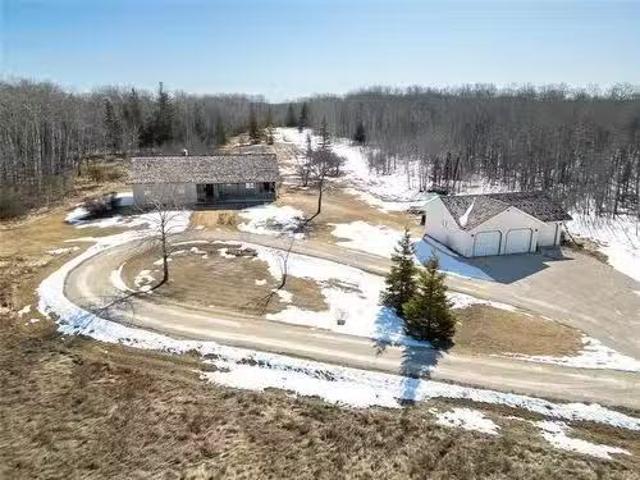
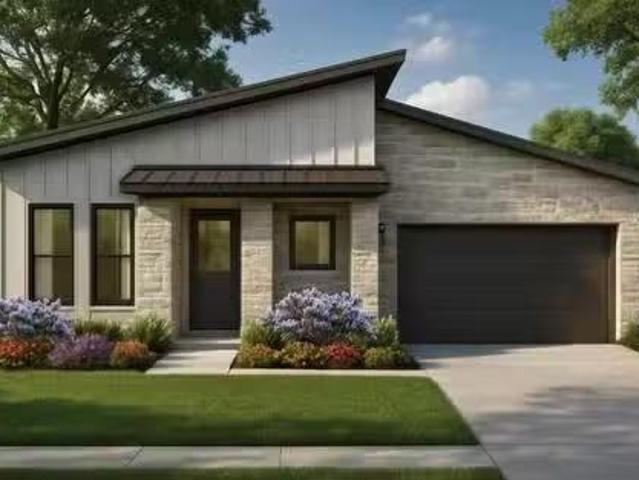
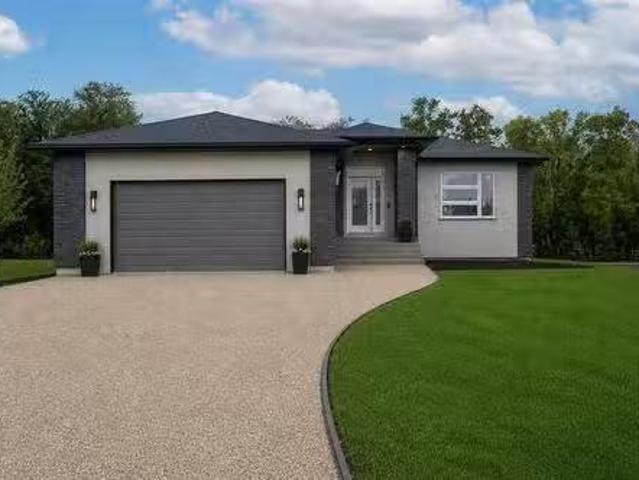
68103 Rd 41E Road, Brokenhead Rm, MB, R0E 0C0 house for sale.
View photo
House · for sale
$ 599,900
$ 285/sq.ft
68103 Rd 41E Road, Brokenhead Rm, MB, R0E 0C0 house for sale.
Taché
· 2,099 sq.ft · 4 Bedrooms · 2 Baths · House
· Garden · Parking · Cellar
Taché · 2,099 sq.ft · 4 Bedrooms · 2 Baths · House · Garden · Parking · Cellar
R03Brokenhead RmSpacious one-owner home with tons of character, set on a beautiful 80.50-acre parcel just 5 minutes from the town of Beausejour. This 4-bedroom, 1.5-bathroom home offers 2100 sqft of living space, featuring a full unfinished basement ideal for future development. Built with double-wall construction for exceptional insulation and energy efficiency. The home needs some updating, but offers tremendous potential for buyers looking to put their personal touch on a solid, well-built property. Nature lovers will appreciate the tranquility and natural beauty that surrounds this property perfect for morning coffee on the porch, exploring trails, or simply enjoying the sights and sounds of rural life. Whether you re looking for space to garden, raise animals, or just unwind, this peaceful country setting delivers. Additional features include a triple detached garage, open rural views, and a great location close to town amenities while still offering the peace and privacy of count
$ 599,900
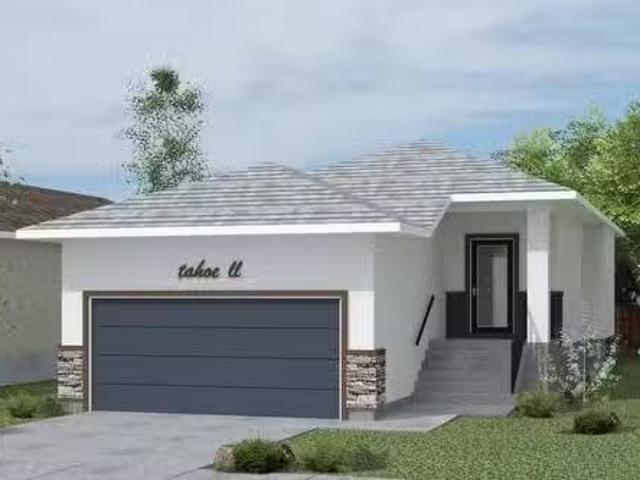
15 Sturgeon Crescent, West St Paul, MB, R2V 5G3 house for sa.
View photo
House · for sale
$ 576,345
$ 461/sq.ft
15 Sturgeon Crescent, West St Paul, MB, R2V 5G3 house for sa.
Taché
· 1,249 sq.ft · 3 Bedrooms · 2 Baths · House
Taché · 1,249 sq.ft · 3 Bedrooms · 2 Baths · House
R15West St PaulWelcome to the Tahoe 2 by Signature Homes, a beautifully designed 1,250 sq. ft. bungalow located in the desirable Meadowlands community. This thoughtfully planned home offers an open-concept layout with spacious living and dining areas, a modern kitchen, and quality finishes throughout. The functional design provides comfortable main-floor living while maximizing space and natural light.Enjoy the peace of mind that comes with purchasing a brand-new home built by one of Winnipegs most trusted builders. Located in a growing family-friendly neighborhood, Meadowlands offers convenient access to schools, parks, walking paths, shopping, and everyday amenities. Eligible purchasers may qualify for the Federal GST New Housing Rebate, helping reduce the overall cost of homeownership. First-time home buyers may also qualify for additional programs and incentives designed to make purchasing a new home more affordable.Whether youre downsizing, purchasing your first home, or looking f
$ 576,345
66 Cornerstone Heights, Winnipeg, MB, R2V 5G3 house for sale | Listing ID 202622 | Royal LePage
View photo
House · for sale
$ 494,900
66 Cornerstone Heights, Winnipeg, MB, R2V 5G3 house for sale | Listing ID 202622 | Royal LePage
Taché
· House
· Parking
Taché · House · Parking
R15/Winnipeg/Attention first time buyers! Possession oct/ 2026. You might be eligible for a first time buyer GST rebate. Both 66 and 68 Cornerstone available. Welcome to Meadowlands, a vibrant new community located just before the Perimeter between McPhillips and Main Street. This beautifully designed home offers affordable living with modern finishes and smart layout perfect for families, first-time buyers, or investors. Featuring 3 spacious bedrooms and 2.5 bathrooms, this home offers an open-concept main floor ideal for entertaining. You'll love the quartz countertops throughout, SPC luxury plank flooring in the main living areas, bathrooms, and laundry room, and the stylish front elevation with upgraded KWP siding and acrylic stucco. Additional features include, Attached garage, Modern rooflines, Energy-efficient construction, Bright and functional layout. This is your opportunity to own a brand-new home in one of Winnipeg s fastest-growing communities. Book your home TODAY! (Id: 7
$ 494,900
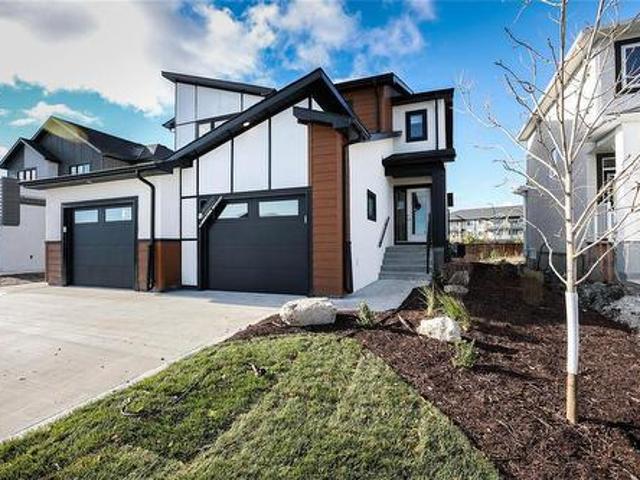
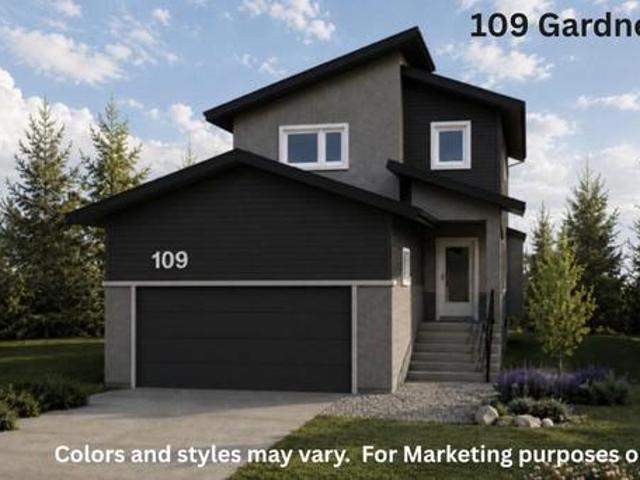
109 Gardner Trail Street, West St Paul, MB, R2V 5G3 house for sale | Listing ID 202622 | Royal LePage
View photo
House · for sale
$ 686,284
109 Gardner Trail Street, West St Paul, MB, R2V 5G3 house for sale | Listing ID 202622 | Royal LePage
Taché
· House
· Parking
Taché · House · Parking
R15/West St Paul/UNDER CONSTRUCTION! Take possession just in time for the holidays! DEC/2026. A rare opportunity to own a new home with no neighbors in front or behind. Situated within city limits yet tucked into the growing Meadowlands community of West St. Paul, this home offers the perfect balance of privacy, convenience, and long-term value. This popular floor plan features a main-floor bedroom with a full bath, ideal for guests or multi-generational living. Upstairs, you ll find three spacious bedrooms, including a comfortable primary suite designed for everyday living. Built 25% better than code, the home showcases 9-foot main-floor ceilings, quartz countertops, R58 attic insulation, triple-pane windows, and an upgraded kitchen & extended cabinetry. Additional highlights include an oversized garage, large windows throughout, Enjoy proximity to scenic walking trails, with a new K 8 school approved and breaking ground in 2026, as well as a planned Costco currently in final approval
$ 686,284
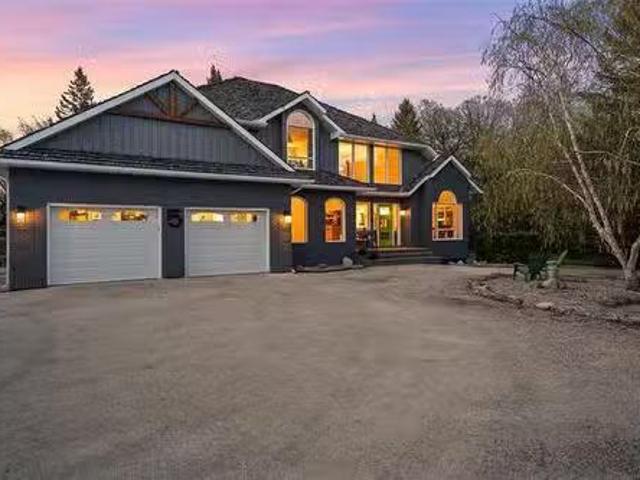
5 Red River Pl, St Andrews, MB, R1A 2V2 Luxury House for sal.
View photo
House · for sale
$ 899,900
$ 346/sq.ft
5 Red River Pl, St Andrews, MB, R1A 2V2 Luxury House for sal.
Taché
· 2,594 sq.ft · 3 Bedrooms · 3 Baths · House
· Garden · Deck · Parking · Cellar
Taché · 2,594 sq.ft · 3 Bedrooms · 3 Baths · House · Garden · Deck · Parking · Cellar
SS 61 OTP 68. Nestled on 1.38 acres along a quiet road in St. Andrews, this beautifully maintained home offers space, comfort, and extensive upgrades throughout. The wonderfully open-concept design seamlessly connects the entire main level, creating a warm and welcoming atmosphere ideal for both everyday living and entertaining. The stunning kitchen, remodelled in 2019, features abundant cabinetry, two sinks, a large square island, and dual built-in ovens, thoughtfully designed for functionality and style. The spacious primary bedroom serves as a relaxing retreat complete with a luxurious 5-piece ensuite and walk-in closet, while in-floor heat in the bathrooms adds an extra touch of comfort. The finished basement provides versatile recreation space along with ample storage options to suit your needs. Outside, enjoy the beautifully landscaped yard featuring a deck and fenced area, perfect for relaxing or entertaining outdoors. Additional highlights include a double attached garage, heat
$ 899,900
9 Blue Spruce Rd, Oakbank, MB, R0E 1J2 Luxury House for sale.
View photo
House · for sale
$ 749,900
$ 309/sq.ft
9 Blue Spruce Rd, Oakbank, MB, R0E 1J2 Luxury House for sale.
Taché
· 2,422 sq.ft · 3 Bedrooms · 4 Baths · House
· Patio · Office room · Swimming pool · Parking · Cellar
Taché · 2,422 sq.ft · 3 Bedrooms · 4 Baths · House · Patio · Office room · Swimming pool · Parking · Cellar
SS now, OTP Mar 11, OPEN HOUSE Mar 7pm) Immaculate, single-owner 2,426 sf two-storey offering move-in ready comfort and thoughtful upgrades. The heart of the home is a brand-new kitchen (2022) with modern finishes and ample storage, while the primary ensuite was fully renovated in 2021 to create a spa-like retreat. A bright 225sf sunroom (2020) fills the home with natural light and provides a sunny seasonal retreat that flows out to a handsome stoned patio that leads down to a private hot tub and fire-pit entertaining area. Theres also a welcoming patio at the front of the house. Designed for both practicality and recreation, the property incudes a heated triple-car garage (ideal for winter mornings), convenient upstairs laundry, and a finished basement with a good-sized den plus a large rec room perfect for media area, playroom or home office. Outdoor enthusiasts will love that you can skidoo right out the front door to nearby trails. Additional touches include a storage shed and TVs
$ 749,900
146 Woodland Way, West St Paul, MB, R4A 0G7 Luxury House for.
View photo
House · for sale
$ 699,900
$ 378/sq.ft
146 Woodland Way, West St Paul, MB, R4A 0G7 Luxury House for.
Taché
· 1,851 sq.ft · 4 Bedrooms · 3 Baths · House
· Garden
Taché · 1,851 sq.ft · 4 Bedrooms · 3 Baths · House · Garden
Schulz Homes presents a fabulous 4 bedroom, 3 bath two-storey home on a picturesque creek lot in the growing community of Parkview Pointe. Offering 1,852 SF of thoughtfully designed living space, this home showcases a bright, open-concept layout enhanced by oversized tri-pane windows that flood the main floor with natural light. The custom kitchen features quartz countertops, a spacious island overlooking the living space, a walk-in pantry or optional spice kitchen and a generous dining area with direct access to the south-facing backyard backing onto the creek. The main floor also includes a versatile bedroom, 4 pc bath and a large mudroom with laundry. Upstairs, you’ll find a spacious primary retreat complete with an ensuite with dual sinks & large walk-in closet, along with two additional bedrooms & another full 4 pc bath. The well-planned lower level is ready for future development, featuring rough-in plumbing, drywalled exterior walls, and large windows. Curb appeal shines with lo
$ 699,900
34111 Oakwood Road, Anola, MB, R5L 0E2 house for sale | Listing ID 202623 | Royal LePage
View photo
House · for sale
$ 449,900
34111 Oakwood Road, Anola, MB, R5L 0E2 house for sale | Listing ID 202623 | Royal LePage
Taché
· House
· Garden · Parking · Cellar
Taché · House · Garden · Parking · Cellar
R04/Anola/SS Thursday Sept 24 Offers noon Tuesday Sept 29. *. For the first time in 50yrs this much loved family home is ready for its next chapter. Set on 6.44 beautiful park like acres, this spacious home has been lovingly cared for by the same family since it was built. Enjoy sunny southern exposure, a sprawling front yard and gorgeous mature shelter belt, hand planted by the seller with farmland bordering 2 sides for wonderful privacy and country views. Inside is fresh & bright, newly painted with plenty of natural light. The updated eat in kitchen offers abundant cabinetry, counter space and room for a large dining table. A spacious south facing living room, 3 comfortable bedrooms overlooking the backyard, 4pc bath and convenient 2 pc bath complete the main floor. The Massive attached extra deep garage is a standout, with direct access into the home and incredible space for vehicles, toys, storage or a workshop. Full basement with cold room ready for future development (double fir
$ 449,900
5 Kendall Cr, La Salle, MB, R0A 0A1 Luxury House for sale L.
View photo
House · for sale
$ 899,900
$ 368/sq.ft
5 Kendall Cr, La Salle, MB, R0A 0A1 Luxury House for sale L.
Taché
· 2,443 sq.ft · 5 Bedrooms · 4 Baths · House
· Fireplace · Parking · Air conditioning
Taché · 2,443 sq.ft · 5 Bedrooms · 4 Baths · House · Fireplace · Parking · Air conditioning
Welcome to this Luxurious Custom-Built Bungalow situated on a Huge Lakefront Lot in the Beautiful Community of La Salle. Offering 5 Bedrooms & 3.5 Bathrooms, this Exceptional home showcases Outstanding Craftsmanship & Premium finishes throughout. Built on Piled ICF Foundation with 2 Steel Beams, the home features 10-Foot Main Floor Ceilings, High-End Laminate Flooring, LED Lighting Package, Central Air Conditioning & a Triple Attached Garage. The spacious Primary Bedroom includes His & Her Closets & a Luxurious Ensuite with Dual Sinks, Soaker Tub with Tile Surround & Glass Shower. The Great Room is highlighted by a stunning Entertainment Wall with Gas Fireplace and Stone Surround. The Custom Kitchen, designed to be the heart of the home, features Quartz Countertops, Walk-In Pantry, and an open-concept layout flowing seamlessly into the Great Room and Dining Area. The Fully Finished Lower Level offers 2 Additional Bedrooms, a Huge Rec Room, Wet Bar, and Ample Storage Space. Step outside
$ 899,900
9 Lagace Dr, La Salle, MB, R0G 0A1 house for sale Listing I.
View photo
House · for sale
$ 599,900
$ 240/sq.ft
9 Lagace Dr, La Salle, MB, R0G 0A1 house for sale Listing I.
Taché
· 2,497 sq.ft · 3 Bedrooms · 3 Baths · House
· Patio · Garden · Balcony · Fireplace · Swimming pool
Taché · 2,497 sq.ft · 3 Bedrooms · 3 Baths · House · Patio · Garden · Balcony · Fireplace · Swimming pool
OTP 418. Welcome to this stunning 2,500SF home combining cozy charm with modern elegance in every detail. Featuring 3 bedrooms & 3 bathrooms, the open-concept main floor includes a warm living room w a wood-burning fireplace and a remodelled eat-in kitchen with stainless steel appliances. Upstairs, the primary suite is a true retreat, showcasing a 4-piece modern bathroom & a private balcony perfect for morning coffee or evening unwinding. 2 additional bedrooms and a full bathroom provide ample space for family or guests, while a cozy family room completes the upper level. The lower level boasts a spacious recreation room, perfect for relaxing or entertaining. Comfort is key w In-floor heating runs throughout the home. Step outside into your backyard oasis featuring a spacious patio & an above-ground pool, perfect for summer fun & entertaining. For those who need space to work or create, a 16x28 ft heated shop in the backyard offers endless possibilities, for hobby use and alike. A doub
$ 599,900
54 Sunset Drive, New Bothwell, MB, R0A 1C0 house for sale L.
View photo
House · for sale
$ 360,000
$ 327/sq.ft
54 Sunset Drive, New Bothwell, MB, R0A 1C0 house for sale L.
Taché
· 1,098 sq.ft · 2 Bedrooms · 2 Baths · House
· Garden · Air conditioning
Taché · 1,098 sq.ft · 2 Bedrooms · 2 Baths · House · Garden · Air conditioning
R16New BothwellA thoughtfully designed bungalow offers comfortable, low-maintenance living ideal for retirees, young professionals, those looking to downsize wo compromise. Built on 3 ft crawl space, home features an efficient layout & low transitions throughout for easy mobility & everyday convenience. The main floor includes two bedrooms & two bathrooms (primary bedroom wprivate ensuite). A main-floor laundry room, mud room, & pantry add to the home s practical design. The west-facing backyard offers sunset view. A concrete driveway is included and an appliance package is available. 5-year home warranty for added peace of mind. Located in the growing town of New Bothwell, this property offers a short commute to both Winnipeg and Steinbach, making it an excellent choice for those seeking small-town living weasy access to the city. Priced 360,000, & a high-demand true bungalow style build, this home will sell quickly! Still time to customize! (id:7525). Still available at ListedBuy!
$ 360,000
101 Diane Dr, West St Paul, MB, R4A 1A7 Luxury House for sal.
View photo
House · for sale
$ 839,900
$ 351/sq.ft
101 Diane Dr, West St Paul, MB, R4A 1A7 Luxury House for sal.
Taché
· 2,390 sq.ft · 3 Bedrooms · 4 Baths · House
· Garden · Fireplace · Deck · Parking · Cellar
Taché · 2,390 sq.ft · 3 Bedrooms · 4 Baths · House · Garden · Fireplace · Deck · Parking · Cellar
Fantastic.38-acre riverfront property in the community of Lister Rapids! Rare opportunity to own a lovingly cared-for home, proudly maintained by its original owners. A vaulted front entrance sets the tone, leading into the living and dining rooms. The adjacent kitchen features oak cabinetry and granite countertops, offering a timeless look and functionality. The family room is accented by hardwood floors and a warm fireplace. The home includes 3 beds and 3.5 baths, with the primary suite boasting a 4-piece ensuite complete with heated tile flooring and a dual vanity. The finished basement is designed for entertaining, featuring a pool table, wet bar, gas fireplace and convenient bathroom. A sunroom overlooks the river and leads to a cedar deck and spacious yard, with a mature apple tree. Additional features include a 12x12 shed, central vac, alarm system, and an oversized triple attached garage. Major updates include the furnace, air conditioning, and roof (all 5 yrs old). Enjoy a str
$ 839,900
4772 Henderson Hwy, St Clements, MB, R1C 0B7 house for sale.
View photo
House · for sale
$ 524,500
$ 427/sq.ft
4772 Henderson Hwy, St Clements, MB, R1C 0B7 house for sale.
Taché
· 1,227 sq.ft · 2 Bedrooms · 2 Baths · House
· Garden · Cellar
Taché · 1,227 sq.ft · 2 Bedrooms · 2 Baths · House · Garden · Cellar
Showings start June 4 with offers reviewed Tuesday June 9. Extensively renovated bungalow situated on a mature lot with river access and room to enjoy both the water and the yard. The main floor has been completely transformed with an open-concept layout featuring luxury vinyl white oak flooring, newer windows, new baseboards and doors, custom maple shaker cabinetry, quartz countertops and a large island with beverage fridge. The kitchen also offers stainless steel appliances, a built-in microwave shelf and a dedicated pantry with additional counter space.The primary suite features a fully tiled glass shower, jetted tub, water closet, heated ensuite floors and illuminated mirror. Beyond the cosmetic updates, significant investment has been made in the infrastructure. Plumbing has been upgraded including a new septic field, septic pump and basement plumbing rough-ins for future development. Outside, the home offers a professionally painted exterior, new shingles, fascia and eavestroughs
$ 524,500
46 Griffin Way, West St Paul, MB, R4A 0B1 Luxury House for s.
View photo
House · for sale
$ 989,900
$ 462/sq.ft
46 Griffin Way, West St Paul, MB, R4A 0B1 Luxury House for s.
Taché
· 2,142 sq.ft · 5 Bedrooms · 4 Baths · House
· Garden · Gym · Swimming pool · Cellar
Taché · 2,142 sq.ft · 5 Bedrooms · 4 Baths · House · Garden · Gym · Swimming pool · Cellar
Set on a 1.33-acre lot in West St. Paul, this exceptional 2-storey residence offers a refined blend of luxury, space, and modern comfort. Meticulously updated throughout, the home showcases a stunning 2024 renovation featuring all-new flooring across the main and upper levels, a beautifully redesigned staircase with sleek glass paneling, and a fully reimagined kitchen complete with new high-end appliances. Thoughtfully designed for elevated living and entertaining, the home offers 5 bedrooms and 3.5 bathrooms, including a primary retreat with a walk-in closet and 3pc ensuite. The finished basement adds valuable living space, ideal for a home theatre, gym, etc. Function meets style in the newly renovated mudroom, complemented by brand-new washer and dryer (2024). Outdoors, the propertys fully landscaped grounds are enhanced by a sprinkler system (2019), while a pool installed in 2018 creates a private backyard oasis perfect for summer enjoyment. Car enthusiastshobbyists will appreciate
$ 989,900
270 Bernat Rd, Grande Pointe, MB, R5A 1H1 house for sale Li.
View photo
House · for sale
$ 599,900
$ 418/sq.ft
270 Bernat Rd, Grande Pointe, MB, R5A 1H1 house for sale Li.
Taché
· 1,432 sq.ft · 4 Bedrooms · 2 Baths · House
· Parking
Taché · 1,432 sq.ft · 4 Bedrooms · 2 Baths · House · Parking
Offers as received. Experience the perfect blend of country living and city convenience in this beautifully remodeled 4 bedroom, 2 bathroom home in Grande Pointe. Situated on a private 2-acre lot surrounded by mature trees, this property offers space, serenity, and modern style just minutes from Winnipeg. Extensively updated throughout, the home features bright, open-concept living spaces filled with natural light and finished with high-end materials and thoughtful design. The spacious layout provides excellent flow for both everyday living and entertaining, with generous room sizes and refined details at every turn. The kitchen and main living areas create a warm, welcoming atmosphere ideal for family gatherings. An attached oversized double garage with mezzanine offers exceptional storage and workspace options. Enjoy peaceful prairie views, room to roam, and the comfort of a move-in-ready home in one of the area’s most desirable country communities. Still available at ListedBuy!
$ 599,900
65070 Willowdale Rd 29E Rd, Oakbank, MB, R5N 0J1 Luxury Hous.
View photo
House · for sale
$ 699,900
$ 398/sq.ft
65070 Willowdale Rd 29E Rd, Oakbank, MB, R5N 0J1 Luxury Hous.
Taché
· 1,755 sq.ft · 5 Bedrooms · 3 Baths · House
· Parking · Cellar
Taché · 1,755 sq.ft · 5 Bedrooms · 3 Baths · House · Parking · Cellar
Welcome to this beautifully remodelled home situated on a 40 acre lot w house nestled in a fully treed private 5-acre portion. This 1762 sqft bungalow is a true gem, w 5 beds, 3 baths, & only a 13min drive to Wpg! Inside you are greeted by a large living room w lots of windows allowing for great natural light. Prepare to be captivated by the gourmet kitchen, featuring an abundance of cabinets, natural sunlight, complimented w stone counters elevating your cookinghosting experience. Enjoy the convenience of a main floor laundrymudrm with direct access to the dbl attached garage—making everyday life easier. A well appointed primary suite, 2 more good sized beds, & great sunroom perfect for morning coffee; complete this main floor. The fully finished basement doubles your living space & just had new carpet put in. Step outside & discover your own private oasis, w multiple outbuildings including a barn; while also boasting an abundance of greenspace, perfect for outdoor activities, gardeni
$ 699,900
20 Barnes Avenue, Winnipeg, MB, R2V 5E9 house for sale List.
View photo
House · for sale
$ 489,000
$ 344/sq.ft
20 Barnes Avenue, Winnipeg, MB, R2V 5E9 house for sale List.
Taché
· 1,421 sq.ft · 3 Bedrooms · 3 Baths · House
· Parking · Cellar
Taché · 1,421 sq.ft · 3 Bedrooms · 3 Baths · House · Parking · Cellar
4EWinnipegLAST HOME WITH SIDE DOOR AVAILABLE. BRAND NEW HOME! Ready for possession. Has SIDE door to the basement! Welcome to Meadowlands. Gorgeous NEW development between Mc Phillips and Main street just before the perimeter. This beautiful home has space for the entire family. 3 generous size bedrooms and 2.5 bathrooms. Great investment and affordable living. Nicely loaded with 9 foot main floor ceilings, upgraded KWP & acrylic stucco on the front elevation, Flat style modern roof, SPC luxury plank flooring on the main floor, bathrooms and laundry. Open concept is great for entertaining family and friends. Attached garage and so much more. Secure your home and move in anytime! Book your showing today! (id:7525). Still available at ListedBuy!
$ 489,000
142 Rosybloom Lane, Ile Des Chenes, MB, R4A 0G5 house for sa.
View photo
House · for sale
$ 572,900
$ 432/sq.ft
142 Rosybloom Lane, Ile Des Chenes, MB, R4A 0G5 house for sa.
Taché
· 1,324 sq.ft · 3 Bedrooms · 2 Baths · House
· Garden · Parking · Air conditioning
Taché · 1,324 sq.ft · 3 Bedrooms · 2 Baths · House · Garden · Parking · Air conditioning
Fantastic Schulz Homes bungalow situated in the brand new and exciting community of Oak River Meadow! This 1330 SF 3 bedroom, 2 bath open concept home features 9 ceilings throughout, a bright custom kitchen featuring a corner pantry, Quartz countertops and generous sized island over looking the spacious dining room and inviting living room that leads to the sunny South facing rear yard! The privately situated primary bedroom offers a 3pc ensuite & large WIC. 2 additional bedrooms, 4pc bath along with main floor laundrymudroom combo complete the main level. The lower level features an abundance of generous sized windows, drywalled exterior walls, ri plumbing for 3pc bath and a spacious layout for future development. An attached TRIPLE car garage, attractive low maintenance James Hardie, stone and acrylic stucco exterior along with paved driveway & sidewalk complete this amazing package! Quality you’ve come to expect with this custom builder including piles, AC, Steel beam, 200 amp panel
$ 572,900
198 Byers Dr, St Clements, MB, R0E 0M0 house for sale Listi.
View photo
House · for sale
$ 564,900
$ 416/sq.ft
198 Byers Dr, St Clements, MB, R0E 0M0 house for sale Listi.
Taché
· 1,356 sq.ft · 3 Bedrooms · 2 Baths · House
· Fireplace · Parking
Taché · 1,356 sq.ft · 3 Bedrooms · 2 Baths · House · Fireplace · Parking
YOUR DREAM HOME AWAITS! Under construction, finishing around July 2026. The home of your dreams awaits you in Forrest Oaks Development. This community offers a park-like setting, paved roads and fully serviced lots. This stunning 3 bed, 2 bath home features a functional floor plan and high-end finishes throughout! This 1,360 SF home offers an inviting great room with a 10ft tray ceiling and electric fireplace, a dining area, island kitchen with quartz countertops, tiled back splash, soft close drawers and a built-in pantry. The primary bedroom features a 10ft tray ceiling, a large walk-in closet and ensuite bath featuring a tiled shower and quartz court top, two additional bedrooms, a 4pc bath, and a roughed in full bath in the lower level. Enjoy an oversized double attached garage for your tools & toys! ICF Foundation, triple pane windows, steel beam, 200 amp panel and New Home warranty! Home may not be exactly as shown. Still available at ListedBuy!
$ 564,900
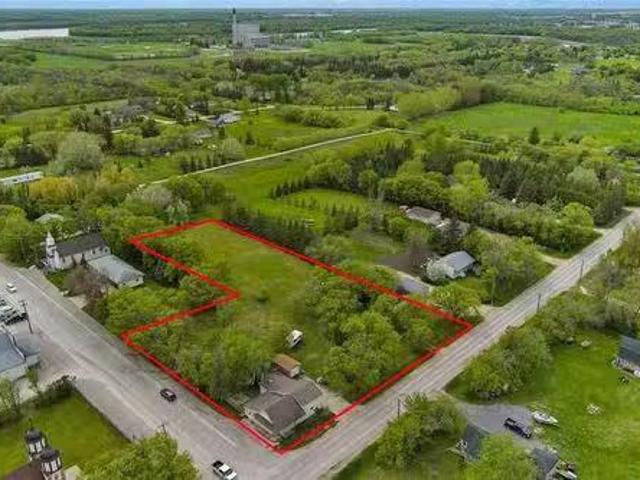
783 Colville Rd, St Clements, MB, R0E 0M0 vacant land for sa.
View photo
House · for sale
$ 699,900
$ 282/sq.ft
783 Colville Rd, St Clements, MB, R0E 0M0 vacant land for sa.
Taché
· 2,476 sq.ft · 3 Bedrooms · 2 Baths · House
Taché · 2,476 sq.ft · 3 Bedrooms · 2 Baths · House
DEVELOPMENT OPPORTUNITY! Fantastic development opportunity situated on a 1.70 acre lot in the desirable St Clements. One portion of the property was used as a commercial establishment, the other portion is used for a saleal home. The home offers a 2 bedroom, 1 bathroom unit, and an additional 1 bedroom, 1 bathroom unit. Value is primarily in the land. Services available. Still available at ListedBuy!
$ 699,900
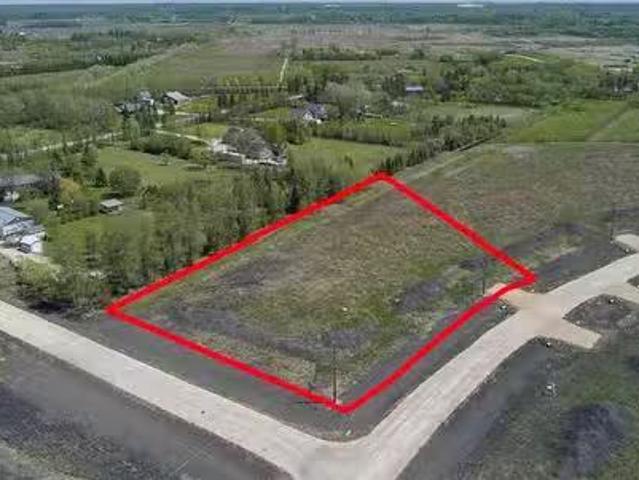
2064 Naleway Rd, East St Paul, MB, R2E 1E2 vacant land for s.
View photo
House · for sale
$ 249,900
2064 Naleway Rd, East St Paul, MB, R2E 1E2 vacant land for s.
Taché
· House
Taché · House
Discover Fiddler Estates, East St. Paul’s newest upscale country subdivision, ideally located just minutes from everyday conveniences. These spacious lots offer the freedom to bring your own builder and create the home youve always envisioned. Enjoy a peaceful rural setting with easy access to nearby amenities, including Birds Hill, Elmhurst Golf & Country Club, Pine Ridge Golf Club, and an extensive network of walking and biking trails. The lots are fully serviced and ready for construction—simply select your preferred lot and builder to get started! Still available at ListedBuy!
$ 249,900
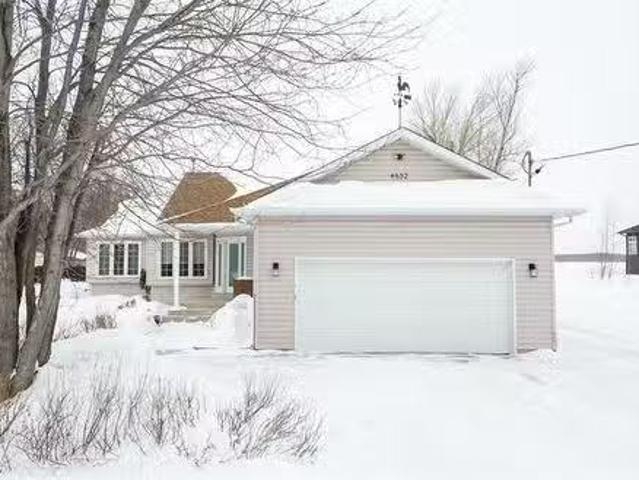
4852 Rebeck Rd, St Clements, MB, R1C 0C7 Luxury House for sa.
View photo
House · for sale
$ 679,900
$ 389/sq.ft
4852 Rebeck Rd, St Clements, MB, R1C 0C7 Luxury House for sa.
Taché
· 1,744 sq.ft · 4 Bedrooms · 3 Baths · House
· Patio · Garden · Deck · Parking
Taché · 1,744 sq.ft · 4 Bedrooms · 3 Baths · House · Patio · Garden · Deck · Parking
ss now offers Monday March 9, 2026. Welcome to your piece of paradise. This stunning well maintained 1750 sq ft bng features 3 bdrms, a formal dining rm, gorgeous kitchen with vaulted ceilings, granite counters, newer appliances & plenty of cabinet space. Enjoy bright spaces with gleaming hardwood floors, main floor laundry, a dble sink main bath & a finished bsmt which includes the pool table & projector tv & sound system. All Perfect for entertaining. Want more? Its also roughed in for a future bar, has a separate gaming roomflex space, another bdrm (window may or may not meet todays egress codes) & a third full bath. Outside you have a screened in sunroom (with plumbed gas fire table), spacious deck (with plumbed gas BBQ), patio, gorgeous landscaped yard, dble attached garage and a 30 x 30 heated and cooled detached shop with 2 x 10ft overhead doors. All this sits on 4.95 acres of land. Curious to see what it looks like in summer? Watch the video. Still available at ListedBuy!
$ 679,900
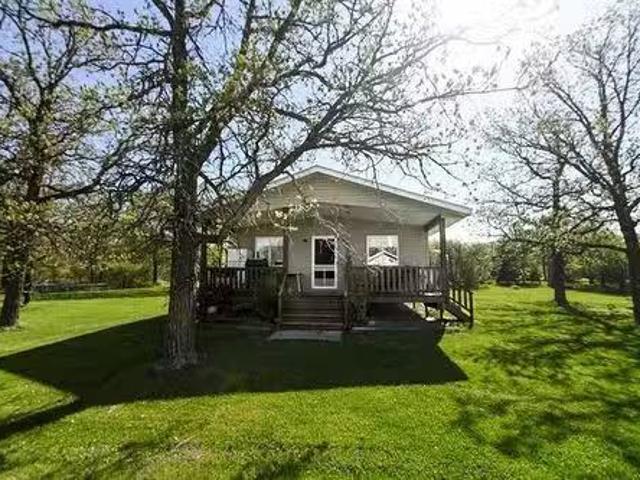
19 St Joseph Blvd, St Malo, MB, R0A 1T0 house for sale List.
View photo
House · for sale
$ 189,900
$ 263/sq.ft
19 St Joseph Blvd, St Malo, MB, R0A 1T0 house for sale List.
Taché
· 721 sq.ft · 3 Bedrooms · 1 Bath · House
· Deck
Taché · 721 sq.ft · 3 Bedrooms · 1 Bath · House · Deck
OPEN HOUSE, Sunday, May 18, 12:30 - 2PM. Where memories are made! This lovely 3 season cabin is a great place to hang out with family or friends! The cabin was built in 2007 and features a water system connected to water tanks. There is a vaulted ceiling throughout the main living space. There are 3 bedrooms, storage room, and a 4 piece bath. There are a couple of sheds on the property as well. Beautiful covered front deck! Call to arrange your appointment to have a look! Still available at ListedBuy!
$ 189,900
30 Reed Cove, Anola, MB, R0E 0A0 house for sale Listing ID.
View photo
House · for sale
$ 499,900
$ 371/sq.ft
30 Reed Cove, Anola, MB, R0E 0A0 house for sale Listing ID.
Taché
· 1,345 sq.ft · 3 Bedrooms · 2 Baths · House
Taché · 1,345 sq.ft · 3 Bedrooms · 2 Baths · House
R04AnolaCome experience the craftsmanship of Heartwork Homes! You will love this well thought out bungalow in Anolas newest development on a quant private cove! Entering from your 20 foot front porch you are greeted from your foyer into a beautiful open floor plan with spacious 9 foot ceilings through out. Functional kitchen with an un obstructed island, built in pantry and an East facing sink window to let in that beautiful morning light while you enjoy your coffee! On the main floor you have 3 Bedrooms, 2 Bath, Walk-in Closet and main floor Laundry. This home is situated on a private cul de sac and is walking distance to school and local amenities! Construction begins spring of 2025 and you can have the option to select your finishes if early enough! Call for more information! Photos are of previously built show home, not of actual home advertised. (id:7525). Still available at ListedBuy!
$ 499,900
379 Irene Rd, West St Paul, MB, R4A 0H5 house for sale List.
View photo
House · for sale
$ 570,900
$ 417/sq.ft
379 Irene Rd, West St Paul, MB, R4A 0H5 house for sale List.
Taché
· 1,367 sq.ft · 3 Bedrooms · 2 Baths · House
· Garden · Parking · Air conditioning · Cellar
Taché · 1,367 sq.ft · 3 Bedrooms · 2 Baths · House · Garden · Parking · Air conditioning · Cellar
Brand new Schulz Homes’ bungalow in the desirable, family-friendly community of River Springs Grove! This 1368 SF 3 bedroom, 2 bath open concept bungalow features 9’ ceilings throughout, a bright custom kitchen with Quartz countertops, pantry & island overlooking the spacious dining room along with an inviting living room that leads to a fantastic backyard view of mature trees! The primary bedroom features a 3pc ensuite & large WIC. 2 additional bedrooms, 4pc bath and laundrymudroom complete the main level. The insulated basement with drywalled exterior walls, steel beam, ri plumbing & large windows provide a fantastic blank canvas for your finishing. Other features: 5 year home warranty, tri-pane windows, AC, laminate flooring & so much more. 24 x 24 garage, low maintenance James Hardie and cultured stone front exterior w fully paved driveway and sidewalk complete this fantastic package! Make this terrific home yours TODAY! Still available at ListedBuy!
$ 570,900
34 Hazelwood Road, Mitchell, MB, R5G 2L9 house for sale Lis.
View photo
House · for sale
$ 449,900
$ 323/sq.ft
34 Hazelwood Road, Mitchell, MB, R5G 2L9 house for sale Lis.
Taché
· 1,389 sq.ft · 5 Bedrooms · 2 Baths · House
· Office room · Fireplace · Parking · Cellar
Taché · 1,389 sq.ft · 5 Bedrooms · 2 Baths · House · Office room · Fireplace · Parking · Cellar
R16MitchellShowings start Saturday, March 1st. Open house Saturday March 1st, 1-3 p. m. Welcome home to 34 Hazelwood. Nestled on a serene, treed 2-acre lot, this spacious 5-bedroom, 2-bathroom country home offers a peaceful retreat. Ideal for families seeking room to grow, the home features generous living spaces, including a large, light-filled living room and a well-appointed kitchen perfect for cooking and entertaining. The main floor boasts three comfortable bedrooms and a full bath, while the finished lower level features two additional bedrooms, a 2 piece powder room, and a versatile space that could serve as a family room, home office, or playroom. A great feature to take note of is the cozy, built-in fireplace in the basement. The expansive, private lot is bordered by mature trees, offering privacy and tranquility. There is plenty of space for gardening, outdoor activities, or simply relaxing in nature. The double attached, 22x22 garage provides convenient parking and extra sto
$ 449,900
21 Carriere Avenue, St Pierre Jolys, MB, R0A 1V0 house for s.
View photo
House · for sale
$ 424,900
$ 259/sq.ft
21 Carriere Avenue, St Pierre Jolys, MB, R0A 1V0 house for s.
Taché
· 1,636 sq.ft · 4 Bedrooms · 2 Baths · House
· Garden · Parking · Cellar
Taché · 1,636 sq.ft · 4 Bedrooms · 2 Baths · House · Garden · Parking · Cellar
R17St Pierre-JolysSS now OTP JUNEON LOCATION LOCATION. Pride ownership of 21 years! 1638 sqft bungalow nestled on the nicest lot in St Pierre-Jolys! Located at the end of a Cul-De-Sac, backing onto greenspace and the river. Step inside and be amazed by this warm custom home. Glamorous hard wood floors will lead you thru the home. Spacious kitchen, formal dining room and a sunk in living room will ad the splash of class you just want. 2 bedrooms, main floor laundry and an updated bathroom with tile shower are conveniently located on the main floor. Relax in your 4 season sun room, overlooking the park like yard. The finished basement will offer a rec room with wet bar, bedroom, den, 3 piece bath and a large storageutility room. Plenty of room for your cars and storage in the insulated 26x24 garage with an attached hidden gem, a 26x10 heated workshop area. Make sure to step outside an enjoy the quiet manicured park like yard. Book your own private tour today. (id:7525). Still available a
$ 424,900

Get email alerts

Don't miss out: be the first to know about new properties

The alert was correctly created

On subscribing you accept the conditions of use and the privacy policy
Alert
Receive new ads in your inbox
Save this search
Receive alerts for new listings

We'll send you an email when we have new properties for: "Houses for sale in Taché"

The alert was correctly created

Lorette
Landmark
Get email alerts and be the first to see new listings
Required field
On subscribing I accept the terms of the privacy policy
Perfect! You'll soon start receiving new listings via email
Alert
Receive an email when we have new ads for Houses for sale in Taché
Save this search
Filters

Bedrooms

Area (sq.ft)

sq.ft
sq.ft

Price

$
$

Filter by property type

Bathrooms

Clear all filters
Receive notifications when new entries are published.