1,252 houses for sale in Taché

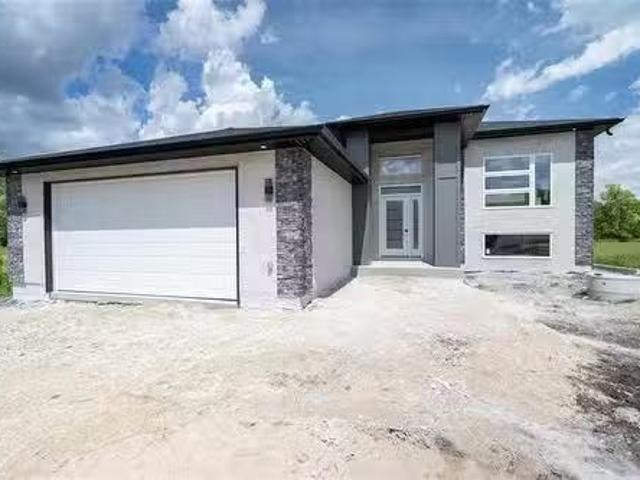
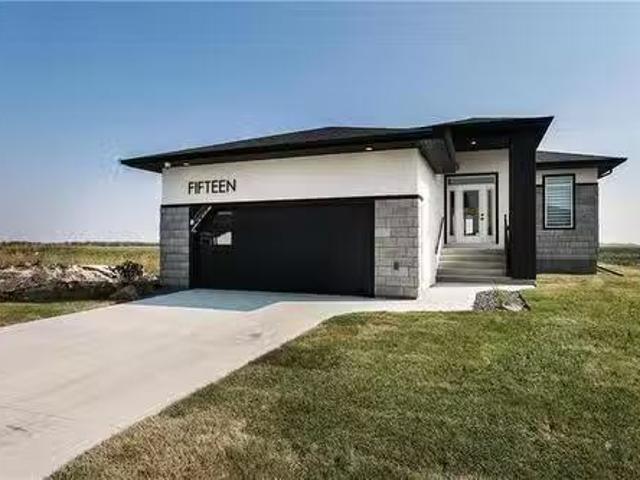
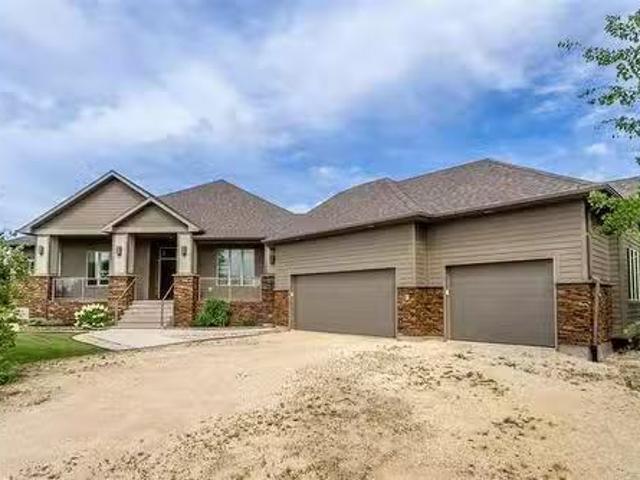
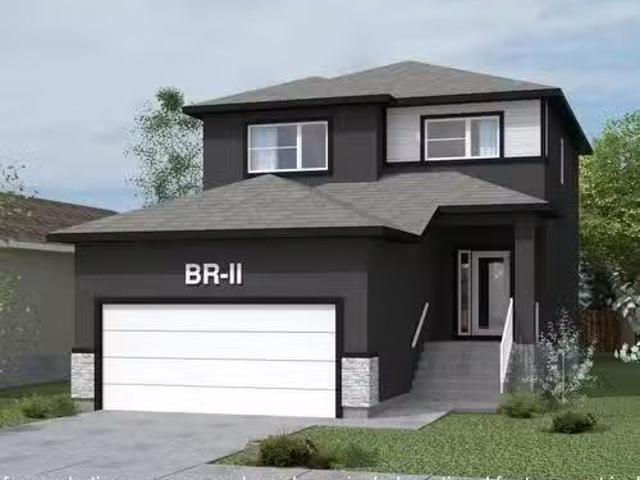
74 Gardner Trail, West St Paul, MB, R2V 5J6 house for sale.
View photo
House · for sale
$ 693,315
$ 344/sq.ft
74 Gardner Trail, West St Paul, MB, R2V 5J6 house for sale.
Taché
· 2,013 sq.ft · 3 Bedrooms · 3 Baths · House
· Parking
Taché · 2,013 sq.ft · 3 Bedrooms · 3 Baths · House · Parking
R15West St PaulNow Available in Meadowlands, West St. Paul! Stunning 2,015 sq ft two-storey home designed with modern families in mind with a SPICE KITCHEN. Featuring 4 spacious bedrooms and 3 full bathrooms, this home offers an exceptional layout and high functionality in one of West St. Paul s most sought-after communities. The bright and open main floor welcomes you with a large foyer and includes a main floor bedroom and full bath, perfect for guests or multigenerational living. Upstairs, you ll find two primary bedrooms, including one with a walk-in closet and private ensuite, as well as a Jack and Jill bathroom connecting two additional bedrooms. Laundry is conveniently located on the upper level, making everyday living that much easier. The home also includes a 20 x 21 attached garage, providing ample space for parking and storage. Located in the growing Meadowlands community, you ll enjoy beautiful walking trails, parks, and quick access to city amenities all while being tucked
$ 693,315
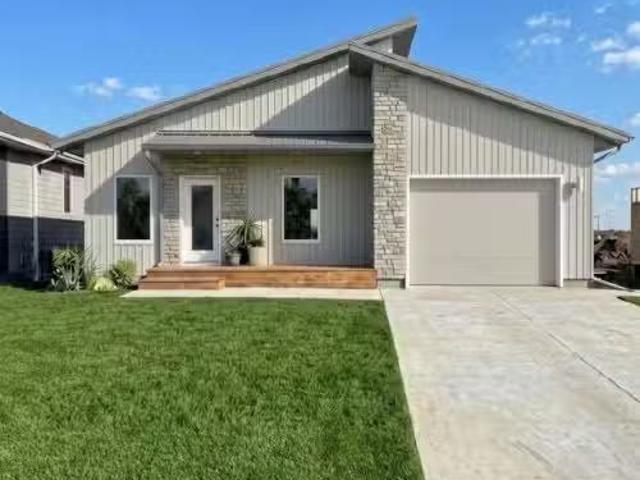
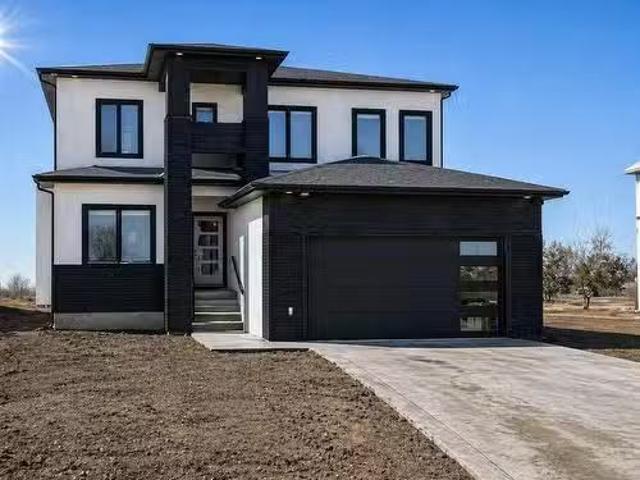
50 Sunset Drive, New Bothwell, MB, R0A 1E0 house for sale L.
View photo
House · for sale
$ 349,900
$ 365/sq.ft
50 Sunset Drive, New Bothwell, MB, R0A 1E0 house for sale L.
Taché
· 958 sq.ft · 2 Bedrooms · 2 Baths · House
· Patio · Garden · Parking
Taché · 958 sq.ft · 2 Bedrooms · 2 Baths · House · Patio · Garden · Parking
R16New BothwellA thoughtfully designed bungalow offers comfortable, low-maintenance living ideal for retirees, first time home buyers, those looking to downsize wo compromise. Built on 3 ft crawl space, home features an efficient layout & low transitions throughout for everyday convenience. The main floor includes two bedrooms & two bathrooms (primary bedroom wprivate ensuite). Main-floor laundry room. Enter the mud room & pantry directly from the garage add to the home s practical design. If you prefer one car garage & more storage, you can add a 12x14 storage room at the back of garage. The west-facing backyard provides beautiful sunset views, and is complemented by a covered back patio perfect for relaxing or entertaining while enjoying view. A concrete driveway is included and an appliance package is available. 5-year home warranty for added peace of mind. Located in the growing town of New Bothwell, this property offers a short commute to both Winnipeg, Steinbach, & Niverville, ma
$ 349,900
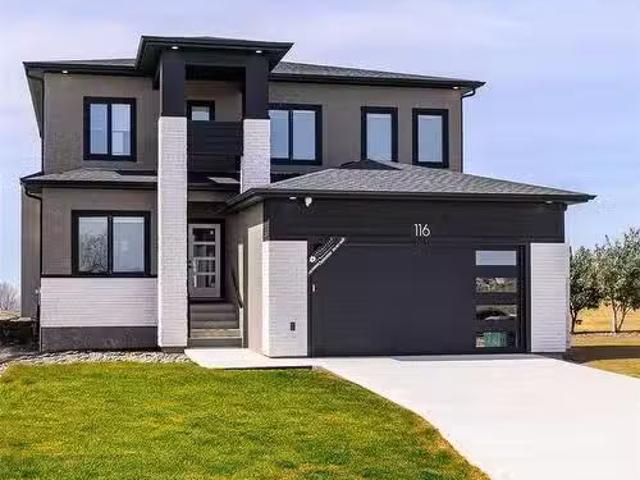
119 Liss Rd, St Andrews, MB, R1A 3C3 house for sale Listing.
View photo
House · for sale
$ 584,900
$ 431/sq.ft
119 Liss Rd, St Andrews, MB, R1A 3C3 house for sale Listing.
Taché
· 1,356 sq.ft · 3 Bedrooms · 2 Baths · House
· Fireplace · Parking · Air conditioning
Taché · 1,356 sq.ft · 3 Bedrooms · 2 Baths · House · Fireplace · Parking · Air conditioning
YOUR DREAM HOME AWAITS! Welcome to this stunning 3 bedroom, 2 bathroom to be built home featuring a functional floor plan and high-end finishes throughout! This 1,360 SF home offers an inviting great room with a 9ft tray ceiling, electric fireplace with a board and batten feature wall, a dining area, island kitchen with SS appl, tiled backsplash, built-in wine rack, quartz countertops and soft close drawers, primary bedroom with a large walk-in closet with custom built-ins and ensuite bath with a walk-in tiled shower, two additional bedrooms, a 4 piece bath, and a roughed in full bath in the lower level. Enjoy a 24x24 double attached garage for your tools & toys! ICF Foundation, triple pane windows, steel beam, 200 amp panel and New Home warranty! Still available at ListedBuy!
$ 584,900
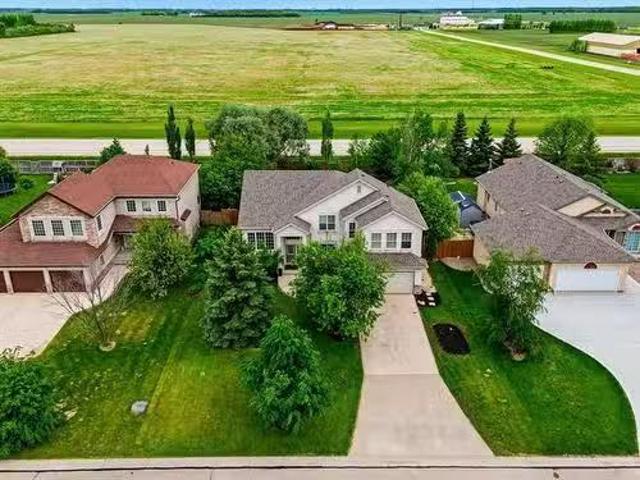
72 Dave'S Cove, West St Paul, MB, R2V 5J7 Luxury House for s.
View photo
House · for sale
$ 821,176
$ 339/sq.ft
72 Dave'S Cove, West St Paul, MB, R2V 5J7 Luxury House for s.
Taché
· 2,422 sq.ft · 4 Bedrooms · 3 Baths · House
· Parking · Fireplace
Taché · 2,422 sq.ft · 4 Bedrooms · 3 Baths · House · Parking · Fireplace
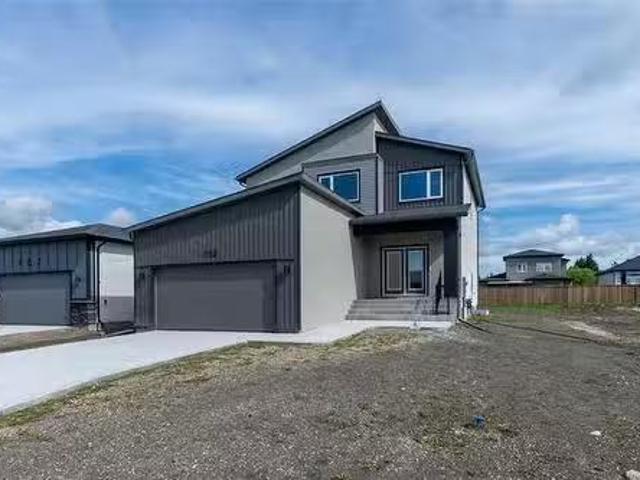
R15West St PaulFast-track the build process MOVE IN THIS NOV2026. Gorgeous custom-built home now available in the sought-after Meadowlands development. Inside the perimeter! This 2,423 sq ft two-storey home offers space & style for the whole family. The main floor includes a bedroom or office with a full bath. Perfect for guests or work-from-home use. Three large bedrooms, a loft, and a stunning primary suite with tile shower, soaker tub, dual sinks, water closet, & huge walk-in closet. The kitchen includes quartz countertops, large island, oversized double fridge, wine fridge, second spicebutler s kitchen. The great room features a cozy fireplace with modern feature wall, the formal dining area is bright and open with expansive windows. Oversized double garage, modern finishes, and plenty of storage. Don t miss this opportunity to own a showcase home in one of West St. Paul s most exciting new communities, yet nestled in a peaceful, growing community. With a new K-8 school under const
$ 821,176
65 Crocus Lane, West St Paul, MB, R2V 5J7 Luxury House for s.
View photo
House · for sale
$ 781,000
$ 322/sq.ft
65 Crocus Lane, West St Paul, MB, R2V 5J7 Luxury House for s.
Taché
· 2,422 sq.ft · 4 Bedrooms · 3 Baths · House
· Parking · Terrace · Fireplace
Taché · 2,422 sq.ft · 4 Bedrooms · 3 Baths · House · Parking · Terrace · Fireplace
R15West St PaulCome see the SHOW HOME 42 Clover Terrace OPEN Mon-Thur 5-8pm, satsun 1-5pm. (similar as listing) Fast-track the build process and take possession in the SPRING of 2026. Gorgeous custom-built home now available in the sought-after Meadowlands development. Inside the perimeter! This 2,423 sq ft two-storey home offers space & style for the whole family. The main floor includes a bedroom or office with a full bath. Perfect for guests or work-from-home use. Three large bedrooms, a loft, and a stunning primary suite with tile shower, soaker tub, dual sinks, water closet, & huge walk-in closet. The kitchen includes quartz countertops, large island, oversized double fridge, wine fridge, second spicebutler s kitchen. The great room features a cozy fireplace with modern feature wall, the formal dining area is bright and open with expansive windows. Oversized double garage, modern finishes, and plenty of storage. Don t miss this opportunity to own a showcase home in one of West St.
$ 781,000
14 Linden Lake Dr, Oakbank, MB, R5N 0M5 house for sale List.
View photo
House · for sale
$ 619,900
$ 386/sq.ft
14 Linden Lake Dr, Oakbank, MB, R5N 0M5 house for sale List.
Taché
· 1,604 sq.ft · 5 Bedrooms · 3 Baths · House
· Garden · Parking · Cellar
Taché · 1,604 sq.ft · 5 Bedrooms · 3 Baths · House · Garden · Parking · Cellar
Offers presented as received. Welcome to 14 Linden Lake Drive, a beautifully maintained home in the highly sought-after Aspen Lakes community of Oakbank. Offering 1608 sq ft, 5 bedrooms, and 3 full bathrooms, this property has been meticulously cared for and updated throughout.The bright main floor features a spacious front-facing living room filled with natural light and a welcoming eat-in kitchen overlooking the private backyard. Mature trees and open field views create a peaceful setting rarely found in newer developments. Recent upgrades include the furnace, air conditioning, updated shingles, hot water tank, flooring, and fresh paint.The functional layout offers 3 bedrooms on the main floor, including a spacious primary suite, while the fully finished basement provides 2 additional bedrooms with oversized windows and a large recroom perfect for entertaining or relaxing.An attached garage, excellent storage, and exceptional condition throughout complete this outstanding property. L
$ 619,900
8 Rosewood Road, Grunthal, MB, R0A 0R0 vacant land for sale.
View photo
House · for sale
$ 134,900
8 Rosewood Road, Grunthal, MB, R0A 0R0 vacant land for sale.
Taché
· House
Taché · House
R16GrunthalPre Selling for the summer of 2027! Side by Side development lots. Northwood offers paved streets, gravity fed sewer, Underground services that include Hydro & gas, and street lighting. Many local town amenities and host to the Hanover Ag Fair! Only 22mins to Steinbach & 40 mins to Winnipeg & under an hour to the border. (id:7525). Still available at ListedBuy!
$ 134,900
122 Meadowlands Drive, West St Paul, MB, R2V 5G6 house for s.
View photo
House · for sale
$ 489,900
$ 352/sq.ft
122 Meadowlands Drive, West St Paul, MB, R2V 5G6 house for s.
Taché
· 1,389 sq.ft · 3 Bedrooms · 3 Baths · House
· Parking
Taché · 1,389 sq.ft · 3 Bedrooms · 3 Baths · House · Parking
R15West St PaulJUST IN TIME FOR THE HOLIDAYS! MOVE IN AND ENJOY THE NEW HOME WITH THE FAMILY! Welcome to 122 Meadowlands drive. QUICK POSSESSION AVAILABLE! Attention investors and families! Featuring a stunning high-gloss black kitchen, this gorgeous 1,391 sqft two-storey offers 3 spacious bedrooms and 2.5 bathrooms. Enjoy an open floor plan with chimney hood fan, large kitchen island, quartz countertops in kitchen and baths, and upgraded pot lights. Primary bedroom includes ensuite and walk-in closet. Upgrades include stone-core plank flooring (main, baths, laundry), white Aspen wood railing with spindles, white acrylic stucco with black exterior window frames, and double garage included in the price! (id:7525). Still available at ListedBuy!
$ 489,900
26 Appleton Drive, St Malo, MB, R0A 1T0 house for sale List.
View photo
House · for sale
$ 594,900
$ 220/sq.ft
26 Appleton Drive, St Malo, MB, R0A 1T0 house for sale List.
Taché
· 2,702 sq.ft · 4 Bedrooms · 3 Baths · House
· Garden · Deck · Parking
Taché · 2,702 sq.ft · 4 Bedrooms · 3 Baths · House · Garden · Deck · Parking
R17St MaloCUSTOM COUNTRY HOME 2 ACRES WALKING DISTANCE TO THE LAKEStunning 2702 sqft custom-built country-style home on 2 beautiful acres, walking distance to the lake and close to town! This thoughtfully designed home offers 4 bedrooms, 3 bathrooms, spacious rooms, and exceptional custom finishes throughout. Step inside to a striking timber-frame staircase and large mudroom. The gorgeous custom kitchen features white oak cabinetry, taupe finishes, and a beautiful backsplash, creating a warm and welcoming feel. The spacious primary bedroom is a true retreat, featuring direct access to the deck, a large walk-in closet, and an impressive ensuite that will blow you away. Enjoy the charming ranch-style front porch or step out onto the rear deck overlooking the beautifully treed yard perfect for relaxing or entertaining. The impressive 30 x 30 garage features 12 ceilings and 10 overhead doors, providing plenty of room for vehicles, toys, and storage. A rare opportunity to enjoy custom craft
$ 594,900
13 Gardner Trail, West St Paul, MB, R2V 5K1 Luxury House for.
View photo
House · for sale
$ 771,330
$ 318/sq.ft
13 Gardner Trail, West St Paul, MB, R2V 5K1 Luxury House for.
Taché
· 2,422 sq.ft · 5 Bedrooms · 3 Baths · House
· Parking
Taché · 2,422 sq.ft · 5 Bedrooms · 3 Baths · House · Parking
R15West St PaulStunning Custom Home in Meadowlands Now Available! Gorgeous and grand, this beautifully designed 2,425 sq ft two-storey home offers space, style, and function for the entire family complete with a spice kitchen for the home chef. With 5 total bedrooms, including a flexible main floor bedroom or office (with full washroom), this layout is ideal for multigenerational living. The chef s kitchen features quartz countertops, a large island, plenty of cabinetry, and a butler s pantryspice kitchen for added convenience. Host in the spacious formal dining area, filled with natural light from large windows, creating an inviting space for gatherings. Upstairs, the primary suite includes a spa-style ensuite with dual sinks, glass shower, soaker tub, private water closet, and a huge walk-in closet. Also included is a double oversized garage, quality finishes throughout, and a well-balanced layout. Located in sought-after Meadowlands, West St. Paul. Book your private showing at our s
$ 771,330
82 Bourgeois Ave, St Malo, MB, R0A 1T0 house for sale Listi.
View photo
House · for sale
$ 224,900
$ 217/sq.ft
82 Bourgeois Ave, St Malo, MB, R0A 1T0 house for sale Listi.
Taché
· 1,033 sq.ft · 3 Bedrooms · 1 Bath · House
· Patio · Swimming pool · Deck · Parking · Air conditioning · Cellar
Taché · 1,033 sq.ft · 3 Bedrooms · 1 Bath · House · Patio · Swimming pool · Deck · Parking · Air conditioning · Cellar
Fantastic 3 bedroom starter home at a budget friendly price! Have a look at this lovely white eat-in kitchen! Appliances included. The living room is a good size and has patio doors to the deck and gazebo! Perfect for enjoying those warm summer nights. There is 1 bedroom on the main floor, a bathroom with walk in shower, and main floor laundry. Upstairs you will find an additional 2 bedrooms. The basement is unfinished and great for additional storage. AC. Moving outside, there is a hot tub to enjoy and a garage. Quick possession available. Dont delay, have a look today! Still available at ListedBuy!
$ 224,900
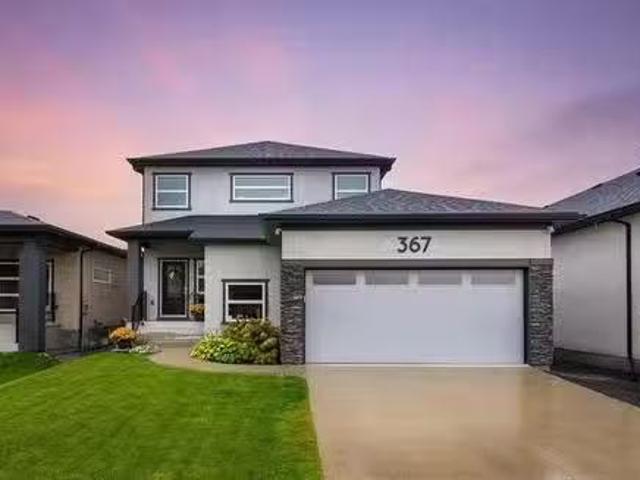
367 River Trail Dr, West St Paul, MB, R4A 0C1 Luxury House f.
View photo
House · for sale
$ 719,900
$ 384/sq.ft
367 River Trail Dr, West St Paul, MB, R4A 0C1 Luxury House f.
Taché
· 1,873 sq.ft · 4 Bedrooms · 4 Baths · House
· Patio · Garden · Fireplace · Deck · Air conditioning
Taché · 1,873 sq.ft · 4 Bedrooms · 4 Baths · House · Patio · Garden · Fireplace · Deck · Air conditioning
SS Sept. 9, Offers Reviewed following the Open House. OH SUN. SEPT. 13, 1-3 PM. Welcome home to this beautifully maintained custom-built two-storey wstylish modern design. Built in 2019 & located in a quiet, family-friendly West St. Paul community. This home offers wonderful curb appeal wconcrete front drive & lovely landscaping. Inside, the bright open-concept layout is filled wnatural light from expansive windows. The welcoming GR features a stacked stone fireplace wall. perfect for cozy family evenings. The dining area opens through patio doors to the deck & sunny west-facing backyard, creating an ideal space for summer barbecues & entertaining. The kit features quartz counters, ss appliances, a walk-in corner pantry & island wbreakfast bar. Upstairs, enjoy a versatile loft for movie nights or a kids play area, plus 3 spacious brs. The primary retreat offers backyard views, a WICC & 4-piece ensuite. UL laundry adds everyday convenience. The finished bsmt provides even more room for
$ 719,900
801 Northumberland Rd, West St Paul, MB, R4A 3A7 Luxury Hous.
View photo
House · for sale
$ 999,900
$ 426/sq.ft
801 Northumberland Rd, West St Paul, MB, R4A 3A7 Luxury Hous.
Taché
· 2,347 sq.ft · 6 Bedrooms · 5 Baths · House
· Garden · Fireplace · Deck · Parking · Cellar
Taché · 2,347 sq.ft · 6 Bedrooms · 5 Baths · House · Garden · Fireplace · Deck · Parking · Cellar
This impressive home offers 2350 sqft of thoughtfully designed living space with 6 bedrooms and 4.5 bathrooms. The spacious living and dining areas are ideal for hosting family and friends, highlighted by rich hardwood flooring and a striking 3 sided gas fireplace. The chef-inspired kitchen features a massive 2 tier island with seating, abundant counter space, a walk-in pantry, built-in oven+microwave, cooktop, SS appliances, and a bright dining area overlooking the yard. The generous primary suite includes a WIC and a 3pc ensuite. Laundry and storage are located just off the walk-in pantry, along with a new powder room. The finished basement offers a 2nd kitchen, 3 beds, 3pc bath, and direct access from the garage. Car enthusiastshobbyists will enjoy the heated+insulated 42x30 triple attached garage with plumbing, and a newer heated shop complete with its own 3pc bathroom. Outside, enjoy the oversized 16x40 deck and a peaceful setting backing onto a creek and walking path. On piled fo
$ 999,900
27 Barnes Avenue, Winnipeg, MB, R2V 5G3 house for sale List.
View photo
House · for sale
$ 479,900
$ 343/sq.ft
27 Barnes Avenue, Winnipeg, MB, R2V 5G3 house for sale List.
Taché
· 1,399 sq.ft · 3 Bedrooms · 3 Baths · House
· Parking
Taché · 1,399 sq.ft · 3 Bedrooms · 3 Baths · House · Parking
R15WinnipegBrand New Home in Meadowlands Ready for Possession! Welcome to Meadowlands, a vibrant new community located just before the Perimeter between Mc Phillips and Main Street. This beautifully designed, move-in-ready home offers affordable living with modern finishes and smart layout perfect for families, first-time buyers, or investors. Featuring 3 spacious bedrooms and 2.5 bathrooms, this home offers an open-concept main floor ideal for entertaining. Youll love the quartz countertops throughout, SPC luxury plank flooring in the main living areas, bathrooms, and laundry room, and the stylish front elevation with upgraded KWP siding and acrylic stucco. Additional features include, Attached garage, Modern rooflines, Energy-efficient construction, Bright and functional layout. This is your opportunity to own a brand-new home in one of Winnipeg s fastest-growing communities. Book your showing today and move in anytime! (id:7525). Still available at ListedBuy!
$ 479,900
15 Willow Lane, St Adolphe, MB, R5A 0B5 house for sale List.
View photo
House · for sale
$ 629,000
$ 392/sq.ft
15 Willow Lane, St Adolphe, MB, R5A 0B5 house for sale List.
Taché
· 1,604 sq.ft · 3 Bedrooms · 2 Baths · House
· Cellar
Taché · 1,604 sq.ft · 3 Bedrooms · 2 Baths · House · Cellar
Welcome to this stunning Signature Homes show home in St. Adolphe! This Capilano Model bungalow features 9 ft ceilings on both the main floor and basement, SPC flooring (except bedrooms 2 & 3), and triple pane windows. The open concept layout includes a kitchen with quartz countertops, upgraded 40.5” soft close cabinets, under cabinet LED lighting, and stainless steel appliances, plus a washer and dryer. The bathrooms and dry bar also feature quartz countertops with upgraded black plumbing fixtures. The primary bedroom offers a walk-in closet and a luxurious en-suite with a tiled tub, tiled shower with a glass door, and premium finishes. Two additional bedrooms are spacious and bright. Additional features include black stair railings, pot lights, LED lighting, and finished front landscaping. AAA condition with numerous upgrades—book your private showing today! Still available at ListedBuy!
$ 629,000
103 Oshanski Pl, West St Paul, MB, R4A 0H6 Luxury House for.
View photo
House · for sale
$ 786,983
$ 343/sq.ft
103 Oshanski Pl, West St Paul, MB, R4A 0H6 Luxury House for.
Taché
· 2,293 sq.ft · 4 Bedrooms · 3 Baths · House
· Office room · Fireplace
Taché · 2,293 sq.ft · 4 Bedrooms · 3 Baths · House · Office room · Fireplace
The Silverwood by Dan West is a stunning 2300 sqft 2-storey home nestled in West St. Paul. This residence showcases 4 spacious beds and 2.5 well-appointed baths, offering a blend of elegance, comfort, and functionality. Step inside to soaring 9’ main floor ceilings and an open-concept layout that creates an effortless flow between the living, dining, and kitchen spaces. The heart of the home features an impressive entertainment centre, complete with a 72 electric fireplace. The kitchen is beautifully appointed with quartz countertops throughout, complemented by sleek black hardware and plumbing fixtures for a sophisticated modern aesthetic. Upstairs, the primary bedroom is a private retreat, highlighted by a generous walk-in closet and a 3-piece ensuite. 3 additional beds and a bonus room offer space for family, guests, or a home office. The Silverwood includes an alarm system, doorbell camera, one interior camera, steel beam construction, triple-pane casement windows, insulated overhe
$ 786,983
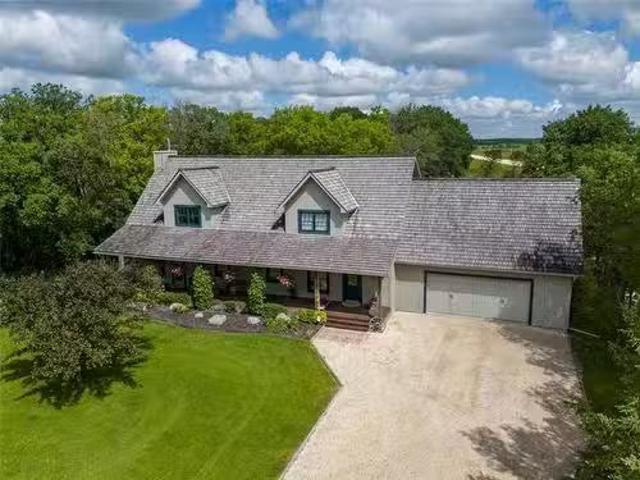
31094 Zora Road, Cooks Creek, MB, R5N 0G8 house for sale | Listing ID 202623 | Royal LePage
View photo
House · for sale
$ 599,900
31094 Zora Road, Cooks Creek, MB, R5N 0G8 house for sale | Listing ID 202623 | Royal LePage
Taché
· House
· Patio · Garden · Swimming pool · Deck · Parking
Taché · House · Patio · Garden · Swimming pool · Deck · Parking
R04/Cooks Creek/Welcome to country living in beautiful Cooks Creek! Set on 20 acres, this spacious, extensively updated family home is ready to raise its next family The main floor offers 2 living areas, an open concept kitchen/dining with ceiling height cabinetry, garden doors to the deck & hot tub, patio doors to the fenced yard, bedroom and 4pc bath. The SHOWSTOPPER is the INCREDIBLE 500sf primary Retreat above the Triple Attached Garage. The massive bedroom is filled with natural light & complimented by a large walk in closet 5pc ensuite with double sinks, glass shower & jetted tub. The finished lower level offers 2 spacious bedrooms, rec space & 2pc bath roughed in for tub/lshower. Outside enjoy multiple decks, detached garage, chicken coop, sheds and a unique window filled outbuilding with endless possibilities. Bring the horses, create your hobby farm or simply enjoy the space! A former secondary living site with existing pad & holding tank adds future possibilities. Two furnace
$ 599,900
5 Ferry Rd, St Andrews, MB, R1A 2P7 house for sale Listing.
View photo
House · for sale
$ 499,900
$ 223/sq.ft
5 Ferry Rd, St Andrews, MB, R1A 2P7 house for sale Listing.
Taché
· 2,239 sq.ft · 4 Bedrooms · 2 Baths · House
· Garden · Fireplace · Parking
Taché · 2,239 sq.ft · 4 Bedrooms · 2 Baths · House · Garden · Fireplace · Parking
SS now. Open house Sunday, Sept 13th. Offers, Sept 17th 6 pm. Welcome to 5 Ferry Road in St. Andrews, located on a beautiful street, down the road from the river. This charming home is situated on a nearly half-acre treed lot offering plenty of privacy and space.The main floor features a formal living room with adjoining dining room, a spacious kitchen, main-floor bathroom and laundry, and a cozy family room with a wood-burning fireplace, the perfect space to relax and enjoy views of the yard.A breezeway connects the home to the oversized double attached garage. Upstairs you’ll find 4 good-sized bedrooms, including a primary bedroom with its own wood-burning fireplace, along with plenty of storage.With its great location, private yard, and inviting layout, 5 Ferry Road is a must-see. Book your private showing today! Still available at ListedBuy!
$ 499,900
61076 A Pth 12 Hwy, Anola, MB, R0E 0A0 house for sale Listi.
View photo
House · for sale
$ 364,900
$ 319/sq.ft
61076 A Pth 12 Hwy, Anola, MB, R0E 0A0 house for sale Listi.
Taché
· 1,141 sq.ft · 2 Bedrooms · 1 Bath · House
· Office room · Cellar
Taché · 1,141 sq.ft · 2 Bedrooms · 1 Bath · House · Office room · Cellar
Offers presented June 2 @ 5:00 PM.Only 20 minutes from the Perimeter Hwy, just outside the town of Anola. 1150 sq. ft. bungalow on 34.98 acres with 4 sheds, 2 oversized garagesshops and a barn (60 x 30). The home has 2 bedrooms, living room, dining room, kitchen, main floor laundry, family room with wood burning stove, office, developed basement with rec room and tons of storage. Septic tank and field, well, shared driveway (with easement agreement). The barn and shops are all metal siding and roof. The perfect place to live out your county dream. Still available at ListedBuy!
$ 364,900
55020 Pth 12 Rd 36E Hwy, Anola, MB, R5L 0G4 house for sale.
View photo
House · for sale
$ 464,900
$ 407/sq.ft
55020 Pth 12 Rd 36E Hwy, Anola, MB, R5L 0G4 house for sale.
Taché
· 1,141 sq.ft · 3 Bedrooms · 3 Baths · House
· Gym · Parking · Cellar
Taché · 1,141 sq.ft · 3 Bedrooms · 3 Baths · House · Gym · Parking · Cellar
SS Nov 28, OH Dec. pm, Offers. Dec. 8 at 1pm. Welcome to this 7 year old raised bungalow designed with comfort and versatility in mind. Open-concept main floor offers effortless flow, featuring a stylish kitchen with a functional island — ideal for casual meals, morning coffee, or gathering with friends. Stainless steel appliances and a corner pantry deliver both elegance and practicality. Spacious dinning area is great for family gatherings. Great living area keeps the whole area connected. 2 well-appointed bedrooms sit on the main level, including a bright primary suite complete with a private 3-piece bath. A full 4-piece bathroom serves the rest of the household with ease. Partially finished basement extends your living space even further, offering a third bedroom, a convenient 2-piece bathroom, and ample room to shape into a family area, home gym, or creative workspace. The home is also prepped for an attached garage, adding future flexibility and value. CA, HRV, and electric heat.
$ 464,900
18 Sherwood Bay, Grunthal, MB, R0A 0R0 vacant land for sale.
View photo
House · for sale
$ 69,900
18 Sherwood Bay, Grunthal, MB, R0A 0R0 vacant land for sale.
Taché
· House
Taché · House
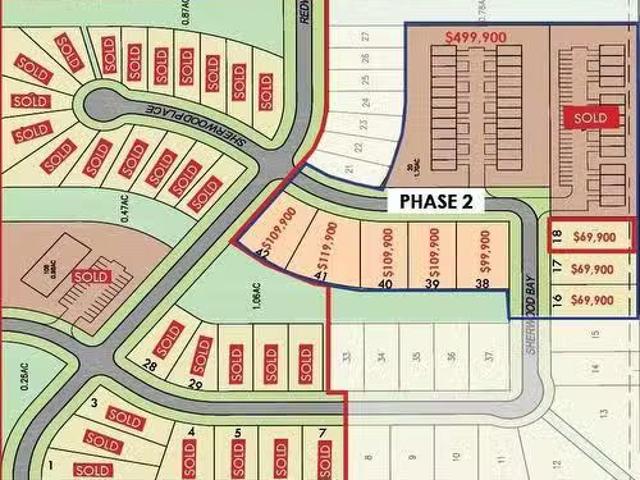
R16GrunthalNestled in the heart of Grunthal, home to the renowned Hanover Ag Fair, Northwood offers the perfect blend of affordability, flexibility, and modern amenities. With no time restrictions to build, you have the freedom to design your dream home at your own pace. This prime residential lot features paved streets, underground services including hydro, gas, and a gravity sewer system, as well as street lighting for a safe and welcoming neighborhood. Grunthal itself is a vibrant community with everything you need close to home. Families will appreciate the local schools (K-4 & 5-12), while essential services such as fuel stations, mechanics, and grocery stores open on Sundays ensure convenience year-round. A variety of restaurants and shops offer small-town charm, while recreational amenities like a community pool, dirt bike track, and arena provide plenty of opportunities for outdoor fun. Located just 20 minutes from Steinbach and 50 minutes from Winnipeg, Grunthal offers the per
$ 69,900
11 Parkrose Pl, St Adolphe, MB, R5A 0B4 house for sale List.
View photo
House · for sale
$ 545,900
$ 399/sq.ft
11 Parkrose Pl, St Adolphe, MB, R5A 0B4 house for sale List.
Taché
· 1,367 sq.ft · 3 Bedrooms · 2 Baths · House
· Garden · Parking · Air conditioning · Cellar
Taché · 1,367 sq.ft · 3 Bedrooms · 2 Baths · House · Garden · Parking · Air conditioning · Cellar
Welcome to 11 Parkrose Place in the family-friendly community of Tourond Creek, 10 minutes South of Winnipeg. This 1368 SF 3 bedroom, 2 bath Schulz Homes’ bungalow features 9’ ceilings throughout, a bright custom kitchen w Quartz countertops, pantry & generous sized island overlooking the dining room along w an inviting living room with beautiful laminate flooring that leads to a fantastic backyard! The privately situated primary bedroom features an ensuite with dual sinks & large WIC. 2 additional bedrooms, 4pc bath and laundrymudroom complete the main level. The insulated basement w drywalled exterior walls, steel beam, ri plumbing & large windows provide a fantastic blank canvas for your finishing. Other features: 5 yr home warranty, tri-pane windows, AC, 200 amp panel & much more. 24x24 garage, low maintenance James Hardie & cultured stone front exterior w fully paved drivewalk complete this fantastic package! Superior craftsmanship, remarkable function & unparalleled attention to
$ 545,900
955 Slater Rd, West St Paul, MB, R4A 4A1 Luxury House for sa.
View photo
House · for sale
$ 1,099,900
$ 508/sq.ft
955 Slater Rd, West St Paul, MB, R4A 4A1 Luxury House for sa.
Taché
· 2,164 sq.ft · 5 Bedrooms · 4 Baths · House
· Garden · Fireplace · Deck · Parking · Cellar
Taché · 2,164 sq.ft · 5 Bedrooms · 4 Baths · House · Garden · Fireplace · Deck · Parking · Cellar
Stunning custom-built bungalow offering 2,164 sq ft of beautifully designed living space with exceptional quality and style throughout. The bright, open-concept main floor features beautiful maple flooring, trim and doors, a striking stone fireplace with custom built-ins, and oversized windows overlooking the treed and landscaped yard. The gourmet kitchen is an entertainer’s dream, complete with granite countertops, a large eat-up island, abundant cabinetry, gas cooktop, built-in ovens and microwave. The spacious primary suite features a luxurious 5-piece ensuite and walk-in closet. Two additional bedrooms, a 4-piece bath, main-floor laundry and 2-piece bath complete the main level. The partially finished basement offers two additional bedrooms, a 4-piece bathroom and incredible 9-foot ceiling height, creating an abundance of potential. Enjoy the large deck and oversized triple attached garage, all situated on a beautiful 1.37-acre treed lot with plenty of room for entertaining, hostin
$ 1,099,900
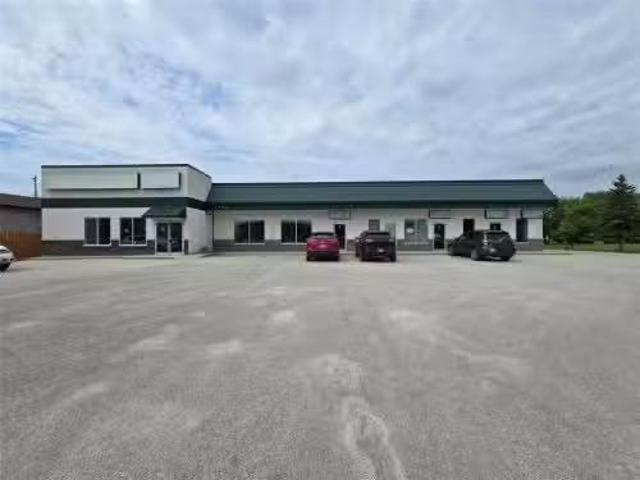
449 Main Street, Ile Des Chenes, MB, R0A 0T0 commercial for.
View photo
House · for sale
$ 899,900
449 Main Street, Ile Des Chenes, MB, R0A 0T0 commercial for.
Taché
· House
Taché · House
R07Ile Des Chenes6 unit strip mall in the heart of Ile Des Chenes. Located right on Main Street with the perfect exposure for any small business. Currently leased to long term tenants with some vacant units. Purchase it to establish your own business with additional sale income or just add to your saleal portfolio. Ile Des Chenes is a growing community that is just a short commute from Winnipeg. Call for more info. (id:7525). Still available at ListedBuy!
$ 899,900
27053 Melrose 71N Rd, Springfield, MB, R5M 0B9 Luxury House.
View photo
House · for sale
$ 2,285,000
$ 714/sq.ft
27053 Melrose 71N Rd, Springfield, MB, R5M 0B9 Luxury House.
Taché
· 3,197 sq.ft · 3 Bedrooms · 3 Baths · House
· Garden · Fireplace · Gym · Parking
Taché · 3,197 sq.ft · 3 Bedrooms · 3 Baths · House · Garden · Fireplace · Gym · Parking
ONE-OF-A-KIND PROPERTY! Situated on a sprawling 20 acre park-like lot close to Birds Hill Park is this 3,200 SF, 3 bed, 3 bath home featuring a 4,800 SF workshop & 2 add’t 4,800 SF buildings! The living rm offers a soaring 20 ft vaulted ceiling wwhite oak timber frames, a wood burning stone fireplace, a dining area, and access to the 3 season & 4 season sunrooms & backyard - perfect for hosting! The kitchen features high quality appl, a lg tiered island, and plenty of cabinet space. 2 bedrooms & 2 3pc baths complete the main floor. The upper level features a loft overlooking the main floor, and the primary bedroom retreat wvaulted ceilings, a deluxe 4pc ensuite wheated floors, and access to the lg walk-in closet & gym. The lower level rec rm offers a large games area & ample storage space. Double attached garage. The large commercial workshop includes mezzanine wkitchen, bath & laundry rm. House & workshop have geothermal winfloor heating. Perfect for equestrian, mechanical & aviation
$ 2,285,000
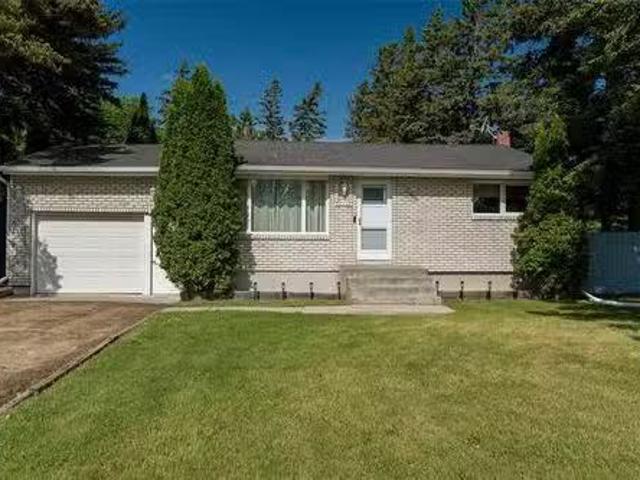
644 Silver Birch St, Oakbank, MB, R0E 1J0 house for sale Li.
View photo
House · for sale
$ 339,900
$ 426/sq.ft
644 Silver Birch St, Oakbank, MB, R0E 1J0 house for sale Li.
Taché
· 797 sq.ft · 2 Bedrooms · 1 Bath · House
Taché · 797 sq.ft · 2 Bedrooms · 1 Bath · House
Offers June 16 evening. Welcome to 644 Silver Birch Street in the heart of Oakbank! This charming 803 sq. ft. bungalow offers 2 bedrooms, 1 bathroom, and sits on a massive 80 x 155 lot, providing plenty of space to enjoy the outdoors, expand, or simply relax. The home has seen several great updates over the years, including windows, flooring throughout, water softener, and a newer front door, adding value and peace of mind for the next owner.Located just minutes from schools, shopping, restaurants, the arena, baseball diamonds, soccer fields, and all the amenities that make Oakbank such a sought after community, this is a fantastic opportunity for first time buyers, downsizers, or investors. Small town living with all the conveniences close by, and only a short drive to Winnipeg! Still available at ListedBuy!
$ 339,900
57 Harry Waytiuk Drive, East Selkirk, MB, R0E 0M0 house for sale | Listing ID 202624 | Royal LePage
View photo
House · for sale
$ 599,900
57 Harry Waytiuk Drive, East Selkirk, MB, R0E 0M0 house for sale | Listing ID 202624 | Royal LePage
Taché
· House
· Parking · Fireplace · Deck · Air conditioning · Cellar
Taché · House · Parking · Fireplace · Deck · Air conditioning · Cellar
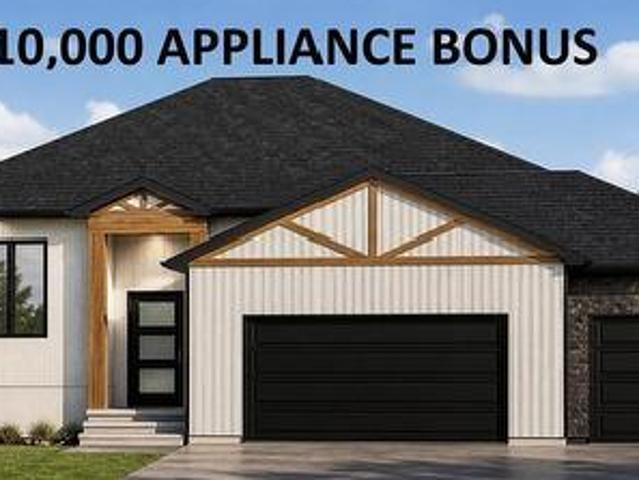
R02/East Selkirk/*$10,000 APPLIANCE BONUS*. Ready for a january/2027 possession. 1450 sqft bungalow with TRIPLE car garage on a 80'x166' lot. 9' ceilings throughout the main floor. Dream kitchen with oversized island of 7', walk in pantry, quartz counter tops and soft close cabinets throughout. Living room that features an electric fireplace accented by pot lights. Oversized master bedroom with walk in closet and ensuite featuring a TILE shower. 2 spacious bedrooms, full bathroom and Main floor laundry. Basement perimeter walls are drywalled with electrical plug ins installed, rough in for a future 4th bedroom. A 20'x12' covered deck! ICF foundation, triple pane windows, Gas furnace, A/C, garage door opener with remotes all for a turn key price of only $599,900 including GST, Land and 5 year New Home Warranty! Call for more info. (Id: 7525)
$ 599,900
1205 Desjardins Crt, Ile Des Chenes, MB, R0A 0T2 house for s.
View photo
House · for sale
$ 574,600
$ 448/sq.ft
1205 Desjardins Crt, Ile Des Chenes, MB, R0A 0T2 house for s.
Taché
· 1,281 sq.ft · 3 Bedrooms · 2 Baths · House
· Garden · Deck · Parking · Cellar
Taché · 1,281 sq.ft · 3 Bedrooms · 2 Baths · House · Garden · Deck · Parking · Cellar
Come and see the Lifestyle offered by this rural community that is only minutes from the City! 9 Lot cul de sac location, mature shelter belt surrounding the development and this home is nestled in the Southwest corner of the setting! Built by Community Custom Homes this 1285 sq ft 3 bedroom home features views from large volume windows, nice cabinetry, low maintenance exterior and triple attached garage 32 x 26! Piled ICF foundation, wood structural basement floor, Nice shaker style kitchen cabinets with quartz counters, soft close hinges, Island, walk-in lighted pantry, Large dining area with picture window east facing. Primary bedroom with 4 piece ensuite, and a lighted walk-in closet, the 2 other bedrooms main floor have laminate flooring and double closets. There is another four piece bath main floor as well. 9 ft ceiling clearance throughout main floor. Large Egress windows in basement. High efficient Gas furnace, CAir. Exterior is complete with back yard pressure treated deck. H
$ 574,600
29156 Mission Rd 58N Road, Anola, MB, R0E 0Y0 vacant land fo.
View photo
House · for sale
$ 249,900
29156 Mission Rd 58N Road, Anola, MB, R0E 0Y0 vacant land fo.
Taché
· House
Taché · House
R04AnolaGreat 5 acre property with mature shelter belt, underground power to service, shed, well, and ejector sewage system. If youre looking to set up a home and hobby farm, here is your opportunity to so. Money saved on utilities alone makes this 5 acre lot more than attractive. Drive by and check it out or call for an appointment to walk the property. Offers considered as received. (id:7525). Still available at ListedBuy!
$ 249,900
6161 Henderson Hwy, St Clements, MB, R1C 0A8 house for sale.
View photo
House · for sale
$ 199,900
$ 237/sq.ft
6161 Henderson Hwy, St Clements, MB, R1C 0A8 house for sale.
Taché
· 840 sq.ft · 2 Bedrooms · 1 Bath · House
· Parking
Taché · 840 sq.ft · 2 Bedrooms · 1 Bath · House · Parking
GREAT OPPORTUNITY to own this 847 SF bungalow situated on a treed 5.83 acre riverfront lot in the desirable St Clements! This 2 bedroom, 1 bathroom home features a spacious living area, kitchen, two main floor bedrooms, and a 3 piece bathroom. Enjoy a double detached garage for your tools and toys. Close to Lockport for a bite to eat and under 15 minutes to Selkirk for all amenities! Well and Furnace are both non-operational. Still available at ListedBuy!
$ 199,900

Get email alerts

Don't miss out: be the first to know about new properties

The alert was correctly created

On subscribing you accept the conditions of use and the privacy policy
Alert
Receive new ads in your inbox
Save this search
Receive alerts for new listings

We'll send you an email when we have new properties for: "Houses for sale in Taché"

The alert was correctly created

Lorette
Landmark
Get email alerts and be the first to see new listings
Required field
On subscribing I accept the terms of the privacy policy
Perfect! You'll soon start receiving new listings via email
Alert
Receive an email when we have new ads for Houses for sale in Taché
Save this search
Filters

Bedrooms

Area (sq.ft)

sq.ft
sq.ft

Price

$
$

Filter by property type

Bathrooms

Clear all filters
Receive notifications when new entries are published.