3,342 houses for sale in Tall Trees

4778 Holborn Road, East Gwillimbury, ON, L0G 1N0 house for sale | Listing ID N13629 | Royal LePage
View photo
House · for sale
$ 928,000
4778 Holborn Road, East Gwillimbury, ON, L0G 1N0 house for sale | Listing ID N13629 | Royal LePage
Tall Trees
· House
Tall Trees · House
Great Investment Opportunity In The Extremely Fast Growing Area Of East Gwillimbury Township. Future Proposed Cross Town Highway Will Start From Holborn Road. Over 10 Acres Land With A Bachelor Bungalow On It Surrounded By New Built Homes. Perfect Land To Build Over 5000+ Sqft Dream Home! Septic Tank, Dug Well, Hydro, Bell Cable & Phone Lines Are Available. You Can Build Your Dream Home Soon! Can't Miss It! (Id: 27)
$ 928,000
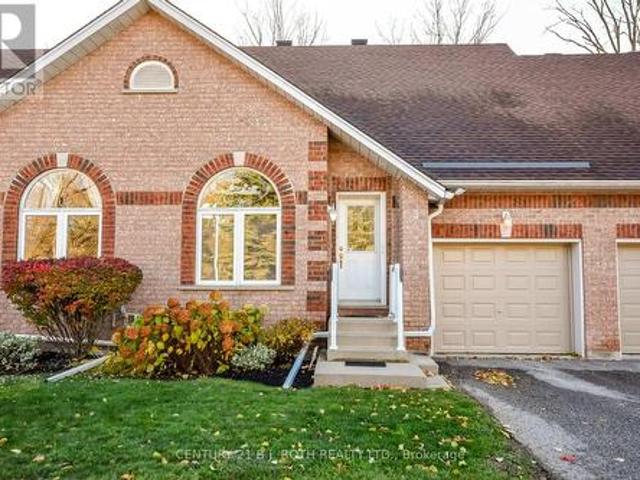
3 358 Little Avenue, Barrie, ON, L4N 2Z6 townhouse for sale | Listing ID S13621 | Royal LePage
View photo
Townhouse · for sale
$ 449,900
3 358 Little Avenue, Barrie, ON, L4N 2Z6 townhouse for sale | Listing ID S13621 | Royal LePage
Tall Trees
· Townhouse
· Balcony · Parking
Tall Trees · Townhouse · Balcony · Parking
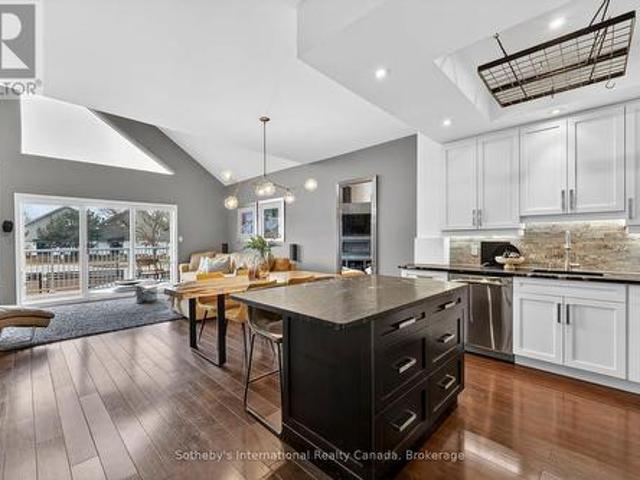
Welcome to Whiskey Creek, an area of executive townhomes in an adult lifestyle community. Built with ICF construction for superior warmth, efficiency, and soundproofing. Features vaulted ceilings, hardwood floors and bullnose corners. Inside entry from garage. The main floor provides a spacious living and dining area perfect for entertaining, a bedroom along with a full bath. The upper level includes a primary suite with a private balcony, a second bedroom, and an additional 4-piece bath with a walk in tub, which is extra deep and easily accessed, it also has jets and acts as a stand up shower. Easily accessed Upper floor Laundry room. Condo fees include snow removal and lawn care to your door. Stair lift included for accessibility (can be removed). Enjoy maintenance-free living in this desirable community. A perfect blend of comfort and convenience! (Id: 27)
$ 449,900
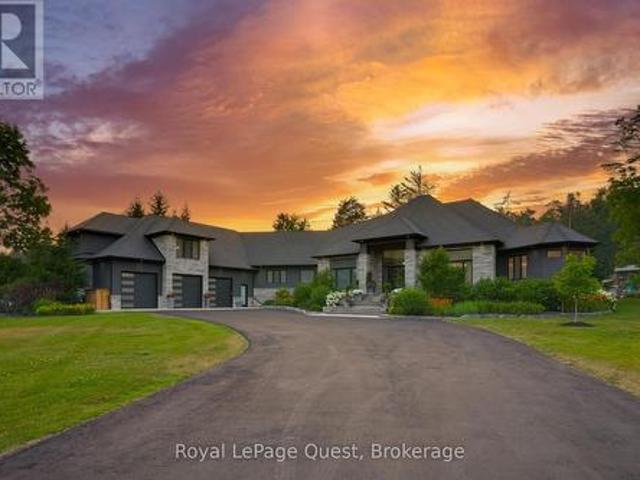
8 Midves Court, Springwater Midhurst, ON, L9X 0P3 Luxury House for sale | Listing ID S13620 | Royal LePage Carriage Trade Luxury Properties
View photo
House · for sale
$ 4,500,000
8 Midves Court, Springwater Midhurst, ON, L9X 0P3 Luxury House for sale | Listing ID S13620 | Royal LePage Carriage Trade Luxury Properties
Tall Trees
· House
· Garden · Office room · Fireplace · Sauna · Gym · Parking
Tall Trees · House · Garden · Office room · Fireplace · Sauna · Gym · Parking
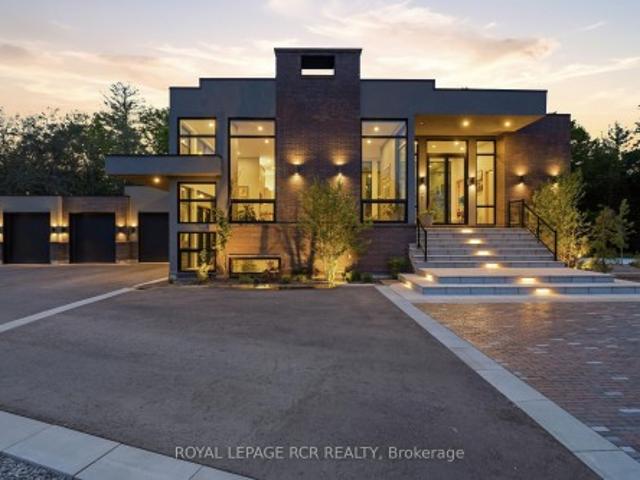
Experience luxury living in this exceptional estate offering over 10,000 sq. Ft. of finished living space, thoughtfully designed for everyday comfort and unforgettable entertaining. The chef-inspired kitchen, complete with a butler's pantry, flows into the expansive living and dining areas, where soaring ceilings and a dramatic wall of windows overlook the private backyard retreat. The primary suite is a peaceful escape featuring an electric fireplace, spa-like ensuite, oversized walk-in closet, and walkout to the outdoor living space. A finished loft provides ideal accommodations for guests or extended family, while the heated garage and workshop are perfect for hobbyists and car enthusiasts. The fully finished walkout lower level is built for recreation, offering a games area, home theatre, sauna, gym with ensuite, three additional bedrooms (currently used as a media/office and gym), a full bath, and plenty of storage. Situated on over 2 private acres in prestigious Midhurst, the res
$ 4,500,000
9510 Morning Glory Road, Georgina, ON, L0E 1N0 house for sale | Listing ID N13628 | Royal LePage
View photo
House · for sale
$ 799,900
9510 Morning Glory Road, Georgina, ON, L0E 1N0 house for sale | Listing ID N13628 | Royal LePage
Tall Trees
· House
Tall Trees · House
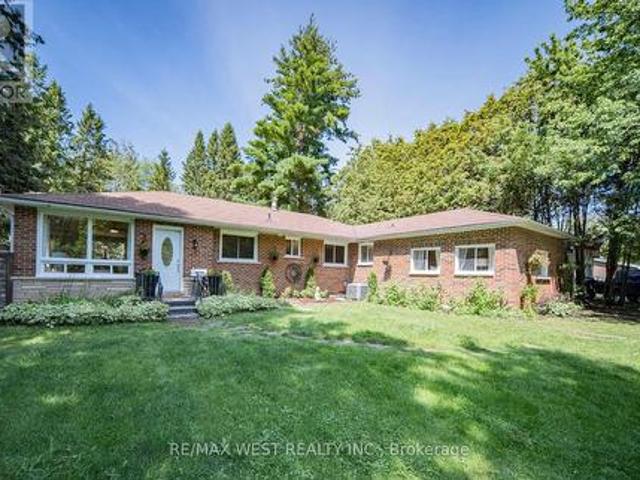
Looking for a new lifestyle? Then this awesome property surrounded by majestic trees in the friendly community of Pefferlaw, is for you. Attention first time buyers, downsizers, multigenerational families, nature and yoga lovers, this solid brick, 2000 square ft, 2 units home on a million-dollar 98x200 ft, secluded and rare lot backing until a Forrest is a rare and amazing opportunity. Like two homes in one. The property offers many possibilities-live in one unit and rent out the other for long term rental or Airbnb, easily converted into legal apartment or perfect for taking care of elder family members. If the extra unit is not needed, remove the back kitchen and turn this property into a 3-bedroom bungalow with open concept, spacious living room, dining room, and eat-in kitchen, family room, primary bedroom with W/I closet and sitting area plus two other bedrooms, and exercise room or office. Perfect for work at home space. This property is ideal as a country home or cottage where y
$ 799,900
34 Cedar Creek Road, Springwater, ON, L9X 0P5 house for sale | Listing ID S13621 | Royal LePage
View photo
House · for sale
$ 899,988
34 Cedar Creek Road, Springwater, ON, L9X 0P5 house for sale | Listing ID S13621 | Royal LePage
Tall Trees
· House
· Office room · Equipped kitchen
Tall Trees · House · Office room · Equipped kitchen
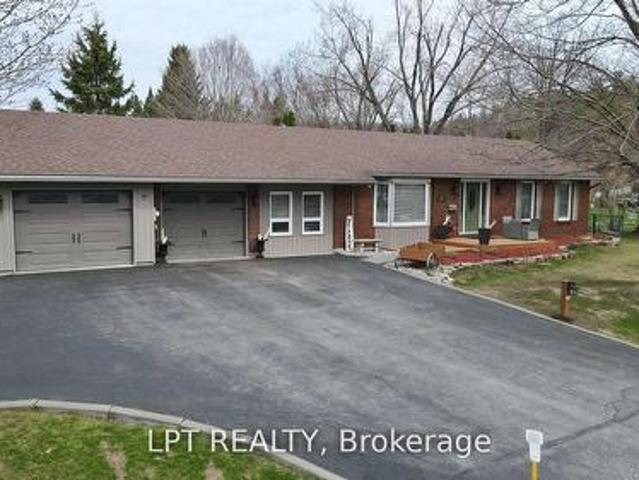
Are You Looking For A Move-in Ready 3-bedroom Bungalow In The Heart Of Midhurst With Space To Relax, Entertain, And Truly Enjoy Your Property Inside And Out? This Home Offers Easy Living With All Three Bedrooms On The Main Floor, Plus A 4-piece Bath And A Convenient 2-piece. Perfect For A Young Family Or Downsizers Wanting Comfort Without Compromise. The Bright, Open-Concept Living And Dining Area Features Warm Hardwood Floors And Large Windows That Fill The Space With Natural Light, Creating An Inviting Setting For Everyday Life And Weekend Get-togethers. The Kitchen Is Practical And Polished With Ceramic Flooring And Stainless Steel Appliances, Including A Flat-top Stove And Dishwasher. Newer Washer And Dryer Are Already In Place, And Durable Laminate Flooring In The Bedrooms Keeps Things Low Maintenance. Downstairs, The Finished Recreation Room Gives You That Extra Space Everyone Wants-ideal For Movie Nights, A Playroom, Home Office, Or Hobby Area. Step Outside And You'll See What M
$ 899,988
B40440 Shore Road, Brock, ON, L0K 1A0 house for sale | Listing ID N13628 | Royal LePage
View photo
House · for sale
$ 569,000
B40440 Shore Road, Brock, ON, L0K 1A0 house for sale | Listing ID N13628 | Royal LePage
Tall Trees
· House
· Fireplace · Deck · Parking
Tall Trees · House · Fireplace · Deck · Parking
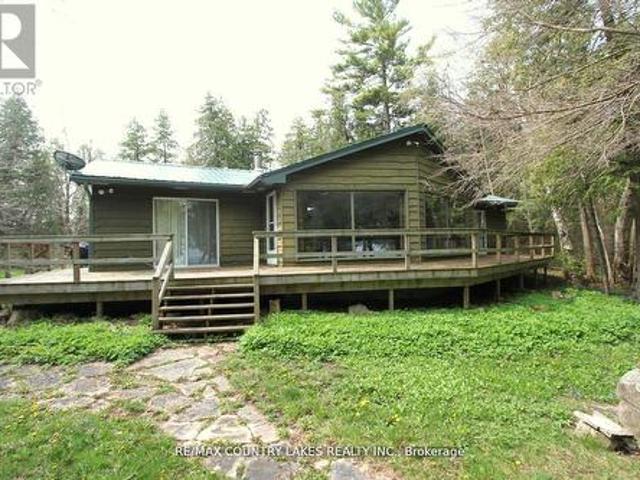
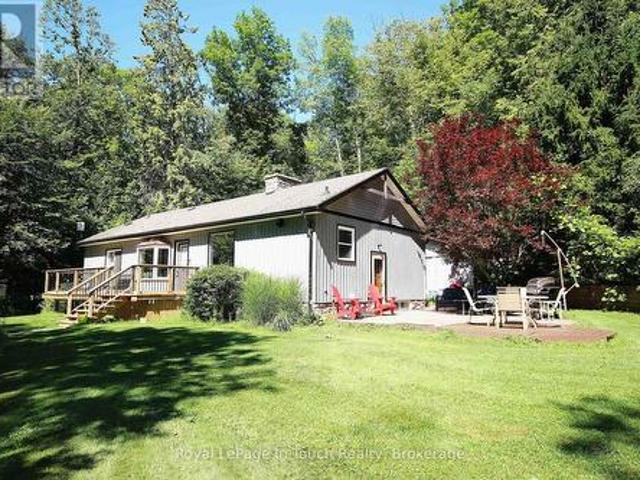
Thorah Island Retreat 81 Acres of Private Waterfront on Lake Simcoe. Escape to your own secluded paradise with this exceptional island retreat, located just a short 10-minute boat ride (approx. 3 miles) from Beaverton Harbour on beautiful Lake Simcoe. This rare offering features a pristine, private setting with a mix of mature forest, scenic walking trails, and over 200 feet of clean, weed-free rocky shoreline perfect for swimming, kayaking, and relaxing by the water. The charming cottage boasts an open-concept kitchen, dining, and living area filled with natural light, skylights, a center island, and large picture windows offering panoramic lake views. A wood-burning fireplace and newer wood stove provide warmth and comfort for cozy evenings. Note cottage is insulated for 4 seasons. Step outside onto the expansive wrap-around deck to fully enjoy the peace and beauty of island living. Detached 1.5-car garage, steel roofing on both cottage and garage (installed May 2022), Shoreline fire
$ 569,000
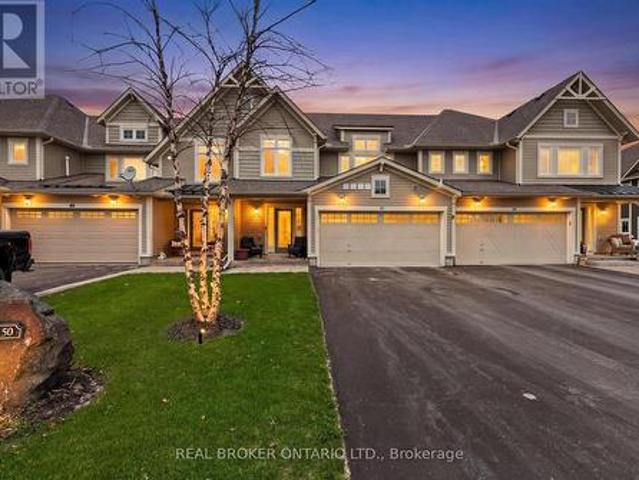
50 Masters Crescent W, Georgian Bay, ON, L0K 1S0 house for sale | Listing ID X13628 | Royal LePage
View photo
House · for sale
$ 774,900
50 Masters Crescent W, Georgian Bay, ON, L0K 1S0 house for sale | Listing ID X13628 | Royal LePage
Tall Trees
· House
· Office room · Deck
Tall Trees · House · Office room · Deck
Turnkey luxury town home with the perfect balance of beautiful finishes and an easy, low-maintenance lifestyle-so you can spend more time enjoying where you live. With just under 2,200 square feet, the home is thoughtfully designed and is a one of a kind St. Andrews floor plan. The spacious primary is a true retreat, with a spacious sitting area, a walk-in closet and a well-appointed primary en suite bathroom. 2 additional generously sized bedrooms & a second full bathroom provide flexible space for guests, family, or a home office. Positioned on one of the deepest lots in the community, this property captures sweeping views of the 18th and 10th fairways. Outdoor living is a standout feature, anchored by an expansive 30' x 30' deck designed for relaxing, entertaining, and taking in the scenery. The four-season Muskoka room extends your enjoyment throughout the year, no matter the season. The kitchen is bright and inviting, featuring gleaming white cabinetry, gleaming white quartz count
$ 774,900
20 Falcon Crescent, Barrie, ON, L4N 0Y9 house for sale | Listing ID S13621 | Royal LePage
View photo
House · for sale
$ 974,900
20 Falcon Crescent, Barrie, ON, L4N 0Y9 house for sale | Listing ID S13621 | Royal LePage
Tall Trees
· House
· Garden · Fireplace · Parking
Tall Trees · House · Garden · Fireplace · Parking
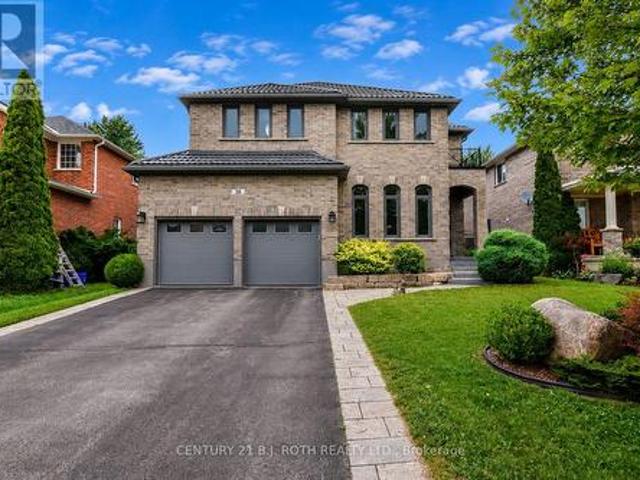
Welcome to 20 Falcon Cres, an exceptional family home in Barrie's sought-after Innishore neighbourhood. Situated on a quiet, tree-lined street, this beautifully maintained property offers outstanding curb appeal and approximately 3,000 sqft of thoughtfully designed living space. Featuring 4 beds, 2.5 baths & a spacious layout, this home is ideal for growing families and entertaining. The welcoming foyer opens to a bright main floor where the formal living and dining rooms flow into the inviting family room with a cozy gas fireplace. The updated eat-in kitchen features quartz countertops, abundant cabinetry, generous prep space and a walkout to the backyard. A butler's pantry with 2 beverage fridges adds convenience, while the oversized laundry/mudroom offers exceptional storage & inside access to the garage. Upstairs, the spacious primary suite features hardwood flooring, an oversized walk-in closet & a luxurious 5-piece ensuite with a corner soaker tub and separate glass shower. Three
$ 974,900
74 Telfer Road, Collingwood, ON, L9Y 4S2 house for sale | Listing ID S13629 | Royal LePage
View photo
House · for sale
$ 629,900
74 Telfer Road, Collingwood, ON, L9Y 4S2 house for sale | Listing ID S13629 | Royal LePage
Tall Trees
· House
· Garden · Office room · Deck · Cellar
Tall Trees · House · Garden · Office room · Deck · Cellar
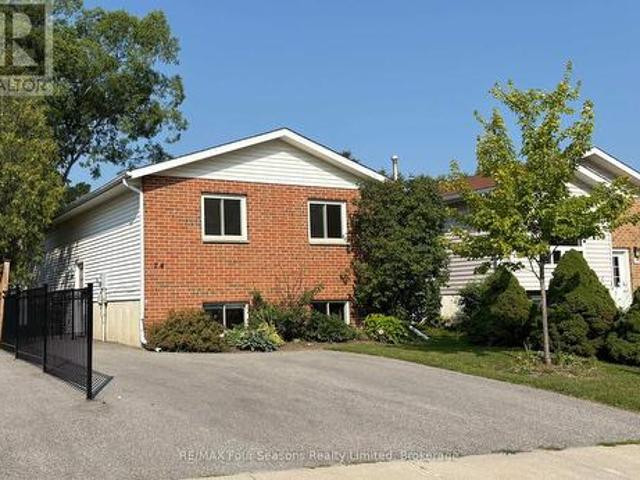
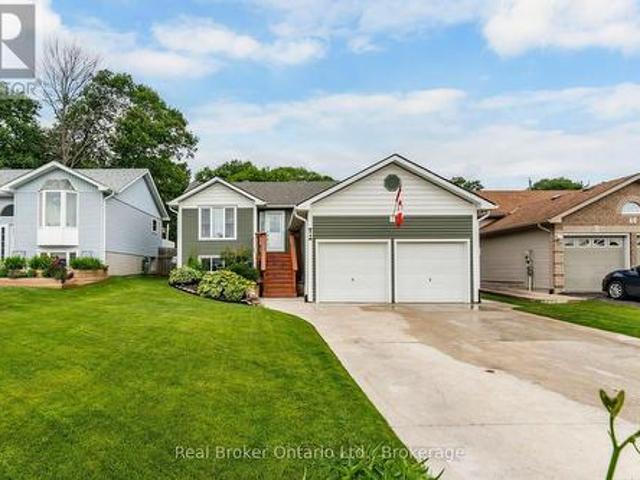
Excellent location! Enjoy your summer outdoor gatherings on this 12 x 14 ft composite deck with LOTS of BUILT-IN storage underneath. Beautifully maintained 4 Bedroom, 2 bathroom raised bungalow with over 1700 sq ft. Of living space. Thoughtfully designed main-floor living-ideal for growing families or those seeking flexible space. The bright, fully updated CUSTOM KITCHEN (2024) serves as the heart of the home, featuring a modern undermount sink, elegant QUARTZ countertops, under-cabinet lighting, and a built-in microwave-perfectly blending style and functionality. The fully finished basement is complete with a spacious rec room centered around a cozy gas-burning stove-perfect for movie nights or entertaining. Two additional bedrooms and a convenient 2 piece bath offers versatility for guests, teens, or a home office setup. Enjoy peace of mind with major UPGRADES already completed. Step outside to a FULLY FENCED BACKYARD designed for both relaxation and play. The 10X12ft Shed offers add
$ 629,900
41 Russell Hill Drive, Barrie, ON, L4N 0C2 house for sale | Listing ID S13619 | Royal LePage
View photo
House · for sale
$ 875,000
41 Russell Hill Drive, Barrie, ON, L4N 0C2 house for sale | Listing ID S13619 | Royal LePage
Tall Trees
· House
· Patio · Garden · Fireplace
Tall Trees · House · Patio · Garden · Fireplace
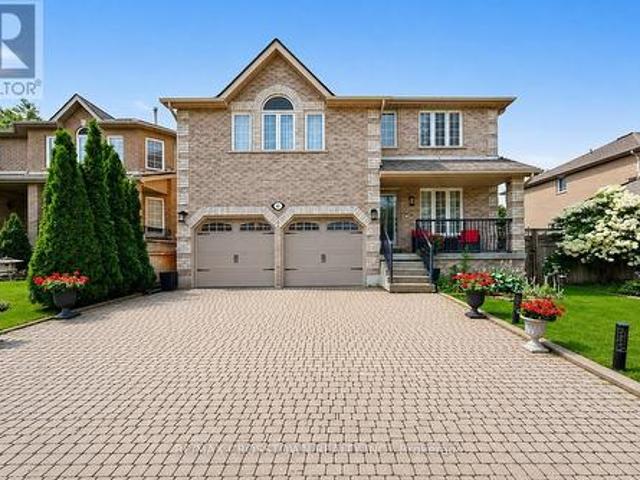
Welcome to this move-in ready executive family home on a premium 50-foot lot in Barrie's highly sought-after Painswick South community. Offering over 2,546 sq. Ft. above grade, this spacious 4-bedroom, 3-bathroom home delivers the ideal combination of space, comfort, and an unbeatable walkable location. Enjoy the convenience of being just a short walk to grocery stores, the library, parks, schools, and the Barrie South GO Station, with Highway 400 only minutes away for an easy commute. Designed for everyday living and entertaining, the bright eat-in kitchen walks out to a fully fenced backyard featuring an interlock patio. The formal dining room is perfect for hosting, while the impressive second-floor great room with high ceiling and a cozy gas fireplace provides an ideal space for family gatherings, movie nights, or a children's retreat. The primary suite features a walk-in closet and a private 4-piece ensuite with a soaker tub and separate shower. Beautiful hardwood flooring through
$ 875,000
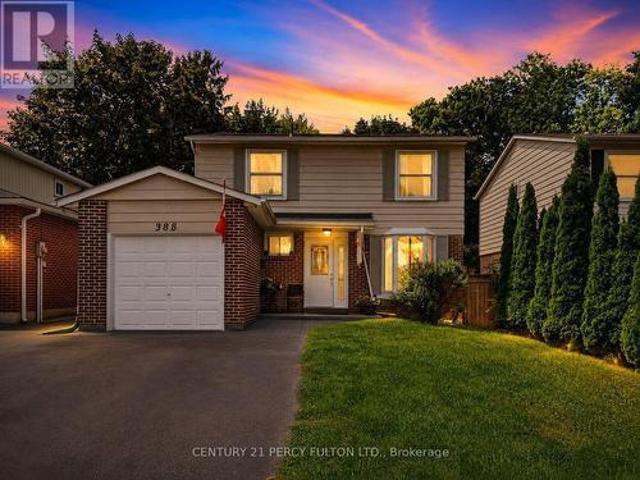
388 Handley Crescent, Newmarket, ON, L3Y 4T4 house for sale | Listing ID N13628 | Royal LePage
View photo
House · for sale
$ 938,888
388 Handley Crescent, Newmarket, ON, L3Y 4T4 house for sale | Listing ID N13628 | Royal LePage
Tall Trees
· House
· Office room · Cellar
Tall Trees · House · Office room · Cellar
Nestled on a quiet, family-oriented street in sought-after Newmarket, this well-cared-for home offers the perfect balance of comfort and convenience. Featuring 4 generously sized bedrooms, it's an ideal fit for families, professionals, or anyone looking for versatile living space. A standout feature is the newly completed basement, finished with a modern touch. It showcases stylish flooring, upgraded lighting, a beautifully refreshed staircase, and a warm, inviting living room. Creating the perfect setting for relaxing evenings, a home office, or hosting guests. Step outside and enjoy a prime location just moments from highly regarded schools, public transit, picturesque walking trails, and the vibrant shops and restaurants of downtown Newmarket. Everything you need-from daily essentials to weekend ments-is within easy reach. Offering a combination of thoughtful updates, functional space, and an unbeatable location, this home presents an exceptional opportunity you won't want to overlo
$ 938,888
4 Cheslock Crescent, Oro Medonte, ON, L3V 8N8 house for sale | Listing ID S13624 | Royal LePage
View photo
House · for sale
$ 1,525,000
4 Cheslock Crescent, Oro Medonte, ON, L3V 8N8 house for sale | Listing ID S13624 | Royal LePage
Tall Trees
· House
· Office room · Deck · Swimming pool · Parking · Cellar
Tall Trees · House · Office room · Deck · Swimming pool · Parking · Cellar
Top 5 Reasons You Will Love This Home: 1) Exceptional six bedroom family residence situated on nearly an acre of beautifully landscaped property in the rapidly growing community of Warminster, offering an incredible blend of space, privacy, and small-town charm 2) Luxurious primary retreat featuring a generous walk-in closet and a beautifully renovated spa-inspired ensuite designed for comfort and relaxation 3) Thoughtfully designed open-concept main level showcasing a chef-inspired kitchen, expansive family room, elegant dining area, and dedicated home office ideal for both everyday living and entertaining 4) Professionally finished basement complete with two additional bedrooms, a full bathroom, and a spacious recreation and media area perfectly suited for family movie nights and multi-generational living 5) Resort-style outdoor setting highlighted by a three-car garage, a sparkling pool with a surrounding deck, inviting firepit area, newly completed stone front walkway, upgraded fro
$ 1,525,000
2070 Hawley Road, Severn Marchmont, ON, L3V 0X7 house for sale | Listing ID S13623 | Royal LePage
View photo
House · for sale
$ 899,000
2070 Hawley Road, Severn Marchmont, ON, L3V 0X7 house for sale | Listing ID S13623 | Royal LePage
Tall Trees
· House
· Garden · Office room · Fireplace · Deck · Swimming pool · Cellar
Tall Trees · House · Garden · Office room · Fireplace · Deck · Swimming pool · Cellar
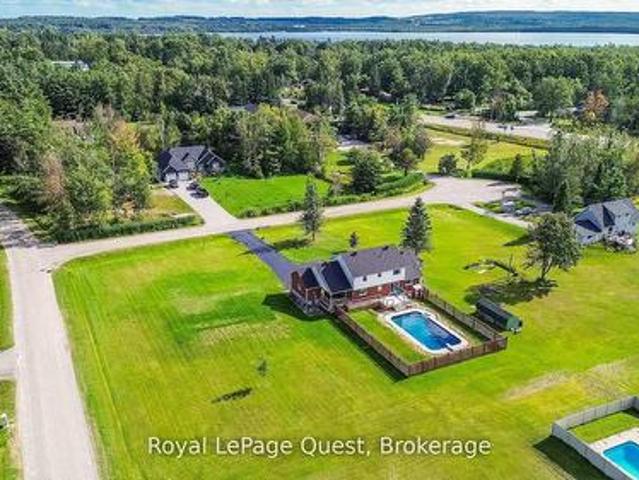
Welcome to 2070 Hawley Road, a beautifully maintained family home set on just over 2 acres at the end of a quiet cul-de-sac in one of Severn's most sought-after neighbourhoods. This spacious two-storey home features 4 bedrooms upstairs, including a primary suite with a private ensuite, convenient main floor laundry, and an updated kitchen with quartz countertops, soft-close cabinetry, and sliding doors leading to the backyard with an in-ground pool (new liner and sand filter in 2025). The inviting family room offers a cozy gas fireplace and a second walkout to a private covered porch. The fully finished basement provides excellent flexibility with a second kitchen, second laundry, family room, bedroom, office with a window, full bathroom, gas fireplace, and a separate entrance through the heated double-car garage-ideal for extended family or multi-generational living. Additional updates include shingles (2024), a new deck (2024), a recently sealed oversized driveway, Kinetico water sof
$ 899,000
116 Mamie Avenue, Wasaga Beach, ON, L9Z 2P6 house for sale | Listing ID S13626 | Royal LePage
View photo
House · for sale
$ 1,299,900
116 Mamie Avenue, Wasaga Beach, ON, L9Z 2P6 house for sale | Listing ID S13626 | Royal LePage
Tall Trees
· House
· Garden · Fireplace · Swimming pool · Gym · Deck
Tall Trees · House · Garden · Fireplace · Swimming pool · Gym · Deck
Top 5 Reasons You Will Love This Home: 1) Just steps from the quiet, sandy shores of Allenwood Beach, this home delivers exceptional privacy, tucked into a serene, nature filled neighbourhood that presents a peaceful cottage feel while still being minutes from everyday amenities 2) Built in 2019, this stunning home was thoughtfully designed with both luxury and functionality in mind, featuring a spacious open-concept layout complemented by separate wings that create an ideal sense of privacy for family living or hosting guests 3) Step into your own private oasis with a saltwater pool, hot tub, outdoor shower, expansive deck, and a beautifully designed firepit area, all set within a south-facing backyard that enjoys full sun exposure throughout the day and enhanced by over $80,000 in professional landscaping 4) Offering five bedrooms, four bathrooms, a games room, home gym, and a fully finished recreation room complete with a wet bar and gas fireplace, providing versatile spaces designe
$ 1,299,900
182 Moon Point Drive, Oro Medonte, ON, L3V 0R8 house for sale | Listing ID S13624 | Royal LePage
View photo
House · for sale
$ 754,000
182 Moon Point Drive, Oro Medonte, ON, L3V 0R8 house for sale | Listing ID S13624 | Royal LePage
Tall Trees
· House
· Garden · Deck · Parking · Cellar
Tall Trees · House · Garden · Deck · Parking · Cellar
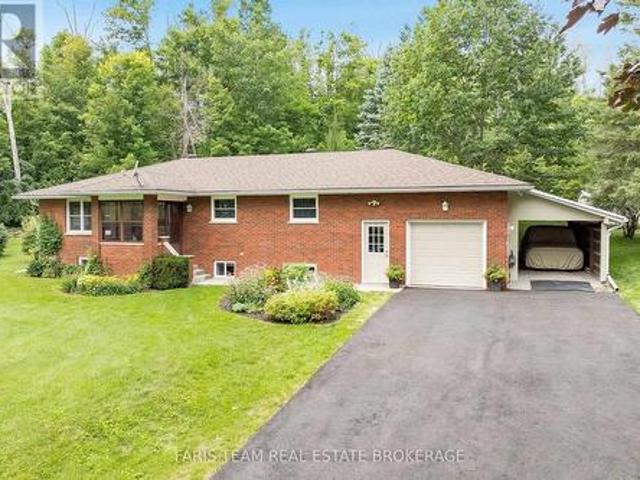
Top 5 Reasons You Will Love This Home: 1) Stunning double back lot on Moon Point Road offering serene Lake Simcoe views from a large private property surrounded by mature trees and forest on both sides 2) Upgraded kitchen featuring white cabinetry, subway tile backsplash, a centre island, and stainless-steel appliances, creating a well-maintained move-in-ready bungalow 3) Partially finished basement adding valuable living space to this three bedroom home, providing exceptional flexibility for families, guests, or additional recreational space 4) Exceptional outdoor living featuring beautifully landscaped gardens, a back deck overlooking the forest, a screened-in front porch, and three storage sheds for added convenience 5) Oversized heated 1.5-car garage with a workshop and electrical, along with a carport and a brand-new 10-car asphalt driveway, all conveniently located just minutes from Orillia and everyday amenities. 1,403 above grade sq. Ft. plus a partially finished basement. (Id:
$ 754,000
10 110 Kellie'S Way, Blue Mountains, ON, L9Y 0L6 townhouse for sale | Listing ID X13628 | Royal LePage
View photo
Townhouse · for sale
$ 595,000
10 110 Kellie'S Way, Blue Mountains, ON, L9Y 0L6 townhouse for sale | Listing ID X13628 | Royal LePage
Tall Trees
· Townhouse
· Patio · Fireplace · Deck · Parking · Cellar
Tall Trees · Townhouse · Patio · Fireplace · Deck · Parking · Cellar
Your ticket to hassle free, four season living in style! One of the largest townhomes in Mountain Ridge with 1800 square feet and a fully finished basement. This incredible fully furnished, turn-key, three bedroom, three bathroom, meticulously maintained chalet is just steps from Blue Mountain Village in sought-after Mountain Ridge. Make this beautifully appointed condo with Mountain Views your full-time home, weekend getaway or investment property! The reverse floor plan, European style condo offers open concept living with large, mountain facing windows, floor to ceiling gas fireplace, large deck, ground floor patio, separate entertaining space in the finished basement, three generous size bedrooms and ample visitor parking. Spend your days on the hill, golf course or trails then retreat back to your chalet for a sun-soaked beverage on the deck or nestle up to the fireplace with a blanket and a book. Don't lift a finger when it comes to grounds maintenance and snow removal, just show
$ 595,000
58 Cedarlane Drive, Wasaga Beach, ON, L9Z 2S1 house for sale | Listing ID S13625 | Royal LePage
View photo
House · for sale
$ 890,000
58 Cedarlane Drive, Wasaga Beach, ON, L9Z 2S1 house for sale | Listing ID S13625 | Royal LePage
Tall Trees
· House
Tall Trees · House
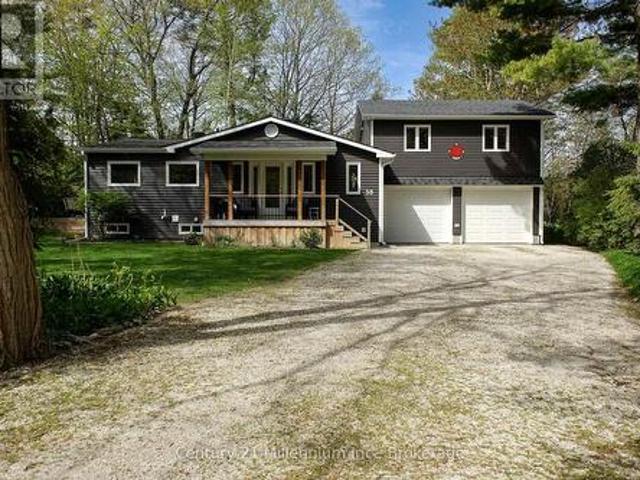
Welcome to 58 Cedarlane Dr. Nestled within the tranquil and highly coveted Allenwood Beach. It is just a short stroll from the pristine shores of Georgian Bay, yet moments from the amenities of Wasaga Beach. This exquisite 4-bedroom residence delivers a masterclass in functional design, offering complete main-floor living and beautifully bright interiors. The heart of the home is an open-concept living space where a large gourmet kitchen with tons of counter space, pot lighting and breakfast nook seamlessly flow into the dining area. The adjacent living room commands attention with soaring cathedral ceilings and sun-drenched skylights. Retreat to the primary suite, complete with a walk-in closet and a luxurious private ensuite. A dedicated laundry room and a stylish 3-piece guest bathroom complete the main level. Upstairs, three more generously sized bedrooms and a full 4-piece bathroom offer a private retreat for family and guests. Practical luxury is found below with a fully accessib
$ 890,000
257 Church Street, Penetanguishene, ON, L9M 1G6 house for sale | Listing ID S13629 | Royal LePage
View photo
House · for sale
$ 574,000
257 Church Street, Penetanguishene, ON, L9M 1G6 house for sale | Listing ID S13629 | Royal LePage
Tall Trees
· House
· Garden · Office room · Gym · Cellar
Tall Trees · House · Garden · Office room · Gym · Cellar
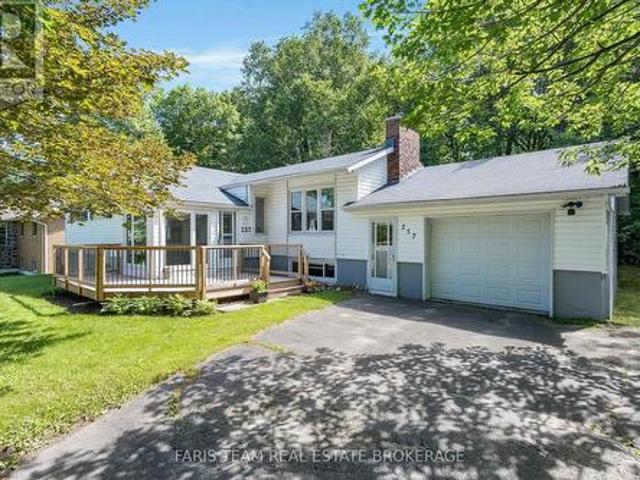
Top 5 Reasons You Will Love This Home: 1) Expansive windows and a charming sunroom-style foyer bathe the home in natural light, offering tranquil views of the surrounding gardens from the moment you step inside 2) The home includes six appliances, providing everyday convenience and allowing you to settle in with ease from day one, alongside a recent home inspection and WETT certificate available for review for added peace of mind 3) The kitchen walks out to a generous, fully fenced backyard framed by mature trees, creating a private outdoor retreat perfect for entertaining, children, or pets 4) Two distinct living areas enhance the home's versatility, including a formal living room accented with crown moulding and a high, dry basement featuring an airtight wood-burning stove for added warmth and character 5) Descend to the versatile basement showcasing an expansive recreation room offering endless possibilities as a hobby space, home office, gym, or guest area, easily adapting to suit
$ 574,000
Lot 32 Red Maple Street, Springwater, ON, L9X 2E5 house for sale | Listing ID S13622 | Royal LePage
View photo
House · for sale
$ 980,000
Lot 32 Red Maple Street, Springwater, ON, L9X 2E5 house for sale | Listing ID S13622 | Royal LePage
Tall Trees
· House
· Garden · Parking · Cellar
Tall Trees · House · Garden · Parking · Cellar
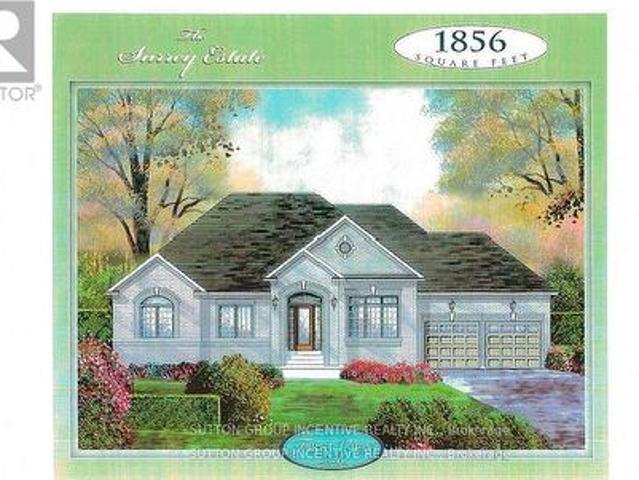
Welcome to Anten Mills Estates. Take advantage of the $130,000 HST tax rebate and build this beautiful 1856 sq. Ft. bungalow on a 1/2 acre lot for an incredible $980,000. We have a number of beautiful lots to choose from backing onto private environmentally protected land. Walkout lots are also available if you are thinking of finishing the basement. This listing is for Lot 32 on Red Maple Street which is 112 ft. Wide by 274 ft. Deep (7/10 acre). Just imagine the family fun in this oversized back yard as compared to many of the tiny lots being offered today. The builder will accommodate floor plan changes and we have a wide variety of bungalow and 2 storey plans to choose from. Two of our more popular additions are an extra garage and a covered porch off the breakfast nook at the back of the home. Come and visit our model home at 10 Cottonwood Street and LET'S TALK. We are open Saturday and Sunday from 12 to 4 P. M. listing price is inclusive of the hst tax rebate. (Id: 27)
$ 980,000
44 Byrnes Crescent, Penetanguishene, ON, L9M 1V9 house for sale | Listing ID S13627 | Royal LePage
View photo
House · for sale
$ 624,900
44 Byrnes Crescent, Penetanguishene, ON, L9M 1V9 house for sale | Listing ID S13627 | Royal LePage
Tall Trees
· House
· Garden · Office room · Parking · Cellar
Tall Trees · House · Garden · Office room · Parking · Cellar
Welcome home to 44 byrnes crescent. This beautifully renovated top to bottom home offers a rare blend of space, thoughtful design, quality finishes and privacy. The moment you arrive, the pride of ownership is evident. The exterior showcases manicured lawns, thoughtful landscaping, a new extra-wide concrete driveway (2024) leading to an insulated 2 car garage, and a fully fenced backyard designed for easy living and entertaining. Recent upgrades include; paint/flooring (2025), upgraded insulation (2025), siding, new furnace (2022), heat pump (2024), and interior/exterior glass railings (2024). The main floor features a beautifully remodeled kitchen (2024) and dining space, 2 large bedrooms and a gorgeous remodeled main bath (2025). Downstairs, the spacious fully finished basement includes a generous third bedroom, a second full bathroom, and convenient accessible laundry. A large open rec room makes this area ideal for kids, guests, or a home office setup. The lot itself is a true stan
$ 624,900
3404 Vivian Road, Whitchurch Stouffville, ON, L4A 2M4 Luxury House for sale | Listing ID N13628 | Royal LePage Carriage Trade Luxury Properties
View photo
House · for sale
$ 4,199,000
3404 Vivian Road, Whitchurch Stouffville, ON, L4A 2M4 Luxury House for sale | Listing ID N13628 | Royal LePage Carriage Trade Luxury Properties
Tall Trees
· House
Tall Trees · House
What if home wasn't simply where you lived, but where you reconnected, recharged, and found space to breathe? Set behind a private gated entrance on 26 acres, this extraordinary custom-built residence offers a rare opportunity to embrace a lifestyle defined by balance, beauty, and connection to the natural world. Enrolled in the Managed Forest Tax Incentive Program, the property unfolds across mature forest, open landscapes, and winding trails that become part of your daily rhythm. Inspired by Scandinavian design principles, just under 7,000 square feet of thoughtfully curated living space flows between zones of connection and quiet retreat. Expansive European aluminum floor-to-ceiling windows and skylights dissolve the boundary between indoors and out, flooding the home with natural light while framing breathtaking views at every turn. White oak flooring, solid oak doors, and soaring 12-foot ceilings create a warm yet sophisticated backdrop. The kitchen flows seamlessly into dining an
$ 4,199,000
18 Shady Glen Lane, Mono, ON, L9W 6G9 house for sale | Listing ID X13628 | Royal LePage
View photo
House · for sale
$ 949,900
18 Shady Glen Lane, Mono, ON, L9W 6G9 house for sale | Listing ID X13628 | Royal LePage
Tall Trees
· House
· Office room · Deck · Air conditioning
Tall Trees · House · Office room · Deck · Air conditioning
Enjoy the perfect blend of country charm and modern comfort in this serene 3-bedroom, 3-bathroom bungalow, set on 3.4 private acres. Nestled in the heart of beautiful Hockley Valley, this peaceful retreat offers rural tranquility while keeping you just 15 minutes from both Orangeville and Alliston. Step inside to a bright, open living space designed to bring the outdoors in. The living room offers a walkout to one of several decks and sitting areas, perfect for relaxing or entertaining. Two main floor bedrooms also features walkouts to decks, creating a seamless connection between indoor comfort and the surrounding natural landscape. The main floor offers welcoming living and dining areas and a well-planned kitchen overlooking the property. Downstairs, the finished lower level provides flexible space for a family room, guest suite and home office. Complete with a convenient 2-piece bathroom. Decks (2025), a/c (2024). Outside, enjoy multiple decks and peaceful sitting areas for outdoor
$ 949,900
1077 Anna Maria Avenue, Innisfil, ON, L9S 1W2 house for sale | Listing ID N13619 | Royal LePage
View photo
House · for sale
$ 775,000
1077 Anna Maria Avenue, Innisfil, ON, L9S 1W2 house for sale | Listing ID N13619 | Royal LePage
Tall Trees
· House
· Garden · Office room · Fireplace · Deck · Swimming pool · Parking
Tall Trees · House · Garden · Office room · Fireplace · Deck · Swimming pool · Parking
Welcome Home To This 4 Bed, 4 Bath Home In The Heart Of Innisfil. Offering The Perfect Blend Of Style, Comfort, And Functionality. Enjoy The Added Charm Of An Enclosed Front Porch, Creating A Welcoming Entrance, Along With The Convenience Of An Inside Entry From The Garage. The Stunning Renovated Eat-In Kitchen Features Updated Stainless Steel Appliances, Quartz Countertops, A Large Centre Island, Loads Of Cupboard Space And Storage, And A Walkout To The Spacious Deck Overlooking The Above-Ground Pool With A New Liner And A Completely Fenced Backyard. An Ideal Setting For Summer Entertaining, Children, Pets, And Family Gatherings. The Welcoming Family Room Is Highlighted By A WETT-Certified Wood-Burning Fireplace, Creating A Warm And Inviting Atmosphere. A Separate Living Room With French Doors Offers Flexible Living Space And Can Easily Be Used As A Home Office, Formal Dining Room, Or Children's Playroom. Upstairs, The Primary Bedroom Features A Private 4PC Ensuite, While 3 Additional
$ 775,000
240 Pine Beach Drive, Georgina, ON, L4P 2B5 house for sale | Listing ID N13625 | Royal LePage
View photo
House · for sale
$ 728,000
240 Pine Beach Drive, Georgina, ON, L4P 2B5 house for sale | Listing ID N13625 | Royal LePage
Tall Trees
· House
· Garden · Deck · Air conditioning
Tall Trees · House · Garden · Deck · Air conditioning
Excellent Location! Mere Steps To Awesome Lake Simco. First Time Buyers/Investors. Detached 3 Bedroom Plus 1 Den With Window Bungalow. Renovated 4Pc Bath. Laminated/Vinyl Floors. Family Size Eat In Kitchen. Wall Pantry. S/S Appliances. Large Island Granite Countertop. Great For Entertainment! Walk Out To 24X12Ft. Deck.Fenced Backyard. Large Shed 8X12Ft. Roof 2017. Furnace 2021, Appliances 2019. Washer, Dryer, A/C, Hot Water Tank 2020. Close To Shops, Lake, Schools, Medical Center, Minutes To Hwy 404! (Id: 27)
$ 728,000
1864 Shore Lane, Wasaga Beach, ON, L9Z 1V2 house for sale | Listing ID S13627 | Royal LePage
View photo
House · for sale
$ 1,349,900
1864 Shore Lane, Wasaga Beach, ON, L9Z 1V2 house for sale | Listing ID S13627 | Royal LePage
Tall Trees
· House
· Parking
Tall Trees · House · Parking
Some stretches of shoreline in Wasaga are simply in a league of their own, and this is one of them. Tucked along what many locals will tell you is the finest sandy beach in town, this large, private 70 x 225 ft waterfront lot delivers the kind of soft-sand, shallow-entry swimming you usually have to travel much farther to find. The current 3-bedroom, 3-piece bath cottage has that authentic, unplug-and-slow-down feel: worn-in, easy, and full of good summers, ready to serve up a few more seasons of bonfires and lazy afternoons exactly as it is. But the real story here is the land, a deep 70 x 225 ft parcel with direct frontage on some of the softest, cleanest sand in Wasaga, and sweeping views across the Bay toward Collingwood and the Blue Mountains. With that kind of depth and width, there's tremendous flexibility to design a substantial custom new build, a four-season home, or a legacy family retreat with room to spare for a garage, guest suite, or outdoor living space, all tucked into
$ 1,349,900

Get email alerts

Don't miss out: be the first to know about new properties

The alert was correctly created

On subscribing you accept the conditions of use and the privacy policy
Alert
Receive new ads in your inbox
Save this search
Receive alerts for new listings

We'll send you an email when we have new properties for: "Houses for sale in Tall Trees"

The alert was correctly created

Get email alerts and be the first to see new listings
Required field
On subscribing I accept the terms of the privacy policy
Perfect! You'll soon start receiving new listings via email
Alert
Receive an email when we have new ads for Houses for sale in Tall Trees
Save this search
Filters

Bedrooms

Area (sq.ft)

sq.ft
sq.ft

Price

$
$

Filter by property type

Bathrooms

Clear all filters
Receive notifications when new entries are published.