3,342 houses for sale in Tall Trees

62 Foley Crescent, Collingwood, ON, L9Y 3B7 house for sale | Listing ID S13630 | Royal LePage
View photo
House · for sale
$ 1,288,000
62 Foley Crescent, Collingwood, ON, L9Y 3B7 house for sale | Listing ID S13630 | Royal LePage
Tall Trees
· House
· Garden · Deck
Tall Trees · House · Garden · Deck
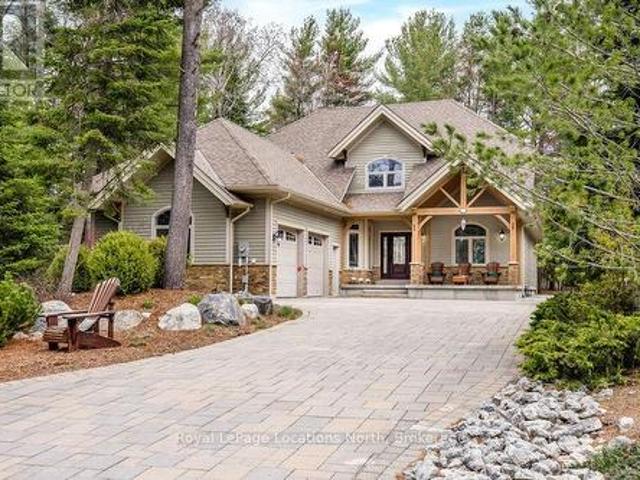
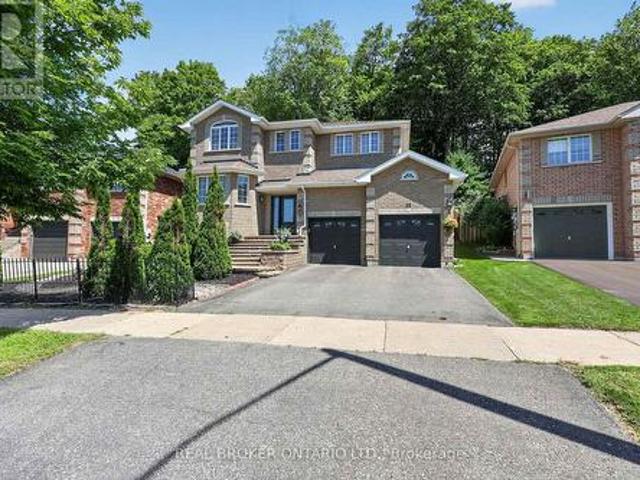
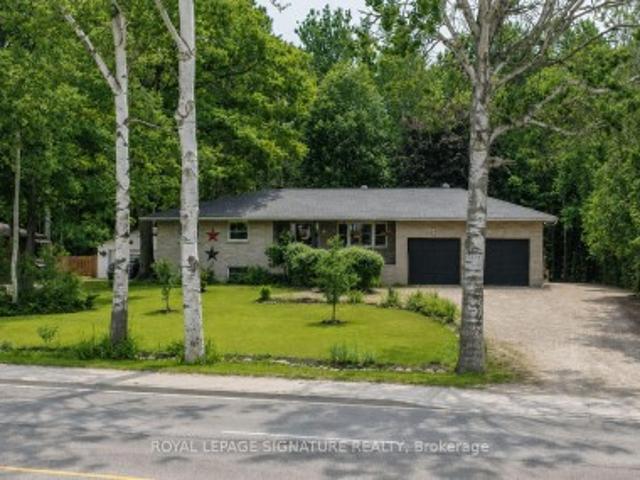
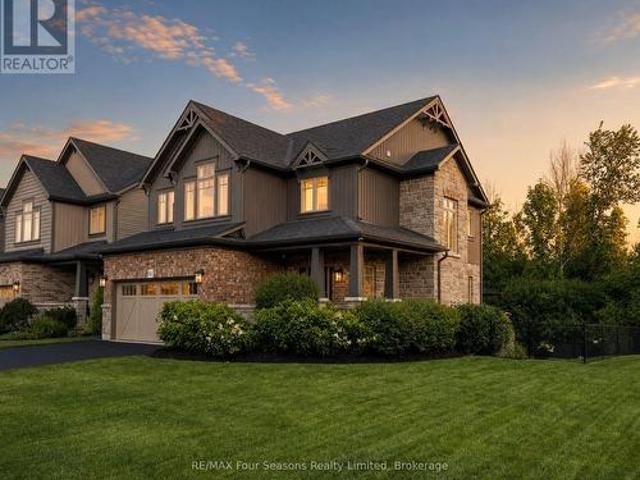
PREMIUM Corner Lot Backing Onto Mature Trees. Luxury Designer Upgrades. New Composite Deck (2025). Fully Fenced Yard. An exceptional opportunity to own a beautifully upgraded 3-bedroom 3 bathroom home in a sought-after, family-friendly neighbourhood. Collingwood is a true four-season playground. Sparkling blue waters of Georgian Bay. Minutes from Blue Mountain Village. Championship golf courses. Scenic hiking and biking trails. Vibrant festivals. Wineries/cideries. Breathtaking waterfalls. Local theatre. Exceptional culinary delights. Unique shopping, and outstanding dining in the heart of historic downtown Collingwood. This impressive property offers outstanding curb appeal with professionally landscaped gardens, an in-ground sprinkler system, and a stunning new two-tier composite deck that seamlessly extends your outdoor living space. Inside, you'll find thoughtfully designed living spaces enhanced with premium finishes throughout. The heart of the home is a chef-inspired kitchen fea
$ 1,288,000
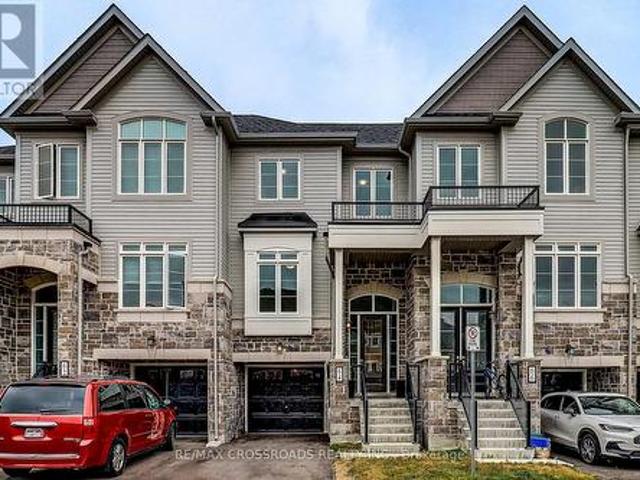
64 Lyall Stokes Circle, East Gwillimbury, ON, L0G 1M0 house for sale | Listing ID N13630 | Royal LePage
View photo
House · for sale
$ 749,000
64 Lyall Stokes Circle, East Gwillimbury, ON, L0G 1M0 house for sale | Listing ID N13630 | Royal LePage
Tall Trees
· House
· Parking · Cellar
Tall Trees · House · Parking · Cellar
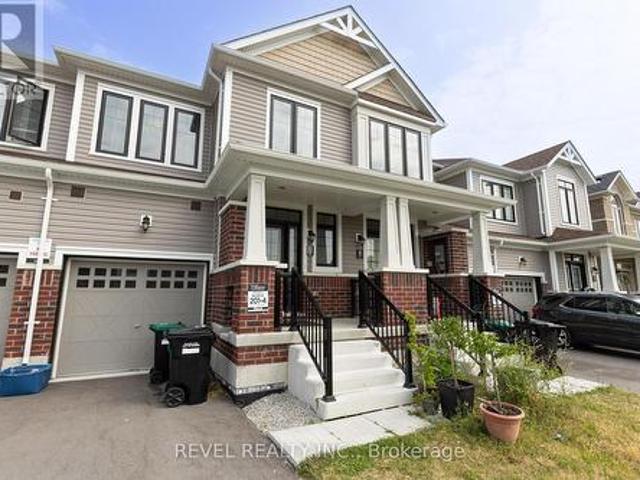
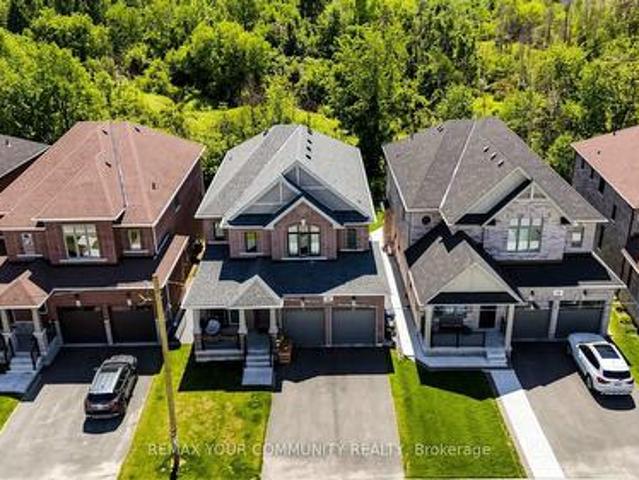
Welcome to one of Mount Albert's most sought-after pockets. This stunning freehold 3+1 bedroom, 3-bathroom townhome offers ravine views, stylish interiors, and a community that truly feels like home. Wake up to the sound of birds and unwind each evening in your private outdoor retreat overlooking a lush ravine that transforms beautifully with every season. Inside, a chef-inspired kitchen with quartz countertops and premium stainless steel appliances flows into a spacious great room. Perfect for entertaining or relaxing with family. The finished walk-out basement adds incredible versatility. An additional bedroom and living space ideal for extended family, guests, or potential rental income. Built in 2024. No repairs, no surprises, full Tarion warranty remaining. Top-rated schools, scenic trails, parks, and a welcoming community. All just minutes away. 15 minutes to Hwy 404 and Newmarket. POTL fee of $226.22/month covers road maintenance, snow removal, and visitor parking. (Id: 27)
$ 749,000
27 Samuel Crescent, Springwater, ON, L9X 2A4 house for sale | Listing ID S13626 | Royal LePage
View photo
House · for sale
$ 899,900
27 Samuel Crescent, Springwater, ON, L9X 2A4 house for sale | Listing ID S13626 | Royal LePage
Tall Trees
· House
· Fireplace · Deck
Tall Trees · House · Fireplace · Deck
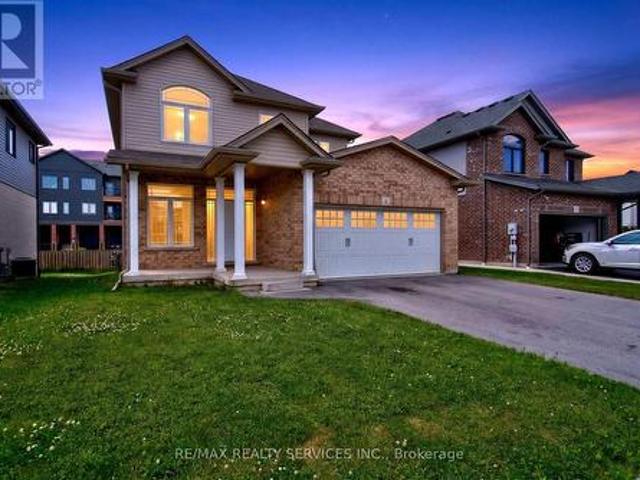
Like-new luxury, stunning sunny views, and elevated design at every turn. This 4-bedroom, 2.5-bath detached home makes a statement from the start with soaring cathedral ceilings and a rich oak staircase. Cook and entertain in a gourmet kitchen featuring a massive island, walk-in pantry, and direct deck access. Relax by the living room fireplace while taking in views through the oversized bay window. > Upstairs delivers ultimate convenience with 2nd-floor laundry, four walk-in closets, and a grand primary retreat with a 5-piece spa ensuite. 200AMP to Meet all future needed. See Video walkthrough. (Id: 27)
$ 899,900
38 Royal Oak Drive, Innisfil, ON, L0L 1L0 house for sale | Listing ID N13628 | Royal LePage
View photo
House · for sale
$ 259,000
38 Royal Oak Drive, Innisfil, ON, L0L 1L0 house for sale | Listing ID N13628 | Royal LePage
Tall Trees
· House
· Deck
Tall Trees · House · Deck
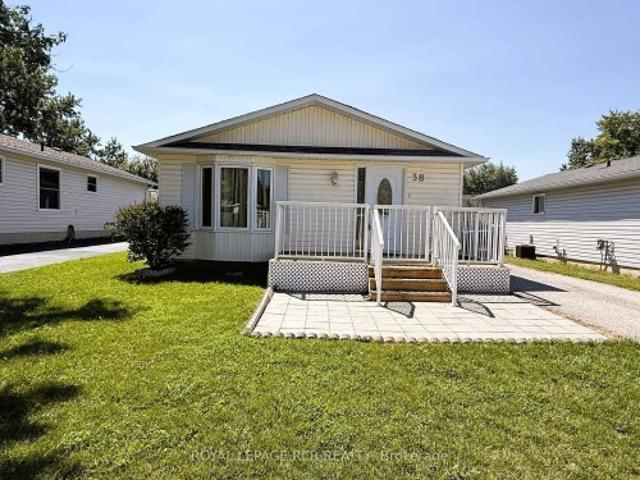
Excellent Opportunity To Own An Affordable Home In Royal Oaks Estates, A Well-Maintained Adult Lifestyle Community In Cookstown. This Bright And Inviting Home Features A Functional Eat-In Kitchen, Spacious Living And Dining Area, And 2 Comfortable Size Bedrooms, Main Floor Laundry, 4 Piece Bathroom and Large Crawl Space For Ample Storage. Recent Improvements Include Mostly Freshly Painted Throughout, New Kitchen Appliances (2024), New Flooring (2024-2025), New Roof (2023), New Front Door, And Updated Front Deck. Pride Of Ownership, Offering Move-In Ready Living With Minimal Maintenance. Land Lease Fees Include Property Taxes, Water, Sewer, And Common Area Maintenance, Providing Exceptional Value And Convenience. Conveniently Located At Highways 27 & 89. Within 15 Minutes To Alliston, Bradford, or Barrie. Approx. 40 Minutes To Toronto Via Hwy 400. Note: land lease, buyer will be subject to landlord approval
$ 259,000
5385 8 Line N, Oro Medonte Moonstone, ON, L0K 1N0 Luxury House for sale | Listing ID S13628 | Royal LePage Carriage Trade Luxury Properties
View photo
House · for sale
$ 3,399,000
5385 8 Line N, Oro Medonte Moonstone, ON, L0K 1N0 Luxury House for sale | Listing ID S13628 | Royal LePage Carriage Trade Luxury Properties
Tall Trees
· House
· Deck · Swimming pool · Parking
Tall Trees · House · Deck · Swimming pool · Parking
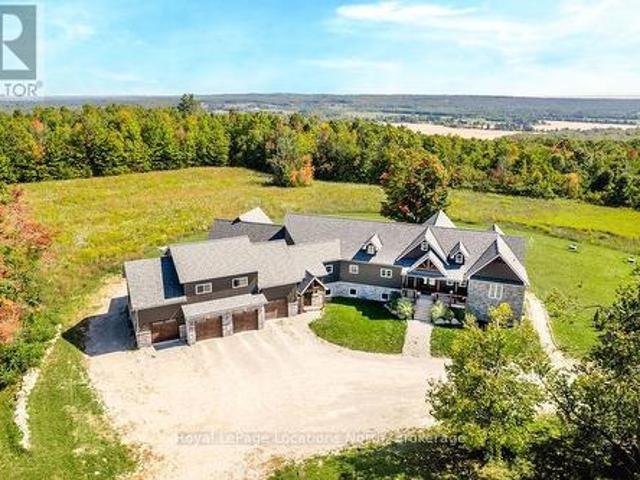
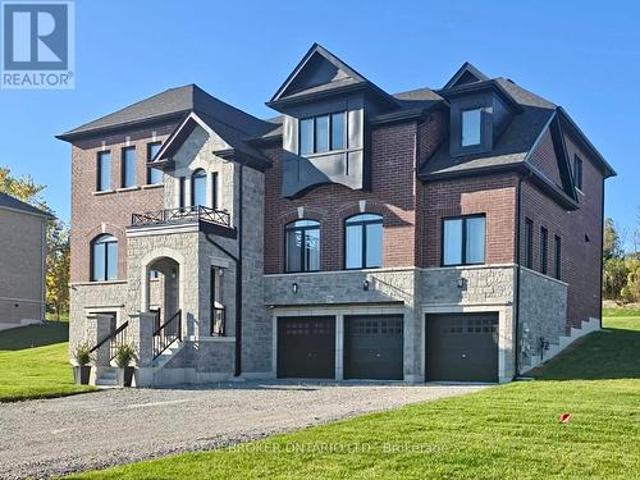
FAMILY COMPOUND | Built in 2022, this expansive 9,000 sqft estate on 100 acres is ideal for multi-generational living, family compound use, or rental income potential. The property includes a custom main residence, a legal ranch-style accessory apartment with private laundry & a self-contained loft suite above a heated 4-car garage, offering exceptional flexibility. A grand foyer flows into a stunning living room featuring floor-to-ceiling windows & expansive panoramic views of the acreage. The main home features 3+2 bedrooms, 3 full & 2 half bathrooms, 9' ceilings & engineered hardwood throughout the main level. The great room showcases 19' vaulted ceilings with walk-out access to a covered deck overlooking the pool. The chef's kitchen & formal dining area are designed for entertaining, complete with quartz countertops, oversized custom island, double farmhouse sink, and premium stainless steel appliances. The primary suite is a private retreat with deck access, dual walk-in closets &
$ 3,399,000
3263 Shoreview Drive, Severn, ON, L0K 2B0 house for sale | Listing ID S13630 | Royal LePage
View photo
House · for sale
$ 689,500
3263 Shoreview Drive, Severn, ON, L0K 2B0 house for sale | Listing ID S13630 | Royal LePage
Tall Trees
· House
· Deck · Parking
Tall Trees · House · Deck · Parking
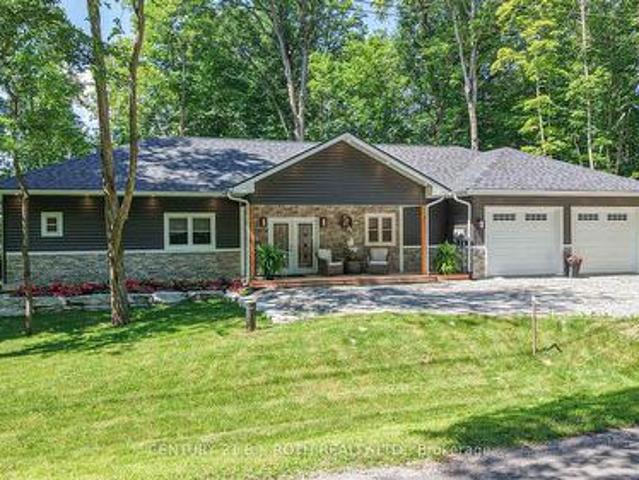
Welcome to 3263 Shoreview Drive in the charming community of Washago, where comfort, convenience, and outdoor living come together. This beautifully maintained 3-bedroom, 2-bathroom bungalow offers the perfect blend of modern updates and peaceful surroundings. Step inside to discover new flooring throughout and a stylish new front door that creates a warm and inviting first impression. The functional layout features bright, spacious living areas ideal for both everyday living and entertaining. The primary bedroom offers the added comfort of a semi-ensuite complete with luxurious in-floor heating. Outside, you'll appreciate three separate decks, providing multiple spaces to relax, entertain, or enjoy the surrounding nature. A double-car garage offers ample room for vehicles and storage, while the additional shed provides the perfect space for tools, lawn equipment, or seasonal items. Located in a welcoming neighbourhood with two nearby parks, this property is ideal for families, retiree
$ 689,500
22 Berkely Street, Wasaga Beach, ON, L9Z 2N6 house for sale | Listing ID S13628 | Royal LePage
View photo
House · for sale
$ 678,000
22 Berkely Street, Wasaga Beach, ON, L9Z 2N6 house for sale | Listing ID S13628 | Royal LePage
Tall Trees
· House
· Garden · Deck · Cellar
Tall Trees · House · Garden · Deck · Cellar
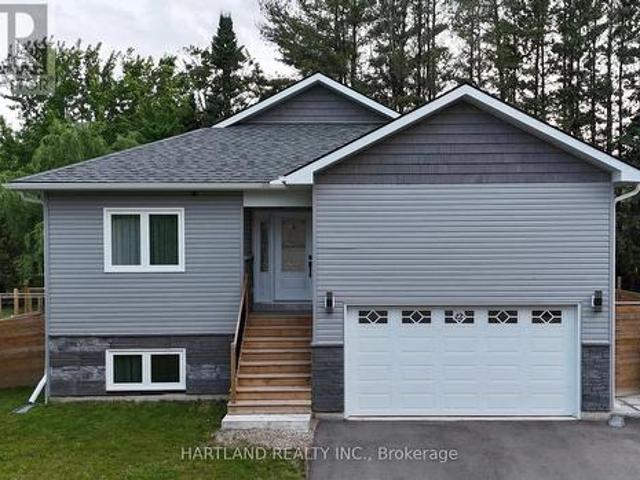
Welcome to this Beautiful 1.5 Yrs Old Custom Raised Bungalow in Wasaga Beach! The Home Features a Separate/Side Entrance to Basement Which Provides Great Potential. Enjoy the Open Concept Living Space, Eat-In Kitchen with Quartz Countertops & Island. Perfect for Entertaining Family & Friends. New Stainless Steel Appliances. Pot Lights Throughout. Spacious Greatroom, Walk-Out to Deck & Fenced Backyard. Large Master Bedroom with His & Hers Closets Features an Ensuite Bath with Shower Panel Tower & Body Jets. Convenient Washer & Dryer on Main Floor. Huge Basement with Separate/Side Entrance, High Ceiling & Large Windows, Features an Additional Master Bedroom with 3PC Ensuite & Large Walk-in Closet, Provides Privacy for Visiting Guests & Family. Great Location! Near All Amenities, Shopping and Minutes to the Beach. (Id: 27)
$ 678,000
119 Earl Street, Wasaga Beach, ON, L9Z 2P5 house for sale | Listing ID S13628 | Royal LePage
View photo
House · for sale
$ 1,099,000
119 Earl Street, Wasaga Beach, ON, L9Z 2P5 house for sale | Listing ID S13628 | Royal LePage
Tall Trees
· House
· Garden
Tall Trees · House · Garden
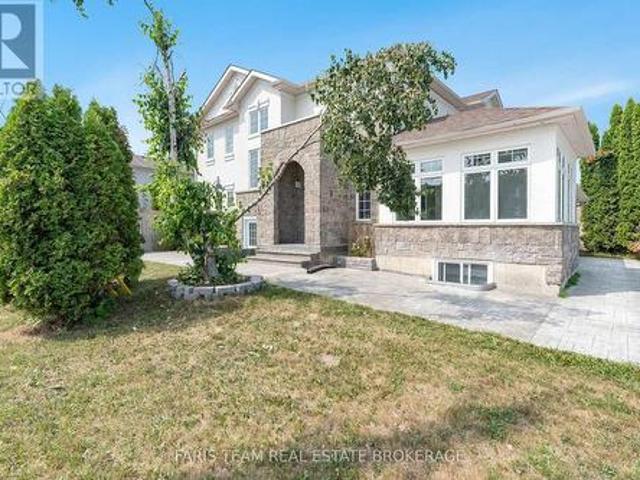
Welcome to this beautifully maintained 4-bedroom home in the sought-after east end of Wasaga Beach, just moments from the shores of Georgian Bay. Situated on one of the area's most desirable streets, this property offers the perfect blend of privacy, space, and lifestyle. Set on a generous lot backing onto greenspace, the backyard provides a peaceful setting with no rear neighbours, ideal for relaxing, entertaining, and enjoying the outdoors. Inside, the home features a bright and inviting layout with an open-concept living and dining area highlighted by vaulted ceilings in the living room, creating an airy and spacious feel. The kitchen offers storage and workspace, seamlessly connecting to the main living areas. A standout feature is the large sunroom off the back, filled with natural light and offering a warm. The main level includes a spacious primary retreat complete with vaulted ceilings, a walk-in closet, and a private ensuite, offering comfort and convenience all on one level.
$ 1,099,000
Lot 24 66 Main Street, King, ON, L0G 1T0 townhouse for sale | Listing ID N13630 | Royal LePage
View photo
Townhouse · for sale
$ 979,000
Lot 24 66 Main Street, King, ON, L0G 1T0 townhouse for sale | Listing ID N13630 | Royal LePage
Tall Trees
· Townhouse
· Garden · Fireplace
Tall Trees · Townhouse · Garden · Fireplace
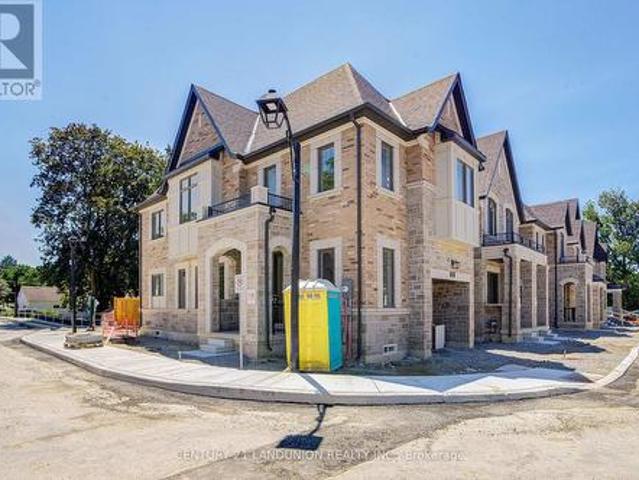
Welcome to this brand-new premium corner townhome by Sunny Communities in the sought-after Townmanors of Brownsville community in the heart of Schomberg. Offering 1,742 sq. ft. 4 spacious bedrooms, 3 bathrooms, and a dedicated main-floor office perfect for working from home, this bright, move-in-ready home combines modern design with exceptional functionality. Filled with natural light from its desirable corner location, the open-concept main floor features 9-foot ceilings, engineered hardwood flooring, and a spacious great room with an elegant electric fireplace. The modern kitchen showcases granite countertops, a large centre island with breakfast bar, upgraded stainless steel appliances including a gas stove, and a generous breakfast area with a walkout to the private backyard. Upstairs, the spacious primary suite offers a large walk-in closet and a beautifully finished 4-piece ensuite with a glass shower, while three additional bedrooms and second-floor laundry provide outstanding
$ 979,000
12 Hylton Drive, Barrie, ON, L9J 0W5 house for sale | Listing ID S13626 | Royal LePage
View photo
House · for sale
$ 659,999
12 Hylton Drive, Barrie, ON, L9J 0W5 house for sale | Listing ID S13626 | Royal LePage
Tall Trees
· House
Tall Trees · House
Discover luxury living in Barrie with this beautifully crafted townhouse. Situated in a peaceful neighborhood, this spacious home boasts 3 elegantly designed bedrooms, each with generous closets. The master bedroom offers a private ensuite and a walk-in closet, making it an ideal retreat for families who value both comfort and style. Conveniently located close to top-rated schools, the GO station, and vibrant shopping plazas, this townhouse ensures a seamless and connected lifestyle. With high-end finishes throughout and expansive living spaces perfect for relaxation, this home is designed to elevate your living experience. (Id: 27)
$ 659,999
35 Bloom Crescent, Barrie, ON, L4N 0S8 house for sale | Listing ID S13625 | Royal LePage
View photo
House · for sale
$ 1,099,900
35 Bloom Crescent, Barrie, ON, L4N 0S8 house for sale | Listing ID S13625 | Royal LePage
Tall Trees
· House
· Gym · Cellar
Tall Trees · House · Gym · Cellar
This stunning five-bedroom, four-bathroom home sits in one of Barrie's most sought-after neighbourhoods, completely updated over the past few years and truly move-in ready. Gorgeous hardwood floors lead into a gourmet kitchen with granite counters, custom backsplash and stainless appliances. The fully finished basement adds real living space with a rec room, bedroom, home gym and full bath. Out back, the property backs directly onto the Ardagh Bluffs. Protected green space, total privacy, and a view that will never change. Room to entertain, room for guests, room to grow into. (Id: 27)
$ 1,099,900
227 Superior Street, Clearview Stayner, ON, L0M 1S0 house for sale | Listing ID S13628 | Royal LePage
View photo
House · for sale
$ 649,000
227 Superior Street, Clearview Stayner, ON, L0M 1S0 house for sale | Listing ID S13628 | Royal LePage
Tall Trees
· House
· Patio · Garden · Deck · Parking
Tall Trees · House · Patio · Garden · Deck · Parking
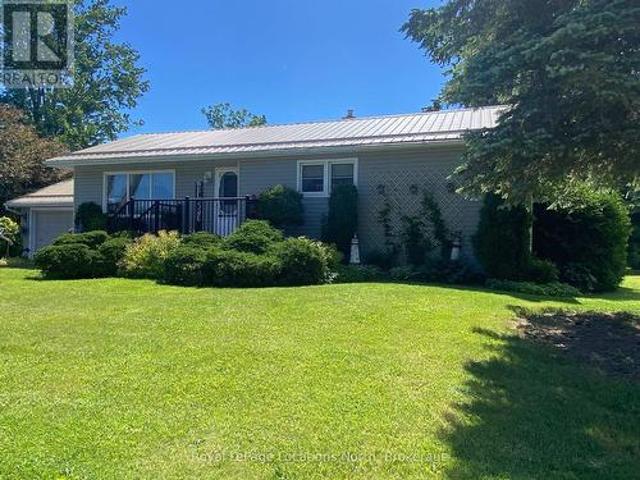
Welcome to 227 Superior Street, where peaceful living meets the convenience of being close to everything Staayner has to offe. Situated on a private 110' x 158' lot, this well cared-for-bungalow is surrounded by mature trees, private hedge, and beautifully landscaped grounds. The spacious deck with awning creates the perfect setting for outdoor entertaining or simpy unwinding in your own backyard retreat. Inside, you find a bright and functional layout featuring a kitchen with ample cabinetry, a spacious dining/eat-in area, a welcoming living room with built-in shelving, and three generously sized bedrooms. Thoughtful updates over the years, including the metal roof, siding, windows and patio door, reflect the pride of ownership throughout. An oversized attached garage and double-wide paved driveway plus slip for trailer etc, provide plenty of room for your vehicile, plus storage, for all your other toys. Enjoy the best of small. Town living with parks, schools, walking trails, golf co
$ 649,000
56 Botelho Circle, Aurora, ON, L4G 3X2 house for sale | Listing ID N13630 | Royal LePage
View photo
House · for sale
$ 1,499,990
56 Botelho Circle, Aurora, ON, L4G 3X2 house for sale | Listing ID N13630 | Royal LePage
Tall Trees
· House
Tall Trees · House
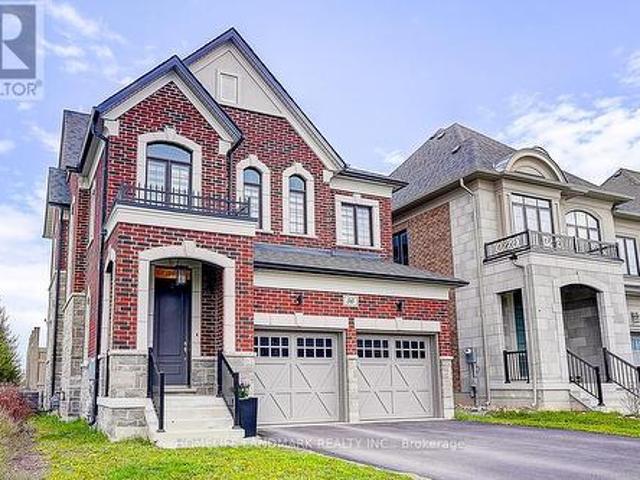
With 10' smooth ceiling on the ground, 9' smooth ceiling on the second floor, this sunning 5-year-young detached residence in the heart of Aurora offers the perfect blend of modern architectural design and premium functional living. Featuring a sophisticated open-concept layout with soaring ceilings and high-end finishes throughout. The spacious gourmet kitchen boasts upgraded cabinetry and a seamless flow into the sun-filled family room-ideal for entertaining. The upper level offers generous bedroom proportions, including a primary retreat with a spa-like ensuite. Situated on a, family-friendly street just minutes from top-rated schools, GO Transit, Hwy 404, and local amenities. Pride of ownership is evident in every corner of this meticulously maintained home. A must-see for the most discerning buyers! (Id: 27)
$ 1,499,990
255 Amos Drive, Caledon, ON, L7E 4L7 house for sale | Listing ID W13629 | Royal LePage
View photo
House · for sale
$ 2,499,900
255 Amos Drive, Caledon, ON, L7E 4L7 house for sale | Listing ID W13629 | Royal LePage
Tall Trees
· House
Tall Trees · House
Set in the prestigious neighborhood of Palgrave, this exceptional 4,000 sq ft residence is a masterclass in luxury living and refined design. Surrounded by lush landscapes and tranquil natural beauty, the home offers an unparalleled blend of elegance and comfort. From the moment you step inside, you're greeted by soaring 10' ceilings, expansive windows, and an abundance of natural light that highlights every carefully curated detail. The gourmet kitchen is a chef's dream, complete with premium Subzero Wolf Built-in appliances, custom cabinetry, and a spacious island perfect for entertaining. Rich finishes, designer fixtures, and thoughtfully designed living spaces create a seamless flow throughout the home. The primary suite is a private retreat, featuring a spa-inspired ensuite and generous his & her walkin closets with custom organizers, while additional bedrooms offer comfort and style for family and guests alike with private Ensuites and Custom Closets. Outside, the property contin
$ 2,499,900
2 Vanessa Drive, Orillia, ON, L3V 7Y8 house for sale | Listing ID S13628 | Royal LePage
View photo
House · for sale
$ 1,099,000
2 Vanessa Drive, Orillia, ON, L3V 7Y8 house for sale | Listing ID S13628 | Royal LePage
Tall Trees
· House
· Parking
Tall Trees · House · Parking
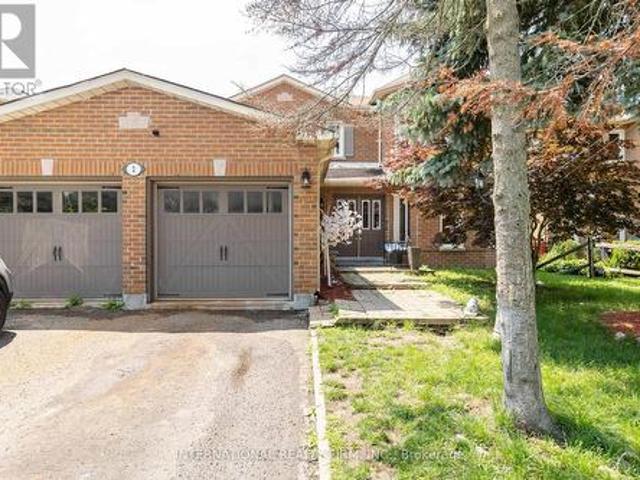
Top 5 Reasons You Will Love This Home: 1) Perfectly positioned in the heart of Orillia, this spacious legal duplex offers exceptional convenience, walkability, and the rare chance to own a high-quality multi-unit property in a highly desirable neighbourhood 2) Inside the main residence, you'll find a bright, open-concept layout complemented by a generous primary bedroom with a private ensuite, an ideal combination of comfort and modern style for families or those who love to entertain 3) The kitchen has been fully updated, featuring brand-new appliances, a refreshed upper-level flooring, upgraded stairs, stylish light fixtures, and sleek new blinds, resulting in a move-in-ready space with lasting appeal 4) A fully legal, self-contained lower-level suite provides outstanding flexibility for rental income, extended family, or multi-generational living, adding both convenience and financial value to the property 5) Rounding out this impressive home are a spacious two-car garage, an extend
$ 1,099,000
191 Ways Bay Drive, Georgina, ON, L4P 2M6 house for sale | Listing ID N13629 | Royal LePage
View photo
House · for sale
$ 589,999
191 Ways Bay Drive, Georgina, ON, L4P 2M6 house for sale | Listing ID N13629 | Royal LePage
Tall Trees
· House
· Garden · Parking · Deck · Air conditioning
Tall Trees · House · Garden · Parking · Deck · Air conditioning
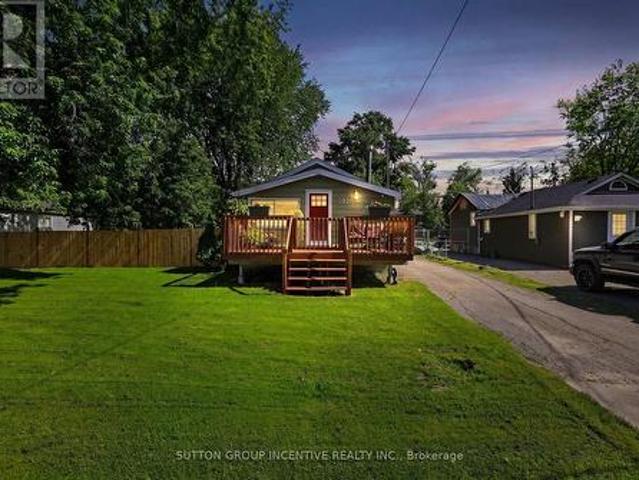
Big, Bright And Beautiful Claredon Beach And Park Just Steps From The Front Door Of This Waterfront Community Charmer On Extra Large Treed Lot. Freshly Stained Front Porch. Extra Long Detached Garage/Shop. Deep Driveway. Private Rear Deck. Fully Fenced Yard. Freshly Painted Throughout. Fifty Year Warranty Shingles 2023. Furnace And AC 2013. Owned Water Heater 2017. Come For The Beach, Stay For The Sunsets. Did We Say Oversized Lot Steps To The Beach? Book Your Showing Today! (Id: 27)
$ 589,999
2293 Victoria Street, Innisfil, ON, L9S 1J9 house for sale | Listing ID N13623 | Royal LePage
View photo
House · for sale
$ 609,900
2293 Victoria Street, Innisfil, ON, L9S 1J9 house for sale | Listing ID N13623 | Royal LePage
Tall Trees
· House
· Garden · Office room · Swimming pool · Cellar
Tall Trees · House · Garden · Office room · Swimming pool · Cellar
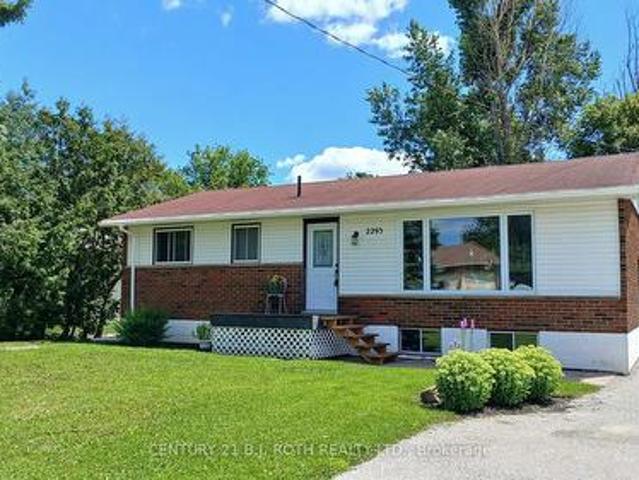
Solid all brick bungalow on huge country-size lot (75 X 201 ft), 3 bedrooms 1 bath, partially finished basement with rec room and additional bedroom/office. Separate side entry to bsmt offers additional potential. High eff. Gas furnace, C/Air, hardwood flrs in Living rm, house could use some TLC but yard is a true outdoor lovers retreat with inground salt water pool, hot tub, mature trees, perennials, manicured lawn. Small town charm living with minutes to Barrie South GO Station and major highways and an easy access to everything you need. (Id: 27)
$ 609,900
33 Pearl Street, Wasaga Beach, ON, L9Z 0G9 house for sale | Listing ID S13629 | Royal LePage
View photo
House · for sale
$ 899,000
33 Pearl Street, Wasaga Beach, ON, L9Z 0G9 house for sale | Listing ID S13629 | Royal LePage
Tall Trees
· House
· Office room · Fireplace · Cellar
Tall Trees · House · Office room · Fireplace · Cellar
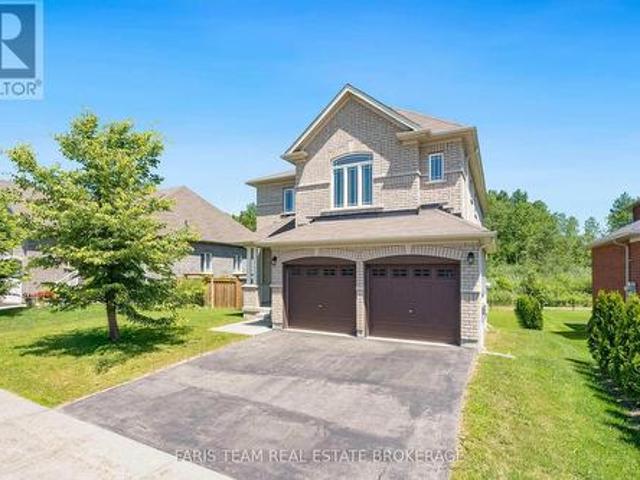
Top 5 Reasons You Will Love This Home: 1) Beautifully designed 4+1 bedroom home offering over 3,700 square feet of finished living space, thoughtfully laid out with spacious bedrooms, an open-concept design, and soaring ceilings including nearly 9' on the main level and an impressive 18' in the living room, creating a bright and expansive atmosphere throughout 2) The interior is truly captivating, highlighted by a dramatic floor-to-ceiling arched window showcasing serene forest views, rich hardwood flooring, a cozy gas fireplace, and a modern kitchen with quartz countertops, extended cabinetry, and a large centre island providing extra prep space 3) Builder-finished walkout basement offering approximately 950 square feet of additional living space, featuring an extra bedroom and endless potential to become an entertainers haven, in-law suite, or private home office 4) Positioned on an expansive 55' wide ravine lot, this property offers outstanding privacy and serene natural views, comp
$ 899,000
1729 Mosley Street, Wasaga Beach, ON, L9Z 1Z8 house for sale | Listing ID S13627 | Royal LePage
View photo
House · for sale
$ 874,000
1729 Mosley Street, Wasaga Beach, ON, L9Z 1Z8 house for sale | Listing ID S13627 | Royal LePage
Tall Trees
· House
· Patio · Garden · Deck
Tall Trees · House · Patio · Garden · Deck
1729 Mosley Street, Wasaga BeachWelcome To 1729 Mosley Street, A Beautifully Maintained All-Brick Home Offering The Perfect Combination Of Comfort, Space, And An Unbeatable Location In The Heart Of Wasaga Beach. Featuring 4 Spacious Bedrooms And 2 Full Bathrooms, This Inviting Home Is Ideal For Families, Retirees, Or Anyone Seeking Year-Round Living Just Minutes From The Beach. The Bright And Functional Layout Boasts An Updated Kitchen With A Walkout To A Full-Width Rear Deck, While The Primary Bedroom Also Enjoys Direct Access To The Outdoor Living Space-Perfect For Morning Coffee Or Relaxing Evenings. The Beautifully Finished Lower Level Offers Exceptional Additional Living Space With A Separate Entrance To The Private Backyard, Making It Ideal For Extended Family, Guests, Or A Recreation Area. Situated On An Impressive 93-Foot-Wide, Beautifully Landscaped Lot, The Mature Trees Provide Outstanding Privacy With No Homes Directly Behind. Enjoy The Enclosed Patio, Generous Outdoor Space
$ 874,000
960 Lawson Road, Tiny, ON, L0L 1P1 Luxury House for sale | Listing ID S13628 | Royal LePage Carriage Trade Luxury Properties
View photo
House · for sale
$ 3,890,000
960 Lawson Road, Tiny, ON, L0L 1P1 Luxury House for sale | Listing ID S13628 | Royal LePage Carriage Trade Luxury Properties
Tall Trees
· House
Tall Trees · House
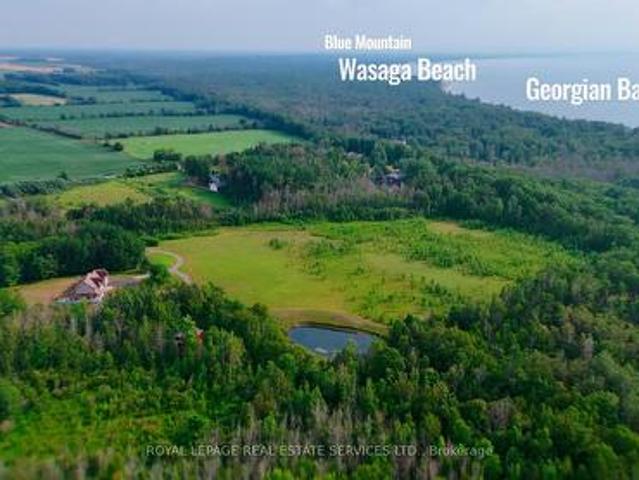
The lawson estate. An exceptional opportunity to secure 86.99 acres in one of Southern Georgian Bay's most desirable four-season destinations, just over one hour north of Toronto. Ideally positioned near the shores of Georgian Bay, Wasaga Beach and Blue Mountain, this private country estate offers remarkable scale, natural beauty and long-term potential, while remaining close to beaches, marinas, golf, schools and year-round amenities. The property features a custom residence offering over 3,000 sq. Ft. above grade, with 5+2 bedrooms, 4.5 bathrooms and a versatile in-law suite. Designed for comfortable family living and entertaining, the home is surrounded by expansive open grounds, mature maple and oak trees, established apple trees and private trails. An existing barn, designated paddock areas and workable land provide immediate flexibility for equestrian, agricultural and hobby-farm use. The estate's level terrain and substantial acreage may also support future residential, recreati
$ 3,890,000
32 Baycroft Boulevard, Essa, ON, L0M 1B5 house for sale | Listing ID N13623 | Royal LePage
View photo
House · for sale
$ 1,035,000
32 Baycroft Boulevard, Essa, ON, L0M 1B5 house for sale | Listing ID N13623 | Royal LePage
Tall Trees
· House
· Office room · Fireplace · Deck · Cellar
Tall Trees · House · Office room · Fireplace · Deck · Cellar
Beautiful Detached Home Spanning 3055 SQFT Above Grade. Backing onto Environmentally Protected Greenspace & Creek. No Neighbours Behind! Walk-Out Basement adds an additional approx. 1500sqft of Unspoiled Space. Full & Functional Main Floor Plan includes a Home Office with Double Glass Door Entry, Open Living Room & L-Shaped Dining Room leading to a lovely Servery, Kitchen & Breakfast Area w/ Walk-Out to Deck. Family Room has Natural Finish Hardwood Floors, a Natural Gas Fireplace & Huge Windows Providing a Beautiful View of the Lush Protected Greenspace behind. 4 Bedrooms, 4 Bathrooms (incl. 2 Ensuites & 1 Semi-Ensuite). Large Primary Bedroom Features a Double-Door Entrance, His & Her's Walk-In Closets and a Huge 5-pc Ensuite w/ Tempered Glass Shower, Free Standing Tub, His & Her's Vanities overlooking the EP Greenspace View, plus a Separate Toilet Room w/ its own Fan for added Privacy and Convenience. Wall USB Charging Plugs in Master Bedroom and Kitchen. Upgraded Designer Architectur
$ 1,035,000
4 Bergenstein Crescent, Pelham, ON, L3E 0G7 house for sale | Listing ID X13626 | Royal LePage
View photo
House · for sale
$ 699,000
4 Bergenstein Crescent, Pelham, ON, L3E 0G7 house for sale | Listing ID X13626 | Royal LePage
Tall Trees
· House
· Garden · Deck · Parking
Tall Trees · House · Garden · Deck · Parking
Welcome to this beautifully maintained 3-bedroom, 3-bathroom home in the highly sought-after community of Fonthill. Freshly painted and thoughtfully updated, this move-in ready home offers the perfect blend of style, comfort, and functionality. The bright and inviting main floor features modern finishes, new pot lights, and a spacious layout designed for everyday living and entertaining. Upstairs, you'll find a stunning primary retreat complete with a private ensuite and two closets, offering plenty of storage and comfort. Two additional generously sized bedrooms, a recently renovated main bathroom, and the convenience of second-floor laundry complete the upper level. Step outside to enjoy the private backyard featuring a spacious deck, perfect for summer BBQs, family gatherings, or relaxing evenings outdoors. A double-car garage and ample driveway parking add to the home's practicality. Located in one of Fonthill's most desirable neighbourhoods, this exceptional home is close to parks
$ 699,000
2236 Pemberton Way, Innisfil, ON, L0L 1K0 house for sale | Listing ID N13627 | Royal LePage
View photo
House · for sale
$ 1,990,000
2236 Pemberton Way, Innisfil, ON, L0L 1K0 house for sale | Listing ID N13627 | Royal LePage
Tall Trees
· House
· Fireplace · Parking · Equipped kitchen
Tall Trees · House · Fireplace · Parking · Equipped kitchen
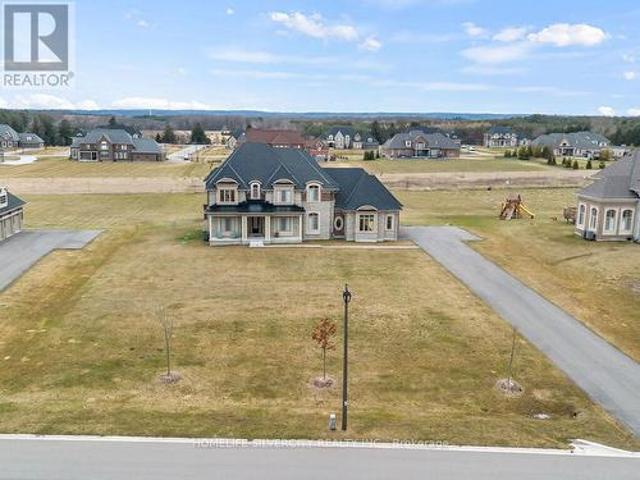
Welcome to 2236 Pemberton Way, an exceptional 5-bedroom, 4.5-bath luxury residence offering 4,373 sq ft of refined living space on a rare nearly 1-acre lot in the prestigious Churchill Downs Estate Community of Innisfil. Perfectly positioned on a quiet cul-de-sac with no sidewalk, this nearly new home showcases timeless elegance and modern sophistication. A 3-car tandem garage, plaster crown moldings, elegant wainscoting, and coffered ceilings set a grand tone, complemented by hardwood flooring, 8 ft doors, 7' baseboards, and designer trim detailing throughout. The heart of the home is a custom chefs kitchen featuring a striking quartz island, undermount cabinet lighting, furring panel with valance, and premium built-in appliances, including a 48' THOR gas range with 7 burners and grill, 48' chimney hood, 30' KitchenAid double oven, 42' built-in KitchenAid fridge, dishwasher, and a bespoke coffee pantry station. The living area exudes sophistication with a gas fireplace framed by a dra
$ 1,990,000
2 Hook Court, Barrie, ON, L4N 7H7 house for sale | Listing ID S13621 | Royal LePage
View photo
House · for sale
$ 999,999
2 Hook Court, Barrie, ON, L4N 7H7 house for sale | Listing ID S13621 | Royal LePage
Tall Trees
· House
· Office room · Fireplace · Parking · Cellar
Tall Trees · House · Office room · Fireplace · Parking · Cellar
Discover this stunning oversized two-storey detached home with a double-car garage, ideally situated on a quiet court in the highly sought-after North Barrie neighbourhood. Designed with both comfort and functionality in mind, this spacious family home offers exceptional living space and outstanding income potential. The main floor features a modern gourmet kitchen with ample cabinetry, a large centre island, and plenty of space for cooking and entertaining. You'll also find a versatile office or main-floor bedroom, along with a warm and inviting family room complete with a cozy fireplace. Upstairs, the home offers four generously sized bedrooms, providing plenty of room for a growing family. The primary living areas are thoughtfully designed to accommodate everyday living with style and comfort. A standout feature of this property is the fully finished lower level, which has been professionally configured into two self-contained basement apartments with separate entrances. One suite o
$ 999,999
1650 Trader Cowan Road, Severn, ON, L0K 1E0 house for sale | Listing ID S13629 | Royal LePage
View photo
House · for sale
$ 975,000
Updated
1650 Trader Cowan Road, Severn, ON, L0K 1E0 house for sale | Listing ID S13629 | Royal LePage
Tall Trees
· House
· Parking · Air conditioning · Cellar
Tall Trees · House · Parking · Air conditioning · Cellar
Welcome to this custom built duplex bungalow in the peaceful countryside of Severn on a paved road, offering exceptional flexibility for families, extended families, multi-generational living, or investment income potential. Thoughtfully designed with 2,490 sq. Ft. of finished living space all on one level, this home can be enjoyed as a spacious 4 bedroom, 3 bath residence or configured as a 2 bedroom home with a self-contained 2 bedroom apartment, complete with its own kitchen and living space. With no basement, every room is conveniently located on the main floor, providing easy accessibility and efficient living. Built in 2025, this quality home features two full kitchens, bright open-concept living areas, central air, propane forced air, hydronic hot water in both units, and heat pump in second unit, two HRV systems as well. Attached double garage with inside entrance to both units and ample parking. Situated on a generous 100' x 150' lot in Rural Severn, this versatile property is
$ 975,000

Get email alerts

Don't miss out: be the first to know about new properties

The alert was correctly created

On subscribing you accept the conditions of use and the privacy policy
Alert
Receive new ads in your inbox
Save this search
Receive alerts for new listings

We'll send you an email when we have new properties for: "Houses for sale in Tall Trees"

The alert was correctly created

Get email alerts and be the first to see new listings
Required field
On subscribing I accept the terms of the privacy policy
Perfect! You'll soon start receiving new listings via email
Alert
Receive an email when we have new ads for Houses for sale in Tall Trees
Save this search
Filters

Bedrooms

Area (sq.ft)

sq.ft
sq.ft

Price

$
$

Filter by property type

Bathrooms

Clear all filters
Receive notifications when new entries are published.