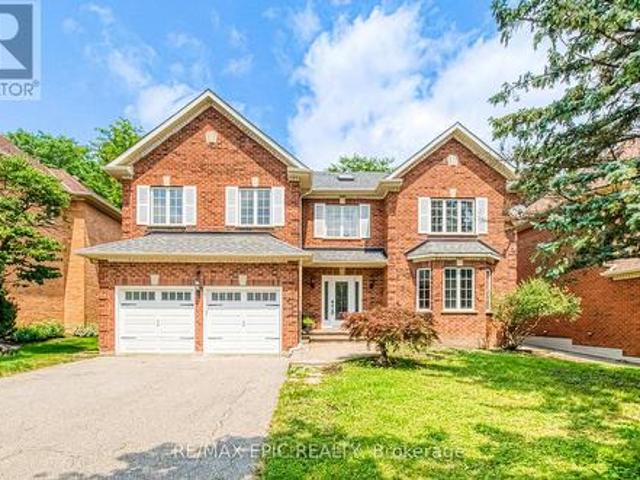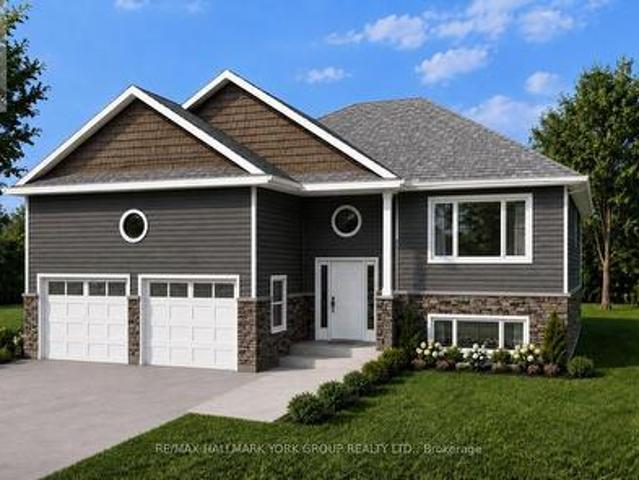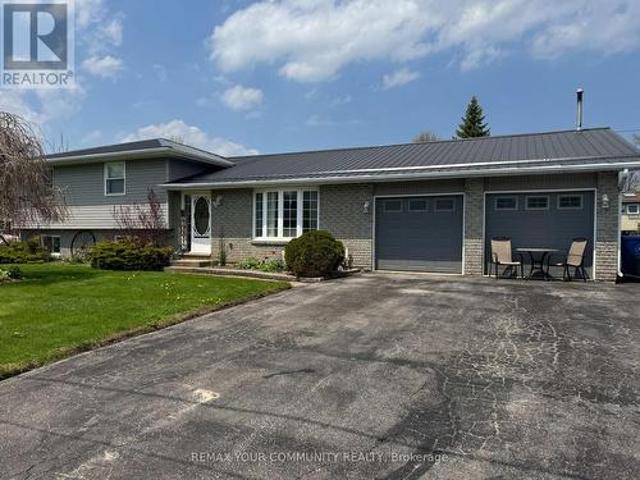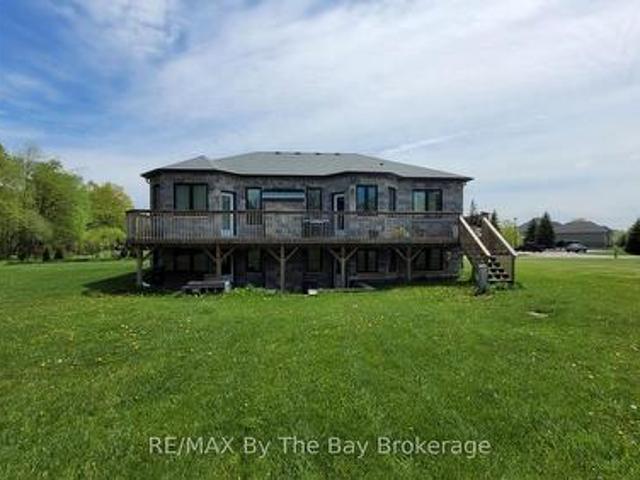
3,342 houses for sale in Tall Trees

16 Walnut Drive, Wasaga Beach, ON, L9Z 0A9 house for sale | Listing ID S13611 | Royal LePage
View photo
House · for sale
$ 945,000
16 Walnut Drive, Wasaga Beach, ON, L9Z 0A9 house for sale | Listing ID S13611 | Royal LePage
Tall Trees
· House
· Deck · Parking · Cellar
Tall Trees · House · Deck · Parking · Cellar
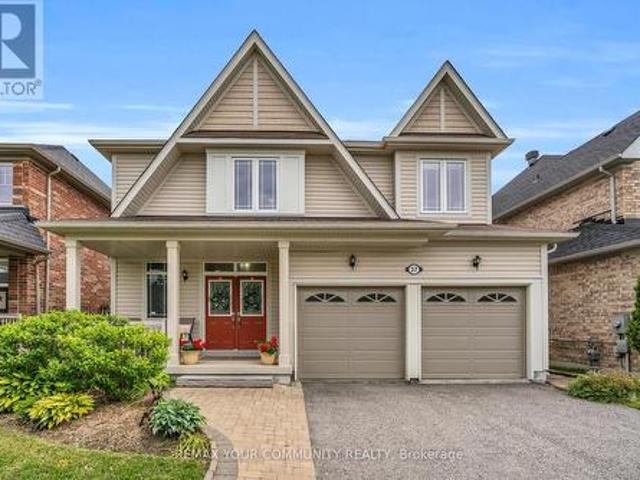
Welcome to 16 Walnut Drive in Wasaga Sands Estates! Built in 2020, this beautifully designed home offers 1,512 sq. Ft. of comfortable, modern living space on an estate-sized lot. The bright, open-concept main floor features hardwood and ceramic flooring throughout, a spacious foyer and a stylish kitchen with Caesarstone countertops and a sunny breakfast area. Walk out to the expansive rear deck spanning the width of the home, complete with a gas BBQ hookup-an ideal space for entertaining family and friends or enjoying the outdoors. The functional layout includes a convenient mudroom off the double attached garage with additional closet space and laundry facilities. The spacious primary suite is a true retreat, featuring a private walkout to the rear deck, two closets and a luxurious 5-piece ensuite with a freestanding soaker tub, double sinks and a separate shower. The basement offers an exciting opportunity to create even more living space. Separation walls are already in place for tw
$ 945,000
559 Haines Road, Newmarket, ON, L3Y 6V4 house for sale | Listing ID N13616 | Royal LePage
View photo
House · for sale
$ 954,900
Updated
559 Haines Road, Newmarket, ON, L3Y 6V4 house for sale | Listing ID N13616 | Royal LePage
Tall Trees
· House
· Patio · Garden · Swimming pool
Tall Trees · House · Patio · Garden · Swimming pool
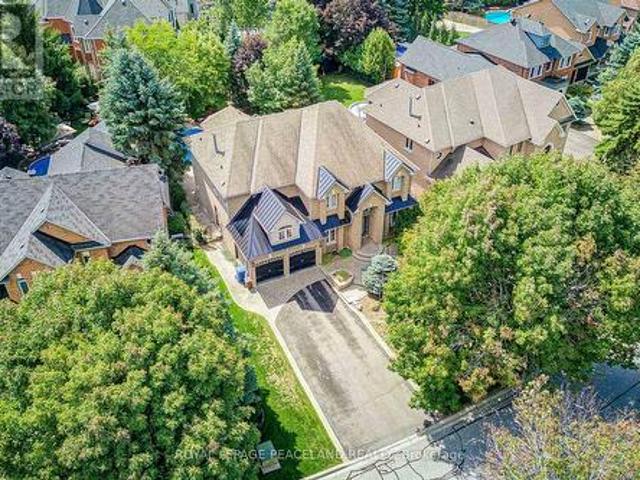
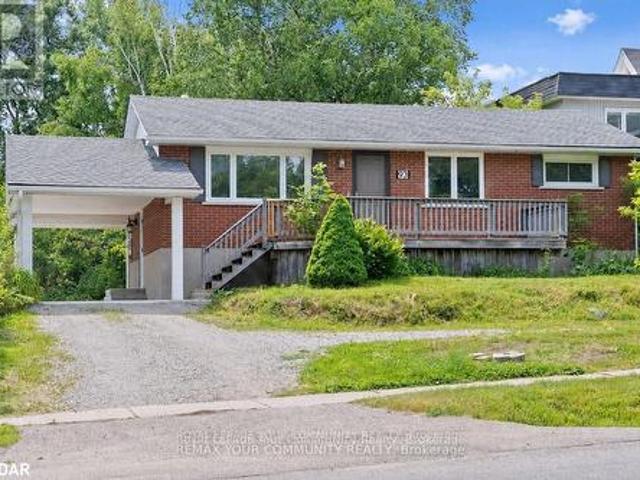
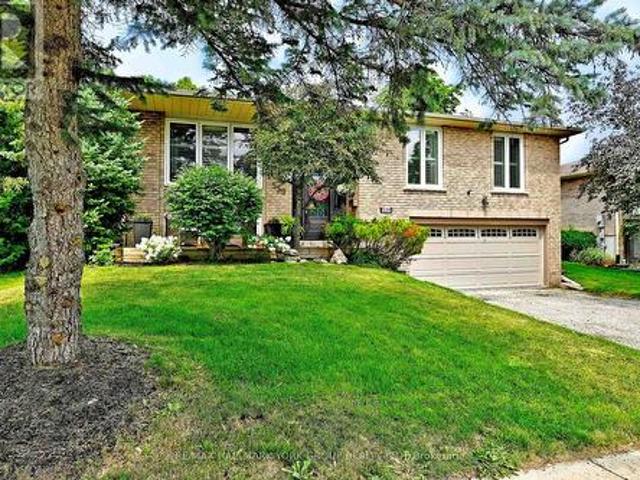
Welcome to 559 Haines Rd. Newmarket, situated on a quiet, family-friendly court in a desirable neighbourhood close to M. J. Stiles Park and a wide range of everyday amenities. This well-maintained raised bungalow offers a functional layout with spacious principal rooms and exceptional indoor and outdoor living. The bright main level features a generous living room with hardwood flooring, elegant wall sconces, California shutters, and large windows overlooking the front yard. The custom kitchen is designed for both everyday living and entertaining, featuring extensive cabinetry, a full-size refrigerator and separate full-size freezer, a sit-up breakfast bar, ceramic and stone backsplash accents around the stove area, and additional backsplash throughout. French doors provide a walkout to the fully fenced backyard. Step outside to enjoy your private outdoor retreat complete with an inground pool, interlocking stone patio, and a garden shed-ideal for relaxing or hosting family and friends
$ 954,900
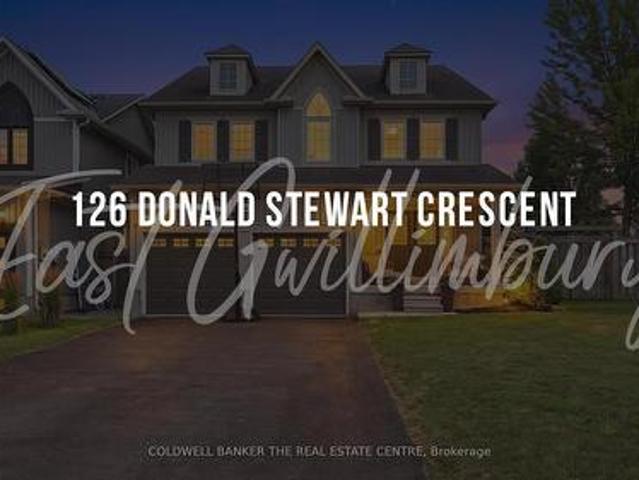
126 Donald Stewart Crescent, East Gwillimbury, ON, L0G 1M0 house for sale | Listing ID N13618 | Royal LePage
View photo
House · for sale
$ 1,149,000
126 Donald Stewart Crescent, East Gwillimbury, ON, L0G 1M0 house for sale | Listing ID N13618 | Royal LePage
Tall Trees
· House
· Garden
Tall Trees · House · Garden
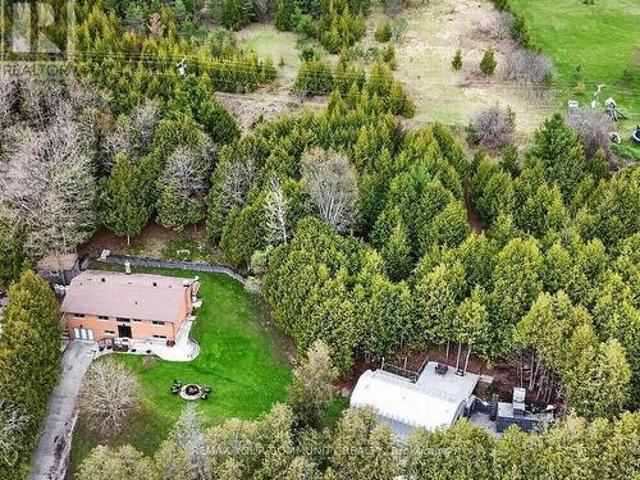
Welcome to this beautifully maintained 4-bedroom family home situated on a premium corner lot in one of the area's most desirable family-friendly neighbourhoods. Thoughtfully designed with both style and functionality in mind, this home features a stunning upgraded kitchen complete with quartz countertops, a large centre island, elegant backsplash, and stainless steel appliances-perfect for everyday living and entertaining. Enjoy the convenience of a walkout from the kitchen to the professionally landscaped backyard, complete with a custom-built shed for additional storage. The bright and spacious combined living and dining room showcases beautiful hardwood floors, creating a warm and inviting space for family gatherings. Upstairs, the generous primary suite offers a walk-in closet and a luxurious 5-piece ensuite, providing the perfect private retreat. Three additional well-sized bedrooms offer plenty of space for a growing family, while California shutters throughout add a touch of el
$ 1,149,000
356 Danny Wheeler Boulevard, Georgina, ON, L4P 0K2 house for sale | Listing ID N13228 | Royal LePage
View photo
House · for sale
$ 859,000
356 Danny Wheeler Boulevard, Georgina, ON, L4P 0K2 house for sale | Listing ID N13228 | Royal LePage
Tall Trees
· House
· Garden · Fireplace
Tall Trees · House · Garden · Fireplace
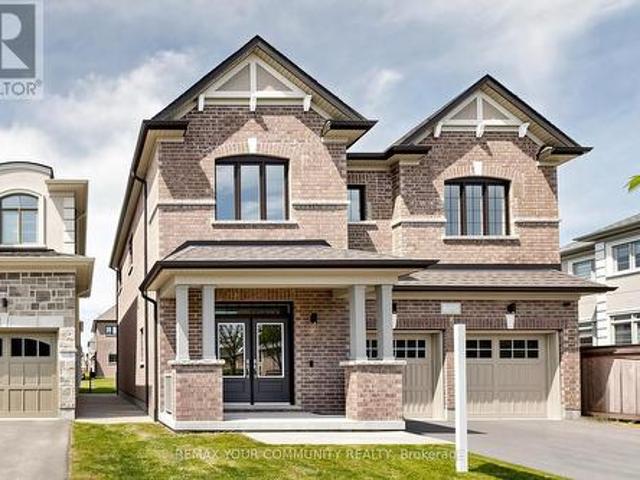
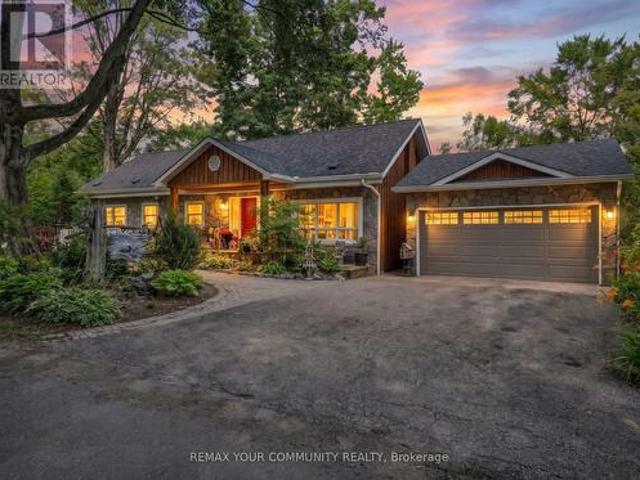
Built by award-winning Treasure Hill Homes, this beautifully crafted residence is located in a warm and family-friendly neighborhood. Featuring 9-ft smooth ceilings on the main floor, hardwood flooring throughout the principal rooms, oversized windows, and a bright open-concept layout filled with natural light. The modern kitchen boasts quartz countertops and backsplash, stainless steel appliances, ample cabinetry, and a walk-out to the backyard, perfect for entertaining. The sun-filled great room features a cozy fireplace, while the second-floor laundry adds everyday convenience. Upstairs offers spacious bedrooms, including a luxurious primary retreat with an oversized walk-in closet and a spa-inspired 5-piece ensuite. An impressive family room with large windows overlooking the backyard provides the perfect space for relaxation and family gatherings. Just minutes from Lake Simcoe, beaches, and marinas, and conveniently located close to parks, shopping plazas, schools, and Highway 404
$ 859,000
1395 Old Green Lane, East Gwillimbury, ON, L9N 0L8 house for sale | Listing ID N13619 | Royal LePage
View photo
House · for sale
$ 1,999,900
1395 Old Green Lane, East Gwillimbury, ON, L9N 0L8 house for sale | Listing ID N13619 | Royal LePage
Tall Trees
· House
· Garden · Balcony · Swimming pool · Cellar
Tall Trees · House · Garden · Balcony · Swimming pool · Cellar
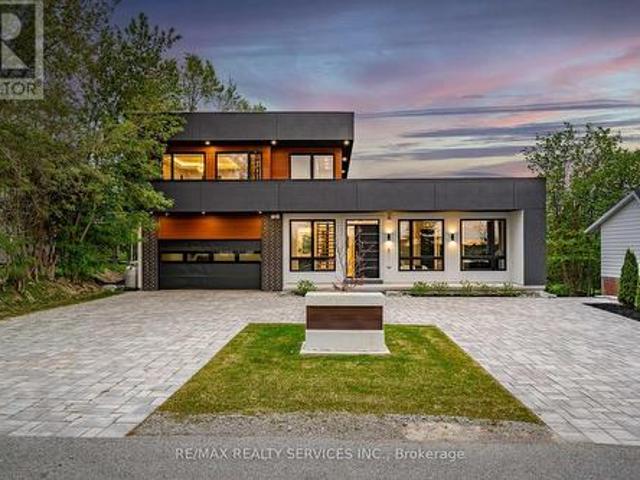
Wow.Absolute Showstopper. Custom Build Home & Finishings Throughout Entire Bungaloft Home. Beautiful Curb Appeal With Circular Driveway To Fit Over 10 Vehicles. Pure Luxury And JoyInside This Ultra Modern 5 Bedroom Pool Sized Lot Beauty With 2 Full Custom Built Kitchens, 5 Total Bedrooms, Above Grade Basement With W/O To Yard. Enter To A Warming Cathedral Foyer & Open Riser Hardwood Stairs With Custom Glass Railings Leading To A Massive Private Primary Bedroom Style Loft With 2 Huge Walk-In Closets & Custom Cabinets, 5 Pc Ensuite, Bar Area With Sink & Mini Fridge, Along With A Balcony Overlooking The Beautiful Backyard Backing Onto Ravine/Green Space (No Homes Behind). Smooth Ceilings Throughout, 10 Ft Ceilings On Main Floor, 9 Ft On 2nd & Lower Levels. Custom 2 Tone Eat-In Kitchen With Centre Island, Extended Cabinets & Bar Area With High-End Wolf Appliances. Built-In Speakers Throughout. Lower Level With Full Bath & Bedroom & Custom Full Kitchen With Lots Of Built-In Cabinets/Shelvin
$ 1,999,900
175 Elizabeth Street, Midland, ON, L4R 1Y3 house for sale | Listing ID S13615 | Royal LePage
View photo
House · for sale
$ 525,000
175 Elizabeth Street, Midland, ON, L4R 1Y3 house for sale | Listing ID S13615 | Royal LePage
Tall Trees
· House
· Cellar
Tall Trees · House · Cellar
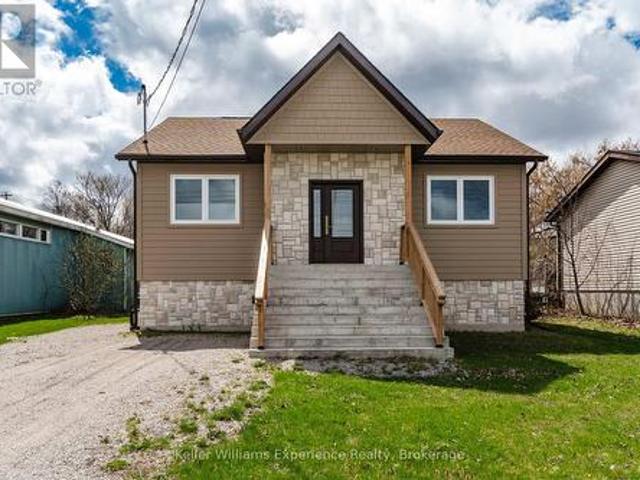
Newly built and thoughtfully designed, this spacious raised bungalow offers over 1,000 sq. Ft. of bright, comfortable living space on an impressive 50 x 146 ft. Lot. A separate entrance to the basement creates excellent potential for a future in-law suite, making this home a smart option for multi-generational living or added income opportunities. The main level features a generous eat-in kitchen with ample counter space and storage, flowing into a large open-concept living and dining area-ideal for everyday living and entertaining. Enjoy the convenience of main floor laundry and a spacious primary bedroom designed for comfort. Perfectly suited for downsizers, first-time buyers, or investors, this home is ideally located just minutes from downtown Midland, the beautiful waterfront, and a variety of local restaurants, cafes, and shops-offering both lifestyle and convenience (id: 27)
$ 525,000
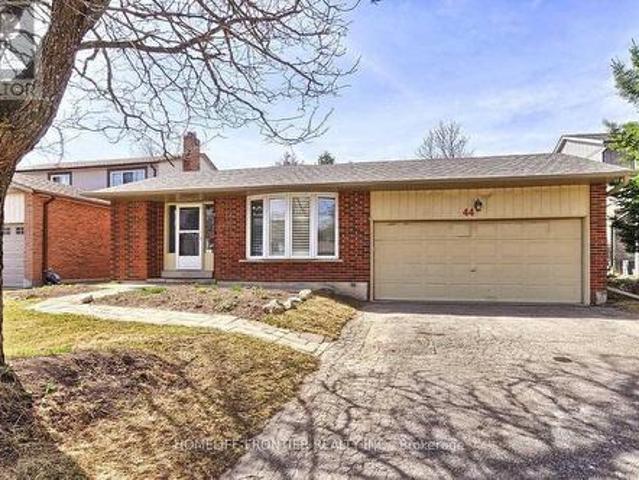
44 Rutledge Avenue, Newmarket, ON, L3Y 5T4 house for sale | Listing ID N13614 | Royal LePage
View photo
House · for sale
$ 1,038,000
Updated
44 Rutledge Avenue, Newmarket, ON, L3Y 5T4 house for sale | Listing ID N13614 | Royal LePage
Tall Trees
· House
· Patio · Parking · Fireplace · Swimming pool · Deck · Cellar
Tall Trees · House · Patio · Parking · Fireplace · Swimming pool · Deck · Cellar
Spacious, Updated & Bright 3-bedroom Family Home on a Quiet Street in a Desirable, Mature Neighbourhood with a Retrofitted Basement Apartment. Features a Double Garage & Extra-Long Driveway with no Sidewalk. Separate side entrance to the lower level offers excellent rental or in-law potential. Custom kitchen with granite counters, ceramic backsplash, breakfast bar, pot lights, and California shutters, 2024 HVAC, updated plumbing. Hardwood floors, crown mouldings, French doors, and a bay window in the living room. Walk-out to deck from dining room and primary bedroom. Lower level includes a cozy wood-burning fireplace. Main bath features a jacuzzi tub. Upgraded 200-amp panel. Enjoy a large, private patio. Conveniently located steps to parks, schools, shops, and hospital, with easy access to Hwy 404. (Id: 27)
$ 1,038,000
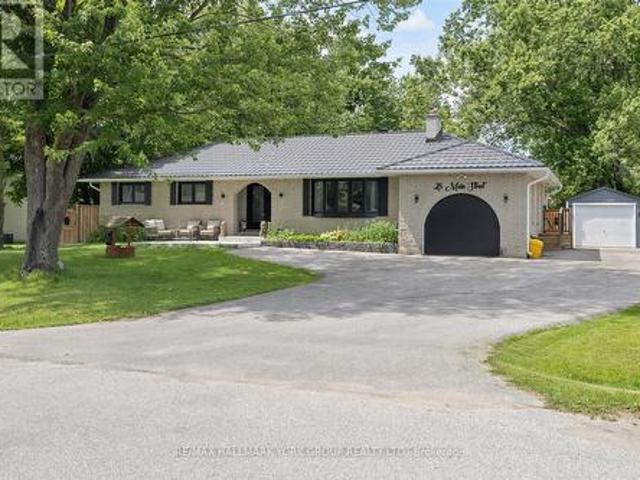
28 Main Street, Georgina, ON, L0E 1N0 house for sale | Listing ID N13618 | Royal LePage
View photo
House · for sale
$ 859,000
28 Main Street, Georgina, ON, L0E 1N0 house for sale | Listing ID N13618 | Royal LePage
Tall Trees
· House
· Garden · Fireplace · Deck · Parking · Air conditioning · Cellar
Tall Trees · House · Garden · Fireplace · Deck · Parking · Air conditioning · Cellar
Life Just Feels Better On Main! Discover This Beautifully Maintained 3+2 Bedroom All-Brick Bungalow Offering Space, Comfort, And Incredible Flexibility On A Private, Fully Fenced 95' X 165' Lot. Whether You're Looking For Room To Grow, Multi-Generational Living, Or Simply More Space To Enjoy, This Home Delivers! The Inviting Living Room Features Rich Hardwood Flooring, A Stunning Floor-To-Ceiling Stone Wood-Burning Fireplace, And A Large Bay Window That Fills The Space With Natural Light. The Spacious Dining Room Walks Out To A Resurfaced Deck, While The Bright Kitchen Boasts Stainless Steel Appliances, Laminate Flooring, And Direct Access To The Backyard For Effortless Outdoor Living. The Finished Basement Expands Your Living Space With Two Additional Bedrooms, A Large Recreation Room, An Oversized Laundry/Utility Area, Plenty Of Storage, And Potential For A Future Walk-Out. Enjoy Peace Of Mind With Numerous Updates Including Front Windows (2024), Furnace & A/C (2021), Garage Door & F
$ 859,000
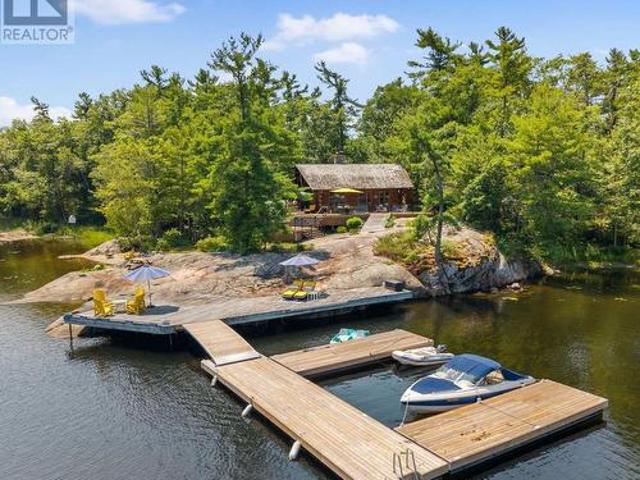
6 Island 2050/Tabassakwa Island, Georgian Bay Gibson, ON, P0E 1E0 house for sale | Listing ID X13617 | Royal LePage
View photo
House · for sale
$ 1,899,000
Updated
6 Island 2050/Tabassakwa Island, Georgian Bay Gibson, ON, P0E 1E0 house for sale | Listing ID X13617 | Royal LePage
Tall Trees
· House
· Office room · Fireplace · Deck
Tall Trees · House · Office room · Fireplace · Deck
There is something truly special about arriving at this private Georgian Bay retreat set on 3.36 acres of well-treed mature forest with an incredible 925 feet of waterfront; the property feels peaceful, secluded and completely surrounded by nature. There is deep water at the dock for even the largest boats and a small section of beach for canoe and kayak landing. The three-bedroom, two-bathroom, handcrafted, wood log cabin is warm, welcoming and full of rustic charm with a relaxed, modern feel. Vaulted ceilings enhance the bright, open-concept living space, where a beautiful double-sided stone fireplace with driftwood sculptured mantel, creates a cozy place to gather after a day on the water. In the kitchen, gorgeous stone accents, built-in appliances and views of Georgian Bay make cooking and entertaining feel effortless. A comfortable office nook and built-in shelving throughout the main floor add even more character and function. Private decks with glass railings overlook the lush f
$ 1,899,000
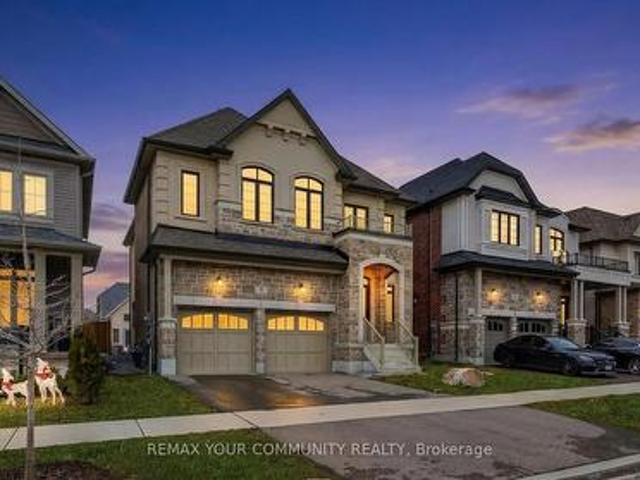
5 Valleo Street, Georgina, ON, L4P 0J8 house for sale | Listing ID N13435 | Royal LePage
View photo
House · for sale
$ 979,000
5 Valleo Street, Georgina, ON, L4P 0J8 house for sale | Listing ID N13435 | Royal LePage
Tall Trees
· House
· Garden · Office room · Parking · Cellar
Tall Trees · House · Garden · Office room · Parking · Cellar
Welcome to the Turnkey Standard in Prestigious Georgina Heights. Located just minutes from the shores of Lake Simcoe and the Highway 404 extension. *This fully UPGRADED modern luxury detached home offers an expansive 2,660 sq. Ft. of sun-filled above ground living space, plus a highly coveted builder finished basement. Designed for the modern professional family, the home features 4 spacious bedrooms, 5 bathrooms, and a versatile second level media room perfect for a dedicated executive home office. The main floor boasts a seamless, open concept flow anchored by a gourmet chef's kitchen, complete with an oversized center island and a bright breakfast area with a direct walk out to the backyard and Convenient main floor laundry room walk out to garage. *This is a RARE opportunity to secure a fully loaded, high end asset in one of York Region's fastest growing premium corridors. (Id: 27)
$ 979,000
3143 South Sparrow Lake Road, Severn, ON, L0K 2B0 house for sale | Listing ID S13616 | Royal LePage
View photo
House · for sale
$ 1,270,000
3143 South Sparrow Lake Road, Severn, ON, L0K 2B0 house for sale | Listing ID S13616 | Royal LePage
Tall Trees
· House
· Garden · Fireplace · Parking · Deck
Tall Trees · House · Garden · Fireplace · Parking · Deck
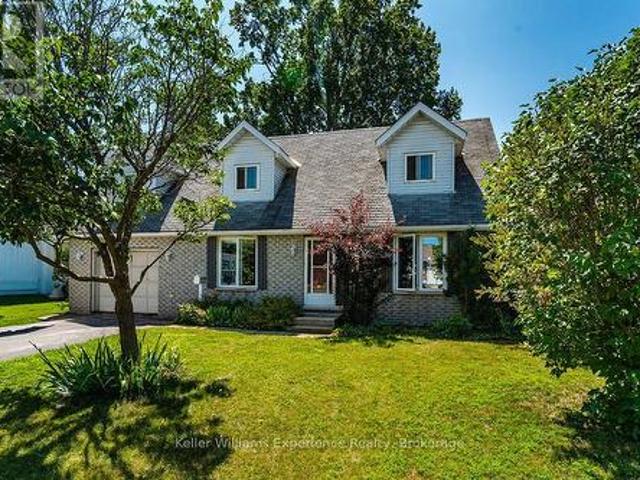
Lakefront living with 109 ft of sandy shoreline, 2 garages, & over 2,150 sq ft above grade! Set on 109 feet of sandy waterfront along Lake St. George, this 2-storey family home places the lake at the centre of daily life, with a private dock, open water views, and a generous back deck positioned to take it all in. Set back from the road and framed by mature trees, the home is introduced by dormer windows, shutters, a covered front entry, and a flagstone walkway, while the detached garage, along with an attached 2-car garage with a loft space above, adds useful extra room for storage, hobbies, or a workshop. More than 2,150 square feet above grade gives the interior a substantial feel, with hardwood flooring, a bright kitchen finished with generous wood cabinetry, pantry cabinets, a breakfast area, ample prep space, and a garden door walkout, while the dining room brings added character with a stone-surround fireplace and its own walkout. Separate living and family rooms allow the home
$ 1,270,000
23 Furniss Street, Brock Beaverton, ON, L0K 1A0 house for sale | Listing ID N13616 | Royal LePage
View photo
House · for sale
$ 690,000
23 Furniss Street, Brock Beaverton, ON, L0K 1A0 house for sale | Listing ID N13616 | Royal LePage
Tall Trees
· House
· Fireplace · Parking
Tall Trees · House · Fireplace · Parking
Exceptional value lives here! Fantastic all brick home on premium fenced lot offers a dynamite floor plan and generous square footage size: 2,378 above grade! Boasting a handsome exterior, with 4 car paved driveway parking and zero sidewalks to maintain, this one has so much going for it. Perfect for families, it's also conveniently located within walking distance to local elementary schools. Inside, 9ft ceilings, hardwood floors and a neutral palette across the airy, open design allow you to flex your style muscle. A crisp white kitchen boasting quartz countertops, ceramic backsplash and stainless steel appliances opens to a family room with electric fireplace. The flexible dining and living room spaces allow for every occasion, from intimate dinners to full Christmas gatherings. Upstairs, 4 large bedrooms are serviced by 3 full baths, incorporating the latest trend in home design: essentially 2 primary suites, both boasting walk-in closets and 4-piece ensuites. The undeveloped baseme
$ 690,000
15 Glenview Heights Lane, King, ON, L3Y 4V9 house for sale | Listing ID N13618 | Royal LePage
View photo
House · for sale
$ 4,999,999
15 Glenview Heights Lane, King, ON, L3Y 4V9 house for sale | Listing ID N13618 | Royal LePage
Tall Trees
· House
· Garden · Terrace · Parking
Tall Trees · House · Garden · Terrace · Parking
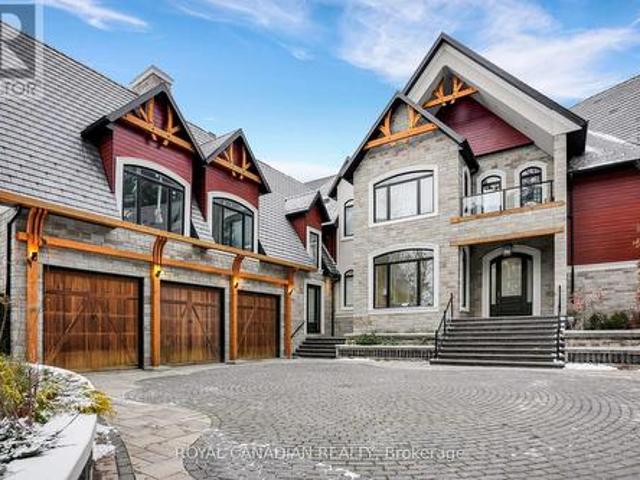
Set on a private, nearly 2-acre gated estate, this newly built architectural masterpiece offers over 13,000 sq. Ft. of luxurious living surrounded by mature forest. Designed with exceptional craftsmanship, it features soaring ceilings, elegant principal rooms, a chef-inspired kitchen with dual islands, and seamless indoor-outdoor living. The lavish primary suite includes a private terrace, spa-like ensuite, and dual walk-in closets, while every additional bedroom offers its own ensuite and walk-in closet. A separate guest wing with its own kitchen provides ideal multigenerational living. The 3,600+ sq. ft. Walk-out lower level is perfect for entertaining and opens to a peaceful backyard retreat. Complete with two kitchens, parking for nine vehicles, and located near golf, conservation areas, and top-rated schools, this is a truly rare luxury offering. (Id: 27)
$ 4,999,999
8 Burnaby Drive, Georgina, ON, L4P 3Z1 house for sale | Listing ID N13611 | Royal LePage
View photo
House · for sale
$ 799,000
8 Burnaby Drive, Georgina, ON, L4P 3Z1 house for sale | Listing ID N13611 | Royal LePage
Tall Trees
· House
· Fireplace · Cellar
Tall Trees · House · Fireplace · Cellar
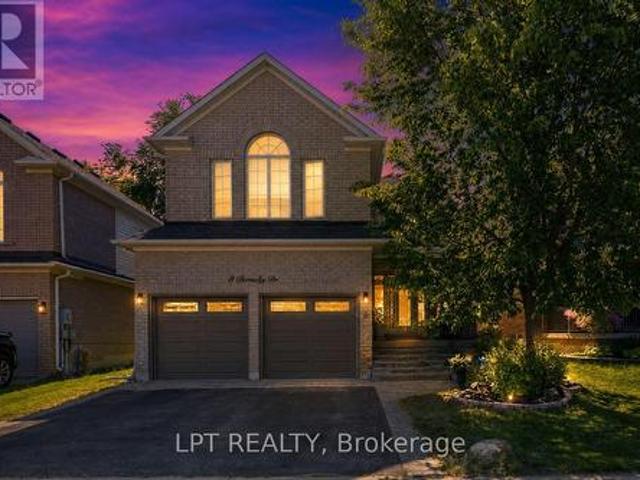
Welcome To Life In Keswick By The Lake. With Almost 2000 Sqft And Spacious Rooms Just Steps From The Arena, Parks, Schools, Splash-Pad And Everyday Amenities, Your Family Is Going To Love It Here! The Main Floor Has Room For Everyone With A Large Open Concept Living / Dining Room. The Laundry Room Is Also Conveniently Located On The Main Floor! As You Make Your Way To The Back You Will Find 2Pc Powder Room, Renovated Kitchen And Large Family Room With Vaulted Ceiling And Gas Fireplace Ready For A Cozy Family Movie Night! Upstairs You Will Find 3 Spacious Bedrooms With Tons Of Natural Light. The Primary Suite Features'His And Hers' Double Closets And 4Pc Ensuite. The Basement Remains Unfinished, Ready For Finishing To Your Hearts Desire! Just A Two Minute Drive Gets You To Lots Of Shopping & Amenities, Don't Miss This Amazing Opportunity To Start Living The Amazing Life On The Shores Of Beautiful Lake Simcoe! (Id: 27)
$ 799,000
37 Bramsey Street, Georgina, ON, L0E 1R0 house for sale | Listing ID N13505 | Royal LePage
View photo
House · for sale
$ 829,900
37 Bramsey Street, Georgina, ON, L0E 1R0 house for sale | Listing ID N13505 | Royal LePage
Tall Trees
· House
· Garden · Fireplace · Deck · Cellar
Tall Trees · House · Garden · Fireplace · Deck · Cellar
If you've been looking for a home that offers space, privacy, and a location that truly has something for everyone, this is it! This well-maintained, Energy Star certified home offers an open concept layout that is bright and inviting, with stunning hardwood floors, a spacious kitchen designed for gathering, upgraded quartz & marble countertops, and a cozy family room complete with a fireplace, built-ins, and in-ceiling speakers. The primary suite feels like its own retreat with a generous walk-in closet and spa-inspired 4pc ensuite. A full basement with a dedicated workshop adds valuable space for hobbies, storage, or future finishing. Enjoy having no neighbours behind in your private, fully fenced backyard with a deck and low-maintenance perennial gardens. Located in one of the area's most desirable neighbourhoods, you'll love being just steps to the splash pad, parks, basketball courts, and trails. While schools, golf courses, community centres, libraries, shops, and the shores of L
$ 829,900
709 Highland Blade Road, Newmarket, ON, L3X 1P3 house for sale | Listing ID N13615 | Royal LePage
View photo
House · for sale
$ 1,788,000
Updated
709 Highland Blade Road, Newmarket, ON, L3X 1P3 house for sale | Listing ID N13615 | Royal LePage
Tall Trees
· House
· Garden · Swimming pool · Gym · Deck · Cellar
Tall Trees · House · Garden · Swimming pool · Gym · Deck · Cellar
Here Is An Excellent Opportunity To Secure An Executive Home In Desirable Stonehaven! Offering 6000+ Sq Ft Finished Space In This Aspen Ridge Built Home. Grand Foyer Featuring High Ceilings & Stunning Open Staircase. Many Upgrades Include Custom Chef's Kitchen With Quartz Counters, Centre Island & Hardwood Throughout Main, Custom Wainscoting, Crown Moldings, Pot Lights & Updated Bathrooms + Heated Floors In Master Ensuite. Professionally Finished Walkout Basement With Oak Bar And 5th Bedroom/Gym. Stunning Backyard Oasis With Saltwater Pool (New Liner & Heater 2025), Hot Tub Base & Electrical, Inground Sprinkler System, Composite Deck And Mature Trees. This Home Is Perfect For Entertainers & Extended Families. Main Floor Office Can Be Used As 5th Bdrm. One Of A Kind Layout & A True Showpiece! See Floor Plans & Virtual Tour Link. (Id: 27)
$ 1,788,000
2388 Line 10, Bradford West Gwillimbury, ON, L3Z 3L2 house for sale | Listing ID N13070 | Royal LePage
View photo
House · for sale
$ 1,199,800
2388 Line 10, Bradford West Gwillimbury, ON, L3Z 3L2 house for sale | Listing ID N13070 | Royal LePage
Tall Trees
· House
· Air conditioning · Cellar
Tall Trees · House · Air conditioning · Cellar
Set on approximately 2.58 acres directly across from Scanlon Creek Conservation Area, this immaculate 3 bedroom raised bungalow offers a rare blend of privacy & modern comfort, minutes to town. Surrounded by nature with stunning views, the setting provides exceptional natural light & a peaceful rural backdrop. The home features a functional layout with 3 bedrooms & 3 bathrooms, finished basement, forced air heating & central air conditioning. Key updates include high-efficiency windows (approx. 5 years), furnace & A/C (approx. 5 years), roof (approx. 8 years), & a stunning renovated custom kitchen with updated appliances. Well-equipped for rural living with a well, septic system & 200 amp service. Additional updates include the well pump, check valve, sump pump & a water treatment system (softener, filter & UV, all owned). Detached Quonset structure (approx. 780 sq ft, built 2019) provides additional storage space. The property also includes two sheds with hydro, two shipping/storage c
$ 1,199,800
111 Sibbald Crescent, Georgina, ON, L0E 1R0 house for sale | Listing ID N13557 | Royal LePage
View photo
House · for sale
$ 1,080,000
111 Sibbald Crescent, Georgina, ON, L0E 1R0 house for sale | Listing ID N13557 | Royal LePage
Tall Trees
· House
· Garden · Office room · Parking
Tall Trees · House · Garden · Office room · Parking
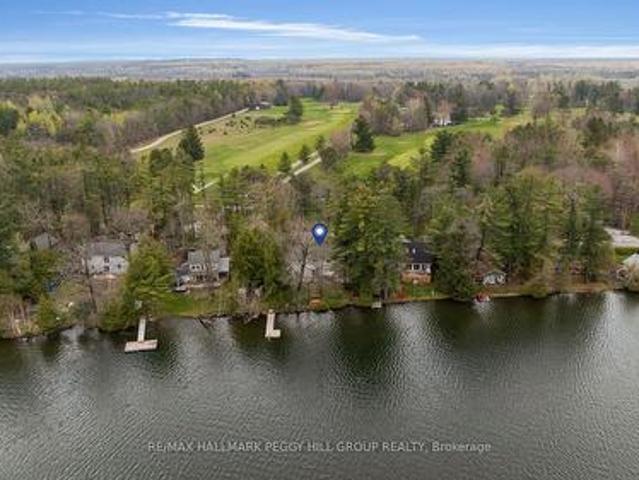
Welcome to Sibbald Crescent. Where waterfront living meets pure relaxation. Tucked into one of the area's most prestigious addresses, steps from the historic Briars Golf Club & Resort, this stunningly renovated 2-bed, 2-bath bungalow delivers 126 feet of road frontage & 25.5ft of direct, pristine waterfront. Your own private dock, two open boat slips, and water views that follow you through nearly every room. Step inside to a sun-drenched, open-concept layout anchored by a show-stopping chef's kitchen with a breakfast bar built for entertaining, flowing seamlessly into the family room and dining area. All framed by water views that never get old. The primary suite is your private retreat, with a walk-out straight to an oasis-style backyard: perennial gardens in full bloom, flagstone walkways, and inground irrigation that keeps it picture-perfect all season long. Need space to work, sweat, or create? A newly built detached garage and a standalone bonus office. Complete with its own dedi
$ 1,080,000
93 Westmount Drive S, Orillia, ON, L3V 6E2 house for sale | Listing ID S13464 | Royal LePage
View photo
House · for sale
$ 789,000
Updated
93 Westmount Drive S, Orillia, ON, L3V 6E2 house for sale | Listing ID S13464 | Royal LePage
Tall Trees
· House
· Parking
Tall Trees · House · Parking
Fantastic investment opportunity at 93 Westmount Drive S in Orillia! This versatile two-unit income property sits on a huge lot and offers ample parking for both units. The upper unit features three bedrooms, one bathroom, a spacious kitchen with loads of counter space, and a functional layout ideal for families. The lower unit includes two bedrooms, one bathroom, and another generously sized kitchen with plenty of prep and storage space. An excellent opportunity for investors, multi-generational living, or buyers looking to live in one unit while generating rental income from the other. Conveniently located close to shopping, schools, parks, transit, and everyday amenities. (Id: 27)
$ 789,000
4 Dunlop Street, Penetanguishene, ON, L9M 1J2 house for sale | Listing ID S13617 | Royal LePage
View photo
House · for sale
$ 598,900
4 Dunlop Street, Penetanguishene, ON, L9M 1J2 house for sale | Listing ID S13617 | Royal LePage
Tall Trees
· House
· Garden · Fireplace · Deck · Parking
Tall Trees · House · Garden · Fireplace · Deck · Parking
Welcome to 4 Dunlop St in Penetanguishene, this charming 3-bedroom, 3-bathroom family home, perfectly situated in a sought-after neighbourhood just steps from elementary schools, parks, and nearby shopping. Inside, the home offers warm hardwood floors throughout the main and second levels. Each of the three generously sized bedrooms features two closets, with the primary bedroom complete with its own private ensuite bathroom. The main living room is anchored by a cozy gas fireplace, creating a natural gathering place for the family. Downstairs, the spacious finished family room offers even more room to relax, entertain, or set up a kids' play area, with a rough-in for an additional bathroom already in place. Outside, the fully fenced backyard is ideal for kids or pets and is shaded by a beautiful mature maple tree. Enjoy summer BBQs with the convenient gas hook-up right on the deck. Additional features include a single attached garage with a convenient man-door. Located just a short dr
$ 598,900
1834 Tiny Beaches Road S, Tiny, ON, L0L 1P1 house for sale | Listing ID S13531 | Royal LePage
View photo
House · for sale
$ 1,599,000
1834 Tiny Beaches Road S, Tiny, ON, L0L 1P1 house for sale | Listing ID S13531 | Royal LePage
Tall Trees
· House
· Garden · Deck · Parking
Tall Trees · House · Garden · Deck · Parking
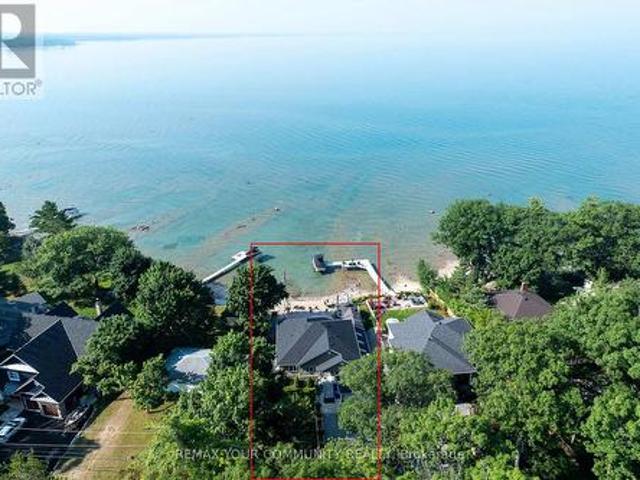
Lakefront Custom Bungalow Welcome to your dream waterfront retreat! This original-owner, custom-built lakefront bungalow offers a rare opportunity to own a premium slice of paradise on the shores of Georgian Bay. Located in the highly sought-after community of Tiny Township, this beautifully maintained home sits on a premium waterfront lot with direct lake access and a private boat launch perfect for boating, swimming, or simply enjoying stunning sunsets from your backyard. Boasting a spacious and functional layout, this home features 6 bedrooms (3+3), ideal for extended family or hosting guests. The oversized living room offers panoramic lake views through large windows, filling the space with natural light. Step outside to a massive deck designed for entertaining, with multiple areas including a covered gazebo, covered outdoor dining area, and a unique indoor BBQ space for year-round grilling. Enjoy the convenience of an oversized garage, perfect for storing water toys, tools, and ve
$ 1,599,000
58 Atlantis Drive, Orillia, ON, L3V 8L4 house for sale | Listing ID S13611 | Royal LePage
View photo
House · for sale
$ 749,000
58 Atlantis Drive, Orillia, ON, L3V 8L4 house for sale | Listing ID S13611 | Royal LePage
Tall Trees
· House
· Parking
Tall Trees · House · Parking
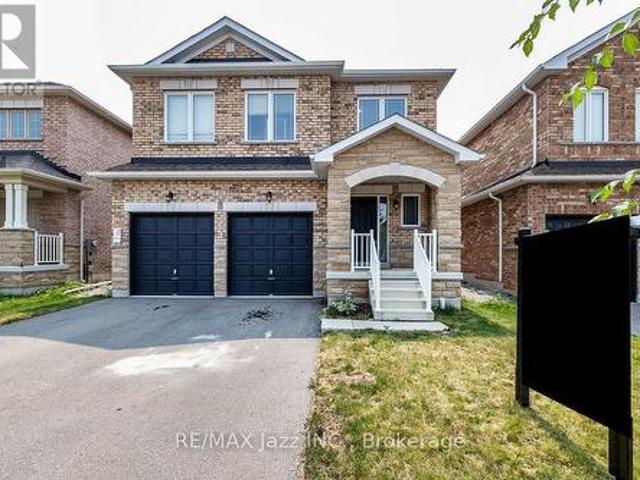
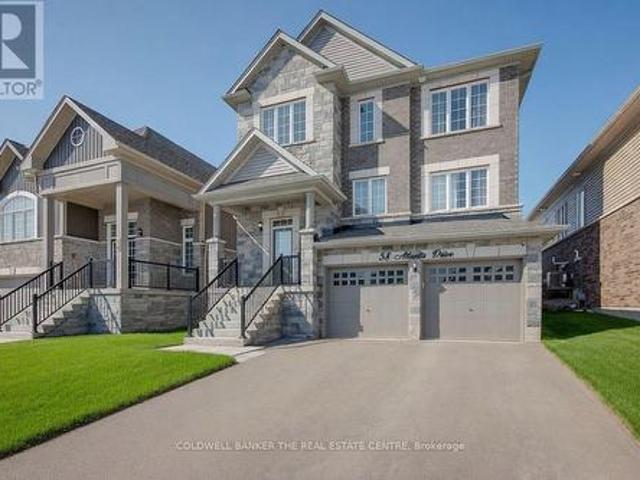
Stunning 3-Year-Old 3-Bedroom Detached Home with Double-Car GarageMove right into this beautifully maintained, open-concept home designed for modern living. Featuring soaring 9-foot ceilings, a spacious kitchen with a large centre island, upgraded faucet, and smart stainless-steel appliances, this residence offers both style and functionality. Upstairs you'll find convenient laundry, three generously sized bedrooms, and a luxurious primary suite complete with a five-piece ensuite and elegant standing shower. Situated on a quiet, friendly street with attractive brick-and-stone elevation, an impressive 8-foot front door, and ample parking, the home is also close to parks, transit, and everyday amenities. Enjoy the remaining Tarion warranty for added peace of mind. A bright, well-appointed home that's truly move-in ready. (Id: 27)
$ 749,000
961 Damascus Court, Newmarket, ON, L3X 1L2 house for sale | Listing ID N13616 | Royal LePage
View photo
House · for sale
$ 1,899,000
961 Damascus Court, Newmarket, ON, L3X 1L2 house for sale | Listing ID N13616 | Royal LePage
Tall Trees
· House
· Garden · Cellar
Tall Trees · House · Garden · Cellar
Welcome to 961 Damascus Crt. When Modern Luxury Meets Timeless Elegance in Newmarket's Most Prestigious Enclave! Tucked Away on An Exclusive, Family-friendly Cul-de-sac Next to a Beautiful Park in a top-rated School Zone. This Top-to-bottom Fully Renovated 5364sqft Living Space Residence Offers 4 Spacious bedrooms, 5 washrooms, and a Finished Basement. An Unforgettable First Impression in the Grand Foyer Featuring Soaring High Ceilings, two Bright Skylights, and Extensive Pot Lighting Throughout. The Designer Chef's Kitchen Seamlessly Blends Modern Style with Functional Elegance, Boasting Rich Quartz Countertops, a Generous Center Island, and Premium Finishes. The Sunlit Breakfast Area Overlooks a Fully Fenced Backyard. The Upper Level Features a Sensational Primary Retreat Complete with a Dedicated Sitting Area, Two Walk-in Closets, and a Spa-inspired 5-piece Luxury Ensuite. Specious Bedrooms, an Addition Ensuite and Finished Basement. Perfect for Guests or Extended Family. Uncompromi
$ 1,899,000
331 Hollywood Drive, Georgina, ON, L4P 3A2 house for sale | Listing ID N13613 | Royal LePage
View photo
House · for sale
$ 879,900
331 Hollywood Drive, Georgina, ON, L4P 3A2 house for sale | Listing ID N13613 | Royal LePage
Tall Trees
· House
· Garden · Parking
Tall Trees · House · Garden · Parking
Gorgeous new design by A & T Homes. Buy today and save thousands on the HST Rebate. Brand new Bohica II Model to be built. 1269 Sq', 3 bedroom, 2 bath Raised bungalow conveniently located in south Keswick just a short walk to the Lake. Upgraded finishings include a Great Room design, 8' smooth ceilings and attractive engineered hardwood floors throughout. The galley kitchen features upgraded cabinetry, quartz counters and a Walk-out to the yard. The main entrance has a spacious foyer, an oak staircase, double closet and a man door entry to a 370 Sq' double car garage. The bright and open lower level features large above grade windows, a R/I bath and laundry hook up. This awesome location is steps to Lake Simcoe, parks, public transit & marina and a short drive to schools, shopping & amenities. Just 5 minutes to Highway 404 access enabling a quick commute to the GTA. Excellent experienced builder will work with successful buyer to modify to buyers desires. Choice of finishings, colours
$ 879,900
72 Douglas Street, Georgina, ON, L0E 2R0 house for sale | Listing ID N13514 | Royal LePage
View photo
House · for sale
$ 839,795
Updated
72 Douglas Street, Georgina, ON, L0E 2R0 house for sale | Listing ID N13514 | Royal LePage
Tall Trees
· House
· Patio · Garden
Tall Trees · House · Patio · Garden
Rare Opportunity To Settle In This Quiet Family Neighbourhood In Walking Distance To The Lake And Park. Premium Lot Completely Fenced With Large Storage Sheds. Well Appointed Split Level With Extra Wide Entry, Large Eat-In Kitchen, Separate Dining Area With Walkout To Park-Like Rear Yard. Upgraded Bright Kitchen Connecting To Large Laundry Room With Ample Closets. Three Generous Sized Bedrooms And Huge Main Bath. The Family Room Is Outstanding With Multiple Custom Built-In Cabinets And Closets, Excellent For Kids Or Entertaining. New Furnace, Air Conditioner, Drilled Well, Pump And L Ines. Perennial Gardens And Rear Patio. Easy Commute Location With Quick Access To Hwy 48. (Id: 27)
$ 839,795

Get email alerts

Don't miss out: be the first to know about new properties

The alert was correctly created

On subscribing you accept the conditions of use and the privacy policy
Alert
Receive new ads in your inbox
Save this search
Receive alerts for new listings

We'll send you an email when we have new properties for: "Houses for sale in Tall Trees"

The alert was correctly created

Get email alerts and be the first to see new listings
Required field
On subscribing I accept the terms of the privacy policy
Perfect! You'll soon start receiving new listings via email
Alert
Receive an email when we have new ads for Houses for sale in Tall Trees
Save this search
Filters

Bedrooms

Area (sq.ft)

sq.ft
sq.ft

Price

$
$

Filter by property type

Bathrooms

Clear all filters
Receive notifications when new entries are published.