3,342 houses for sale in Tall Trees

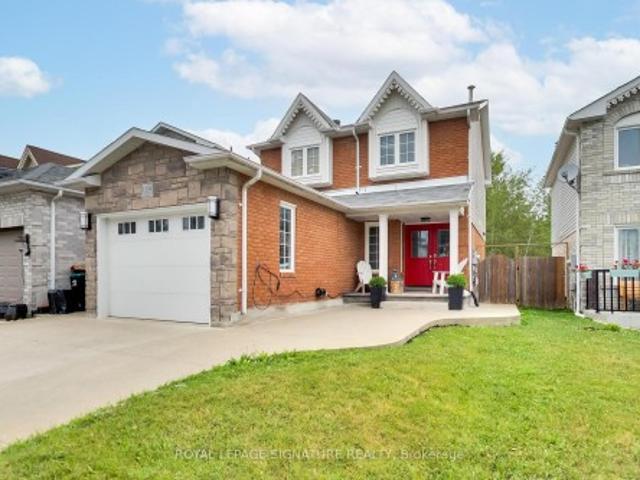
134 Huron Heights Drive, Newmarket, ON, L3Y 6N3 house for sale | Listing ID N13619 | Royal LePage
View photo
House · for sale
$ 1,089,900
134 Huron Heights Drive, Newmarket, ON, L3Y 6N3 house for sale | Listing ID N13619 | Royal LePage
Tall Trees
· House
· Patio · Garden · Fireplace · Deck · Parking · Cellar
Tall Trees · House · Patio · Garden · Fireplace · Deck · Parking · Cellar
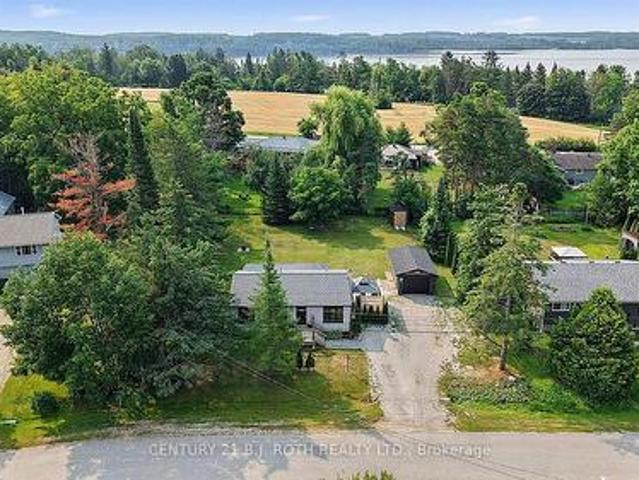
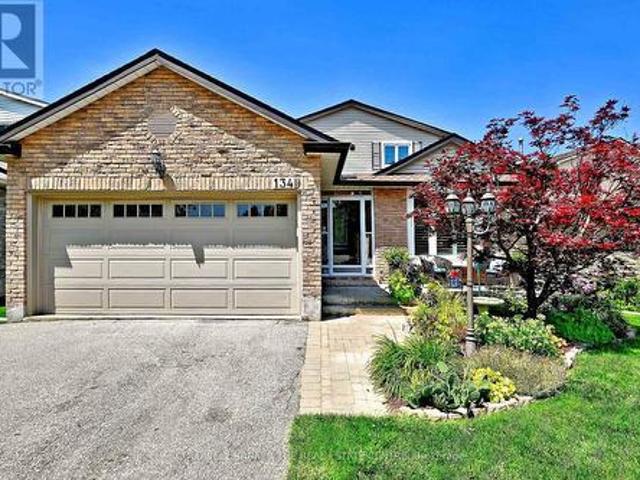
Some homes simply feel right the moment you step inside. This is one of them. Impeccably maintained & thoughtfully updated, this inviting 3 +1 bedroom home offers exceptional living space inside & out. Bright spacious main floor with welcoming family room w/gas fireplace & W/O to large west facing deck overlooking beautiful perennial gardens in a fully fenced yard. The retractable awning is ready to use on the extremely sunny days. The cook in the family will love the spacious kitchen with ample counter & cupboard space and pantry. Perfect space for all those must have kitchen gadgets. A rare feature is the main floor 3 piece powder room with walk in shower, perfect for cleaning up muddy paws or feet. The enclosed front porch w/skylight provides year round enjoyment and convenient access to the garage. The professionally finished walk out basement is ready for family gatherings or multi generation living. Pot lights, stylish wet bar, walk out to private patio and landscaped yard are ju
$ 1,089,900
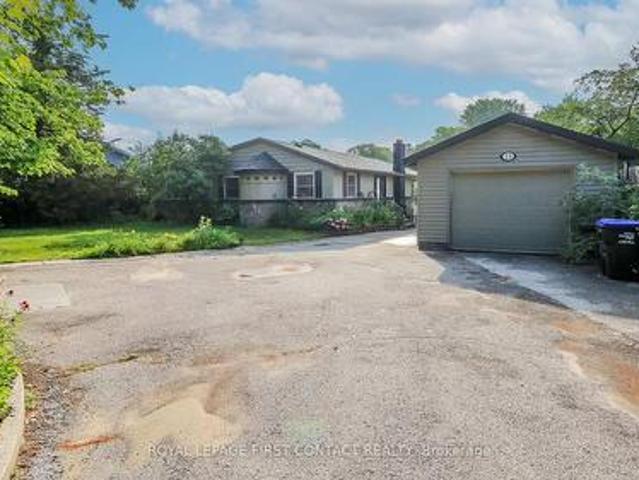
105 Copeland Creek Drive, Tiny, ON, L9M 0M2 house for sale | Listing ID S13621 | Royal LePage
View photo
House · for sale
$ 1,349,999
105 Copeland Creek Drive, Tiny, ON, L9M 0M2 house for sale | Listing ID S13621 | Royal LePage
Tall Trees
· House
· Patio · Garden · Office room · Fireplace · Parking
Tall Trees · House · Patio · Garden · Office room · Fireplace · Parking
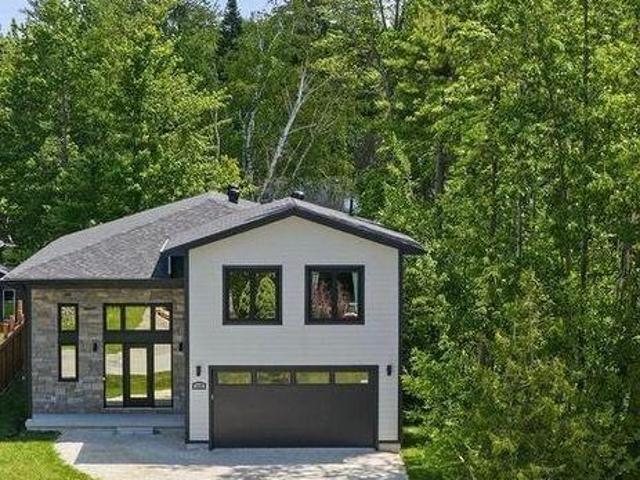
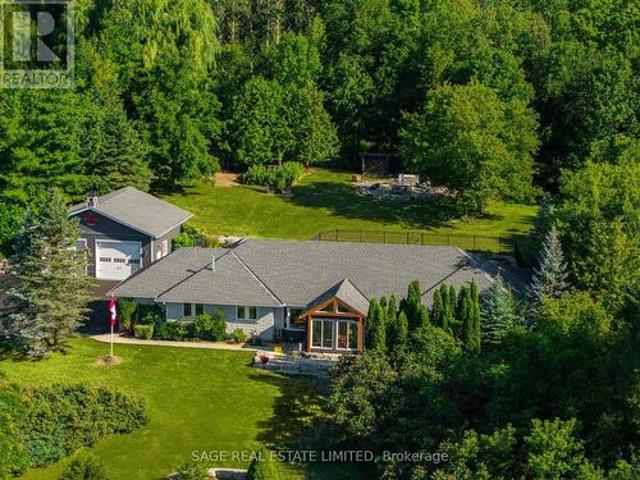
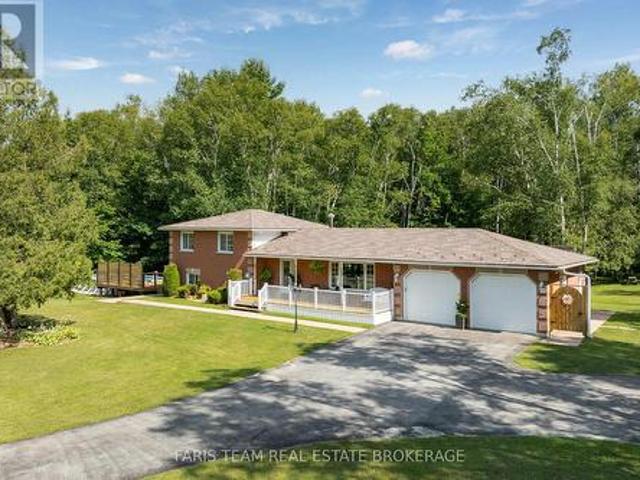
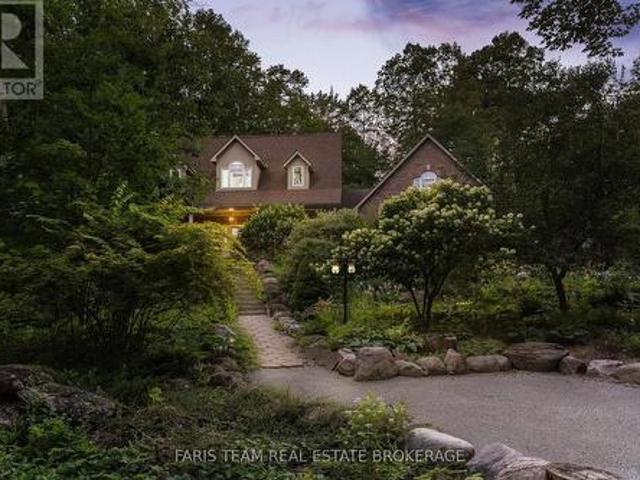
Top 5 Reasons You Will Love This Home: 1) Set on one of the finest and most private lots in sought-after Copeland Creek with over 416.37' of frontage and endless room to add your dream workshop, detached garage, or create the outdoor lifestyle you've always envisioned 2) Thoughtfully designed executive stone bungalow offering the ease and comfort of spacious main level living, making everyday life accessible, practical, and ideal for years to come 3) Full of warmth and character with soaring vaulted ceilings, exposed wood beams and a spectacular sunroom where skylights and a wall of patio doors fill the space with natural light 4) An impressive loft above the garage, complete with a gas fireplace, three-piece bathroom, and striking arched window, creating the perfect private guest retreat, executive home office, or luxurious primary suite 5) Surrounded by beautifully established perennial gardens and picturesque acreage, this exceptional property offers a peaceful, park-like setting wi
$ 1,349,999
25 Glengrove Avenue, Oro Medonte, ON, L3V 0J9 house for sale | Listing ID S13617 | Royal LePage
View photo
House · for sale
$ 649,900
25 Glengrove Avenue, Oro Medonte, ON, L3V 0J9 house for sale | Listing ID S13617 | Royal LePage
Tall Trees
· House
· Parking · Deck · Air conditioning
Tall Trees · House · Parking · Deck · Air conditioning
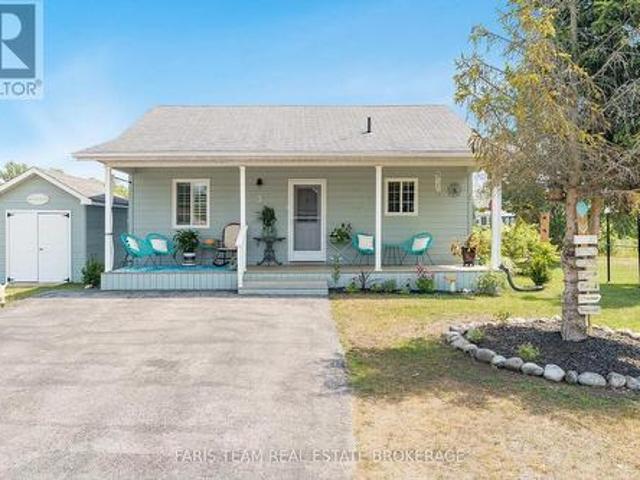
Move in Condition/Open Concept/Awesome 100 x 150 Ft Lot/Many Upgrades & Updates Since 2020/To name a few including Five (5) Appliances featuring Gas Stove & Gas Clothes Dryer/New Real Natural Gas Furnace(22) /New Central Air(22) /New Shingles House(20) /Garage Shingles (23) /Huge Rear Deck 750 Sq Ft(24) /New 12 x 30 Deck Roof (24) /New Siding House (20) & Garage Siding (24) /Detached Garage 12 x 24 Ft Plus 2 Detached Sheds (9 x8 ft) /Parking Min 6-8 Cars/Paved Roads/NOTE Rogers Hi Speed Services (500 Mps) /Drilled Well/Water Filter System w UV Light/Fixtures & Chattels FULLY Owned No Rentals/See Multi Media Link w Drone Video/Just Steps to Bass Lake/ Just 5 Minutes to Orillia's Westridge Shopping/FYI Property Tax only 2780 this year (id: 27)
$ 649,900
3 Awenda Avenue, Wasaga Beach, ON, L9Z 1X7 house for sale | Listing ID S13615 | Royal LePage
View photo
House · for sale
$ 399,000
3 Awenda Avenue, Wasaga Beach, ON, L9Z 1X7 house for sale | Listing ID S13615 | Royal LePage
Tall Trees
· House
· Fireplace · Swimming pool · Equipped kitchen
Tall Trees · House · Fireplace · Swimming pool · Equipped kitchen
Top 5 Reasons You Will Love This Home: 1) Experience resort-style living in the secure, gated community of CountryLife Resort, where every day feels like a vacation, with residents enjoying a wide range of amenities including indoor and outdoor pools, a recreation centre, a splash pad, a bouncing pillow, tennis and pickleball courts, and mini golf, along with a private walking trail offering direct access to the sandy shores of Wasaga Beach 2) This charming chalet offers easy main-level living with two bedrooms and a full bathroom, complemented by a bright open-concept kitchen, dining, and living area, highlighted by soaring cathedral ceilings and a cozy gas fireplace, creating a warm and inviting space perfect for both relaxing and entertaining 3) The well-appointed kitchen serves as the heart of the home, featuring granite countertops, a centre island perfect for casual dining and gatherings, a new dishwasher, and eye-catching Tropical Blue Elmira Stove Works appliances that adds tim
$ 399,000
49 Sunrise Circle, Bradford West Gwillimbury, ON, L3Z 3W9 house for sale | Listing ID N13616 | Royal LePage
View photo
House · for sale
$ 337,000
49 Sunrise Circle, Bradford West Gwillimbury, ON, L3Z 3W9 house for sale | Listing ID N13616 | Royal LePage
Tall Trees
· House
· Fireplace
Tall Trees · House · Fireplace
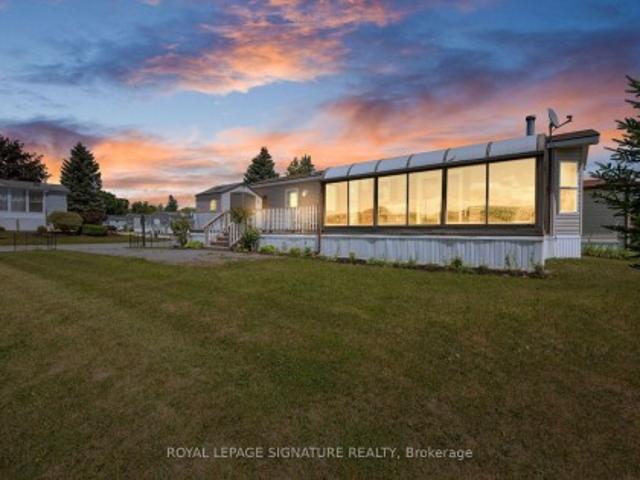
Welcome to this custom-built modular home, tucked away in a quiet, friendly community where you can enjoy peace and tranquility away from the hustle and bustle of city life. Perfect for first-time buyers or downsizers. This charming home located on a corner lot features a massive 19' x 11' sunroom with breathtaking 180-degree views-an ideal space to relax and unwind. The bright living room offers a cozy fireplace and sliding doors leading to the sunroom, while the open-concept kitchen and dining area features built-in shelving, a gas stove, and plenty of natural light. The spacious primary bedroom includes a large window and custom built-in shelving for added storage and functionality. Conveniently located just minutes from shopping, schools, parks, transit, and all everyday amenities. Monthly land lease of $575 includes property taxes, water, snow removal, and maintenance of common areas
$ 337,000
3039 Poplar Road, Innisfil, ON, L9S 2J9 house for sale | Listing ID N13613 | Royal LePage
View photo
House · for sale
$ 574,900
3039 Poplar Road, Innisfil, ON, L9S 2J9 house for sale | Listing ID N13613 | Royal LePage
Tall Trees
· House
· Garden · Deck
Tall Trees · House · Garden · Deck
Welcome to 3039 Poplar Rd in the desirable town of Innisfil. A fantastic opportunity for first-time home buyers, investors, or anyone looking to add their own personal touch. This 3+1 bedroom, 1-bath home offers solid potential in a sought-after location and is ready for someone with vision to make it their own. Perfectly situated for commuters, you're just minutes from Highway 400 and the Barrie South GO Station, with convenient access to shopping, restaurants, schools, and everyday amenities. Enjoy all that the area has to offer, including nearby Lake Simcoe, beaches, scenic trails, parks, golf courses, and the popular Friday Harbour Resort. Inside, the home provides a bright and functional layout filled with natural light. The kitchen offers a walkout to a spacious 16x16 composite backyard deck; ideal for entertaining, summer barbecues, or simply enjoying your outdoor space. In addition to the existing bedrooms, there is a versatile bonus room that offers the potential for a large 5
$ 574,900
24 Baycroft Boulevard, Essa, ON, L0M 1B5 house for sale | Listing ID N13591 | Royal LePage
View photo
House · for sale
$ 1,049,000
24 Baycroft Boulevard, Essa, ON, L0M 1B5 house for sale | Listing ID N13591 | Royal LePage
Tall Trees
· House
· Garden · Office room · Fireplace · Deck · Cellar
Tall Trees · House · Garden · Office room · Fireplace · Deck · Cellar
Beautiful Detached Home Spanning 3055 SQFT Above Grade. Backing onto Environmentally Protected Greenspace & Creek. No Neighbours Behind! Deep. 140Ft Lot with a Pool-Size Backyard. Walk-Out Basement adds an additional approx. 1500sqft of Unspoiled Space. Full & Functional Main Floor Plan includes a Home Office with Double Glass Door Entry, Open Living Room & L-Shaped Dining Room leading to a lovely Servery, Kitchen & Breakfast Area with Walk-Out to Deck. Family Room has Natural Finish Hardwood Floors, a Natural Gas Fireplace & Huge Windows Providing a Beautiful View of the Lush Protected Greenspace behind. 4 Bedrooms, 4 Bathrooms (incl. 2 Ensuites & 1 Semi-Ensuite). Large Primary Bedroom Features a Double-Door Entrance, His & Her's Walk-In Closets and a Huge 5-pc Ensuite w/ Tempered Glass Shower, Free Standing Tub, His & Her's Vanities overlooking the EP Greenspace View, plus a Separate Toilet Room w/ its own Fan for added Privacy and Convenience. Wall USB Charging Plugs in Master Bedro
$ 1,049,000
113 Smallman Drive, Wasaga Beach, ON, L9Z 1L3 house for sale | Listing ID S13617 | Royal LePage
View photo
House · for sale
$ 1,159,000
113 Smallman Drive, Wasaga Beach, ON, L9Z 1L3 house for sale | Listing ID S13617 | Royal LePage
Tall Trees
· House
· Parking · Cellar
Tall Trees · House · Parking · Cellar
With over 3600 square feet, this stunning custom-built home has been thoughtfully designed with exceptional attention to detail and quality craftsmanship throughout. Just two years old, this impressive residence offers 4 spacious bedrooms and 4 beautifully appointed bathrooms, combining luxury, comfort, and energy efficiency in one remarkable package. The over 2200 square foot above grade features soaring 10-foot ceilings, creating a bright and open living space, while the basement boasts impressive 9-foot ceilings, enhancing the home's spacious feel. Comfort is paramount with heated floors in the main entrance, primary ensuite, and main bathroom, along with a heated garage for year-round convenience. The luxurious primary suite offers a spa-inspired ensuite complete with a steam shower, providing the perfect retreat at the end of the day. Throughout the home, you'll find pot lights, premium finishes, and all interior walls insulated for enhanced sound reduction and privacy. Outdoor en
$ 1,159,000
3595 Glenhaven Beach Road, Innisfil, ON, L9S 2Z2 house for sale | Listing ID N13613 | Royal LePage
View photo
House · for sale
$ 999,000
3595 Glenhaven Beach Road, Innisfil, ON, L9S 2Z2 house for sale | Listing ID N13613 | Royal LePage
Tall Trees
· House
· Patio · Deck
Tall Trees · House · Patio · Deck
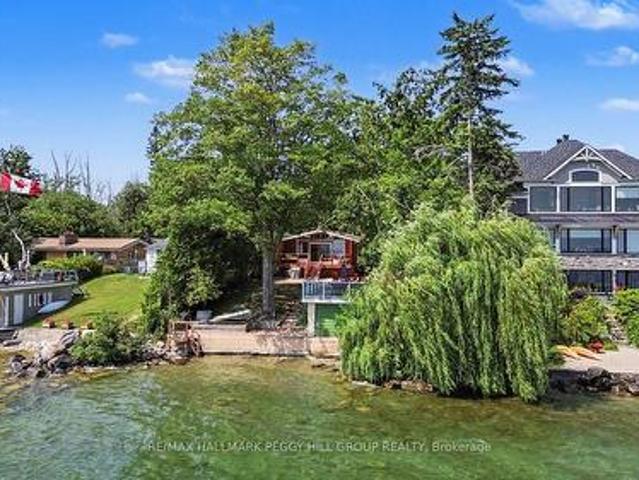
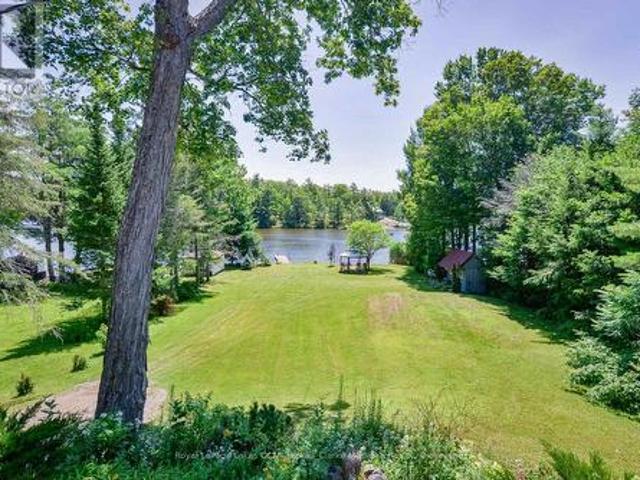
Lake simcoe bungalow with 52 ft of shoreline, a boathouse, & sweeping water views on a 196 ft deep lot! By the time the cars start lining the driveway, the kids are jumping off the dock, the tubes are ready for another round on the water, and dinner has moved outdoors, this waterfront home is already doing what it does best, bringing everyone together. Set on 52 ft of shoreline with a 196 ft deep lot, mature trees, and a boathouse at the water's edge, this beautifully renovated property delivers a private waterfront setting with a clean shoreline, concrete breakwall, and marine railway system made for life on the lake. A 24 x 10 deck off the living room with a privacy wall overlooks the water, while the generous 14 x 22 patio above the boathouse offers another exceptional place to take in the view. Vaulted ceilings, exposed wood beams, hardwood floors, and expansive windows shape the open main living space, where the water remains front and centre and every sightline pulls your eye out
$ 999,000
711 Johnston Park Avenue, Collingwood, ON, L9Y 5C7 townhouse for sale | Listing ID S13621 | Royal LePage
View photo
Townhouse · for sale
$ 479,900
711 Johnston Park Avenue, Collingwood, ON, L9Y 5C7 townhouse for sale | Listing ID S13621 | Royal LePage
Tall Trees
· Townhouse
· Garden · Balcony · Fireplace · Swimming pool
Tall Trees · Townhouse · Garden · Balcony · Fireplace · Swimming pool
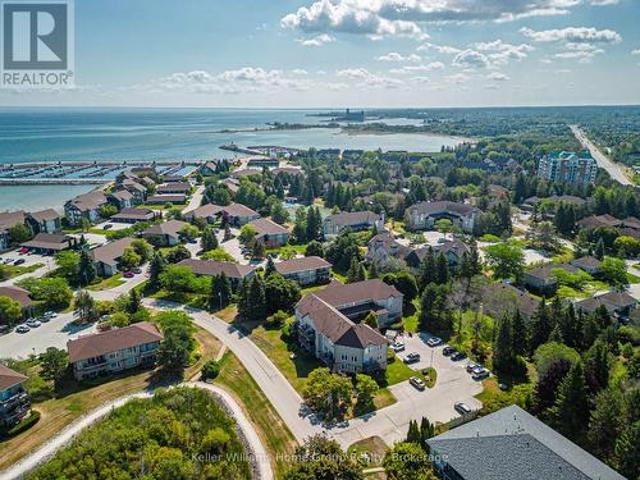
Sun, sand, slopes and more! Live the four-season lifestyle you've been dreaming of. Whether your days are filled with relaxing at the private beach, boating on Georgian Bay, skiing nearby slopes, or simply enjoying the vibrant sense of community that makes Lighthouse Point so special. This meticulously maintained property boasts long walking trails, beautifully kept gardens, multiple outdoor pools, 9 tennis/pickleball courts, a brand new kids playground and so much more. From there, step inside your beautiful 2-bedroom, 2-bath condo which features a full custom kitchen remodel and a bright, open-concept design. From the carpet free main floor, cozy gas fireplace and the power blinds leading to the balcony this unit is the perfect spot to relax after your active lifestyle days. The oversized primary suite offers plenty of room for your king sized bed and a seating area. Lighthouse Point is renowned for its resort-style amenities and unmatched waterfront setting and this unit comes with
$ 479,900
1204 Benson Street, Innisfil, ON, L9S 1Y5 house for sale | Listing ID N13613 | Royal LePage
View photo
House · for sale
$ 749,000
1204 Benson Street, Innisfil, ON, L9S 1Y5 house for sale | Listing ID N13613 | Royal LePage
Tall Trees
· House
· Garden · Parking · Cellar
Tall Trees · House · Garden · Parking · Cellar
Welcome to this beautifully maintained 3+1 bedroom, 3 bathroom detached home offering over 2,100 sq. Ft. of finished living space in the heart of Alcona! From its attractive brick and stone exterior to the stunning stamped concrete double driveway, this home delivers exceptional curb appeal. Inside, you'll find hardwood floors, a renovated kitchen overlooking the dining area, and a walk-out to an incredible oversized backyard backing directly onto Crossroads Park, green space, and walking trails. A rare setting offering privacy and endless space for entertaining, family fun, or relaxing outdoors. The second level features a spacious primary retreat with a walk-in closet and private 4-piece ensuite, plus two additional bedrooms and a full bath. The finished basement offers a large recreation room, fourth bedroom, laundry area, and plenty of storage. Complete with an attached garage, parking for five vehicles, and ideally located close to schools, shopping, Innisfil Beach, and commuter r
$ 749,000
21 Sunnidale Road, Wasaga Beach, ON, L9Z 2M5 house for sale | Listing ID S13616 | Royal LePage
View photo
House · for sale
$ 749,900
21 Sunnidale Road, Wasaga Beach, ON, L9Z 2M5 house for sale | Listing ID S13616 | Royal LePage
Tall Trees
· House
· Patio · Garden · Office room · Fireplace · Parking · Cellar
Tall Trees · House · Patio · Garden · Office room · Fireplace · Parking · Cellar
Step back in time to this Raised Bungalow with Walk Out Basement on the Nottawasaga River! This spacious home is ready for your vision! Lovely property right on the river with circular driveway and detached garage! The open concept home includes a living room, sunroom over looking the water, and kitchen with a pass through to the dining room. Main floor primary room with ensuite and walk-in closet, 2 more bedrooms and another bath! Plus an office space with it's own private door to the side yard and main floor laundry room! Take the spiral staircase down to the basement. Large rec room with fireplace, bar area and patio doors to your backyard! A 3 piece bath plus more room to finish completes the basement! Check out the virtual tour! (Id: 27)
$ 749,900
1887 Ellis Road, Severn Coldwater, ON, L0K 1E0 house for sale | Listing ID S13621 | Royal LePage
View photo
House · for sale
$ 1,199,000
1887 Ellis Road, Severn Coldwater, ON, L0K 1E0 house for sale | Listing ID S13621 | Royal LePage
Tall Trees
· House
· Patio · Deck · Swimming pool
Tall Trees · House · Patio · Deck · Swimming pool
Welcome to your year-round waterfront retreat on beautiful MacLean Lake, offering direct access to Gloucester Pool & the Trent Severn Waterway. Set on a picturesque 0.73-acre lot w/ 91ft of Southern exposure waterfront, this versatile property is ideal as a family home, cottage getaway, or multi-generational retreat with endless possibilities. The main level features an open-concept kitchen, living & dining area designed for gathering with family & friends, complete w/ a walkout to a spacious deck overlooking the property & lake. Three comfortable bedrooms & a 3pc bath complete the main floor. The fully finished lower level offers incredible flexibility w/ its own entrance, making it an ideal in-law suite or rental. This space features an open-concept kitchen, living & dining area, 2 bedrooms, a 3pc bath, laundry rm, cozy wood burning stove, & walkout to a large covered patio w/ peaceful waterfront views. Outside, the impressive amenities continue w/ an oversized 2 car detached shop co
$ 1,199,000
384 Kennedy Street W, Aurora, ON, L4G 5M6 house for sale | Listing ID N13619 | Royal LePage
View photo
House · for sale
$ 2,399,000
384 Kennedy Street W, Aurora, ON, L4G 5M6 house for sale | Listing ID N13619 | Royal LePage
Tall Trees
· House
· Cellar
Tall Trees · House · Cellar
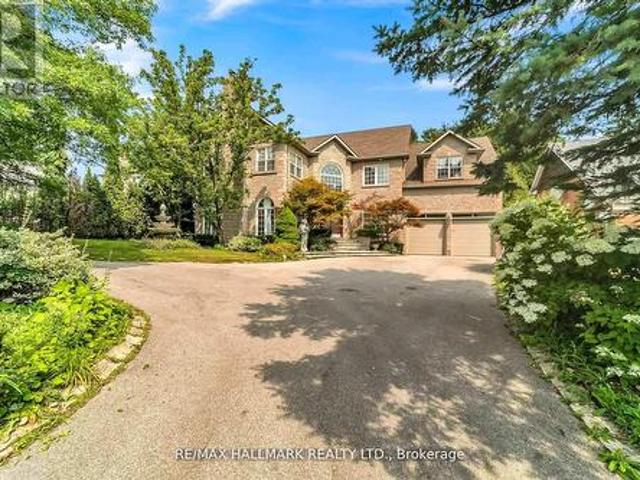
Client RemarksWelcome to 384 Kennedy Street West! This extraordinary custom Estate home is nestled in the prestigious Aurora Highlands neighborhood, offering privacy and exclusivity Situated on an Oversized Lot, this luxurious residence With a total of 5 bedrooms, Three of the bedrooms are serviced by a 4 pc semi Ensuite, while the 4th bedroom offers their own 4 pc Ensuite. The master suite is a true sanctuary, own spa-like en-suite 6 pc bathroom and a walk-in closet. The gourmet kitchen is a chef's dream come true, featuring multiple skylights. The Finished Walk-out with Separate entrance Basement with an additional room with a 4 pc Ensuite, as well as an exercise room. The kitchen in the basement is equipped with a center island and stainless steel appliances. This Immaculate custom Estate home truly offers a one-of-a-kind living experience, From its impeccable design and thoughtful layout to its unbeatable location and amenities. Schedule a tour today, as this property won't be avai
$ 2,399,000
83 Bearberry Road, Springwater, ON, L9X 2C9 house for sale | Listing ID S13115 | Royal LePage
View photo
House · for sale
$ 899,990
83 Bearberry Road, Springwater, ON, L9X 2C9 house for sale | Listing ID S13115 | Royal LePage
Tall Trees
· House
· Patio · Garden · Office room · Fireplace
Tall Trees · House · Patio · Garden · Office room · Fireplace
Remarks forclients [ereirrws] Welcome to this luxurious Countrywide 2,814 sq. Ft. five-bedroom home, beautifully upgraded with approximately $150,000 in premium finishes. This exceptional property features 9-foot ceilings on the main and second floors, smooth ceilings throughout, LED pot lights, wide-plank engineered hardwood flooring, and a bright open-concept layout designed for modern family living. The upgraded gourmet kitchen showcases stainless steel appliances, high-end finishes, a breakfast bar, and overlooks the elegant breakfast area with an 8-foot patio door leading to the backyard. The spacious great room offers large windows filled with natural light and a stunning luxury electric fireplace, creating the perfect atmosphere for entertaining and family gatherings. The main floor also features a beautiful private home office with oversized windows, a sunken foyer, powder room, and a large walk-in closet. Upstairs, you will find a grand five-bedroom layout with hardwood floori
$ 899,990
28 Indian Arrow Road, Barrie, ON, L4M 5H3 house for sale | Listing ID S12857 | Royal LePage
View photo
House · for sale
$ 724,900
Updated
28 Indian Arrow Road, Barrie, ON, L4M 5H3 house for sale | Listing ID S12857 | Royal LePage
Tall Trees
· House
Tall Trees · House
Located in Barrie's northeast end, in the much sought after North Shore neighbourhood! Stepsto Lake Simcoe's Kempenfelt Bay on Johnson Beach and the North Shore trail, for bird watching, running, nature walks etc. This renovated in 2025, stunning raised bungalow shows pride ofownership, with charm, warmth, and functionality. Well thought out built-ins, banquet seating in breakfast area. And wainscoting in foyer. Many interior designer touches and architectural elements make this home special. Main level boasts 3 spacious bedrooms and recently renovatedbathrooms. Primary bdrm with ensuite (rare in the neighboourhood) and W/I closet. New glitzy light fixtures throughout (2025). Very large living/dining areas. Kitchen renovated 2025 for the sale (quartz countertops, new back splash, new paint). New paint throughout (2025) new roof (2023) newer windows throughout. High end laminate flooring (2020) exterior of house painted (2019). Lower level with 2 large bedrooms, 2 pc bathroom, kitchenet
$ 724,900
434 Highland Avenue, Orillia, ON, L3V 4E7 house for sale | Listing ID S13615 | Royal LePage
View photo
House · for sale
$ 649,900
434 Highland Avenue, Orillia, ON, L3V 4E7 house for sale | Listing ID S13615 | Royal LePage
Tall Trees
· House
Tall Trees · House
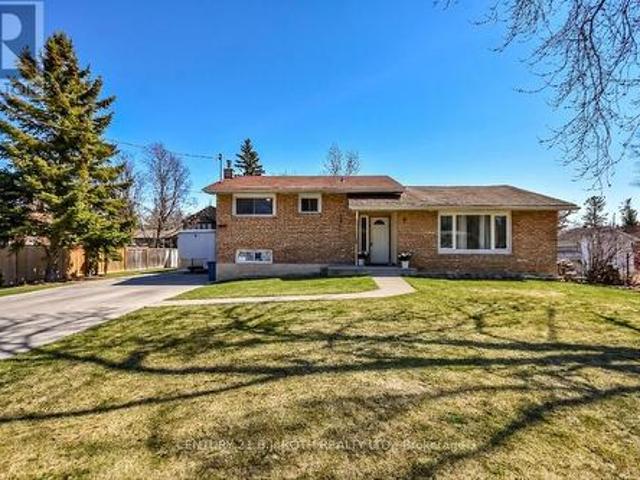
Location, location. Orillia's desirable North Ward. Set on one of the area's beautiful tree-lined streets, this 4-level backsplit offers the kind of location, space and versatility that buyers continue to look for. Walk to excellent schools, shopping, Couchiching Beach Park, the Millennium & Lightfoot Trails, public transit and many of the everyday amenities that make the North Ward one of Orillia's most established neighbourhoods. Inside, the main floor feels bright and welcoming with an updated kitchen featuring a convenient pass-through overlooking the living and dining areas, making it easy to stay connected with family and guests. Beautiful hardwood flooring is in excellent condition, updated lighting adds a fresh contemporary feel, and both bathrooms have been tastefully renovated. The 4-level backsplit layout provides exceptional flexibility for growing families, multigenerational living or those needing separate living spaces. The fully above-grade 3rd bedroom & walkout lower l
$ 649,900
7632 County 9 Road, Clearview, ON, L0M 1G0 house for sale | Listing ID S13618 | Royal LePage
View photo
House · for sale
$ 20,999,000
Updated
7632 County 9 Road, Clearview, ON, L0M 1G0 house for sale | Listing ID S13618 | Royal LePage
Tall Trees
· House
· Patio · Garden · Fireplace · Sauna · Swimming pool
Tall Trees · House · Patio · Garden · Fireplace · Sauna · Swimming pool
Some homes are built. This one was crafted. By hand, over more than a decade, by a family who wanted room enough for everyone they loved. Set on 2.3 private acres a short walk from Creemore, the land greets you first: a secluded border of mature trees backing onto forest, terraced gardens, a raspberry enclosure, and a hilltop fire pit looking out over the valley. Inside, the new kitchen was designed like a family chef would design one: gas range, generous breakfast bar, a dedicated coffee station, pull-out spice storage, and real pantry closets. It opens to a bright TV nook warmed by a gas fireplace, then flows into connected living, dining, and family rooms. A newly updated sunroom catches valley light from three sides. The kind of room where mornings slow down. The primary suite is oversized, with custom closets, a spa-inspired 4-pc ensuite, and its own walkout to the pool patio. A main-floor sauna and oversized laundry room complete the main floor. Downstairs, the fully finished low
$ 20,999,000
924 Helen Street, Innisfil, ON, L9S 1T5 house for sale | Listing ID N13504 | Royal LePage
View photo
House · for sale
$ 849,000
924 Helen Street, Innisfil, ON, L9S 1T5 house for sale | Listing ID N13504 | Royal LePage
Tall Trees
· House
· Office room · Fireplace
Tall Trees · House · Office room · Fireplace
Welcome to this beautifully renovated 4-bedroom, 3-bathroom home located in a sought-after waterfront community in Alcona, just steps from the shores of Lake Simcoe. Thoughtfully updated throughout, this home offers a bright and spacious open-concept layout featuring a stunning kitchen with granite countertops, stainless steel appliances, and an abundance of cabinetry. The combined living and dining area is highlighted by soaring vaulted ceilings and skylights that flood the space with natural light, creating an inviting atmosphere for both everyday living and entertaining. The main floor offers a convenient bedroom and 3-piece bathroom, ideal for guests, a home office, or multigenerational living. Upstairs, the spacious primary retreat features a private 4 pc ensuite bathroom, cozy gas fireplace, and large windows showcasing beautiful views of Lake Simcoe. Two additional bedrooms, a 3-piece bathroom, and second-floor laundry provide comfort and convenience for the entire family. An op
$ 849,000
5 Evelyn Buck Lane, Aurora, ON, L4G 7H9 house for sale | Listing ID N13621 | Royal LePage
View photo
House · for sale
$ 799,000
5 Evelyn Buck Lane, Aurora, ON, L4G 7H9 house for sale | Listing ID N13621 | Royal LePage
Tall Trees
· House
· Patio · Garden
Tall Trees · House · Patio · Garden
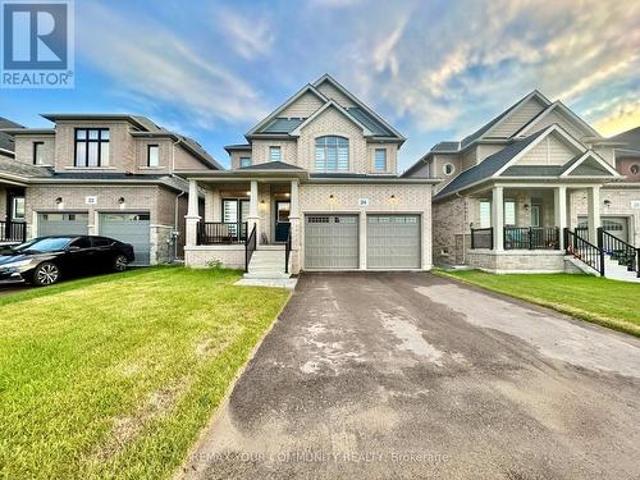
Welcome to 5 Evelyn Buck Lane, a tastefully updated townhome set on a deep 120ft fenced lot in a sought-after Aurora community close to all amenities, Aurora's vibrant downtown with shops, entertainment and restaurants, public transit and the GO Station. Showing Pride of Ownership, this 3 bedroom, 3 bathroom family home features a bright & spacious layout, modern finishes plus a finished lower level providing extra living space. The interlock walkway leads you to the covered porch into the foyer and the sunlit main floor. Chef inspired kitchen features Stainless Steel appliances, quartz counters, stylish backsplash, breakfast area and walk-out to the south facing backyard. The open concept living/dining room is a great place for gatherings of family and friends. It overlooks the yard through it's large window and also provides a walk-out to the patio. Amazing primary bedroom suite with soaring ceiling, picture window, walk-in closet and 4 piece ensuite. 2 additional bedrooms and 4 piec
$ 799,000
8 Conc 5 Road W, Tiny Wyevale, ON, L0L 2J0 house for sale | Listing ID S13615 | Royal LePage
View photo
House · for sale
$ 419,000
8 Conc 5 Road W, Tiny Wyevale, ON, L0L 2J0 house for sale | Listing ID S13615 | Royal LePage
Tall Trees
· House
· Garden
Tall Trees · House · Garden
Welcome home to 8 Concession Road 5 West, perfectly situated right in the heart of the welcoming community of Wyevale! This 3-bedroom residence offers a wonderful blend of small-town comfort, functional space, and everyday convenience. First-time buyers, or those looking to downsize in a quiet neighborhood, this home features a eat-in kitchen designed for casual family meals. One of the standout highlights of this property is the expansive, oversized backyard-an ideal backdrop for summer barbecues, garden projects, kids playing, or simply relaxing outdoors. Located just steps from local parks, trails, and Wyevale Central Public School, and only a short drive to the sandy shores of Georgian Bay, Midland, and Elmvale. Enjoy peace of mind and community charm with easy commuting access to Highway 93 and the GTA. Don't miss this wonderful opportunity to plant roots in Tiny Township! (Id: 7525)
$ 419,000
1072 Wickham Road, Innisfil, ON, L9S 0P8 house for sale | Listing ID N13512 | Royal LePage
View photo
House · for sale
$ 1,179,000
1072 Wickham Road, Innisfil, ON, L9S 0P8 house for sale | Listing ID N13512 | Royal LePage
Tall Trees
· House
· Garden · Cellar
Tall Trees · House · Garden · Cellar
Welcome to this stunning, fully upgraded 4-bedrms, 5-baths home in the prestigious, family-oriented neighbourhood. Rare find for buyers who value space and privacy! None of the bedrooms looks directly into another house or faces the wall of a neighbouring property, giving every bedroom brighter, open outlook and sense of privacy. The home must be seen to be fully appreciated! Property offers over 4,000 sq ft of beautiful living space (including finished basement) and large private fenced backyard. Step through double front doors into a bright, open-concept layout featuring 9-ft ceilings and gleaming hardwood and porcelain on main. Fully upgraded kitchen features large breakfast area overlooking private backyard, refinished cabinets, quartz counters, stylish backsplash, under cabinet lighting, premium Cafe appliances, and walk in pantry. Added pot lights and new modern light fixtures throughout the entire house. A custom TV feature wall in the living area adds a luxurious touch, while r
$ 1,179,000
386 Peter Street N, Orillia, ON, L3V 5A7 house for sale | Listing ID S13616 | Royal LePage
View photo
House · for sale
$ 849,900
386 Peter Street N, Orillia, ON, L3V 5A7 house for sale | Listing ID S13616 | Royal LePage
Tall Trees
· House
· Patio · Parking
Tall Trees · House · Patio · Parking
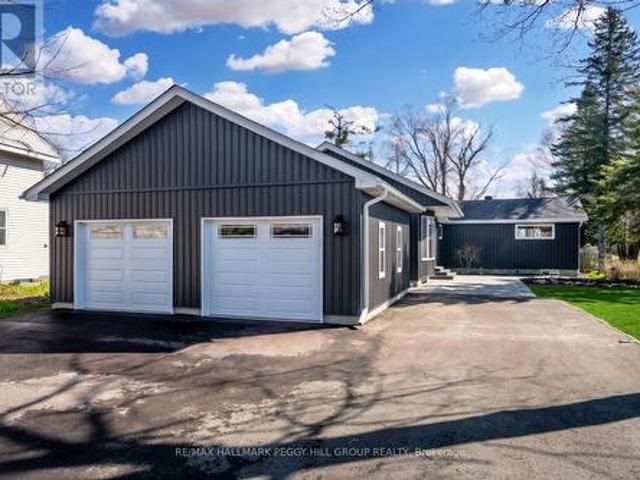
Fully renovated bungalow with over 3,100 sq ft, detached garage & 64 x 202 ft lot backing onto couchiching golf & country club! This is the fully renovated North Ward bungalow you keep hoping will hit the market, set on a deep 64 x 202 ft lot backing onto the 9th hole of Couchiching Golf Club. From the street, the dark vinyl board-and-batten-look exterior, long driveway, and newly built detached oversized two-car garage create instant curb appeal, while a double-door front entry, freshly landscaped stairs and walkway, and a 450 sq ft patio round out the exterior features. More than 3,100 finished square feet unfold in an open-concept layout, where spacious principal rooms, luxury laminate flooring, pot lights, and neutral finishes make the home feel modern and easy to settle into. The kitchen anchors the open layout with a 8 ft quartz island with waterfall edges, subway tile backsplash, generous storage, black hardware, plus dark stainless steel appliances including a gas stove, fridge
$ 849,900
668 Florence Road, Innisfil, ON, L9S 2E3 house for sale | Listing ID N13611 | Royal LePage
View photo
House · for sale
$ 2,299,000
668 Florence Road, Innisfil, ON, L9S 2E3 house for sale | Listing ID N13611 | Royal LePage
Tall Trees
· House
· Garden
Tall Trees · House · Garden
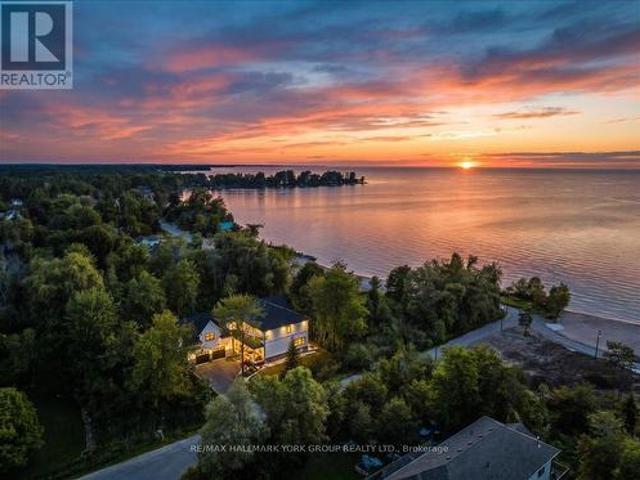
Why escape to the cottage on weekends when you can live the lifestyle every day? Welcome to this spectacular custom-built luxury home, completed in 2024 and ideally positioned across from Innisfil Beach Park, where breathtaking Lake Simcoe sunrises become part of your daily routine, and Innisfil Beach Park transforms your backyard into a four-season playground with sandy beaches, volleyball courts, soccer fields, paddle boarding, kayaking, walking trails, family events, and a nearby public boat launch for endless days on the water. Offering well over 4,000 sq ft of beautifully finished living space on a premium 100 x 99 ft lot, this exceptional residence showcases 10-ft ceilings on the main floor, soaring vaulted ceilings, wide-plank hardwood flooring, oversized windows, designer lighting, custom millwork, and luxurious finishes throughout. The stunning open-concept design is perfect for both everyday living and entertaining, while the spa-inspired primary retreat offers a private esca
$ 2,299,000
1765 Flos Road 4 W, Springwater, ON, L0L 2K0 house for sale | Listing ID S13611 | Royal LePage
View photo
House · for sale
$ 1,195,000
1765 Flos Road 4 W, Springwater, ON, L0L 2K0 house for sale | Listing ID S13611 | Royal LePage
Tall Trees
· House
· Fireplace · Deck · Swimming pool · Cellar
Tall Trees · House · Fireplace · Deck · Swimming pool · Cellar
Top 5 Reasons You Will Love This Home: 1) Escape to more than 9 acres backing onto hundreds of acres of Simcoe County Forest, whether you're exploring trails, riding your ATV, snowmobiling in the winter, or simply relaxing by the heated saltwater pool with a brand-new pool deck, this property offers year-round adventure and privacy 2) Meticulously maintained and updated, this home boasts a beautiful updated kitchen with built-in cabinetry, a luxurious primary suite complete with a dressing room and ensuite, a cozy three-season room with radiant heating, and spacious bathrooms throughout 3) Bright upper level and an above-grade family room with built-ins and a gas fireplace creating the perfect gathering space, while the partially finished basement kitchen setup delivers excellent potential for extended family, guests, or multi-generational living, plus enjoy a convenient main level laundry and mudroom, adding everyday functionality 4) Enjoy worry-free country living with a Generac back
$ 1,195,000

Get email alerts

Don't miss out: be the first to know about new properties

The alert was correctly created

On subscribing you accept the conditions of use and the privacy policy
Alert
Receive new ads in your inbox
Save this search
Receive alerts for new listings

We'll send you an email when we have new properties for: "Houses for sale in Tall Trees"

The alert was correctly created

Get email alerts and be the first to see new listings
Required field
On subscribing I accept the terms of the privacy policy
Perfect! You'll soon start receiving new listings via email
Alert
Receive an email when we have new ads for Houses for sale in Tall Trees
Save this search
Filters

Bedrooms

Area (sq.ft)

sq.ft
sq.ft

Price

$
$

Filter by property type

Bathrooms

Clear all filters
Receive notifications when new entries are published.