3,302 houses for sale in Tall Trees

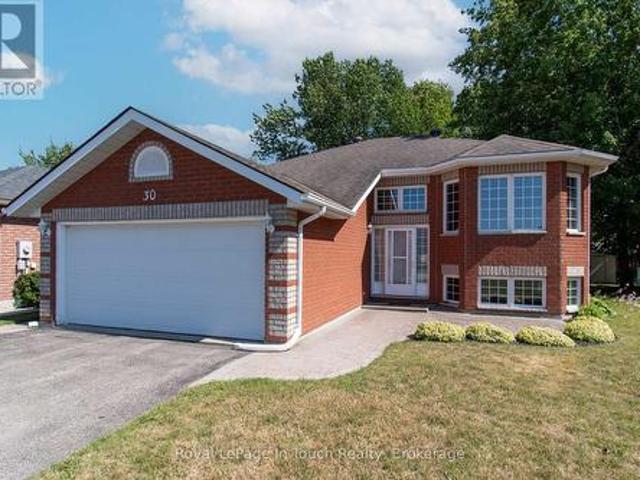
30 Pumpkin Corner Crescent, Barrie, ON, L9J 0T6 house for sale | Listing ID S13617 | Royal LePage
View photo
House · for sale
$ 632,500
30 Pumpkin Corner Crescent, Barrie, ON, L9J 0T6 house for sale | Listing ID S13617 | Royal LePage
Tall Trees
· House
· Garden · Balcony · Parking
Tall Trees · House · Garden · Balcony · Parking
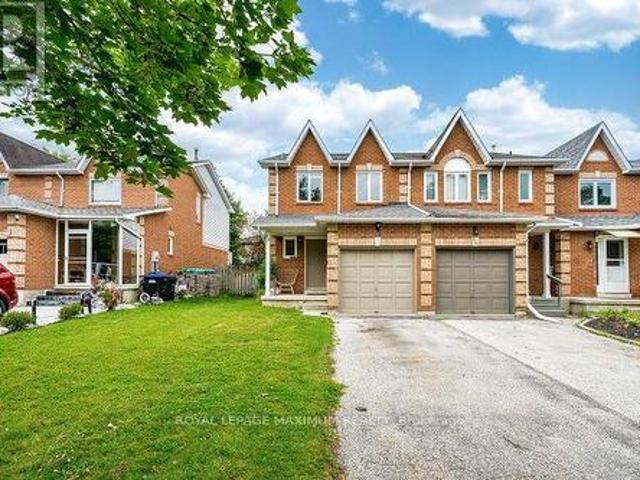
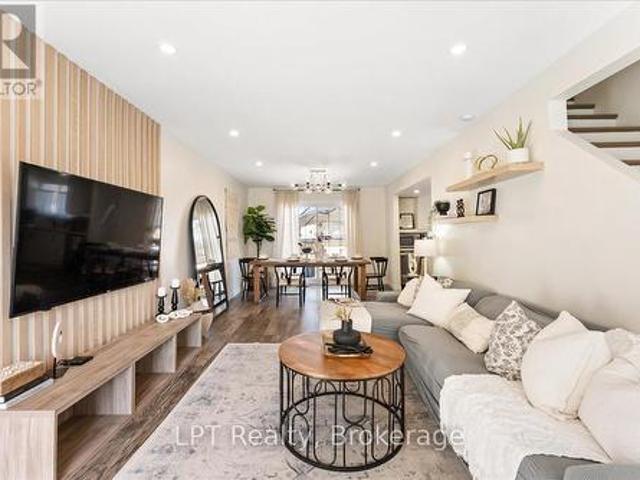
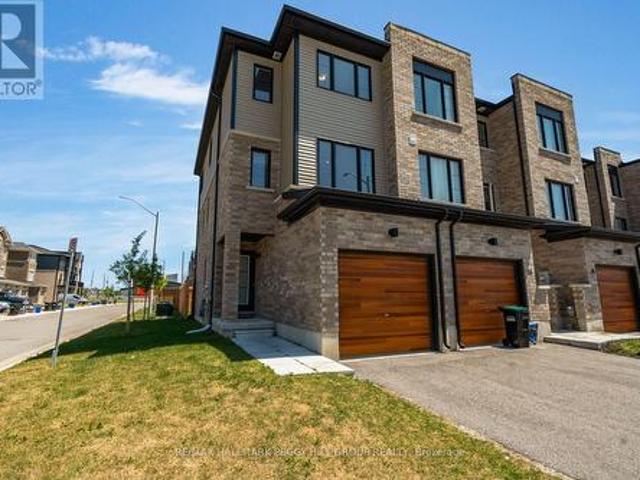
Freehold end-unit townhome with a fenced backyard, over $45,000 in builder upgrades & no condo or potl fees! Built in 2023, this Innishore end-unit townhome offers an attached garage, and an open-concept main floor with smooth ceilings, LED pot lights, upgraded laminate flooring and sliding glass doors to the balcony. The kitchen includes upgraded cabinetry, granite counters, stainless steel appliances, an island with a dedicated light fixture, a matte black Moen faucet and a waterline rough-in for the fridge. Chantilly Lace paint, 5.5-inch baseboards, 3.75-inch casings and full-swing closet doors give the interior a clean, consistent finish, complemented by custom brushed oak-stained stairs and black steel picket railings. The primary bedroom includes an ensuite with a glass shower, handheld fixture and LED pot light, while the second bedroom offers semi-ensuite access to the main bathroom. Both bathrooms feature upgraded cabinetry, granite counters, ceramic flooring, upgraded tile an
$ 632,500
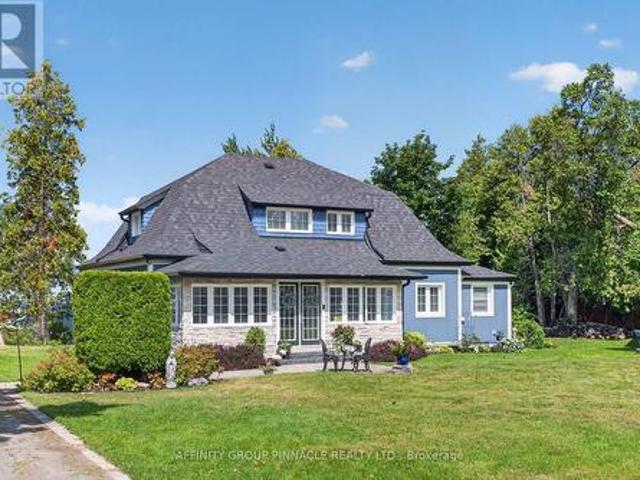
5818 Victoria Park Road, Ramara, ON, L3V 0T3 house for sale | Listing ID S13623 | Royal LePage
View photo
House · for sale
$ 1,249,000
5818 Victoria Park Road, Ramara, ON, L3V 0T3 house for sale | Listing ID S13623 | Royal LePage
Tall Trees
· House
· Parking
Tall Trees · House · Parking
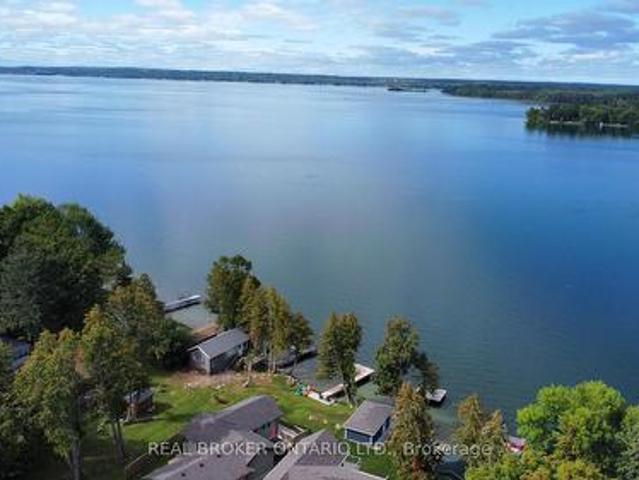
The view everyone wants. The location that's hard to find! With highly sought-after Western exposure on beautiful Lake Couchiching, this waterfront property offers spectacular sunsets, crystal-clear water and the perfect balance of peaceful cottage living with everyday convenience, just over an hour from the GTA. Inside, the open-concept kitchen, living and dining area is designed for gathering, with a bright, spacious layout that makes entertaining effortless while maximizing the lake views. Offering 3 bedrooms and 2 bathrooms, there's plenty of room for family and guests. The spacious primary suite features vaulted ceilings, a private ensuite, walkout and peaceful views of the water. The attached double car garage, connected by a breezeway, provides exceptional space for vehicles, storage and all your waterfront toys. The location is what truly sets this property apart. Tucked into a welcoming waterfront community with a park just a few doors away, you'll enjoy easy access to nearby
$ 1,249,000
111 Monarchy Street, Barrie, ON, L4M 0E3 house for sale | Listing ID S13615 | Royal LePage
View photo
House · for sale
$ 830,000
111 Monarchy Street, Barrie, ON, L4M 0E3 house for sale | Listing ID S13615 | Royal LePage
Tall Trees
· House
· Garden · Swimming pool · Deck · Cellar
Tall Trees · House · Garden · Swimming pool · Deck · Cellar
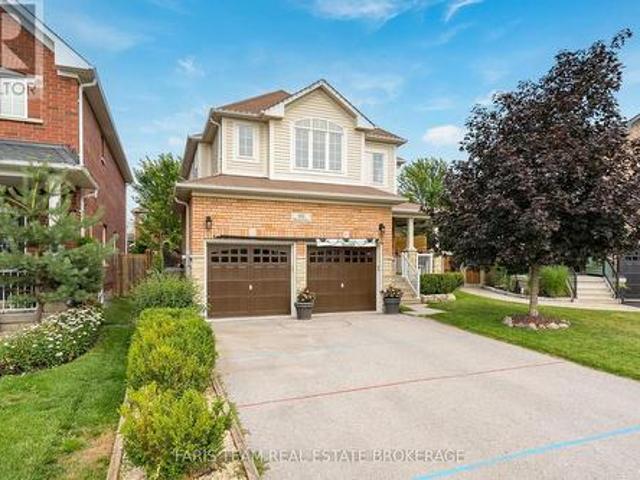
Top 5 Reasons You Will Love This Home: 1) Spacious family-friendly layout featuring four generous bedrooms and a thoughtfully designed floor plan with plenty of space for everyday living and entertaining 2) Proudly offered by the original owners, this lovingly maintained home showcases exceptional pride of ownership throughout 3) Beautifully finished basement offering additional living space with a large recreation room and a stunning modern bathroom, perfect for family movie nights, guests, or a private retreat 4) Exceptional outdoor living featuring a large deck overlooking the private yard, complete with a hot tub, creating the perfect setting for entertaining or relaxing after a long day 5) Move-in-ready home offering comfort, functionality, and space in a family-oriented setting, ready for its next family to create lasting memories. 2,149 above grade sq. Ft. plus a finished basement. (Id: 27)
$ 830,000
2367 Macdonald Road, Springwater, ON, L0L 1P0 house for sale | Listing ID S13620 | Royal LePage
View photo
House · for sale
$ 1,109,999
2367 Macdonald Road, Springwater, ON, L0L 1P0 house for sale | Listing ID S13620 | Royal LePage
Tall Trees
· House
· Parking · Fireplace · Deck · Equipped kitchen · Cellar
Tall Trees · House · Parking · Fireplace · Deck · Equipped kitchen · Cellar
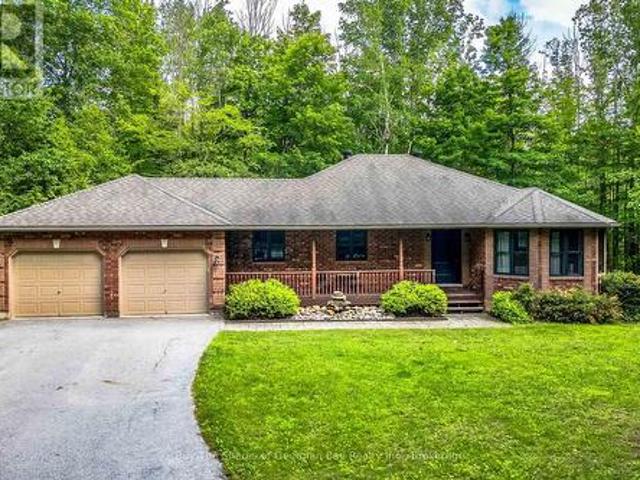
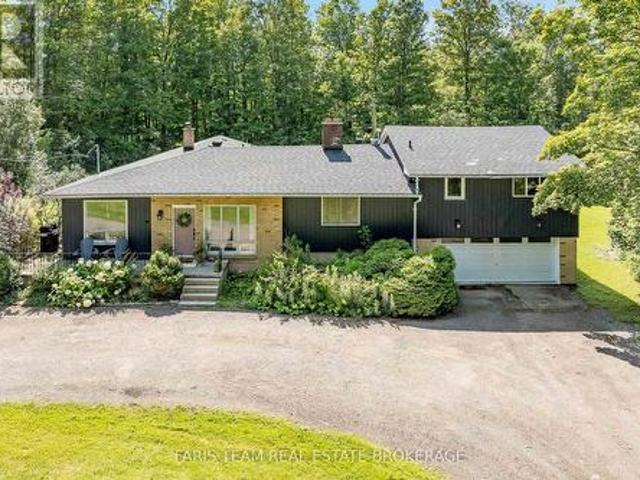
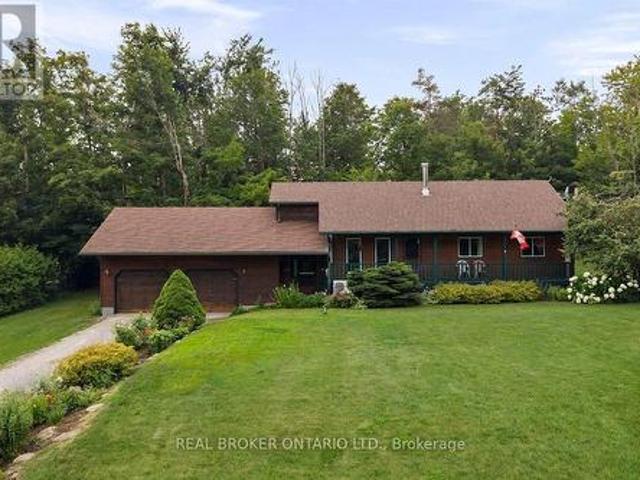
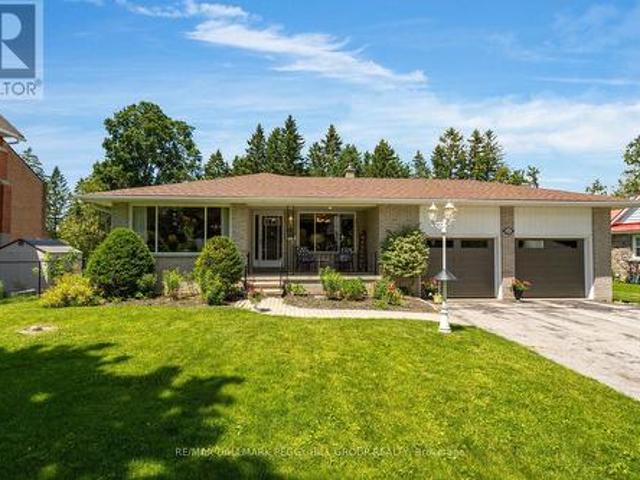
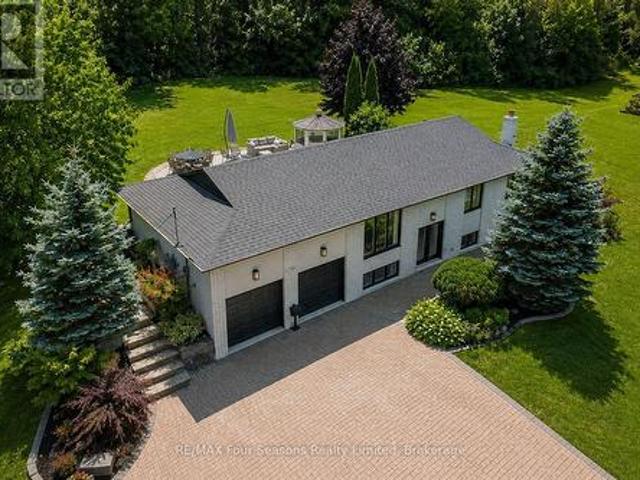
Beautiful Ranch Bungalow on 2 acres. Updated, Spacious, & Ideally Located. Set on 2 private acres, this charming ranch bungalow offers the perfect blend of modern comfort & country tranquility, The home features an attached double car garage with convenient inside entry into a spacious, updated mud room, as well as direct access to the basement, ideal for future finishing or in law potential. Inside, you'll find hardwood floors throughout the main living areas, complemented by tile in the front entrance & laundry area. The bright & inviting layout includes a generous living room with a stone gas fireplace, open to the kitchen equipped with a gas stove, fridge, a new dishwasher & a breakfast counter. The dining area offers a seamless walkout to a private deck, perfect for entertaining or enjoying quiet evenings outdoors. The primary bedroom is a true retreat, featuring walk in closet, beautifully updated ensuite with a large walk-in shower, heated flooring & modern fixtures. Two additio
$ 1,109,999
56 Potter Crescent, New Tecumseth, ON, L0G 1W0 house for sale | Listing ID N13626 | Royal LePage
View photo
House · for sale
$ 729,000
Updated
56 Potter Crescent, New Tecumseth, ON, L0G 1W0 house for sale | Listing ID N13626 | Royal LePage
Tall Trees
· House
· Cellar
Tall Trees · House · Cellar
Don't Miss This Fully Renovated and Freshly Painted. *End Unit Townhome Feels Like a Semi-Detached, Just Move In! Too many upgrades to Mention; Newer Designer Kitchen (2023), Newer Flooring (2023), Newly Renovated Ensuite. With Heated Floors (2024), New Blinds in the Ensuite (2025), Main Washroom (2023), Guest Washroom (2023), Updated Staircase (2024), New Basement Flooring (2024), Roof (2023), Sump Pump with battery backup (2025). This modern townhome features an open-concept main floor, allowing for entertaining and family time, with the convenience of a Fully Finished Rec Room For More Casual Time. Nice large lot. It sits on a very low-traffic crescent close to everything: parks, schools, a community centre, shops, and restaurants. 3 to 5 minute walk to all major amenities, including schools (elementary/high school), grocery stores, daycares, fitness centre/community centre, recreational parks, Tim Hortons and the main business centre of town! Flexible Closing! (Id: 27)
$ 729,000
826298 Mulmur Nottawasaga Townline Line W, Mulmur, ON, L9V 0Y4 house for sale | Listing ID X13625 | Royal LePage
View photo
House · for sale
$ 899,000
826298 Mulmur Nottawasaga Townline Line W, Mulmur, ON, L9V 0Y4 house for sale | Listing ID X13625 | Royal LePage
Tall Trees
· House
· Garden · Parking
Tall Trees · House · Garden · Parking
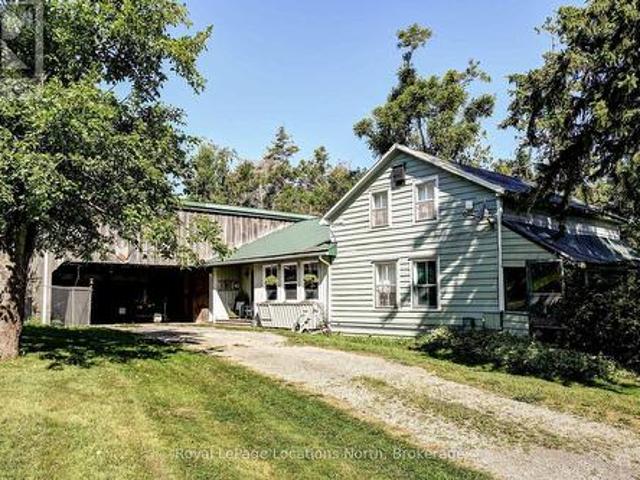
Welcome to Lavender West. A very private parklike setting consisting of just over 7.5 acres. The mature treelined laneway leads you to your country retreat with bush and mature trees, gardens and secluded retreat lounging areas. Bush and farmers fields surround the property for added privacy. The country home features a large eat-in country kitchen with open concept design including a dining area and woodstove. Main floor office or could be used as a third bedroom. Large living room area with views over the private front yard. Bonus attached large workshop and carport. Minutes to the Village of Creemore, Bruce Trail and 30 minutes to Collingwood and Wasaga Beach. Located in a very picturesque, highly sought out area on the Mulmur-Nottawasaga Townline. (Id: 27)
$ 899,000
17956 Warden Avenue, East Gwillimbury, ON, L0G 1V0 house for sale | Listing ID N13625 | Royal LePage
View photo
House · for sale
$ 1,650,000
17956 Warden Avenue, East Gwillimbury, ON, L0G 1V0 house for sale | Listing ID N13625 | Royal LePage
Tall Trees
· House
· Office room
Tall Trees · House · Office room
Top 5 Reasons You Will Love This Home: 1) Impeccably maintained open-concept bungalow showcasing massive new windows (2025) that flood the home with natural light while framing breathtaking views of the nearly 9-acres of lush surrounding land 2) Presenting rural charm and modern upgrades, the home features shaker-style white kitchen cabinetry, a farmhouse sink, beautifully updated bathrooms, and the added comfort of heated floors throughout select areas 3) Expansive primary bedroom serving as a private retreat, offering ample space for a sitting area, a generous walk-in closet, and a newly remodeled ensuite designed with both style and functionality in mind 4) Set back from the road, a long private driveway leads to this secluded home nestled among mature trees, providing a peaceful setting while still being conveniently close to essential amenities and major commuter routes 5) With five well-sized bedrooms to accommodate family and guests, plus a dedicated bonus office and access to h
$ 1,650,000
154 Beach Road, Georgina Keswick North, ON, L4P 2L7 house for sale | Listing ID N13622 | Royal LePage
View photo
House · for sale
$ 749,999
154 Beach Road, Georgina Keswick North, ON, L4P 2L7 house for sale | Listing ID N13622 | Royal LePage
Tall Trees
· House
· Garden · Office room · Deck · Parking
Tall Trees · House · Garden · Office room · Deck · Parking
Experience the perfect blend of modern updates, generous outdoor space, and lakeside living in this beautifully maintained detached home in the heart of Keswick. Just a short walk to Lake Simcoe, waterfront parks, beaches, and scenic trails, this move-in-ready 3-bedroom, 2-bathroom home sits on a rare 50 x 144 ft lot, offering endless possibilities for families, entertaining, or future expansion. Inside, you'll find hardwood flooring throughout, bright and inviting living spaces, and a stylish kitchen renovated in 2022 featuring quartz countertops and stainless steel appliances. A spacious above-grade family room with direct garage access and a walk-out to the backyard provides incredible flexibility as a second living area, home office, or children's playroom. Walk out from the dining area to a private deck overlooking the expansive backyard, creating the perfect setting for summer gatherings, pets, or relaxing outdoors. Upstairs offers generously sized bedrooms and an updated semi-en
$ 749,999
86 Beare Trail, Newmarket, ON, L3X 3B3 house for sale | Listing ID N13625 | Royal LePage
View photo
House · for sale
$ 1,088,000
86 Beare Trail, Newmarket, ON, L3X 3B3 house for sale | Listing ID N13625 | Royal LePage
Tall Trees
· House
· Garden · Cellar
Tall Trees · House · Garden · Cellar
Must See! Stunning detached home with gorgeous 15 feet cathedral ceiling creating spectacular Main Entrance space. Offering approximately 2000 sq ft Above Grade. West.facing Back yard and East. Facing Front yard bring abundant natural sunlight to all rooms. Brand new whole house Painting (2026) Whole House Renovation finish in 2022-. Stricking modem Quartz Counter, Backsplash bring a vibrant, lively energy to the cozy detached home, and a half-wall connects the kitchen to the family room, offering an open, but still clearly defining each area by function. A perfect fusion of contemporary and traditional design. Convenient Breakfast Area walk-out to the impressive interlocked & fenced Backyard. Upstair offer 4 spacial bedrooms, Primary Room Offers an Expansive Walk In Closet & 4-Piece Ensuite W/Soaker Tub! Unfinish large basement with plenty of space. New owners can turn it into a relaxing entertainment zone, or a One. Bedroom Suite with bathroom. Fantastic location in the center of New
$ 1,088,000
36 Saint Marie Street, Collingwood, ON, L9Y 3K1 house for sale | Listing ID S13623 | Royal LePage
View photo
House · for sale
$ 1,349,000
36 Saint Marie Street, Collingwood, ON, L9Y 3K1 house for sale | Listing ID S13623 | Royal LePage
Tall Trees
· House
· Parking
Tall Trees · House · Parking
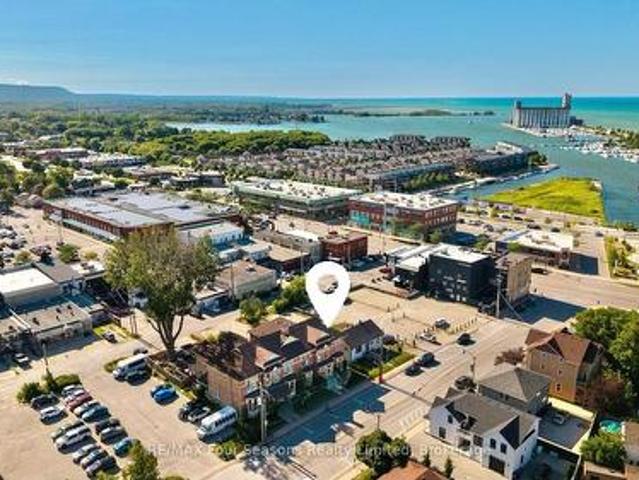
Exceptional 2,936 sq. ft. Mixed-use property in the heart of downtown Collingwood. This prominent brick building combines a high-visibility commercial space with a spacious residential apartment above, presenting endless possibilities for investors, entrepreneurs, or owner-occupiers seeking strong income potential. The street-level commercial unit features an open-concept layout, a two-piece bathroom, laundry room, generous rear storage, two rear entrances for added accessibility, private parking for up to six vehicles and ample public parking nearby. An inviting front entrance and outstanding street presence offers rare exposure on one of Collingwood's busiest commercial streets. The upper-level apartment features a large primary ensuite with an adjoining laundry room, a bright custom kitchen with a dining area, two additional bedrooms, two three-piece bathrooms, and generous living spaces. Perfectly positioned in the vibrant downtown core, the property is surrounded by popular shops,
$ 1,349,000
26980 Cedarhurst Beach Road, Brock, ON, L0K 1A0 house for sale | Listing ID N13626 | Royal LePage
View photo
House · for sale
$ 1,850,000
26980 Cedarhurst Beach Road, Brock, ON, L0K 1A0 house for sale | Listing ID N13626 | Royal LePage
Tall Trees
· House
· Fireplace · Cellar
Tall Trees · House · Fireplace · Cellar
A rare offering on coveted Cedarhurst Beach, this extensively renovated four-season waterfront residence commands more than 200 feet of private frontage. Its prized western exposure presents magnificent sunsets across Lake Simcoe, while the weed-free, hard-packed sandy beach provides an exceptional setting for effortless swimming and refined lakeside living. Renovated with a discerning eye for quality, the home has been comprehensively enhanced with updated insulation and siding, shingles, windows, flooring, bathrooms, electrical, and plumbing. UV water treatment, a spray-foam-insulated basement, a new natural gas furnace, and a new hot water tank further ensure comfort, efficiency, and peace of mind in every season. Inside, an airy open-concept main level is designed to celebrate the waterfront, with generous living and dining spaces gathered around a striking stone fireplace. The lake-facing kitchen opens directly toward the beach, creating a seamless connection between elegant inter
$ 1,850,000
28 Union Boulevard, Wasaga Beach, ON, L9Z 0M5 house for sale | Listing ID S13623 | Royal LePage
View photo
House · for sale
$ 650,000
28 Union Boulevard, Wasaga Beach, ON, L9Z 0M5 house for sale | Listing ID S13623 | Royal LePage
Tall Trees
· House
· Garden · Parking · Cellar
Tall Trees · House · Garden · Parking · Cellar
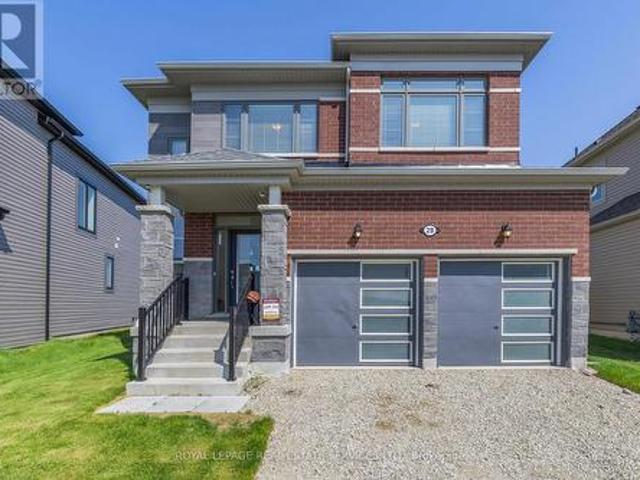
Motivated seller. Can close quickly! Just reduced $25,000! This 4-bedroom, 2.5-bathroom home is located in the desirable Sunnidale community by Redberry Homes, a master-planned neighbourhood in Wasaga Beach. With a double car garage and convenient inside entry, this home offers comfort and functionality throughout. The exterior showcases a contemporary mix of modern materials, giving the home stylish curb appeal and a fresh, up-to-date look. Inside, enjoy upgraded laminate flooring, granite countertops, oak staircase, second-floor laundry, and a bright kitchen with a walkout to a fully sodded backyard. The full unfinished basement provides the opportunity to add even more living space. Situated just minutes from the beach, Nottawasaga River, schools, parks, restaurants, Collingwood, Blue Mountain and close to Wasaga Beach's $45M waterfront redevelopment, this home offers both lifestyle and long-term investment potential in one of Ontario's fastest-growing communities. This home require
$ 650,000
10 Culham Trail, Wasaga Beach, ON, L9Z 0C6 house for sale | Listing ID S13620 | Royal LePage
View photo
House · for sale
$ 779,000
10 Culham Trail, Wasaga Beach, ON, L9Z 0C6 house for sale | Listing ID S13620 | Royal LePage
Tall Trees
· House
· Equipped kitchen · Cellar
Tall Trees · House · Equipped kitchen · Cellar
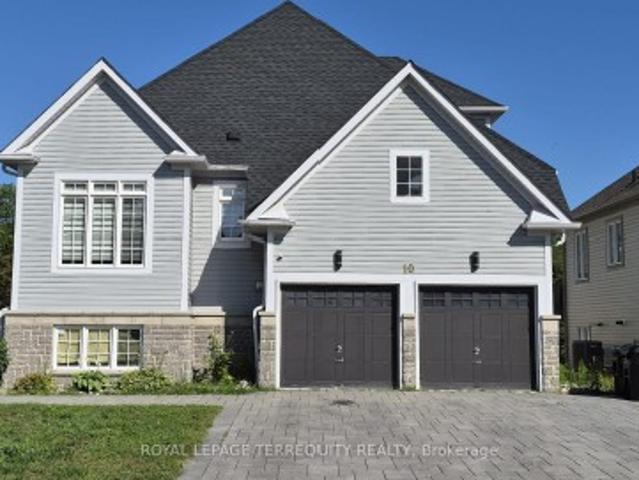
Spacious 2,393 sq ft detached home in desirable Wasaga Beach offering 4 bedrooms and 3 bathrooms, including a sought-after main floor primary bedroom. Impressive curb appeal with a stone driveway and sidewalk. Bright open-concept layout with vaulted ceilings and a granite kitchen featuring stainless steel fridge, stove, hood fan and dishwasher. Main floor laundry and central vacuum included. Upper level offers additional bedrooms and a versatile den. The bright walkout basement is 70% finished with a partially completed bedroom and bathroom, providing future living potential. Located minutes to the beach, parks, and amenities
$ 779,000
8 Alpine Drive, Oro Medonte, ON, L0K 1N0 house for sale | Listing ID S13619 | Royal LePage
View photo
House · for sale
$ 599,900
8 Alpine Drive, Oro Medonte, ON, L0K 1N0 house for sale | Listing ID S13619 | Royal LePage
Tall Trees
· House
· Office room · Parking · Fireplace
Tall Trees · House · Office room · Parking · Fireplace
Welcome To 8 Alpine Drive. A Charming 3+1 Bedroom Bungalow Tucked Onto A Private, Tree-Lined 125 Ft X 160 Ft Lot (0.46 Acres) In Sought-After Moonstone, Oro-Medonte. Just Minutes To Mount St. Louis Moonstone Ski Resort And Highway 400, With An Easy Commute To Barrie And Orillia. The Bright Main Level Features A Spacious Living Room With Cozy Fireplace, Eat-In Kitchen With Adjoining Dining Area, Three Bedrooms And A 4-Piece Bath. The Finished Lower Level Nearly Doubles Your Living Space With An Impressive Rec Room With Gas Fireplace, Office, Laundry And Ample Storage. Car Lovers And Hobbyists Take Note: An Oversized 27 Ft X 23 Ft Double Garage With Inside Entry Offers Room For Vehicles, Toys And A Workshop. Efficient Ductless Heat Pump Provides Heating And Cooling, 200-Amp Electrical Service, And Roof Shingles Approx. 5-10 Years Old. Nearly 1,900 Sq Ft Of Finished Living Space In A Four-Season Playground. Skiing, Snowmobile Trails, Golf, Beaches And Provincial Parks All Close By. Perfec
$ 599,900
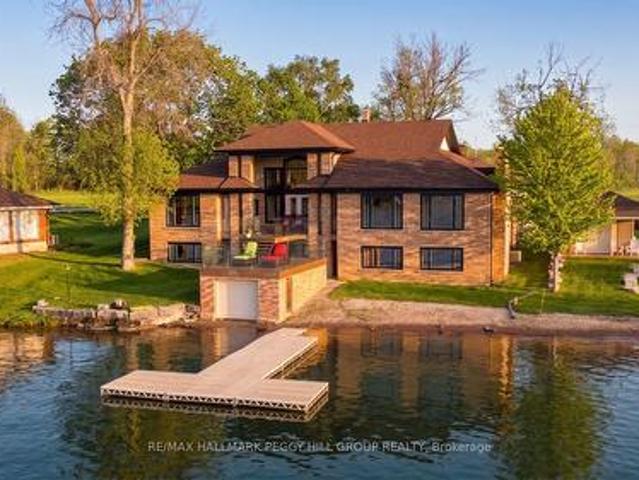
3686 Portage Bay Road, Ramara, ON, L0K 2B0 house for sale | Listing ID S13627 | Royal LePage
View photo
House · for sale
$ 1,699,000
3686 Portage Bay Road, Ramara, ON, L0K 2B0 house for sale | Listing ID S13627 | Royal LePage
Tall Trees
· House
· Garden · Balcony
Tall Trees · House · Garden · Balcony
Coveted portage bay waterfront estate with 104 ft of sandy shoreline & 6,700+ sq ft! Set along over 104 ft of northwest-facing shoreline in coveted Portage Bay, this Lake Couchiching residence pairs expansive open-water views with a sandy beach, boathouse, newer docks (2021) and a spectacular multi-tiered lakeside balcony with glass railings overlooking the water. Over 6,700 finished square feet is thoughtfully arranged around the waterfront setting, with multiple walkouts and lake views featured throughout the home. Hardwood flooring, soaring ceilings, crown moulding, detailed wood trim, wood doors and pot lights add architectural character. The grand living room draws the eye to the lake through floor-to-ceiling windows and a double garden door walkout to the elevated balcony, while the breakfast area opens to the same glass-railed outdoor retreat. Extensive wood cabinetry, a large centre island, pantry storage, tile backsplash and double sink anchor the kitchen, while the connected
$ 1,699,000
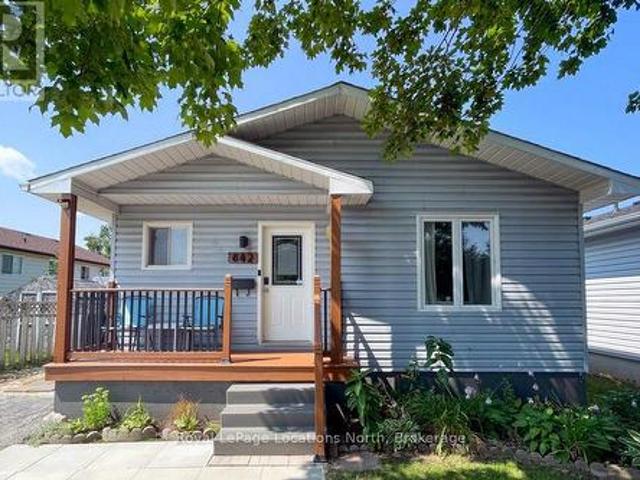
642 Spruce Street, Collingwood, ON, L9Y 4T6 house for sale | Listing ID S13625 | Royal LePage
View photo
House · for sale
$ 619,000
642 Spruce Street, Collingwood, ON, L9Y 4T6 house for sale | Listing ID S13625 | Royal LePage
Tall Trees
· House
· Garden · Deck · Cellar
Tall Trees · House · Garden · Deck · Cellar
Move in before school starts! This stylish bungalow is centrally located close to Collingwood's trail system, schools, local amenities, Georgian Bay and the trendy downtown core. This home is move in ready with updated kitchen and bathrooms, open living area and walk out to deck in your private, fenced yard. Featuring two bedrooms upstairs with a four piece bathroom and a fully finished basement ideal for play, accommodations or studio space. The laundry area and second bathroom complete the lower level. The large storage shed is ideal to house garden equipment or toys and offers a convenient thru and thru layout. Set on one of the sought after'treed' streets, in a quiet neighbourhood, this house could be your next home. Sump pump replaced with battery back up. Sliding glass door and back bedroom window 2024. Half of the roof was new in 2024. (Id: 27)
$ 619,000
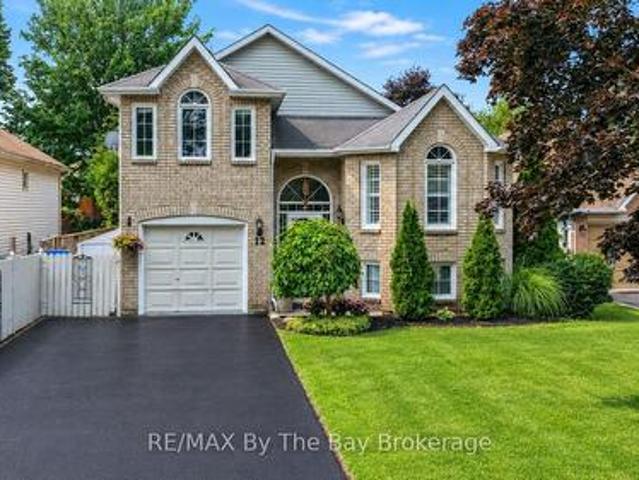
12 Goldsmith Place, Wasaga Beach, ON, L9Z 1E5 house for sale | Listing ID S13620 | Royal LePage
View photo
House · for sale
$ 639,900
12 Goldsmith Place, Wasaga Beach, ON, L9Z 1E5 house for sale | Listing ID S13620 | Royal LePage
Tall Trees
· House
· Garden · Office room · Fireplace · Sauna · Deck · Parking
Tall Trees · House · Garden · Office room · Fireplace · Sauna · Deck · Parking
Welcome to this beautifully maintained family home tucked away on a quiet cul-de-sac in one of Wasaga Beach's desirable neighbourhoods. Offering five bedrooms and a functional layout, this home provides plenty of space for growing families and is within walking distance to schools, trails, beaches, and transit. The main floor features two bedrooms, vaulted ceilings throughout the principal living areas, and a bright living room with a two-sided gas fireplace shared with the dining room. The spacious kitchen offers a large pantry, Breakfast Area and a walkout to the deck overlooking the fully fenced backyard complete with mature trees for Privacy and a storage shed. A separate family room above the garage provides the perfect space for movie nights, a playroom, or home office. The fully finished lower level offers three additional bedrooms, 3 Piece Bathroom with Sauna and large above-grade windows that fill the space with natural light, along with a generous recreation room ideal for fa
$ 639,900
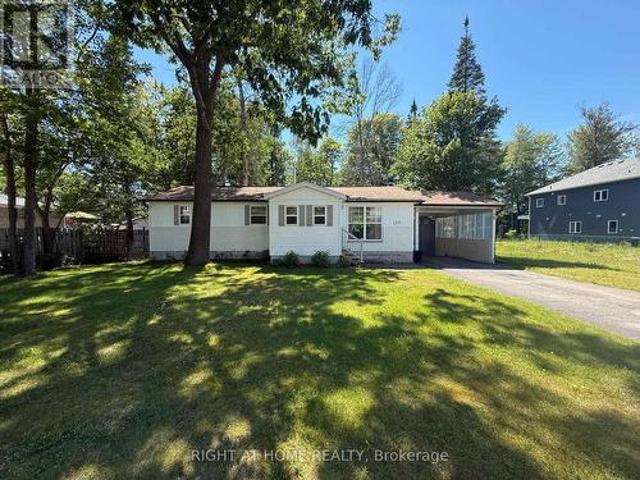
158 Zoo Park Road, Wasaga Beach, ON, L9Z 2P2 house for sale | Listing ID S13620 | Royal LePage
View photo
House · for sale
$ 599,900
158 Zoo Park Road, Wasaga Beach, ON, L9Z 2P2 house for sale | Listing ID S13620 | Royal LePage
Tall Trees
· House
· Office room · Fireplace · Deck
Tall Trees · House · Office room · Fireplace · Deck
Attention first-time buyers, downsizers, and retirees! This beautifully updated 2-bedroom, 2-bath bungalow offers stylish one-floor living on a generous, maturely treed lot just steps from downtown Wasaga Beach. The bright open-concept layout features a stunning custom feature wall with an electric fireplace, creating a warm and inviting living space. The spacious primary bedroom boasts a beautifully finished custom ensuite, while the second bedroom and additional full bath provide plenty of room for guests, family, or a home office. Recent updates, including new windows and a refinished exterior, enhance both curb appeal and energy efficiency. Step outside to a large deck overlooking the private backyard-perfect for entertaining or relaxing in a peaceful setting. Ideally located just minutes from the beach, shopping, restaurants, parks, the Wasaga Beach Twin Pad Arena, library, and Sturgeon Point Marina, this move-in-ready home offers the perfect combination of comfort, convenience, a
$ 599,900
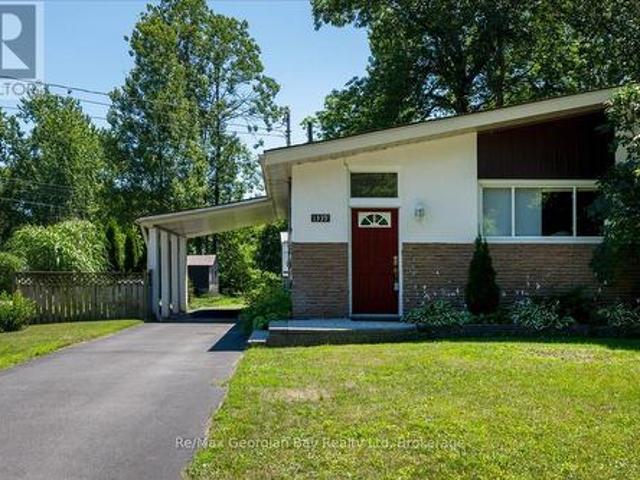
1339 Everton Road, Midland, ON, L4R 5J5 house for sale | Listing ID S13625 | Royal LePage
View photo
House · for sale
$ 489,900
1339 Everton Road, Midland, ON, L4R 5J5 house for sale | Listing ID S13625 | Royal LePage
Tall Trees
· House
· Patio · Garden · Air conditioning · Parking
Tall Trees · House · Patio · Garden · Air conditioning · Parking
Welcome to this bright, cozy and private 3 bedroom, 2 bath move in ready semi-detached bungalow on a large lot in the sought after Sunnyside neighborhood. This lovely home has been well maintained, main floor features a large living room with room for a dining table to entertain & a vaulted ceiling, eat-in kitchen, 2 bedrooms, a nice 4 pc bath and hardwood & tile floors. Lower level offers 3rd bedroom, family room, additional room that could easily be turned into a 2nd kitchen for an in-law suite, laundry room, 100 amp breaker panel, natural gas FA furnace, central air & a gas hot water tank. All owned! Outside you will find a paved driveway with a car port with inside entry door, patio area for a gas firepit and a lovely landscaped private partially fenced backyard. Peaked your interest. Well don't wait to book your private showing before it is gone. (Id: 27)
$ 489,900
2222 Victoria Street, Innisfil, ON, L9S 1K5 house for sale | Listing ID N13617 | Royal LePage
View photo
House · for sale
$ 759,900
2222 Victoria Street, Innisfil, ON, L9S 1K5 house for sale | Listing ID N13617 | Royal LePage
Tall Trees
· House
· Garden · Parking
Tall Trees · House · Garden · Parking
Small-town charm, big backyard appeal, & a spacious layout with room to grow, gather, & entertain! Escape the city without sacrificing convenience in this exceptional Stroud property, where space, comfort, and lifestyle come together on a stunning 220-foot-deep lot. Ideally located with quick access to Hwy 400, this property is close to everyday essentials, local dining, the Stroud Community Centre and Arena, and Sunnybrae Public School. Nantyr Shores Secondary School, additional shopping, restaurants, services, and Innisfil Beach Park are only 10 minutes away in nearby Alcona, while South Barrie and the Barrie South GO Station are easily accessible for commuters. From the moment you arrive, the charming covered front porch and beautifully maintained landscaping create a warm and inviting first impression. The oversized garage accommodates up to 3 vehicles and is complemented by driveway parking for 6 more, ideal for extended family and guests. Step inside and discover bright, sun-fill
$ 759,900
104 Copeland Creek Drive, Tiny, ON, L9M 0M2 house for sale | Listing ID S13626 | Royal LePage
View photo
House · for sale
$ 1,250,000
104 Copeland Creek Drive, Tiny, ON, L9M 0M2 house for sale | Listing ID S13626 | Royal LePage
Tall Trees
· House
· Garden · Office room · Balcony
Tall Trees · House · Garden · Office room · Balcony

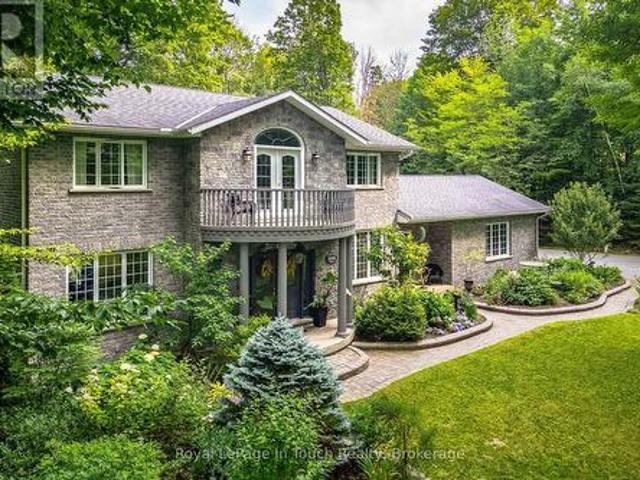
Located in Copeland Creek Estates, one of Tiny Township's most sought-after communities, this all brick two-storey home is nestled on 3 acres of mature, treed property in a peaceful natural setting. Beautifully landscaped with perennial gardens, the property offers a private, spacious & comfortable retreat to enjoy year round. A grand front entrance welcomes you inside, where a graceful curved staircase & soaring open foyer create a warm and welcoming arrival. The thoughtfully designed main floor features a sunken family room filled with morning light from its transom windows and garden doors, a separate dining room, a bright breakfast nook, and a versatile living room ideal as a den or home office. The kitchen includes a garden window, bringing in natural light while overlooking the surrounding grounds. A main floor laundry adds everyday convenience. Upstairs, the spacious open hallway overlooks the foyer below & leads to a charming balcony, enhancing the home's open feel. Four bedroo
$ 1,250,000
30 Charles Street, Penetanguishene, ON, L9M 2G7 house for sale | Listing ID S13627 | Royal LePage
View photo
House · for sale
$ 634,900
30 Charles Street, Penetanguishene, ON, L9M 2G7 house for sale | Listing ID S13627 | Royal LePage
Tall Trees
· House
· Office room
Tall Trees · House · Office room
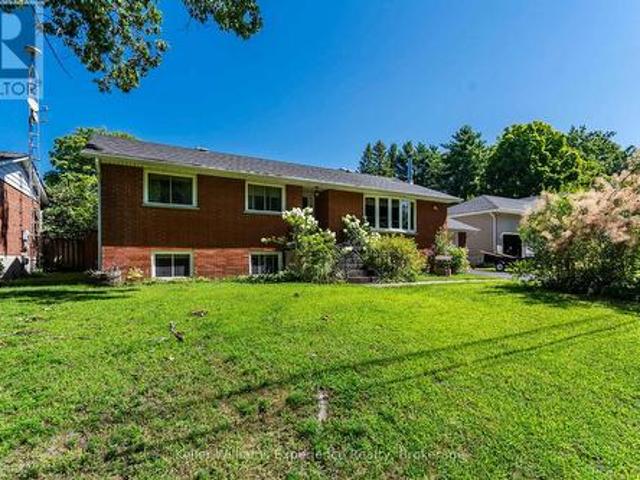
Welcome to 30 Charles Street in the charming town of Penetanguishene! Nestled in a friendly, sought-after community with a park just steps away, this well-cared-for raised bungalow offers comfortable living, functional space, and fantastic potential. The main level features two bright and spacious bedrooms, while the lower level includes an additional bedroom that is ideal for guests, extended family, or a quiet home office. Step outside into the private backyard-a peaceful retreat perfect for summer entertaining, gardening, or relaxing. The location couldn't be better for enjoying the local lifestyle. You are just minutes away from the beautiful shores of Georgian Bay, popular local restaurants, and live entertainment at the King's Wharf Theatre. With solid bones and a great overall layout, this inviting home is ready for your personal touch to make it truly yours. Whether you are looking for your first property, downsizing, or searching for a place with room to grow, this home delive
$ 634,900
2756 Concession Rd 5, Adjala Tosorontio, ON, L0G 1L0 house for sale | Listing ID N13625 | Royal LePage
View photo
House · for sale
$ 1,288,000
2756 Concession Rd 5, Adjala Tosorontio, ON, L0G 1L0 house for sale | Listing ID N13625 | Royal LePage
Tall Trees
· House
Tall Trees · House
Stunning Renovated Country Retreat on Nearly 2 Acres (2,580 sq ft finished)! Move-in ready and surrounded by nature, this beautifully renovated raised bungalow offers the perfect balance of peaceful country living and modern convenience. Set on nearly 2 acres of manicured grounds, this exceptional property has been enhanced with thoughtful upgrades~ 2022-2024. Escape the hustle of city life while staying connected with high-speed fiber internet, making working from home effortless. Enjoy visits from baby deer, wild turkeys, and migrating birds or gather around the fire pit with family and friends. The gently rolling hills create the perfect setting for family fun and magical memories. Conveniently located just 8-10 minutes from grocery stores, shopping, and charming small towns, only 18 minutes to Bolton, 45 minutes to Barrie, and approximately 1 hour to Toronto and Pearson International Airport. Inside, the bright open-concept main floor is designed for everyday living and entertainin
$ 1,288,000
2 Wayne Allison Drive, Georgina, ON, L0E 1R0 house for sale | Listing ID N13621 | Royal LePage
View photo
House · for sale
$ 836,000
2 Wayne Allison Drive, Georgina, ON, L0E 1R0 house for sale | Listing ID N13621 | Royal LePage
Tall Trees
· House
· Parking
Tall Trees · House · Parking
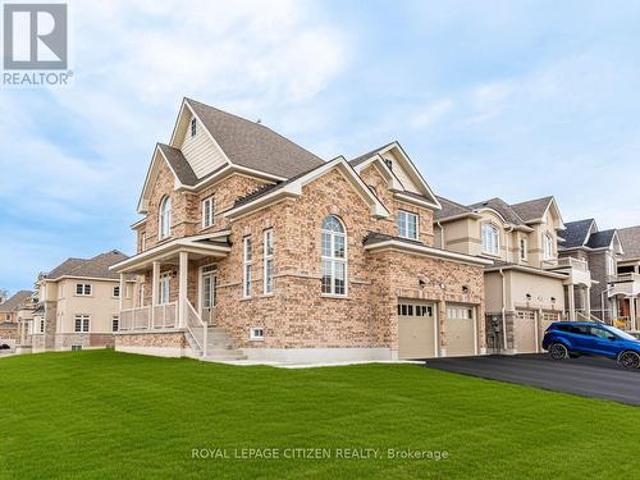
Discover this stunning brand-new, move-in ready corner design home offering 2,561 sq. Ft. of thoughtfully designed living space in the desirable community of Sutton, Georgina. Blending modern style, quality craftsmanship, and functional family living, this exceptional home is designed to impress. The main floor features separate living and formal dining rooms, providing the perfect setting for entertaining. A bright, open-concept family room, breakfast area, and spacious kitchen create an inviting space for everyday living. The kitchen boasts ample cabinetry, stylish finishes, and generous workspace, making it the heart of the home. Upstairs, you'll find four generously sized bedrooms, including a spacious primary suite, along with a versatile computer nook that's ideal for working from home, studying, or a family workspace. A convenient main-floor laundry room with direct access to the garage adds everyday functionality. Located in the welcoming community of Georgina, this home offers
$ 836,000
63 Lorne Avenue, Penetanguishene, ON, L9M 1H8 house for sale | Listing ID S13624 | Royal LePage
View photo
House · for sale
$ 584,900
63 Lorne Avenue, Penetanguishene, ON, L9M 1H8 house for sale | Listing ID S13624 | Royal LePage
Tall Trees
· House
· Patio · Garden · Swimming pool · Parking
Tall Trees · House · Patio · Garden · Swimming pool · Parking
Welcome to 63 Lorne Avenue in Penetanguishene! This well-maintained all-brick raised bungalow offers 3+2 bedrooms, 2 full bathrooms, and plenty of space for the whole family. The bright and spacious kitchen features ample cupboard space and flows into the main living areas, highlighted by beautiful hardwood flooring. A large three-season sunroom provides the perfect spot to relax and enjoy views of the backyard throughout much of the year. The fully finished lower level offers additional living space with two bedrooms and a cozy woodstove, creating a warm and inviting atmosphere. Step outside to your private, fully fenced backyard oasis, complete with a in-ground saltwater pool, patio area, and gazebo, ideal for entertaining or enjoying summer days with family and friends. Additional features include an attached garage with storage shelving and a backyard storage shed. Located in the desirable Brule Heights neighbourhood, this home is within easy walking distance of schools and offers
$ 584,900

Get email alerts

Don't miss out: be the first to know about new properties

The alert was correctly created

On subscribing you accept the conditions of use and the privacy policy
Alert
Receive new ads in your inbox
Save this search
Receive alerts for new listings

We'll send you an email when we have new properties for: "Houses for sale in Tall Trees"

The alert was correctly created

Get email alerts and be the first to see new listings
Required field
On subscribing I accept the terms of the privacy policy
Perfect! You'll soon start receiving new listings via email
Alert
Receive an email when we have new ads for Houses for sale in Tall Trees
Save this search
Filters

Bedrooms

Area (sq.ft)

sq.ft
sq.ft

Price

$
$

Filter by property type

Bathrooms

Clear all filters
Receive notifications when new entries are published.