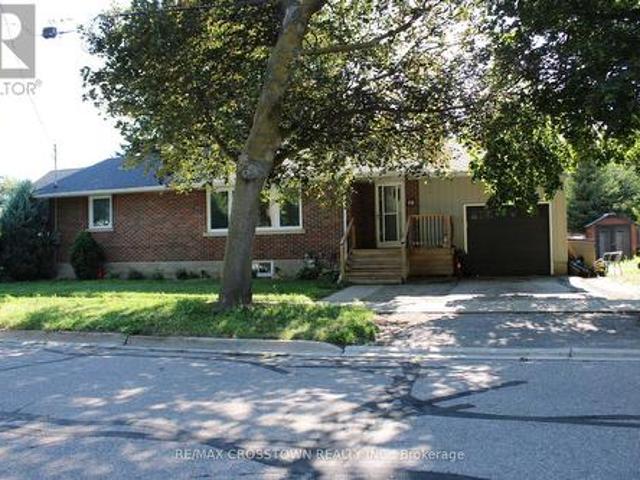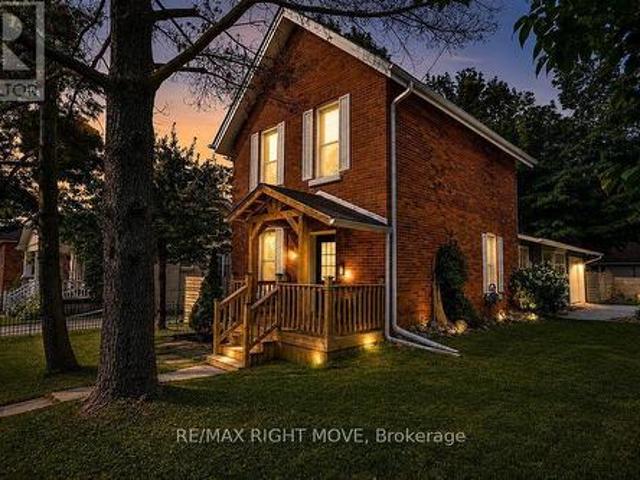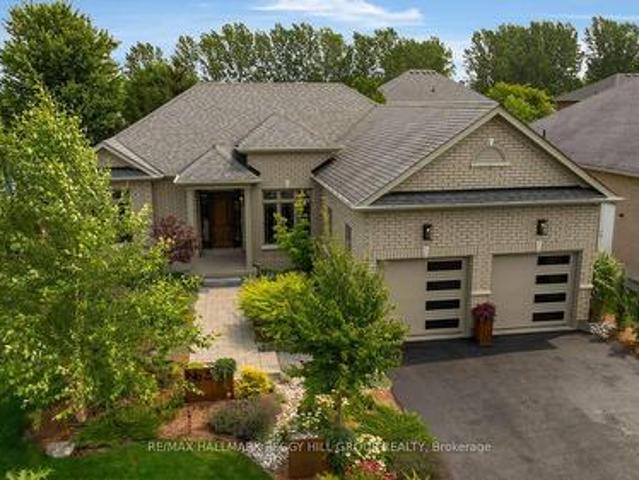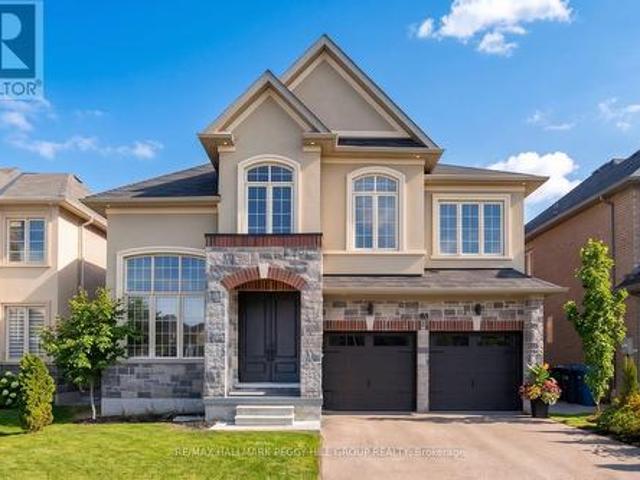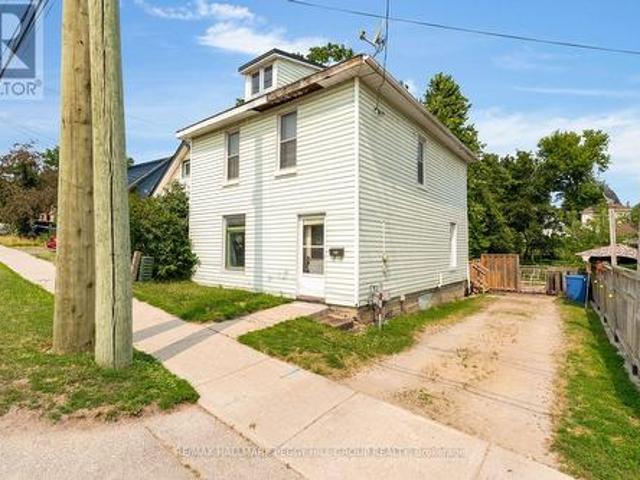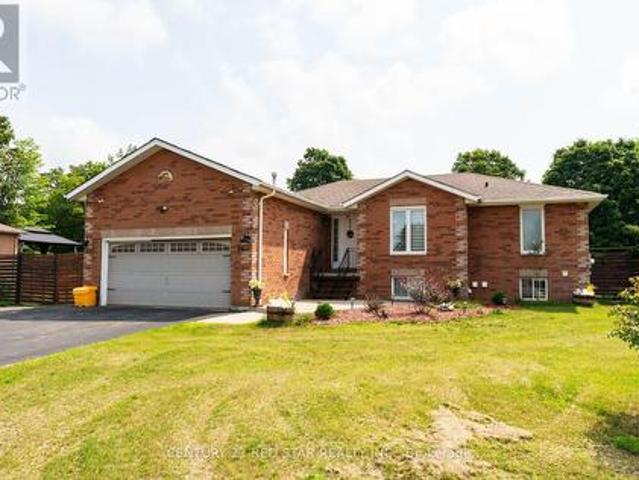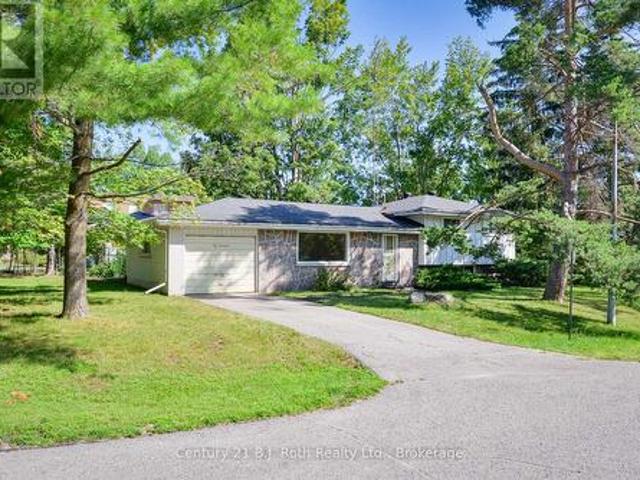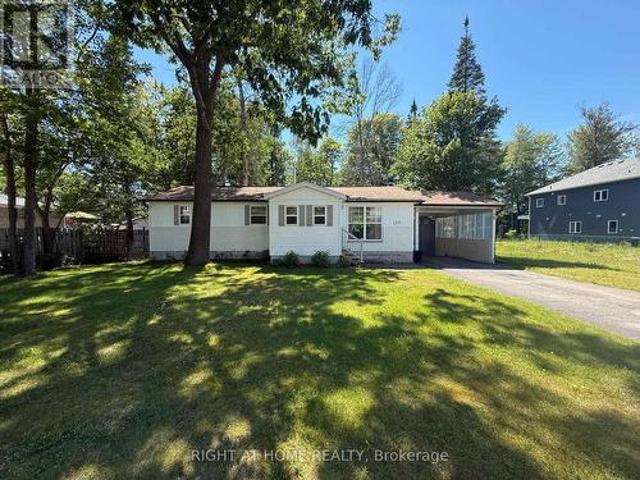
3,342 houses for sale in Tall Trees

158 Zoo Park Road, Wasaga Beach, ON, L9Z 2P2 house for sale | Listing ID S13620 | Royal LePage
View photo
House · for sale
$ 599,900
158 Zoo Park Road, Wasaga Beach, ON, L9Z 2P2 house for sale | Listing ID S13620 | Royal LePage
Tall Trees
· House
· Office room · Fireplace · Deck
Tall Trees · House · Office room · Fireplace · Deck
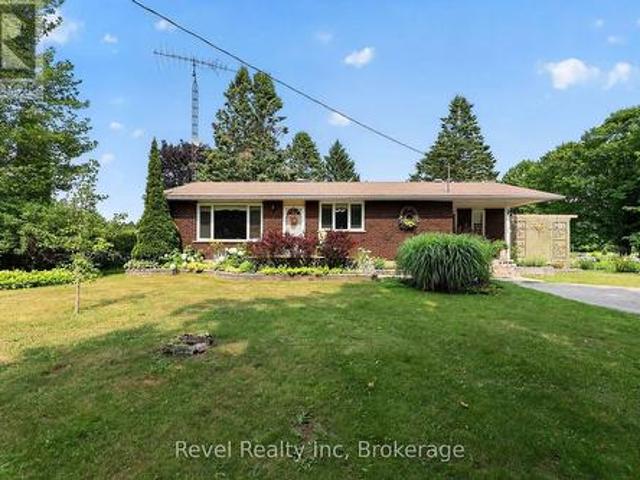
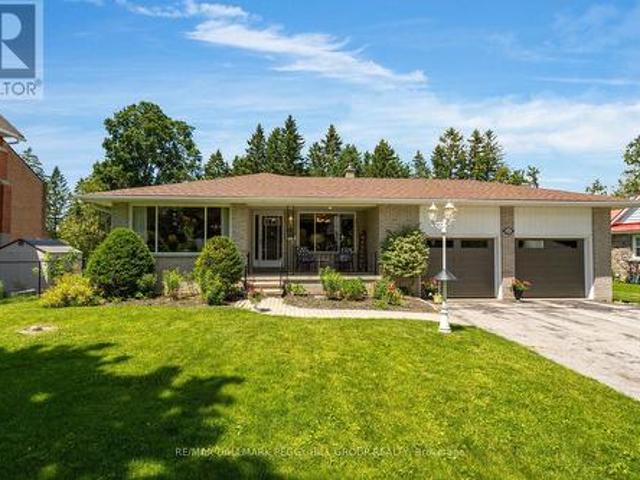
Attention first-time buyers, downsizers, and retirees! This beautifully updated 2-bedroom, 2-bath bungalow offers stylish one-floor living on a generous, maturely treed lot just steps from downtown Wasaga Beach. The bright open-concept layout features a stunning custom feature wall with an electric fireplace, creating a warm and inviting living space. The spacious primary bedroom boasts a beautifully finished custom ensuite, while the second bedroom and additional full bath provide plenty of room for guests, family, or a home office. Recent updates, including new windows and a refinished exterior, enhance both curb appeal and energy efficiency. Step outside to a large deck overlooking the private backyard-perfect for entertaining or relaxing in a peaceful setting. Ideally located just minutes from the beach, shopping, restaurants, parks, the Wasaga Beach Twin Pad Arena, library, and Sturgeon Point Marina, this move-in-ready home offers the perfect combination of comfort, convenience, a
$ 599,900
2222 Victoria Street, Innisfil, ON, L9S 1K5 house for sale | Listing ID N13617 | Royal LePage
View photo
House · for sale
$ 759,900
2222 Victoria Street, Innisfil, ON, L9S 1K5 house for sale | Listing ID N13617 | Royal LePage
Tall Trees
· House
· Garden · Parking
Tall Trees · House · Garden · Parking
Small-town charm, big backyard appeal, & a spacious layout with room to grow, gather, & entertain! Escape the city without sacrificing convenience in this exceptional Stroud property, where space, comfort, and lifestyle come together on a stunning 220-foot-deep lot. Ideally located with quick access to Hwy 400, this property is close to everyday essentials, local dining, the Stroud Community Centre and Arena, and Sunnybrae Public School. Nantyr Shores Secondary School, additional shopping, restaurants, services, and Innisfil Beach Park are only 10 minutes away in nearby Alcona, while South Barrie and the Barrie South GO Station are easily accessible for commuters. From the moment you arrive, the charming covered front porch and beautifully maintained landscaping create a warm and inviting first impression. The oversized garage accommodates up to 3 vehicles and is complemented by driveway parking for 6 more, ideal for extended family and guests. Step inside and discover bright, sun-fill
$ 759,900
104 Copeland Creek Drive, Tiny, ON, L9M 0M2 house for sale | Listing ID S13626 | Royal LePage
View photo
House · for sale
$ 1,250,000
104 Copeland Creek Drive, Tiny, ON, L9M 0M2 house for sale | Listing ID S13626 | Royal LePage
Tall Trees
· House
· Garden · Office room · Balcony
Tall Trees · House · Garden · Office room · Balcony
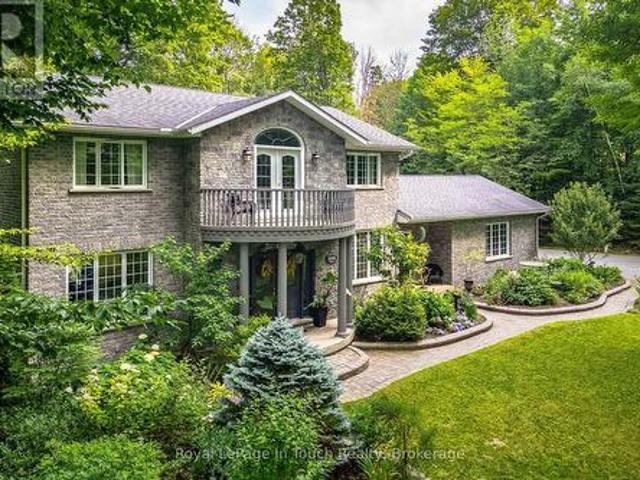
Located in Copeland Creek Estates, one of Tiny Township's most sought-after communities, this all brick two-storey home is nestled on 3 acres of mature, treed property in a peaceful natural setting. Beautifully landscaped with perennial gardens, the property offers a private, spacious & comfortable retreat to enjoy year round. A grand front entrance welcomes you inside, where a graceful curved staircase & soaring open foyer create a warm and welcoming arrival. The thoughtfully designed main floor features a sunken family room filled with morning light from its transom windows and garden doors, a separate dining room, a bright breakfast nook, and a versatile living room ideal as a den or home office. The kitchen includes a garden window, bringing in natural light while overlooking the surrounding grounds. A main floor laundry adds everyday convenience. Upstairs, the spacious open hallway overlooks the foyer below & leads to a charming balcony, enhancing the home's open feel. Four bedroo
$ 1,250,000
30 Charles Street, Penetanguishene, ON, L9M 2G7 house for sale | Listing ID S13627 | Royal LePage
View photo
House · for sale
$ 634,900
30 Charles Street, Penetanguishene, ON, L9M 2G7 house for sale | Listing ID S13627 | Royal LePage
Tall Trees
· House
· Office room
Tall Trees · House · Office room
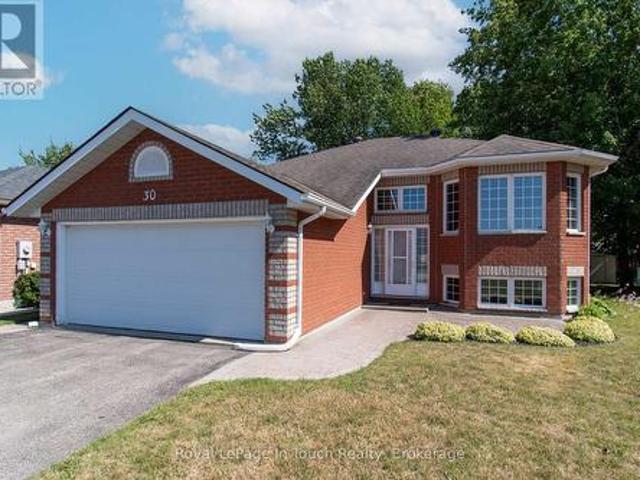
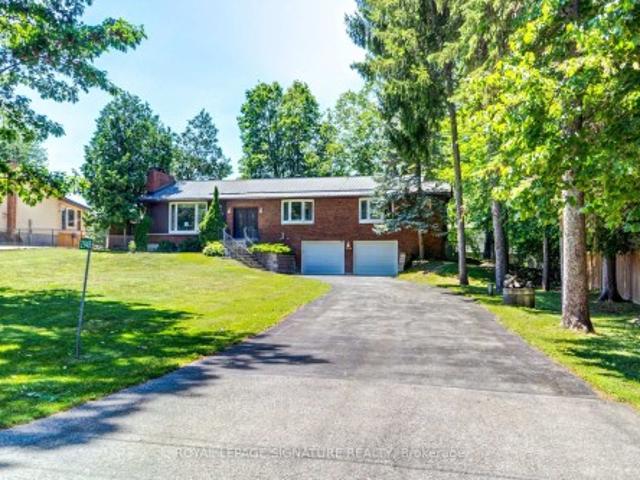
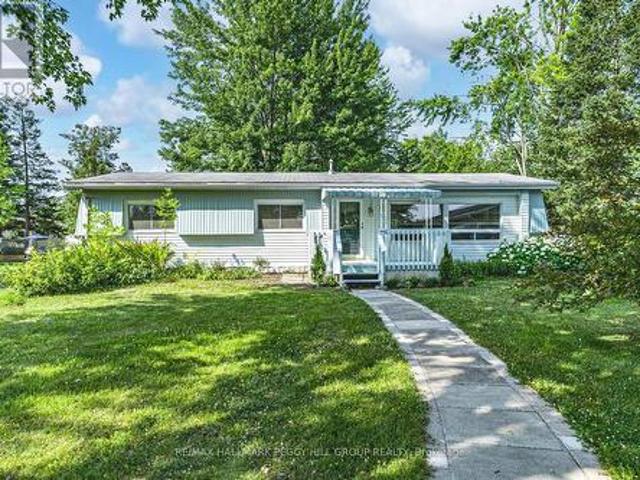
Welcome to 30 Charles Street in the charming town of Penetanguishene! Nestled in a friendly, sought-after community with a park just steps away, this well-cared-for raised bungalow offers comfortable living, functional space, and fantastic potential. The main level features two bright and spacious bedrooms, while the lower level includes an additional bedroom that is ideal for guests, extended family, or a quiet home office. Step outside into the private backyard-a peaceful retreat perfect for summer entertaining, gardening, or relaxing. The location couldn't be better for enjoying the local lifestyle. You are just minutes away from the beautiful shores of Georgian Bay, popular local restaurants, and live entertainment at the King's Wharf Theatre. With solid bones and a great overall layout, this inviting home is ready for your personal touch to make it truly yours. Whether you are looking for your first property, downsizing, or searching for a place with room to grow, this home delive
$ 634,900
24 Indianola Crescent, Wasaga Beach, ON, L9Z 2W3 house for sale | Listing ID S13620 | Royal LePage
View photo
House · for sale
$ 699,000
24 Indianola Crescent, Wasaga Beach, ON, L9Z 2W3 house for sale | Listing ID S13620 | Royal LePage
Tall Trees
· House
· Parking
Tall Trees · House · Parking
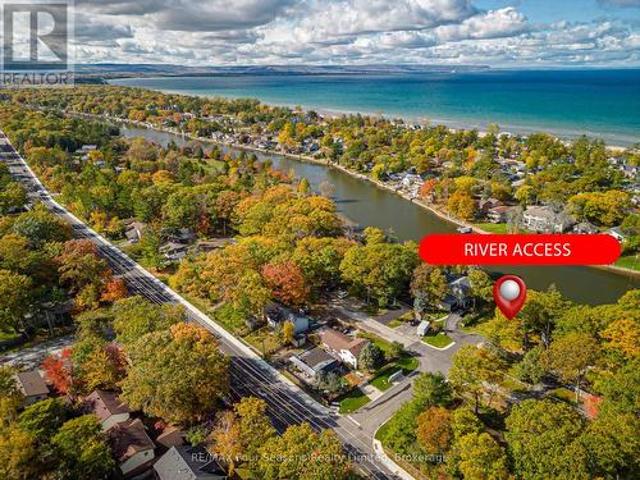
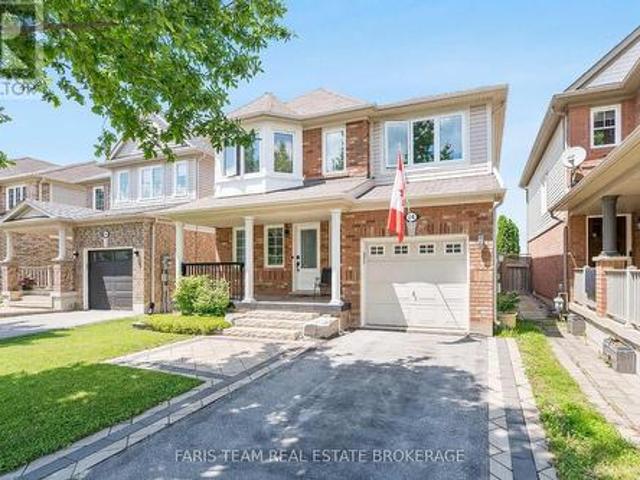
209 feet of frontage! Development potential. Spacious 209.15 ft x 230 ft irregular lot~ incredible potential for property development/ severances. The current home offers potential for use as you move through the development process~ either as a rental or personal use. The detached garage (20X22 Ft) is perfect for parking or all of your storage needs. Whether you're looking to develop the property, or build your dream home, this exceptional lot in Wasaga Beach is a rare find. Located in Mid Town Wasaga Beach in close proximity to all amenities and just steps to public access to the Nottawasaga River for fishing or relaxing at the waters edge. Embrace all that Southern Georgian Bay and Wasaga Beach has to Offer. World's Longest Fresh Water Beach. New Arena/ Library/ Recreation Facility. Shopping. Costco. Dining. Festivals and Music Events. Cross Country Skiing. ATV and Snowmobile Trails. Hiking and Biking. Easy Commute to Barrie, Alliston and easy access to Toronto International Airport
$ 699,000
163 Orchard Heights Boulevard, Aurora, ON, L4G 3A3 house for sale | Listing ID N13627 | Royal LePage
View photo
House · for sale
$ 1,049,888
163 Orchard Heights Boulevard, Aurora, ON, L4G 3A3 house for sale | Listing ID N13627 | Royal LePage
Tall Trees
· House
· Patio · Garden · Fireplace · Swimming pool · Parking · Cellar
Tall Trees · House · Patio · Garden · Fireplace · Swimming pool · Parking · Cellar
Wow It's a beauty! Curb appeal and much more! Plus an inviting inground salt water pool! Bright updated and upgraded full brick and stone bungalow with professionally finished lower level with in-law ability with side entrance! Updated Kitchen. Bathrooms, Refinished hardwood floors, most smooth ceilings, garage door and opener, eaves, soffit, 2022-2023. ALL pool equipment, privacy fence, windows, shingles, chimney (WETT inspected). Fresh Modern Decor! Kitchen with pull-outs, quartz counters, stainless steel appliances, and custom backsplash! Updated main bathroom with whirlpool tub! Access to pool and rear yard from 2nd bedroom! Great Basement with separate side entrance could be in law. Just needs Kitchenette (has rough-in Wet Bar). 4th Bedroom/Den. Finished Laundry Room! 3 pc bath and huge family room. Games room with C/F wall to wall, wood burning WETT inspected fireplace! Backyard Oasis. Sunny Southern Exposed with inviting salt water pool oversized patio with lounge areas, fully p
$ 1,049,888
2 Wayne Allison Drive, Georgina, ON, L0E 1R0 house for sale | Listing ID N13621 | Royal LePage
View photo
House · for sale
$ 836,000
2 Wayne Allison Drive, Georgina, ON, L0E 1R0 house for sale | Listing ID N13621 | Royal LePage
Tall Trees
· House
· Parking
Tall Trees · House · Parking
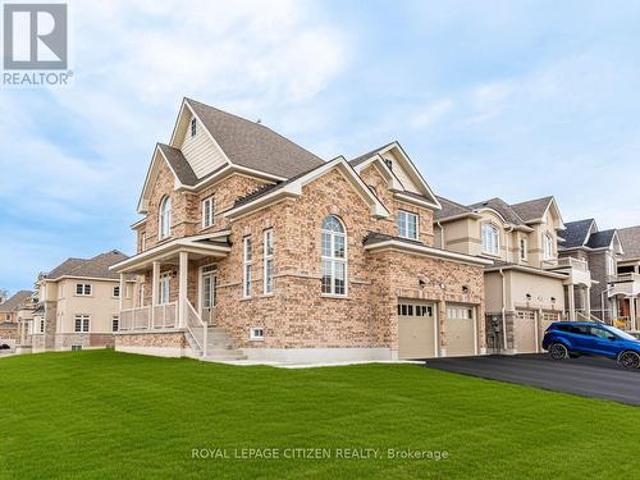
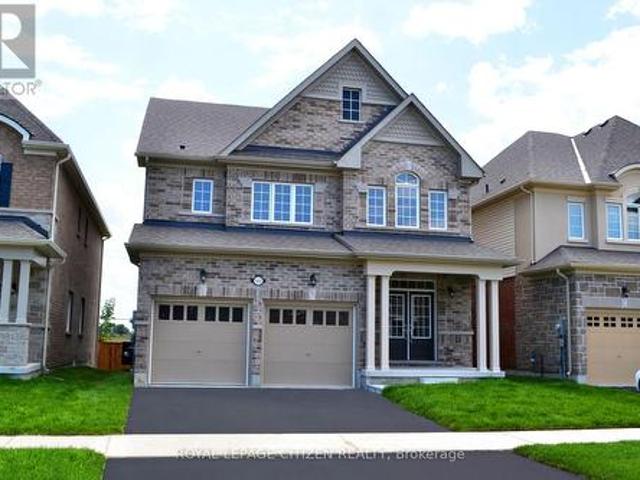
Discover this stunning brand-new, move-in ready corner design home offering 2,561 sq. Ft. of thoughtfully designed living space in the desirable community of Sutton, Georgina. Blending modern style, quality craftsmanship, and functional family living, this exceptional home is designed to impress. The main floor features separate living and formal dining rooms, providing the perfect setting for entertaining. A bright, open-concept family room, breakfast area, and spacious kitchen create an inviting space for everyday living. The kitchen boasts ample cabinetry, stylish finishes, and generous workspace, making it the heart of the home. Upstairs, you'll find four generously sized bedrooms, including a spacious primary suite, along with a versatile computer nook that's ideal for working from home, studying, or a family workspace. A convenient main-floor laundry room with direct access to the garage adds everyday functionality. Located in the welcoming community of Georgina, this home offers
$ 836,000
3923 Algonquin Avenue, Innisfil, ON, L9S 2M3 house for sale | Listing ID N13616 | Royal LePage
View photo
House · for sale
$ 7,900,000
Updated
3923 Algonquin Avenue, Innisfil, ON, L9S 2M3 house for sale | Listing ID N13616 | Royal LePage
Tall Trees
· House
· Garden · Fireplace · Parking
Tall Trees · House · Garden · Fireplace · Parking
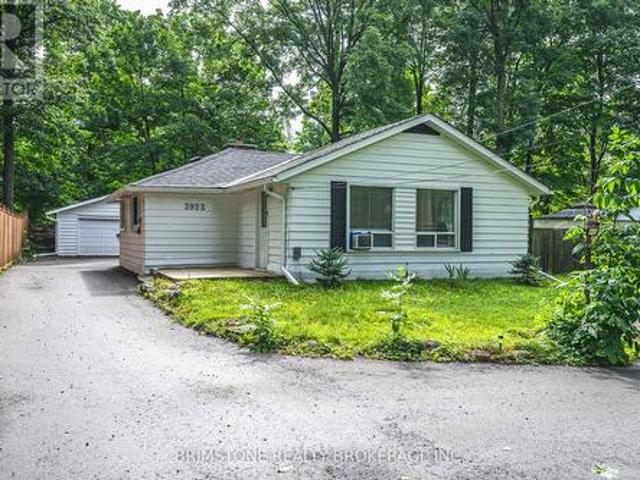
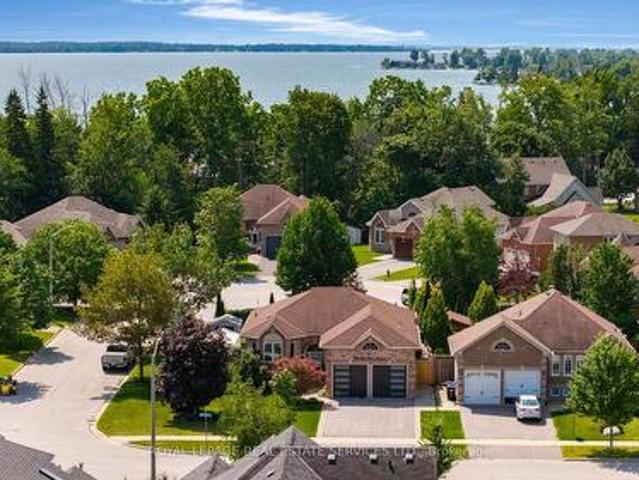
Welcome to 3923 Algonquin Avenue, a beautifully renovated bungalow in Innisfil. This charming home features three bedrooms, two updated bathrooms, and a bright living space with hardwood floors, large windows, and a cozy fireplace. The modern kitchen boasts quartz countertops, a tile backsplash, and stainless steel appliances. Situated on a spacious 75' x 150' lot, the backyard offers endless possibilities, while the detached two-car garage provides ample parking. Just a short stroll to pristine beaches and minutes from dining, shops, and Friday Harbour Resort, this home blends modern comfort with a prime location. Don't miss this opportunity! Welcome to 3923 Algonquin Avenue, a beautifully renovated bungalow in Innisfil. This charming home features three bedrooms, two updated bathrooms, and a bright living space with hardwood floors, large windows, and a cozy fireplace. The modern kitchen boasts quartz countertops, a tile backsplash, and stainless steel appliances. Situated on a spaci
$ 7,900,000
225 Sunnybrae Avenue, Innisfil, ON, L9S 1K4 house for sale | Listing ID N13618 | Royal LePage
View photo
House · for sale
$ 1,599,000
225 Sunnybrae Avenue, Innisfil, ON, L9S 1K4 house for sale | Listing ID N13618 | Royal LePage
Tall Trees
· House
· Cellar
Tall Trees · House · Cellar
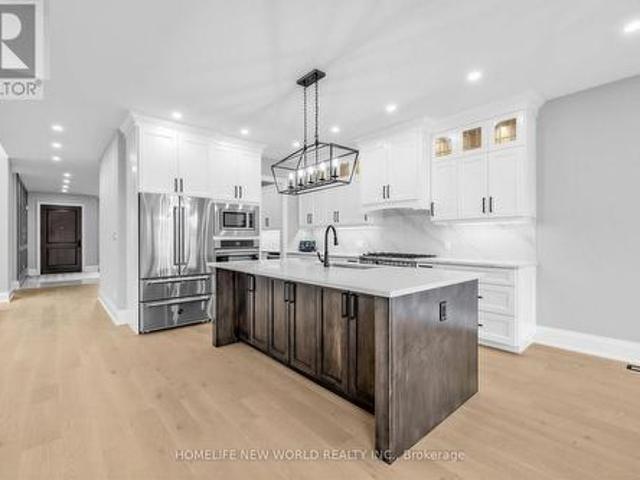
Basement Is A Standout, With Massive Windows, High Ceilings, A Custom Wet Bar, And A Bright, Open Feel That Seamlessly Extends The Home's Main Living Experience. With Its Stone And Brick Exterior, Elegant Finishes, And Prime Location Less Than 15 Minutes From Friday Harbour Resort And Under 45 Minutes To Toronto, This Remarkable Home Delivers Luxury, Function, And Lifestyle In One Of Innisfil's Most Desirable Settings. (Id: 27)
$ 1,599,000
609 Pearson Street, Newmarket, ON, L3Y 1G4 house for sale | Listing ID N13627 | Royal LePage
View photo
House · for sale
$ 588,800
609 Pearson Street, Newmarket, ON, L3Y 1G4 house for sale | Listing ID N13627 | Royal LePage
Tall Trees
· House
· Garden
Tall Trees · House · Garden
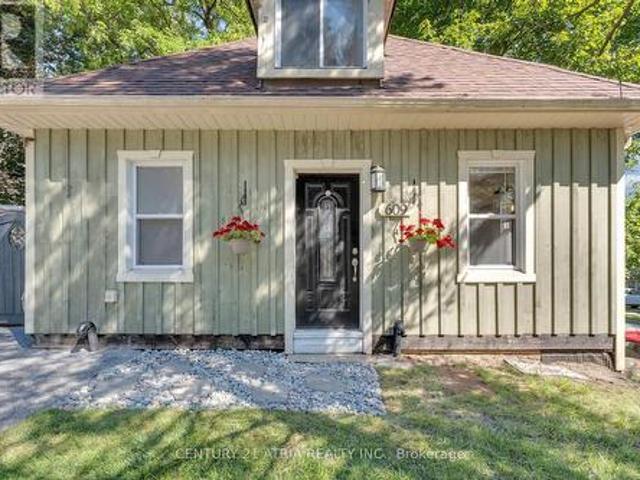
This Charming Detached Home Nestled In One of Newmarket's Established, Family-Friendly Neighbourhoods, Updated Modern Light Fixtures, Private Backyard Surrounded by Mature Tree, Freshly Painted Upper Level. Ideally Located Just Minutes From Upper Canada Mall, Southlake Regional Health Centre, Parks, Schools, Public Transit, GO Station, And Highway 404, Exceptional Convenience For Commuters And Families Alike. Furnance 2022, Upgraded 200Amp, Roof 2017 (id: 27)
$ 588,800
430 Gill Street, Orillia, ON, L3V 4K6 house for sale | Listing ID S13620 | Royal LePage
View photo
House · for sale
$ 419,900
430 Gill Street, Orillia, ON, L3V 4K6 house for sale | Listing ID S13620 | Royal LePage
Tall Trees
· House
· Parking · Deck · Cellar
Tall Trees · House · Parking · Deck · Cellar
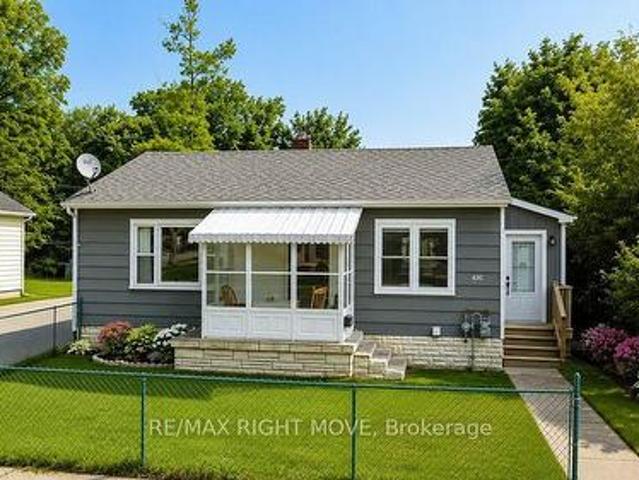
Perfect for first-time buyers or those looking to downsize, this well-maintained bungalow sits on a level, fully fenced lot and offers excellent value. The bright dining room features a walkout to a spacious 14' x 10' deck, creating the perfect space for outdoor dining and entertaining. Main floor features eat in kitchen, spacious living room, bedroom and 4 piece bath. Single detached garage and paved driveway provide ample parking and storage. The full basement is great for added storage and laundry area. Efficient natural gas heating ensures year-round comfort. Located on City transit, close to parks, schools, and everyday amenities. Some photo's have been virtually staged. (Id: 27)
$ 419,900
2948 Lillian Street, Innisfil, ON, L9S 2J6 house for sale | Listing ID N13615 | Royal LePage
View photo
House · for sale
$ 898,800
2948 Lillian Street, Innisfil, ON, L9S 2J6 house for sale | Listing ID N13615 | Royal LePage
Tall Trees
· House
· Garden · Fireplace
Tall Trees · House · Garden · Fireplace
Location, location, location! Nestled on an expansive 100' x 250' lot just steps from the serene shores and beaches of Lake Simcoe, this meticulously maintained home offers incredible curb appeal and decades of pride in ownership (same owner since 1984! ). Spanning 1,749 sq. ft. This property combines spacious indoor living with a sprawling outdoor paradise. Make your entrance through the grand double doors into a spacious, welcoming foyer. The main floor features a massive 26' x 18' Great Room anchored by a warm gas fireplace and two large bay windows that fill the space with natural light. The sprawling 25' x 17' Rec Room offers a second gas fireplace, making entertaining a breeze. Unwind in the impressive 17' x 11' Primary Suite, complete with a private ensuite bathroom and a walk-in closet, while the second bedroom features convenient semi-ensuite access. Step out to your private backyard oasis, where you'll find a 3-season sunroom featuring vaulted ceilings and a ceiling fan, lead
$ 898,800
619 Glen Cedar Crescent, Innisfil, ON, L9S 2J4 house for sale | Listing ID N13617 | Royal LePage
View photo
House · for sale
$ 859,900
Updated
619 Glen Cedar Crescent, Innisfil, ON, L9S 2J4 house for sale | Listing ID N13617 | Royal LePage
Tall Trees
· House
· Garden · Office room · Deck · Swimming pool · Parking
Tall Trees · House · Garden · Office room · Deck · Swimming pool · Parking
Spectacular Renovated All Brick Raised Bungalow In A Prestige Area Close To Lake. Incredible Layout, Design, Features & Finishes Throughout This Home. Entertaining Friends & Family Will Be A Pleasure Whether You Are Relaxing On Your Deck, Lounging In The Pool, Playing Billiard In Rec Room Or Enjoying The Evening In Your Absolutely Gorgeous Kitchen With Open Dining & Living Room. Spacious Primary Bedroom Boasts A Spa Inspired Ensuite With Separate Shower, Soaker Tub, Walk In Closet & Walkout To Backyard. Second Bedroom Steps To Beautiful Main Bath. Third Bedroom In Lower Level Steps To 3 Pc Bath. Big, Bright, Open Recreation Room Complete With Billiard Table, Bar, Living & Office Areas. Laundry/Utility/Storage Room With Tub & B/I Cabinets. Backyard Oasis Includes Large Deck W/BBQ, Bar & Sitting Areas Overlooks Pool, Lounge & Putting Green. Heated Garage With Own Furnace & Newer Garage Doors W/1 That Extends Higher. Great Home, Location, Steps to Lake, Beaches & Easy Access to Great Rest
$ 859,900
Lot 22 66 Main Street, King, ON, L0G 1T0 townhouse for sale | Listing ID N13626 | Royal LePage
View photo
Townhouse · for sale
$ 879,000
Lot 22 66 Main Street, King, ON, L0G 1T0 townhouse for sale | Listing ID N13626 | Royal LePage
Tall Trees
· Townhouse
· Garden · Fireplace
Tall Trees · Townhouse · Garden · Fireplace
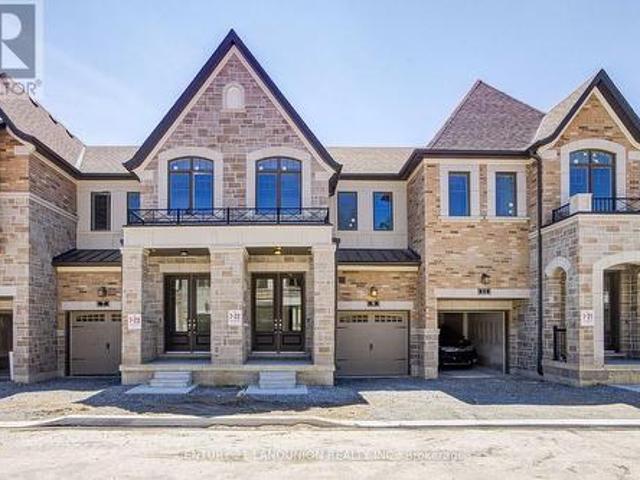
Welcome to this brand-new townhome by Sunny Communities, in the desirable Townmanors of Brownsville community in the heart of Schomberg. Offering 3 spacious bedrooms, 3 bathrooms, and a thoughtfully designed layout, this move-in-ready home perfectly blends modern finishes with small-town charm. The bright open-concept main floor features 9-foot ceilings, engineered hardwood flooring, and a spacious great room highlighted by a sleek electric fireplace. The stylish kitchen is designed for both everyday living and entertaining, complete with quartz countertops, a large centre island with breakfast bar, upgraded stainless steel appliances including a gas stove, and a generous breakfast area with a walkout to the private backyard. Upstairs, the spacious primary suite offers a large walk-in closet and a beautifully finished 4-piece ensuite with a glass shower, while two additional well-sized bedrooms and the convenience of second-floor laundry provide comfortable living for the whole family.
$ 879,000
34 Mcdonald Street, New Tecumseth, ON, L9R 1J5 house for sale | Listing ID N13619 | Royal LePage
View photo
House · for sale
$ 599,900
34 Mcdonald Street, New Tecumseth, ON, L9R 1J5 house for sale | Listing ID N13619 | Royal LePage
Tall Trees
· House
· Office room · Parking
Tall Trees · House · Office room · Parking
Welcome to this 2+1 bedroom brick bungalow, ideally situated in a desirable Alliston neighbourhood just blocks from the local high school. This inviting home features an attached garage, driveway parking for up to a total of three vehicles, and newer windows that enhance both comfort and energy efficiency. The bright main level offers two spacious bedrooms, while the finished lower level provides a generous rec room, a third bedroom, and additional living space that's perfect for guests, a home office, or growing families to enjoy. Step outside to enjoy the fully fenced backyard-ideal for children, pets, entertaining, or simply relaxing in your own private outdoor space. Conveniently located close to schools, parks, shopping, and amenities, this move-in-ready bungalow offers the perfect blend of comfort, functionality, and location. (Id: 27)
$ 599,900
119 Emily Street, Orillia, ON, L3V 5V2 house for sale | Listing ID S13620 | Royal LePage
View photo
House · for sale
$ 599,900
119 Emily Street, Orillia, ON, L3V 5V2 house for sale | Listing ID S13620 | Royal LePage
Tall Trees
· House
· Patio · Office room · Fireplace · Gym
Tall Trees · House · Patio · Office room · Fireplace · Gym
Welcome to this beautifully updated home offering over 1,300 sq ft of thoughtfully designed living space, ideally located close to all of Orillia's amenities. The sprawling main floor welcomes you with a newly renovated kitchen featuring pot lights, quartz countertops, a stylish backsplash, and custom cupboards, along with a coffee bar; a space where cooking and entertaining truly shine. The kitchen flows seamlessly into the spacious dining/family room, where large windows fill the space with natural light and a cozy gas fireplace sets the tone for relaxed evenings at home. A convenient 2-piece bathroom completes the kitchen area, along with a main floor bedroom currently used as a home office, complete with a door leading out to the back patio; offering flexible space for however you live. Upstairs, you'll find two generously sized bedrooms and a full bathroom, while the lower level offers a finished rec space, perfect as a home gym, additional family room, or media area; the possibil
$ 599,900
3 Frances Drive, Collingwood, ON, L9Y 0A8 house for sale | Listing ID S13625 | Royal LePage
View photo
House · for sale
$ 1,200,000
3 Frances Drive, Collingwood, ON, L9Y 0A8 house for sale | Listing ID S13625 | Royal LePage
Tall Trees
· House
· Garden · Fireplace · Swimming pool · Parking
Tall Trees · House · Garden · Fireplace · Swimming pool · Parking
Premium finishes, a spacious interior & a backyard designed for memorable summers! An inground saltwater pool, exquisite landscaping and a prestigious Mair Mills Estates address deliver an exceptional four-season lifestyle minutes from Blue Mountain, golf courses and downtown Collingwood. A stone walkway leads to the brick bungalow's covered front porch with pillars, while the attached two-car garage is insulated, offers inside entry and features upgraded garage doors. Premium hickory hardwood flooring carries through the main living areas, where vaulted ceilings and a gas fireplace with a custom mantel give the living room an elegant sense of scale. The kitchen features rich wood cabinetry, granite counters, stainless steel appliances, a tiled backsplash and breakfast bar seating, with an adjoining breakfast area that opens directly to the backyard and a separate formal dining room. The primary bedroom includes a walk-in closet and a 4-piece ensuite with a glass shower and separate so
$ 1,200,000
61 Strathgreen Lane, Georgina, ON, L4P 0J3 house for sale | Listing ID N13622 | Royal LePage
View photo
House · for sale
$ 1,199,000
61 Strathgreen Lane, Georgina, ON, L4P 0J3 house for sale | Listing ID N13622 | Royal LePage
Tall Trees
· House
· Garden · Deck · Parking
Tall Trees · House · Garden · Deck · Parking
Design-forward 3,000+ sq ft home with a professionally landscaped yard & high-end upgrades! Straight out of a designer magazine, this 2-storey home offers over 3,000 square feet of upgraded living space that feels richly finished, visually unforgettable, and far removed from the usual newer build. A stone and stucco exterior, covered porch, double door entry, and attached 2-car garage with insulated flooring and belt-driven openers set the tone right away. Professionally landscaped front and back grounds feature a large deck, privacy fencing, gazebo, fire pit, hydrangeas, a Japanese maple, and emerald cedar shrubs. Nine-foot ceilings, zebra blinds and curtains, upgraded matte black hardware, and Aria Lite frame floor vents continue the elevated look throughout. The kitchen commands attention with built-in KitchenAid appliances, a matte black hood range, pot filler, matching countertop and backsplash, black fluted detail on the centre island, and a double garden door walkout. Formal din
$ 1,199,000
459 Cedar Point Road, Tiny, ON, L9M 0J5 house for sale | Listing ID S13627 | Royal LePage
View photo
House · for sale
$ 559,500
459 Cedar Point Road, Tiny, ON, L9M 0J5 house for sale | Listing ID S13627 | Royal LePage
Tall Trees
· House
· Garden · Office room · Air conditioning · Cellar
Tall Trees · House · Garden · Office room · Air conditioning · Cellar
What if your next home came with a huge private lot, mature trees, beautiful gardens, and the charm of village living-all at an affordable price in Tiny Township? Nestled in the heart of Lafontaine, this solid, move-in ready 2-bedroom bungalow is an outstanding opportunity for first-time buyers, retirees, downsizers, or anyone searching for an affordable home near Georgian Bay. Set on an impressive 100 x 250 ft. Lot, this property offers the perfect blend of privacy, outdoor space, and everyday convenience. Step inside through the bright sunroom and discover a comfortable, functional layout designed for easy living. The full high, partially finished basement provides excellent flexibility for additional living space, a home office, workshop, hobby room, fitness area, or abundant storage as your needs evolve. Thoughtfully maintained, the home features natural gas forced-air heating, central air conditioning, hot water on demand, a UV water filtration system, a soft water system, plus th
$ 559,500
85 Hawthorne Drive, Innisfil, ON, L9S 1N5 house for sale | Listing ID N13617 | Royal LePage
View photo
House · for sale
$ 269,000
85 Hawthorne Drive, Innisfil, ON, L9S 1N5 house for sale | Listing ID N13617 | Royal LePage
Tall Trees
· House
· Patio
Tall Trees · House · Patio
Motivated seller! Your golden years start here. Updated & well-maintained bungalow steps from daily conveniences! Get ready to fall in love with peaceful, easy living in Southern Ontario's largest residential retirement community! Nestled in the heart of Innisfil and just minutes from the shores of Lake Simcoe, this charming home in Sandycove Acres offers a lifestyle that's all about comfort, convenience, and connection. Step onto the inviting front porch and into a bright, well-maintained interior featuring newer flooring, fresh paint, and a functional galley-style kitchen with warm, wood-toned cabinetry, a stainless steel double-bowl sink, a breakfast bar, and clear sightlines into the living room. Natural light pours into the spacious living area through an oversized front window, while the cozy sunroom, complete with three large windows, a walkout to the rear patio, and a large pass-through window from the dining room, is the perfect spot to sip tea, read a book, or welcome guests.
$ 269,000
123 Cliff Thompson Crescent, Georgina, ON, L0E 1R0 house for sale | Listing ID N13622 | Royal LePage
View photo
House · for sale
$ 849,000
123 Cliff Thompson Crescent, Georgina, ON, L0E 1R0 house for sale | Listing ID N13622 | Royal LePage
Tall Trees
· House
· Garden · Office room · Cellar
Tall Trees · House · Garden · Office room · Cellar
Welcome to this stunning brand-new two-storey home offering 2,742 sq. Ft. of thoughtfully designed living space with a desirable look-out basement. Featuring 4 spacious bedrooms and an exceptional floor plan, this home is perfect for growing families and those who love to entertain. The main level showcases a bright combined living and dining room, ideal for formal gatherings, along with a large family-sized kitchen featuring ample cabinetry, generous counter space, and a breakfast area with sliding doors leading to the backyard. The inviting family room provides the perfect place to relax, while a private main-floor den offers an ideal space for a home office or study. Upstairs, you'll find four generously sized bedrooms, including a luxurious primary retreat complete with his-and-hers walk-in closets and a spa-inspired 4-piece ensuite. Two additional bedrooms share a convenient semi-ensuite, while the fourth bedroom enjoys the privacy of its own 4-piece ensuite, providing comfort and
$ 849,000
64 John W Taylor Avenue, New Tecumseth, ON, L9R 0E1 house for sale | Listing ID N13620 | Royal LePage
View photo
House · for sale
$ 739,999
64 John W Taylor Avenue, New Tecumseth, ON, L9R 0E1 house for sale | Listing ID N13620 | Royal LePage
Tall Trees
· House
Tall Trees · House
Top 5 Reasons You Will Love This Home: 1) Backing onto expansive open farmland with no rear neighbours, this exceptional property showcases sweeping countryside views and a remarkable sense of privacy, providing a tranquil retreat where you can enjoy the beauty and serenity of rural living year-round 2) Nearly $50,000 has been invested in upgrades over the past five years, enhancing both the style and functionality of the home while providing added value and peace of mind for years to come 3) Spa-inspired primary ensuite recently renovated to create a luxurious spa-like retreat featuring elegant finishes and a calm, relaxing atmosphere designed for everyday comfort and indulgence 4) Ideally situated close to local shops, restaurants, schools, and hospitals, offering easy access to all essential amenities while still maintaining a peaceful and comfortable setting 5) Stylish new flooring throughout, showcasing durable luxury vinyl plank in the main living areas, paired with brand new car
$ 739,999
194 Mississaga Street W, Orillia, ON, L3V 3B5 house for sale | Listing ID S13620 | Royal LePage
View photo
House · for sale
$ 299,900
Updated
194 Mississaga Street W, Orillia, ON, L3V 3B5 house for sale | Listing ID S13620 | Royal LePage
Tall Trees
· House
· Office room
Tall Trees · House · Office room
High-visibility orillia property with hc2 zoning, multi-use potential & soldiers' memorial hospital across the street! Bring your contractor, pull out the paint swatches and open the Pinterest board because 194 Mississaga Street West is ready for a buyer with vision. Set on a 40 x 171 ft lot, this four-bedroom, two-bath century home offers 1,412 sq ft and a character-filled canvas for thoughtful updates, a live-work concept or an investment project. High pedestrian and vehicle traffic creates valuable visibility for commercial signage, while HC2 zoning supports a broad range of potential uses, including additional dwelling units, a bed and breakfast, child care, home occupation, live-work space, three. Or four-unit residential configurations, health-related professional offices and retail. Consider consultation rooms, medical offices or professional services in a location where daily exposure could become a meaningful business advantage. Walk to Mariposa Market, downtown cafés, restaur
$ 299,900
54 Moore Avenue E, Adjala Tosorontio, ON, L0M 1J0 house for sale | Listing ID N13622 | Royal LePage
View photo
House · for sale
$ 869,999
54 Moore Avenue E, Adjala Tosorontio, ON, L0M 1J0 house for sale | Listing ID N13622 | Royal LePage
Tall Trees
· House
· Patio · Garden · Equipped kitchen
Tall Trees · House · Patio · Garden · Equipped kitchen
Welcome to 54 Moore Ave, a Charming Raised Bungalow that resonates a peaceful serenity both inside and out. Inside features a bright newly updated kitchen (2022) which includes a large island with granite countertops, tiled backsplash, SS fridge (2024), stove (2024) and dishwasher (2022), Pot filler, B/I wine rack and Farmhouse sink. The open concept kitchen and living room/dining highlights a large window and sliding door that illuminates the main floor with natural light and overlooks the large backyard. Walk out from the kitchen to the large privately fenced (2024) backyard oasis that includes an 11x10 gazebo to enjoy Al Fresco dining or lounge on the patio and gaze upwards and enjoy the stars. Back inside you will find new 12 mm Laminate flooring seamlessly flowing throughout the entire main floor. The large Primary bedroom offers ample space for a king bedroom set, boasts his and her double closets and a separate entrance to the Semi Ensuite. The newly renovated (2025) bright 3-pi
$ 869,999
398 Old Muskoka Road, Orillia, ON, L3V 4G7 house for sale | Listing ID S13619 | Royal LePage
View photo
House · for sale
$ 529,900
398 Old Muskoka Road, Orillia, ON, L3V 4G7 house for sale | Listing ID S13619 | Royal LePage
Tall Trees
· House
· Parking
Tall Trees · House · Parking
Tucked along a quiet, mature stretch of Old Muskoka Rd, this 1968-built sidesplit sits on one of the area's most established, tree-lined streets. The kind of setting that's hard to find in newer subdivisions. Set on a generous 124 ft x 69 ft lot with mature trees, it offers a great location just minutes from downtown Orillia. This 3-bedroom, 1-bathroom side-split offers approx. 1,076 sq ft above ground plus a large lower level rec room, with an attached garage big enough to park and work in. The home has been freshly primed throughout (waiting for your final colour), windows deep-cleaned. And is ready for its next owner. A rare opportunity on one of Orillia's quiet, mature streets. (Id: 27)
$ 529,900

Get email alerts

Don't miss out: be the first to know about new properties

The alert was correctly created

On subscribing you accept the conditions of use and the privacy policy
Alert
Receive new ads in your inbox
Save this search
Receive alerts for new listings

We'll send you an email when we have new properties for: "Houses for sale in Tall Trees"

The alert was correctly created

Get email alerts and be the first to see new listings
Required field
On subscribing I accept the terms of the privacy policy
Perfect! You'll soon start receiving new listings via email
Alert
Receive an email when we have new ads for Houses for sale in Tall Trees
Save this search
Filters

Bedrooms

Area (sq.ft)

sq.ft
sq.ft

Price

$
$

Filter by property type

Bathrooms

Clear all filters
Receive notifications when new entries are published.