3,342 houses for sale in Tall Trees

105 Bearberry Road, Springwater, ON, L9X 0P4 house for sale | Listing ID S13040 | Royal LePage
View photo
House · for sale
$ 889,990
105 Bearberry Road, Springwater, ON, L9X 0P4 house for sale | Listing ID S13040 | Royal LePage
Tall Trees
· House
· Office room
Tall Trees · House · Office room
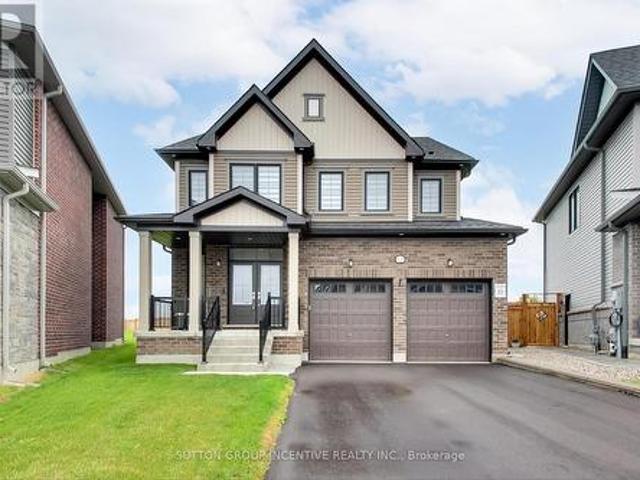
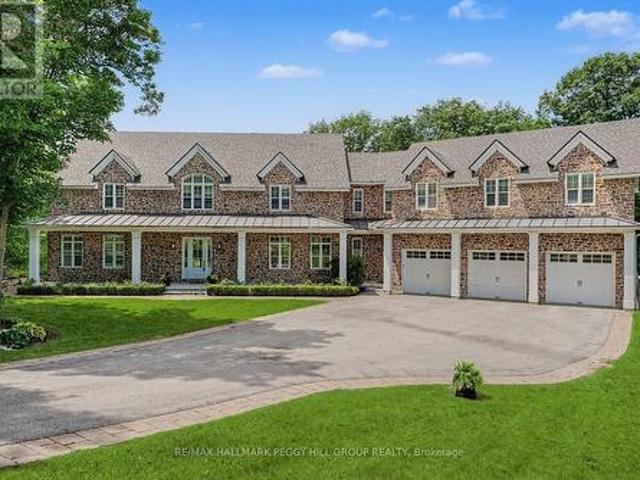
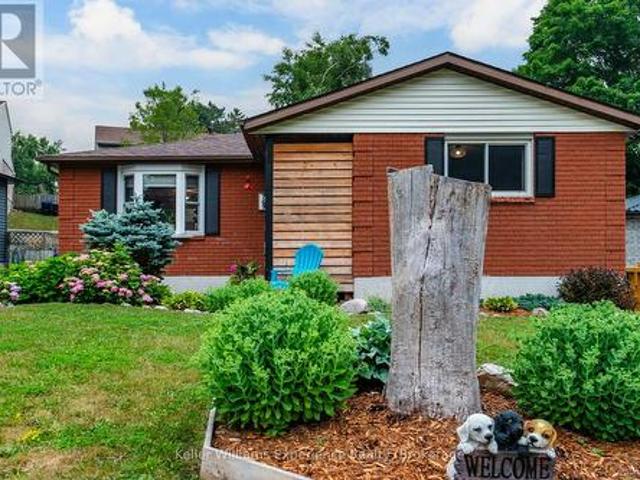
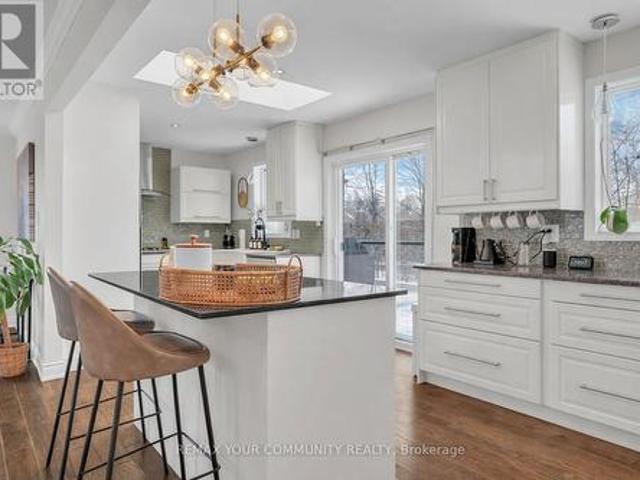
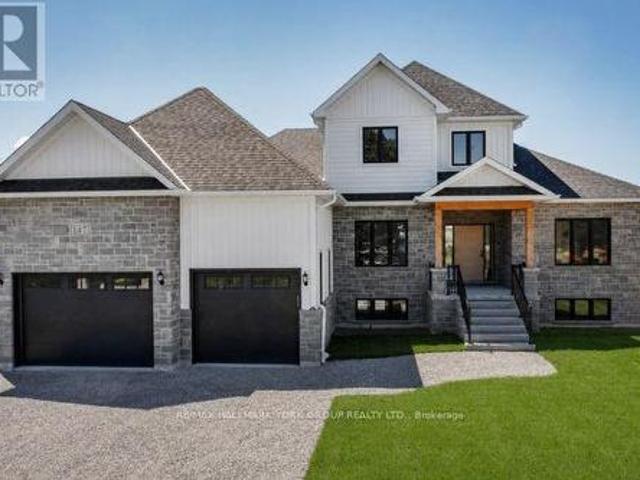
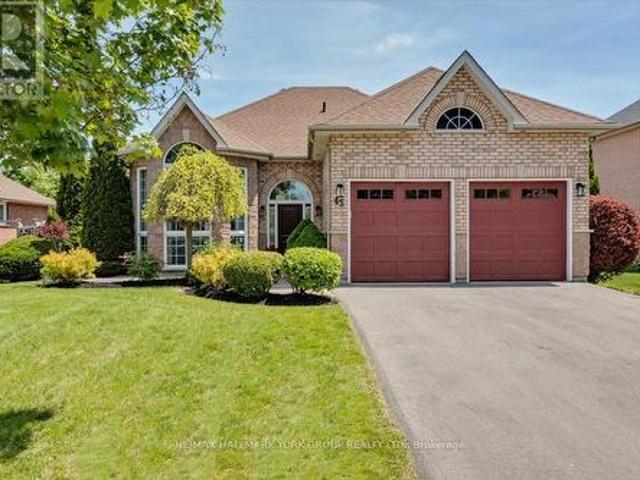
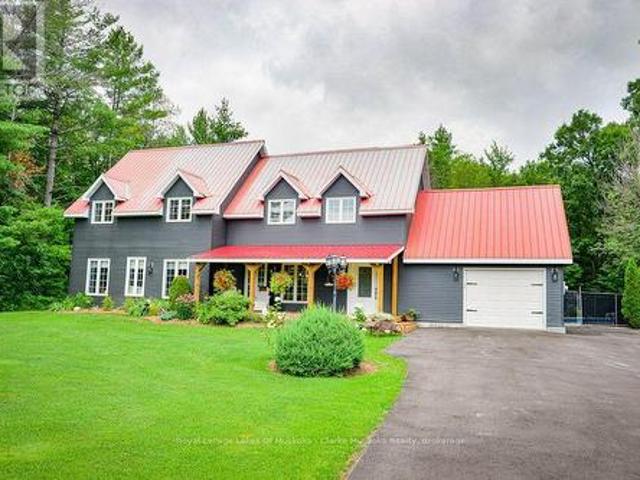
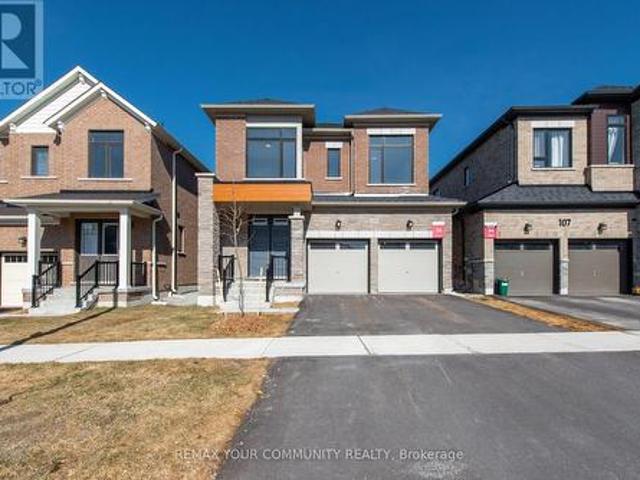
Welcome to 105 Bearberry Road. Refined Luxury in Every Detail. Offering 2,728 sq. ft. Of beautifully designed living space, this exceptional home showcases over $100,000 in premium upgrades, blending modern elegance with everyday functionality. The heart of the home is a gourmet eat-in kitchen, complete with stainless steel appliances, stylish finishes, and ample space for family gatherings and entertaining. Thoughtfully designed for modern living, this home features a double driveway, a dedicated mudroom, convenient upstairs laundry, and a private home office with French doors-perfect for working from home. Upstairs, you'll find four generously sized bedrooms complemented by an oversized loft, offering flexible space for relaxation or additional living. With four well-appointed bathrooms, comfort and convenience are seamlessly integrated throughout. Large modern windows flood the home with natural light, highlighting the contemporary finishes and upscale design at every turn. This is
$ 889,990
3644 Shadow Creek Road, Severn, ON, L3V 0V8 house for sale | Listing ID S13620 | Royal LePage
View photo
House · for sale
$ 823,888
3644 Shadow Creek Road, Severn, ON, L3V 0V8 house for sale | Listing ID S13620 | Royal LePage
Tall Trees
· House
· Garden · Fireplace · Parking · Deck · Swimming pool · Cellar
Tall Trees · House · Garden · Fireplace · Parking · Deck · Swimming pool · Cellar
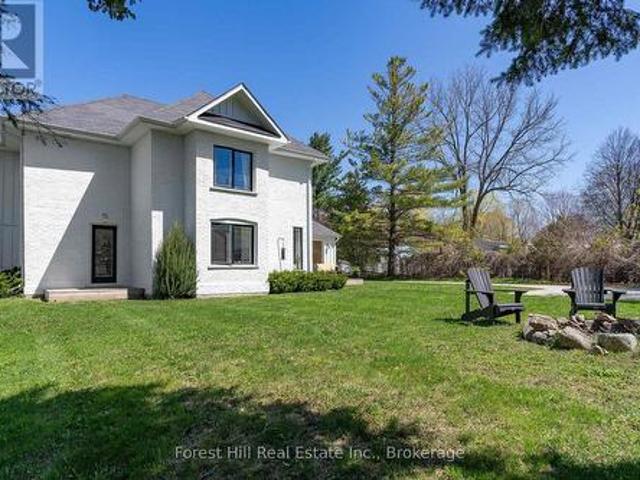
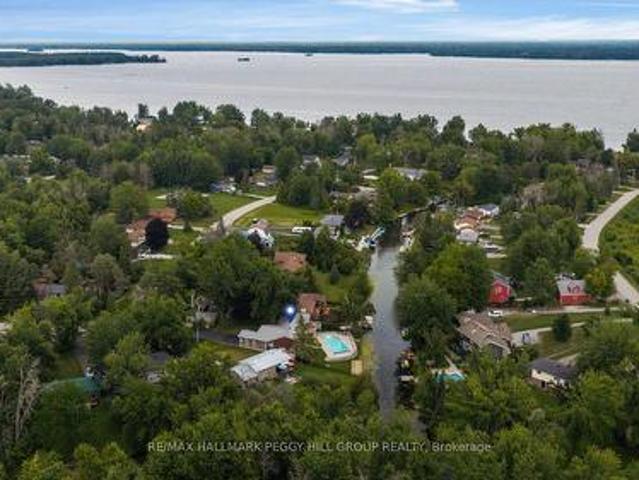
105 ft of waterfront with boat access to lake couchiching, an inground pool & a finished walkout basement! This is waterfront living with the summer wish list already in place: an inground pool, permanent dock and direct boat access to Lake Couchiching from your own backyard. Set along a privately owned canal with a steel seawall, the property is surrounded by mature trees and beautifully landscaped grounds, with an elevated deck overlooking the water, generous poolside space and a firepit for evenings outdoors. Herons, ducks and passing paddlers become part of the daily view. The brick exterior is complemented by a metal roof, carport and detached garage, while the long resealed driveway provides ample parking. The open-concept principal rooms feature slate flooring, newer pot lights, bay windows and a gas fireplace in the living room, while the kitchen offers granite counters, stainless steel appliances, extensive cabinetry, a peninsula and a dedicated beverage station. The spacious
$ 823,888
13 Abbey Crescent, Barrie, ON, L9J 0W9 house for sale | Listing ID S13613 | Royal LePage
View photo
House · for sale
$ 1,199,000
13 Abbey Crescent, Barrie, ON, L9J 0W9 house for sale | Listing ID S13613 | Royal LePage
Tall Trees
· House
· Garden · Office room · Fireplace · Swimming pool
Tall Trees · House · Garden · Office room · Fireplace · Swimming pool
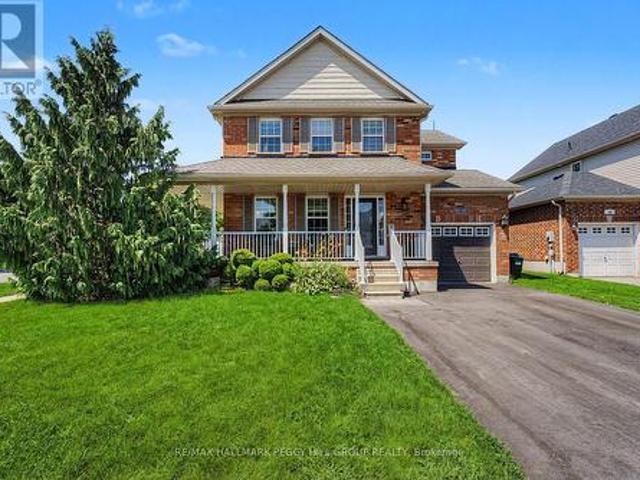
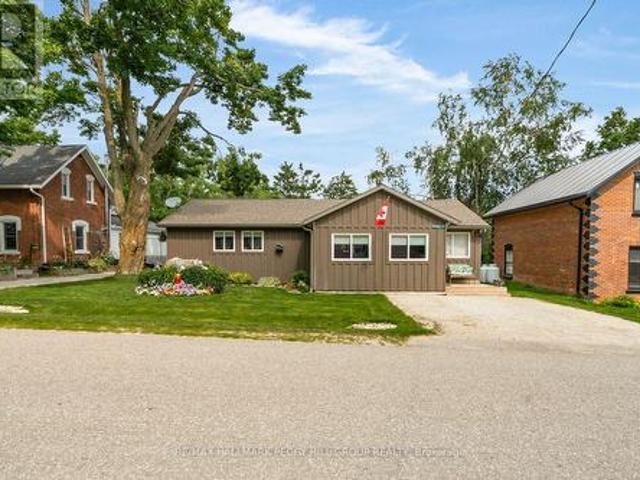
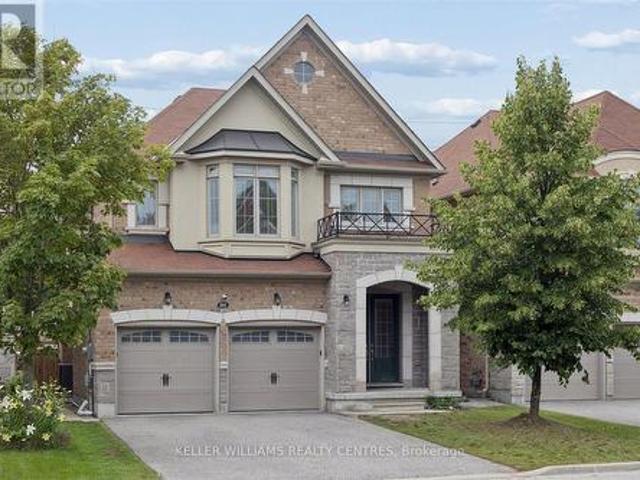
Welcome to an exceptional open-concept family home offering 4 spacious bedrooms, 4 bathrooms, and premium finishes throughout. The heart of the home is the spectacular chef's kitchen, featuring an oversized island, quartz countertops, a stylish new backsplash, under-cabinet lighting, ultra-premium Miele appliances, and a designer range hood. The kitchen seamlessly flows into the generous dining area and inviting family room, complete with a cozy gas fireplace and expansive windows that fill the space with natural light while overlooking the impressive backyard. One of this home's standout features is the backyard, which is one of the largest lots in the development. Now fully fenced for added privacy and security, offering endless possibilities for entertaining, a future pool, or your own private outdoor retreat. The main floor boasts 9-ft ceilings, rich hardwood flooring, elegant pot lighting, stylish window coverings, and a versatile bonus room that's perfect as a home office, childr
$ 1,199,000
125 Queen Street W, Springwater, ON, L0L 1P0 house for sale | Listing ID S13617 | Royal LePage
View photo
House · for sale
$ 525,000
125 Queen Street W, Springwater, ON, L0L 1P0 house for sale | Listing ID S13617 | Royal LePage
Tall Trees
· House
· Garden · Parking · Deck
Tall Trees · House · Garden · Parking · Deck
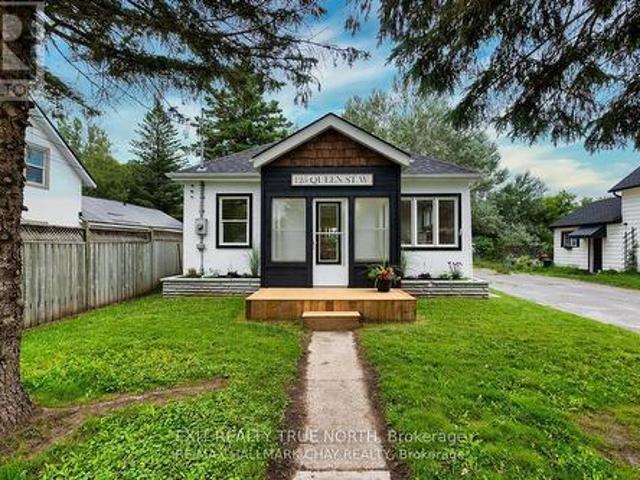
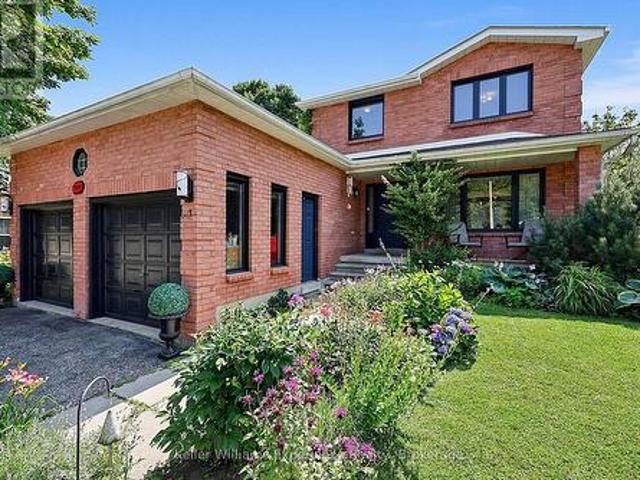
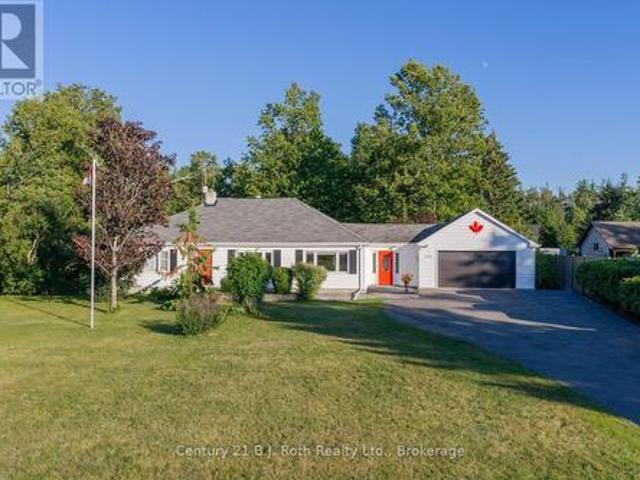
Sometimes the perfect home is the one that simply makes life easier-and that's exactly what you'll find at 125 Queen St W in Elmvale. Recently renovated with a clean, contemporary feel, this bright and inviting home offers the ideal mix of comfort, style, and everyday convenience. Step inside to discover a refreshed interior designed for modern living. The kitchen is the heart of the home, featuring a large island that's perfect for casual meals, morning coffee, or gathering with friends. With three comfortable bedrooms and a beautifully updated bathroom, the layout offers just the right amount of space without the upkeep of something larger. Out back, the spacious yard is ready for summer evenings and weekend get-togethers, complete with a large deck and a cozy firepit area. It's the kind of outdoor space that invites you to slow down and enjoy it. Property also features a detached garage, perfect for parking and storing all your toys. Located within walking distance to Elmvale's loca
$ 525,000
120 Switzer Street, Clearview, ON, L0M 1N0 house for sale | Listing ID S13616 | Royal LePage
View photo
House · for sale
$ 749,999
120 Switzer Street, Clearview, ON, L0M 1N0 house for sale | Listing ID S13616 | Royal LePage
Tall Trees
· House
· Garden · Deck
Tall Trees · House · Garden · Deck
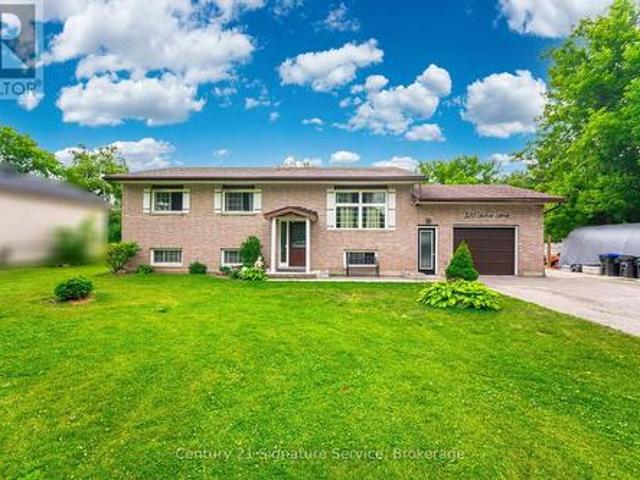
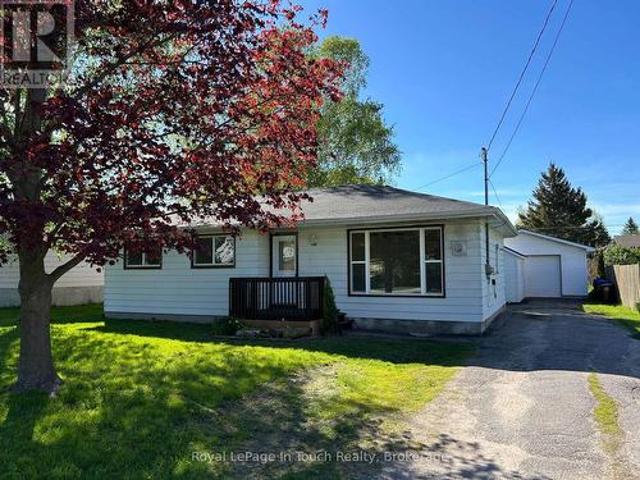
Welcome to this charming raised bungalow, nestled on a private 0.5-acre lot with no rear neighbours in the tranquil community of New Lowell. A standout feature is impressive 24' x 36' (approx. 925 sqft) fully insulated heated detached shop, complete w/its own 100-amp electrical panel. Boasting room for up to 6 vehicles and a direct driveway connection, this space is ideal for hobbyists, mechanics, contractors, or additional storage needs. Inside, the home offers over 2,600 sqft. Of finished living space. Main level boasts a bright, open-concept design w/a large front window, pot lights, and beautiful hardwood flooring throughout. Fully renovated eat-in kitchen (2024) features ceramic tile flooring, elegant marble countertops, generous cabinetry, newer appliances (2020), a convenient walkout to the backyard deck. 3 spacious bedrms with hardwood flrs & ample closet space are complemented by a modern 4-pc bath and main-floor laundry. The fully finished lower level offers excellent versati
$ 749,999
16 Blackbird Lane, Barrie, ON, L4N 0Z1 house for sale | Listing ID S13612 | Royal LePage
View photo
House · for sale
$ 784,900
16 Blackbird Lane, Barrie, ON, L4N 0Z1 house for sale | Listing ID S13612 | Royal LePage
Tall Trees
· House
· Patio · Garden · Fireplace · Swimming pool
Tall Trees · House · Patio · Garden · Fireplace · Swimming pool
Turnkey family home with an entertainer's backyard, inground pool & big-ticket updates! Nearly 2,500 finished sq ft, an inground saltwater pool, a beautifully landscaped backyard and several valuable updates make this a home that delivers well beyond the expected. The fenced yard is framed by perennial gardens, stone accents and generous patio space, creating an easy flow between swimming, barbecuing and long afternoons in the sun. Hardwood flooring runs through the main level, where the combined living and dining room offers plenty of room for larger occasions, while the separate family room feels more relaxed with a gas fireplace and wide bay windows overlooking the pool. The eat-in kitchen keeps the backyard close with a walkout, granite counters, stainless steel appliances, a tiled backsplash and an undermount sink. Upstairs, the spacious primary bedroom includes a walk-in closet and private 4-piece ensuite with a soaker tub and separate shower. Two additional bedrooms share a seco
$ 784,900
16 Heron Boulevard, Springwater, ON, L9X 0J1 house for sale | Listing ID S13611 | Royal LePage
View photo
House · for sale
$ 2,199,900
16 Heron Boulevard, Springwater, ON, L9X 0J1 house for sale | Listing ID S13611 | Royal LePage
Tall Trees
· House
· Patio · Garden · Office room · Fireplace · Sauna · Swimming pool · Parking
Tall Trees · House · Patio · Garden · Office room · Fireplace · Sauna · Swimming pool · Parking
Custom built estate on 1.5 acres with nearly 7,100 sq ft, 2 triple car garages, inground saltwater pool with brand new liner & wood-fired sauna! Take a seat before you scroll, because this Snow Valley estate delivers a triple-car garage on a core slab with a hidden triple-car garage below, nearly 7,100 fin sq ft, and a backyard that feels like a private resort. This custom-built home sits on a 1.5-acre lot backing onto EP land, showcasing a heated inground saltwater pool with new liner, landscaping, a 2,000 sq ft patio, a wood-fired barrel sauna, soffit lights and a gas BBQ line. Across the main level, 10-ft ceilings and wide plank hardwood frame the kitchen, with a 12-ft island, a double quartz sink, high-end appliances, a reverse osmosis system, a walk-in pantry and a walkout. The great room elevates the space with a 25-ft ceiling, double-sided Napoleon gas fireplace wrapped in floor-to-ceiling brick and 2 sets of sliding doors. The main floor also offers an office with a fireplace a
$ 2,199,900
769 Pratt Avenue, Midland, ON, L4R 5A2 house for sale | Listing ID S13619 | Royal LePage
View photo
House · for sale
$ 524,900
769 Pratt Avenue, Midland, ON, L4R 5A2 house for sale | Listing ID S13619 | Royal LePage
Tall Trees
· House
· Garden · Office room · Gym · Air conditioning
Tall Trees · House · Garden · Office room · Gym · Air conditioning
Welcome to 769 Pratt Avenue, a move-in-ready bungalow tucked away on a quiet cul-de-sac in Midland. This well maintained home is an excellent opportunity for first time buyers, downsizers, or anyone seeking comfortable, low maintenance living, offering roughly 1,400 sq. Ft. of finished living space. Featuring three generously sized bedrooms, two bathrooms, and a functional layout, this home is designed to accommodate a variety of lifestyles. The finished lower level provides valuable additional living space, perfect for a family room, home office, home gym, or playroom. Thoughtful updates throughout offer added value and peace of mind, including a new furnace (2023), central air conditioning (2024), sump pump (2024), storage shed (2022), new bedroom flooring (2026), upgraded bathrooms, fresh paint, and numerous other improvements and updates. Step outside to the fully fenced backyard, an ideal space for children, pets, gardening, or summer entertaining. Ideally located just minutes fro
$ 524,900
92 Sandringham Drive, Barrie, ON, L4M 7J5 house for sale | Listing ID S13601 | Royal LePage
View photo
House · for sale
$ 799,000
92 Sandringham Drive, Barrie, ON, L4M 7J5 house for sale | Listing ID S13601 | Royal LePage
Tall Trees
· House
· Garden · Parking · Balcony · Fireplace
Tall Trees · House · Garden · Parking · Balcony · Fireplace
Step inside 92 Sandringham and fall in love! This beautifully upgraded raised bungalow offers the perfect blend of style, comfort, and versatility, featuring over 2300 sqft of spacious, open concept living. With a separate entrance and walkout, it is ideal for families or even an in law suite. The heart of the home is the chef's kitchen, featuring quartz countertops and a custom island (2021), with sliding doors leading to a beautiful balcony overlooking the large backyard, and a bright layout that flows seamlessly into the living and dining areas. Both bathrooms were fully renovated in 2021, adding modern elegance throughout, including a main floor bathroom equipped with heated floors for an extra touch of comfort. The walkout lower level is perfect for extended living or future suite potential, complete with a spacious family room with gas fireplace, recreation area, laundry, and direct access to the two car garage. Step outside to your private backyard oasis with NO REAR OR SIDE NEI
$ 799,000
147 Lake Drive E, Georgina, ON, L4P 0S7 house for sale | Listing ID N13617 | Royal LePage
View photo
House · for sale
$ 1,649,900
147 Lake Drive E, Georgina, ON, L4P 0S7 house for sale | Listing ID N13617 | Royal LePage
Tall Trees
· House
· Parking · Equipped kitchen · Cellar
Tall Trees · House · Parking · Equipped kitchen · Cellar
This Brand New Lakeside Home is Move in Ready! Situated on a 1/2 Acre lot in a community of fine Lakefront residences this gorgeous 2500SQ' Bungaloft design backs onto a 40 Acre countryside setting bringing nature to your doorstep. Built by the highly rated builder, A & T Homes the layout features 2 main level bedrooms including a spectacular Primary Suite, a spacious Den for those looking to work from home, and a sun drenched Great Room Design with kitchen island, smooth 9' ceilings and hardwood floors throughout. In addition the Oak staircase to the second floor loft features 2 additional bedrooms. There are 3 full baths and a Walk-in from the extra-large 750SQ' Double car garage to the conveniently located main level laundry. The walkup basement features a separate entry ideal for in-law access, 9' ceilings and a large open space making way for plenty of options for your future finishes. 6 brand new stainless Steel Appliances: Fridge, stove, built in dishwasher, microwave, washer an
$ 1,649,900
45 Highcastle Avenue, Georgina, ON, L4P 4B5 house for sale | Listing ID N13618 | Royal LePage
View photo
House · for sale
$ 869,000
45 Highcastle Avenue, Georgina, ON, L4P 4B5 house for sale | Listing ID N13618 | Royal LePage
Tall Trees
· House
· Garden · Office room
Tall Trees · House · Garden · Office room
Welcome to this stunning bungalow in the highly sought-after Northdale Heights community, set on a premium 59-ft fully fenced and beautifully landscaped lot with vibrant perennial gardens. Offered for the first time in 20 years, this lovingly maintained home showcases an open-concept main level with gleaming oak hardwood floors and a dramatic two-storey cathedral bay window overlooking the family room below. Recent updates include two beautifully renovated bathrooms, highlighted by an attractive roll-in shower, along with new main entry door, light fixtures, bedroom broadloom and freshly painted main floor. The functional layout offers bright, spacious living areas ideal for both everyday living and entertaining. The finished lower level provides a warm and inviting family room, additional living space, and excellent flexibility for guests, hobbies, or a home office. Large windows throughout the home bring in an abundance of natural light. Step outside to enjoy the private backyard wit
$ 869,000
3 150 Deline Crescent, Clarington, ON, L1B 0T7 house for sale | Listing ID E13613 | Royal LePage
View photo
House · for sale
$ 640,699
3 150 Deline Crescent, Clarington, ON, L1B 0T7 house for sale | Listing ID E13613 | Royal LePage
Tall Trees
· House
· Patio
Tall Trees · House · Patio
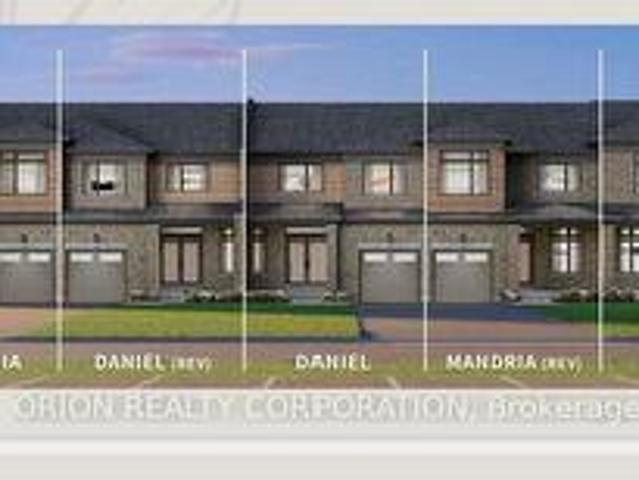
Welcome to Newbrook in Newcastle, a brand-new landmark master-planned family community by trusted, award winning builder Brookfield Residential, with over 70 years experience. This incredible low-rise project is surrounded by open spaces, parks, trails and a scenic pond. Newbrook is set to shape the next chapter of Newcastle living with small town charm, a historic downtown, relaxing waterfront & marina. Major connections are just minutes away from Highway 401, 407, Bowmanville, Oshawa & the GTA. The'Daniel' is a gorgeous East facing Traditional Family Size Two-Storey Townhome. Offering convenience of the primary bedroom, 3-piece en-suite with frameless glass shower door & walk-in closet, along with 2nd and 3rd Bedrooms and 4-piece washroom. Enjoy open concept great room, Luxury Vinyl Plank flooring on the main floor and walk-out to patio. Entertain your guests in the spacious kitchen at the breakfast bar with quartz counters and waterfall ends, extended height upper cabinetry, backspl
$ 640,699
317 Wardell Street, Tay Port Mcnicoll, ON, L0K 1R0 house for sale | Listing ID S13619 | Royal LePage
View photo
House · for sale
$ 479,900
317 Wardell Street, Tay Port Mcnicoll, ON, L0K 1R0 house for sale | Listing ID S13619 | Royal LePage
Tall Trees
· House
· Garden · Fireplace · Parking · Deck
Tall Trees · House · Garden · Fireplace · Parking · Deck
This newly renovated move-in ready home is a gem, set on a large lot with a double detached garage that has heat and hydro offering added workshop, hobby space, man cave or storage. This home offers over 1000 sq ft of living space with a warm welcoming atmosphere all on one level with a spacious eat-in kitchen with a walkout to a newer rear deck, bright and comfortable living room with a freestanding fireplace, three bedrooms, convenient laundry, and plenty of storage. Step outside and have your morning coffee on the newer deck. A perfect spot to unwind after a busy day. Room to roam in a fully fenced private yard is a retreat for children, pets, gardening and entertaining family & friends with bonfires on quiet evenings under the stars. Additional features include a hardwired gas line for your evening bbq's, shed and on full municipal services. Delight in the small-town community charm in a quiet family friendly neighbourhood. So much to do with easy access to boating, fishing, swimmi
$ 479,900
1044 Dina Crescent, Midland, ON, L4R 5C5 house for sale | Listing ID S13623 | Royal LePage
View photo
House · for sale
$ 619,900
1044 Dina Crescent, Midland, ON, L4R 5C5 house for sale | Listing ID S13623 | Royal LePage
Tall Trees
· House
· Patio · Garden · Office room · Parking
Tall Trees · House · Patio · Garden · Office room · Parking
Welcome to this beautifully maintained 3+1 bedroom, 4-bathroom family home nestled in one of Midland's desirable west-end neighbourhoods. Move-in ready and thoughtfully updated throughout, this home offers the perfect blend of comfort, style, and functionality. The welcoming front foyer opens into a bright and spacious living area, while the stunning eat-in kitchen serves as the heart of the home. A convenient back entrance leads to an interlocking stone patio with a pergola-perfect for entertaining guests or relaxing outdoors. The fully fenced backyard is a true private oasis, showcasing beautifully landscaped perennial gardens and mature trees. Inside, the fully finished lower level provides exceptional flexibility with a spacious family room, home office or fourth bedroom, a full bathroom, and plenty of room for growing families or guests. An attached double garage and two-car driveway provide ample parking and storage. This home has seen numerous quality updates, including: Central
$ 619,900
1572 Laughlin Falls Road, Severn, ON, L0K 1E0 house for sale | Listing ID S13620 | Royal LePage
View photo
House · for sale
$ 1,249,900
1572 Laughlin Falls Road, Severn, ON, L0K 1E0 house for sale | Listing ID S13620 | Royal LePage
Tall Trees
· House
· Swimming pool
Tall Trees · House · Swimming pool
Pool! hot tub! Experience the perfect blend of modern comfort and country charm in this beautifully maintained 3-bedroom home, nestled on a peaceful 1-acre lot just minutes from the village of Coldwater. Surrounded by mature trees and open space, this property offers the serenity of country living while remaining close to local shops, restaurants, and everyday amenities. Step inside to a bright, open-concept main floor where large windows fill the home with natural light, creating a warm and inviting atmosphere. The beautifully renovated kitchen is the heart of the home, featuring sleek cabinetry, stainless steel appliances, and a spacious centre island that's perfect for entertaining or gathering with family. The seamless flow between the kitchen, dining, and living areas makes everyday living both comfortable and functional. Upstairs, soaring cathedral ceilings enhance the sense of space, while the generous primary suite provides the perfect retreat with a luxurious 5-piece ensuite c
$ 1,249,900
7599 3 / Nottawasaga Side Road E, Clearview Nottawa, ON, L0M 1P0 house for sale | Listing ID S13619 | Royal LePage
View photo
House · for sale
$ 1,249,000
7599 3 / Nottawasaga Side Road E, Clearview Nottawa, ON, L0M 1P0 house for sale | Listing ID S13619 | Royal LePage
Tall Trees
· House
· Garden · Fireplace
Tall Trees · House · Garden · Fireplace
The picture perfect farmhouse on the hill with separate studio on almost one acre! Welcome to one of Nottawa's most beloved homes. This 2108 sq ft three bedroom home plus detached studio has kept so much of its original charm but has been completely renovated throughout to be as functional as it is beautifully designed. Oversized mudroom frames the sundeck with a large picture window, two entrances, beautiful wood built ins andquaint powder room, Main floor living space beams with light with more picture windows, look out to a treetop view with gas fireplace in the living space and in the dining area that looks out to mature trees andyard A second mudroom/playroom walks out to the spacious yard and firepit. Kitchen includes bright sunken windows, stainless appliances and a separate pantry for extra storage. Retreat upstairs to tranquil primary with custom bench seating, two walk in closets and an expansive window for amazing morning views. Two other generous sized bedrooms and a great
$ 1,249,000
5983 Nd Line W, Mulmur, ON, L9V 0B6 house for sale | Listing ID X13621 | Royal LePage
View photo
House · for sale
$ 679,900
5983 Nd Line W, Mulmur, ON, L9V 0B6 house for sale | Listing ID X13621 | Royal LePage
Tall Trees
· House
· Garden · Swimming pool · Deck
Tall Trees · House · Garden · Swimming pool · Deck
Turn-key bungalow in a sought-after location with a large private yard, hot tub & two large sheds! Your wish list starts with a big yard, useful outbuildings and a home that feels easy to settle into, and this well-maintained three-bedroom property at the edge of Honeywood delivers all of it on a generous 58 x 126 ft lot. Offering over 1,200 sq ft, the home includes a front sunroom that adds valuable bonus space, a separate family room and a comfortable living room with an ultra-efficient pellet stove that helps offset heating costs. The kitchen brings plenty of country character with dark cabinetry, ample counter space, wood flooring and a wood-clad ceiling, while the adjacent laundry room provides a walkout to the backyard. Mature trees frame the large private yard, where an expansive deck, hot tub, firepit and open lawn create an easy setup for summer evenings and weekends outdoors. Two large sheds sit on concrete pads, including one with a wood stove, creating excellent space for t
$ 679,900
2381 11 Highway, Oro Medonte Guthrie, ON, L0L 2E0 house for sale | Listing ID S13611 | Royal LePage
View photo
House · for sale
$ 630,000
2381 11 Highway, Oro Medonte Guthrie, ON, L0L 2E0 house for sale | Listing ID S13611 | Royal LePage
Tall Trees
· House
· Garden · Parking
Tall Trees · House · Garden · Parking
Set on a large double lot spanning approximately 1.85 acres, this 3-bedroom, 2-bathroom home offers space, versatility, and a convenient location in the community of Guthrie. The bright kitchen and living room provide welcoming everyday spaces, while the primary bedroom includes a walk-in closet. A large recreation room at the rear of the home offers additional space for relaxing, entertaining, or gathering with family and friends. Outside, the landscaped and partially fenced property features an attached garage, several storage sheds and outbuildings, and ample outdoor space. A Generac natural gas generator provides added peace of mind, while two wells offer practical convenience-one servicing the home and a separate well for watering the gardens. Located close to the local school and skating rink, with convenient Highway 11 turnaround options at Line 3 and Line 5 for flexible northbound and southbound travel. A well-equipped property offering generous living space, useful infrastruct
$ 630,000
27 Grand Poplar Lane, Wasaga Beach, ON, L9Z 0C7 house for sale | Listing ID S13616 | Royal LePage
View photo
House · for sale
$ 774,900
27 Grand Poplar Lane, Wasaga Beach, ON, L9Z 0C7 house for sale | Listing ID S13616 | Royal LePage
Tall Trees
· House
· Office room · Fireplace
Tall Trees · House · Office room · Fireplace
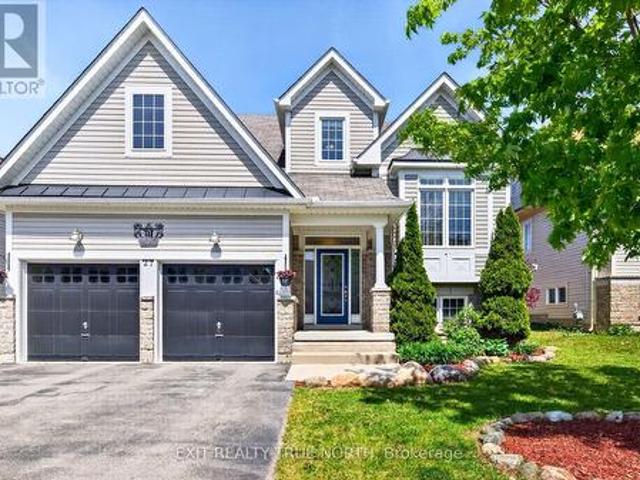
A beautifully appointed family home perfectly designed for growing families, this 4-bedroom, 4-bathroom home combines spacious living with thoughtful functionality and timeless appeal. Step inside and be greeted by soaring two-storey windows that flood the home with natural light, creating a bright and inviting atmosphere. The open-concept main living area features rich hardwood floors, a cozy gas fireplace, and an impressive layout ideal for both everyday living and entertaining. The spacious kitchen flows seamlessly into the dining and living areas, making it easy for family gatherings. The main floor primary suite offers the convenience many buyers are searching for, complete with a private ensuite. A versatile bonus room on the main level provides the flexibility to serve as a home office, playroom, den, or guest space. Upstairs, a unique loft-style mezzanine overlooks the great room below and leads to two generously sized bedrooms and a full bathroom, creating the perfect retreat
$ 774,900
813 Lake Drive E, Georgina, ON, L0E 1L0 house for sale | Listing ID N13617 | Royal LePage
View photo
House · for sale
$ 1,298,000
813 Lake Drive E, Georgina, ON, L0E 1L0 house for sale | Listing ID N13617 | Royal LePage
Tall Trees
· House
· Office room · Balcony · Fireplace
Tall Trees · House · Office room · Balcony · Fireplace
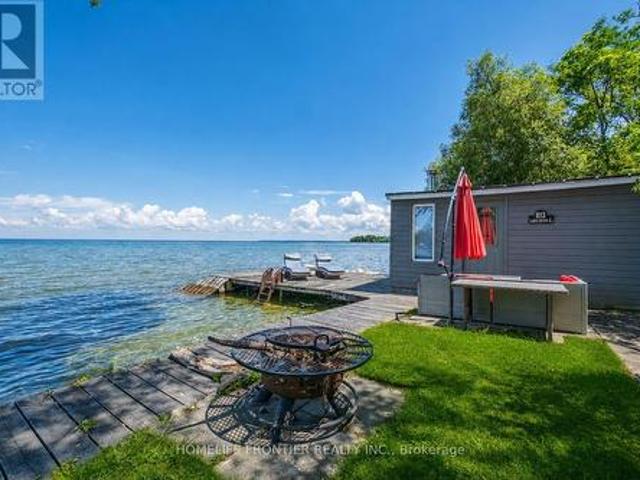
Welcome To Luxury Lakefront Living On Lake Simcoe! Nestled In The Heart Of Jackson's Point, This Stunning Custom-Built Waterfront Home Offers The Perfect Blend Of Modern Design, Comfort, And Breathtaking Views. Featuring 3 Spacious Bedrooms And 3 Bathrooms. The Main Floor Showcases Heated Floors Throughout, A Bright Open-Concept Layout, And A Spacious Living Room Anchored By A Cozy Electric Fireplace. The Designer Kitchen Is Complete With Premium Appliances, A Large Centre Island, And Seamlessly Flows Into The Dining Area, Where Two Large Windows Frame Panoramic Views Of Lake Simcoe. Step Outside To The 240 Sq. Ft Covered Porch The Perfect Place To Enjoy Your Morning Coffee Or An Evening Nightcap While Watching The Sunset Over The Water. A Main Floor Bedroom Offers Flexibility For Guests Or A Home Office. The Striking Floating Staircase Leads To The Second Level Where Two Luxurious Primary Retreats Each Feature Their Own Private Ensuite Bathroom, Walk-In Closet, 120 Sq. Ft Balcony, And
$ 1,298,000
6896 Pentland Lane, Ramara, ON, L0K 2B0 house for sale | Listing ID S13623 | Royal LePage
View photo
House · for sale
$ 750,000
Updated
6896 Pentland Lane, Ramara, ON, L0K 2B0 house for sale | Listing ID S13623 | Royal LePage
Tall Trees
· House
Tall Trees · House
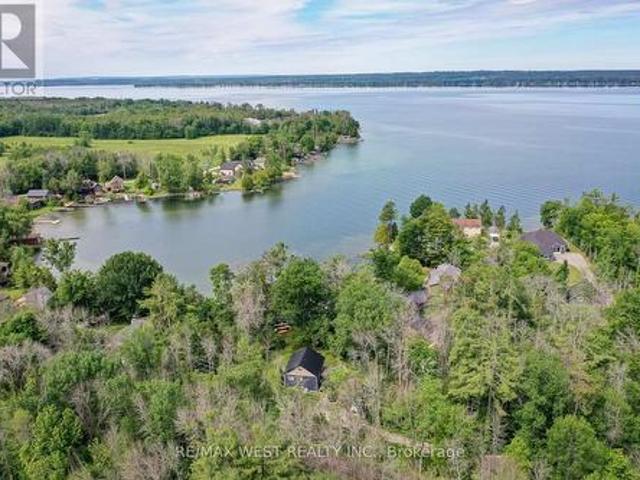
Experience the best of waterfront living on the shores of beautiful Lake Couchiching. Rebuilt only a couple years ago, this energy-efficient home offers over 1900 sq. Ft. of finished living space and the perfect combination of modern comfort and year-round recreation. Extensively rebuilt with a beautifully finished new interior, the home features new windows, upgraded insulation, new flooring, updated exterior finishes, and quality craftsmanship throughout, creating a move-in-ready retreat. Enjoy deeded waterfront with a shallow, crystal-clear sandy shoreline-ideal for swimming, boating, paddle boarding, and making unforgettable family memories. As part of the renowned Trent-Severn Waterway, Lake Couchiching flows into Lake Simcoe and connects to an extensive waterway system, offering endless opportunities to explore by boat. A finished in-law suite with a separate entrance provides outstanding flexibility for extended family, visiting guests, or a rental income opportunity. Set on a l
$ 750,000
5 Selkirk Crescent, Barrie, ON, L4N 8G3 house for sale | Listing ID S13566 | Royal LePage
View photo
House · for sale
$ 775,000
5 Selkirk Crescent, Barrie, ON, L4N 8G3 house for sale | Listing ID S13566 | Royal LePage
Tall Trees
· House
· Garden · Deck
Tall Trees · House · Garden · Deck
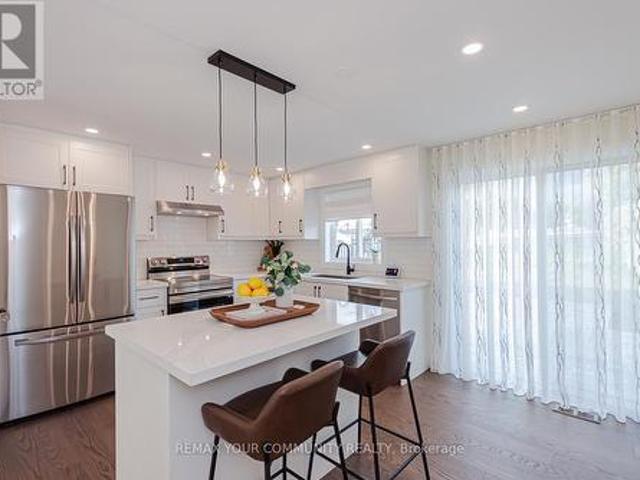
Don't miss this incredible opportunity to own a thoughtfully renovated, warm, and stylish home in a welcoming, family-friendly neighborhood located in southest point in Barrie. The unique, functional layout is filled with natural light, thanks to expansive west-facing windows. Picture relaxing evenings on the charming front porch or enjoying peaceful mornings on your private backyard deck at sunrise. The custom-designed kitchen showcases sleek quartz countertops and brand-new appliances, while rich hardwood flooring extends throughout the home. Fully updated bathrooms feature elegant custom vanities and modern fixtures, and beautifully tailored drapery adds a sophisticated finishing touch to every space. Located in Barrie's sought-after Holly neighborhood, this home offers the perfect balance of family-friendly living and everyday convenience. Surrounded by parks, schools, walking trails, shopping, restaurants, and recreation facilities, the area is ideal for growing families and activ
$ 775,000
668 Mcgregor Farm Trail, Newmarket, ON, L3X 1C8 house for sale | Listing ID N13619 | Royal LePage
View photo
House · for sale
$ 1,388,000
668 Mcgregor Farm Trail, Newmarket, ON, L3X 1C8 house for sale | Listing ID N13619 | Royal LePage
Tall Trees
· House
· Fireplace · Parking
Tall Trees · House · Fireplace · Parking
(Offers Anytime! )Welcome home! This stunning, 2,680 sqft, 4+3 Bedroom, 5-Bathroom, two-storey, energy star rated, detached home, sits peacefully in one of the most sought-after communities in all of Newmarket, Glenway Estates! The Strathmore, one of Mosaik Homes' largest models in their 2015 Vales of Glenway build, comes fully equipped with soaring main floor ceilings, gorgeous oak staircase & flooring, stone exterior facade, formal dining room, gas fireplace, finished in-law suite w/separate entrance, 2-car garage w/indoor access, and 2-car driveway. With open concept eat-in kitchen & family room, formal dining room, large windows w/energizing natural light, endless storage & many other essential updates throughout! This luxury community is surrounded by walking trails, playgrounds & top-rated schools. An incredible sense of community in neighbourhood. Perfect for any family, professionals, retirees, multi-generational families & outdoor enthusiasts. Steps to local schools, parks, tr
$ 1,388,000
25 Maidens Crescent, Collingwood, ON, L9Y 3B7 house for sale | Listing ID S13619 | Royal LePage
View photo
House · for sale
$ 1,259,000
25 Maidens Crescent, Collingwood, ON, L9Y 3B7 house for sale | Listing ID S13619 | Royal LePage
Tall Trees
· House
· Garden
Tall Trees · House · Garden
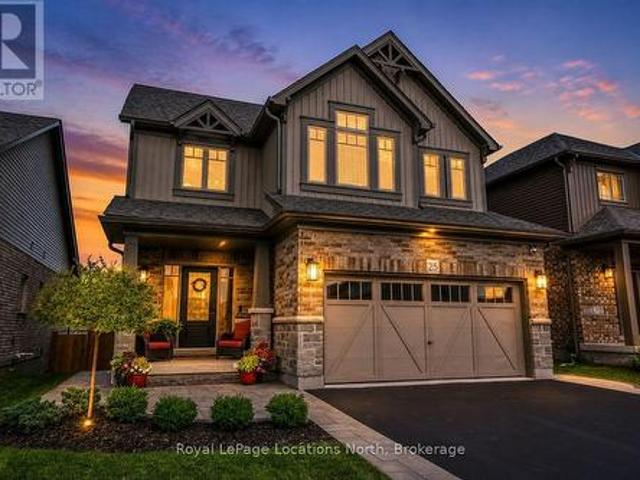
Welcome to this beautifully maintained and thoughtfully upgraded family home, ideally situated in one of Collingwood's most sought-after neighbourhoods. Offering over 2,600 sq. Ft. of finished living space, this 4-bedroom, 4-bathroom home combines modern finishes, functional design, and inviting spaces designed for both everyday family living and entertaining. From the moment you arrive, the professionally landscaped front yard, covered porch, and welcoming curb appeal set the tone. Inside, the bright open-concept main floor features hardwood flooring, oversized windows, and a seamless flow between the kitchen, dining, and living areas. The well-appointed kitchen offers ample cabinetry, a large centre island, walk-in pantry, and excellent storage, making it a wonderful space for both everyday family life and entertaining. Upstairs, you'll find four generously sized bedrooms, including a comfortable primary suite complete with his-and-hers closets and a private ensuite. The thoughtful l
$ 1,259,000
52 Caribou Trail, Wasaga Beach, ON, L9Z 1H4 house for sale | Listing ID S13614 | Royal LePage
View photo
House · for sale
$ 649,900
52 Caribou Trail, Wasaga Beach, ON, L9Z 1H4 house for sale | Listing ID S13614 | Royal LePage
Tall Trees
· House
· Office room · Parking
Tall Trees · House · Office room · Parking
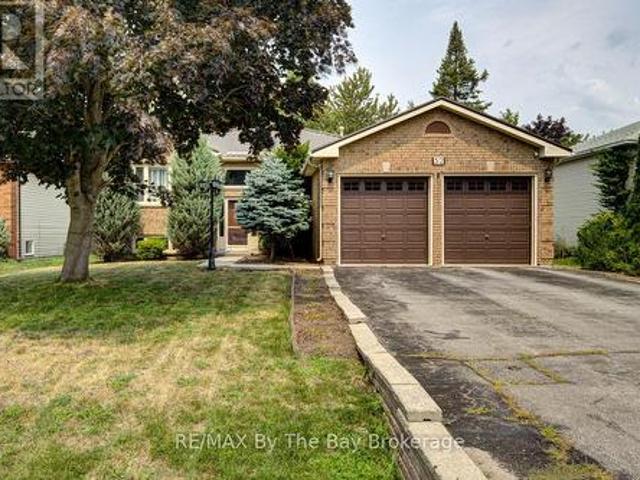
Welcome to this beautifully maintained 3-bedroom, 3-bathroom family home nestled in one of Wasaga Beach's most desirable neighbourhoods. Designed with family living in mind, this spacious home offers both a separate living room and a cozy family room, providing plenty of space for everyone to relax and gather. The bright, functional layout features a well-appointed kitchen, convenient main floor laundry, and a generous primary suite complete with a private en suite bath. The spacious lower level offers an additional family room with the potential to create a fourth bedroom, along with a convenient 3-piece bathroom, making it ideal for a growing family, guests, or a home office. A double attached garage provides ample parking and storage, while the durable steel roof offers lasting peace of mind. Step outside to a fully fenced backyard-perfect for children, pets, and entertaining. Close to schools, parks, shopping, and the world's longest freshwater beach, this is the perfect place to c
$ 649,900

Get email alerts

Don't miss out: be the first to know about new properties

The alert was correctly created

On subscribing you accept the conditions of use and the privacy policy
Alert
Receive new ads in your inbox
Save this search
Receive alerts for new listings

We'll send you an email when we have new properties for: "Houses for sale in Tall Trees"

The alert was correctly created

Get email alerts and be the first to see new listings
Required field
On subscribing I accept the terms of the privacy policy
Perfect! You'll soon start receiving new listings via email
Alert
Receive an email when we have new ads for Houses for sale in Tall Trees
Save this search
Filters

Bedrooms

Area (sq.ft)

sq.ft
sq.ft

Price

$
$

Filter by property type

Bathrooms

Clear all filters
Receive notifications when new entries are published.