1,913 houses for sale in Teeterville

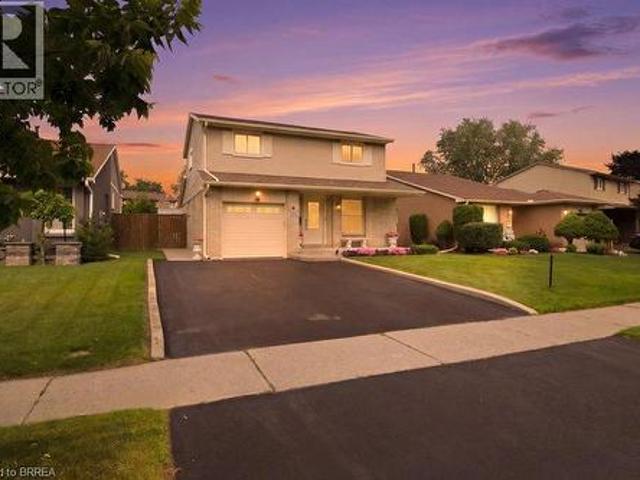
464985 Curries Road, Norwich Curries, ON, N4S 7V8 house for sale | Listing ID X13677 | Royal LePage
View photo
House · for sale
$ 630,000
New
464985 Curries Road, Norwich Curries, ON, N4S 7V8 house for sale | Listing ID X13677 | Royal LePage
Teeterville
· House
· Parking · Fireplace
Teeterville · House · Parking · Fireplace
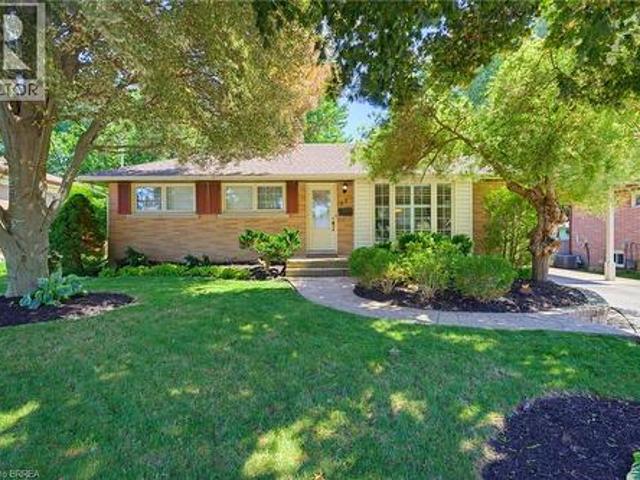
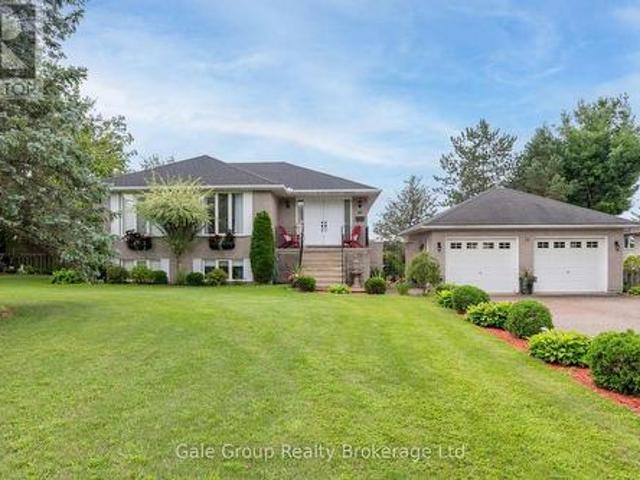
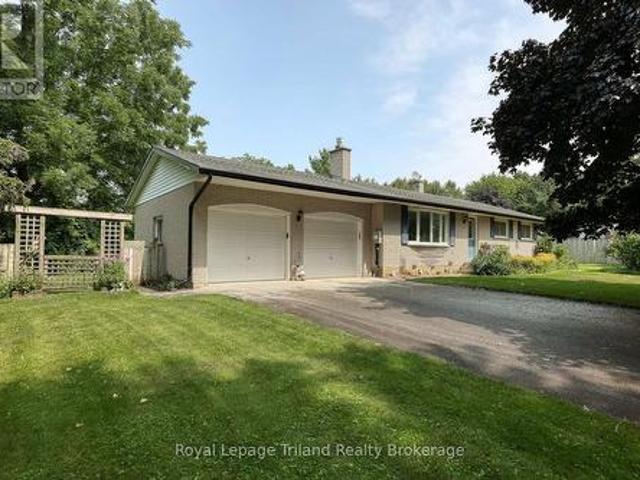
Welcome to Curries Road, a quiet country setting just minutes south of Woodstock. This rambling brick ranch with accessible, practical one floor living has 3 bedrooms, 1 large 4 PC bath that includes convenient stack-able laundry. The 120 x 125 (1/3 acre) treed lot is manageable but spacious. There is beautiful cherry floors in the formal living room, dining room and down the hallway to the bedrooms. There is a gas fireplace in the living room, the dining area is conveniently located between the living and kitchen and large enough to host family and/or friends. French doors from the dining room take you into the unique 3 season sun-room at the back of the home that could be used for a variety of functions during the warmer seasons. The possibility of adding heat to this large area would bring a significant amount of extra sq footage of year round living space. The 22 x 22 attached 2 car garage with inside entry is large enough to hold 2 vehicles and still have room to store the snowblo
$ 630,000
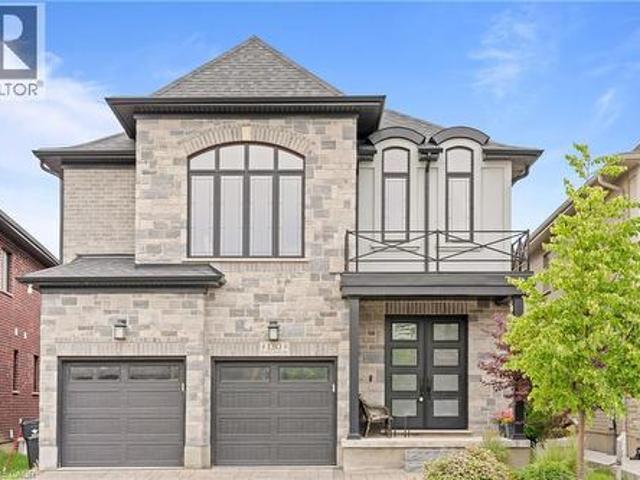
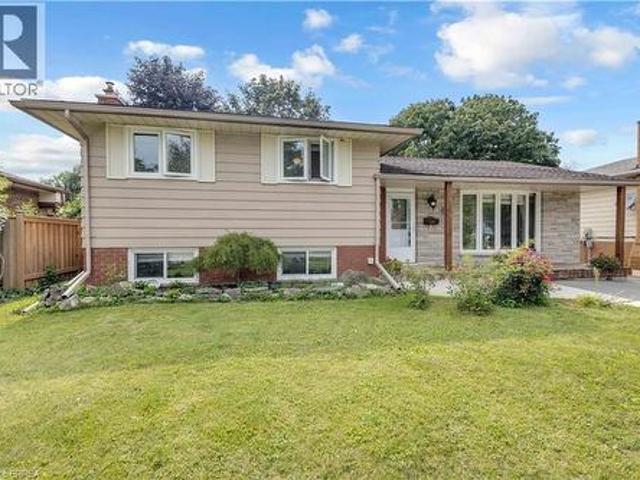
130 Pondcliffe Drive, Kitchener, ON, N2R 0M4 house for sale | Listing ID 40856 | Royal LePage
View photo
House · for sale
$ 1,169,000
New
130 Pondcliffe Drive, Kitchener, ON, N2R 0M4 house for sale | Listing ID 40856 | Royal LePage
Teeterville
· House
· Garden · Office room · Cellar
Teeterville · House · Garden · Office room · Cellar
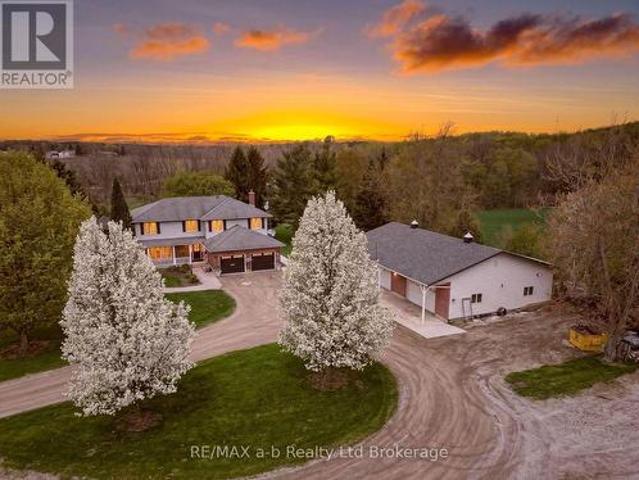
Stunning 4+1 bedroom luxury home with walk-out basement in prestigious doon south! Offering approximately above ground 3,000 sq. Ft. of beautifully upgraded living space, this modern residence combines striking curb appeal, an impressive modern elevation, abundant natural light and a highly functional family-friendly layout. Step inside to soaring 10-ft ceilings, rich hardwood flooring and oversized windows that create a bright, open and luxurious atmosphere. The main floor features a private office/5th bedroom, ideal for working from home or extended family, plus a generously sized powder room with potential to convert to a full bath. At the heart of the home is a show-stopping chef-inspired kitchen featuring quartz countertops, a large statement island, custom cabinetry, spacious pantry and premium JennAir built-in appliances, complemented by a sun-filled breakfast area overlooking the backyard. Upstairs, an additional family room provides valuable second living space, while all 4 sp
$ 1,169,000
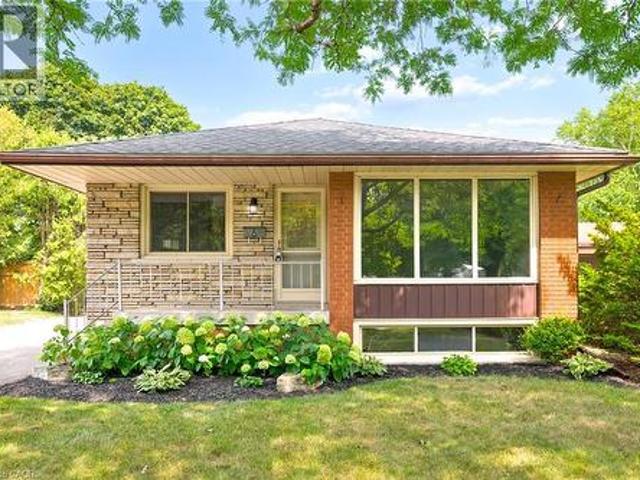
176 Wheat Lane, Kitchener, ON, N2R 0R4 townhouse for sale | Listing ID 40856 | Royal LePage
View photo
Townhouse · for sale
$ 579,800
New
176 Wheat Lane, Kitchener, ON, N2R 0R4 townhouse for sale | Listing ID 40856 | Royal LePage
Teeterville
· Townhouse
· Balcony · Air conditioning
Teeterville · Townhouse · Balcony · Air conditioning
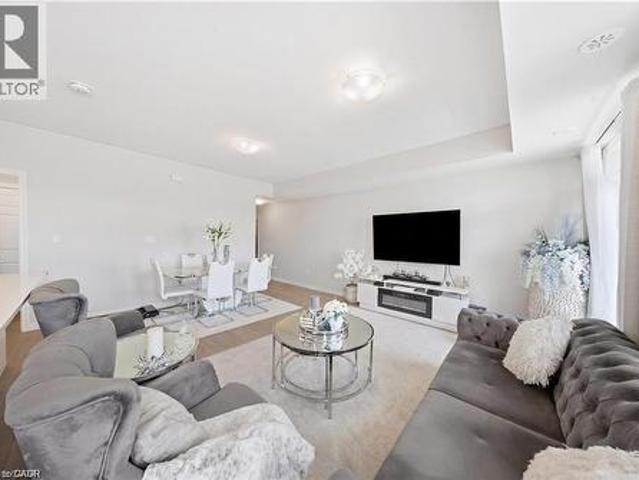
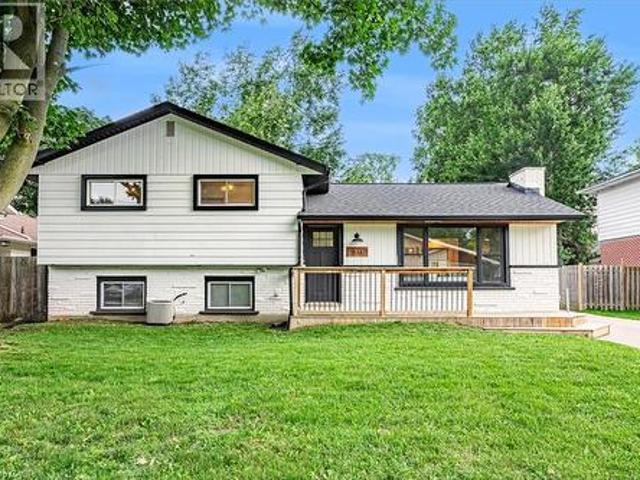
Welcome to 176 Wheat Lane, a stunning end-unit townhome loaded with over $30,000 in builder upgrades and offering the perfect blend of style, comfort, and convenience. This move-in-ready home features 3 bedrooms, 2.5 bathrooms, and a bright open-concept layout designed for modern living. The showpiece kitchen boasts an oversized island, quartz countertops, ceramic backsplash, and premium finishes, while hardwood flooring, main-floor laundry, central air, and five included appliances add everyday convenience. The spacious primary retreat features a walk-in closet, private covered balcony, and a spa-inspired ensuite with a frameless glass shower. Enjoy peaceful park and nature views from two covered balconies, perfect for relaxing or entertaining. Located in one of Kitchener's most desirable newer communities, just minutes from schools, parks, trails, shopping, recreation facilities, and RBJ Schlegel Park. A rare opportunity to own a beautifully upgraded end-unit home in a family-friendl
$ 579,800
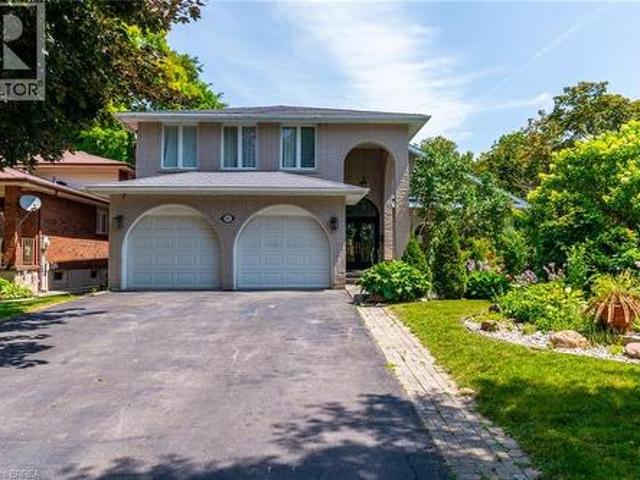
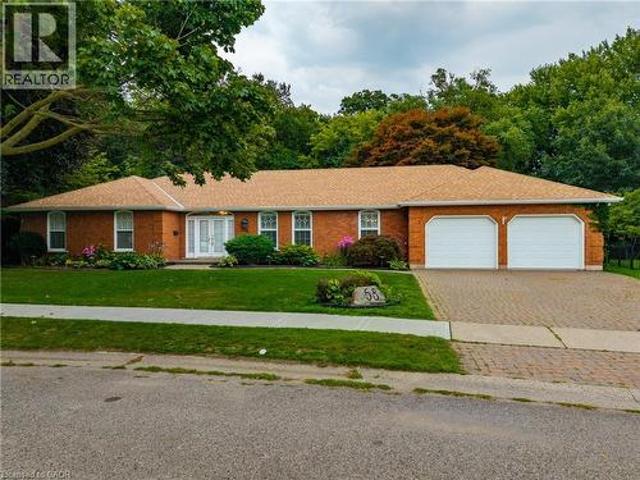
55 Jane Street, Paris, ON, N3L 2Y1 house for sale | Listing ID 40852 | Royal LePage
View photo
House · for sale
$ 949,900
New
55 Jane Street, Paris, ON, N3L 2Y1 house for sale | Listing ID 40852 | Royal LePage
Teeterville
· House
· Garden · Balcony · Swimming pool · Deck · Parking
Teeterville · House · Garden · Balcony · Swimming pool · Deck · Parking
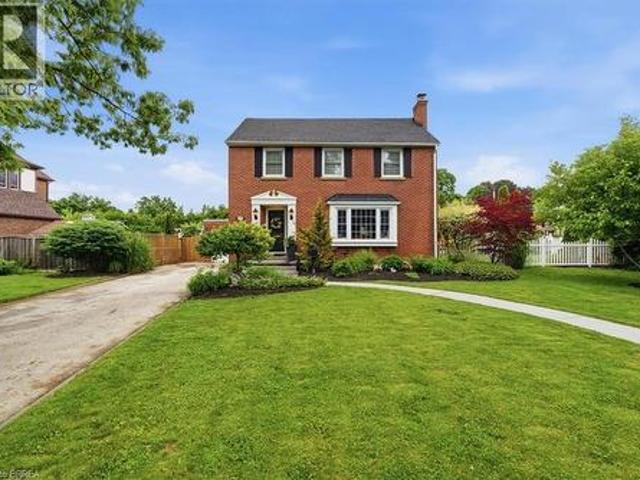
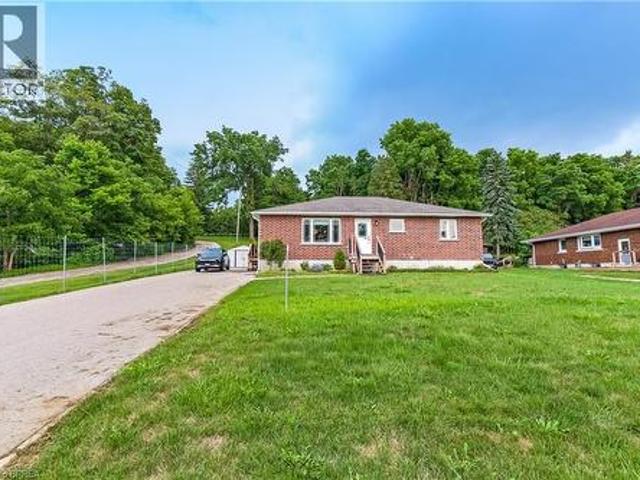
Welcome to this storybook red-brick white picket fence home in Paris' most established Banfield neighbourhood. This home features three sizeable bedrooms on the second floor with a common bathroom, and one half bathroom on the main floor and tonnes of storage. The lot sits on the corner of Jane St and Alexander Ave, offering plenty of property. It is only a short walk to schools, downtown and urgent care. This home sits in the heart of Paris' friendliest neighbourhood with the yearly Banfield neighbourhood garage sales and art crawl as examples of what makes this community so unique and welcoming. The backyard offers a large composite deck, hot tub, shed, second storey balcony and bunky with plenty of green space. If you don't want to go outside but need sunlight, enjoy the comfort of a sunroom. This home has plenty to offer whether you are starting a family or heading into retirement. Parking is never a problem with the long driveway and multiple parking spots on the road. Plus, enjoy
$ 949,900
116 Dufferin Avenue, Brantford, ON, N3T 4R1 house for sale | Listing ID X13676 | Royal LePage
View photo
House · for sale
$ 949,000
New
116 Dufferin Avenue, Brantford, ON, N3T 4R1 house for sale | Listing ID X13676 | Royal LePage
Teeterville
· House
· Office room · Fireplace · Equipped kitchen
Teeterville · House · Office room · Fireplace · Equipped kitchen
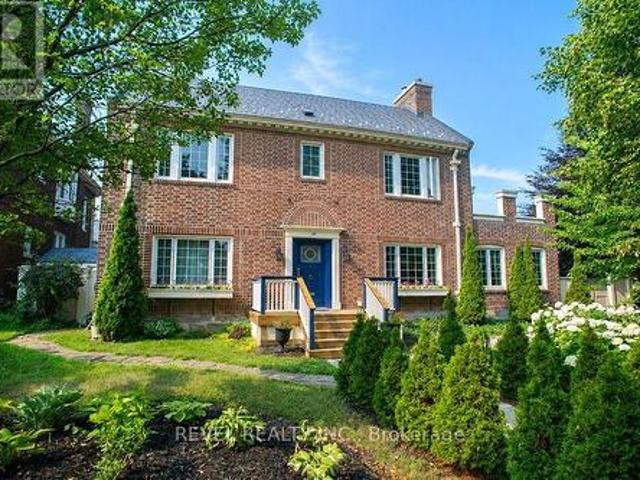
Welcome to 116 Dufferin Avenue, a timeless 2.5 storey brick home nestled in one of Brantford's most sought after neighbourhoods. Full of character & beautifully maintained, this spacious home offers 5 bedrooms, 1 full bathroom, 2 convenient half bathrooms, & the perfect blend of historic charm & thoughtful modern updates. Step inside to discover elegant original details paired with inviting living spaces. The main floor features a welcoming foyer, a cozy family room with a wood burning fireplace, & a charming office complete with a natural gas fireplace & French doors, making it an ideal work from home space. The beautifully updated kitchen is the heart of the home, showcasing white cabinetry, a butcher block island, granite coffee bar with wine fridge, a premium 6 burner gas stove with double oven, custom commercial hood vent, pot filler, & a built in Bosch dishwasher. The kitchen flows seamlessly into the spacious dining room, creating the perfect setting for both everyday living & e
$ 949,000
35 Varadi Avenue, Brantford, ON, N3R 3N2 house for sale | Listing ID 40855 | Royal LePage
View photo
House · for sale
$ 699,900
New
35 Varadi Avenue, Brantford, ON, N3R 3N2 house for sale | Listing ID 40855 | Royal LePage
Teeterville
· House
· Garden · Cellar · Parking
Teeterville · House · Garden · Cellar · Parking
Welcome home to 35 Varadi Ave. Brantford. In the sought after Greenbrier enclave find mature trees and professional landscaping in the front and back of this beautifully appointed 3+1 bed 2 bath brick bungalow. No rear neighbours backing onto Greenbrier School and Park! Not far from St. Leo’s Elementary as well. Walk steps to Zehrs, Walmart, the Dollar Tree, Galaxy Cinemas and many other shopping amenities right around the corner. Walk up your stone walkway to an open concept main level. The living room features built ins for storage and style and is open to the kitchen equipped with island and ample storage. From the kitchen, walk out back and enjoy a professionally landscaped backyard with built in gazebo featuring dual fans and a water feature. Keep the grass green all summer with the sprinkler system. A large carport was also added in 2018. The basement also features a large wet bar to keep the party going! There is also a bonus room that could be converted to a bedroom, and a full
$ 699,900
119 Brantwood Park Road, Brantford, ON, N3P 1G1 house for sale | Listing ID 40855 | Royal LePage
View photo
House · for sale
$ 699,900
New
119 Brantwood Park Road, Brantford, ON, N3P 1G1 house for sale | Listing ID 40855 | Royal LePage
Teeterville
· House
· Fireplace
Teeterville · House · Fireplace
Welcome to 119 Brantwood Park Road, a beautifully maintained family home nestled in one of Brantford’s most desirable neighbourhoods. Ideally located just minutes from Highway 403, Lynden Hills Park, excellent schools, shopping, and everyday amenities, this home offers the perfect blend of comfort, convenience, and lifestyle. Beautifully landscaped and offering approximately 1,475 sq. Ft. of above grade living space, this home has been thoughtfully updated and designed for both everyday family living and entertaining. The main floor features a beautifully remodelled and expanded kitchen that serves as the heart of the home. Offering ample cabinetry, generous workspace, and plenty of room for family and friends to gather, it seamlessly connects to the bright living room, where soaring vaulted ceilings and a cozy fireplace create a warm and inviting atmosphere. A separate formal dining room at the front of the home provides the perfect setting for family dinners and special occasions, wh
$ 699,900
92 Brier Park Road, Brantford, ON, N3R 5T4 house for sale | Listing ID 40854 | Royal LePage
View photo
House · for sale
$ 699,900
New
92 Brier Park Road, Brantford, ON, N3R 5T4 house for sale | Listing ID 40854 | Royal LePage
Teeterville
· House
· Patio · Garden · Office room · Fireplace · Deck · Parking · Cellar
Teeterville · House · Patio · Garden · Office room · Fireplace · Deck · Parking · Cellar
Location, Location, Location! Welcome to 92 Brier Park road. Brantford north end sought-after Brier Park neighbourhood. This renovated spacious 4-level home offers Over 2000sqft living space with 3+1 bedroom, 2 full bathroom, separate entrance for lower floor provide in-law potential for large multiple generation family or rental unit to help your mortgage. Large landscaped front yard, fully fenced backyard, wide driveway parking more than 5 cars. Step in the main level, you will find the spacious living room, fully renovated kitchen with Quartz countertop, pot lights & Stainless appliances; Dining room open to the kitchen and living room with pot lights, sliding patio door to the large deck in the backyard. Upstairs offers spacious master bedroom, 2 more big bedrooms and a full 4pc bathroom. The lower level has a big the family room with gas fireplace, office room, and second full 4 pc bathroom, separated walk-up entrance to the backyard on this level. Few steps down to the basement:
$ 699,900
6 Robroy Court, Brantford, ON, N3R 3E3 house for sale | Listing ID 40855 | Royal LePage
View photo
House · for sale
$ 629,900
New
6 Robroy Court, Brantford, ON, N3R 3E3 house for sale | Listing ID 40855 | Royal LePage
Teeterville
· House
· Garden · Parking
Teeterville · House · Garden · Parking
Situated on a quiet court in Brantford’s sought after North End, this 4 bedroom, 2 bathroom home offers almost 2,000 sq. Ft. of finished living space. The side entrance creates a great opportunity for an in-law suite or income generating unit, making this a smart option for multi-generational living or investors. Inside, you'll find a practical layout with room to customize to your needs. The sizeable backyard offers plenty of outdoor space—ideal for family activities, gardening, or relaxing in the warmer months. The large driveway provides ample parking and great potential to build a garage, adding even more value and functionality to the property. Whether you're a family looking to move into a quiet, established neighbourhood or an investor looking to expand your investment portfolio, 6 Robroy Court is worth a closer look! (Id: 27)
$ 629,900
267 Memorial Drive, Brantford, ON, N3R 7G6 house for sale | Listing ID 40855 | Royal LePage
View photo
House · for sale
$ 799,900
New
267 Memorial Drive, Brantford, ON, N3R 7G6 house for sale | Listing ID 40855 | Royal LePage
Teeterville
· House
· Patio · Garden · Fireplace · Swimming pool
Teeterville · House · Patio · Garden · Fireplace · Swimming pool
North End Anglestone Brick updated 4-bedroom, 4-bathroom 2 storey family home with approx 2,900 sq ft of finished living space featuring a L-shaped inground pool with diving board for summer fun located in one of Brantford’s most desirable neighbourhoods. From the moment you enter the spacious foyer, you’ll be captivated by the elegant flow of the main floor, featuring arched doorways and an open-concept living and dining area that’s perfect for both entertaining and everyday living. A stylish 2-piece bathroom, updated in 2021, adds convenience to the main level. The chef-inspired kitchen, renovated in 2017, offers floor-to-ceiling cabinetry, a large island with a gas cooktop, and a built-in oven. The eat-in kitchen flows seamlessly into the cozy family room with electric fireplace & direct access to your backyard retreat, where you’ll find beautifully stamped concrete (completed in 2018), grapevines, fruit trees, and a covered patio space. The backyard also features a newer pool pump
$ 799,900
68 Royal Oak Drive, Brantford, ON, N3R 7P5 house for sale | Listing ID 40853 | Royal LePage
View photo
House · for sale
$ 989,900
New
68 Royal Oak Drive, Brantford, ON, N3R 7P5 house for sale | Listing ID 40853 | Royal LePage
Teeterville
· House
· Patio · Fireplace
Teeterville · House · Patio · Fireplace
Executive Custom-Built Bungalow in Brantford Welcome to an exceptional executive bungalow located in one of Brantford’s most exclusive and sought-after neighbourhoods. Custom built with quality, comfort and entertaining in mind, this impressive home offers approximately 2,600 square feet of beautifully designed living space in a truly special setting. The spacious layout features an oversized primary bedroom with a large ensuite, two additional bedrooms and three bathrooms in total. The inviting sunken living room provides an elegant space for relaxing or entertaining, while the impressive family room offers a warm and welcoming atmosphere centred around a beautiful fireplace. The gourmet kitchen is sure to be the heart of the home, featuring a large centre island with generous workspace and seating. The kitchen flows effortlessly into the surrounding living areas, making everyday living and entertaining easy and enjoyable. Two sets of patio doors provide a wonderful connection between
$ 989,900
92 Brier Park Road, Brantford, ON, N3R 5T4 house for sale | Listing ID X13676 | Royal LePage
View photo
House · for sale
$ 699,900
New
92 Brier Park Road, Brantford, ON, N3R 5T4 house for sale | Listing ID X13676 | Royal LePage
Teeterville
· House
· Patio · Garden · Office room · Fireplace · Deck · Parking · Cellar
Teeterville · House · Patio · Garden · Office room · Fireplace · Deck · Parking · Cellar
Location, Location, Location! Welcome to 92 Brier Park road. Brantford north end sought-after Brier Park neighbourhood. This renovated spacious 4-level home offers Over 2000sqft living space with 3+1 bedroom, 2 full bathroom, separate entrance for lower floor provide in-law potential for large multiple generation family or rental unit to help your mortgage. Large landscaped front yard, fully fenced backyard, wide driveway parking more than 5 cars. Step in the main level, you will find the spacious living room, fully renovated kitchen with Quartz countertop, pot lights & Stainless appliances; Dining room open to the kitchen and living room with pot lights, sliding patio door to the large deck in the backyard. Upstairs offers spacious master bedroom, 2 more big bedrooms and a full 4pc bathroom. The lower level has a big the family room with gas fireplace, office room, and second full 4 pc bathroom, separated walk-up entrance to the backyard on this level. Few steps down to the basement:
$ 699,900
119 Brantwood Park Road, Brantford, ON, N3P 1G1 house for sale | Listing ID X13676 | Royal LePage
View photo
House · for sale
$ 699,900
New
119 Brantwood Park Road, Brantford, ON, N3P 1G1 house for sale | Listing ID X13676 | Royal LePage
Teeterville
· House
· Fireplace
Teeterville · House · Fireplace
Welcome to 119 Brantwood Park Road, a beautifully maintained family home nestled in one of Brantford's most desirable neighbourhoods. Ideally located just minutes from Highway 403, Lynden Hills Park, excellent schools, shopping, and everyday amenities, this home offers the perfect blend of comfort, convenience, and lifestyle. Beautifully landscaped and offering approximately 1,475 sq. Ft. of above grade living space, this home has been thoughtfully updated and designed for both everyday family living and entertaining. The main floor features a beautifully remodelled and expanded kitchen that serves as the heart of the home. Offering ample cabinetry, generous workspace, and plenty of room for family and friends to gather, it seamlessly connects to the bright living room, where soaring vaulted ceilings and a cozy fireplace create a warm and inviting atmosphere. A separate formal dining room at the front of the home provides the perfect setting for family dinners and special occasions, wh
$ 699,900
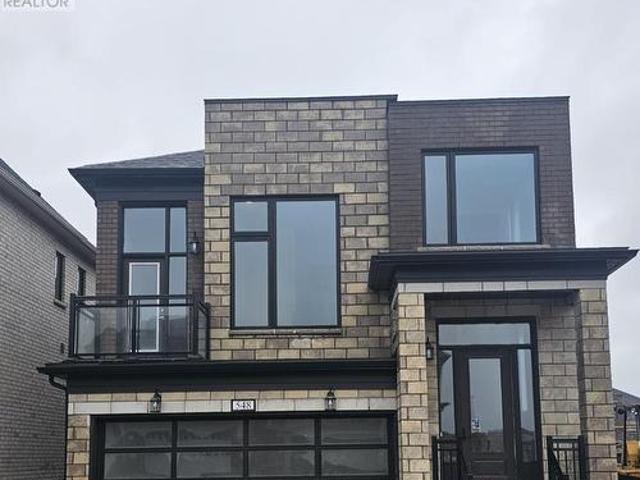
548 Bedi Drive, Woodstock North, ON, N4T 0P3 house for sale | Listing ID X13676 | Royal LePage
View photo
House · for sale
$ 989,000
New
548 Bedi Drive, Woodstock North, ON, N4T 0P3 house for sale | Listing ID X13676 | Royal LePage
Teeterville
· House
· Balcony · Parking · Cellar
Teeterville · House · Balcony · Parking · Cellar
Stunning detached home (Robert Corner, 2,648 sq. Ft), featuring 4 spacious bedrooms and 3 well-appointed bathrooms. The primary suite offers a luxurious walk-in closet, blending comfort with elegance. The thoughtfully designed main living area showcases a modern kitchen with an oversized quartz countertop-an impressive focal point perfect for family gatherings and entertaining. The second floor features a walkout balcony, creating an inviting space for relaxation or quality time with family. Direct inside access from the garage to the basement. Ideally situated in Woodstock's newest and highly sought-after Havelock Corner community, this home is conveniently close to Kingsmen Square Plaza and Gurdwara Sahib, with quick access to Highways 401 & 403, Fanshawe College, the Toyota Plant, hospital, grocery stores, and more! (Id: 27)
$ 989,000
37 Anastasia Crescent, Brantford, ON, N3P 2A9 house for sale | Listing ID X13147 | Royal LePage
View photo
House · for sale
$ 559,900
Updated
37 Anastasia Crescent, Brantford, ON, N3P 2A9 house for sale | Listing ID X13147 | Royal LePage
Teeterville
· House
· Patio · Garden · Deck
Teeterville · House · Patio · Garden · Deck
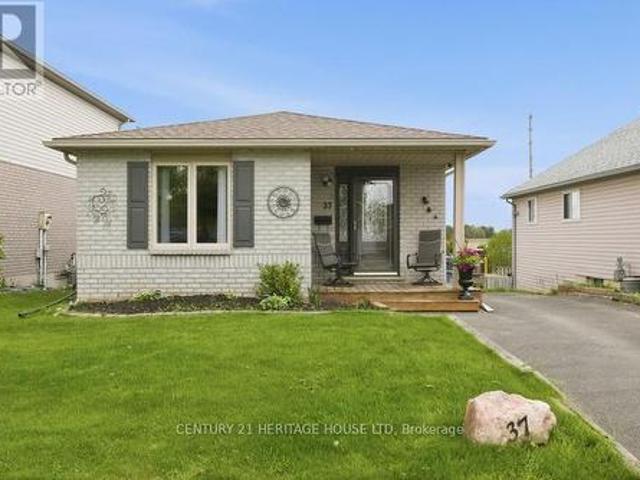
Welcome to 37 Anastasia Crescent, located in the sought-after Brantwood Park neighbourhood. This bungalow with a walk-out lower level offers 2+1 bedrooms, 2 bathrooms, and the kind of layout that just makes sense for everyday living. Step inside to a spacious entryway with a large coat closet and convenient access to the lower level. The main floor opens up into a bright and inviting living room, filled with natural light from the large front window. The perfect space for hosting, gathering, or simply unwinding at the end of the day. At the back of the home, the kitchen features darker modern cabinetry, a tiled backsplash, black appliances, and sliding patio doors leading out to the deck and backyard. Ideal for easy indoor-outdoor living. Down the hallway, you'll find two well-sized bedrooms, including a spacious primary, along with a 4-piece bathroom complete with a large vanity and plenty of storage. The finished lower level adds even more living space with a bright walk-out to the b
$ 559,900
238 Norwich Townline, Norfolk, ON, N0J 1R0 house for sale | Listing ID X13640 | Royal LePage
View photo
House · for sale
$ 999,900
Updated
238 Norwich Townline, Norfolk, ON, N0J 1R0 house for sale | Listing ID X13640 | Royal LePage
Teeterville
· House
· Patio · Parking · Fireplace · Cellar
Teeterville · House · Patio · Parking · Fireplace · Cellar
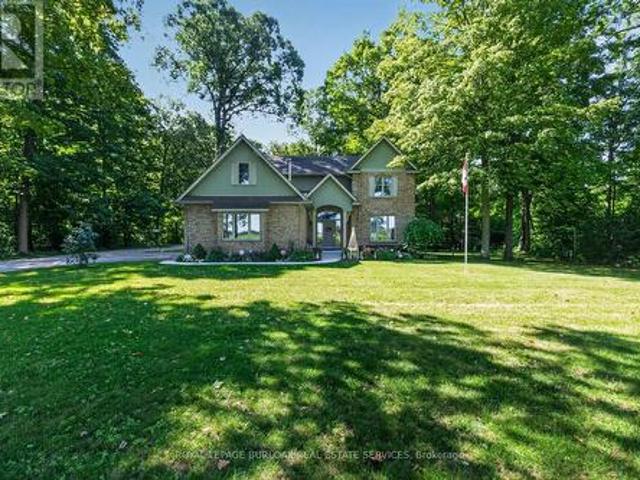
Tucked away, this private retreat offers a peaceful setting with the space and comfort of a true family home. Featuring four generous bedrooms, three bathrooms and windows throughout, the home feels spacious yet warm and inviting, with tranquil views from every direction. The main floor features a double-sided fireplace connecting the den and family room, a large eat-in kitchen, formal living and dining rooms, main-floor laundry, and solid-oak doors and trim. The spacious primary suite includes a private ensuite and oversized walk-in closet. The finished basement provides additional living space, while the attached double-car garage is also heated. Outside, the landscaped property offers a patio, gazebo and a peaceful water feature. The impressive, detached outbuilding is a major highlight, with a single garage bay, double garage bay and large workshop area. All three spaces are heated and individually temperature controlled-ideal for vehicles, storage, hobbies or year-round projects.
$ 999,900
904 Frontenac Crescent, Woodstock South, ON, N4V 0A8 house for sale | Listing ID X13677 | Royal LePage
View photo
House · for sale
$ 659,900
New
904 Frontenac Crescent, Woodstock South, ON, N4V 0A8 house for sale | Listing ID X13677 | Royal LePage
Teeterville
· House
· Patio · Garden · Parking
Teeterville · House · Patio · Garden · Parking
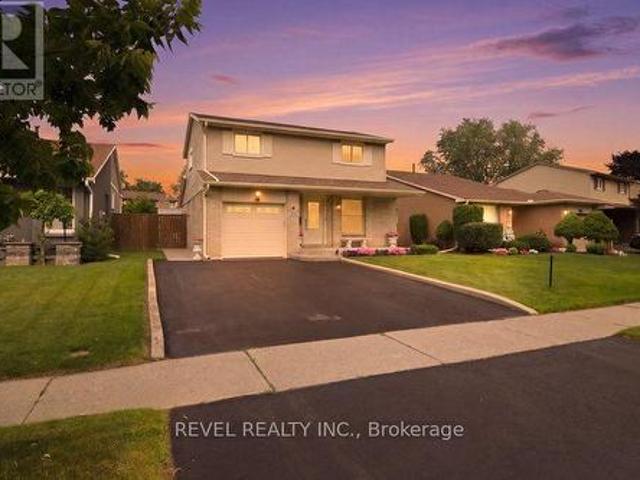
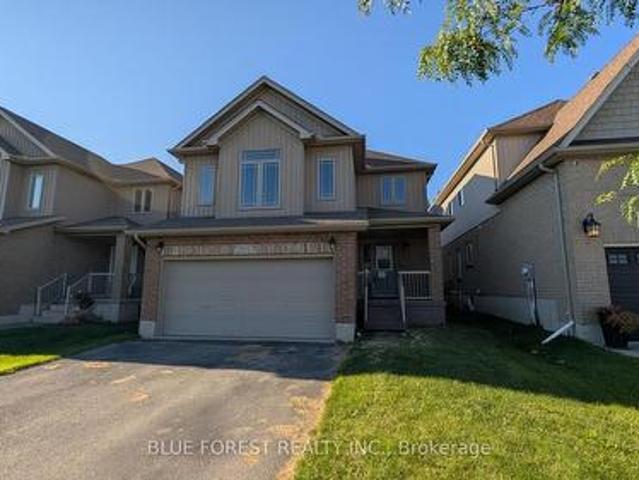
Spacious open concept two storey home on quiet street. Large living room open to bright white kitchen with island. Dining area with patio doors to fenced rear yard. Huge upper level family room. Three bedrooms on upper-level including primary bedroom with ensuite. Unspoiled lower level waiting to be developed. Lifestyle conveniences like main floor laundry and double car attached garage with inside entry. Quick possession available. Sold as is. Some photos have been virtually staged. (Id: 27)
$ 659,900
24 Stover Street S, Norwich Town, ON, N0J 1P0 house for sale | Listing ID X13670 | Royal LePage
View photo
House · for sale
$ 465,000
24 Stover Street S, Norwich Town, ON, N0J 1P0 house for sale | Listing ID X13670 | Royal LePage
Teeterville
· House
· Garden
Teeterville · House · Garden
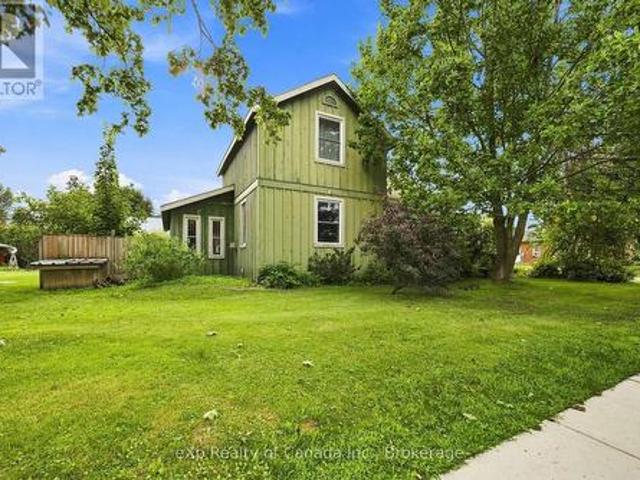
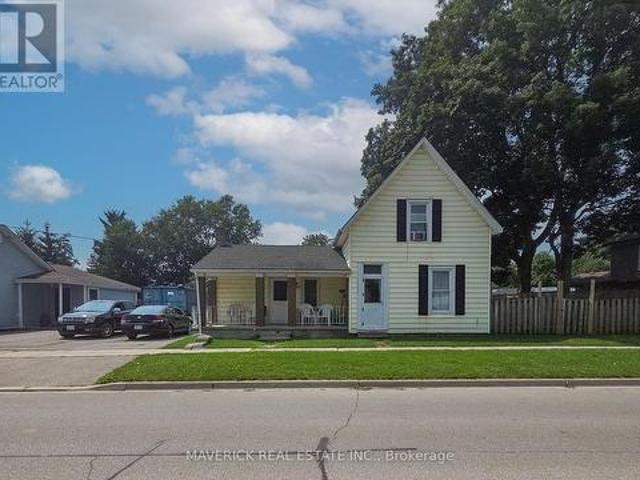
Full of character and opportunity, this charming 1.5-storey century home offers just over 1,600 sq. Ft. of living space with an inviting open-concept layout and generously sized rooms throughout. The spacious main floor offers a flexible layout, making this home a great option for a variety of buyers. Whether you're a first-time homebuyer, downsizer or investor, this property offers plenty of room to make it your own. The existing layout provides the opportunity to add additional bedrooms, while the generous rooms create an excellent canvas for updating, redesigning or renovating to suit your needs and style. Investors will appreciate the potential for future development, including the possibility of a secondary dwelling, subject to applicable approvals. Step outside and enjoy the large, cottage-style backyard, offering plenty of space to relax, entertain or create your own private garden retreat. A rustic garden adds to the charm, while the vintage carriage house provides valuable add
$ 465,000
9090 Plank Road, Bayham Straffordville, ON, N0J 1Y0 house for sale | Listing ID X13674 | Royal LePage
View photo
House · for sale
$ 679,000
New
9090 Plank Road, Bayham Straffordville, ON, N0J 1Y0 house for sale | Listing ID X13674 | Royal LePage
Teeterville
· House
· Garden · Office room · Swimming pool · Parking · Cellar
Teeterville · House · Garden · Office room · Swimming pool · Parking · Cellar
Fresh and ready to move in! This recently redone raised bungalow located in Straffordville is in the perfect location. Giving you the best of both worlds being a short drive to the convenience of Tillsonburg to the north and access to the beach and provincial park to the south. With the perfect blend of comfort, space and outdoor enjoyment for the whole family. This 2+2 bedroom, 3-bathroom home features a thoughtfully designed layout with plenty of room for entertaining and daily living. The main level offers a bright and inviting living space, while the fully finished basement provides 2 additional bedrooms and versatile living space for family, guests or a home office. Both the home and garage are equipped with central vac for added convenience. Step outside to your own private backyard retreat. With no rear neighbours, the fully fenced yard offers exceptional privacy and features a beautiful pond with fountain, a heated pool with a liner replaced just 2 years ago, and a stunning new
$ 679,000
403745 Union Road, Ingersoll South, ON, N5C 3J7 house for sale | Listing ID X13676 | Royal LePage
View photo
House · for sale
$ 1,890,000
New
403745 Union Road, Ingersoll South, ON, N5C 3J7 house for sale | Listing ID X13676 | Royal LePage
Teeterville
· House
· Deck
Teeterville · House · Deck
A true country retreat designed for family living and entertaining, this exceptional property offers space, privacy, and outstanding outdoor amenities in a highly desirable location. Set on 9 scenic acres less than 5 minutes from Ingersoll and Highway 401 access, the property is surrounded by mature trees, rolling countryside views, beautifully maintained grounds, and includes a fully fenced 4.5-acre pasture ideal for hobby farming, horses, or recreational use. The property features a spacious two-storey home with over 3,200 sq. Ft. of finished living space, offering 6+1 bedrooms and 4 bathrooms. The main floor includes a warm country kitchen with solid wood cabinetry and large island, open dining area with walkout to the covered deck, multiple living spaces, and excellent natural light throughout. The finished lower level includes a kitchenette, additional bedroom, bathroom, and rec room, ideal for guests, extended family, or in-law suite potential. Outdoor features include an ingroun
$ 1,890,000
811 Hughson Street, Woodstock, ON, N4S 4P8 house for sale | Listing ID 40854 | Royal LePage
View photo
House · for sale
$ 624,999
New
811 Hughson Street, Woodstock, ON, N4S 4P8 house for sale | Listing ID 40854 | Royal LePage
Teeterville
· House
· Office room · Parking
Teeterville · House · Office room · Parking
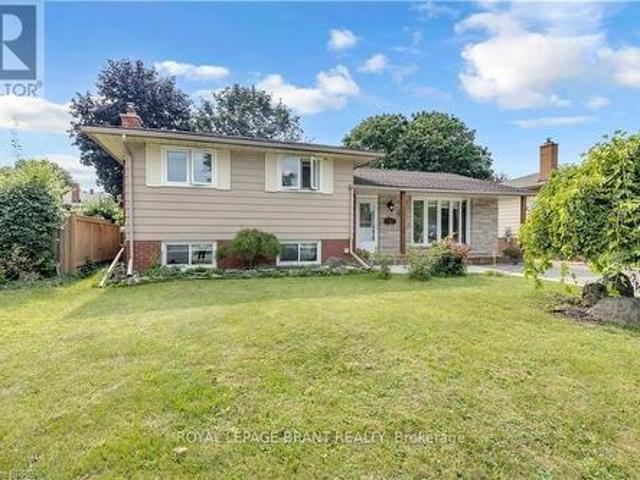
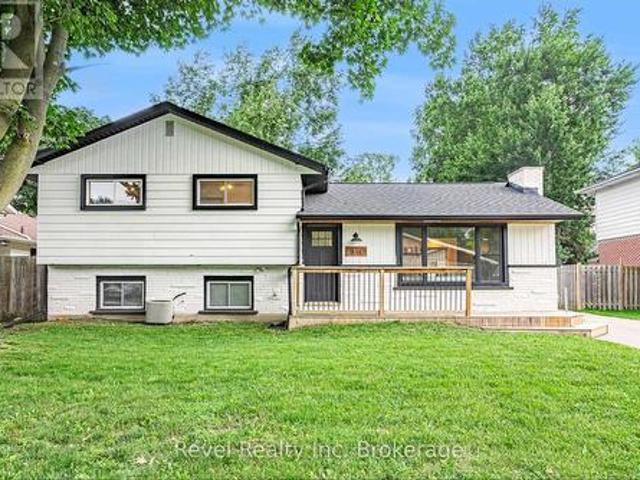
Welcome to 811 Hughson Street, Woodstock, located on a quiet, mature street in an established neighbourhood. This well-maintained three-level backsplit offers 3 bedrooms, 2 bathrooms, and a functional layout with plenty of space throughout. The bright, open-concept main floor features modern finishes and an updated kitchen highlighted by an impressive 9-foot island, providing plenty of space for cooking, entertaining, and everyday living. Generously sized bedrooms offer comfortable living space, while the finished lower level provides additional room for a family room, home office, or recreation area and features its own separate staircase and entrance, adding extra flexibility to the home. Complete with a detached garage and a great layout, this move-in-ready home is a fantastic opportunity in a desirable Woodstock neighbourhood. (Id: 27)
$ 624,999
584616 Beachville Road, Beachville, ON, N0J 1A0 house for sale | Listing ID 40855 | Royal LePage
View photo
House · for sale
$ 699,900
New
584616 Beachville Road, Beachville, ON, N0J 1A0 house for sale | Listing ID 40855 | Royal LePage
Teeterville
· House
· Office room
Teeterville · House · Office room
Welcome home to 584616 Beachville Road. Completed in 2016 by the current owners, this custom built bungalow features almost 2500 sq. Ft. of carefully planned living space. The open concept main floor features engineered hardwood throughout, a chefs kitchen complete with an 11' foot island with 6 burner gas cooktop and bar sink, stainless steel GE Monogram appliances including a 2 door refrigerator with bottom freezer, double wall ovens, granite countertops, large under mount single sink, custom cherrywood cabinetry with pullout shelves, soft close drawers and an abundance of cupboard and countertop space. An adjacent dining space and large living room with vaulted ceilings will make this space the focal point of entertaining family and friends. The rest of the main floor includes a spacious foyer, 3 piece bathroom, main floor laundry, 2 linen closets, a large primary bedroom with walk in closet and a 4 piece ensuite bathroom and a second bedroom currently being used as a home office. T
$ 699,900
811 Hughson Street, Woodstock North, ON, N4S 4P8 house for sale | Listing ID X13674 | Royal LePage
View photo
House · for sale
$ 624,999
New
811 Hughson Street, Woodstock North, ON, N4S 4P8 house for sale | Listing ID X13674 | Royal LePage
Teeterville
· House
· Office room · Parking
Teeterville · House · Office room · Parking
Welcome to 811 Hughson Street, Woodstock, located on a quiet, mature street in an established neighbourhood. This well-maintained three-level backsplit offers 3 bedrooms, 2 bathrooms, and a functional layout with plenty of space throughout. The bright, open-concept main floor features modern finishes and an updated kitchen highlighted by an impressive 9-foot island, providing plenty of space for cooking, entertaining, and everyday living. Generously sized bedrooms offer comfortable living space, while the finished lower level provides additional room for a family room, home office, or recreation area and features its own separate staircase and entrance, adding extra flexibility to the home. Complete with a detached garage and a great layout, this move-in-ready home is a fantastic opportunity in a desirable Woodstock neighbourhood. (Id: 27)
$ 624,999
14 Windywood Lane, Norwich, ON, N0J 1P0 house for sale | Listing ID 40855 | Royal LePage
View photo
House · for sale
$ 964,900
14 Windywood Lane, Norwich, ON, N0J 1P0 house for sale | Listing ID 40855 | Royal LePage
Teeterville
· House
· Garden · Deck
Teeterville · House · Garden · Deck
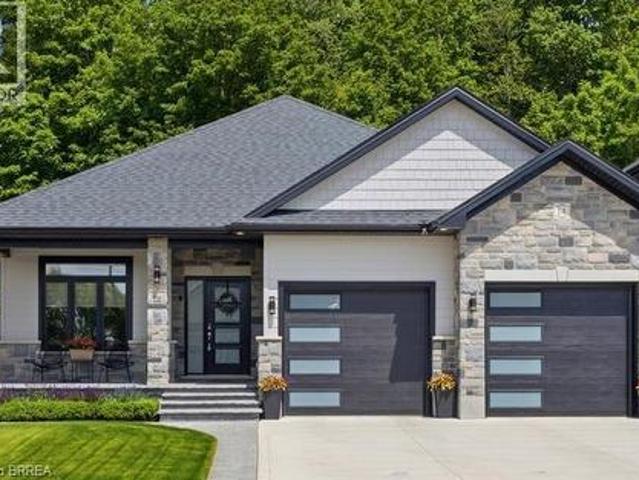
Welcome to this beautiful brick and stone bungalow, set on a premium lot backing onto a protected woodlot with no rear neighbours. With peaceful forest views, plenty of privacy and a layout that works for everyday living, entertaining and extended family, this home has so much to offer. Inside, the bright open-concept main floor features three spacious bedrooms and two full bathrooms. The primary bedroom includes a large walk-in closet and private 4-piece ensuite. At the heart of the home is a gorgeous kitchen with quartz countertops, an oversized island, walk-in pantry and plenty of cabinetry. The kitchen opens naturally to the dining area and great room, where a tray ceiling and large windows bring in plenty of natural light and showcase the wooded backyard. Step outside to the rear deck for morning coffee, summer dinners or simply a quiet place to enjoy the view. With the protected woodlot behind you and no rear neighbours, the backyard feels wonderfully private. The main floor also
$ 964,900
133 Mutual Street N, Ingersoll North, ON, N5C 2A1 house for sale | Listing ID X13676 | Royal LePage
View photo
House · for sale
$ 399,000
New
133 Mutual Street N, Ingersoll North, ON, N5C 2A1 house for sale | Listing ID X13676 | Royal LePage
Teeterville
· House
Teeterville · House
Welcome to 133 Mutual Street, Ingersoll! Located in a great central location, this charming 1 1/2 storey home offers 3 bedrooms and 2 bathrooms, making it an excellent opportunity for first-time buyers, families, or investors looking to add a solid property to their portfolio. The home provides a comfortable layout with plenty of potential to make it your own. Situated in a convenient Ingersoll location, you'll be close to local amenities, shopping, dining, parks, schools and community services. Ingersoll offers small-town charm with easy access to major transportation routes, including the 401. Whether you're looking to enter the market, find a home for your family, or make a smart investment, 133 Mutual Street is an opportunity worth exploring. Don't miss your chance to own a home in one of Oxford County's growing communities! (Id: 27)
$ 399,000

Get email alerts

Don't miss out: be the first to know about new properties

The alert was correctly created

On subscribing you accept the conditions of use and the privacy policy
Alert
Receive new ads in your inbox
Save this search
Receive alerts for new listings

We'll send you an email when we have new properties for: "Houses for sale in Teeterville"

The alert was correctly created

Get email alerts and be the first to see new listings
Required field
On subscribing I accept the terms of the privacy policy
Perfect! You'll soon start receiving new listings via email
Alert
Receive an email when we have new ads for Houses for sale in Teeterville
Save this search
Filters

Bedrooms

Area (sq.ft)

sq.ft
sq.ft

Price

$
$

Filter by property type

Bathrooms

Clear all filters
Receive notifications when new entries are published.