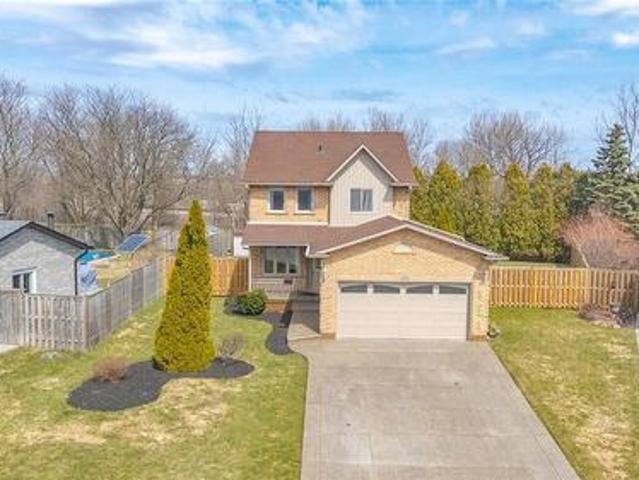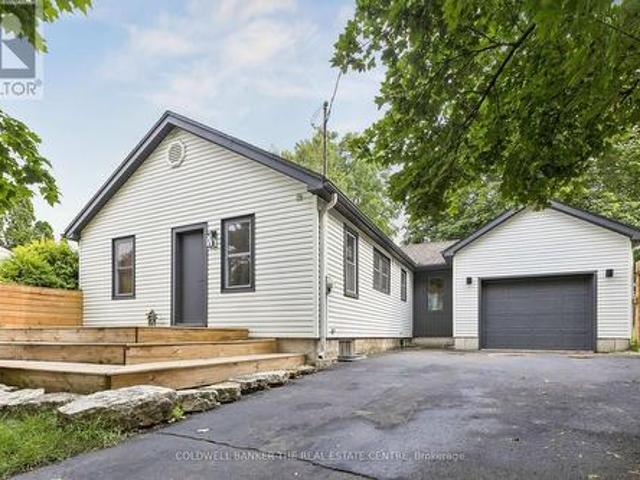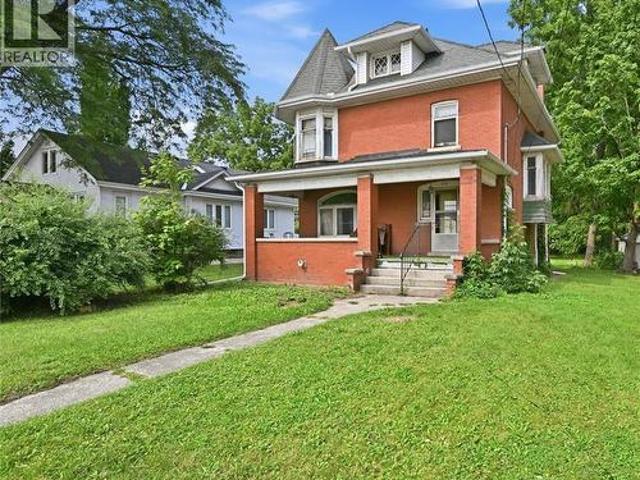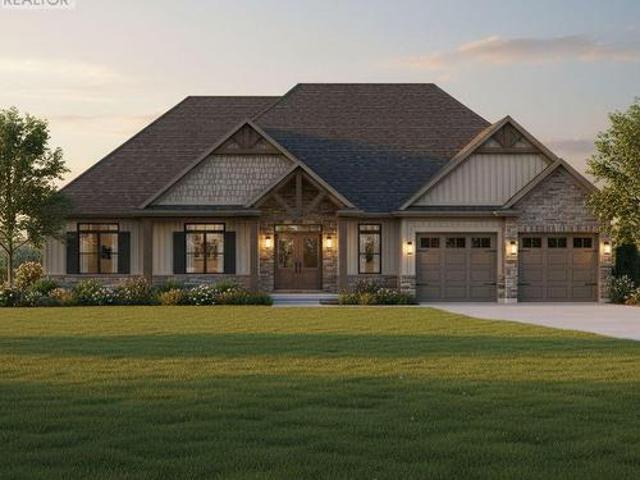
1,913 houses for sale in Teeterville

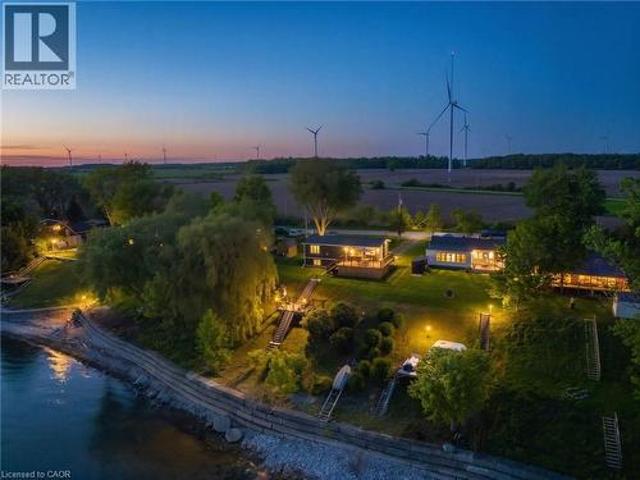
402 South Coast Drive, Nanticoke, ON, N0A 1L0 house for sale | Listing ID 40855 | Royal LePage
View photo
House · for sale
$ 849,900
New
402 South Coast Drive, Nanticoke, ON, N0A 1L0 house for sale | Listing ID 40855 | Royal LePage
Teeterville
· House
· Garden · Office room · Deck
Teeterville · House · Garden · Office room · Deck
Welcome to your own slice of lakeside paradise located on Lake Erie's South Coast! This move in ready 1+2 bedroom, 2-bathroom home offers the perfect blend of comfort, style, and tranquility, just steps from the waterfront of Lake Erie. Bright and airy throughout, the home features vaulted ceilings, large windows that flood the space with natural light, and a beautiful kitchen complete with a peninsula and stainless steel appliances. Step outside to the stunning glass-panel deck and enjoy breathtaking views of the lake, where glorious sunrises and spectacular sunsets can be enjoyed from the comfort of your own backyard. A second deck(2023) located right by the water provides the perfect spot to relax, entertain, or simply take in the beauty of the shoreline. The fully finished lower level offers two spacious bedrooms with large windows and a modern bathroom, providing flexible space for family, guests, or a home office. Situated in a quiet and peaceful setting near Hoover's Marina and
$ 849,900
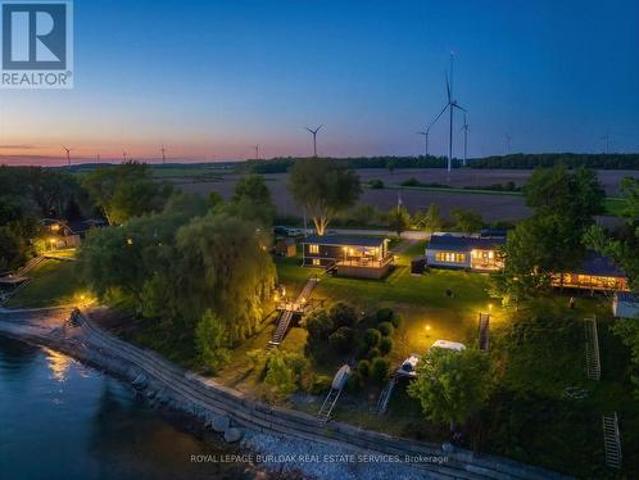
402 South Coast Drive, Haldimand, ON, N0A 1L0 house for sale | Listing ID X13673 | Royal LePage
View photo
House · for sale
$ 849,900
New
402 South Coast Drive, Haldimand, ON, N0A 1L0 house for sale | Listing ID X13673 | Royal LePage
Teeterville
· House
· Garden · Office room · Deck
Teeterville · House · Garden · Office room · Deck
Welcome to your own slice of lakeside paradise located on Lake Erie's South Coast! This move in ready 1+2 bedroom, 2-bathroom home offers the perfect blend of comfort, style, and tranquility, just steps from the waterfront of Lake Erie. Bright and airy throughout, the home features vaulted ceilings, large windows that flood the space with natural light, and a beautiful kitchen complete with a peninsula and stainless steel appliances. Step outside to the stunning glass-panel deck and enjoy breathtaking views of the lake, where glorious sunrises and spectacular sunsets can be enjoyed from the comfort of your own backyard. A second deck(2023) located right by the water provides the perfect spot to relax, entertain, or simply take in the beauty of the shoreline. The fully finished lower level offers two spacious bedrooms with large windows and a modern bathroom, providing flexible space for family, guests, or a home office. Situated in a quiet and peaceful setting near Hoover's Marina and
$ 849,900
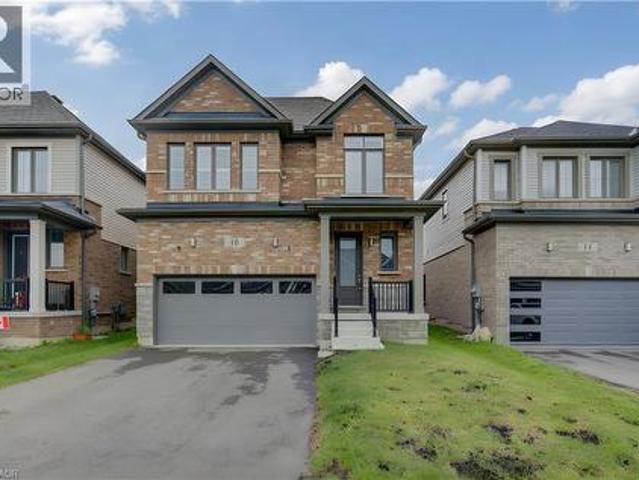
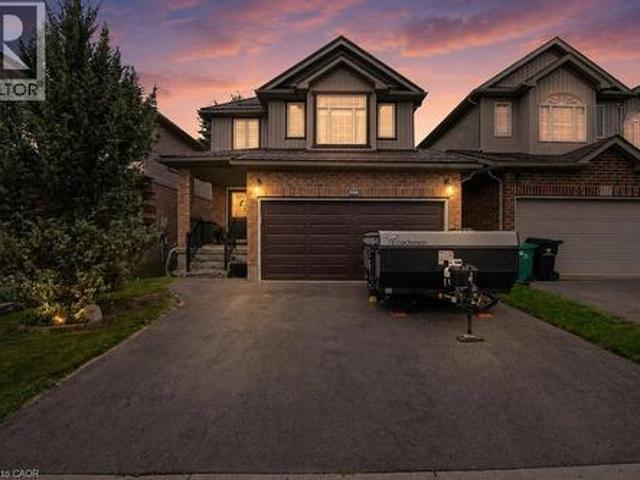
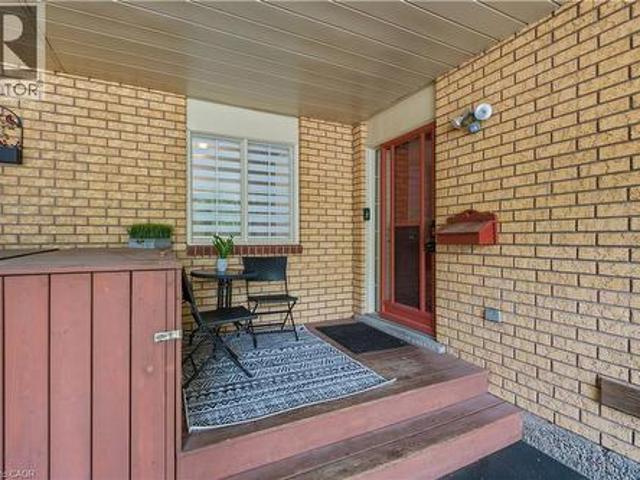
10 Mildred Gillies Street, Ayr, ON, N0B 1E0 house for sale | Listing ID 40855 | Royal LePage
View photo
House · for sale
$ 799,900
New
10 Mildred Gillies Street, Ayr, ON, N0B 1E0 house for sale | Listing ID 40855 | Royal LePage
Teeterville
· House
· Garden · Fireplace
Teeterville · House · Garden · Fireplace
Modern luxury meets small-town charm in ayr. Nestled in a quiet, sought-after community in the charming town of Ayr, just south of Kitchener and west of Cambridge—this stunning, all-brick two-storey residence boasts over 2,110 sqft of thoughtfully designed space. Step inside to discover an inviting main level elevated by 9-ft ceilings and bathed in natural light. At the center of the home sits a showstopping, open-concept kitchen designed for both quiet mornings and effortless entertaining. It comes fully outfitted with pristine white cabinetry, custom glass displays, an integrated beverage center, and a spacious quartz island with a breakfast bar that flows seamlessly into the main living and dining spaces. The adjoining living room serves as a cozy family gathering hub, highlighted by an integrated linear gas fireplace with built-in display alcoves, premium custom California shutters, and sliding glass doors that open directly to the backyard space. Upstairs, the home transitions int
$ 799,900
200 Lynden Road, Hamilton, ON, L0R 1T0 house for sale | Listing ID X13677 | Royal LePage
View photo
House · for sale
$ 849,900
New
200 Lynden Road, Hamilton, ON, L0R 1T0 house for sale | Listing ID X13677 | Royal LePage
Teeterville
· House
· Garden · Office room · Fireplace
Teeterville · House · Garden · Office room · Fireplace
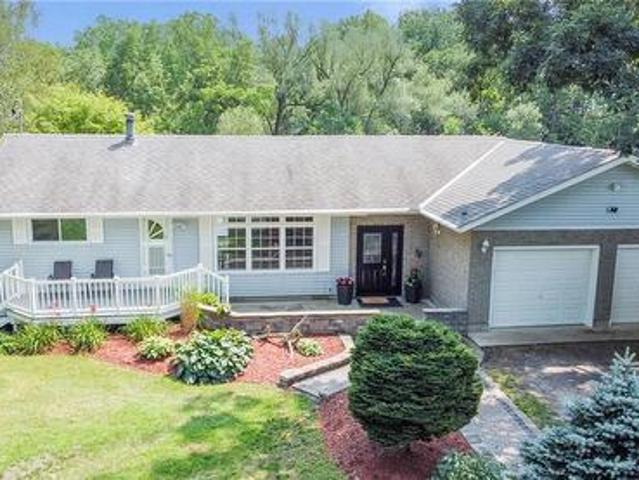
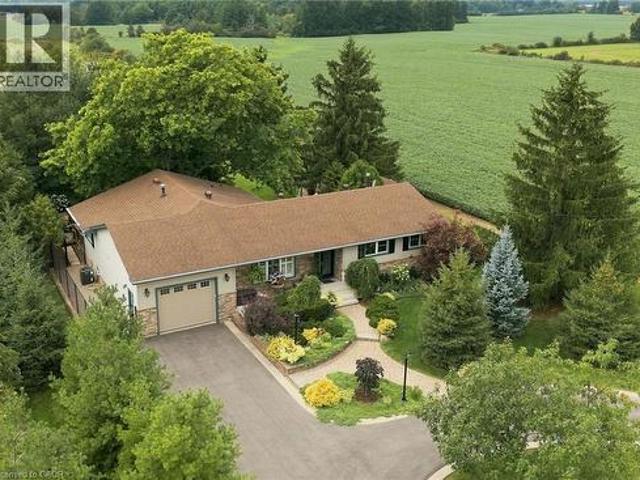
Welcome to this lovely raised bungalow nestled in the charming village of Lynden, just a two minute walk to the Park. Set on an impressive 100 x 175 foot lot, this wonderful home offers privacy, beautiful perennial gardens, and plenty of space to enjoy the outdoors. The sun filled main floor features updated flooring and a spacious living and dining room highlighted by a gorgeous fireplace with a stone hearth. The kitchen overlooks the private backyard and offers loads of cupboard space plus a centre island, perfect for baking, meal preparation, and entertaining. An updated bathroom completes the main level. The finished lower level provides additional living space with large windows that fill the room with natural light and a gas fireplace, creating a warm and inviting space for relaxing or gathering with family and friends. A separate additional room offers flexibility as a bedroom, home office, hobby room, or guest space. Step outside to your own private backyard retreat featuring a
$ 849,900
44 Douglas Avenue, Simcoe, ON, N3Y 4W8 house for sale | Listing ID 40855 | Royal LePage
View photo
House · for sale
$ 619,000
44 Douglas Avenue, Simcoe, ON, N3Y 4W8 house for sale | Listing ID 40855 | Royal LePage
Teeterville
· House
· Fireplace · Air conditioning
Teeterville · House · Fireplace · Air conditioning
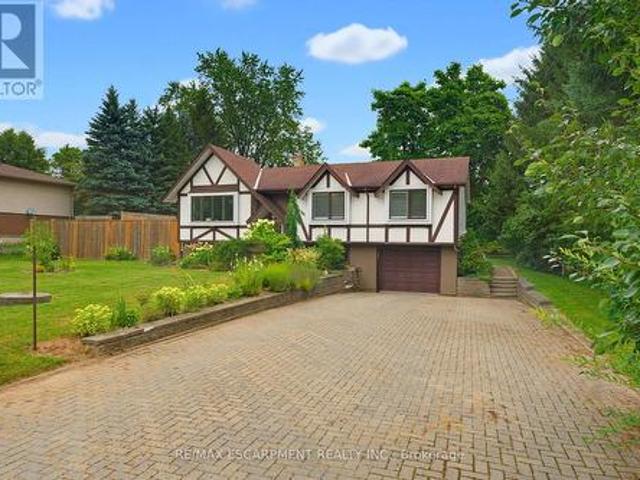
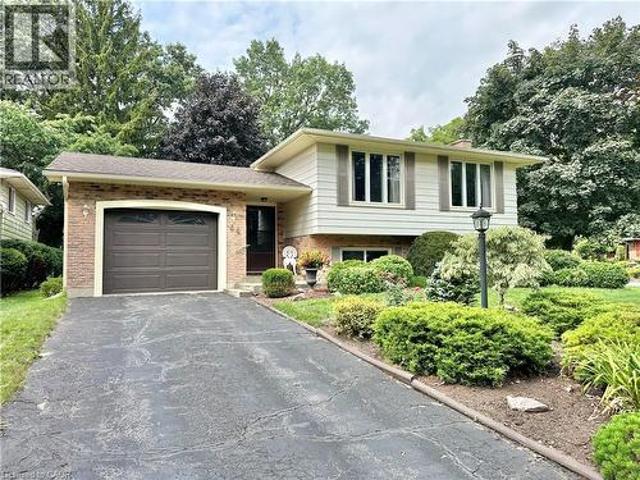
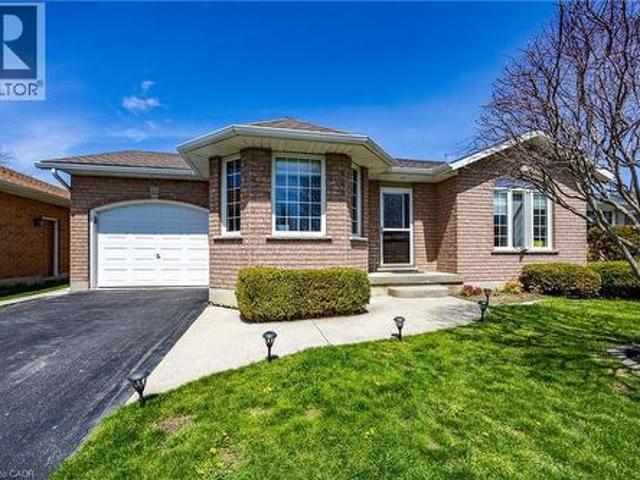
Discover this charming raised bungalow in the mature and desirable residential area of Simcoe! Featuring 4 bedrooms, 2 bathrooms, spacious rooms, and a cozy family room with a fireplace. Nestled on a corner lot with no sidewalks, this single-family home offers both comfort and privacy in a fantastic location for your family. Furnace(2017), Central Air Conditioner(2025), Roof Shingles(2017), Windows(2013). There are gutter guards on the eaves troughs. Book your private showing today! (Id: 27)
$ 619,000
270 Talbot Street, Courtland, ON, N0J 1E0 house for sale | Listing ID 40854 | Royal LePage
View photo
House · for sale
$ 700,000
270 Talbot Street, Courtland, ON, N0J 1E0 house for sale | Listing ID 40854 | Royal LePage
Teeterville
· House
· Patio · Garden · Parking
Teeterville · House · Patio · Garden · Parking
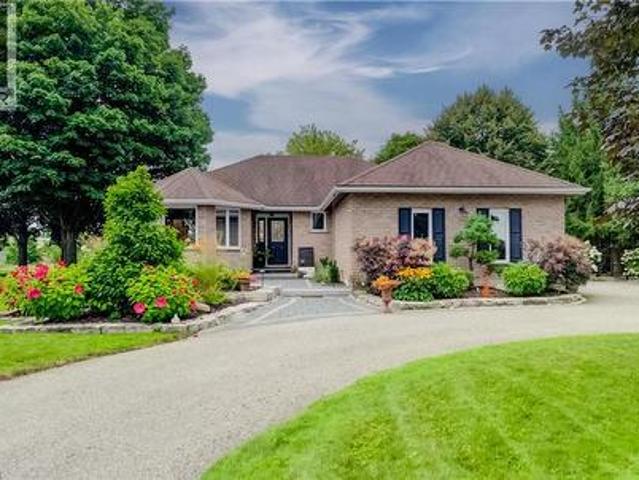
From the moment you arrive, the horseshoe-shaped driveway, 1.5-car garage and parking for 12+ vehicles offer exceptional convenience. Professionally laid pavers and impressive armour stone create a welcoming entrance to this thoughtfully designed, one-level home. Inside, you'll find three main-floor bedrooms including an Ensuite bath and walk-in closet for the primary bedroom, separate living and dining rooms, as well as a spacious eat-in kitchen. Large sliding doors provide a seamless connection to the backyard, where an inviting barbecue and sitting area awaits beneath an overhead gazebo with a ceiling fan. A lower flagstone patio and backyard firepit create additional spaces for entertaining or relaxing. The fully fenced backyard is private and peaceful, with attractive landscaping, lighting and irrigation for the trees and amazing gardens. It's a beautiful outdoor retreat with plenty of room to enjoy! The lower level boasts a large living area, kitchen, dining and features an addit
$ 700,000
17 Buchanan Drive, Haldimand, ON, N3W 1H1 house for sale | Listing ID X13677 | Royal LePage
View photo
House · for sale
$ 749,900
New
17 Buchanan Drive, Haldimand, ON, N3W 1H1 house for sale | Listing ID X13677 | Royal LePage
Teeterville
· House
· Patio · Garden · Fireplace · Parking · Cellar
Teeterville · House · Patio · Garden · Fireplace · Parking · Cellar
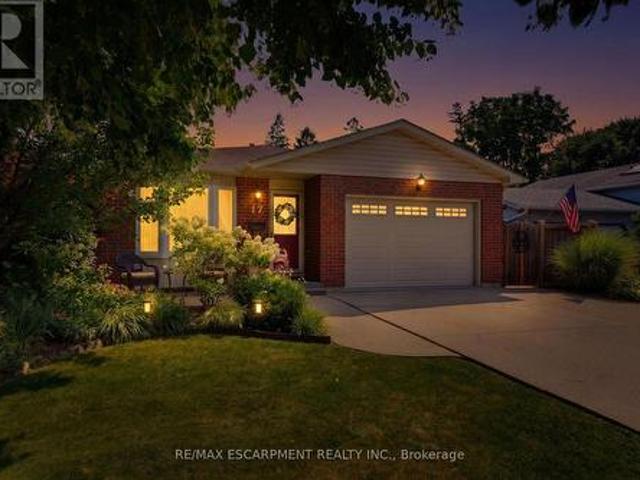
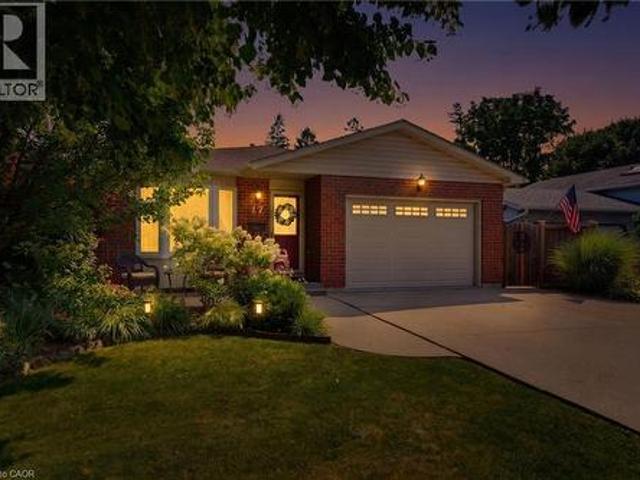
Welcome to 17 Buchanan Drive in one of Caledonia's most sought-after neighbourhoods. This fully finished 4-level backsplit offers 3+1 bedrooms and 2 full bathrooms with pride of ownership throughout. The main level features oak hardwood in the living and dining areas and an eat-in kitchen with refreshed cupboard doors, pantry, pull-out counter space, LG stainless steel appliances, and a walkout to a concrete patio and fully fenced, landscaped yard. The upper level includes 3 bright bedrooms and an updated 4-piece bath. The lower level offers a spacious rec room with gas fireplace, large windows, and built-in oak shelving, plus a 4th bedroom and 3-piece bath-ideal for guests or office use. The basement provides laundry, workshop space, and storage. Exterior features include beautiful seating areas on poured concrete pad, gated side access, an 8' x 12' shed on a concrete pad, and an insulated 1.5-car garage. Recent updates include flooring, bathrooms, windows, roof (approx. 2013), and fu
$ 749,900
40 United Church Road, Vittoria, ON, N0E 1W0 house for sale | Listing ID 40854 | Royal LePage
View photo
House · for sale
$ 759,900
Updated
40 United Church Road, Vittoria, ON, N0E 1W0 house for sale | Listing ID 40854 | Royal LePage
Teeterville
· House
· Garden · Office room · Swimming pool · Deck · Parking · Cellar
Teeterville · House · Garden · Office room · Swimming pool · Deck · Parking · Cellar
Make yourself at home in this unique 2 + 1 bedroom, 1.5 bathroom rural bungalow, tucked away as the only house on a quiet Norfolk County road. 40 United Church Road offers private country living with beautiful natural views. Enjoy peace, privacy and a park-like setting while backing onto tranquil marshy green space. The well maintained interior features good-sized principal rooms, a large eat-in kitchen great for entertaining, wood flooring, and a comfortable multi-level layout. A full walkout basement provides a third Bedroom, office area-with Roger's fiber internet, and additional living or recreation space, with direct access to the hot tub and lower deck. Outdoor living is a highlight, with a large multi-level deck offering several areas to relax, entertain and take in the natural surroundings. An added bonus is the recently built 20' x 12' hip roof style building with extra attic storage, and garden shed/kennel. The property also features a double-car garage (with propane furnace)
$ 759,900
25 Sudds Lane, Brantford, ON, N3T 6M5 house for sale | Listing ID 40855 | Royal LePage
View photo
House · for sale
$ 679,000
25 Sudds Lane, Brantford, ON, N3T 6M5 house for sale | Listing ID 40855 | Royal LePage
Teeterville
· House
· Parking
Teeterville · House · Parking
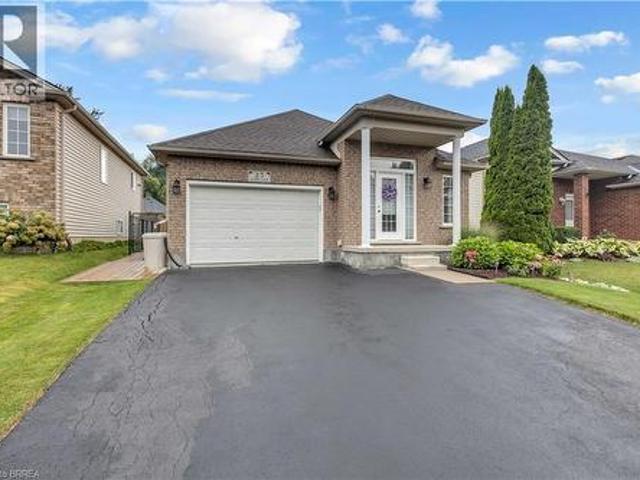
From the moment you pull up to 25 Sudds Lane, the exceptional pride of ownership sets this property apart. Offering the ease of main-floor living, this spotless 3-bedroom, 2-bathroom bungalow features a double-wide driveway with parking for 3 cars, an attached 1.5-car garage, and unmatched curb appeal framed by vibrant wildflower borders and mature hydrangeas. It is a sanctuary built for comfort, convenience, and effortless living both inside and out. Step inside through the covered front entrance to find new, plush Berber carpeting running across the main level and staircase. The light-filled front living and dining area provides an open, airy setting for relaxing or entertaining guests. Culinary enthusiasts will love the large eat-in kitchen, outfitted with striking black granite countertops and a stunning cracked-glass mosaic backsplash that catches the light beautifully. Designed for complete everyday convenience, the main floor also houses a dedicated laundry room with built-in st
$ 679,000
17 Buchanan Drive, Caledonia, ON, N3W 1H1 house for sale | Listing ID 40855 | Royal LePage
View photo
House · for sale
$ 749,900
New
17 Buchanan Drive, Caledonia, ON, N3W 1H1 house for sale | Listing ID 40855 | Royal LePage
Teeterville
· House
· Patio · Garden · Fireplace · Parking · Cellar
Teeterville · House · Patio · Garden · Fireplace · Parking · Cellar
Welcome to 17 Buchanan Drive in one of Caledonia’s most sought-after neighbourhoods. This fully finished 4-level backsplit offers 3+1 bedrooms and 2 full bathrooms with pride of ownership throughout. The main level features oak hardwood in the living and dining areas and an eat-in kitchen with refreshed cupboard doors, pantry, pull-out counter space, LG stainless steel appliances, and a walkout to a concrete patio and fully fenced, landscaped yard. The upper level includes 3 bright bedrooms and an updated 4-piece bath. The lower level offers a spacious rec room with gas fireplace, large windows, and built-in oak shelving, plus a 4th bedroom and 3-piece bath—ideal for guests or office use. The basement provides laundry, workshop space, and storage. Exterior features include beautiful seating areas on poured concrete pad, gated side access, an 8’ x 12’ shed on a concrete pad, and an insulated 1.5-car garage. Recent updates include flooring, bathrooms, windows, roof (approx. 2013), and fu
$ 749,900
67 Malcolm Crescent, Haldimand, ON, N3W 0E9 house for sale | Listing ID X13677 | Royal LePage
View photo
House · for sale
$ 759,000
New
67 Malcolm Crescent, Haldimand, ON, N3W 0E9 house for sale | Listing ID X13677 | Royal LePage
Teeterville
· House
· Patio · Garden · Cellar
Teeterville · House · Patio · Garden · Cellar
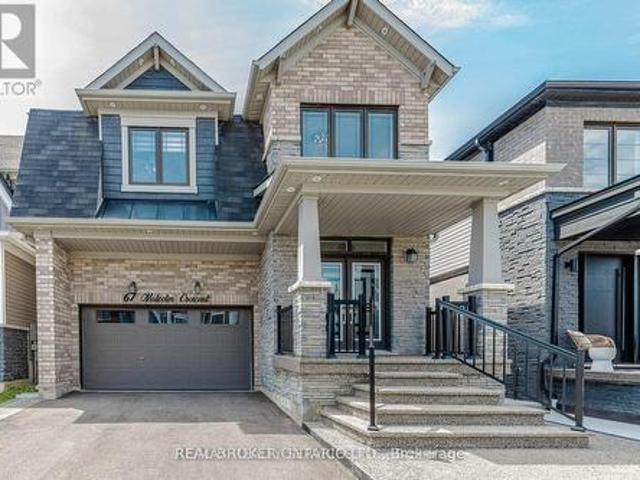
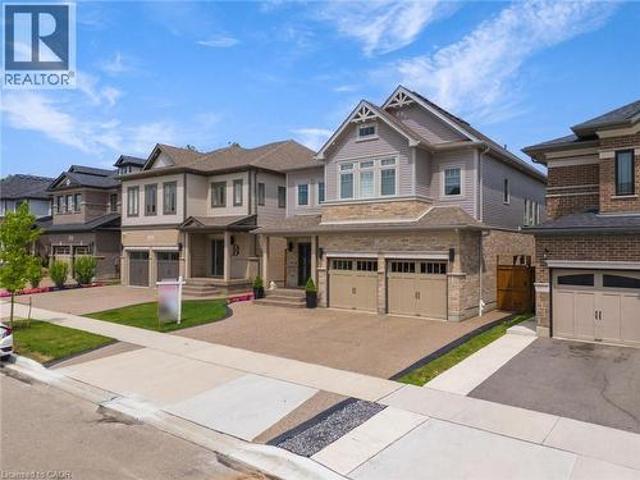
Welcome to 67 Malcolm Crescent, a beautifully maintained family home offering 2,307 sq ft of bright, functional living space in a growing, family-friendly community. The open-concept main floor features pot lights throughout, a spacious great room, separate dining area, and a well appointed kitchen with upgraded cabinetry, granite countertops, a large island, and breakfast area. Upstairs offers four generous bedrooms, including a primary suite with two walk-in closets and a private ensuite, along with a second full bathroom and convenient upper-level laundry. The unfinished basement provides excellent potential for future living space or storage. Outside, enjoy a landscaped backyard with a concrete patio and upgraded exterior pot lighting. Ideally located just steps from parks, walking trails, the Grand River, and a new school currently under construction, this home is an excellent opportunity for families seeking comfort, space, and convenience. (Id: 27)
$ 759,000
200 Morrison Drive, Caledonia, ON, N3W 1A8 house for sale | Listing ID 40855 | Royal LePage
View photo
House · for sale
$ 775,000
New
200 Morrison Drive, Caledonia, ON, N3W 1A8 house for sale | Listing ID 40855 | Royal LePage
Teeterville
· House
· Garden · Swimming pool
Teeterville · House · Garden · Swimming pool
Welcome to a rare opportunity in the heart of family-friendly Caledonia. A beautifully maintained, 3 bedroom home tucked away on a quiet cul-de-sac and proudly cared for by its original owners. In today's market, where quality homes on premium lots are increasingly hard to find, this property stands out with its exceptional setting and pride of ownership throughout. Situated on an oversized pie-shaped lot with no homes backing, this property offers privacy and space families crave. The backyard is a true retreat. Huge, pool size lot 85 Ft wide at the rear and 141 ft long. Newly fully fenced and beautifully landscaped, providing the perfect setting for summer barbecues, children's playtime, or simply enjoying peaceful mornings with a coffee while enjoying the privacy, surrounded by mature trees. Inside, the home offers a functional and welcoming layout designed for everyday family living. Bright principal rooms flow comfortably from one to the next, creating an inviting space for both q
$ 775,000
37 Fifth Avenue, Cambridge, ON, N1S 2G1 house for sale | Listing ID X13675 | Royal LePage
View photo
House · for sale
$ 749,899
New
37 Fifth Avenue, Cambridge, ON, N1S 2G1 house for sale | Listing ID X13675 | Royal LePage
Teeterville
· House
· Garden · Deck
Teeterville · House · Garden · Deck
Welcome to 37 Fifth Avenue, a beautifully updated 2+2 bedroom bungalow tucked away on a quiet dead-end street in an established Cambridge neighbourhood close to schools, parks, trails and everyday amenities. Set on an impressive 62 x 115 ft lot, this distinctive home offers approximately 1,900 sq. Ft. of finished living space and a warm, organic style you won't find everywhere. Step inside to a bright, open-concept main floor filled with natural light, hardwood flooring and thoughtful architectural details. The spacious kitchen features streamlined white cabinetry, bamboo countertops, a chef-style sink, hidden appliances and an oversized breakfast bar-perfect for casual dining and entertaining. The adjoining dining and living areas offer generous gathering space, large windows and French doors leading to the deck and private, fenced backyard. Two comfortable bedrooms and an updated four-piece bathroom complete the main level. Downstairs, the finished lower level adds two versatile room
$ 749,899
116 Caithness Street E, Caledonia, ON, N3W 1C2 house for sale | Listing ID 40855 | Royal LePage
View photo
House · for sale
$ 399,900
New
116 Caithness Street E, Caledonia, ON, N3W 1C2 house for sale | Listing ID 40855 | Royal LePage
Teeterville
· House
Teeterville · House
Opportunity knocks for contractors, renovators, or investors. Situated on a premium size lot just steps from the Grand River, local parks, and all the charm of downtown Caledonia. The existing dwelling requires EXTENSIVE REPAIRS and a FULL RENOVATION throughout, offering potential for renovators, contractors or anyone primarily interested restoring its character. Close to all amenities. Property is being sold in'as is-where is' condition. (Id: 27)
$ 399,900
17 Held Crescent N, Haldimand, ON, N0A 1G0 house for sale | Listing ID X13674 | Royal LePage
View photo
House · for sale
$ 959,000
New
17 Held Crescent N, Haldimand, ON, N0A 1G0 house for sale | Listing ID X13674 | Royal LePage
Teeterville
· House
Teeterville · House
Welcome to Fisherville Estates, an exclusive collection of new (to be built) homes on missive lots on a very desirable cul-de-sac, designed for those looking for more space, more privacy and a quieter way of life without giving up modern comfort. Choose from 8 thoughtfully designed models, including 5 spacious bungalows and 3 two-storey homes, offering a range of layouts to suit professionals, families, empty nesters and those looking to create a home for the years ahead. Each home combines contemporary finishes, functional open-concept living and the opportunity to personalize your space. Set on oversized premium estate lots in the peaceful community of Fisherville, this is country living without isolation. Enjoy room to breathe, quieter surroundings, while remaining within convenient reach of Hamilton, Caledonia, major commuter routes and everyday amenities. Whether you work from home, want more space for family and entertaining, or are simply ready to trade subdivision congestion fo
$ 959,000
A&B 18 King Street, Haldimand, ON, N0A 1E0 house for sale | Listing ID X13675 | Royal LePage
View photo
House · for sale
$ 489,900
New
A&B 18 King Street, Haldimand, ON, N0A 1E0 house for sale | Listing ID X13675 | Royal LePage
Teeterville
· House
· Garden · Parking · Cellar
Teeterville · House · Garden · Parking · Cellar
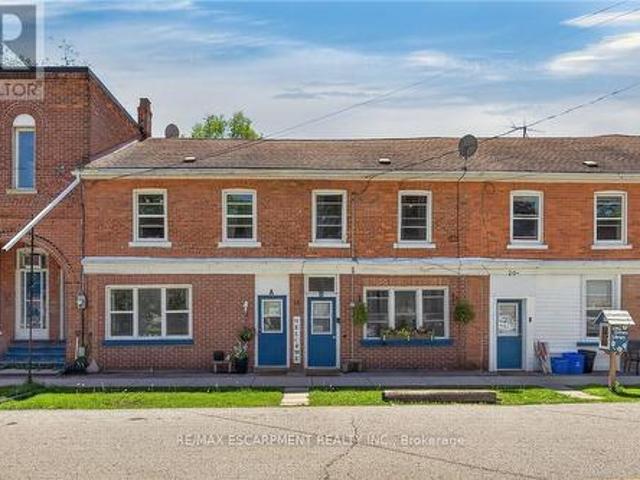
Ideal Cayuga Investment Opportunity! Attractive & Affordably priced side by side Duplex in charming Cayuga downtown Corridor directly across from the Village Green park & within steps to shops, restaurants, amenities, the Grand Vista walking trail, boat ramp, & parks! Whether you choose to live in one unit and rent the other, rent both for strong Investment cash flow, or create the ideal multigenerational living setup without having your in-laws in the same home. This property features versatility to meet all your needs. Great curb appeal with brick exterior, 1 dedicated parking spot per unit, generous sized separately fenced back yards, & private covered porches. Both townhome style units include a open concept main floor layout with functional kitchen, dining area, living room, & foyer area. Upper level features 2 spacious bedrooms and primary 4 pc bathroom. The utility styles basements provide ample storage & houses the utilities. Located 30 mins South of Hamilton, 403, & QEW. Endle
$ 489,900
86 Erie Avenue S, Fisherville, ON, N0A 1G0 house for sale | Listing ID 40855 | Royal LePage
View photo
House · for sale
$ 739,000
New
86 Erie Avenue S, Fisherville, ON, N0A 1G0 house for sale | Listing ID 40855 | Royal LePage
Teeterville
· House
· Garden · Fireplace
Teeterville · House · Garden · Fireplace
Some homes simply feel like home. And this is one of them. Beautifully maintained and filled with timeless craftmanship, this inviting, 5 bedroom bungalow offers warmth, comfort and an unmistakable sense of pride of ownership. Inside, a neutral colour palette and thoughtful finishes create a welcoming atmosphere from the moment you walk in the door. Outside, a meticulously manicured 1/2 acre lot and gorgeous established gardens create a private retreat that feels like an extension of the home. Every corner has been beautifully tended, offering beauty in every season. The home proudly presents over 3000 sqft. Of finished living space, 2 full bathrooms, a custom oak kitchen with ample cabinetry, carved from a local Oak tree, milled and hand crafted by the previous owner, laminate and natural stone flooring throughout the main level (carpet free), custom crafted electric fireplace surrounds on both levels, cedar closet, a sprawling lower level layout including a finished workshop room for
$ 739,000
196 Harwood Road, Cambridge, ON, N1S 4S7 house for sale | Listing ID X13675 | Royal LePage
View photo
House · for sale
$ 1,009,000
New
196 Harwood Road, Cambridge, ON, N1S 4S7 house for sale | Listing ID X13675 | Royal LePage
Teeterville
· House
· Garden · Office room · Swimming pool · Deck · Air conditioning · Cellar
Teeterville · House · Garden · Office room · Swimming pool · Deck · Air conditioning · Cellar
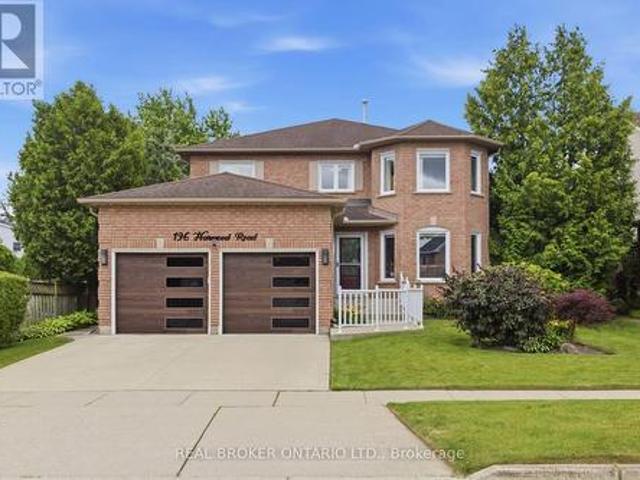
Welcome to this beautifully updated 4-bedroom, 4-bathroom home, perfectly situated on a quiet, family-friendly street and set on an impressive pool-sized lot. Thoughtfully maintained and extensively updated, this home features a beautifully updated kitchen that serves as the heart of the home, a convenient main floorlaundry room, a dedicated home office, and a warm, inviting family room-offering functional spaces for today's busy lifestyle. The fully finished basement with 3 piecebath provides exceptional additional living space for growing families, entertaining, or relaxing. Step outside to your own private backyard retreat, complete with acovered deck, hot tub, and mature landscaping that creates a peaceful, private setting to enjoy year-round. Offering the perfect blend of space, comfort, thoughtfulupdates, and privacy, this move-in-ready home is one you won't want to miss. Notable updates include: Windows(2018,2026), Kitchen 2020, Basement 2023, Furnace2019, AC 2022, roof 2017. Fu
$ 1,009,000
196 Harwood Road, Cambridge, ON, N1S 4S7 house for sale | Listing ID 40855 | Royal LePage
View photo
House · for sale
$ 1,009,000
New
196 Harwood Road, Cambridge, ON, N1S 4S7 house for sale | Listing ID 40855 | Royal LePage
Teeterville
· House
· Garden · Office room · Swimming pool · Deck · Air conditioning · Cellar
Teeterville · House · Garden · Office room · Swimming pool · Deck · Air conditioning · Cellar
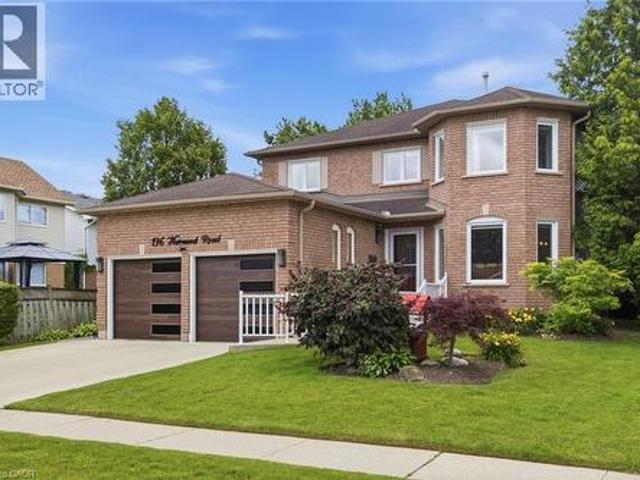
Welcome to this beautifully updated 4-bedroom, 4-bathroom home, perfectly situated on a quiet, family-friendly street and set on an impressive pool-sized lot. Thoughtfully maintained and extensively updated, this home features a beautifully updated kitchen that serves as the heart of the home, a convenient main floor laundry room, a dedicated home office, and a warm, inviting family room—offering functional spaces for today's busy lifestyle. The fully finished basement with 3 piece bath provides exceptional additional living space for growing families, entertaining, or relaxing. Step outside to your own private backyard retreat, complete with a covered deck, hot tub, and mature landscaping that creates a peaceful, private setting to enjoy year-round. Offering the perfect blend of space, comfort, thoughtful updates, and privacy, this move-in-ready home is one you won't want to miss. Notable updates include: Windows(2018,2026), Kitchen 2020, Basement 2023, Furnace 2019, AC 2022, roof 201
$ 1,009,000
44 Geoffery Road, Port Dover, ON, N0A 1N4 house for sale | Listing ID 40855 | Royal LePage
View photo
House · for sale
$ 589,900
44 Geoffery Road, Port Dover, ON, N0A 1N4 house for sale | Listing ID 40855 | Royal LePage
Teeterville
· House
· Patio · Garden · Deck
Teeterville · House · Patio · Garden · Deck
Amazing Location! Situated in a desirable location backing onto park and a short walk to school. This freshly painted cutie boasts an open concept making it perfect for entertaining. Nothing to do just move in! The kitchen showcases a generous sized pantry and dinette with patio doors to rear deck, don't forget the coffee bar. A total of 2 full bathrooms and 2 bedroom plus a finished bonus area on the lower level offering many possibilities. Beautiful backyard boasting a patio area and fire pit with shed. Stainless steel appliances are included. Don't miss out on this one! Call Today! Check out the virtual tour! (Id: 27)
$ 589,900
23 Brookside Lane, Tillsonburg, ON, N4G 0A1 house for sale | Listing ID X13673 | Royal LePage
View photo
House · for sale
$ 774,700
Updated
23 Brookside Lane, Tillsonburg, ON, N4G 0A1 house for sale | Listing ID X13673 | Royal LePage
Teeterville
· House
· Garden · Deck · Parking
Teeterville · House · Garden · Deck · Parking
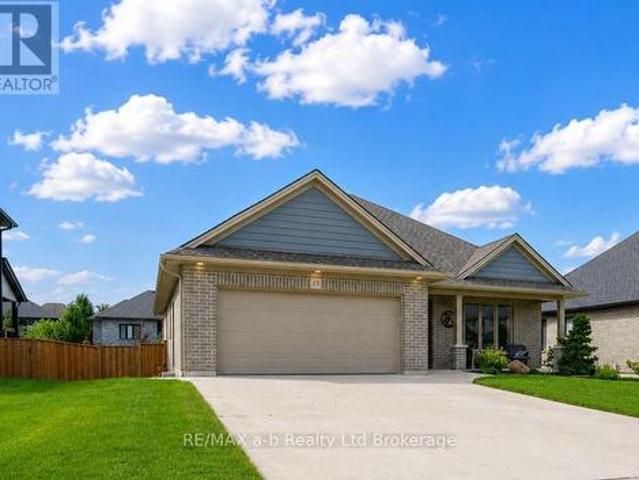
Welcome to 23 Brookside Lane in Tillsonburg, an impeccably maintained bungalow offering comfortable, easy living in a quiet neighbourhood. With flush entry from the driveway into the home and out to the rear deck, the layout is both practical and accessible. Outside, you'll find an oversized driveway, double-car garage, attractive landscaping, a large rear deck, and a fully fenced backyard. Inside, a wide and welcoming foyer leads to a bright, open living area and kitchen complete with a pantry. The main floor features a spacious primary bedroom with ensuite, a second bedroom, and an additional full bathroom. The lower level is equally inviting, with oversized windows providing plenty of natural light, two additional bedrooms, another bathroom, a large rec room, and a separate sitting area. With plenty of space on both levels, this well-kept home is a great option for families or those looking to settle into a quiet Tillsonburg life! (Id: 27)
$ 774,700
77 Jacob Detweiller Drive, Kitchener, ON, A1A 1A1 house for sale | Listing ID 40855 | Royal LePage
View photo
House · for sale
$ 999,900
New
77 Jacob Detweiller Drive, Kitchener, ON, A1A 1A1 house for sale | Listing ID 40855 | Royal LePage
Teeterville
· House
· Parking
Teeterville · House · Parking
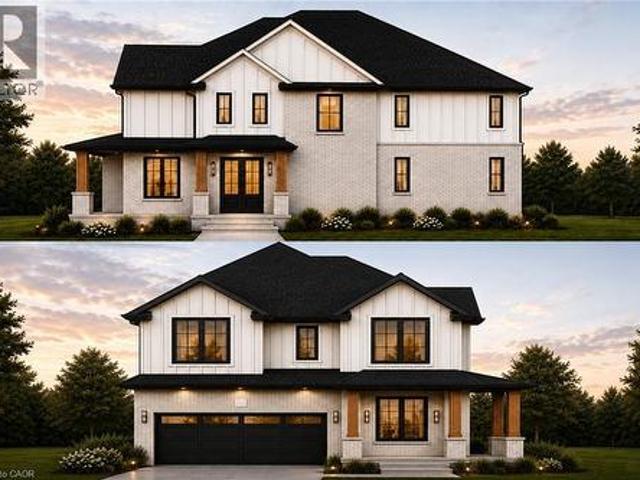
Welcome to elevated living in the sought-after Pioneer Park/Doon/Wyldwoods community. This stunning to-be-built home offers approximately 2,600 sq ft of thoughtfully designed living space across two storeys, featuring 4 spacious bedrooms and 4 bathrooms, including a luxurious primary suite with a 4-piece ensuite. Solid brick construction and a striking exterior create timeless curb appeal, complemented by an attached double-car garage and a private double-wide driveway offering parking for up to 4 vehicles — a rare combination of style and function. The open-concept main floor showcases a chef-inspired kitchen, generous great room, and dedicated dining space, ideal for both everyday living and entertaining. Buyers can select from two optional floorplan layouts (Option A or Option B), allowing for a personalized living experience tailored to their lifestyle. Nestled on a quiet street in a growing family-friendly neighbourhood, this home offers easy access to parks, trails, schools, shop
$ 999,900
49 Scots Pine Trail, Kitchener, ON, N2R 0N6 house for sale | Listing ID 40845 | Royal LePage
View photo
House · for sale
$ 1,295,000
New
49 Scots Pine Trail, Kitchener, ON, N2R 0N6 house for sale | Listing ID 40845 | Royal LePage
Teeterville
· House
· Garden · Office room · Cellar
Teeterville · House · Garden · Office room · Cellar
Legal duplex*. Welcome to 49 Scots Pine Trail, Kitchener – an exceptional luxury home in the prestigious Huron Park community! This impressive 6-bed, 5-bath detached home built by Fusion Homes offers over 4480 sq ft of luxurious living space, including approx. 1,180 sq ft of fully finished legal basement, perfect for large families, multigenerational households, or savvy investors seeking strong income potential. *Highlights Include: Soaring 9-foot ceilings on both main and second floors, creating an expansive, airy ambiance. Fully Legal 2-bed Basement Apartment, ideal for generating additional income. Separate Basement Office, excellent for remote work or easily convertible into a third living unit. Private Backyard Oasis with no rear neighbors, featuring durable, low-maintenance concrete landscaping for effortless outdoor entertaining. Exposed Concrete 3-Car Driveway, blending style and practicality seamlessly. Gourmet Kitchen with an elegant, show-stopping 10-ft island, modern finis
$ 1,295,000
568 Robert Ferrie Drive, Kitchener, ON, N2P 2T8 house for sale | Listing ID 40855 | Royal LePage
View photo
House · for sale
$ 799,900
New
568 Robert Ferrie Drive, Kitchener, ON, N2P 2T8 house for sale | Listing ID 40855 | Royal LePage
Teeterville
· House
· Garden · Fireplace
Teeterville · House · Garden · Fireplace
Welcome to 568 Robert Ferrie Dr. Kitchener. This charming 3-bed, 4-bath home is nestled in the highly desirable Doon South neighbourhood and offers a beautiful and private 152' deep backyard. Step inside and immediately appreciate the bright, welcoming layout. The spacious living and dining areas are filled with natural light and flow seamlessly into the inviting kitchen, creating an ideal space for everyday family living and entertaining. The kitchen features beautiful Mennonite built Maple cabinetry, stainless-steel appliances, and custom island with extra cupboard space and quartz counters. Beautiful maple flooring adds warmth and character throughout the main floor. Upstairs, you'll find a warm and inviting family room with a gas fireplace with a detailed white mantel and tile surround. Additionally, there are three generously sized bedrooms, including a spacious primary bedroom with a walk-in closet and updated 4-piece ensuite bathroom. The backyard is where this property truly sh
$ 799,900
31 Galileo Boulevard, Brantford, ON, N3R 7Y3 house for sale | Listing ID 40855 | Royal LePage
View photo
House · for sale
$ 539,900
31 Galileo Boulevard, Brantford, ON, N3R 7Y3 house for sale | Listing ID 40855 | Royal LePage
Teeterville
· House
· Garden · Office room · Terrace · Gym · Parking · Cellar
Teeterville · House · Garden · Office room · Terrace · Gym · Parking · Cellar
Freehold bungalow townhome with a backyard like this is a rare find! Welcome to 31 Galileo Boulevard, tucked away on a quiet cul-de-sac in Brantford's Terrace Hill neighbourhood. This move-in-ready home features 2 bedrooms, 2 full bathrooms, a fully finished basement and parking for 3 vehicles with a carport and private driveway. The bright main level features a spacious living room flowing into the dining area and kitchen. Both generously sized bedrooms offer great functionality, with one featuring a walkout to the backyard and the other offering ensuite privilege to the renovated 3-piece bathroom. Convenient main-floor laundry and generous storage throughout add to the practicality. The finished basement offers two separate living areas, a full 4-piece bathroom and two additional bonus rooms ideal for home offices, a gym, hobby rooms, play space or whatever else suits your needs. Additional utility and storage space, including a cold room, complete the lower level. The exceptionally
$ 539,900

Get email alerts

Don't miss out: be the first to know about new properties

The alert was correctly created

On subscribing you accept the conditions of use and the privacy policy
Alert
Receive new ads in your inbox
Save this search
Receive alerts for new listings

We'll send you an email when we have new properties for: "Houses for sale in Teeterville"

The alert was correctly created

Get email alerts and be the first to see new listings
Required field
On subscribing I accept the terms of the privacy policy
Perfect! You'll soon start receiving new listings via email
Alert
Receive an email when we have new ads for Houses for sale in Teeterville
Save this search
Filters

Bedrooms

Area (sq.ft)

sq.ft
sq.ft

Price

$
$

Filter by property type

Bathrooms

Clear all filters
Receive notifications when new entries are published.