7,456 properties for sale in Terrace Heights

1092 Avenue Nw, Edmonton, AB, T6G 0A9 house for sale | Listing ID E4509 | Royal LePage
View photo
House · for sale
$ 899,900
New
1092 Avenue Nw, Edmonton, AB, T6G 0A9 house for sale | Listing ID E4509 | Royal LePage
Terrace Heights
· House
· Garden · Parking · Fireplace · Swimming pool · Gym
Terrace Heights · House · Garden · Parking · Fireplace · Swimming pool · Gym
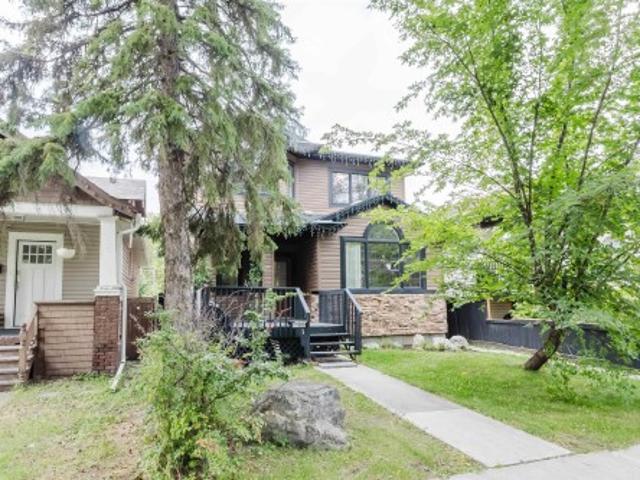
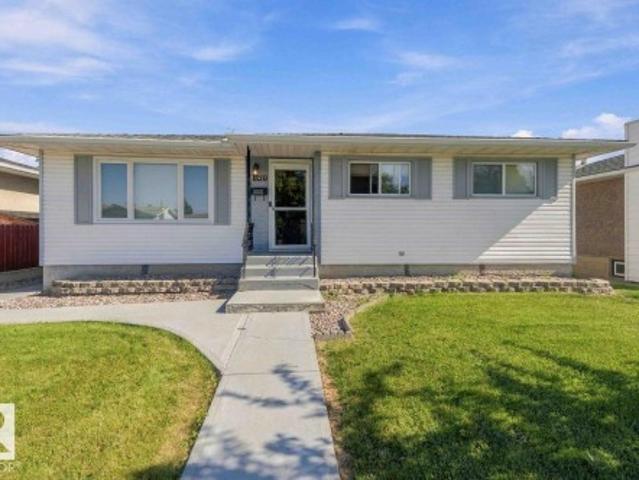
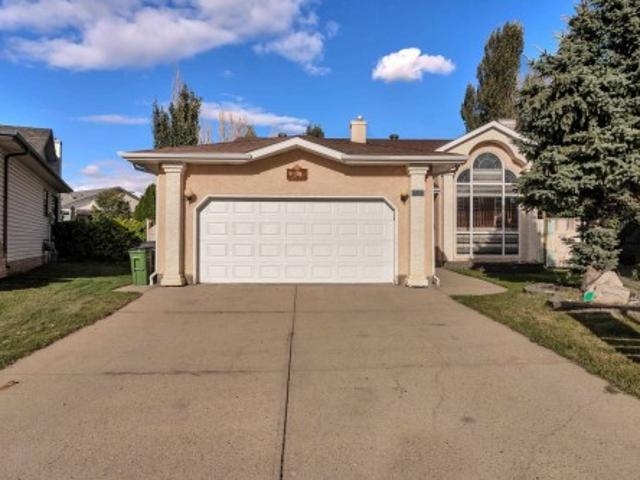
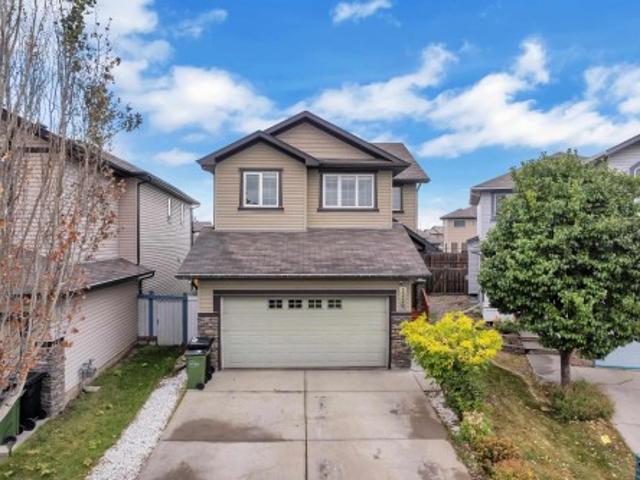
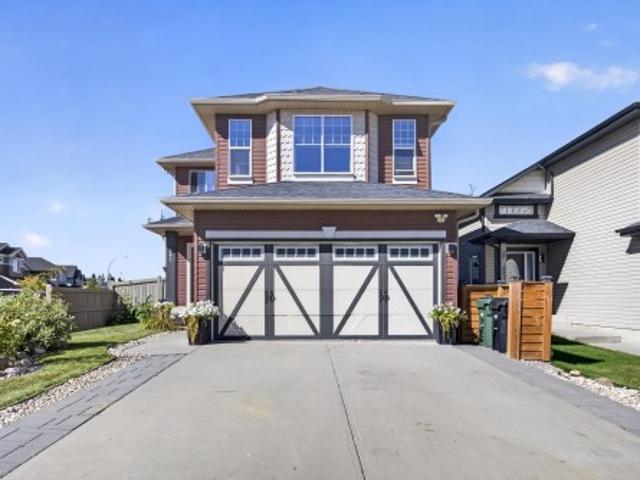
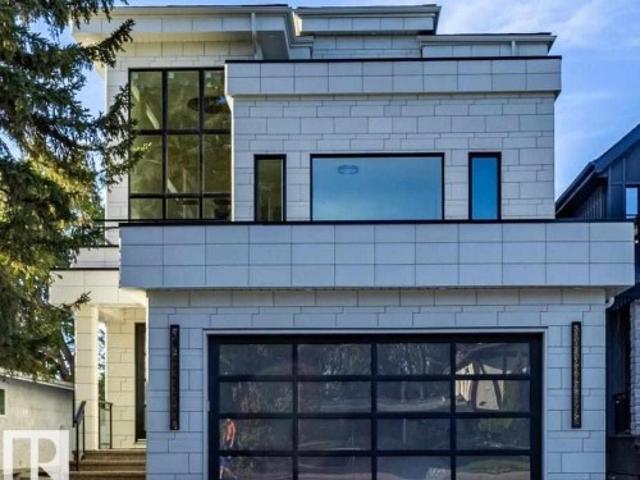
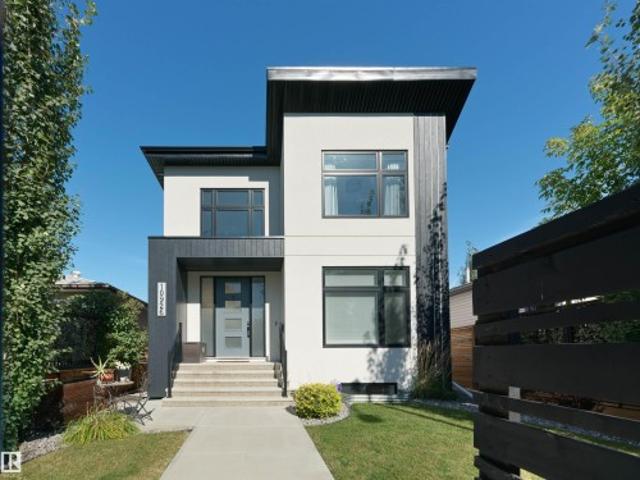
A stunning infill on a full-sized lot with a legal suite and modern finishes, this close to the U of A. That's rare value in McKernan. This 2,235 sq ft infill two storey is minutes from campus, Whyte Ave and downtown. Walk in under vaulted ceilings, past a main floor office, into an open kitchen, dining and living space built around a two-sided fireplace. Wide-plank hardwood, quartz and stainless appliances set the tone. Upstairs, 3 big bedrooms include a primary retreat with a walk-in closet and spacious ensuite. The fully legal 2 bedroom suite has its own kitchen, bath and laundry. Rent it out to offset your mortgage, or use it as extra bedrooms, a gym and rec room. Out back, relax in the hot tub in a beautifully landscaped yard, then pull into the large double garage with epoxy floors and extra parking beside. 3.5 baths, turnkey finishes and quick possession. A full lot with a legal suite this close to campus rarely comes up, and when it does, it doesn't wait around
$ 899,900
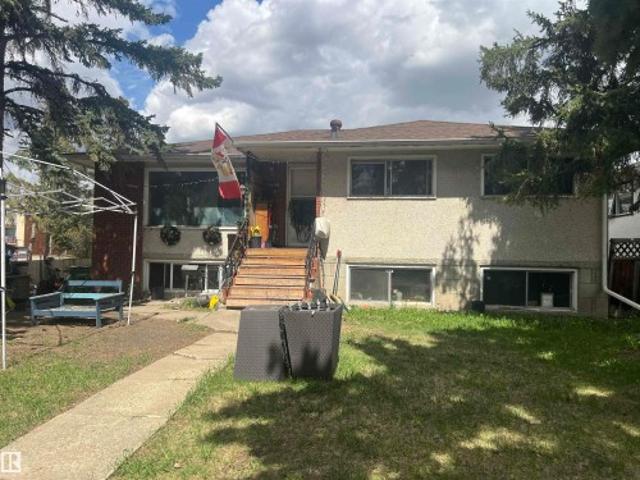
1045 Avenue Nw, Edmonton, AB, T6H 2C3 house for sale | Listing ID E4509 | Royal LePage
View photo
House · for sale
$ 475,000
New
1045 Avenue Nw, Edmonton, AB, T6H 2C3 house for sale | Listing ID E4509 | Royal LePage
Terrace Heights
· House
· Garden · Parking · Swimming pool · Cellar
Terrace Heights · House · Garden · Parking · Swimming pool · Cellar
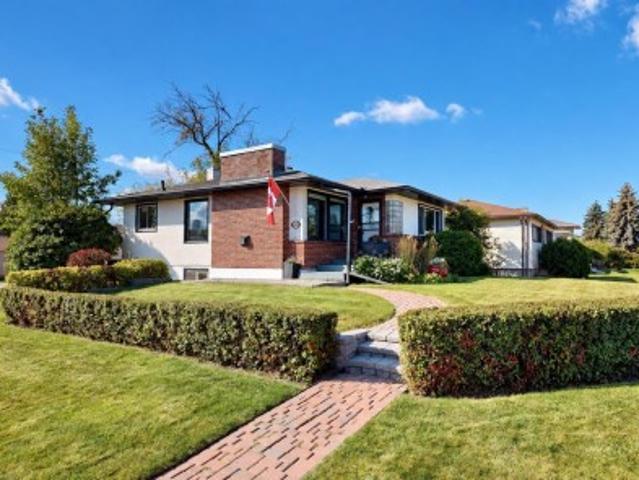
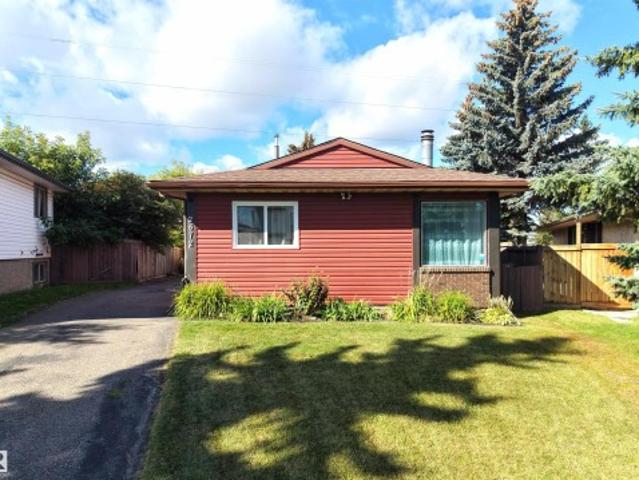
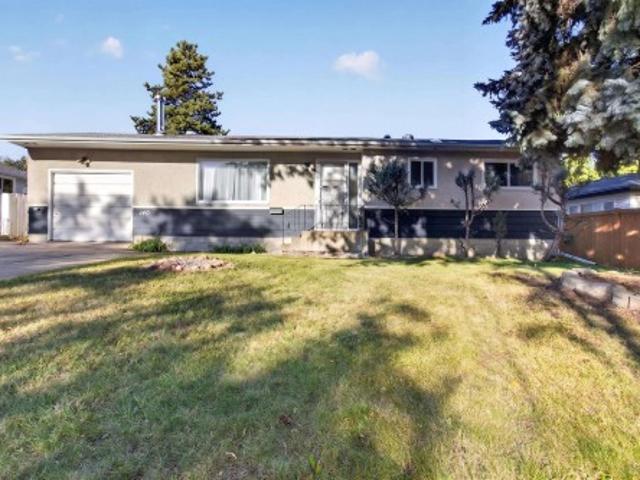
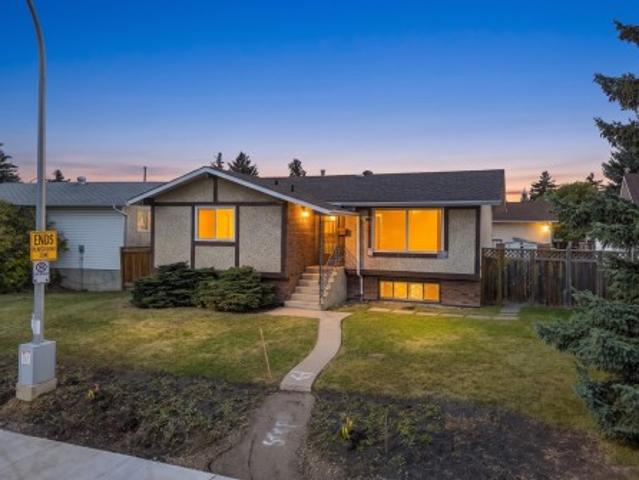
Calling all builders. Investors. Developers. Renovators! Situated on a 6583.6 square foot lot and a half (about 132X50), this spacious raised bungalow in desirable Allendale has a bright basement with second kitchen, two bedrooms and an exterior entrance. The double garage needs work but usable. Close to shopping, pools, parks, this charming community is a quick commute to University, Downtown and Whyte Ave. For the ambitious, the house is great for a flip. The home does need a refresh but with separate furnaces for each level. The big beautiful yard is on a lovely tree lined street, all it needs is someone with a vision and imagination. (No rpr)
$ 475,000
1160 Street Nw, Edmonton, AB, T5G 1T9 house for sale | Listing ID E4509 | Royal LePage
View photo
House · for sale
$ 499,900
New
1160 Street Nw, Edmonton, AB, T5G 1T9 house for sale | Listing ID E4509 | Royal LePage
Terrace Heights
· House
· Garden · Fireplace · Deck · Parking · Cellar
Terrace Heights · House · Garden · Fireplace · Deck · Parking · Cellar
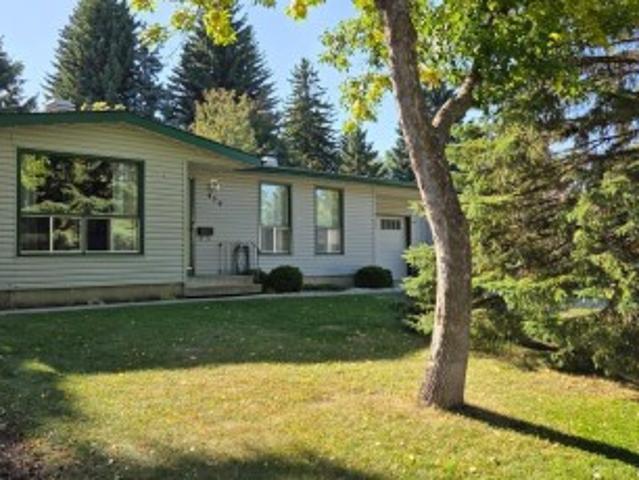
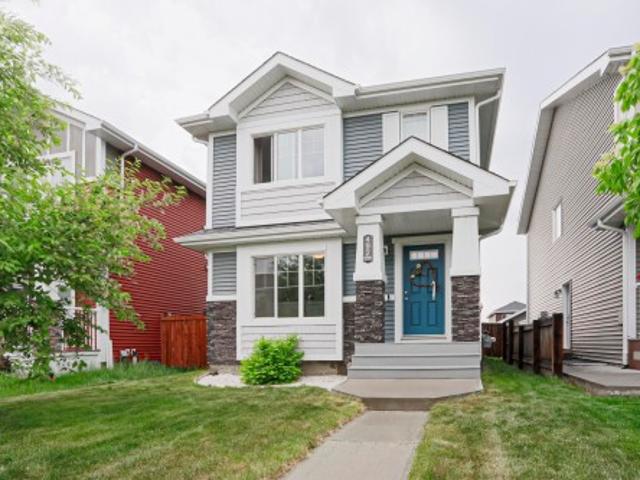
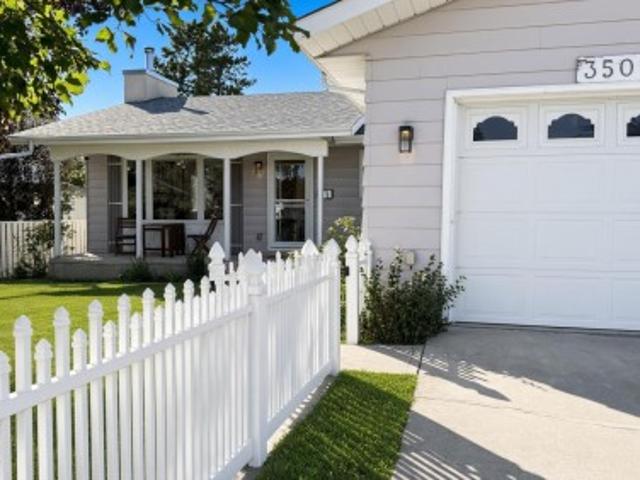
Charming two storey, 3+2 bedroom, 3.5-bath home with legal suite and seperate entrance. Main floor features: large living room with hardwood floors and big windows, a welcoming foyer, a 2-piece bath, and open-concept kitchen, dining, and laundry room. Living room has a vaulted ceiling with a gas fireplace. Spacious kitchen for entertaining has stainless steel appliances. 9 foot ceilings on both the main floor and basement suite. Upstairs features: big master bedroom that has a huge on suite with jet tub and double sink. Upstairs is finished with 2 additional bedroom and a full bath. The basement has 2bed, 1bath, kitchen, laundry and living room. The backyard has deck and double detached insulated garage, dry walled for the winter weather or can be used as a workshop. The house is directly across from a city green space in a mature area with beautiful tree-line street. Located in a prime location in the city, close to down town, N. A.I.T, Kingsway Mall, and Royal Alexandra Hospital, sho
$ 499,900
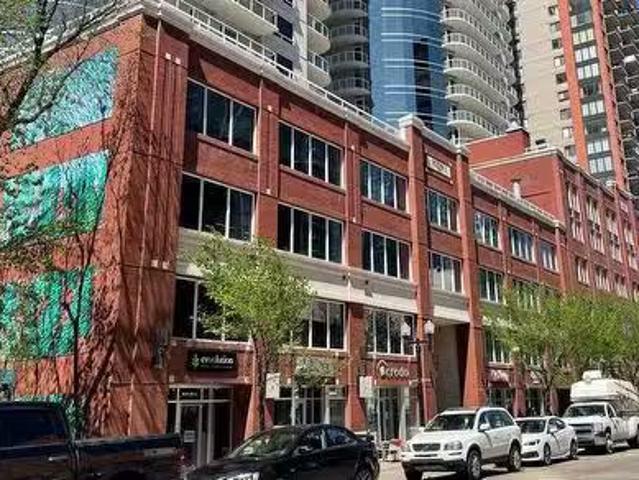
8020 105 Street Nw, Edmonton, AB, T6E 4Z4 commercial for sal.
View photo
House · for sale
$ 2,700,000
$ 153/sq.ft
New
8020 105 Street Nw, Edmonton, AB, T6E 4Z4 commercial for sal.
Terrace Heights
· 17,599 sq.ft · House
· Office room · Parking
Terrace Heights · 17,599 sq.ft · House · Office room · Parking
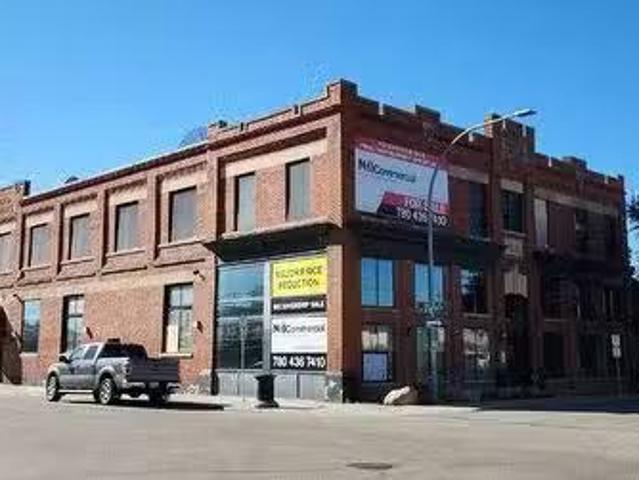
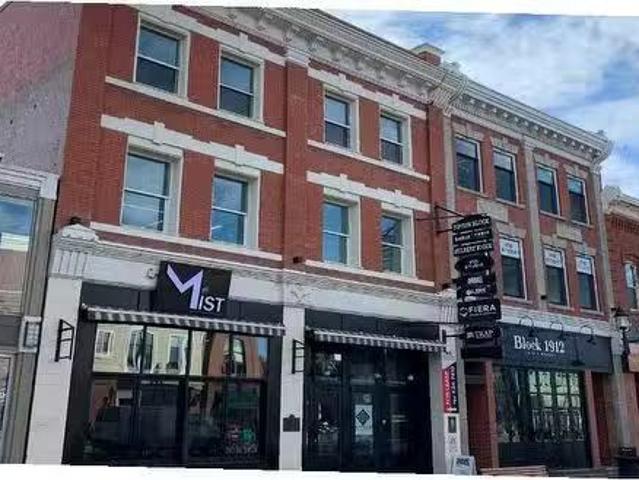
RECEIVERSHIP SALE Opportunity to purchase the Scona Garage property, a heritage building with defined roots in Edmontons history. 17,600 SF building over two floors that can accommodate a wide range of commercial uses. Potential city grant incentives available for property restoration, rehabilitation and future maintenance. Located in the heart of Old Strathcona, just one block south of Whyte Avenues notorious intersection with 105 Street.Other Property Types: Office,RetailSubject Space Width: 66Ownership Interest: Judicial SaleTitle to Land: Fee SimpleRPR Survey Available: NoSeller Rights: NoAppointment Name: Michael ParsonsAppointment Phone: Paragon Listing ID: E4328538 (id:27). Still available at ListedBuy!
$ 2,700,000
9803/9807/9809 105 Street, Edmonton, AB, T5K 1A7 vacant land.
View photo
House · for sale
$ 2,950,000
New
9803/9807/9809 105 Street, Edmonton, AB, T5K 1A7 vacant land.
Terrace Heights
· House
Terrace Heights · House
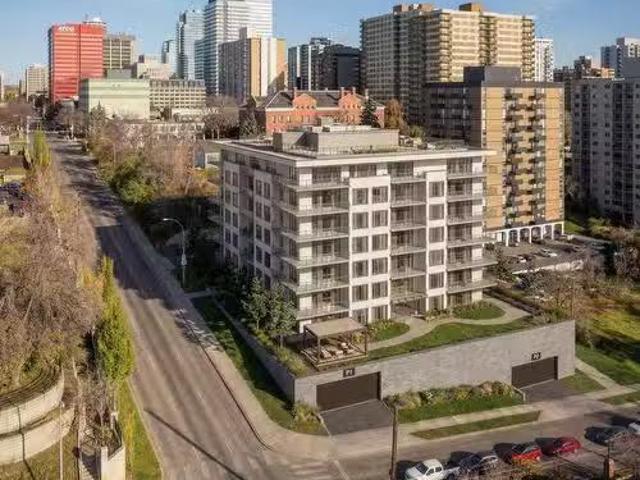
Exceptional opportunity to acquire a centrally located downtown parcel with scale, visibility, and zoning flexibility—ideal for mid-rise or high-density multifamily development. The property benefits from proximity to Edmonton’s core employment, LRT access, and the rapidly expanding residential population surrounding the Ice District. The unique feature of this lot is the grade slope that allows multi level parkade without excavation or ramps needed between levels- a significant cost savings on the build. The lot to the north is also available for sale and would allow it’s residents to access the top of the hill directly from the north entrance. The south views would offer River Valley views. See Brochure for further details. (id:27). Still available at ListedBuy!
$ 2,950,000
0, Fort Road Road Nw, Edmonton, AB, T5A 1A6 vacant land for.
View photo
House · for sale
$ 2,450,000
$ 104/sq.ft
New
0, Fort Road Road Nw, Edmonton, AB, T5A 1A6 vacant land for.
Terrace Heights
· 23,519 sq.ft · House
Terrace Heights · 23,519 sq.ft · House
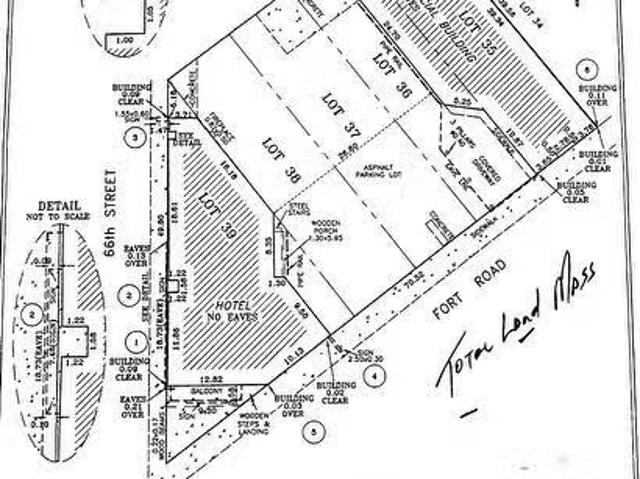
ATTENTION INVESTORS and DEVELOPERS! HIGH EXPOSURE MIXED-USE COMMERCIAL DEVELOPMENT LAND TOTALLING 5 LOTS (Lots 35-39) in a rapidly expanding North Central Edmonton corner strategically located steps from the Yellowhead Highway with direct access to Fort Road. This high-profile corner land offers seamless connectivity to all amenities with a quick and easy commute to all main highways. Tremendous opportunity for mixed-use commercial developments and Multi-family projects with high visibility, strong traffic exposure, and excellent accessibility, this site is ideal for investors and developers looking to capitalize on a rapidly growing Community of Belvedere.Other Property Types: Commercial LandSubject Space Width: 0Ownership Interest: PrivateSite Services: See RemarksTitle to Land: Fee SimpleRPR Survey Available: NoSeller Rights: NoParagon Listing ID: E4442864 (id:27). Still available at ListedBuy!
$ 2,450,000
1342 Street Nw, Edmonton, AB, T5E 2W9 house for sale | Listing ID E4509 | Royal LePage
View photo
House · for sale
$ 435,000
New
1342 Street Nw, Edmonton, AB, T5E 2W9 house for sale | Listing ID E4509 | Royal LePage
Terrace Heights
· House
· Garden · Parking · Air conditioning · Cellar
Terrace Heights · House · Garden · Parking · Air conditioning · Cellar
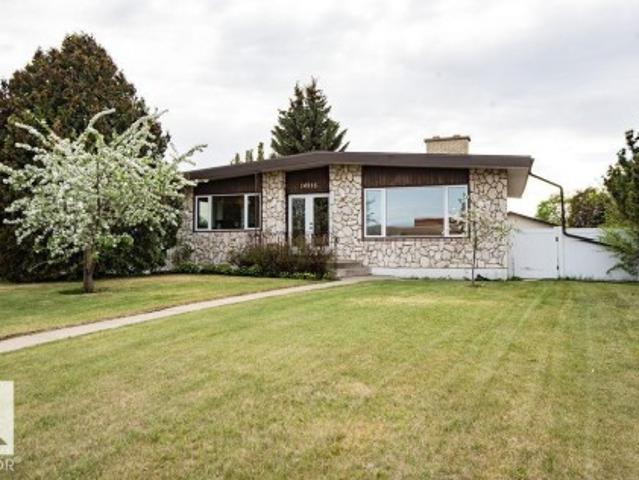
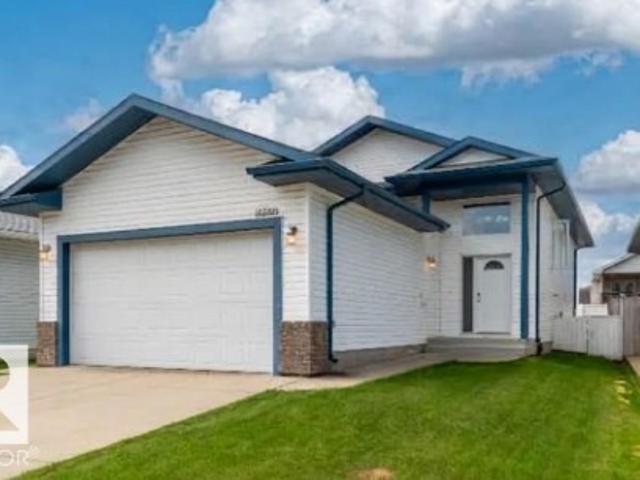
This Bungalow is fully renovated and it shows. It offers a Beautiful large kitchen with a dinning area, Large Living room, gorgeous bathroom and 2 bedrooms on the main floor. Don't want to go downstairs to do laundry? You don't have too, the Primary bedroom was renovated to make for a large and comfortable room with the laundry built in. Downstairs you will find 2 more bedrooms, living room area, bathroom, laundry and another fully functional kitchen! All windows have been replaced. Basement windows are legal size in the bedrooms. Home also as Central air conditioning for those hot summer day. The backyard is fully fenced and well keep. Great space for BBQ's or letting the kids play. This home offers a double/oversized HEATED garage so you never have to go cold in the winter
$ 435,000
10357 82 Avenue Nw, Edmonton, AB, T6E 1Z9 commercial for sal.
View photo
House · for sale
$ 2,250,000
$ 184/sq.ft
New
10357 82 Avenue Nw, Edmonton, AB, T6E 1Z9 commercial for sal.
Terrace Heights
· 12,174 sq.ft · House
· Office room
Terrace Heights · 12,174 sq.ft · House · Office room
Fantastic opportunity to own a 12,175 sq.ft. character retailoffice building along Whyte Avenue. - 2-storey building demised into 6 tenant spaces. Building has partial occupancy giving potential to an owneruser looking to occupy or an investor to lease up vacant spaces. - All units including common areas have been renovated within the last 5 years. - Building recently underwent upgraded façade, as well as upgrades to HVACOther Property Types: Office,RetailSubject Space Width: 32Ownership Interest: PrivateTitle to Land: Fee SimpleRPR Survey Available: YesSeller Rights: NoAppointment Name: Ryan Brown Drew Joslin Chad GriffithsAppointment Phone: Paragon Listing ID: E4330122 (id:27). Still available at ListedBuy!
$ 2,250,000
Avenue, Edmonton, AB, T6H 1H1 commercial for sale Listing.
View photo
House · for sale
$ 2,700,000
$ 199/sq.ft
New
Avenue, Edmonton, AB, T6H 1H1 commercial for sale Listing.
Terrace Heights
· 13,563 sq.ft · House
Terrace Heights · 13,563 sq.ft · House
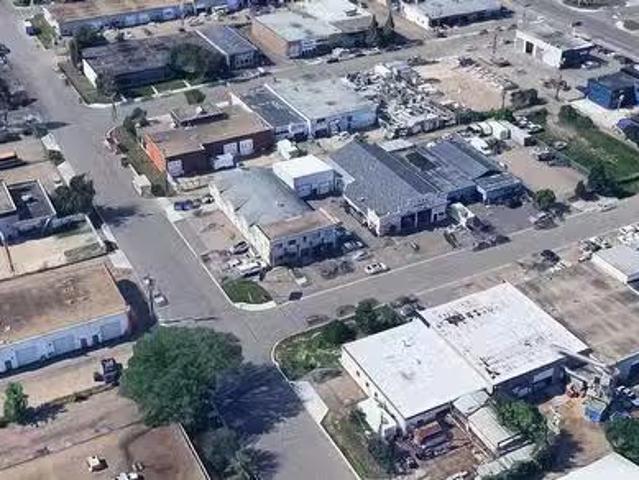
Three freestanding industrial buildings totaling 13,572 sq. ft. on a 21,510 sq. ft. (0.49 acre) site. The property includes 3 buildings: Building 1 (10351): 6,600 sq. ft.; Building 2 (10353): 5,712 sq. ft.; Building 3: 1,200 sq. ft. Buildings 1 & 2 were originally built in 1954, with additions to Building 2 completed in 2000. Building 3 was added in 2009. Building 1 features include 13 grade-level overhead doors, a warehouse paint booth, and recent upgrades such as vinyl plank flooring, slat wall paneling, LED lighting, and fresh paint.Other Property Types: Industrial,RetailSubject Space Width: 50Ownership Interest: PrivateTitle to Land: Fee SimpleRPR Survey Available: NoSeller Rights: NoAppointment Name: Conor ClarkeAppointment Phone: Paragon Listing ID: E4427417 (id:27). Still available at ListedBuy!
$ 2,700,000
11403 Avenue Nw, Edmonton, AB, T5G 0H5 house for sale | Listing ID E4509 | Royal LePage
View photo
House · for sale
$ 479,500
New
11403 Avenue Nw, Edmonton, AB, T5G 0H5 house for sale | Listing ID E4509 | Royal LePage
Terrace Heights
· House
· Patio · Garden · Fireplace · Parking · Air conditioning
Terrace Heights · House · Patio · Garden · Fireplace · Parking · Air conditioning
Move-in ready 4 bedroom, 2 bathroom bungalow in the Prince Rupert neighbourhood, conveniently located near NAIT, MacEwan University, schools, parks, shopping and public transit. The main floor features 2 bedrooms, 1 bathroom, bright living spaces, laundry, a fireplace, and luxury vinyl plank flooring throughout. The fully developed lower level is also bright and spacious, offering a full kitchen, 2 additional bedrooms, 1 bathroom, laundry, and separate dining and living room areas, with a combination of luxury vinyl plank flooring and wall-to-wall carpeting. This well-maintained home has been updated with newer appliances, furnace, hot water tank and central air conditioning. Outside, enjoy mature landscaping, a private fenced backyard with a fenced rear patio, a double detached garage, and a spacious four-car driveway providing plenty of off-street parking
$ 479,500
302, 10138 104 Street, Edmonton, AB, T5J 1A7 commercial for.
View photo
House · for sale
$ 539,490
$ 210/sq.ft
New
302, 10138 104 Street, Edmonton, AB, T5J 1A7 commercial for.
Terrace Heights
· 2,562 sq.ft · House
· Office room · Parking
Terrace Heights · 2,562 sq.ft · House · Office room · Parking
Central location in the heart of Downtown on vibrant 104 Street. Walking distance from multiple amenities including restaurants, transit, and more. Bright office with floor to ceiling windows. Scandinavian heritage industrial featuring high end finishes and vintage exposed brick throughout. Private parking stall in heated parkade.Other Property Types: OfficeSubject Space Width: 35Ownership Interest: Condo PropertyTitle to Land: Fee SimpleRPR Survey Available: NoSeller Rights: NoAppointment Name: Harris ValdesAppointment Phone: Paragon Listing ID: E4412760 (id:27). Still available at ListedBuy!
$ 539,490
1191 Joyce Road Nw, Edmonton, AB, T6L 6V4 house for sale | Listing ID E4509 | Royal LePage
View photo
House · for sale
$ 569,000
New
1191 Joyce Road Nw, Edmonton, AB, T6L 6V4 house for sale | Listing ID E4509 | Royal LePage
Terrace Heights
· House
· Garden · Fireplace · Deck · Parking · Cellar
Terrace Heights · House · Garden · Fireplace · Deck · Parking · Cellar
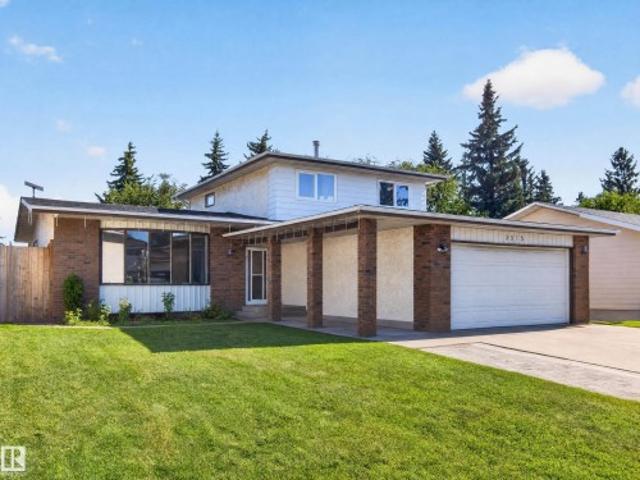
Welcome to Jackson Heights! Located on a quiet CUL-DE-SAC, this upgraded 1,600+ SQ. FT. bi-level sits on a large pie-shaped lot and offers 6 bedrooms, 3 full bathrooms and a double attached garage. The bright main floor features vaulted ceilings, spacious living and dining areas, plus a RENOVATED KITCHEN with GRANITE countertops, stainless steel appliances, ample cabinetry and a large island. Step outside onto the oversized deck overlooking the landscaped backyard. The FULLY FINISHED BASEMENT includes a family room with a gas fireplace, second kitchen, three bedrooms, full bathroom and SEPARATE ENTRANCE. Recent upgrades include new blinds, washer and dryer (2022), hot water tank and garage opener (2021), shingles (2021) and garage door (2023). Close to Jackson Heights School, parks, shopping and major roadways!
$ 569,000
2672 89 Street Nw, Edmonton, AB, T6K 2Z3 house for sale | Listing ID E4509 | Royal LePage
View photo
House · for sale
$ 397,000
New
2672 89 Street Nw, Edmonton, AB, T6K 2Z3 house for sale | Listing ID E4509 | Royal LePage
Terrace Heights
· House
· Parking · Swimming pool · Deck
Terrace Heights · House · Parking · Swimming pool · Deck
Welcome to this inviting 4-level split, perfectly situated on a spacious pie-shaped lot with plenty of room to enjoy both indoor and outdoor living. With 4 bedrooms, 1.5 bathrooms, and an oversized double garage, this home offers a functional layout for families of all sizes. Recent updates include newer siding (2018), a newer furnace, and hot water tank, providing added peace of mind. Step outside to a large deck and relax year-round in the hot tub with its covered enclosure. Conveniently located with quick access to Anthony Henday, shopping, restaurants, and everyday amenities. This home combines space, comfort, and an excellent location
$ 397,000
439 Conifer Street, Sherwood Park, AB, T8A 1N2 house for sale | Listing ID E4509 | Royal LePage
View photo
House · for sale
$ 385,000
New
439 Conifer Street, Sherwood Park, AB, T8A 1N2 house for sale | Listing ID E4509 | Royal LePage
Terrace Heights
· House
· Garden · Fireplace · Deck · Parking · Cellar
Terrace Heights · House · Garden · Fireplace · Deck · Parking · Cellar
What a nice home this 3 + 1 bedroom bungalow with single attached garage is. The yard is quite impressive and the location is excellent just down the road from Pine street school and park area. Of course at this price the home needs some updating but it is terrific value. The basement is fully developed with a free standing wood burning fireplace, bar area and workshop and 4th bedroom. The laundry room area is large and the home has had many important upgrades through the years. The garage even has a pellit stove and is very functional plus the back deck is extremely large with a gazebo that stays. A home that is perfect for a family to enjoy and make memories
$ 385,000
140 Willow Street, Sherwood Park, AB, T8A 1P2 house for sale | Listing ID E4509 | Royal LePage
View photo
House · for sale
$ 419,900
New
140 Willow Street, Sherwood Park, AB, T8A 1P2 house for sale | Listing ID E4509 | Royal LePage
Terrace Heights
· House
· Garden · Cellar
Terrace Heights · House · Garden · Cellar
Opportunity awaits in the desirable and centrally located community of Sherwood Heights! This 3-bedroom bungalow offers loads of potential for first-time buyers, renovators or investors looking for a property they can make their own. The main floor features a cute front entry, a spacious living room with a large bay window and plenty of natural light, a cozy kitchen with classic charm, three bedrooms and a 4-piece bathroom. Downstairs you’ll find a large recreation room, laundry area, den, additional storage and partially unfinished space ready for future development. The basement also includes a secondary kitchen-style area with a fridge, adding even more possibilities to the layout. Outside, enjoy a generous backyard with plenty of room to relax, garden or create your ideal outdoor space. Located close to schools, parks, shopping and amenities, this home offers a great chance to build equity in an established Sherwood Park neighbourhood
$ 419,900
3230 21A Avenue Nw, Edmonton, AB, T6T 0K5 house for sale | Listing ID E4509 | Royal LePage
View photo
House · for sale
$ 569,000
New
3230 21A Avenue Nw, Edmonton, AB, T6T 0K5 house for sale | Listing ID E4509 | Royal LePage
Terrace Heights
· House
· Garden · Air conditioning · Cellar
Terrace Heights · House · Garden · Air conditioning · Cellar
Welcome to this beautifully maintained 4-bedroom, 3.5-bath home in the desirable community of LAUREL! Offering approx. 2,731 sq ft of total living space including the FULLY FINISHED BASEMENT, this home sits on a generous 26-pocket REGULAR lot. The main floor features newer carpet, LED light fixtures, modern black fixtures, and a NEW QUARTZ COUNTERTOPS. Upstairs, enjoy spacious bedrooms and a large bonus room with impressive vaulted ceilings. The primary suite offers a luxurious 5-piece ensuite. The fully finished basement provides a spacious RECREATION AREA plus a full bathroom, perfect for family time or guests. Enjoy year-round comfort with CENTRAL A/C and a fully landscaped yard. Ideally located close to schools, parks, ponds, grocery stores, and everyday amenities. A fantastic move-in-ready home offering space, style, and convenience in one of Laurel’s desirable locations!
$ 569,000
492 Ebbers Way Nw, Edmonton, AB, T5Y 3T7 house for sale | Listing ID E4509 | Royal LePage
View photo
House · for sale
$ 459,000
New
492 Ebbers Way Nw, Edmonton, AB, T5Y 3T7 house for sale | Listing ID E4509 | Royal LePage
Terrace Heights
· House
· Parking · Deck · Cellar
Terrace Heights · House · Parking · Deck · Cellar
Welcome to this well laid out 2 storey home in Ebbers, where you’re close to everyday conveniences without giving up your own space. Shopping is just steps away, with a playground nearby for the kids. The main floor has a comfortable open feel with a good sized living room, dining area and kitchen with stainless steel appliances, plus a half bath and convenient main floor laundry. Out back, the large deck gives you plenty of room for summer BBQs and hanging out with friends, while the shed takes care of the extra storage. Upstairs offers two bedrooms, a 4 piece bathroom and a spacious primary bedroom with a walk in closet and 3 piece ensuite. The partially finished basement gives you even more room with a family room, bedroom and bathroom. Add in the double detached garage and you have a home that offers a lot of usable space at an affordable price. If you’re looking for your first home or need room for a growing family, this one is worth a look
$ 459,000
1491 Street Nw, Edmonton, AB, T5E 3W6 house for sale | Listing ID E4509 | Royal LePage
View photo
House · for sale
$ 489,000
New
1491 Street Nw, Edmonton, AB, T5E 3W6 house for sale | Listing ID E4509 | Royal LePage
Terrace Heights
· House
· Garden · Parking · Fireplace · Air conditioning · Cellar
Terrace Heights · House · Garden · Parking · Fireplace · Air conditioning · Cellar
Welcome to this MASSIVE updated 4-level split, perfect for large families or multi-generational living! This rare layout offers over 2500 sq ft of bright, finished living space, featuring 6 TRUE BEDROOMS with full-sized windows, plus a large den and huge basement living area. The main floor showcases soaring vaulted ceilings, exposed beams, a stunning fireplace, and vinyl plank flooring. Flooded with light from UPDATED WINDOWS, the GIGANTIC KITCHEN offers abundant storage and a spacious dining area. Upstairs features 4 generous bedrooms with NEW CARPET (2025) and a large family bathroom. The lower level adds 2 MORE BEDROOMS, a large den with SEPARATE ENTRANCE, and a second full bath. Set on a MASSIVE PIE LOT across from a school with fruit trees, garden space, oversized double garage, RV parking, and NEW CENTRAL A/C (2025)
$ 489,000
1908 62 Street Nw, Edmonton, AB, T6L 1L9 house for sale | Listing ID E4509 | Royal LePage
View photo
House · for sale
$ 440,000
New
1908 62 Street Nw, Edmonton, AB, T6L 1L9 house for sale | Listing ID E4509 | Royal LePage
Terrace Heights
· House
· Garden · Deck · Parking · Cellar
Terrace Heights · House · Garden · Deck · Parking · Cellar
Charming and well-maintained bungalow in Meyokumin, ideally situated directly across from a park! The bright and inviting main floor features a spacious living room with classic parquet flooring, three bedrooms including a primary suite with a convenient 2-piece ensuite, and a full main bathroom. Freshly painted throughout with all new appliances, new toilets in both bathrooms and a new tub surround in the main bath. Most main-floor windows have been replaced within the last 10+ years, along with the furnace and roof, providing added peace of mind. The finished basement offers a large recreation room with wet bar, two additional bedrooms and a full bathroom—great space for family, guests or hobbies. Outside, enjoy the nice deck and yard space with the oversized garage and generous parking pad with room for an RV and additional parking. Walking distance to 2 schools and park. A wonderful home in a mature neighbourhood with park views right outside your door!
$ 440,000
347 Ascott Crescent, Sherwood Park, AB, T8T 1A7 house for sale | Listing ID E4509 | Royal LePage
View photo
House · for sale
$ 564,900
New
347 Ascott Crescent, Sherwood Park, AB, T8T 1A7 house for sale | Listing ID E4509 | Royal LePage
Terrace Heights
· House
· Garden · Parking · Air conditioning · Equipped kitchen · Cellar
Terrace Heights · House · Garden · Parking · Air conditioning · Equipped kitchen · Cellar
Amazing find in Aspen Trails. This 1754 sq ft gorgeous 2 Storey in the heart of Sherwood Park has everything you need & want. The home features new Vinyl Plank & Quartz throughout the entire home for continuity. The Main Floor features an inviting Foyer, large LR with Gas FP, new mantle and tile, Upgraded Chef’s Kitchen with 6 FT Quartz Island, New White Cupboards, Pantry & BLACK SS Fridge, Stove, Dishwasher, Microwave Hoodfan. Dining Area leads to the WEST Facing fully Landscaped yard w/ Pergola & Dog Run. Laundry/Mud Room & Powder Room complete this level. Upstairs you will find an inviting Bonus Room to the right and the 3 BR’s to the left. The Primary Bedroom features Wainscotting, 4 PC Upgraded Ensuite w/ Soaker Tub & SU Shower. Well-laid-out basement awaits your finishes. Extensive upgrades list available. Some of the additional features include AC (2019), Water Tank (2024), Humidifier (2025), RI for DS Bathroom, 220 in HEATED garage (TV stays), new Man Door in Attached Double Ga
$ 564,900
3508 A Street Nw, Edmonton, AB, T6J 1A8 house for sale | Listing ID E4509 | Royal LePage
View photo
House · for sale
$ 599,000
New
3508 A Street Nw, Edmonton, AB, T6J 1A8 house for sale | Listing ID E4509 | Royal LePage
Terrace Heights
· House
· Garden · Parking · Air conditioning · Cellar
Terrace Heights · House · Garden · Parking · Air conditioning · Cellar
Renovated from the studs in duggan! Stunning hardwood, new kitchen & wood stove insert! This 5 bed, 2.5 bath bungalow on a 51x122 lot was taken back to the framing and rebuilt for modern living. Large fenced front yard and inviting porch make a strong first impression. Inside: brand new kitchen with granite counters and new appliances, stunning hardwood floors and tile, updated bathrooms, and a bright living room centred on a brand new wood stove insert with tile surround. 3 bedrooms on the main; the finished basement adds 2 more bedrooms and a large second living area. Peace-of-mind upgrades include new copper wiring, furnace with cleaned and sealed ductwork, central A/C, new 80-gallon hot water tank, attic and basement insulation, shingles (2021), and new main-floor windows. Backyard has room to build an oversized garage with back lane access. Steps to schools and parks, minutes to Southgate Mall and everyday amenities. Move-in ready in one of southwest Edmonton's most established co
$ 599,000
1628 Street Nw, Edmonton, AB, T5Y 3C8 house for sale | Listing ID E4509 | Royal LePage
View photo
House · for sale
$ 445,000
New
1628 Street Nw, Edmonton, AB, T5Y 3C8 house for sale | Listing ID E4509 | Royal LePage
Terrace Heights
· House
· Deck · Parking · Cellar
Terrace Heights · House · Deck · Parking · Cellar
This spacious 5-bedroom bilevel in Hollick-Kenyon has space for a large family, a fantastic open concept layout for hosting, and super easy access to Anthony Henday Drive and nearby endless walking and biking trails. Upstairs, high vaulted ceilings and tons of natural light make the main level feel open and airy. You’ll find three bedrooms up here, including a primary suite with its own private full bath. The kitchen and dining area flow right out onto a maintenance-free composite deck that’s built for simple outdoor hanging and summer BBQs. Downstairs doesn't feel like a typical basement at all thanks to 8.5-foot ceilings and huge windows. It's fully finished and adds two extra bedrooms and a massive 4-piece bathroom, bringing the total finished space to over 2,000 square feet! You also get an insulated garage that already has a gas hookup for a heater. It’s completely move-in ready—just unpack, settle in, and make it yours!
$ 445,000
229 41 Summerwood Bv, Sherwood Park, AB, T8H 0C8 townhouse for sale | Listing ID E4509 | Royal LePage
View photo
Townhouse · for sale
$ 340,000
New
229 41 Summerwood Bv, Sherwood Park, AB, T8H 0C8 townhouse for sale | Listing ID E4509 | Royal LePage
Terrace Heights
· Townhouse
· Fireplace · Deck · Parking · Air conditioning · Cellar
Terrace Heights · Townhouse · Fireplace · Deck · Parking · Air conditioning · Cellar
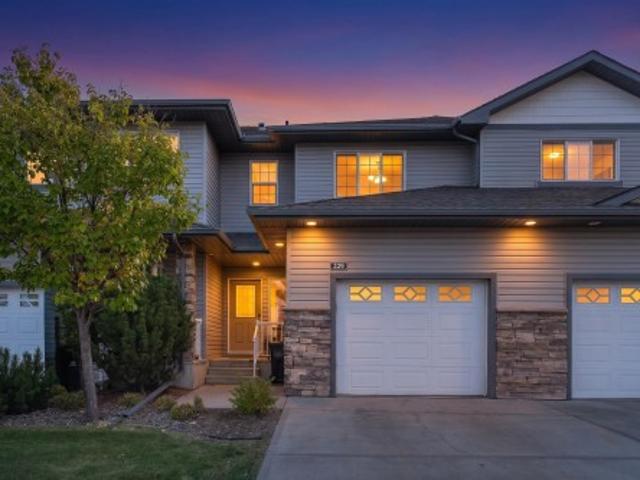
Welcome to Creekside Village! This inviting 2-storey townhouse in Summerwood offers over 1,800 sq ft of comfortable living space, 4 bedrooms, 2.5 bathrooms, and backs onto a walkway and park. The main floor is designed for entertaining, with a spacious living room featuring a corner fireplace, a well-appointed kitchen with plenty of counter space, and a generous dining area with sliding doors leading to the deck. Upstairs, the primary bedroom offers a 3-piece ensuite and walk-in closet, while two additional bedrooms and a 4-piece bathroom provide plenty of space for family or guests. The finished basement adds even more room with a bedroom, laundry, and storage rooms. Step outside to enjoy the deck, perfect for morning coffee or summer BBQs. Complete with an attached single garage, central air conditioning, and a fantastic location close to schools, shopping, playgrounds, golf, and the Anthony Henday, this home has plenty to offer!
$ 340,000
3515 51 Street Nw, Edmonton, AB, T6L 1C7 house for sale | Listing ID E4509 | Royal LePage
View photo
House · for sale
$ 435,000
New
3515 51 Street Nw, Edmonton, AB, T6L 1C7 house for sale | Listing ID E4509 | Royal LePage
Terrace Heights
· House
· Office room · Balcony · Fireplace · Gym · Air conditioning · Cellar
Terrace Heights · House · Office room · Balcony · Fireplace · Gym · Air conditioning · Cellar
HUGE VALUE*Welcome to this spacious Hillview home offering 1,959 sq. Ft. of finished living space plus an additional 1,251.5 sq. Ft. of undeveloped bsmt space, providing potential for approximately 3,210 sq. Ft. of total living area. The main floor features one bed, a half bath, laundry (could be combined and made to full bath), a comfortable family room with a cozy wood-burning fireplace, an eat-in kitchen, formal dining room and a generous living room. Upstairs offers a second laundry area, three additional bedrooms, a primary suite with ensuite and balcony & main bathroom. The undeveloped basement includes a second fireplace and awaits your vision and personal touch—perfect for future recreation space, a home office, gym or additional living areas. Recent updates include shingles completed in 2026, 2 high-efficiency furnaces, central A/C and on-demand hot water, all added/replaced within the past 10 years. Priced to allow the buyer to add their own personal touch in upgrades and fin
$ 435,000
1230 Avenue Nw, Edmonton, AB, T6J 0N2 house for sale | Listing ID E4506 | Royal LePage
View photo
House · for sale
Request Details
Updated
1230 Avenue Nw, Edmonton, AB, T6J 0N2 house for sale | Listing ID E4506 | Royal LePage
Terrace Heights
· House
· Garden · Deck · Lift · Cellar
Terrace Heights · House · Garden · Deck · Lift · Cellar
Welcome to Aspen Gardens. One of Edmonton's most sought after Family Neighbourhoods. This Executive 6 bdrm home offers 4 floors of fully finished living space. Sitting on an Amazing Lot surrounded by trees. Home features 9 ft ceilings on the main, Upgraded Lux Windows. Huge Family room on the main floor, Entertainers Kitchen with a secondary'Spice Kitchen'. Upgrades to include: Engineered Wide Plank flooring, Custom Cabinets, 2 Master Bedrooms, Upgraded Stainless steel Appliances. Amazing views from the Third Floor Deck. Main Entrance will take your breath away with a 3 story ceiling. Upper level features three bedrooms and a Sitting Room, each bedroom has its own Ensuite. Top Floor will feature another Master Bedroom, with access to a Huge covered deck and Bonus room. Home features a 4 floor Elevator, heated basement floors. Walking distance to some of the top schools in the city. Mins to the Derrick Golf Course. Min walk to the Whitemud Trail Walking System and close to the U of A So
Request Details

Get email alerts

Don't miss out: be the first to know about new properties

The alert was correctly created

On subscribing you accept the conditions of use and the privacy policy
Alert
Receive new ads in your inbox
Save this search
Receive alerts for new listings

We'll send you an email when we have new properties for: "Properties for sale in Terrace Heights"

The alert was correctly created

Get email alerts and be the first to see new listings
Required field
On subscribing I accept the terms of the privacy policy
Perfect! You'll soon start receiving new listings via email
Alert
Receive an email when we have new ads for Properties for sale in Terrace Heights
Save this search
Filters

Bedrooms

Area (sq.ft)

sq.ft
sq.ft

Price

$
$

Filter by property type

Bathrooms

Clear all filters
Receive notifications when new entries are published.