7,456 properties for sale in Terrace Heights

1691 Street Nw, Edmonton, AB, T5Z 1Z3 townhouse for sale | Listing ID E4509 | Royal LePage
View photo
Townhouse · for sale
$ 274,900
New
1691 Street Nw, Edmonton, AB, T5Z 1Z3 townhouse for sale | Listing ID E4509 | Royal LePage
Terrace Heights
· Townhouse
· Balcony · Fireplace · Deck · Parking · Cellar
Terrace Heights · Townhouse · Balcony · Fireplace · Deck · Parking · Cellar
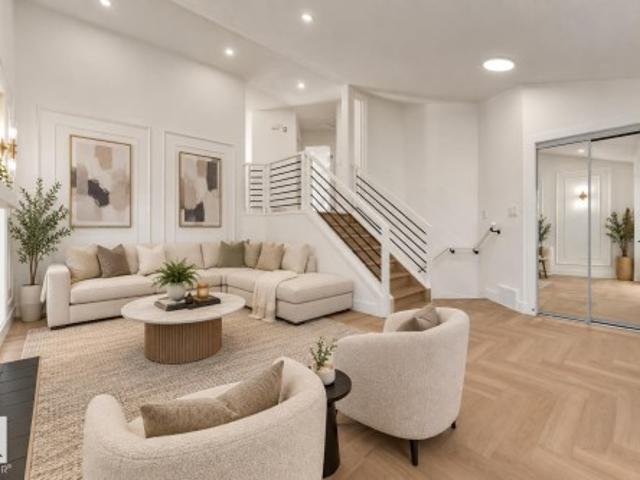
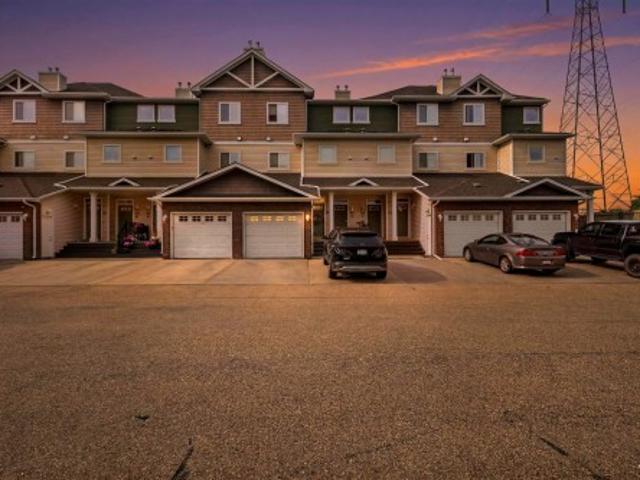
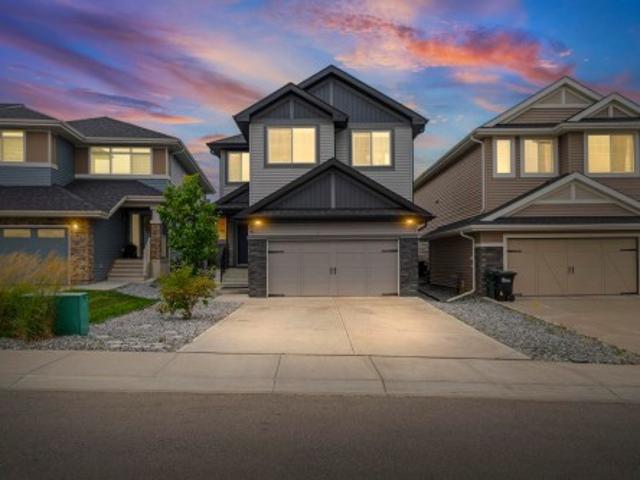
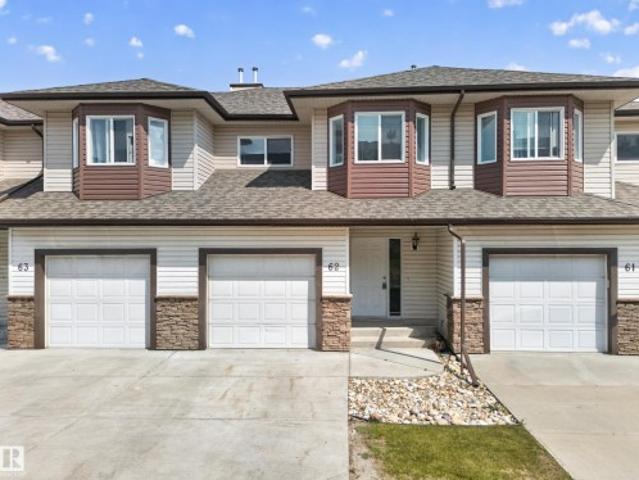
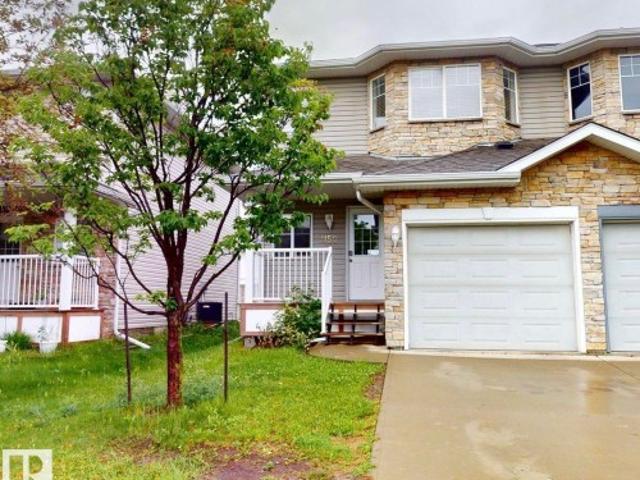
RARE LAKE-BACKING END UNIT in the well managed Lakeview Green complex! This 2-storey townhouse is meticulously maintained and offers 3 bedrooms, 1.5 baths, an ATTACHED GARAGE and peaceful lake views from both the main-floor deck and upper balcony. The bright main level features an updated kitchen, plenty of cabinet and counter space and newer garburator, flowing into the dining and living areas with an electric fireplace and deck access. A convenient half bath and laundry complete the main floor. Upstairs are 3 bedrooms, including a spacious primary with WALK-IN CLOSET, cheater access to the 4-pc bath and private balcony overlooking the lake. Major updates include NEWER FURNACE (2026), newer windows, HWT and roof. The unfinished basement offers future potential. Ideally located near schools and amenities, with snow removal including the driveway. Rarely do lake-backing end units like this come available!
$ 274,900
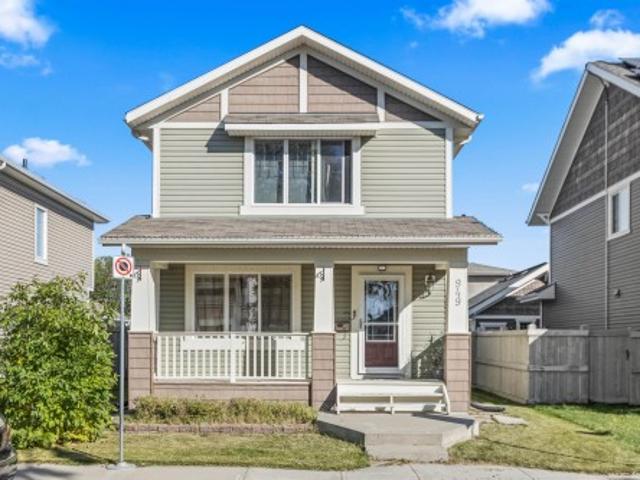
949 Valour Way Nw, Edmonton, AB, T5E 6P2 house for sale | Listing ID E4509 | Royal LePage
View photo
House · for sale
$ 465,000
New
949 Valour Way Nw, Edmonton, AB, T5E 6P2 house for sale | Listing ID E4509 | Royal LePage
Terrace Heights
· House
· Office room · Cellar
Terrace Heights · House · Office room · Cellar
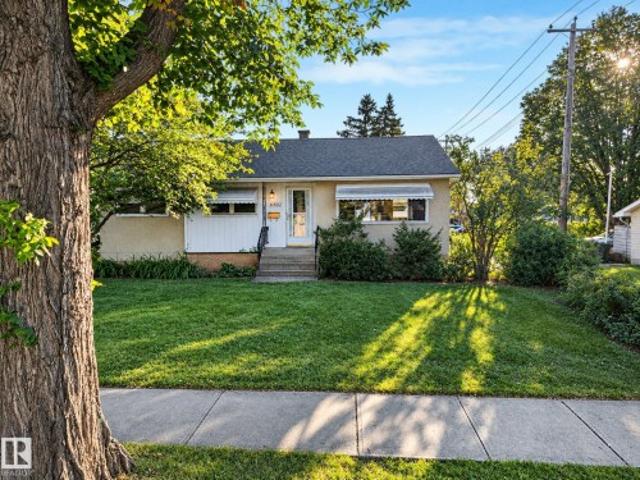
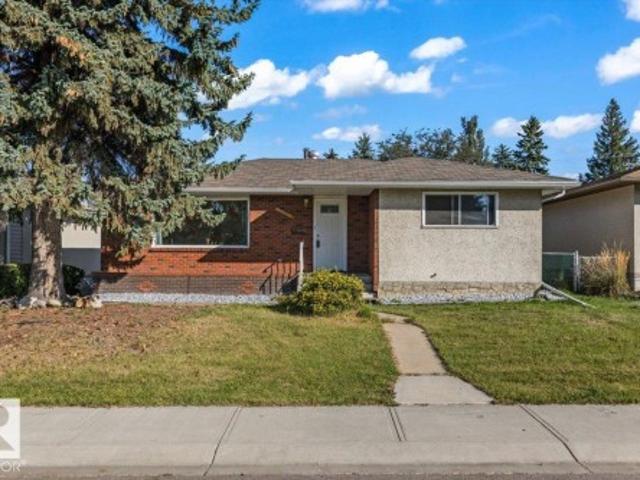
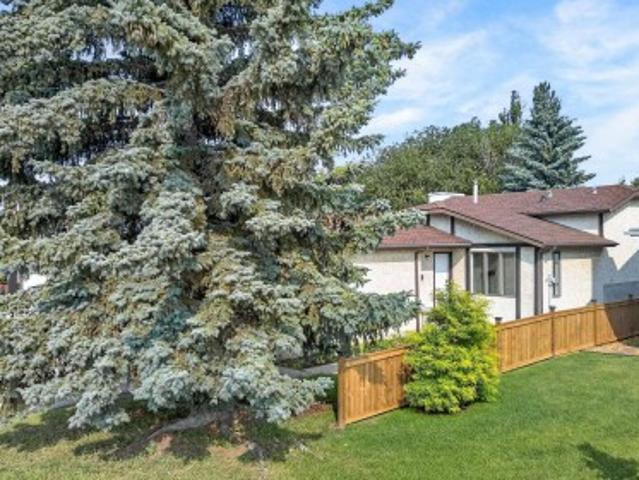
Welcome to 949 Valour Way, nestled in the sought-after community of Griesbach! Tucked away in a quiet, peaceful neighbourhood, this beautifully maintained home offers a little world of its own while keeping you close to everything you need. Lovingly cared for by a meticulous family, this non-smoking home offers 3 bedrooms upstairs and a fourth bedroom in the fully finished basement, providing plenty of space for family, guests, or a home office. Enjoy the added peace of mind of a newly installed sump pump. The original shingles have also been carefully inspected following the recent torrential rains. Surrounded by parks, walking trails, schools, shopping, and everyday amenities, Griesbach offers a wonderful balance of peaceful residential living and urban convenience. A home that feels like a peaceful retreat, right in the heart of it all
$ 465,000
6096 Mill Woods Road Nw, Edmonton, AB, T6L 1N5 townhouse for sale | Listing ID E4506 | Royal LePage
View photo
Townhouse · for sale
$ 22,180
Updated
6096 Mill Woods Road Nw, Edmonton, AB, T6L 1N5 townhouse for sale | Listing ID E4506 | Royal LePage
Terrace Heights
· Townhouse
· Garden · Office room · Gym · Deck · Parking · Cellar
Terrace Heights · Townhouse · Garden · Office room · Gym · Deck · Parking · Cellar
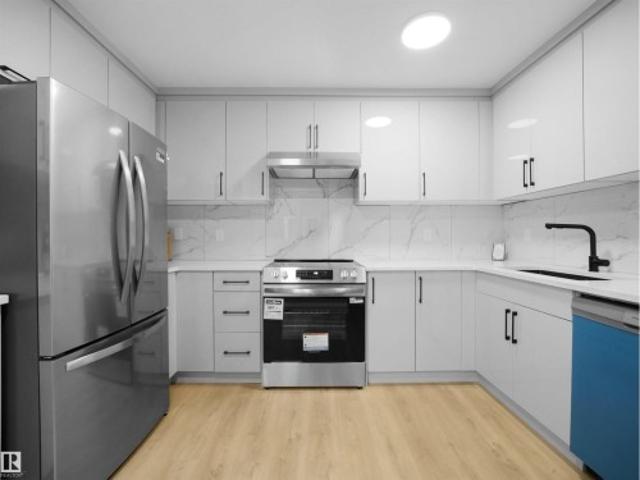
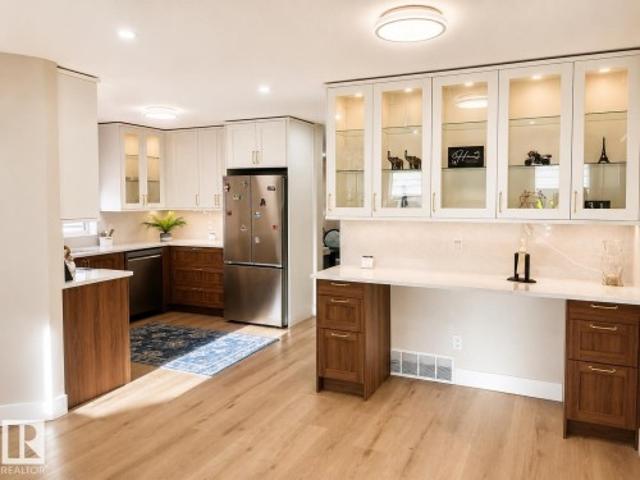
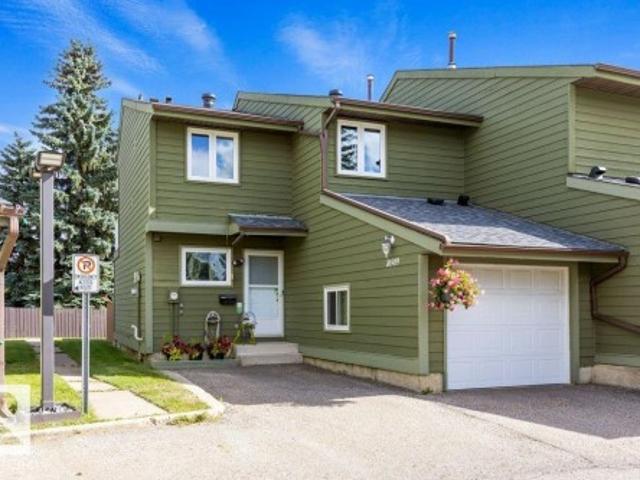
COMPLETELY RENOVATED and move in ready, this stunning 3 bedroom townhouse offers style, function, and exceptional value in a convenient Mill Woods location close to shopping, schools, parks, Grey Nuns Hospital, LRT, and quick access to Anthony Henday. Step inside to a bright, modern interior featuring extensive updates throughout including flooring, paint, lighting, kitchen, bathrooms, trim, doors, and more. The beautifully renovated kitchen offers contemporary cabinetry, sleek finishes, and ample prep space, opening into a spacious dining and living area perfect for everyday living or entertaining. Upstairs you will find 3 generous bedrooms and a fully updated bathroom. The partially finished basement provides flexible space for a rec room, gym, office, or playroom plus laundry and storage. Enjoy a large fenced yard with oversized deck backing green space, plus 2 parking stalls including a covered carport. Affordable, stylish, and turnkey living!
$ 22,180
13709 Avenue Nw, Edmonton, AB, T5L 5A3 house for sale | Listing ID E4509 | Royal LePage
View photo
House · for sale
$ 458,000
New
13709 Avenue Nw, Edmonton, AB, T5L 5A3 house for sale | Listing ID E4509 | Royal LePage
Terrace Heights
· House
· Patio · Garden · Fireplace · Deck · Parking · Cellar
Terrace Heights · House · Patio · Garden · Fireplace · Deck · Parking · Cellar
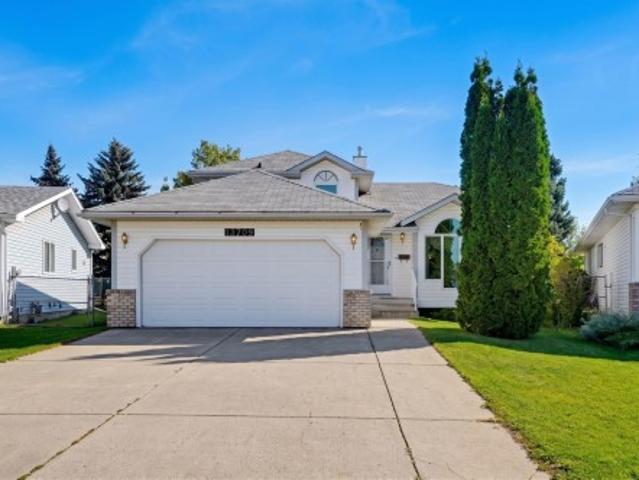
Set in a private location backing green space, this beautifully maintained 4-level split in Athlone offers a thoughtful blend of comfort, function & outdoor living. Vaulted ceilings & large windows illuminate the open-concept living & dining rooms, flowing into the inviting kitchen with rich cabinetry, island, corner pantry & sunny breakfast nook. A garden door opens to a spacious deck with gas line, retractable awning & mature landscaping, including apple, cherry & apricot trees, stone patio, shed & grassed area, all overlooking the green space. Upstairs, the primary suite features ample closet space & a 3-pc ensuite, alongside two additional bedrooms, & 4-pc bath. The lower level offers a family room with corner gas fireplace, laundry & a 3-pc bath, while the basement provides a versatile rec room, & storage. Features include newer windows (2024), newer HWT, high-efficiency furnace, sump pump & heated double attached garage with hose bib, drain & 220V. Some photos are virtually stage
$ 458,000
2812 35 Street Nw, Edmonton, AB, T6L 3Y4 house for sale | Listing ID E4509 | Royal LePage
View photo
House · for sale
$ 492,500
New
2812 35 Street Nw, Edmonton, AB, T6L 3Y4 house for sale | Listing ID E4509 | Royal LePage
Terrace Heights
· House
· Garden · Parking
Terrace Heights · House · Garden · Parking
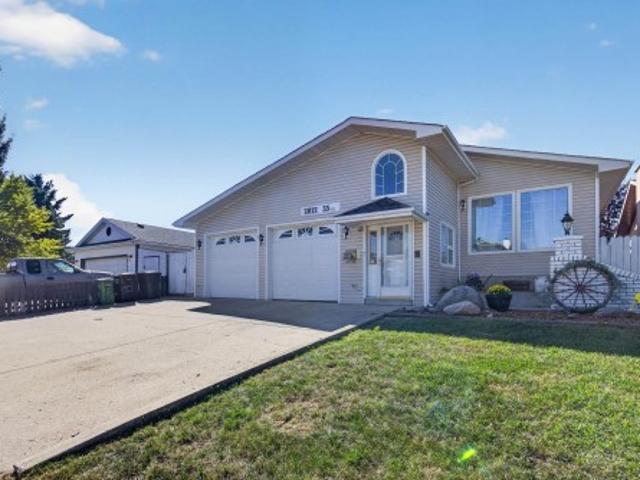
Fantastic property for the large, blended or extended family! 6 bds & 3 full baths in this spacious split close to schools, public transportation, shopping & all essentials! Enter the heated porch with enclosed garage access to the oversized 24x23 garage with independent boiler heating or straight into this inviting functional family home. Enjoy the kitchen with solid oak cabinets, granite counters & stainless steel appls. Main floor has formal DR & LR with the kitchen overlooking the huge but cozy FR with gas fp with mantle to hang Christmas stockings from. 3 bds & 2 full baths up including large primary with private full ensuite. 3rd level has 4th bd & awesome 6 pc bath with jetted swirlpool! F-fin bsmt offers 2 more bds & a storage room. Lots of additional storage available in crawl space under 3rd level as well. The highlight is the south facing 4 season sun room featuring tall vaulted ceilings with 6 skylights, tile flooring, built in cabinets & walkout to west facing yard with ge
$ 492,500
2824 Avenue Nw, Edmonton, AB, T5Y 3Y8 house for sale | Listing ID E4509 | Royal LePage
View photo
House · for sale
$ 560,000
New
2824 Avenue Nw, Edmonton, AB, T5Y 3Y8 house for sale | Listing ID E4509 | Royal LePage
Terrace Heights
· House
· Garden · Parking · Fireplace · Deck · Cellar
Terrace Heights · House · Garden · Parking · Fireplace · Deck · Cellar
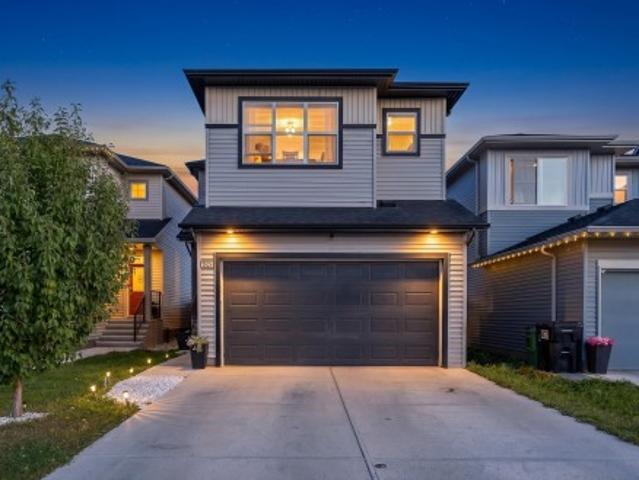
Space for the whole family, stylish finishes & a fully finished basement make this 2-storey home in Kirkness a must-see! Offering 1,711 sq ft of thoughtfully designed living space, this 4-bedroom, 3.5-bathroom home is built for growing families. The main floor features a modern kitchen with island and bar seating, a generous dining area with sliding doors to the deck, and a spacious living room with an electric fireplace. A convenient 2-piece bathroom completes the main floor. Upstairs, the large family room is perfect for movie nights, while the primary bedroom offers a walk-in closet and luxurious 5-piece ensuite with marble tile and dual sinks. Two additional bedrooms, a 4-piece bathroom, and upper-level laundry complete the floor. The fully finished basement adds a large recreation area, bedroom, and full bathroom. Outside, enjoy a fenced backyard, large deck, and attached double garage. Close to schools, playgrounds, shopping, public transportation, and golf!
$ 560,000
3320 43 Street Nw, Edmonton, AB, T6L 6A4 house for sale | Listing ID E4509 | Royal LePage
View photo
House · for sale
$ 529,500
New
3320 43 Street Nw, Edmonton, AB, T6L 6A4 house for sale | Listing ID E4509 | Royal LePage
Terrace Heights
· House
· Parking · Cellar
Terrace Heights · House · Parking · Cellar
Fully renovated | 5 bedrooms | 3 full bathrooms | second kitchen | separate entrance | 2-bedroom finished basement | double attached garage welcome to this beautifully renovated bi-level in the established community of bisset! This move-in-ready home offers the perfect combination of modern upgrades, functional space and flexibility for a growing or multi-generational family. The bright main level features an open-concept layout, stylish feature walls and a beautifully upgraded kitchen with a large island, contemporary cabinetry and stainless steel appliances. The FULLY FINISHED BASEMENT is a major highlight, offering a SEPARATE ENTRANCE, SECOND KITCHEN, 2 BEDROOMS, full bathroom and spacious living area—an excellent setup for extended family. Additional upgrades include newer windows, shingles and a high-efficiency furnace. Complete with a DOUBLE ATTACHED GARAGE and conveniently located close to schools, parks, shopping, transit and everyday amenities. A beautifully upgraded home in t
$ 529,500
11507 Street Nw, Edmonton, AB, T5M 1K9 house for sale | Listing ID E4509 | Royal LePage
View photo
House · for sale
$ 345,000
New
11507 Street Nw, Edmonton, AB, T5M 1K9 house for sale | Listing ID E4509 | Royal LePage
Terrace Heights
· House
· Garden · Parking · Cellar
Terrace Heights · House · Garden · Parking · Cellar
Raised bungalow with reno or redevelopment potential in woodcroft! 52’ x 140’ corner lot with ALLEY ACCESS. This 3 bedroom/2 bathroom home has a very likeable layout, with spacious living room (hardwood still good! )and kitchen that is open to sunny dining area. Basement offers secondary suite potential with a 4th bedroom, a wide open family room and future kitchen area. Yard has a single detached single car garage that is close to back door. PROPERTY NEEDS WORK, but some big ticket items have been done including; 100 amp electrical panel, newer roof and newer sewer line (’21). Whether you're a renovator, investor, or buyer looking to build equity, this is a smart opportunity to renovate, rent, hold, or build new. Steps away from the TELUS World of Science and the STUNNING NEW Coronation Park Sports and Recreation Centre. A ‘gas-saving’ short commute to Downtown Edmonton and University of Alberta, 5-min walk to 3 schools, Westmount Mall, Plaza, Bus Terminal, Library & more! Property is
$ 345,000
30 301 Av Nw, Edmonton, AB, T6T 0C3 townhouse for sale | Listing ID E4509 | Royal LePage
View photo
Townhouse · for sale
$ 258,888
New
30 301 Av Nw, Edmonton, AB, T6T 0C3 townhouse for sale | Listing ID E4509 | Royal LePage
Terrace Heights
· Townhouse
· Fireplace · Parking
Terrace Heights · Townhouse · Fireplace · Parking
Beautifully renovated and uniquely designed townhome offering over 1,266 sq. Ft. of move-in ready living space. The open-concept main floor features a spacious living room with a gas fireplace, dining area, powder room, and updated kitchen with a large island. The lower level offers two generous bedrooms, each with a walk-in closet, including a primary suite with a 4-piece ensuite, plus a second full bath. Enjoy an extra-deep attached single garage, parking pad for a second vehicle, and easy access to ravine trails, shopping, transit, Anthony Henday, and Whitemud Drive. A perfect blend of style, comfort, and low-maintenance living
$ 258,888
9333 Street Nw, Edmonton, AB, T5R 1A5 house for sale | Listing ID E4509 | Royal LePage
View photo
House · for sale
$ 899,999
New
9333 Street Nw, Edmonton, AB, T5R 1A5 house for sale | Listing ID E4509 | Royal LePage
Terrace Heights
· House
· Patio · Parking · Air conditioning · Cellar
Terrace Heights · House · Patio · Parking · Air conditioning · Cellar
Modern 2022 Parkview infill steps from Edmonton’s River Valley, offering 2,153 sq ft above grade plus a fully legal basement suite currently rented for $1,500/month. Designed for modern family living, the main floor features 9’ ceilings, custom cabinetry and a chef-inspired kitchen with KitchenAid Professional appliances, a 10’ quartz island, walk-in pantry and exceptional storage. Upstairs are 3 spacious bedrooms, laundry and a spa-inspired primary ensuite. The third-floor bonus room opens to a west-facing rooftop patio with gas hookup, wet bar and 2-piece bath—perfect for entertaining. Triple-pane windows, central A/C, hardwired security cameras and permanent Gemstone lighting add comfort and convenience. Fully landscaped with a heated oversized double garage and epoxy floors. A rare combination of newer construction, rooftop living and income potential in one of Edmonton’s most desirable neighbourhoods!
$ 899,999
325 Annandale Crescent, Sherwood Park, AB, T8H 1A6 house for sale | Listing ID E4509 | Royal LePage
View photo
House · for sale
$ 928,000
New
325 Annandale Crescent, Sherwood Park, AB, T8H 1A6 house for sale | Listing ID E4509 | Royal LePage
Terrace Heights
· House
· Garden · Fireplace · Sauna · Swimming pool · Deck · Parking
Terrace Heights · House · Garden · Fireplace · Sauna · Swimming pool · Deck · Parking
Nestled in the highly sought-after community of Aspen Trails, backing onto protected green space! 2,695.05 sq. Ft with 4-beds, 4-baths, 9-ft ceilings, and tons of updates. The main living area features an electric fireplace and an abundance of natural light. The gourmet kitchen has a gas range & granite countertops. New pantry w/ bar fridge provides storage & convenience. The primary suite upstairs is a true retreat, complete with a luxurious soaker tub. Two additional bedrooms, family room, and 4-piece bath complete the upper level. The lower level has a large bonus room, along with the spacious 4th bedroom and 4-piece bath. Enjoy extra storage space in the utility room. Oversized heated red garage features epoxy floor. Lush backyard w/ oversized deck, ravine view, and concrete pad, the perfect foundation for a hot tub/barrel sauna. Close to all amenities. A home and community you won't want to miss!
$ 928,000
1151 Avenue Nw, Edmonton, AB, T6J 0Z5 house for sale | Listing ID E4509 | Royal LePage
View photo
House · for sale
$ 430,000
New
1151 Avenue Nw, Edmonton, AB, T6J 0Z5 house for sale | Listing ID E4509 | Royal LePage
Terrace Heights
· House
· Patio · Garden · Office room · Parking · Gym · Cellar
Terrace Heights · House · Patio · Garden · Office room · Parking · Gym · Cellar
Prime Royal Gardens! Located on a quiet, mature, tree lined street in one of southwest Edmonton’s most established neighbourhoods, this 4 bedroom bungalow offers an excellent opportunity to make a home your own. The location is hard to beat, with parks, 4 schools, recreation centre, Southgate mall, LRT, and major roadways all close by! Inside, the home offers a functional layout with 4 bedrooms and 1.5 bathrooms, an updated kitchen and bathrooms. The basement provides excellent flexibility for a spacious recreation room, family room, home gym, office or additional living space. There is plenty of potential throughout the home for future updates and personal touches. Outside, enjoy a large private backyard with a concrete patio area. The detached double garage provides excellent storage and parking, with additional driveway parking. Updates include shingles on both the house & garage (2011), along with basement windows (2011). A solid opportunity in a sought after mature neighbourhood!
$ 430,000
3830 22 Street Nw, Edmonton, AB, T6T 1K8 house for sale | Listing ID E4509 | Royal LePage
View photo
House · for sale
$ 475,000
New
3830 22 Street Nw, Edmonton, AB, T6T 1K8 house for sale | Listing ID E4509 | Royal LePage
Terrace Heights
· House
· Garden · Fireplace · Parking · Deck · Air conditioning · Cellar
Terrace Heights · House · Garden · Fireplace · Parking · Deck · Air conditioning · Cellar
Over $100k in renovations + no poly-b! Welcome to this beautifully transformed 5-bedroom, 3.5-bath home offering over 2,200 sq. Ft. of total living space in desirable Larkspur. Modern yet timeless finishes flow throughout, including new LVP flooring, lighting, paint, doors, trim and baseboards. The stunning new kitchen features quartz countertops and backsplash, new cabinetry and appliances. Fall in love with the stunning family room featuring vaulted ceilings, large windows and a cozy gas fireplace. Upstairs, the primary suite includes a beautifully renovated ensuite. The fully finished basement adds incredible versatility with 2 additional bedrooms, a full bath and SECOND gas fireplace—ideal for a growing or multigenerational family. Major updates include shingles, ceilings, bathrooms and much more. Enjoy central A/C, a huge deck and large front veranda, fenced yard and double detached garage WITH ITS OWN FURNACE. Close to schools, parks, shopping, transit and major routes. Truly mov
$ 475,000
62 171 Brintnell Blvd Nw, Edmonton, AB, T5Y 0C6 townhouse for sale | Listing ID E4509 | Royal LePage
View photo
Townhouse · for sale
$ 278,900
New
62 171 Brintnell Blvd Nw, Edmonton, AB, T5Y 0C6 townhouse for sale | Listing ID E4509 | Royal LePage
Terrace Heights
· Townhouse
· Fireplace · Deck · Parking · Cellar
Terrace Heights · Townhouse · Fireplace · Deck · Parking · Cellar
Priced to sell! Your home awaits at Brintnell Landing! Located across from a fantastic spray park and playground—ideal for kids—and with easy access to Anthony Henday Drive, this home has everything you need. The main floor features an open plan with a living room complete with a gas fireplace, a well designed kitchen with dining area with access to the rear deck, a 2 piece washroom and direct access to the oversized single attached garage. Upstairs offers 3 generous bedrooms, including a primary suite with walk-in closet and en-suite access. Love to entertain? Step onto your deck with a natural gas BBQ hookup. Perfect for gatherings. It's very close to schools, Manning Town Center as well as recreational facilities. The Basement is unspoiled with roughed in plumbing. Note. some photos have been virtually staged
$ 278,900
4253, 4253 97 Street, Edmonton, AB, T6E 5Y4 commercial for s.
View photo
House · for sale
$ 1,679,250
$ 250/sq.ft
New
4253, 4253 97 Street, Edmonton, AB, T6E 5Y4 commercial for s.
Terrace Heights
· 6,717 sq.ft · House
· Office room
Terrace Heights · 6,717 sq.ft · House · Office room
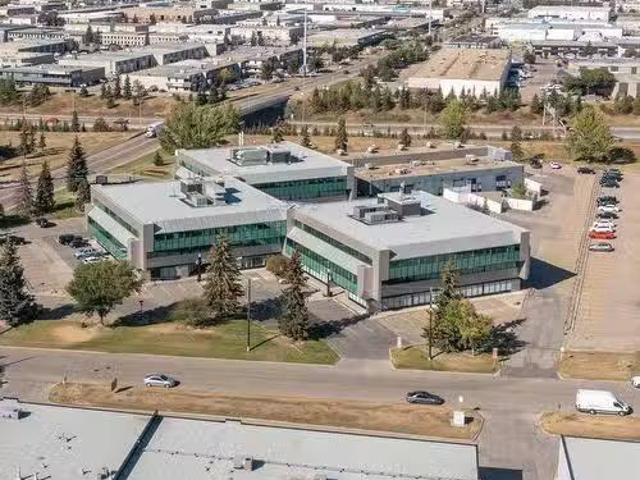
Whitemud Business Park presents an opportunity to purchase office space on a prominent corner in south central Edmonton. Four premium office condo buildings feature units ranging from 1550 SF to full floor opportunities of 9,591 SF. Their modern design offers a variety of build out options that can be customized to enhance workplace efficiency.Paragon Listing ID: E4381734 (id:27). Still available at ListedBuy!
$ 1,679,250
3722 34A Avenue Nw, Edmonton, AB, T6L 4Z2 house for sale | Listing ID E4509 | Royal LePage
View photo
House · for sale
$ 434,900
New
3722 34A Avenue Nw, Edmonton, AB, T6L 4Z2 house for sale | Listing ID E4509 | Royal LePage
Terrace Heights
· House
· Garden · Parking · Gym
Terrace Heights · House · Garden · Parking · Gym
Exceptional value in Minchau! This bright, refreshed 4-level split sits on an expansive 545 sq. M. lot with NO BACK LANE, offering space, privacy, and endless potential. Fresh paint and modern lighting flow throughout over 1,100 sq. Ft. of above-grade living space. The main floor features a sunlit living room, designated dining, and a functional kitchen with crisp cabinetry and a breakfast bar—perfect for hosting! Upstairs, find 3 spacious bedrooms, including a primary retreat complete with a private 2-piece ensuite, alongside a full 4-piece bath. The unfinished lower levels offer a blank canvas to build quick equity—design your dream rec room, home gym, or additional bedrooms. Enjoy an oversized yard, attached double garage, and a prime location steps from parks, top schools, and transit. Move-in ready with room to grow. Don't miss this incredible family home or investment opportunity!
$ 434,900
201 & 203, 2920 Calgary Trail, Edmonton, AB, T6J 3B2 commerc.
View photo
House · for sale
$ 1,750,000
$ 315/sq.ft
New
201 & 203, 2920 Calgary Trail, Edmonton, AB, T6J 3B2 commerc.
Terrace Heights
· 5,554 sq.ft · House
· Office room · Lift · Parking
Terrace Heights · 5,554 sq.ft · House · Office room · Lift · Parking
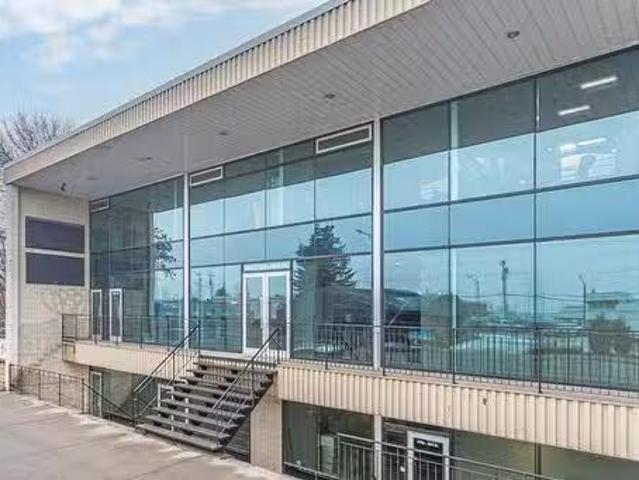
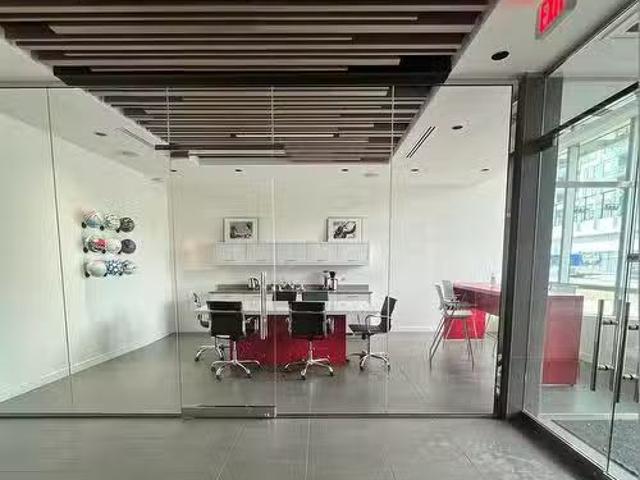
Professional Office Space Available for SaleLease. Spacious, well-designed, 2nd floor, bright & beautifully finished office located in a professional building w ample on-site & street parking. The building features an elevator & an impressive open staircase w glass railings for a modern touch. This secure unit incl 2 entrances to the common corridor, w an intercom for additional safety measures at the main. Public restrooms w passcode entry are conveniently located next door. This unit is thoughtfully built out w 15 private offices (most featuring windows), an impressive conference room w built-in speakers & elevated vaulted ceiling, kitchen, serverflex room, reception area, and coat closets. Also incl w the space, a separate extension w a fully fixtured studio room where approximately 50% of the walls feature large windows. A stunning turn-key, executive office w wraparound windows enhances the professional atmosphere - a great opportunity for professional, medical & admin use.Other P
$ 1,750,000
7712 104 Street, Edmonton, AB, T6E 4C5 commercial for sale.
View photo
House · for sale
$ 2,490,000
$ 158/sq.ft
New
7712 104 Street, Edmonton, AB, T6E 4C5 commercial for sale.
Terrace Heights
· 15,715 sq.ft · House
· Office room
Terrace Heights · 15,715 sq.ft · House · Office room
High visibility location with direct exposure to Calgary Trail. Two storey turnkey office with lower level retail bays. Heated underground parkade with 14 stalls. Extensive high-end finishings throughout.Other Property Types: OfficeSubject Space Width: 63Ownership Interest: PrivateTitle to Land: Fee SimpleRPR Survey Available: NoSeller Rights: NoAppointment Name: Don RobinsonAppointment Phone: Paragon Listing ID: E4391927 (id:27). Still available at ListedBuy!
$ 2,490,000
7138 Street Nw, Edmonton, AB, T6G 1V6 house for sale | Listing ID E4509 | Royal LePage
View photo
House · for sale
$ 1,797,800
New
7138 Street Nw, Edmonton, AB, T6G 1V6 house for sale | Listing ID E4509 | Royal LePage
Terrace Heights
· House
· Terrace · Fireplace · Parking
Terrace Heights · House · Terrace · Fireplace · Parking
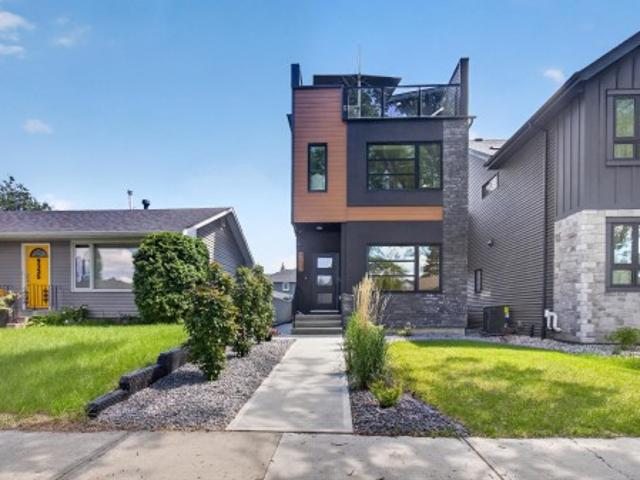
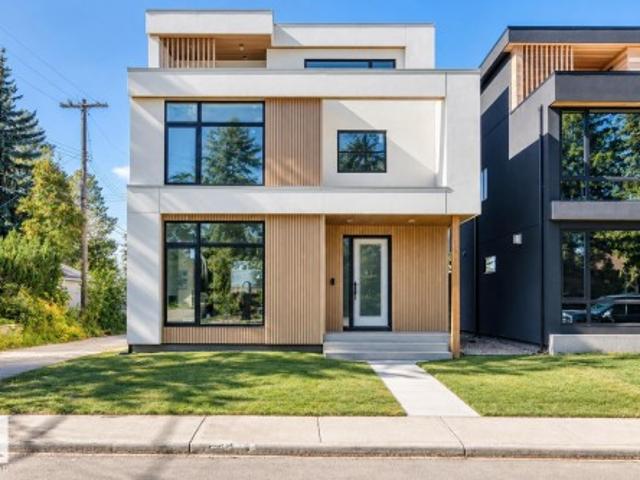
A statement of modern luxury in the heart of Belgravia. Newly built by Rise Homes, this exceptional residence unfolds across four finished levels, where considered architecture and elevated craftsmanship define every space. Bespoke millwork, a sculptural plaster fireplace, beautifully detailed dining room cabinetry and a striking beveled-edge island are paired with a top-tier appliance package. Three bedrooms occupy the second level, including a refined primary retreat with a spa-inspired ensuite wrapped in beautiful stone and custom glass. The full-height third level creates an unexpected entertaining destination, complete with wet bar, bathroom and access to two rooftop terraces. The expansive west-facing terrace captures sweeping views and evening sunsets. Complete with a finished lower level, triple detached garage and full landscaping, this is a rare expression of contemporary living in Belgravia
$ 1,797,800
12120 118 Avenue, Edmonton, AB, T5L 2J8 commercial for sale.
View photo
House · for sale
$ 1,175,000
$ 74/sq.ft
New
12120 118 Avenue, Edmonton, AB, T5L 2J8 commercial for sale.
Terrace Heights
· 15,812 sq.ft · House
· Parking
Terrace Heights · 15,812 sq.ft · House · Parking
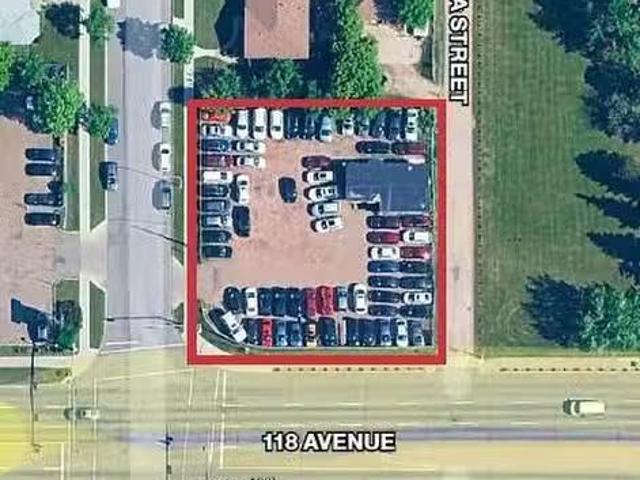
15,820 sq.ft.± site available for sale at 12120 – 118 Avenue in Edmonton. Currently used as a car lot, the property is zoned MU (Mixed Use) with modifiers allowing up to 16 m in height and a maximum FAR of 3.5 (~55,372 sq.ft. buildable). The zoning requires active street-oriented non-residential frontage at grade, supporting mid-rise mixed-use redevelopment with residential above. The site is fenced with private parking and offers exposure along the 118 Avenue corridor. Built in 2000.Other Property Types: Industrial,Commercial LandOwnership Interest: PrivateSite Services: Electricity,Natural Gas,Telephone,City WaterTitle to Land: Fee SimpleRPR Survey Available: NoSeller Rights: YesAppointment Name: Conor ClarkeAppointment Phone: Paragon Listing ID: E4457527 (id:27). Still available at ListedBuy!
$ 1,175,000
11949 Jasper Avenue Nw, Edmonton, AB, T5K 0P1 commercial for.
View photo
House · for sale
$ 1,247,000
$ 565/sq.ft
New
11949 Jasper Avenue Nw, Edmonton, AB, T5K 0P1 commercial for.
Terrace Heights
· 2,207 sq.ft · House
· Parking
Terrace Heights · 2,207 sq.ft · House · Parking
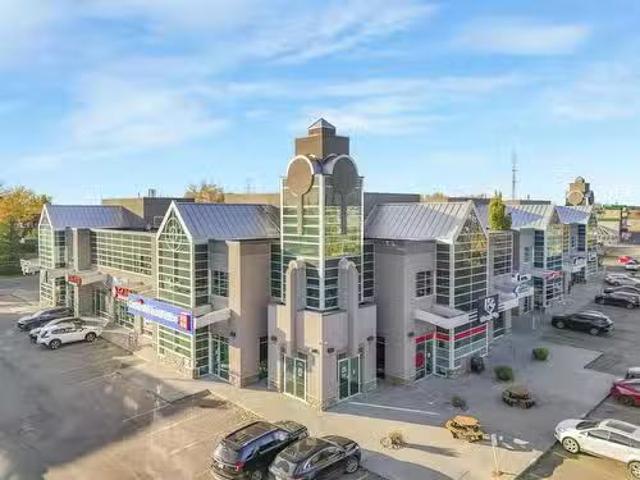
Prime 2,207 sq. ft. retail opportunity on Jasper Avenue with street-front visibility and nonstop foot traffic. Positioned at the base of The Pearl Tower and surrounded by high-density residential, this space is ideal for retail, medical, or professional users looking for a flagship location. Two titled parking stalls included. (id:27). Still available at ListedBuy!
$ 1,247,000
17 450 Mcconachie Wy Nw, Edmonton, AB, T5Y 0S8 townhouse for sale | Listing ID E4509 | Royal LePage
View photo
Townhouse · for sale
$ 309,900
New
17 450 Mcconachie Wy Nw, Edmonton, AB, T5Y 0S8 townhouse for sale | Listing ID E4509 | Royal LePage
Terrace Heights
· Townhouse
· Office room · Deck · Parking · Air conditioning · Cellar
Terrace Heights · Townhouse · Office room · Deck · Parking · Air conditioning · Cellar
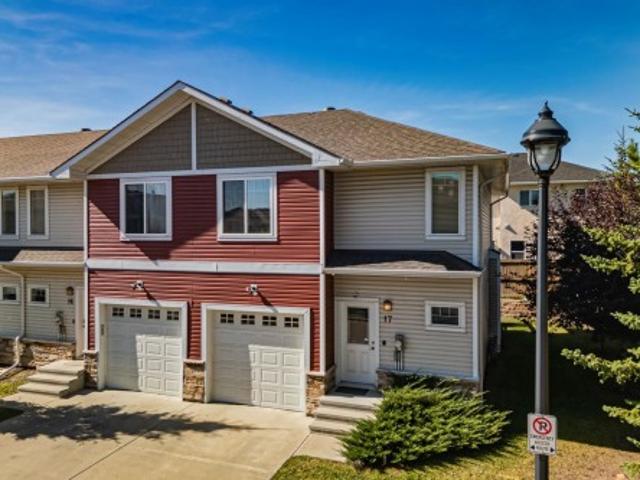
End unit | low condo fees | attached garage. Room for everyday life in McConachie in this 3-BED, 2.5-BATH home with hardwood flooring, granite countertops and stainless steel appliances! Upstairs, the primary bedroom includes a WALK-IN CLOSET and 4-PIECE ENSUITE, while two additional bedrooms offer flexibility for family, guests or a home office. CENTRAL AIR CONDITIONING keeps warmer days comfortable, and the PRIVATE REAR DECK with a BBQ gas line is a spot for morning coffee or unwinding after work. This END UNIT shares just one wall, with common green space on the other side. A single ATTACHED GARAGE keeps your vehicle sheltered, with visitor parking nearby. The full unfinished basement offers storage and room for future plans. Condo fees are just $202.27/month. With No Frills on McConachie Way, neighbourhood schools, parks and pathways, shopping and dining at Manning Town Centre, and access to Anthony Henday via 66 Street, everyday convenience is close to home. Some photos have been
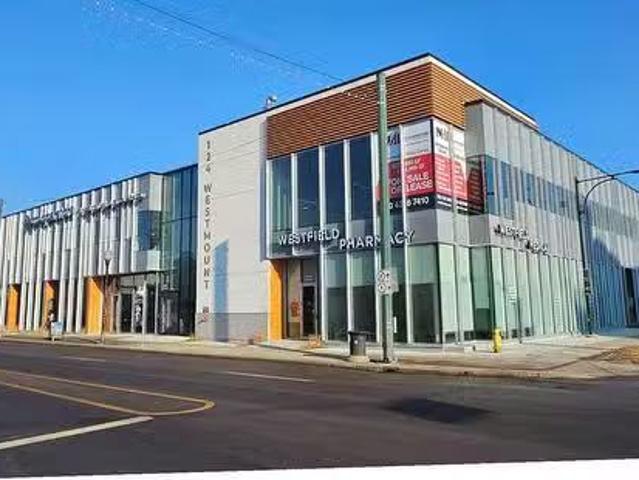
$ 309,900
12318 109A Avenue Nw, Edmonton, AB, T5M 0H9 commercial for s.
View photo
House · for sale
$ 700,625
$ 489/sq.ft
New
12318 109A Avenue Nw, Edmonton, AB, T5M 0H9 commercial for s.
Terrace Heights
· 1,432 sq.ft · House
Terrace Heights · 1,432 sq.ft · House
Ideal for professional, medical and retail uses - Transit-oriented property located minutes from downtown - Corner site with prime frontage on 124 Street with exposure to - 14,800 vehicles per day (City of Edmonton - 2018) - Main floor units ranging froOther Property Types: RetailSubject Space Width: 25Ownership Interest: OtherTitle to Land: Fee SimpleRPR Survey Available: NoSeller Rights: NoAppointment Name: Vince CaputoAppointment Phone: Paragon Listing ID: E4249732 (id:27). Still available at ListedBuy!
$ 700,625
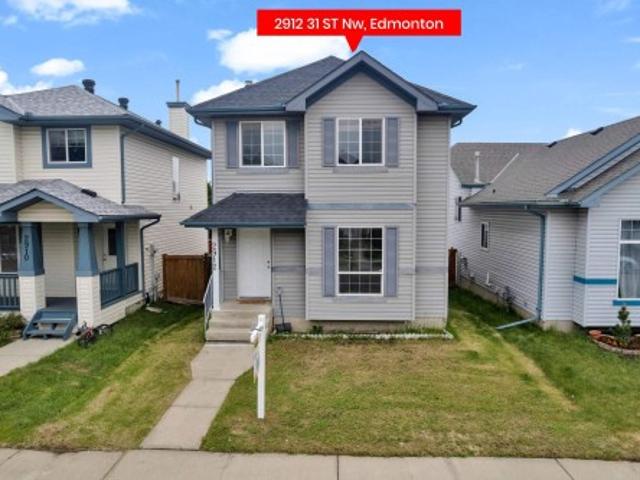
2912 31 Street Nw, Edmonton, AB, T6T 1T9 house for sale | Listing ID E4509 | Royal LePage
View photo
House · for sale
$ 394,907
New
2912 31 Street Nw, Edmonton, AB, T6T 1T9 house for sale | Listing ID E4509 | Royal LePage
Terrace Heights
· House
· Garden · Deck
Terrace Heights · House · Garden · Deck
Welcome to this inviting two-storey SINGLE family home in the friendly community of Silver Berry, built on REGULAR LOT. Featuring 3 SPACIOUS bedrooms, 2 FULL bathrooms upstairs, and a convenient half bath with main-floor laundry, this home is designed with family living in mind. A spacious entryway with NEWLY installed vinyl plank flooring throughout the main floor, FRESHLY painted, brand NEW roof shingles and brand new CARPET upstairs makes this house very desirable. East and West facing LARGE windows allow natural light to pour in throughout the house. The kitchen offers plenty of cabinets, appliances, pantry & island that over looks the dining, deck & backyard. Upstairs, the master bedroom with attached 4pc ENSUITE, plus 2 ADDITIONAL bedrooms, and a 4-pc bath. Out back, enjoy a large deck and fully fenced yard, ideal for kids, pets, and year-round outdoor enjoyment. Quick access to Anthony Henday, Close to schools & shopping. Walking distance to all amenities. Must see!
$ 394,907
1150 37B Avenue Nw, Edmonton, AB, T6T 0E6 house for sale | Listing ID E4509 | Royal LePage
View photo
House · for sale
$ 349,900
New
1150 37B Avenue Nw, Edmonton, AB, T6T 0E6 house for sale | Listing ID E4509 | Royal LePage
Terrace Heights
· House
· Garden · Deck · Parking
Terrace Heights · House · Garden · Deck · Parking
Fully Renovated Half Duplex Perfect for First-Time Buyers & Investors. No Condo Fees. Recent upgrades include. NEW Roof Shingles, *Counter Tops, *Lights, *Cabinet. Paint, *Refrigerator providing added value and peace of mind. Welcome to this beautiful 1,180 sq. Ft. half duplex with a front-attached garage in the desirable community of Tamarack. The open-concept main floor features laminate flooring, ample cabinetry, stainless steel appliances, and a bright, functional layout. The dining area opens to a large deck overlooking a spacious backyard, perfect for family gatherings and outdoor enjoyment. Upstairs offers 3 generous bedrooms and a full bathroom. Ideally located within walking distance to shopping centres, K-9 school, playgrounds, public transit, and Walmart. Enjoy quick and easy access to Whitemud Drive and Anthony Henday Drive. This affordable and move-in-ready home is an excellent opportunity for first-time buyers, young families, or investors. A must-see!
$ 349,900

Get email alerts

Don't miss out: be the first to know about new properties

The alert was correctly created

On subscribing you accept the conditions of use and the privacy policy
Alert
Receive new ads in your inbox
Save this search
Receive alerts for new listings

We'll send you an email when we have new properties for: "Properties for sale in Terrace Heights"

The alert was correctly created

Get email alerts and be the first to see new listings
Required field
On subscribing I accept the terms of the privacy policy
Perfect! You'll soon start receiving new listings via email
Alert
Receive an email when we have new ads for Properties for sale in Terrace Heights
Save this search
Filters

Bedrooms

Area (sq.ft)

sq.ft
sq.ft

Price

$
$

Filter by property type

Bathrooms

Clear all filters
Receive notifications when new entries are published.