7,481 properties for sale in Terrace Heights

10621 Beaumaris Road Nw, Edmonton, AB, T5X 5J5 duplex for sale | Listing ID E4509 | Royal LePage
View photo
Duplex · for sale
$ 289,000
New
10621 Beaumaris Road Nw, Edmonton, AB, T5X 5J5 duplex for sale | Listing ID E4509 | Royal LePage
Terrace Heights
· Duplex
· Garden · Balcony · Fireplace · Parking · Cellar
Terrace Heights · Duplex · Garden · Balcony · Fireplace · Parking · Cellar
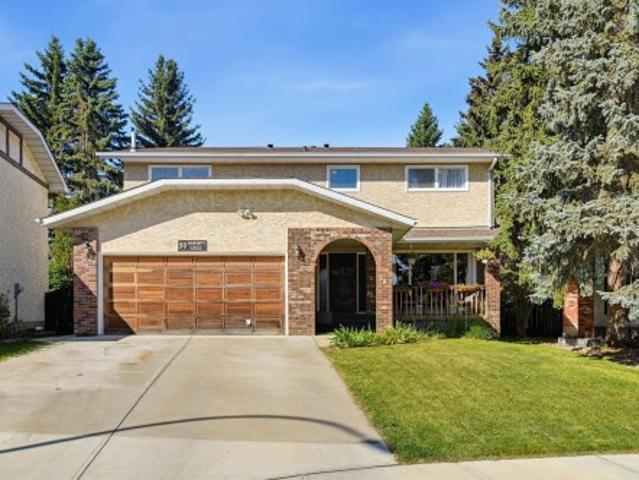
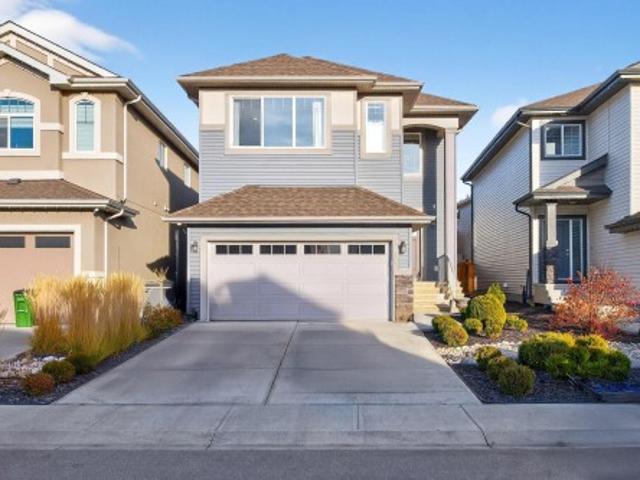
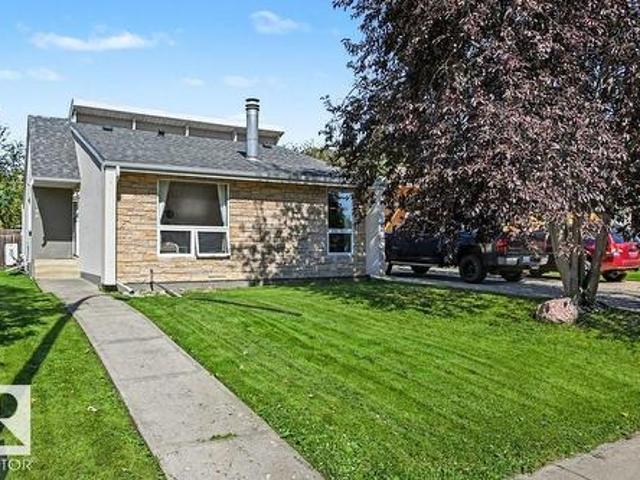
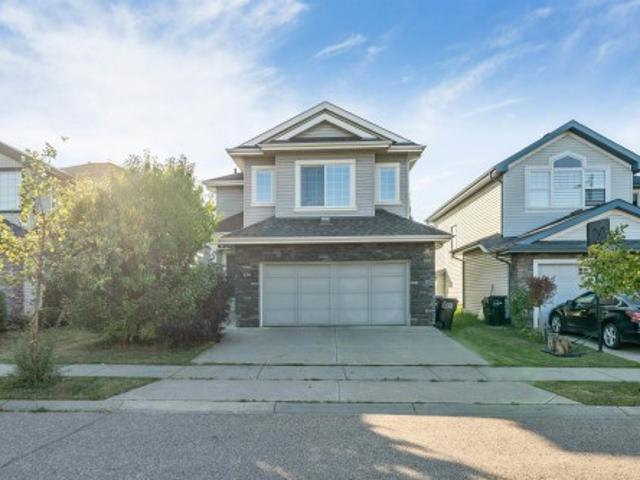
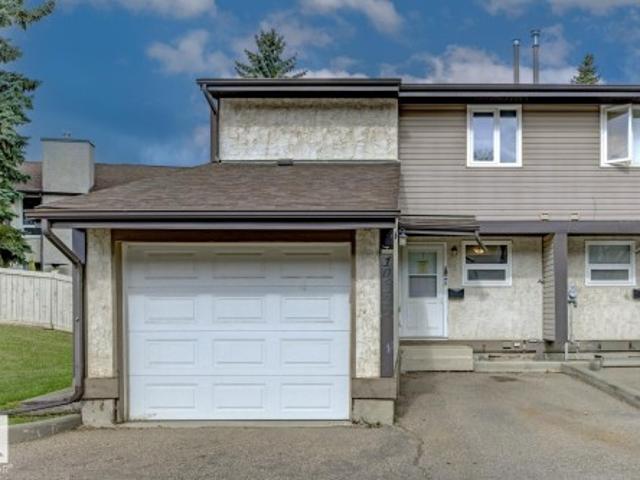
A rare opportunity to own this well appointed 2-storey half duplex in the sought-after Woodlake community! Featuring an attached garage and located near scenic walking trails leading to the main attraction Beaumaris Lake — perfect for hiking and outdoor adventures. This beautiful home offers 3 bedrooms plus den, a spacious main floor living room with fireplace, dining area, and renovated kitchen, plus a private, fully fenced backyard. The upstairs primary suite boasts a walk-in closet and a private balcony overlooking the yard along with a 5-piece main bath. Two additional bedrooms upstairs. The basement is unfinished, waiting for your ideas. Furnace & hot water tank have just been replaced. Ideally located within walking distance to Schools, Castle Downs Recreation Centre, Lakeside Landing Shopping Centre, Edmonton Public Library, Sobeys, and the transit center. Don’t miss out on this unique home offering both tranquility and convenience!
$ 289,000
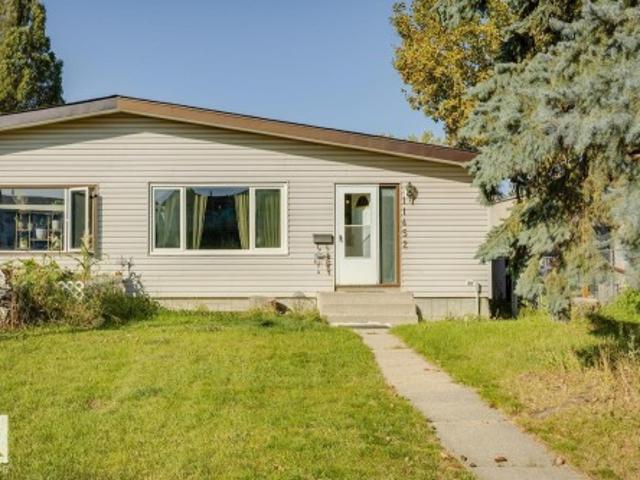
1145 Avenue Nw, Edmonton, AB, T6G 0M6 house for sale | Listing ID E4509 | Royal LePage
View photo
House · for sale
$ 379,900
New
1145 Avenue Nw, Edmonton, AB, T6G 0M6 house for sale | Listing ID E4509 | Royal LePage
Terrace Heights
· House
· Cellar
Terrace Heights · House · Cellar
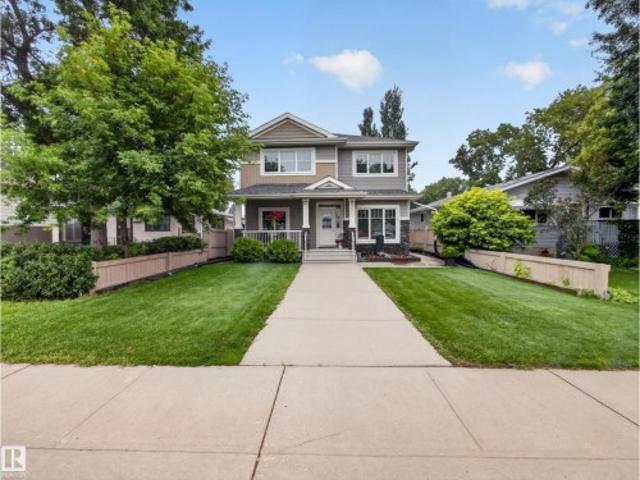
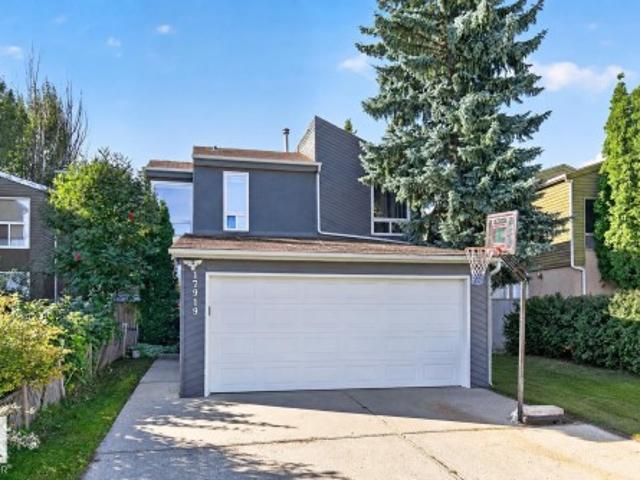
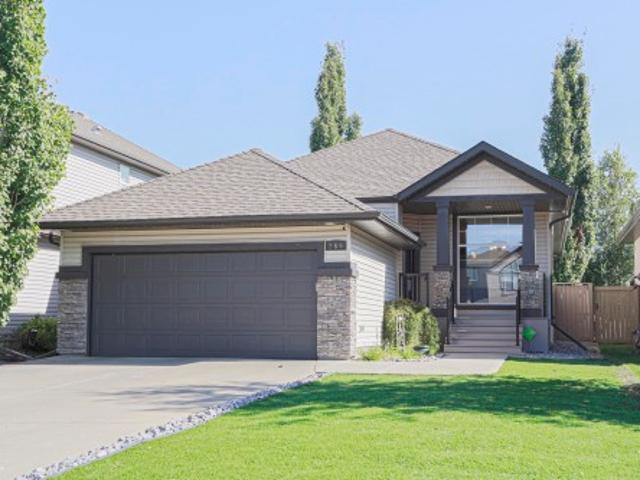
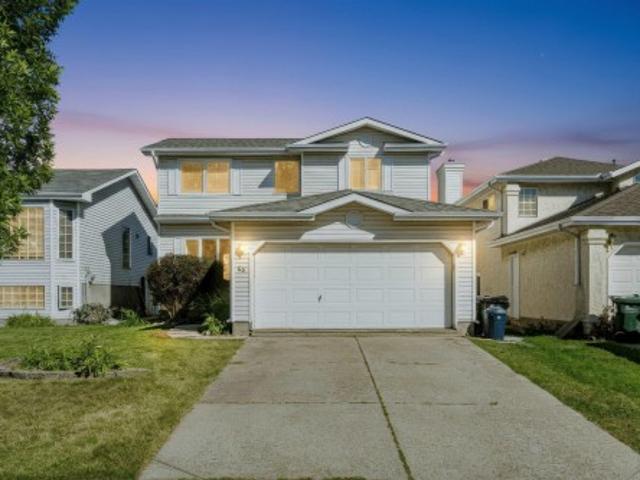
Looking for space in a great south Edmonton location? This Greenfield half-duplex bungalow offers 5 bedrooms with a versatile layout for a growing or extended family. The main floor features 3 bedrooms, a full bathroom, a bright and spacious living room, and a functional kitchen with a stylish touch. The finished basement has plenty of character and offers 2 additional bedrooms, 2 full bathrooms, a second kitchen, rec room, dedicated laundry, and a seperate entrance-providing great flexibility for extended family or multy-generational living. Located in the established community of Greenfield, within walking distance to schools and just minutes from LRT, Southgate Shopping Centre, Whitemud Drive, transit, parks and everyday amenities. Plenty of space, great layout and excellent location!
$ 379,900
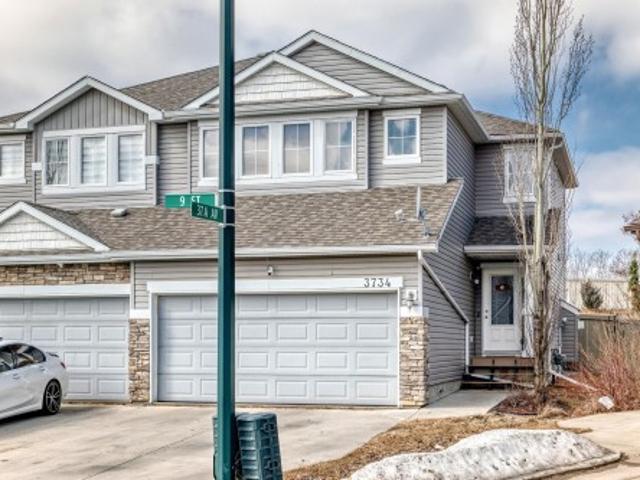
3734 9 Street Nw, Edmonton, AB, T6T 0S2 house for sale | Listing ID E4509 | Royal LePage
View photo
House · for sale
$ 400,000
New
3734 9 Street Nw, Edmonton, AB, T6T 0S2 house for sale | Listing ID E4509 | Royal LePage
Terrace Heights
· House
· Patio · Garden · Fireplace · Deck · Parking · Cellar
Terrace Heights · House · Patio · Garden · Fireplace · Deck · Parking · Cellar
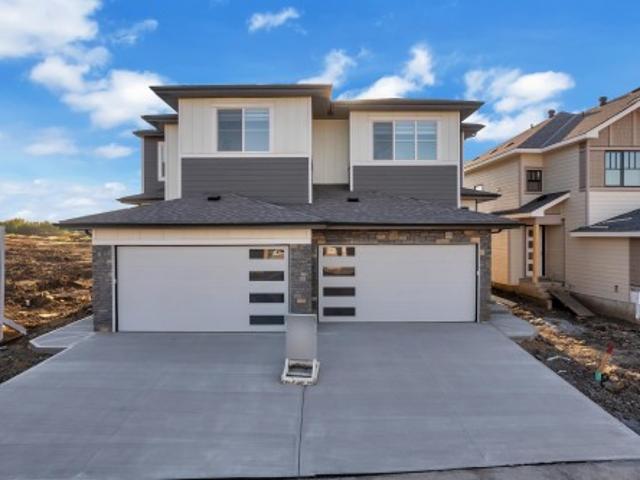
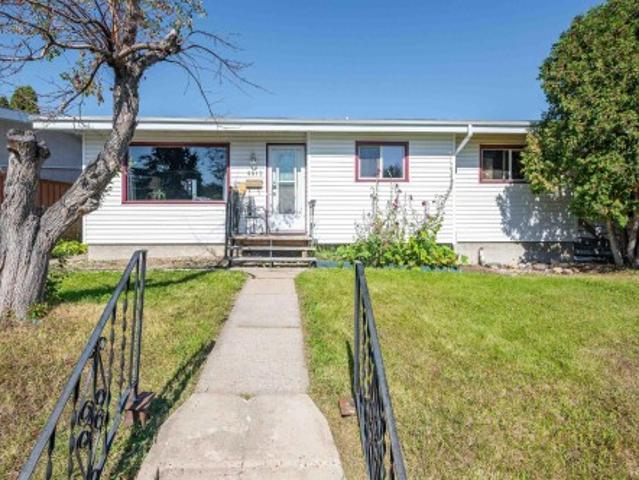
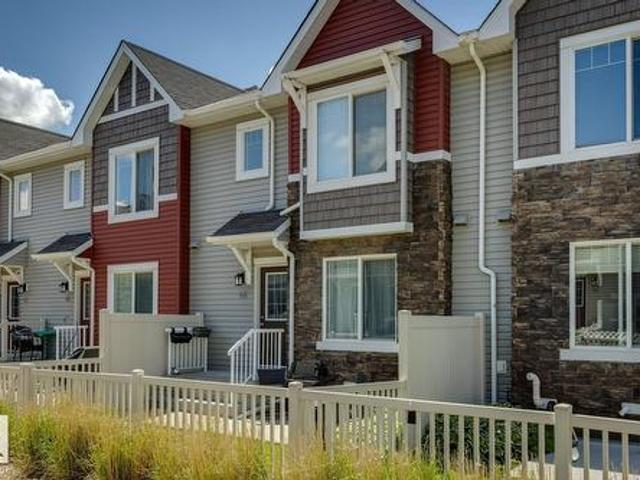
Very clean and well taken care of 2012 built 2 storey half-duplex in the desirable community of MAPLE CREST! This 1519sqft duplex offers 4 bedrooms, 2.5 baths & double fully finished attached garage with opener. The main floor plan is very open & spacious with a featured layout, with dark laminate floors, and a family room with gas fireplace & large windows. The kitchen boasts dark stained maple cabinetry & stainless steel appliances. The dining nook has patio doors to the deck & overlooks the large pie shaped yard. Upstairs are 4 good sized bedrooms, full bath & the master suite features a walk-in closet & full ensuite. The basement is very open unfinished and ready for completion. This home is on a quiet street and a nice location, easy walking distance to K-9 school, shopping, bus service, LRT, Superstore shopping & quick access to the Henday or the Whitemud
$ 400,000
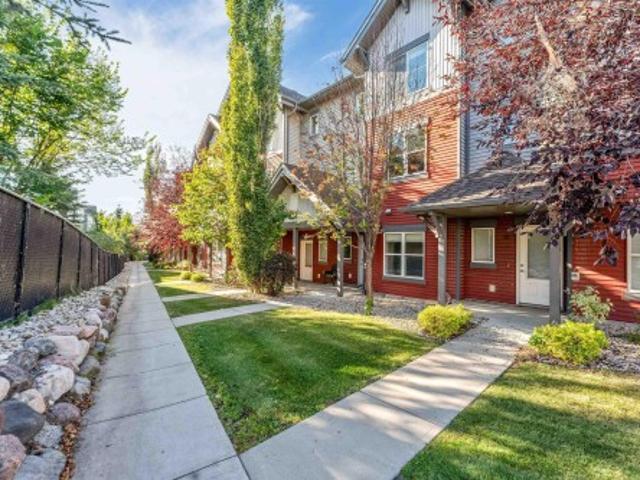
14 655 Watt Bv Sw, Edmonton, AB, T6X 0Y2 townhouse for sale | Listing ID E4509 | Royal LePage
View photo
Townhouse · for sale
$ 314,900
New
14 655 Watt Bv Sw, Edmonton, AB, T6X 0Y2 townhouse for sale | Listing ID E4509 | Royal LePage
Terrace Heights
· Townhouse
· Garden · Office room · Fireplace · Parking
Terrace Heights · Townhouse · Garden · Office room · Fireplace · Parking
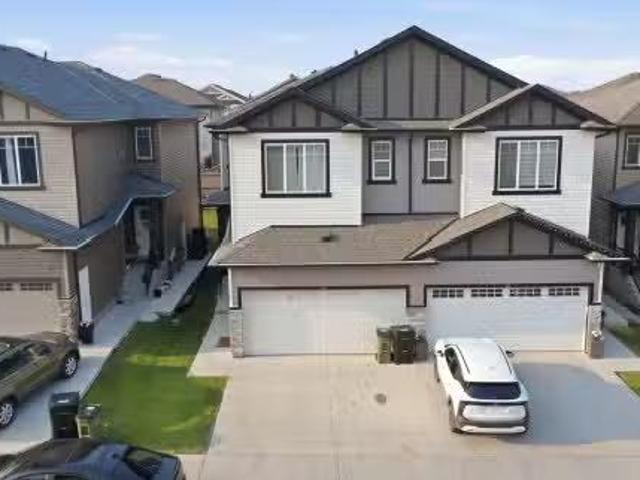
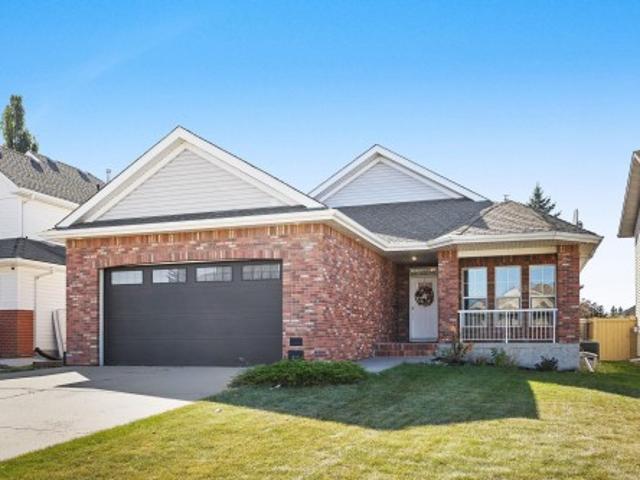
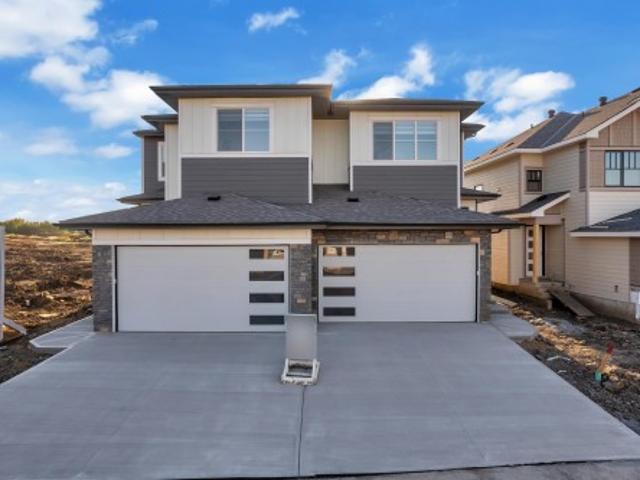
Affordable! Renovated & move-in ready! Welcome to Southern Springs in the desirable community of Walker! This beautifully renovated 3-storey townhouse offers 3 spacious bedrooms, 2.5 bathrooms, a versatile main-floor DEN w. A double attached garage. Enjoy the rare luxury of a quiet, private front yard, creating a peaceful retreat to call HOME! Step inside to discover a functional entry level featuring an enclosed den, ideal for a home office or additional living space. The bright and inviting second floor showcases laminate flooring, 9-foot ceilings, a stylish U-shaped kitchen with granite countertops and stainless steel appliances, a dedicated dining area with an attractive feature wall, and a cozy living room centred around an electric fireplace. Upstairs, enjoy BRAND NEW CARPET with NEW UNDERLAY, a comfortable primary bedroom with ensuite and closet space, two additional bedrooms, a full bathroom and convenient upper-floor laundry. A beautiful combination of comfort, style & value t
$ 314,900
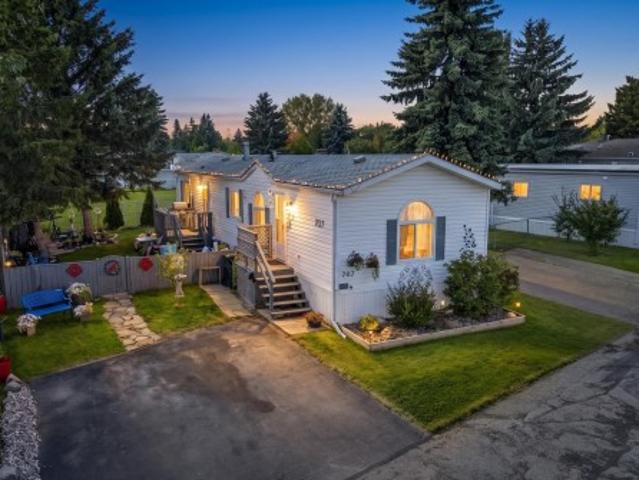
707 Evergreen Park Northwest, Edmonton, AB, T5Y 4M2 house for sale | Listing ID E4509 | Royal LePage
View photo
House · for sale
$ 109,900
New
707 Evergreen Park Northwest, Edmonton, AB, T5Y 4M2 house for sale | Listing ID E4509 | Royal LePage
Terrace Heights
· House
· Garden
Terrace Heights · House · Garden
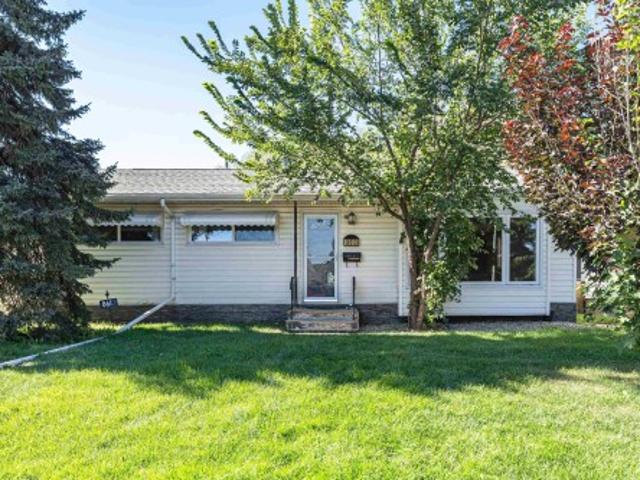
Welcome to this beautifully maintained home in Evergreen, backing onto peaceful green space! The landscaped and fenced yard is the perfect place to relax, unwind and enjoy the changing leaves. Inside, you’re welcomed by a spacious living room filled with warmth and natural light. The kitchen features stainless steel appliances, ample cabinetry and counter space, plus a skylight that brightens the heart of the home. The functional layout includes a comfortable primary bedroom, two additional bedrooms, and a four-piece bathroom. Thoughtfully cared for inside and out, this inviting property offers comfortable living in a lovely natural setting. Close to schools, shopping and easy access to the Anthony Henday and Hwy 16!
$ 109,900
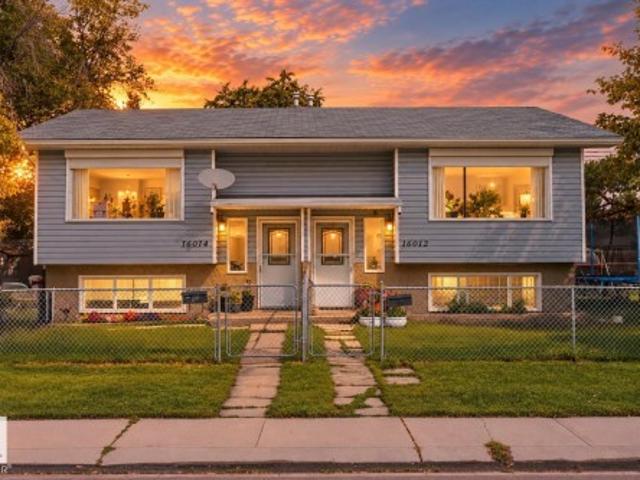
1601 Avenue Nw, Edmonton, AB, T5P 4W9 house for sale | Listing ID E4509 | Royal LePage
View photo
House · for sale
$ 579,900
New
1601 Avenue Nw, Edmonton, AB, T5P 4W9 house for sale | Listing ID E4509 | Royal LePage
Terrace Heights
· House
· Garden · Parking
Terrace Heights · House · Garden · Parking
Attention Investors! RARE side by side bi-level style duplex on a massive 760 sq/meter corner lot being sold together! (16012 & 16014) Both 3 bdrm/2 bath units are approximately 600 sq/ft each with BIG fully fenced individual yards and mature trees. The main floors feature large, south facing windows that bring plenty of light into the living room. Also on the main floor are the U-shaped UPDATED kitchens with SS appliances and dining room with a door direct to the backyard. The laundry room, 2 pc bath and large storage area are also on the main floors. The lower levels offer 3 bedrooms with large windows and a 4 piece bath. Lots of room to park 2 vehicles on the end of the property or plenty of on street parking right in front. Located at 16012/1601- Avenue in the mature neighbourhood of Glenwood right across from Glendale Elementary
$ 579,900
30 Gariepy Crescent Nw, Edmonton, AB, T6M 1A1 house for sale | Listing ID E4509 | Royal LePage
View photo
House · for sale
$ 674,900
New
30 Gariepy Crescent Nw, Edmonton, AB, T6M 1A1 house for sale | Listing ID E4509 | Royal LePage
Terrace Heights
· House
· Fireplace · Deck · Parking · Cellar
Terrace Heights · House · Fireplace · Deck · Parking · Cellar
Set on a quiet cul de sac in Gariepy, this five bedroom, three and a half bath two storey has room on every level. Three bedrooms are up, including a generous primary with a fully renovated ensuite, free standing bath and marble counters. The living and formal dining rooms flow to the kitchen and family room, and the wood burning fireplace is where everyone ends up on a cold night. The recently updated kitchen has quartz counters, an induction cooktop and its own dining area. Hickory hardwood runs through the main and upper floors. The new basement development adds a living room, full bath, two bedrooms and a renovated existing second kitchen, ideal for overflow cooking or canning. The furnaces, roof and hot water tank are recently updated, so the big ticket items are behind you. Out back there is a deck, a privacy fence and a storage shed, and the double attached garage handles winter mornings. Schools, shopping and quick access to the Henday and Whitemud are minutes away
$ 674,900
9917 Street Nw, Edmonton, AB, T5P 3L3 house for sale | Listing ID E4507 | Royal LePage
View photo
House · for sale
$ 810,000
9917 Street Nw, Edmonton, AB, T5P 3L3 house for sale | Listing ID E4507 | Royal LePage
Terrace Heights
· House
· Garden · Fireplace · Parking
Terrace Heights · House · Garden · Fireplace · Parking
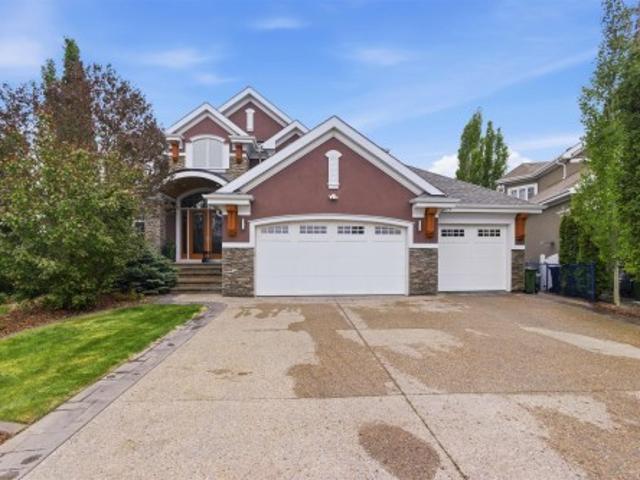
CUSTOM centrally located home offers space, style, and income potential. Featuring 5 beds, 5 baths, plus a 1 bed/1 bath LEGAL suite, this property also boasts a TRIPLE detached garage and a truly luxurious main floor. Enjoy charming curb appeal with a welcoming front veranda, a flexible front living/flex room, and a main-floor bdrm with direct access to a full bath ideal for guests or multigenerational living. An open-concept layout showcases a bright great room with backyard views, a cozy family room with gas fireplace, and an exceptional kitchen complete with breakfast bar, pantry, quality appliances, granite counters, and maple cabinetry. Large windows, hardwood and tile flooring, and air conditioning add comfort throughout. Upstairs: 4 beds, laundry & spacious primary suite with a 5-piece ensuite featuring dual sinks, glass shower, and whirlpool tub. The fully developed bsmt includes a large family room with wet bar, 2-piece bath, in addition to the separate suite. No infill going
$ 810,000
14 Ravenshire Wynd, Sherwood Park, AB, T8B 0G2 house for sale | Listing ID E4509 | Royal LePage
View photo
House · for sale
$ 598,500
New
14 Ravenshire Wynd, Sherwood Park, AB, T8B 0G2 house for sale | Listing ID E4509 | Royal LePage
Terrace Heights
· House
· Office room
Terrace Heights · House · Office room
Welcome to this beautifully designed 1,821 sq. Ft. half duplex in the desirable Hillshire community of Sherwood Park, ready for possession. The main floor offers a bright and spacious great room and dining area, along with a versatile den and full bathroom, providing excellent flexibility for a home office, guest space, or multi-generational living. Upstairs, you’ll find 3 well-sized bedrooms and 2 full bathrooms, including a comfortable primary suite. Thoughtfully designed with modern family living in mind, this home offers a functional layout with plenty of space throughout. Conveniently located close to schools, parks, shopping, amenities, and major routes, this is a fantastic opportunity to own a brand-new home in one of Sherwood Park’s growing communities
$ 598,500
# Av Nw, Edmonton, AB, T6T 2C3 duplex for sale Listing ID E.
View photo
House · for sale
$ 429,900
$ 259/sq.ft
# Av Nw, Edmonton, AB, T6T 2C3 duplex for sale Listing ID E.
Terrace Heights
· 1,658 sq.ft · 3 Bedrooms · 3 Baths · House
· Parking · Cellar
Terrace Heights · 1,658 sq.ft · 3 Bedrooms · 3 Baths · House · Parking · Cellar
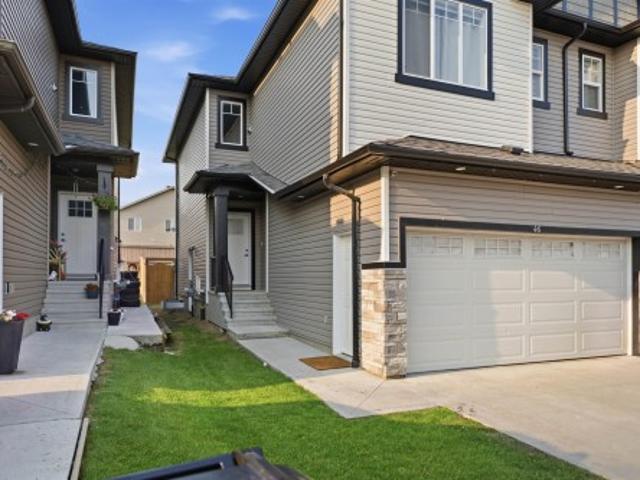
Welcome to #46 The Palms at Laurel, a beautifully upgraded bare land half duplex condo offering over 1,650 sq. ft. of thoughtfully designed living space in a sought-after, maintenance-friendly community. This bright and inviting home features a double attached garage, a separate side entrance to the basement, and a functional open-concept floor plan. The impressive foyer welcomes you with soaring ceilings, while the spacious living and dining areas flow seamlessly into a modern kitchen complete with a large island, walk-in pantry, premium granitequartz countertops, upgraded lighting, and plenty of cabinetry. Large windows throughout fill the home with natural light. Upstairs offers a spacious primary bedroom with a walk-in closet and ensuite, two generously sized bedrooms, and a versatile bonus room. Located in The Palms at Laurel, just steps from Svend Hansen School, parks, walking trails, shopping, restaurants, transit and other amenities. Still available at ListedBuy!
$ 429,900
1411 25 Street Nw, Edmonton, AB, T6T 2K7 house for sale | Listing ID E4509 | Royal LePage
View photo
House · for sale
$ 799,000
New
1411 25 Street Nw, Edmonton, AB, T6T 2K7 house for sale | Listing ID E4509 | Royal LePage
Terrace Heights
· House
· Fireplace · Cellar
Terrace Heights · House · Fireplace · Cellar
Step into this STUNNING Coventry Homes former SHOWHOME, featuring incredible upgrades and exceptional craftsmanship throughout! The 9' main floor offers an open-concept kitchen with quartz countertops, upgraded cabinets, stainless steel appliances including a gas range, ceramic tile backsplash, and centre island. A formal dining room, front living room, and cozy family room with gas fireplace create an impressive main level, while a bedroom and full bath add incredible flexibility. Upstairs, the luxurious primary suite features a 5-piece ensuite and walk-in closet, plus two additional bedrooms, full bath, bonus room, and convenient laundry. The FULLY FINISHED BASEMENT adds a 5th bedroom, full bath, spacious living area, and bar. Backed by Coventry Homes craftsmanship and the Alberta New Home Warranty Program, this RARE SHOWHOME OPPORTUNITY is one you won’t want to miss!
$ 799,000
1791 Avenue Nw, Edmonton, AB, T5T 3A1 house for sale | Listing ID E4509 | Royal LePage
View photo
House · for sale
$ 424,900
New
1791 Avenue Nw, Edmonton, AB, T5T 3A1 house for sale | Listing ID E4509 | Royal LePage
Terrace Heights
· House
· Garden · Fireplace · Parking · Deck · Cellar
Terrace Heights · House · Garden · Fireplace · Parking · Deck · Cellar
Calling all first-time home buyers—this is the one! Stylish updates, a double detached garage and sunny south-facing backyard make this home a must-see. The inviting living room features an open-to-above detail and wood-burning fireplace with timeless brick surround. Beautiful hardwood flows into the dining area and open kitchen, featuring modern-toned cabinetry, newer appliances and a movable island for added prep space. The dining area opens onto a wonderful deck overlooking the backyard, perfect for summer entertaining! A stylish 2-piece bath completes the main floor. Upstairs offers three spacious bedrooms, including a generous primary with exceptional closet space and a private ensuite with full vanity and glass shower. A second 4-piece bath completes the upper level. The finished basement adds a fourth bedroom, family room, laundry/utility area and rough-ins for another bathroom. Stylish, functional and move-in ready, this wonderful home offers plenty of room to grow. Welcome hom
$ 424,900
1703 16 Avenue Nw, Edmonton, AB, T6T 2C3 duplex for sale | Listing ID E4509 | Royal LePage
View photo
Duplex · for sale
$ 429,000
New
1703 16 Avenue Nw, Edmonton, AB, T6T 2C3 duplex for sale | Listing ID E4509 | Royal LePage
Terrace Heights
· Duplex
· Parking · Cellar
Terrace Heights · Duplex · Parking · Cellar
Welcome to #46 The Palms at Laurel, a beautifully upgraded bare land half duplex condo offering over 1,650 sq. Ft. of thoughtfully designed living space in a sought-after, maintenance-friendly community. This bright and inviting home features a double attached garage, a separate side entrance to the basement, and a functional open-concept floor plan. The impressive foyer welcomes you with soaring ceilings, while the spacious living and dining areas flow seamlessly into a modern kitchen complete with a large island, walk-in pantry, premium granite/quartz countertops, upgraded lighting, and plenty of cabinetry. Large windows throughout fill the home with natural light. Upstairs offers a spacious primary bedroom with a walk-in closet and ensuite, two generously sized bedrooms, and a versatile bonus room. Located in The Palms at Laurel, just steps from Svend Hansen School, parks, walking trails, shopping, restaurants, transit and other amenities
$ 429,000
#1090 50242 Rge Rd 244A, Rural Leduc County, AB, T4X 0P4 hou.
View photo
House · for sale
$ 950,000
$ 469/sq.ft
New
#1090 50242 Rge Rd 244A, Rural Leduc County, AB, T4X 0P4 hou.
Terrace Heights
· 2,024 sq.ft · 31 Bedrooms · 3 Baths · House
· Garden · Fireplace · Deck · Swimming pool · Cellar
Terrace Heights · 2,024 sq.ft · 31 Bedrooms · 3 Baths · House · Garden · Fireplace · Deck · Swimming pool · Cellar
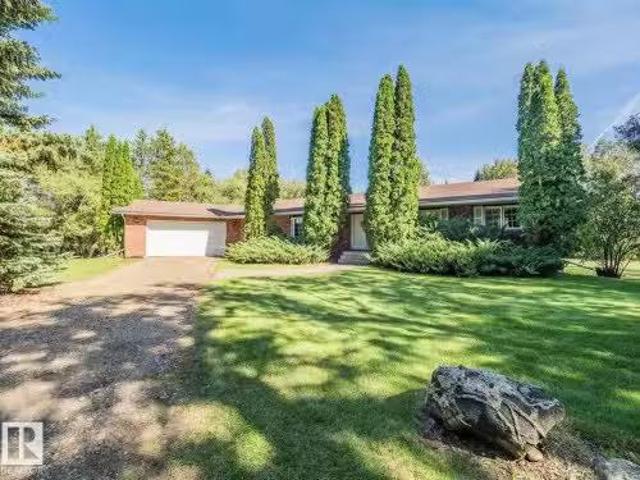
Escape to your own private, tree-lined retreat in Brenda Vista, perfectly situated on 3.05 acres just minutes from Nisku and Beaumont. This spacious 2,000 sq. ft. bungalow offers the ideal blend of comfort, functionality, and country living. The main floor features a huge kitchen with centre island, a formal living room and dining area, plus a cozy family room warmed by a wood-burning fireplace. The generous primary suite includes a walk-through closet and 3-piece ensuite, with two additional bedrooms, another 3-piece bath, and convenient main floor laundry completing the level. The fully finished basement offers a huge recreation room with gas fireplace, the perfect place to unwind with a game of pool or darts. There is also a den, 4th bedroom, and 4-piece bathroom—perfect for family, guests, or entertaining. Outside, enjoy a large open deck, gazebo, quonset, and plenty of space for gardens, hobbies, and outdoor enjoyment. A rare opportunity to enjoy peaceful acreage living so close t
$ 950,000
8708 25A Avenue Nw, Edmonton, AB, T6K 2W7 house for sale | Listing ID E4509 | Royal LePage
View photo
House · for sale
$ 450,000
New
8708 25A Avenue Nw, Edmonton, AB, T6K 2W7 house for sale | Listing ID E4509 | Royal LePage
Terrace Heights
· House
· Patio · Parking · Air conditioning
Terrace Heights · House · Patio · Parking · Air conditioning
Cozy four bedroom bungalow in the heart of Meyonohk. This well maintained home sits on a generous lot and comes complete with a two car garage. The efficient layout of the home provides nice common areas up and down in addition to the four bedrooms. Recent updates include, new shingles, new stucco, new stone on the front of the home, new windows, new gutters and downspouts, a new ground level patio and a new heat pump/ ac unit. Schools, parks and shopping are all nearby. Nothing but value here, welcome home!
$ 450,000
269 Ridgebrook Road, Sherwood Park, AB, T8A 6M3 house for sale | Listing ID E4509 | Royal LePage
View photo
House · for sale
$ 628,900
New
269 Ridgebrook Road, Sherwood Park, AB, T8A 6M3 house for sale | Listing ID E4509 | Royal LePage
Terrace Heights
· House
· Garden · Parking · Fireplace · Deck · Air conditioning
Terrace Heights · House · Garden · Parking · Fireplace · Deck · Air conditioning
Offering this beautifully maintained A/C'd 1,271 sq. Ft. bungalow, thoughtfully designed for comfortable living and effortless enjoyment. The main level features an inviting dining area, a newly upgraded kitchen with stainless steel appliances, and two spacious bedrooms, including a generous primary retreat with a private 3-piece ensuite. The fully developed lower level offers two additional bedrooms, a 4-piece bath, and an expansive recreation room complete with a gas fireplace—perfect for relaxing with family. A large utility and laundry area provides exceptional storage capacity and functionality. Outside, enjoy a professionally landscaped, zero-maintenance yard featuring professionally installed artificial grass in both the front and back, plus a ample deck ideal for outdoor gatherings and quiet mornings. The attached heated double garage adds year-round convenience and practicality. A wonderful opportunity to embrace a relaxed, low-maintenance lifestyle without sacrificing space,
$ 628,900
8812 A Avenue Nw, Edmonton, AB, T5E 1S1 house for sale | Listing ID E4509 | Royal LePage
View photo
House · for sale
$ 365,888
New
8812 A Avenue Nw, Edmonton, AB, T5E 1S1 house for sale | Listing ID E4509 | Royal LePage
Terrace Heights
· House
Terrace Heights · House
Great starter home or investment property. Location location location. Situated in Glengarry close to all amenities and transportation. 5 bedrooms
$ 365,888
17 Ridgerock Point E, Sherwood Park, AB, T8A 6G5 house for sale | Listing ID E4509 | Royal LePage
View photo
House · for sale
$ 785,000
New
17 Ridgerock Point E, Sherwood Park, AB, T8A 6G5 house for sale | Listing ID E4509 | Royal LePage
Terrace Heights
· House
· Fireplace · Cellar
Terrace Heights · House · Fireplace · Cellar
Welcome to this beautifully updated 4-bedroom, 3-bath Salvi-built bungalow! This home has seen so many updates! The kitchen features quartz countertops & updated backsplash (2019), a large walk-in pantry, Wolf gas range stove (2023), & Frigidaire Professional fridge (2023). The main floor has vinyl plank flooring (2020), updated lighting fixtures (2025), paint throughout (2025), new solid interior & closet doors (2024), new front door (2023), along with the laundry/mudroom updated with built-in cabinetry (2022). The living room also offers built-in speakers & a cozy brick gas fireplace. The main floor features 2 bedrooms with the main bath having a new vanity finished with marble countertops (2024), & the ensuite bath has been fully renovated (2025). The finished basement includes a large bedroom with walk-in closet, generous size second bedroom, updated 3-piece bath (2025), built-in cabinets/TV stand in the living room & plenty of storage. Other updates include a new Goodman furnace (
$ 785,000
136 55 Street Sw, Edmonton, AB, T6X 0L2 house for sale | Listing ID E4509 | Royal LePage
View photo
House · for sale
$ 514,900
New
136 55 Street Sw, Edmonton, AB, T6X 0L2 house for sale | Listing ID E4509 | Royal LePage
Terrace Heights
· House
· Office room · Parking · Deck · Cellar
Terrace Heights · House · Office room · Parking · Deck · Cellar
Welcome to this beautiful 2-storey home built by Landmark Homes in the popular SW Edmonton community of Charlesworth, offering over 1,850 sq. Ft. of above-grade living space, 3 upper bedrooms, 2.5 baths, and a versatile upper-level bonus room ideal for a home office or family lounge. The thoughtful layout features a bright living room, dedicated dining area, and an inviting primary bedroom complete with a private 4-piece ensuite. Additional features include an attached double garage; a private back deck set on over 4400 sqft. Lot, and a full unfinished basement ready for your personal touch. Perfectly located just minutes from Walmart, Real Canadian Superstore, convenient shopping facilities, parks, and public transit, this home offers exceptional quality and convenience in a family-friendly neighborhood!
$ 514,900
43 Dalton Way, Sherwood Park, AB, T8H 1T5 house for sale | Listing ID E4509 | Royal LePage
View photo
House · for sale
$ 499,900
New
43 Dalton Way, Sherwood Park, AB, T8H 1T5 house for sale | Listing ID E4509 | Royal LePage
Terrace Heights
· House
· Garden · Deck · Parking · Cellar
Terrace Heights · House · Garden · Deck · Parking · Cellar
Beautifully finished 2-storey family home quietly nestled on a tree-lined street in sought-after Davidson Creek. The welcoming foyer features a vaulted ceiling & opens to a bright, inviting main floor with a spacious living room, main-floor laundry, 2pc powder room, formal dining room & well-appointed kitchen w/ white shaker cabinetry, sleek hardware, mosaic tile backsplash, black granite sink, SS appliances, walk-in pantry & airy breakfast nook w/ patio-door access to the deck. Upstairs, the generous primary retreat offers a huge walk-in closet & 3pc ensuite, plus 2 additional bedrooms & a 4pc bath. The fully finished basement expands the living space w/ a large recreation room & versatile flex room, with luxury vinyl plank flooring throughout. Outside, you'll find a private backyard with a NEW 18' x 12' deck & fire pit—ideal for entertaining & relaxing. A heated double attached garage & excellent location close to parks, schools, trails, transit & commuter routes complete the package
$ 499,900
46 53 Av Sw, Edmonton, AB, T6X 0W7 townhouse for sale | Listing ID E4509 | Royal LePage
View photo
Townhouse · for sale
$ 309,900
New
46 53 Av Sw, Edmonton, AB, T6X 0W7 townhouse for sale | Listing ID E4509 | Royal LePage
Terrace Heights
· Townhouse
· Parking
Terrace Heights · Townhouse · Parking
This beautifully updated 3-bedroom, 2.5-bath townhouse offers comfort, convenience, and style with low condo fees in the desirable community of Charlesworth. A spacious double attached garage provides secure parking and added storage year-round. The open-concept main floor is ideal for everyday living and entertaining, offering a bright living space, dining area, and a functional kitchen finished with granite countertops. Upstairs, you’ll find three generously sized bedrooms, including a primary suite with ample closet space and a 4-piece ensuite, plus an additional 4-piece main bathroom. The lower level includes a convenient mudroom just off the double attached garage. Whether you’re a first-time buyer, growing family, downsizing, or investing, this home delivers on layout, updates, and location
$ 309,900
10 Ravenshire Wynd, Sherwood Park, AB, T8B 0G2 house for sale | Listing ID E4509 | Royal LePage
View photo
House · for sale
$ 559,500
New
10 Ravenshire Wynd, Sherwood Park, AB, T8B 0G2 house for sale | Listing ID E4509 | Royal LePage
Terrace Heights
· House
Terrace Heights · House
Welcome to this beautifully designed 1,676 sq. Ft. half duplex in the sought-after Hillshire community of Sherwood Park, ready for immediate possession. This thoughtfully planned home offers 3 bedrooms and 3 bathrooms, with a bright and functional main floor featuring a spacious great room, dining area, and modern kitchen layout ideal for everyday living and entertaining. The upper level provides comfortable bedroom spaces, including a well-appointed primary suite. Conveniently located close to schools, shopping, parks, everyday amenities, and major routes, this brand-new home is an excellent opportunity for families or buyers looking to move into one of Sherwood Park’s growing communities
$ 559,500
8610 Street Nw, Edmonton, AB, T5R 2A5 house for sale | Listing ID E4509 | Royal LePage
View photo
House · for sale
$ 415,000
New
8610 Street Nw, Edmonton, AB, T5R 2A5 house for sale | Listing ID E4509 | Royal LePage
Terrace Heights
· House
· Parking · Cellar
Terrace Heights · House · Parking · Cellar
Welcome to this charming 4-bedroom, 2-bathroom home offering 1,065 sq. Ft. of above-grade living space plus a spacious basement. The main floor features a bright living room, generous primary bedroom, additional bedroom, functional kitchen and dining area, plus two sunrooms offering versatile living space. The basement adds two more bedrooms, a family room, full bath, laundry and ample storage. Complete with a detached garage, this home offers a practical layout with plenty of room for the whole family
$ 415,000
31 Greenfield Estates, St. Albert, AB, T8N 2G2 townhouse for sale | Listing ID E4509 | Royal LePage
View photo
Townhouse · for sale
$ 224,900
New
31 Greenfield Estates, St. Albert, AB, T8N 2G2 townhouse for sale | Listing ID E4509 | Royal LePage
Terrace Heights
· Townhouse
· Garden · Deck · Cellar · Parking
Terrace Heights · Townhouse · Garden · Deck · Cellar · Parking
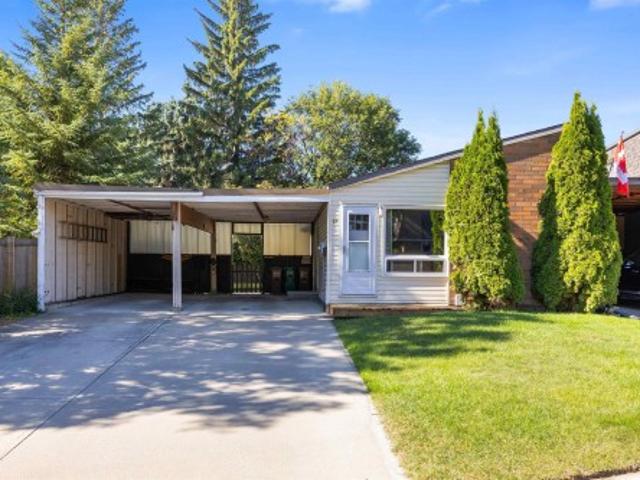
Bring your vision to life in this rare 1260sqft BUNGALOW in Greenfield Estates! This exceptional end unit has NO shared walls, a large private yard, double carport, and an abundance of potential to create the home you’ve been looking for. The main floor features a spacious living room with new front window, dining room, eat-in kitchen, three bedrooms, 4pce bathroom and convenient MAIN FLOOR LAUNDRY. The primary bedroom offers a 2pce ENSUITE, walk-in closet, and sliding doors providing direct access to the backyard. The partially finished basement adds even more possibilities with a large recreation room, two additional bedrooms, and plenty of space to finish and customize to your needs. Recent upgrades include furnace & HWT (2023), front & side doors (2023), front window (2024), and front deck (2026). With its unique layout, generous yard, five bedrooms, and incredible opportunity to add value, this property is ideal for those looking for space, flexibility, and a chance to make it the
$ 224,900
9003 16 Avenue Sw, Edmonton, AB, T6X 1B2 house for sale | Listing ID E4492 | Royal LePage
View photo
House · for sale
$ 2,545,000
9003 16 Avenue Sw, Edmonton, AB, T6X 1B2 house for sale | Listing ID E4492 | Royal LePage
Terrace Heights
· House
· Balcony · Swimming pool · Deck · Parking · Cellar
Terrace Heights · House · Balcony · Swimming pool · Deck · Parking · Cellar
Crafted over 16 meticulous months by Hillview Custom Design/Build for a construction industry professional who spared no detail, this 3,456 sq ft above-grade home in Summerside offers 5,750 sq ft of total living space. Soaring vaulted ceilings, a chef's kitchen with Miele appliances, in-wall cappuccino and coffee machine, and a full-width deck with BBQ and gas firepit rough-ins set the tone on the main floor. Upstairs, the primary suite features a private balcony, walk-in closet with island, and a spa-inspired 5-piece ensuite. The basement is an entertainer's dream. A hot tub room with two ceiling-retractable doors opening to stunning lake views year-round, tiered theatre, climate-controlled wine room, wet bar, and two bedrooms with walk-in closets. The 3.5-car garage and in-slab heat. In-floor tile heating, distressed hardwood, 9' solid-core doors, and seamless glass showers complete a home built to a standard rarely seen
$ 2,545,000

Get email alerts

Don't miss out: be the first to know about new properties

The alert was correctly created

On subscribing you accept the conditions of use and the privacy policy
Alert
Receive new ads in your inbox
Save this search
Receive alerts for new listings

We'll send you an email when we have new properties for: "Properties for sale in Terrace Heights"

The alert was correctly created

Get email alerts and be the first to see new listings
Required field
On subscribing I accept the terms of the privacy policy
Perfect! You'll soon start receiving new listings via email
Alert
Receive an email when we have new ads for Properties for sale in Terrace Heights
Save this search
Filters

Bedrooms

Area (sq.ft)

sq.ft
sq.ft

Price

$
$

Filter by property type

Bathrooms

Clear all filters
Receive notifications when new entries are published.