282 properties for sale in Thorne

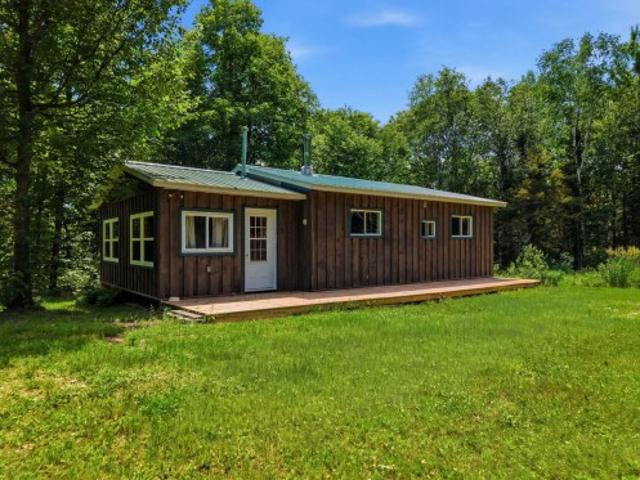
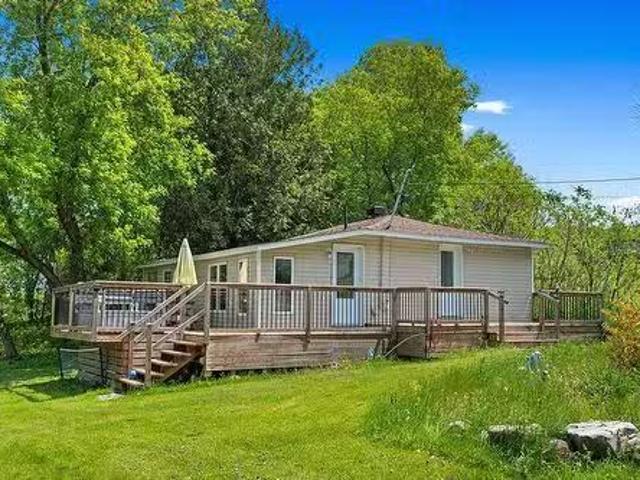
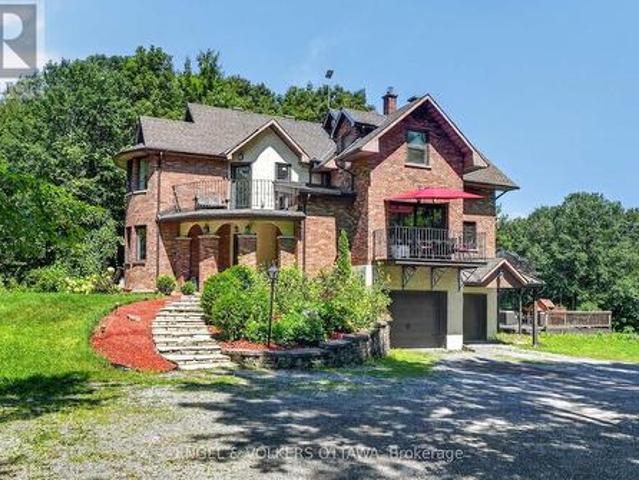
42 Ch. Du Lac Lawless, Litchfield, QC, J0X 1K0 house for sal.
View photo
House · for sale
$ 189,000
$ 227/sq.ft
42 Ch. Du Lac Lawless, Litchfield, QC, J0X 1K0 house for sal.
Thorne
· 829 sq.ft · 2 Bedrooms · 1 Bath · House
Thorne · 829 sq.ft · 2 Bedrooms · 1 Bath · House
Discover the charm and potential of this cozy lakeside home! Featuring 2 small bedrooms, 1 bathroom, and an open-concept living room and kitchen, it provides a bright and functional layout perfect for relaxing or entertaining. The loft area (currently unfinished) adds extra living or storage space. Still available at ListedBuy!
$ 189,000
3910 Highland Road, Mcnab/Braeside, ON, K0A 3L0 house for sale | Listing ID X13672 | Royal LePage
View photo
House · for sale
$ 729,900
3910 Highland Road, Mcnab/Braeside, ON, K0A 3L0 house for sale | Listing ID X13672 | Royal LePage
Thorne
· House
· Fireplace · Parking
Thorne · House · Fireplace · Parking
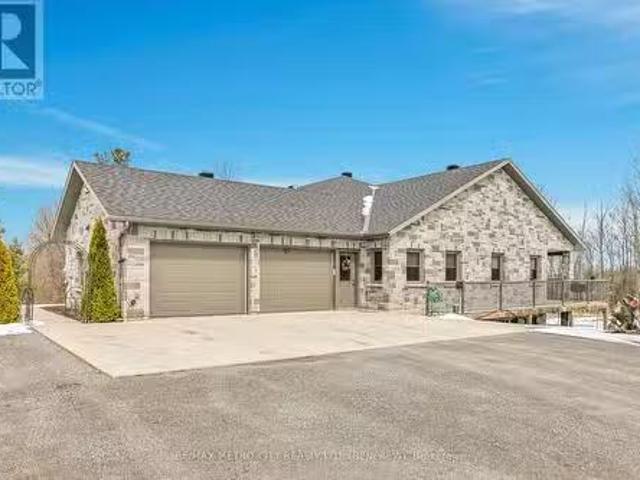
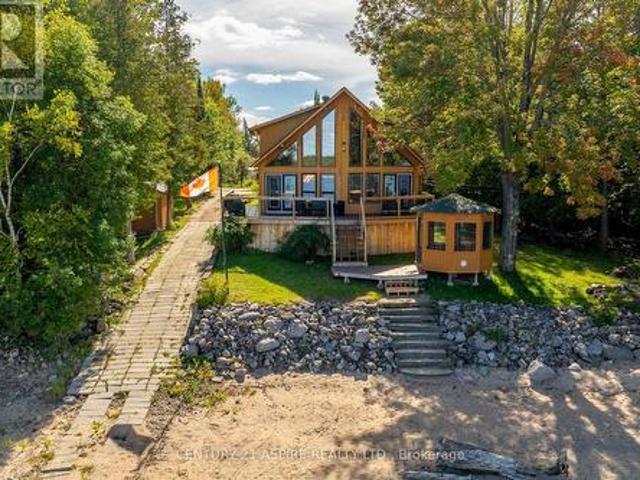
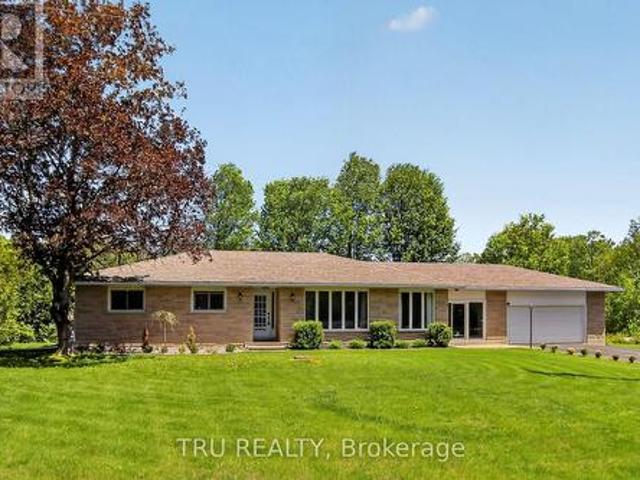
Welcome to your private oasis! Nestled on an incredible, private lot with no rear neighbors, this expansive bungalow offers the perfect blend of modern luxury and rural tranquility, located just minutes from the pristine waters of White Lake and all the conveniences of Arnprior. Step inside to a bright, sun-filled layout designed for both effortless entertaining and cozy family living, featuring a large, formal dining room, a sun-drenched living room, and a massive main-floor family room anchored by a cozy pellet fireplace. The heart of the home is the large, updated chef's kitchen, complete with newer stainless steel appliances and ample workspace. The main level hosts three generously sized bedrooms and two beautifully renovated bathrooms, including a stunning'oasis' family bath with a deep soaker tub and a luxurious primary ensuite boasting a massive custom shower. Seamlessly connecting the main house to the oversized attached garage is a brilliant 25x10-foot enclosed breezeway, ser
$ 729,900
267 Ch. Du Rang A, Otter Lake, QC, J0X 2P0 house for sale | Listing ID 27405 | Royal LePage
View photo
House · for sale
$ 299,900
267 Ch. Du Rang A, Otter Lake, QC, J0X 2P0 house for sale | Listing ID 27405 | Royal LePage
Thorne
· House
Thorne · House
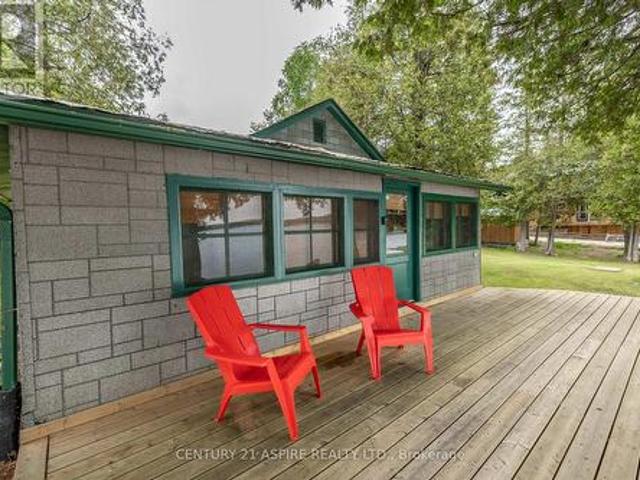
Escape to your own private retreat in the heart of nature! Built in 2016, this charming 2-bedroom cottage sits on a beautifully wooded 5-acre lot offering outstanding privacy and tranquility. Its warm wood interior creates an authentic cottage atmosphere you'll instantly love. Featuring a 420-foot artesian well, septic system, and primarily powered by solar energy, it's the perfect getaway for outdoor enthusiasts, hunting, ATV adventures, or simply relaxing in a peaceful natural setting
$ 299,900
Ch. De Cawood, Alleyn Et Cawood, QC, J0X 1P0 vacant land for.
View photo
House · for sale
$ 37,000
Ch. De Cawood, Alleyn Et Cawood, QC, J0X 1P0 vacant land for.
Thorne
· House
Thorne · House
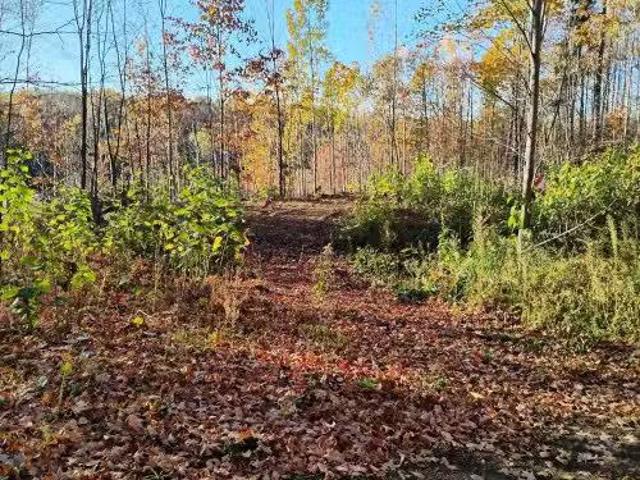
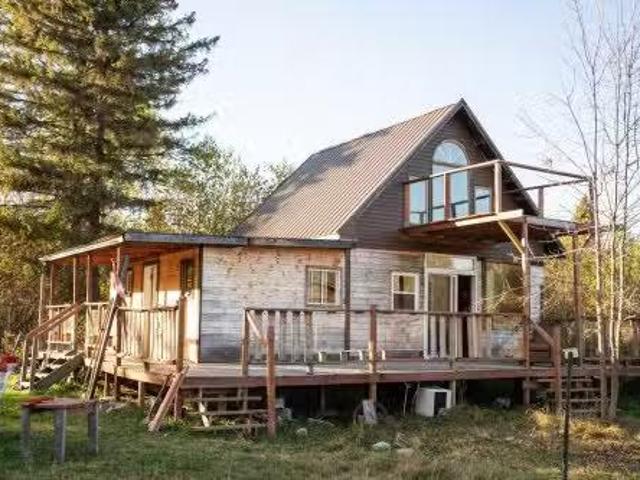
This spacious lot offers breathtaking west-facing views, perfect for enjoying the afternoon sun and beautiful sunsets. The property features a large, shallow pond across the road, adorned with water lilies, providing a tranquil and scenic environment with no houses in sight to interrupt the peaceful atmosphere. The lot is conveniently graded and ready for construction, with an easement connecting it to the municipal road for easy access. Additionally, it is close to gas stations and convenience stores, offering both privacy and convenience. This is the perfect location for building your ideal home. Still available at ListedBuy!
$ 37,000
Ch. Cawood Estates, Alleyn Et Cawood, QC, J0X 1P0 vacant lan.
View photo
House · for sale
$ 35,000
Ch. Cawood Estates, Alleyn Et Cawood, QC, J0X 1P0 vacant lan.
Thorne
· House
Thorne · House
Discover this wonderful one-acre lot located in Alleyn and Cawood, ideal for building your primary residence, a family cottage, or a weekend retreat. Nestled in nature, it offers a peaceful, verdant, and perfectly preserved environment. The lot benefits from lake access, allowing for kayaking, fishing, or simply relaxing moments by the water. Still available at ListedBuy!
$ 35,000
E 13E Concession, Clarendon, QC, J0X 2Y0 vacant land for sal.
View photo
House · for sale
$ 35,000
E 13E Concession, Clarendon, QC, J0X 2Y0 vacant land for sal.
Thorne
· House
Thorne · House
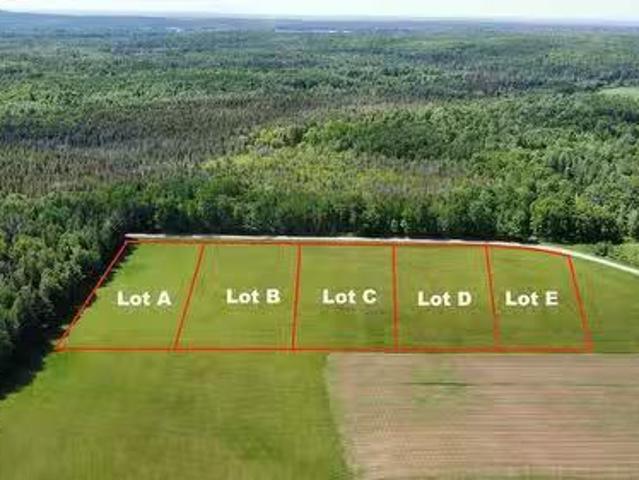
Beautiful, flat picturesque building lots for sale. Lots are not yet severed, so the size can be adjusted. All lots are a minimum of 1.24 acres. Less than 10 minutes to Shawville and 5 minutes to Campbells Bay. Still available at ListedBuy!
$ 35,000
Ch. Harmony Bay, L'Île Du Grand Calumet, QC, J0X 1J0 vacant.
View photo
House · for sale
$ 199,900
Ch. Harmony Bay, L'Île Du Grand Calumet, QC, J0X 1J0 vacant.
Thorne
· House
Thorne · House
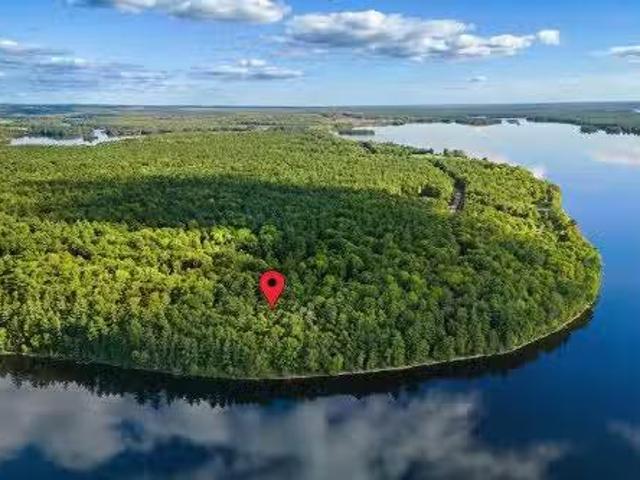
Gorgeous 1.25 acre waterfront lot in beautiful Harmony Bay, Calumet Island. This building lot has almost 200 feet of frontage on the Ottawa River and is already connected to Hydro Québec with 200amp service. Also included is a 10 x 30 Amish shed along with a 10 x 12 metal storage shed and a fully functioning outhouse. Welcome to your ultimate cottage property! Still available at ListedBuy!
$ 199,900
143 Raymond Luhta Crescent, Mcnab/Braeside, ON, K7S 3G8 house for sale | Listing ID X13767 | Royal LePage
View photo
House · for sale
$ 1,098,000
143 Raymond Luhta Crescent, Mcnab/Braeside, ON, K7S 3G8 house for sale | Listing ID X13767 | Royal LePage
Thorne
· House
· Garden · Parking · Fireplace · Deck · Cellar
Thorne · House · Garden · Parking · Fireplace · Deck · Cellar
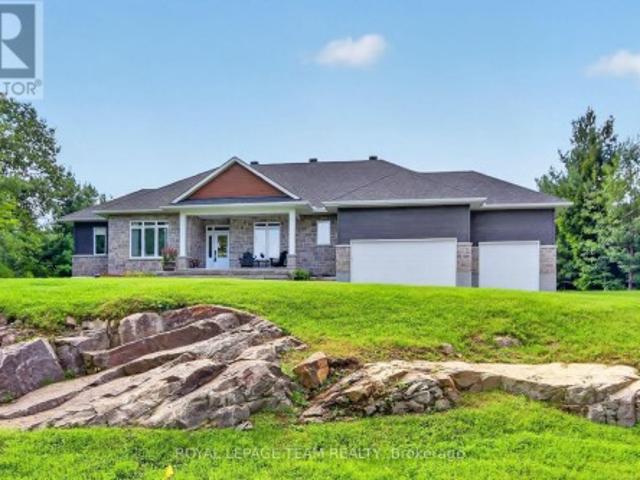
Open house. Sunday, Sept. 27. 2 to 4 pm. Best of country living in this spacious open plan bungalow w/prof. Finished L/L & in a serene location on approx. 1.1 treed acres in Glasgow Ridge. 3 plus 1 bedrooms/den, a main level den & 4 baths provides ample room for families, guests & extended family. Beautiful upgraded finishes including: hardwood & tile flooring throughout M/L, herringbone tile backsplash in kitchen, quartz counters in kitchen, baths & wet bar in basement, recessed lighting & custom drapery & blinds. Plus a triple car garage for hobby & car enthusiasts. Wonderful landscaping including: grading of the property with exposed rock face, concrete & stone front walkway & steps, a sizeable covered front porch, & an added covered deck in the backyard w/wonderful views of the forest. Stone & siding exterior is impressive. Fantastic great room w/9 foot flat ceilings & a natural gas fireplace. Triple sliding door to the deck bringing the outdoors in & handy for barbecues. Close by
$ 1,098,000
F 13E Concession, Clarendon, QC, J0X 2Y0 vacant land for sal.
View photo
House · for sale
$ 49,000
F 13E Concession, Clarendon, QC, J0X 2Y0 vacant land for sal.
Thorne
· House
Thorne · House
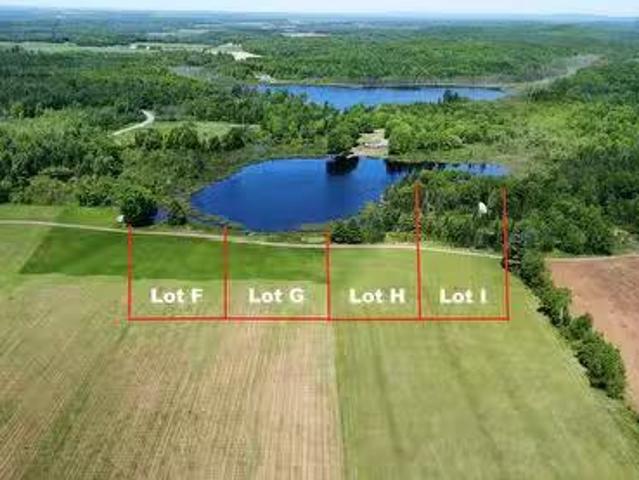
Beautiful waterfront building lots on a small lakepond. Lots are not yet severed, size are adjustable. All lots are a minimum of 1.24 acres. Less than 10 minutes from Shawville and 5 minutes to Campbells Bay. Still available at ListedBuy!
$ 49,000
47 Hogan Drive, Mcnab/Braeside, ON, K7S 0H8 house for sale.
View photo
House · for sale
$ 947,900
47 Hogan Drive, Mcnab/Braeside, ON, K7S 0H8 house for sale.
Thorne
· 3 Bedrooms · 3 Baths · House
· Fireplace · Parking
Thorne · 3 Bedrooms · 3 Baths · House · Fireplace · Parking
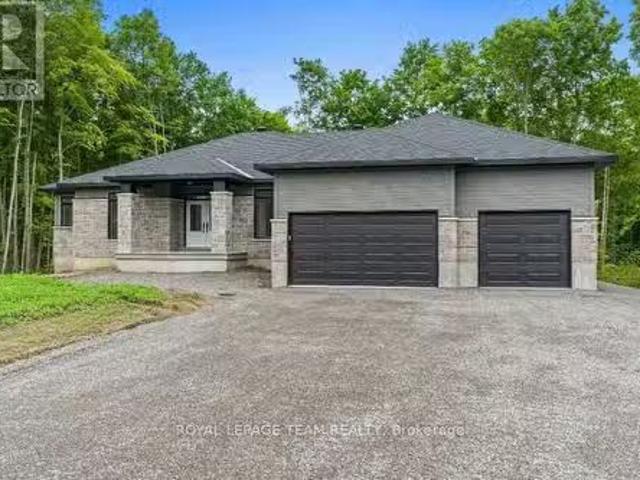
Located in the second phase of Hogan Heights, this well-designed bungalow blends the tranquillity of country living with the convenience of nearby amenities. Set close to the Algonquin Trail, the property offers easy access to recreation, retail, shopping, and schools. The Trenton Walkout model by Mackie Homes features approximately 2,276 square feet of thoughtfully planned living space. From the entryway, an open-concept layout unfolds, connecting the kitchen, dining area, and great room that features a fireplace. A covered back porch extends the living area outdoors, creating a seamless transition to the outdoor surroundings. The kitchen is equipped with granite countertops, ample cabinetry, and a centre island that anchors the space. A convenient family entrance and laundry area connects directly to the attached three-car garage. Three bedrooms and three bathrooms are featured, with the primary suite offering a walk-in closet and a beautifully designed 5-pc ensuite. The desirable wa
$ 947,900
812 Rue Victoria, Bryson, QC, J0X 1H0 house for sale Listin.
View photo
House · for sale
$ 275,000
$ 327/sq.ft
812 Rue Victoria, Bryson, QC, J0X 1H0 house for sale Listin.
Thorne
· 840 sq.ft · 3 Bedrooms · 1 Bath · House
Thorne · 840 sq.ft · 3 Bedrooms · 1 Bath · House
Escape to the perfect blend of comfort and convenience with this delightful 3-bedroom cottage, nestled in a peaceful corner of Bryson. With access to waterfront and year-round access-ideal for winter getaways and summer escapes alike. This fully furnished cottage is being sold as seen-everything you need is already here, from furnishings to appliances. You can start enjoying or saleing it out right away. Whether youre looking for a smart investment opportunity as a short-term saleal or dreaming of your own retreat. Come visit now! Still available at ListedBuy!
$ 275,000
3280 Burnstown Road, Horton, ON, K7V 3Z9 house for sale Lis.
View photo
House · for sale
$ 1,200,000
3280 Burnstown Road, Horton, ON, K7V 3Z9 house for sale Lis.
Thorne
· 2 Bedrooms · 2 Baths · House
· Office room · Parking · Fireplace · Deck
Thorne · 2 Bedrooms · 2 Baths · House · Office room · Parking · Fireplace · Deck
Custom brick bungalow built in 2016 situated on over 31 acres, with a double car attached garage. Open concept living, kitchen, with island, dining room and living room with propane fireplace. Main floor also includes 2 bedrooms, primary bedroom includes a 3 piece en suite, a sperate office, 4 piece bathroom and large laundry room. Partially finished lower level has a rec room, 3 piece bath and walk out entrance. There are plenty of windows throughout, a wrap around deck and a fully insulated separate shop. Maintenance free home, just move in and enjoy. Please allow 24 hours irrevocable on all offers. (id:27). Still available at ListedBuy!
$ 1,200,000
164 Garden Lake Trail, Whitewater Region, ON, K0J 1Y0 house for sale | Listing ID X13151 | Royal LePage
House · for sale
$ 824,900
164 Garden Lake Trail, Whitewater Region, ON, K0J 1Y0 house for sale | Listing ID X13151 | Royal LePage
Thorne
· House
· Garden · Swimming pool
Thorne · House · Garden · Swimming pool
A rare opportunity to own 44 acres with frontage on both Garden Lake AND private Edmunds Lake! Offering exceptional privacy, natural beauty, and a true waterfront lifestyle, this 4-bedroom, 2-bathroom home combines comfortable living with incredible recreational potential. A spacious mudroom welcomes you into the home, leading to a large open kitchen and dining area that serves as the heart of the main level. Just off the dining area, the inviting 3-season sunroom provides a peaceful spot to relax and enjoy views of Edmunds Lake. A cozy living room, two generous bedrooms, and a full bathroom complete the main level. The lower level adds excellent versatility with a comfortable sitting area and walkout access, spacious rec room, two additional bedrooms, a second full bathroom, and ample storage. Numerous recent updates make this home move-in ready. Outside, enjoy summer days in the approximately 5-year-old saltwater above-ground pool or make use of the impressive 16' x 32' insulated gar
$ 824,900
106 Whites Beach Trail, Whitewater Region, ON, K0J 2L0 house for sale | Listing ID X13760 | Royal LePage
House · for sale
$ 819,000
106 Whites Beach Trail, Whitewater Region, ON, K0J 2L0 house for sale | Listing ID X13760 | Royal LePage
Thorne
· House
· Patio · Garden · Fireplace
Thorne · House · Patio · Garden · Fireplace
Welcome to this custom-built 3-bedroom, 2-bathroom waterfront retreat on the Ottawa River, where thoughtful design and nature converge to create a truly special home. With 152 feet of pristine river frontage surrounded by nature, the property offers both privacy and a true connection to the water. A landscaped front patio and welcoming entryway set the stage for a thoughtfully designed main floor featuring a chef's kitchen with stainless steel appliances, gas stove, a large island, an additional bar area, with granite countertops throughout, and a walk-in pantry of your dreams. The dining room, warmed by a gas fireplace and framed by rustic log walls, flows into the living room where expansive windows showcase sweeping water views and your private grassy, treed yard. The main level also includes a lovely 4-piece bathroom and a master bedroom with stacked main floor laundry for added convenience. Upstairs, two additional bedrooms and a 3-piece bathroom provide flexible space for family
$ 819,000
32 Paxton Lane, Whitewater Region, ON, K0J 1K0 house for sale | Listing ID X12895 | Royal LePage
House · for sale
$ 399,999
32 Paxton Lane, Whitewater Region, ON, K0J 1K0 house for sale | Listing ID X12895 | Royal LePage
Thorne
· House
· Garden · Parking
Thorne · House · Garden · Parking
Welcome to 32 Paxton Lane, located within Champlain Village in Cobden Ontario. This 1,203square foot duplex sits on a large treed lot and offers a bright and spacious layout with 9 foot ceilings and an open concept kitchen and living area. The home has upgraded trim throughout. Samsung appliances in the Kitchen, upgraded cabinets and granite countertops. The primary bedroom has a wall of closet space and a 3 piece ensuite, the 2nd bedroom has a closet and large window overlooking the rear yard. The garage provides easy access into the mudroom. This is a generous sized duplex with 1,203sq feet total space. The 1 car built-in garage and 2 car parking in driveway provide 3 parking spots. This land lease community is open year round, monthly land lease is $590
$ 399,999
21 Ch. De La Baie Simon, Low, QC, J0X 2C0 house for sale | Listing ID 15511 | Royal LePage
House · for sale
$ 399,900
21 Ch. De La Baie Simon, Low, QC, J0X 2C0 house for sale | Listing ID 15511 | Royal LePage
Thorne
· House
· Balcony · Cellar
Thorne · House · Balcony · Cellar
Beautiful four-season waterfront cottage offering panoramic views of Lake Sinclair. Nestled on a private, wooded lot, it provides direct lake access with a private dock. Enjoy a large balcony perfect for taking in the scenery. The warm interior features natural wood, a bright open living space, a functional kitchen, 3 bedrooms (1 on main floor, 2 in the basement) and a full bathroom on the main level. The lower level is a walk-out. Ideal as a secondary residence or investment property. A great opportunity not to be missed!
$ 399,900
63 Hogan Drive, Mcnab/Braeside, ON, K7S 0L1 house for sale | Listing ID X13098 | Royal LePage
House · for sale
$ 879,000
Updated
63 Hogan Drive, Mcnab/Braeside, ON, K7S 0L1 house for sale | Listing ID X13098 | Royal LePage
Thorne
· House
· Garden · Fireplace · Parking
Thorne · House · Garden · Fireplace · Parking
New Price reflects new HST legislation. Situated in the second phase of Hogan Heights, this well-appointed bungalow offers the serenity of country living with convenient access to recreation, shopping, retail, schools, and nearby trails. The Benton Walkout Model by Mackie Homes offers approximately 1,978 sq ft of above-ground living space, showcasing quality craftsmanship and an elegant design throughout. This thoughtfully designed home features three bedrooms, two bathrooms, and a desirable walkout elevation, with an unfinished lower level that provides flexibility for future living space. The kitchen is equipped with ample cabinetry, granite countertops, a pantry, and a spacious island with space for casual seating. Open sightlines extend into the dining area and great room, highlighted by a fireplace and access to the rear porch and backyard beyond. Additional features include a family entrance with laundry area and interior access to the attached three-car garage. The primary bedro
$ 879,000
253 Edey Street, Arnprior, ON, K7S 0G3 house for sale | Listing ID X13838 | Royal LePage
View photo
House · for sale
$ 679,900
New
253 Edey Street, Arnprior, ON, K7S 0G3 house for sale | Listing ID X13838 | Royal LePage
Thorne
· House
· Garden · Parking
Thorne · House · Garden · Parking
Welcome to 253 Edey Street, a stunning Galileo model by Campanale Homes located in the desirable Callahan Estates community of Arnprior. This meticulously maintained bungalow offers nearly 1,300 sq. Ft. of bright, executive living space designed with an exceptional open-concept layout. Ideally situated near schools, shopping, and popular local restaurants, this home combines modern convenience with small-town tranquillity. The gourmet kitchen serves as the heart of the home, featuring a massive central island, upgraded granite counters, and premium appliances. Designed for functionality, it provides direct access to the double-car garage, laundry room, and the backyard. Throughout the sophisticated living area, you will find gleaming hardwood flooring, chic upgraded accent lighting, and elegant stone surfaces. The primary suite offers a private main-floor retreat, complete with a generous walk-in closet and a spa-like 3-piece ensuite featuring a walk-in shower. A versatile second bedro
$ 679,900
101 Longford Lane, Ottawa, ON, K0A 1T0 house for sale | Listing ID X13835 | Royal LePage
View photo
House · for sale
$ 779,900
New
101 Longford Lane, Ottawa, ON, K0A 1T0 house for sale | Listing ID X13835 | Royal LePage
Thorne
· House
· Fireplace
Thorne · House · Fireplace
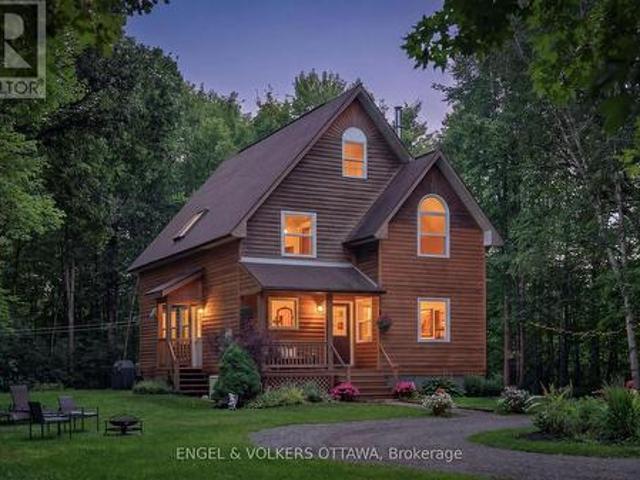
Turn off the road, climb the drive through the hardwood bush, and the trees open onto 2.33 private acres at the end of a Dunrobin cul-de-sac. The cedar sided house resembles a chalet with steep rooflines, arched windows and a covered porch. Lovingly maintained by the same family for the last 35 years, it is ready for new owners. Inside, the main floor is one bright, connected space. The renovated kitchen, with white cabinetry, stainless appliances and a large island with seating, opens to the dining area and a 17 by 25 foot living room with a mantelled fireplace at one end and a freestanding wood stove at the other. Hardwood runs throughout. A gorgeous sitting room off the dining area offers calming views from the large picture windows, and the laundry and powder room are conveniently tucked off the foyer. Upstairs, the large primary bedroom has a walk in closet and its own full bath. Two more bedrooms share a second full bath, and both baths are lit by skylights. A bright second floor
$ 779,900
154 Ottawa Street, Arnprior, ON, K7S 1X7 house for sale | Listing ID X13830 | Royal LePage
View photo
House · for sale
$ 725,000
154 Ottawa Street, Arnprior, ON, K7S 1X7 house for sale | Listing ID X13830 | Royal LePage
Thorne
· House
· Garden · Fireplace
Thorne · House · Garden · Fireplace
Nature at your doorstep! Amazing location at the entrance to Gillies Grove, this unique bungalow offers the perfect blend of small town convenience in a peaceful, natural setting. Enjoy urban living with 50 acres of first growth forest just steps from your door! The warm living room features a gas fireplace & hardwood floors and a picture window. The formal dining area provides a wonderful space for entertaining while enjoying a great view of the perennial gardens. The functional galley kitchen boasts stainless steel appliances, plenty of counter space, plus a full wall of pantry. A lovely solarium provides the perfect spot for morning coffee, a breakfast nook, or a quiet reading area. The spacious primary bedroom features a walk-in closet & convenient cheater access to the main bath. Two additional bedrooms complete the main level, along with a beautifully renovated 3-piece bath. The bathroom has been updated with a walk-in shower vanity, & for added convenience a main floor stackable
$ 725,000
285 Fireside Drive, Ottawa, ON, K0A 3M0 house for sale | Listing ID X13827 | Royal LePage
View photo
House · for sale
$ 829,900
285 Fireside Drive, Ottawa, ON, K0A 3M0 house for sale | Listing ID X13827 | Royal LePage
Thorne
· House
· Garden · Fireplace · Cellar
Thorne · House · Garden · Fireplace · Cellar
Welcome to 285 Fireside Drive, your own private retreat in the heart of Constance Bay, where nature, recreation, & community come together to create an exceptional lifestyle. Nestled on a stunning 1-acre lot backing directly onto the Torbolton Pine Forest, this property offers incredible privacy, peaceful surroundings & breathtaking backyard views right from the primary bedroom. Step inside to a bright & inviting main level filled with natural light, featuring a beautiful front living room with a cozy gas fireplace. The functional layout flows seamlessly from the dining area into the open-concept kitchen & onward to the stunning sunroom, the perfect place to enjoy your morning coffee while overlooking the serene backyard setting. Upstairs, you'll find 4 spacious bedrooms & 2 full bathrooms, offering comfort & functionality for the whole family. An additional family room with a second fireplace provides even more space for relaxing or entertaining, while the basement features a versatil
$ 829,900
92 Seabert Drive, Arnprior, ON, K7S 0K1 house for sale | Listing ID X13818 | Royal LePage
View photo
House · for sale
$ 549,999
92 Seabert Drive, Arnprior, ON, K7S 0K1 house for sale | Listing ID X13818 | Royal LePage
Thorne
· House
· Garden · Cellar
Thorne · House · Garden · Cellar
Welcome to this bright and spacious End-unit bungalow in Arnprior's sought-after Marshalls Bay Meadows community, where the Madawaska and Ottawa Rivers meet. Built by Neilcorp Homes, this home blends modern comfort with small-town charm and everyday convenience. The open-concept main floor features a stylish kitchen with stainless steel appliances and a large peninsula overlooking the living and dining areas. Sliding doors open to the backyard, where a wooden deck-recently built at a cost of $12,000-provides an inviting setting for outdoor dining, relaxing, and entertaining. Two generous bedrooms include a primary suite with a 3-piece ensuite and a large closet. A full main bathroom and convenient stackable laundry complete the main level. The fully finished basement adds valuable living space with a third bedroom, a 4-piece bathroom, a spacious recreation room, and ample storage in the utility area. Located approximately 30 minutes from Kanata and close to nature trails, a marina, bea
$ 549,999
35 Norma Street S, Arnprior, ON, K7S 3B2 house for sale | Listing ID X13818 | Royal LePage
View photo
House · for sale
$ 479,000
35 Norma Street S, Arnprior, ON, K7S 3B2 house for sale | Listing ID X13818 | Royal LePage
Thorne
· House
· Cellar
Thorne · House · Cellar
Wonderful 4-bedroom home on a delightful corner lot in the heart of Arnprior! Spacious and full of potential, this home is an excellent opportunity for first-time buyers, growing families, or anyone looking for a solid property where they can add their own finishing touches and build equity over time. One of the standout features is the huge great room/bar room, measuring just over 5m x 9m, offering an impressive amount of space for entertaining, family gatherings, a games room, home theatre, or whatever suits your lifestyle. The generous layout provides plenty of room for comfortable family living, with tons of additional storage space in both the basement and attic. The attic is a blank canvas for someone with a vision and provides an abundance of space for seasonal items, family keepsakes, hobbies, or simply the extra storage every household appreciates. The delightful corner lot provides a pleasant setting with additional outdoor space and a welcoming presence. With some updating a
$ 479,000
121 Deltaview Lane, Ottawa, ON, K2J 7N4 house for sale | Listing ID X13819 | Royal LePage
View photo
House · for sale
$ 624,900
Updated
121 Deltaview Lane, Ottawa, ON, K2J 7N4 house for sale | Listing ID X13819 | Royal LePage
Thorne
· House
· Cellar
Thorne · House · Cellar
Live well in the Gladwell Executive Townhome. The dining room and living room flow together seamlessly, creating the perfect space for family time. The kitchen offers ample storage with plenty of cabinets and a pantry. The main floor is open and naturally-lit, while you're offered even more space with a finished look-out basement with rec room. The second floor features 3 bedrooms, 2 bathrooms and the laundry room. The primary bedroom offers a 3-piece ensuite and a spacious walk-in closet. Don't miss your chance to live along the Jock River surrounded by parks, trails, and countless Barrhaven amenities. April 8th 2027 occupancy! (Id: 27)
$ 624,900
123 Deltaview Lane, Ottawa, ON, K2J 7N4 house for sale | Listing ID X13819 | Royal LePage
View photo
House · for sale
$ 612,900
123 Deltaview Lane, Ottawa, ON, K2J 7N4 house for sale | Listing ID X13819 | Royal LePage
Thorne
· House
· Cellar
Thorne · House · Cellar
Unwind in the Ashbury Executive Townhome. The open-concept main floor is perfect for family gatherings, from the bright kitchen to the open-concept dining area to the naturally-lit living room. The second floor features 3 bedrooms, 2 bathrooms and the laundry room. The primary bedroom includes a 3-piece ensuite, a spacious walk-in closet and additional storage. Plus, a finished look out basement with rec room for even more space. Don't miss your chance to live along the Jock River surrounded by parks, trails, and countless Barrhaven amenities. April 13th 2027 occupancy! (Id: 27)
$ 612,900
115 Deltaview Lane, Ottawa, ON, K2J 7N4 house for sale | Listing ID X13819 | Royal LePage
View photo
House · for sale
$ 690,900
115 Deltaview Lane, Ottawa, ON, K2J 7N4 house for sale | Listing ID X13819 | Royal LePage
Thorne
· House
· Cellar
Thorne · House · Cellar
Find more room for family in the 4-bedroom Rockcliffe Executive Townhome. You're all connected on the open-concept main floor, from the dazzling kitchen to the formal dining room and bright living room. Find more space in the look-out basement with a finished rec room. The second floor features all 4 bedrooms, 2 bathrooms and the laundry room, while the primary bedroom includes a 3-piece ensuite and a spacious walk-in closet. Don't miss your chance to live along the Jock River surrounded by parks, trails, and countless Barrhaven amenities. April 1st 2027 occupancy! (Id: 27)
$ 690,900
103 Deltaview Lane, Ottawa, ON, K2J 7N4 house for sale | Listing ID X13819 | Royal LePage
View photo
House · for sale
$ 637,900
103 Deltaview Lane, Ottawa, ON, K2J 7N4 house for sale | Listing ID X13819 | Royal LePage
Thorne
· House
· Cellar
Thorne · House · Cellar
There's more room for family in the Lawrence Executive Townhome. Discover a bright, open-concept main floor, where you're all connected. From the spacious kitchen to the adjoined dining and living space. The basement provides even more space with a finished rec room. The second floor features 4 bedrooms, 2 bathrooms and the laundry room. The primary bedroom includes a 3-piece ensuite and a spacious walk-in closet. Don't miss your chance to live along the Jock River surrounded by parks, trails, and countless Barrhaven amenities. April 14th 2027 occupancy! (Id: 27)
$ 637,900
3486 Torbolton Ridge Road, Ottawa, ON, K0A 3M0 house for sale | Listing ID X13810 | Royal LePage
View photo
House · for sale
$ 999,999
3486 Torbolton Ridge Road, Ottawa, ON, K0A 3M0 house for sale | Listing ID X13810 | Royal LePage
Thorne
· House
· Balcony · Fireplace
Thorne · House · Balcony · Fireplace
Some homes seem to ask you to slow down the moment you arrive. Set among the trees on 18.9 acres in Dunrobin, this distinctive 5-bedroom, 2.5-bath home is one of them. Private, peaceful and the kind of character that makes a property feel discovered rather than simply visited. Inside, there's warmth to the architecture. Arched openings lead from one space to the next, while dark hardwood, exposed wood beams, wrought-iron railings and brick and stone give the home an almost storybook quality. Large windows draw the outdoors in, filling the rooms with natural light and views of the surrounding greenery. At the heart of the living room, a substantial stone fireplace feels made for long winter evenings. The inviting kitchen features farmhouse-inspired details, a central island, built-in appliances and generous cabinetry. An informal dining area and adjoining balcony create an easy place for morning coffee or lingering meals with friends. A half-level landing opens into an unexpected sittin
$ 999,999
800 Forest Park Road, Laurentian Valley, ON, K8A 6W2 house for sale | Listing ID X13807 | Royal LePage
View photo
House · for sale
$ 999,000
800 Forest Park Road, Laurentian Valley, ON, K8A 6W2 house for sale | Listing ID X13807 | Royal LePage
Thorne
· House
· Deck
Thorne · House · Deck
What if home felt like the place you never wanted to leave. Tucked at the end of a quiet dead end road, 800 Forest Park feels worlds away from the everyday. As summer begins to soften and fall starts painting the shoreline, this is a home made for watching the world change around you. Here, the river is never just the backdrop, It is woven into the way you live. A wall of windows stretches across the back of the home, flooding the interior with natural light and framing panoramic River views that follow you from room to room. Multiple walkouts pull you outside to the wraparound deck, sandy beach and approx. 66 ft of waterfront. A space where memories are created and moments stay with you. Barefoot mornings, golden evenings, conversations as the sun disappears across the river. Inside, thoughtful updates bring a fresh, elevated feel while preserving the warmth, character and craftsmanship that make this home unmistakably its own. At the centre of it all, the staircase makes a statement;
$ 999,000
794 Forest Park Road, Laurentian Valley, ON, K8A 6W2 house for sale | Listing ID X13809 | Royal LePage
View photo
House · for sale
$ 369,900
794 Forest Park Road, Laurentian Valley, ON, K8A 6W2 house for sale | Listing ID X13809 | Royal LePage
Thorne
· House
· Deck
Thorne · House · Deck
A rare stretch of Ottawa River shoreline, where the pace slows and the views take over. Welcome to 794 Forest Park Road. Tucked at the end of a quiet no-through road, this half-acre property offers a level of privacy that is hard to come by. Surrounded by trees and set along approximately 132 feet of clean, sandy waterfront, the setting speaks for itself. Panoramic river views stretch across to rolling hills, creating a backdrop that shifts beautifully with every season. The existing 3 season cottage offers a simple, comfortable retreat with 2 bedrooms, a 3 piece bathroom and an open concept living space designed to bring everyone together. The sunroom captures the water beautifully, while the front deck creates the perfect place for morning coffee, long summer days and quiet evenings as the sun settles over the river. For those dreaming bigger, the true value here lies in the land and the possibilities that come with it. Enjoy the cottage exactly as it is, explore plans for a future w
$ 369,900

Get email alerts

Don't miss out: be the first to know about new properties

The alert was correctly created

On subscribing you accept the conditions of use and the privacy policy
Alert
Receive new ads in your inbox
Save this search
Receive alerts for new listings

We'll send you an email when we have new properties for: "Properties for sale in Thorne"

The alert was correctly created

Pontiac, Les Collines-de-l'outaouais
Mcnab-braeside
Get email alerts and be the first to see new listings
Required field
On subscribing I accept the terms of the privacy policy
Perfect! You'll soon start receiving new listings via email
Alert
Receive an email when we have new ads for Properties for sale in Thorne
Save this search
Filters

Bedrooms

Area (sq.ft)

sq.ft
sq.ft

Price

$
$

Filter by property type

Bathrooms

Clear all filters
Receive notifications when new entries are published.