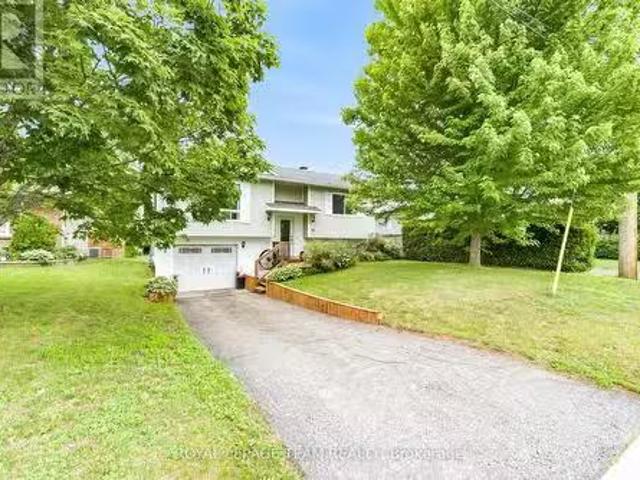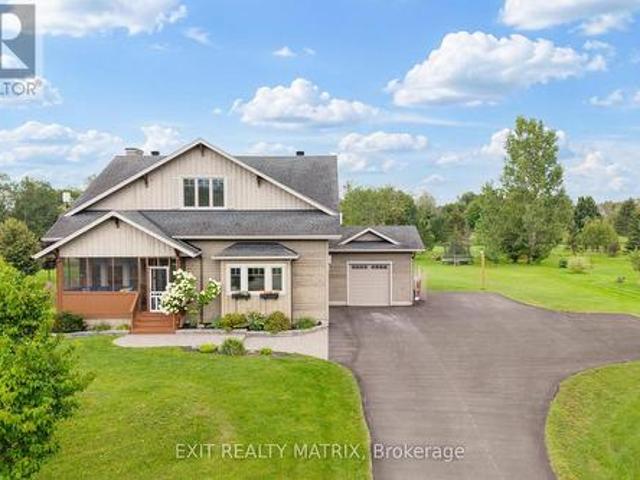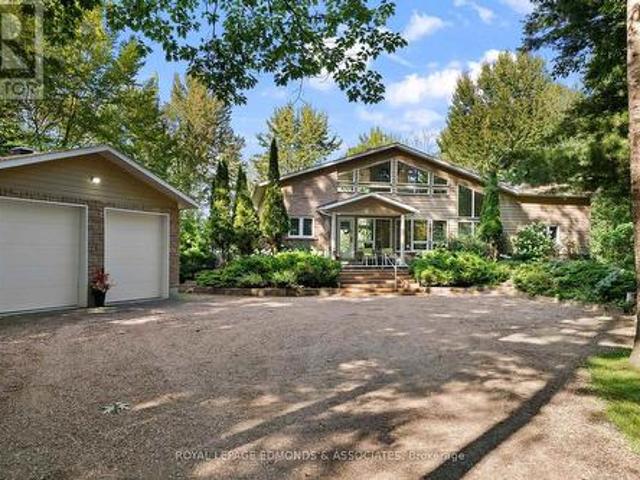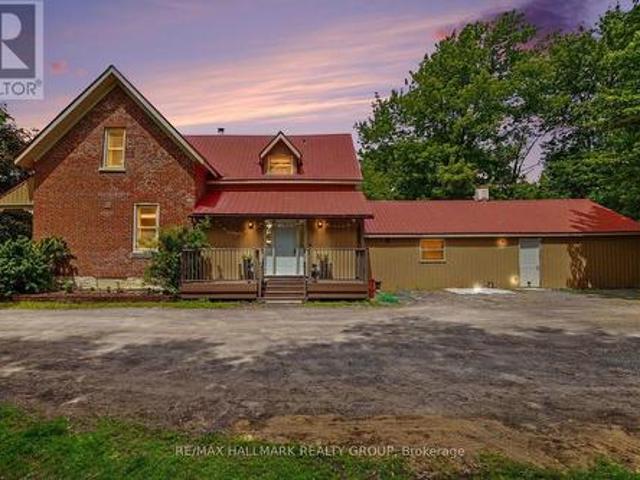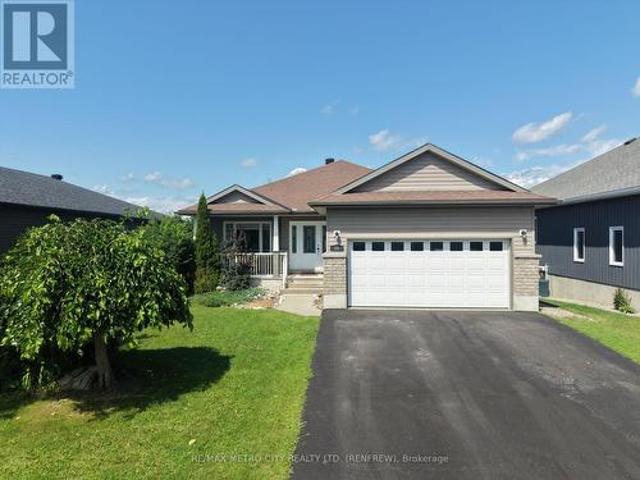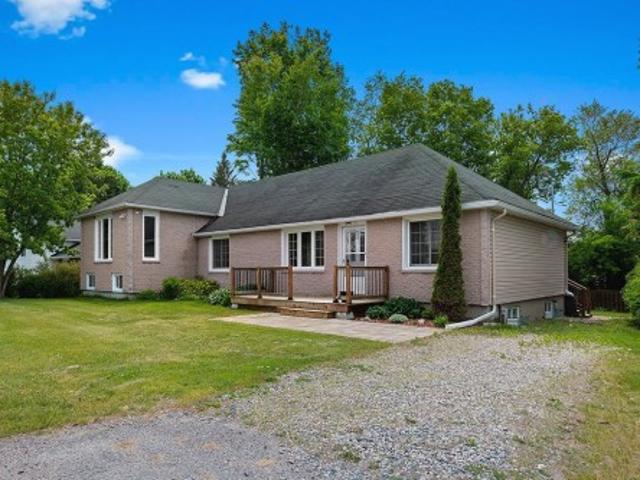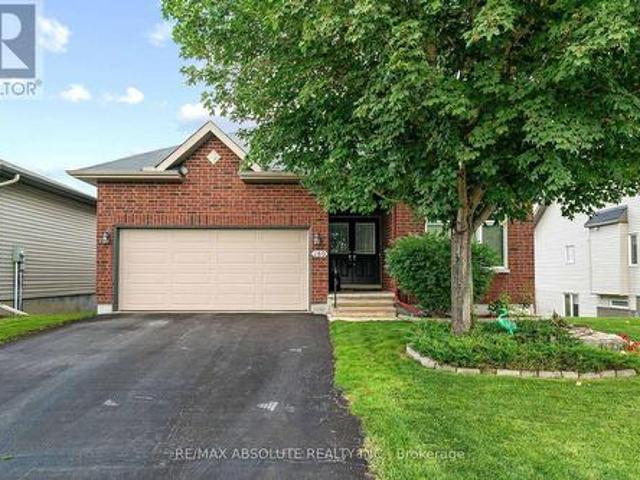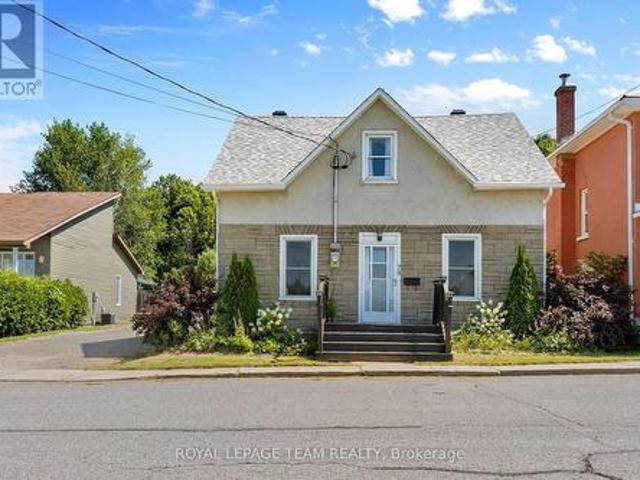
279 properties for sale in Thorne

112 Deltaview Lane, Ottawa, ON, K2J 7N4 house for sale | Listing ID X13737 | Royal LePage
View photo
House · for sale
$ 682,900
112 Deltaview Lane, Ottawa, ON, K2J 7N4 house for sale | Listing ID X13737 | Royal LePage
Thorne
· House
· Office room · Cellar
Thorne · House · Office room · Cellar
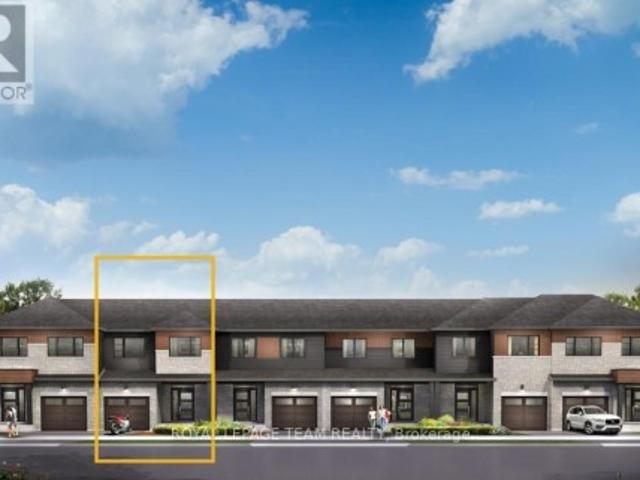
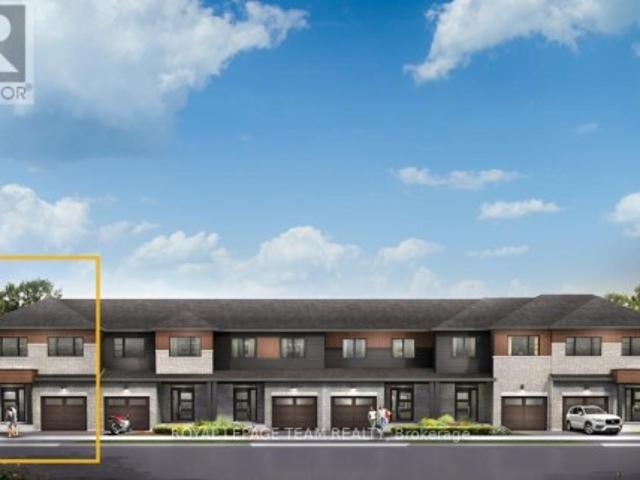
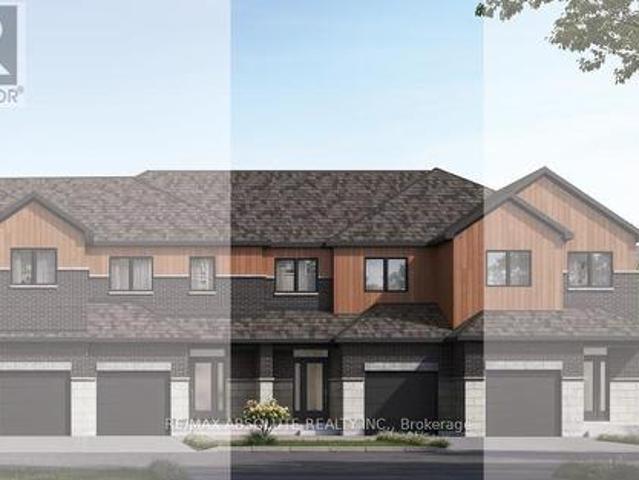
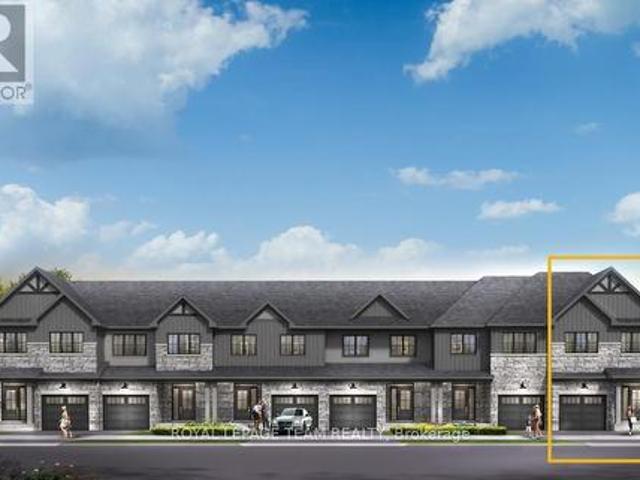
Relax in the 3-Bedroom Simcoe Executive Townhome, where open-concept living brings your family together. The main floor is the perfect spot to gather, with a gourmet kitchen featuring a large pantry, a formal dining space and naturally-lit living room. The second floor includes 3 bedrooms, 2 bathrooms, laundry room and loft. Ideal for a home office or study. The primary bedroom features a 3-piece ensuite with a double-sink vanity and a spacious walk-in closet. The basement offers even more space to play, with a flex a finished rec room. Don't miss your chance to live along the Jock River surrounded by parks, trails, and countless Barrhaven amenities. January 26th 2027 occupancy! (Id: 27)
$ 682,900
4614 Northwoods Drive, Ottawa, ON, K0A 3M0 house for sale | Listing ID X13734 | Royal LePage
View photo
House · for sale
$ 599,900
4614 Northwoods Drive, Ottawa, ON, K0A 3M0 house for sale | Listing ID X13734 | Royal LePage
Thorne
· House
· Deck · Cellar
Thorne · House · Deck · Cellar
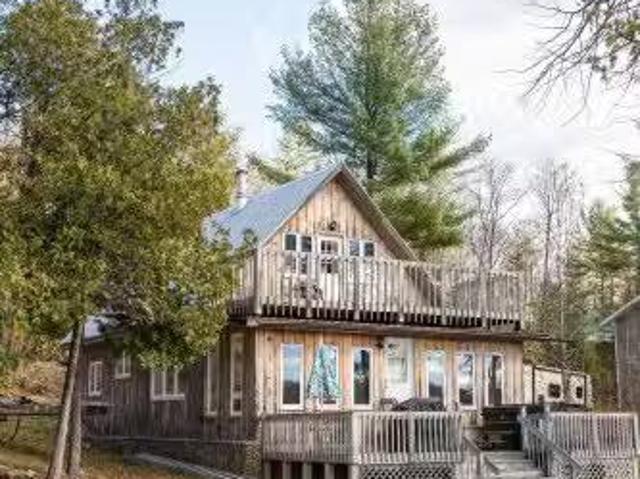
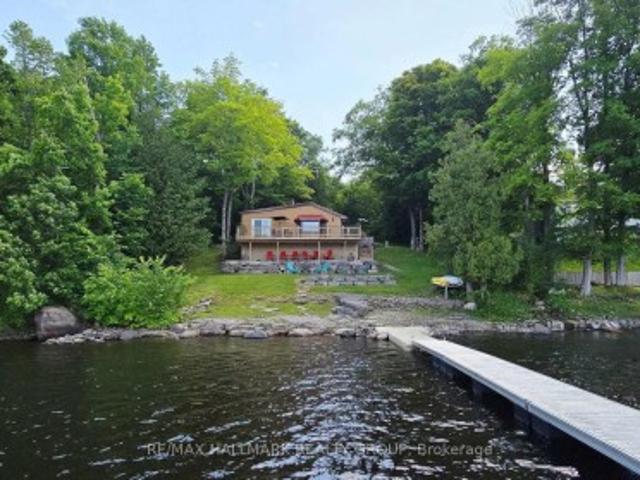
Escape to your own slice of Paradise on Buckham's Bay! With 100 feet of gorgeous Ottawa River shoreline, this cozy 2 bedroom bungalow is the perfect year round getaway with amazing future potential for building your dream waterfront home with walkout basement here. Dock your boat with ease, dive into deep, clear water or simply relax on the wrap around deck while soaking in the incredible views. Inside, the home radiates warmth with pine flooring, an open layout and a charming woodstove that makes winter nights magical. The kitchen's breakfast bar flows into a bright dining area and a living room framed by a bow window overlooking the water. The Primary Bedroom opens right onto the deck-ideal for morning coffees or peaceful evenings. Updates include a metal roof, landscaping, retaining wall, pine flooring, propane furnace and more. Appliances, dock and some furnishings are included, making this retreat move in ready. Whether you love boating, fishing, water sports, or simply unwinding
$ 599,900
4318 Stonecrest Road, Ottawa, ON, K0A 3M0 house for sale | Listing ID X13733 | Royal LePage
View photo
House · for sale
$ 749,900
4318 Stonecrest Road, Ottawa, ON, K0A 3M0 house for sale | Listing ID X13733 | Royal LePage
Thorne
· House
· Garden · Deck · Parking
Thorne · House · Garden · Deck · Parking
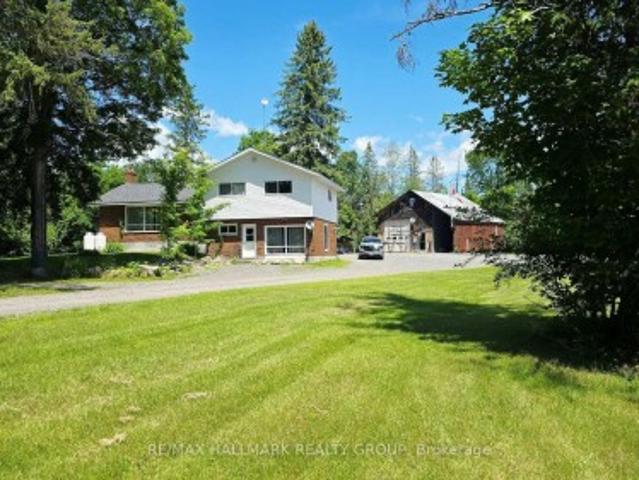
Tucked away on a peaceful 12.5-acre forested property, this warm and welcoming 3-bedroom, 2-bath split-level home offers the perfect blend of space inside and out, privacy and outdoor adventure. A huge front entrance leads into a freshly painted interior. An open-concept layout connects the oak kitchen and its centre island to the dining area with built-in corner cabinets and the bright living room highlighted by a large picture window. A cozy family room on the ground floor with a wood pellet stove invites you to unwind after exploring your own network of wooded trails, complete with a small creek running through the property. The renovated bathroom adds a touch of modern style with its glass shower and updated finishes and has a pass through to the Primary Bedroom. The large mud room/laundry room leads to the back yard. Outside, a large 24' x 10' back deck overlooks the property and the two outbuildings-a 24' x 36' shop (former barn) and a 22' x 30' oversized garage, both with lean-t
$ 749,900
111 Deltaview Lane, Ottawa, ON, K2J 7N4 house for sale | Listing ID X13728 | Royal LePage
View photo
House · for sale
$ 624,900
Updated
111 Deltaview Lane, Ottawa, ON, K2J 7N4 house for sale | Listing ID X13728 | Royal LePage
Thorne
· House
· Cellar
Thorne · House · Cellar
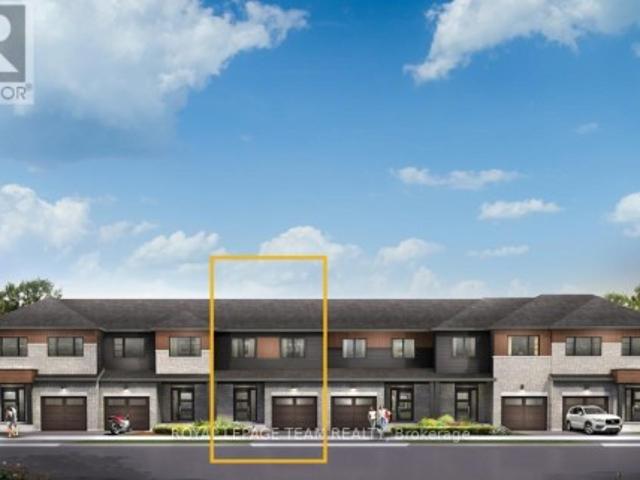
Live well in the Gladwell Executive Townhome. The dining room and living room ow together seamlessly, creating the perfect space for family time. The kitchen offers ample storage with plenty of cabinets and a pantry. The main floor is open and naturally-lit, while you're offered even more space with a finished look out basement with rec room. The second floor features 3 bedrooms, 2 bathrooms and the laundry room. The primary bedroom offers a 3-piece ensuite and a spacious walk-in closet. Don't miss your chance to live along the Jock River surrounded by parks, trails, and countless Barrhaven amenities. March 25th, 2027 occupancy! (Id: 27)
$ 624,900
107 Deltaview Lane, Ottawa, ON, K2J 7N4 house for sale | Listing ID X13728 | Royal LePage
View photo
House · for sale
$ 690,900
107 Deltaview Lane, Ottawa, ON, K2J 7N4 house for sale | Listing ID X13728 | Royal LePage
Thorne
· House
· Cellar
Thorne · House · Cellar
Find more room for family in the 4-bedroom Rockcliffe Executive Townhome. You're all connected on the open-concept main floor, from the dazzling kitchen to the formal dining room and bright living room. Find more space in the look out basement, with a finished rec room! The 2nd floor features all 4 bedrooms, 2 bathrooms and the laundry room, while the primary bedroom includes a 3-piece ensuite and a spacious walk-in closet. Don't miss your chance to live along the Jock River surrounded by parks, trails, and countless Barrhaven amenities. March 23rd, 2027 occupancy! (Id: 27)
$ 690,900
109 Deltaview Lane, Ottawa, ON, K2J 7N4 house for sale | Listing ID X13728 | Royal LePage
View photo
House · for sale
$ 625,900
109 Deltaview Lane, Ottawa, ON, K2J 7N4 house for sale | Listing ID X13728 | Royal LePage
Thorne
· House
· Cellar
Thorne · House · Cellar
Enjoy bright, open living in the Cohen Executive Townhome. The main floor is naturally-lit, designed with a large living room connected to the kitchen to bring the family together. The look out basement includes finished rec room for more space to live, work and play. The second floor features 3 bedrooms, 2 bathrooms and the laundry room, while the primary bedroom offers a 3-piece ensuite and a spacious walk-in closet. Don't miss your chance to live along the Jock River surrounded by parks, trails, and countless Barrhaven amenities. March 24th, 2027 occupancy! (Id: 27)
$ 625,900
1 River Ridge Crescent, Arnprior, ON, K7S 3W1 house for sale | Listing ID X13725 | Royal LePage
View photo
House · for sale
$ 649,900
1 River Ridge Crescent, Arnprior, ON, K7S 3W1 house for sale | Listing ID X13725 | Royal LePage
Thorne
· House
· Garden · Office room · Fireplace · Gym
Thorne · House · Garden · Office room · Fireplace · Gym
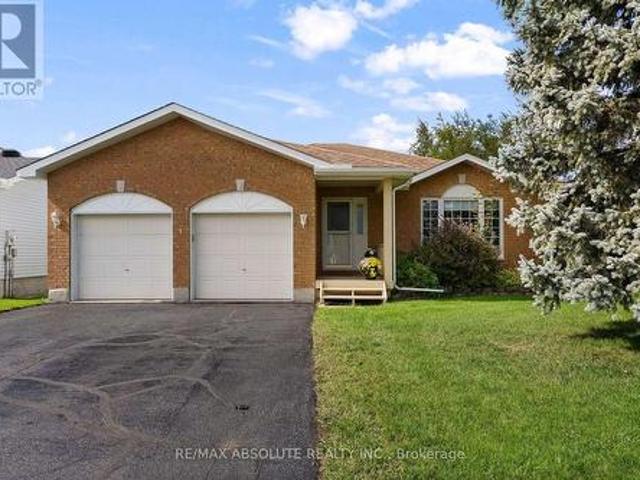
Welcome to this sprawling bungalow nestled in one of Arnprior's most sought after neighbourhood's. Offering the perfect blend of comfort, space and potential, this well designed home is ideal for families, downsizers or anyone seeking convenient one level living. The bright and inviting main level features three spacious bedrooms, including a generous primary suite designed for comfort and privacy. The sun filled kitchen offers an abundance of natural light, large pantry and eating area and flows seamlessly into the dining room. The welcoming living room is an ideal space for everyday living and entertaining. In addition to the living room you will also find an cozy family room with natural gas fireplace. The expansive unfinished lower level presents an incredible opportunity to customize the home to suit your needs. Whether you envision a family room, home gym, additional bedrooms, office or hobby space the possibilities are endless. Lovely private rear yard is great for children, pet
$ 649,900
45 Ch. Harry Mcclelland, La Pêche, QC, J0X 1A0 house for sale | Listing ID 11590 | Royal LePage
View photo
House · for sale
$ 1,175,000
45 Ch. Harry Mcclelland, La Pêche, QC, J0X 1A0 house for sale | Listing ID 11590 | Royal LePage
Thorne
· House
Thorne · House
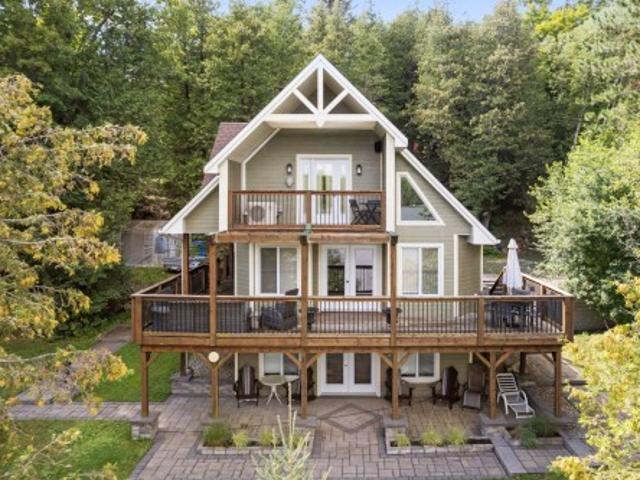
La Pêche Area. Lac Bernard. Superb four-season cottage/home directly on the shores of highly sought-after Lac Bernard, only 45 minutes from Ottawa. Built in 2013 and still owned by the original owner, this property has been carefully maintained over the years. Its orientation allows you to enjoy exceptional lake views from almost every room. (See addendum)
$ 1,175,000
24 Rue Armstrong, Shawville, QC, J0X 2Y0 house for sale | Listing ID 21723 | Royal LePage
View photo
House · for sale
$ 525,000
24 Rue Armstrong, Shawville, QC, J0X 2Y0 house for sale | Listing ID 21723 | Royal LePage
Thorne
· House
· Patio · Garden · Parking
Thorne · House · Patio · Garden · Parking
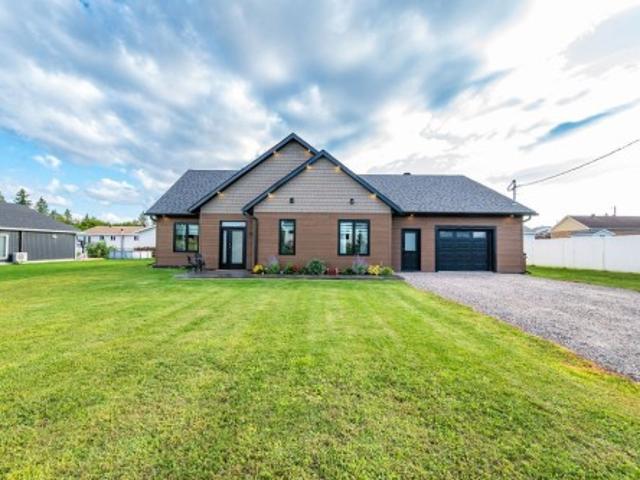
Built in 2022, this beautiful bungalow offers over 1,800 sq. Ft. of spacious one-level living in a highly sought-after neighbourhood. Featuring 3 bedrooms and 2 bathrooms, large walk-in closets, including a gorgeous ensuite, spacious laundry room, radiant floor heating, an attached garage that can accommodate 2 vehicles and plenty of storage throughout. Outside, enjoy a fully fenced backyard, beautiful patio off the dining room, bonus storage shed and a beautifully stamped concrete walkway. An ideal home for retirees, downsizers or growing families looking for modern comfort, quality and the convenience of one-level living. A must see!
$ 525,000
69 Dr.Reid Street, Arnprior, ON, K7S 0K4 house for sale | Listing ID X13711 | Royal LePage
View photo
House · for sale
$ 508,900
Updated
69 Dr.Reid Street, Arnprior, ON, K7S 0K4 house for sale | Listing ID X13711 | Royal LePage
Thorne
· House
Thorne · House
Welcome to the Abbey Model by EQ Homes in sought-after Marshall's Bay a thoughtfully designed middle-unit townhouse offering stylish living spaces, functional design, and exceptional comfort for modern families. Step inside to a roomy sunken foyer that creates an inviting first impression and provides plenty of space for busy day-to-day living. The separate dining and living rooms offer the perfect layout for entertaining guests or enjoying quiet evenings at home. The spacious gourmet kitchen is designed to impress with ample cabinetry, generous prep space, and an ideal flow for cooking and gathering. Abundant storage throughout the home ensures everything has its place, while the convenient second-floor laundry room adds practicality to everyday life. Upstairs, the large primary retreat features two walk-in closets, creating a luxurious and functional space to unwind. Combining comfort, style, and smart design, the Abbey Model is the perfect place to call home. 5000 Design Studio Cred
$ 508,900
94 Argyle Street N, Renfrew, ON, K7V 1S9 house for sale | Listing ID X13705 | Royal LePage
View photo
House · for sale
$ 524,900
Updated
94 Argyle Street N, Renfrew, ON, K7V 1S9 house for sale | Listing ID X13705 | Royal LePage
Thorne
· House
· Office room
Thorne · House · Office room
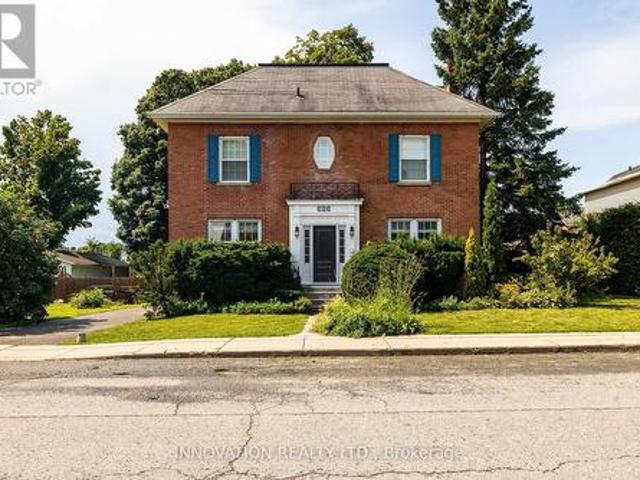
Seize a truly unique opportunity to own a magnificent 3-storey solid brick building in a prime location just steps from downtown Renfrew. This stately property offers the best of both worlds with its C1 and Residential zoning, making it perfect for an owner-operator, a live-work setup, or a savvy investor. Meticulously maintained and boasting a recent new roof and numerous high-end upgrades, this turn-key building is ready for its next chapter. Designated for both commercial and residential use, providing unlimited flexibility (e. G. professional offices, boutique retail, high-end residence, or a combination). A spacious layout featuring 4 large bedrooms and 3 beautifully finished bathrooms. High ceilings, exquisite original wood trim finished to perfection, and a timeless, warm ambiance throughout. The main floor offers a versatile open concept, complete with laundry facilities and ample space that was recently utilized by an internal medicine specialist, demonstrating its suitability
$ 524,900
262 Bell Street, Arnprior, ON, K7S 2R6 house for sale | Listing ID X13708 | Royal LePage
View photo
House · for sale
$ 669,000
Updated
262 Bell Street, Arnprior, ON, K7S 2R6 house for sale | Listing ID X13708 | Royal LePage
Thorne
· House
· Office room
Thorne · House · Office room
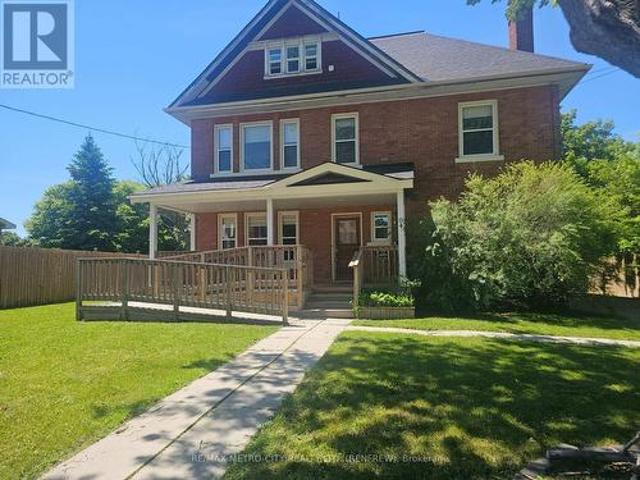
Fall sale! *Charming Century Home in the Heart of Arnprior. Step into the timeless charm and character of this beautiful 5-bedroom, 3-bathroom brick century home, ideally located in the welcoming community of Arnprior, Ontario. Offering a wonderful combination of historic appeal, generous living space, and an unbeatable location, this home is an excellent opportunity for families, first-time buyers, or anyone who wants the character of an older home with the convenience of being close to town. From the moment you arrive, the classic brick exterior and century-home presence create a warm and inviting first impression. Inside, you'll find spacious principal rooms, plenty of natural character, and the flexibility that comes with five bedrooms and three bathrooms. Whether you need room for a growing family, visiting guests, a home office, or additional hobby and recreation spaces, this home provides plenty of options to suit today's lifestyle. The home's location is truly one of its greate
$ 669,000
19 Ch. Des Roches, La Pêche, QC, J0X 3G0 house for sale | Listing ID 14517 | Royal LePage
View photo
House · for sale
$ 724,900
19 Ch. Des Roches, La Pêche, QC, J0X 3G0 house for sale | Listing ID 14517 | Royal LePage
Thorne
· House
· Garden · Cellar
Thorne · House · Garden · Cellar
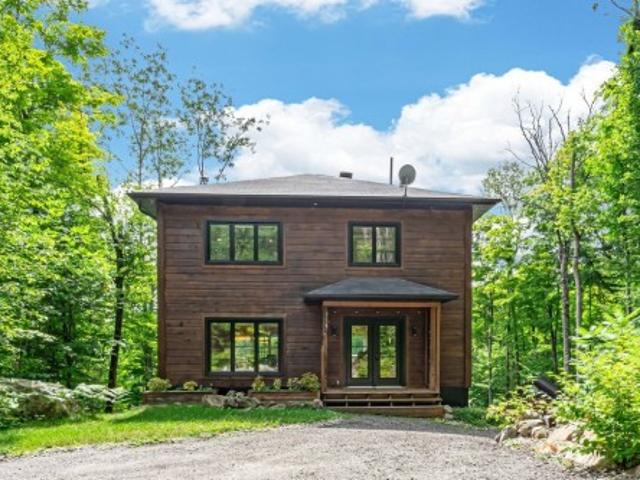
Welcome to this bright, modern square-log home in sought-after Burnt Hill, Edelweiss. Built in 2017 and meticulously maintained, it offers 3 bedrooms, 2.5 baths and a private, beautifully landscaped wooded lot. The open-concept main level is filled with natural light and warm wood, while the finished walkout basement features 10-ft ceilings, a spacious family room, guest room and full bath. Enjoy mature gardens, established trees and evenings by the fire pit. Walk to Lac Chip, with skiing, golf and Wakefield nearby, and Ottawa just 30 minutes away. Four-season comfort, nature and community await
$ 724,900
4372 Armitage Avenue W, Ottawa, ON, K0A 1T0 house for sale | Listing ID X13704 | Royal LePage
View photo
House · for sale
$ 1,299,000
4372 Armitage Avenue W, Ottawa, ON, K0A 1T0 house for sale | Listing ID X13704 | Royal LePage
Thorne
· House
· Patio · Parking · Fireplace · Deck
Thorne · House · Patio · Parking · Fireplace · Deck
Time to relax &watch the sunset from your patio on a beautiful sandy beach. The stunning views from your patio and deck give you complete peace of mind. This high ranch bungalow has been rebuilt from top to bottom and offers spectacular waterfront living. The home features a great layout. You can share memorable family dinners in the formal dining room and enjoy time in the cozy family room by a gas-burning fireplace. The primary bedroom has 2 walk. In closets. This turnkey home awaits a family that loves sports in both summer and winter. You can enjoy swimming, ice fishing, cross-country skiing and walks on trails. Beautiful, mature trees offer privacy. There is a long driveway and a double car garage that includes an EV charger. Modern comfort and efficiency are built into every detail. The home features an updated roof in 2024, new windows, and an efficient heat pump for year-round climate control. Bell Fibre high. Speed internet is available for those working from home. This fabulo
$ 1,299,000
58 Seventh Avenue, Arnprior, ON, K7S 3S2 house for sale Lis.
View photo
House · for sale
$ 515,000
58 Seventh Avenue, Arnprior, ON, K7S 3S2 house for sale Lis.
Thorne
· 4 Bedrooms · 2 Baths · House
· Garden · Deck
Thorne · 4 Bedrooms · 2 Baths · House · Garden · Deck
HONEY- Stop the car! Welcome home to 58 Seventh Avenue- a 4-bedroom, 2-bath raised BUNGALOW, located on the avenues in charming Arnprior. Situated just a stones throw from the picturesque McLean Park, youll enjoy green spaces, recreational activities and McLean beach all within a short walk. The main level offers a bright & airy living room that seamlessly flows into the dining area and renovated kitchen (2023). Enjoy updated sleek countertops, all white cabinetry, and stainless steel appliances. Four generously sized bedrooms provide ample space, each room is thoughtfully designed with plenty of natural light and closet space. Two well-appointed bathrooms with updated fixtures and finishes to ensure your comfort. Step outside to your private backyard with large deck that offers a view of the Ottawa River. This home is located just minutes away from local schools, shops, and plenty of dining options. Downtown Arnprior is both vibrant and charming, and has been the backdrop for many hal
$ 515,000
123 Muirfield Court, Mississippi Mills, ON, K0A 2X0 house for sale | Listing ID X13696 | Royal LePage
View photo
House · for sale
$ 1,050,000
123 Muirfield Court, Mississippi Mills, ON, K0A 2X0 house for sale | Listing ID X13696 | Royal LePage
Thorne
· House
· Garden · Fireplace · Cellar
Thorne · House · Garden · Fireplace · Cellar
Custom-built Linwood home on a premium 1-acre lot backing onto Pakenham Highlands Golf Club in Pakenham, Ontario. With the golf course as your backyard, this extensively updated family home is where everyday life feels a little more special. Step inside to refinished hardwood floors and a bright main level made for family life and entertaining. The professionally designed custom kitchen (2023) has custom cabinetry, an oversized island, and all-new stainless steel appliances. A custom fireplace surround with LED lighting and built-in shelving anchors the living room, and the natural gas fireplace makes it the coziest spot in the house. A renovated half bath and a mudroom with custom cabinets, seating and brick-tiled floors keep busy family mornings running smoothly. Upstairs are 4 bedrooms, including a spacious primary retreat, along with two fully renovated bathrooms. The freshly painted (2026) upper level is move-in ready. The finished basement includes a bathroom, 5th bedroom and add
$ 1,050,000
117 Blue Danube Way, Laurentian Valley, ON, K8A 6W2 house for sale | Listing ID X13701 | Royal LePage
View photo
House · for sale
$ 829,900
117 Blue Danube Way, Laurentian Valley, ON, K8A 6W2 house for sale | Listing ID X13701 | Royal LePage
Thorne
· House
· Garden · Parking
Thorne · House · Garden · Parking
Imagine waking up every morning to a postcard-worthy waterfront view! This breathtaking custom-built home is a rare find, perfectly positioned on a beautifully manicured 1-acre lot with nearly 90 feet of waterfront on a peaceful offshoot of the Ottawa River. From the impressive curb appeal to the private sandy beach, every detail of this property is designed to make the most of its spectacular natural setting. A long, tree-lined driveway winds through beautifully landscaped grounds featuring mature trees, shrubs and perennial gardens, leading to the remarkable home and detached 2-car garage with tall doors ideal for larger vehicles, toys or extra storage. Follow the path to your own private sandy beach, where a firepit sits right near the water, perfect for summer evenings, morning coffee and taking in the incredible views. Keep an eye out for ducks, wildlife and even the occasional blue heron! Inside, floor-to-ceiling windows draw your attention to the stunning surroundings while fill
$ 829,900
3548 Woodkilton Road, Ottawa, ON, K0A 3M0 house for sale | Listing ID X13690 | Royal LePage
View photo
House · for sale
$ 839,900
3548 Woodkilton Road, Ottawa, ON, K0A 3M0 house for sale | Listing ID X13690 | Royal LePage
Thorne
· House
Thorne · House
Discover a truly special century home set on 4.4 acres of private, picturesque land, just under 15 minutes from Kanata. Surrounded by mature and thoughtfully planted trees, this property offers exceptional privacy, natural beauty, and a peaceful country setting with modern conveniences. Inside, timeless character shines through with rich hardwood floors, vaulted ceilings, warm wood-panelled walls, tongue-and-groove ceilings, and beautiful architectural details. The main floor features a large updated kitchen with eat-in area, dining room, formal living, a family room and a spacious bedroom with full bathroom, ideal as an in-law or guest suite. This main floor bedroom offers exciting potential with its own private entrance, making it ideal for a rental, Airbnb, or private guest space. Upstairs, you'll find 4 bedrooms, including one with its own ensuite bathroom. The expansive property features, open acreage, fruit-bearing apple trees, and a workshop/storage area at the rear. The back st
$ 839,900
House Mississippi Mills ON LS105071871
View photo
House · for sale
$ 1,089,000
House Mississippi Mills ON LS105071871
Thorne
· House
Thorne · House
Explore this exciting real estate opportunity located in the vibrant area of Mississippi Mills. This property is currently priced at CAD1089000. A fantastic chance to acquire property in a sought-after location. Whether you are looking for a new location or a significant acquisition, this listing warrants serious consideration. Review all the details and imagine the possibilities. Contact us today for more information!
$ 1,089,000
306 Lynx Hollow Drive, Mississippi Mills, ON, K0A 2X0 house for sale | Listing ID X13690 | Royal LePage
View photo
House · for sale
$ 899,900
306 Lynx Hollow Drive, Mississippi Mills, ON, K0A 2X0 house for sale | Listing ID X13690 | Royal LePage
Thorne
· House
· Garden · Sauna · Swimming pool
Thorne · House · Garden · Sauna · Swimming pool
More than a home-it's your own private retreat. Set on an expansive and private lot, this custom bungalow offers four bedrooms, three full bathrooms, generous living spaces and an incredible backyard oasis complete with a pool, fire pit, hot tub, and sauna, creating a year-round escape just minutes from a golf course, ski resort, and everything Mississippi Mills has to offer. Step inside and discover a beautifully renovated home designed with space, comfort and entertaining in mind. The heart of the home is the spacious kitchen, featuring an impressive 7-foot island that provides the perfect gathering place for family and friends. Generous living areas offer plenty of room to relax, while the primary suite provides a comfortable private retreat at the end of the day. The finished lower level adds an exceptional living space with a large recreation and entertainment area complete with a pool table, along with an additional bathroom and a unique hidden bookshelf door leading to the fourt
$ 899,900
114 David Kennedy Drive, Ottawa, ON, K0A 1T0 house for sale | Listing ID X13693 | Royal LePage
View photo
House · for sale
$ 1,230,000
114 David Kennedy Drive, Ottawa, ON, K0A 1T0 house for sale | Listing ID X13693 | Royal LePage
Thorne
· House
· Office room · Fireplace
Thorne · House · Office room · Fireplace
Welcome to your private country estate in Dunrobin, where elegance meets tranquility on a beautifully treed 2+ acre lot just minutes from Kanata & the Ottawa River. Set back from the road, this home offers exceptional privacy, timeless style and refined living. Inside, thoughtfully designed spaces balance everyday comfort while offering spaces for effortless entertaining. Sunlight fills the vaulted living room, where a fireplace anchors the space with warmth and charm. The bay-windowed dining room provides a stunning backdrop for gatherings, while a bright corner office overlooks peaceful greenery; perfect for working from home. The gourmet kitchen is truly the heart of the home, featuring quartz countertops, custom cabinetry, and a generous island designed for both culinary creativity and casual connection. From here, step into the screened porch; a seasonal retreat for quiet mornings, summer dinners, and relaxed evenings. A functional main floor laundry & mudroom with direct side yar
$ 1,230,000
439 Mayhew Street, Renfrew, ON, K7V 4L4 house for sale | Listing ID X13676 | Royal LePage
View photo
House · for sale
$ 439,900
439 Mayhew Street, Renfrew, ON, K7V 4L4 house for sale | Listing ID X13676 | Royal LePage
Thorne
· House
· Garden
Thorne · House · Garden
Welcome to this well-maintained 2+1 bedroom home located in a quiet family-friendly neighbourhood in Renfrew. This home offers the perfect blend of comfort, functionality, and small-town charm, making it an excellent opportunity for families, retirees, first-time buyers, or anyone looking to enjoy a peaceful lifestyle while still being close to all amenities. Inside you will find a bright and inviting layout with spacious principal rooms designed for both everyday living and entertaining. The living areas offer a warm and welcoming atmosphere filled with natural light, while the functional kitchen provides plenty of cupboard and counter space for preparing family meals or hosting friends and guests. The gorgeous fully finished lower level adds valuable extra room for relaxing, entertaining, or creating a recreation area for movie nights, games, or children's play space. Outside, enjoy the privacy of the backyard where there is room for small gardening, outdoor dining, children to play,
$ 439,900
89 Otteridge Drive, Renfrew, ON, K7V 0A1 house for sale | Listing ID X13674 | Royal LePage
View photo
House · for sale
$ 689,900
89 Otteridge Drive, Renfrew, ON, K7V 0A1 house for sale | Listing ID X13674 | Royal LePage
Thorne
· House
· Deck · Parking
Thorne · House · Deck · Parking
Welcome to this well-appointed 2+1 bedroom bungalow located in the desirable Hunter Gate subdivision in Renfrew. Ideally situated close to area parks, shopping and all major amenities, with Highway 17 less than five minutes away, this home offers both convenience and comfortable living. The main floor features a bright, open-concept layout with a cozy living room, formal dining area and spacious eat-in kitchen. The primary bedroom includes a 4-piece ensuite, while the second bedroom offers convenient access to the additional 3-piece bathroom through a cheater door. Main floor laundry, direct garage access and a rear entry leading to the covered deck add to the home's everyday functionality. The walkout lower level provides excellent additional living space, featuring a large recreation room that could easily serve as a family hangout, kids' playroom, home theatre or entertaining space. With its own separate entrance and a third bedroom and bathroom, the lower level offers excellent pot
$ 689,900
196 Rue Argyle, Shawville, QC, J0X 2Y0 house for sale | Listing ID 15176 | Royal LePage
View photo
House · for sale
$ 369,000
196 Rue Argyle, Shawville, QC, J0X 2Y0 house for sale | Listing ID 15176 | Royal LePage
Thorne
· House
· Garden · Swimming pool · Deck · Cellar
Thorne · House · Garden · Swimming pool · Deck · Cellar
Impeccably maintained bungalow on a quiet dead-end street. This spacious home offers 4 bedrooms and a beautifully renovated modern bathroom. The updated kitchen features an island, granite countertops, abundant cabinetry, and includes 6 appliances. A separate entrance provides convenient access to the basement, where a partially finished area offers a comfortable family room ideal for entertaining. Set on a large landscaped lot, the backyard boasts an expansive deck, pergola, and hot tub. Walking distance to amenities, minutes from Shawville Hospital, and only 45 minutes from Gatineau
$ 369,000
189 Edey Street, Arnprior, ON, K7S 0G2 house for sale | Listing ID X13672 | Royal LePage
View photo
House · for sale
$ 799,900
189 Edey Street, Arnprior, ON, K7S 0G2 house for sale | Listing ID X13672 | Royal LePage
Thorne
· House
· Fireplace
Thorne · House · Fireplace
A gracious foyer welcomes you into this charming Milano bungalow, where gleaming hardwood floors and timeless character create a warm and inviting first impression. The thoughtfully designed main level offers a comfortable flow between the living spaces. The open concept design creates a welcoming atmosphere with lot's of natural light. The focal point of the main level is the great room with cathedral ceilings and a warm gas fireplace. The kitchen boasts upgraded cabinetry with quartz counter tops and includes stainless steel appliances. An island offers a practical space for entertaining guests while you cook and a wall of pantry will keep you organized! A good sized formal dining room with coffered ceiling provides a lovely space for family gatherings. Large primary bedroom offers cathedral ceilings, walk-in closet and an ensuite with walk in shower and 2 sinks! Second bedroom has a palladium window, cathedral ceiling and convenient access to the main 4 piece bath. The sun filled wa
$ 799,900
79 Mutual Avenue, Renfrew, ON, K7V 3R4 house for sale | Listing ID X13648 | Royal LePage
View photo
House · for sale
$ 379,900
79 Mutual Avenue, Renfrew, ON, K7V 3R4 house for sale | Listing ID X13648 | Royal LePage
Thorne
· House
· Office room
Thorne · House · Office room
Imagine waking up, grabbing your morning coffee, and taking a short stroll across the street to watch the waters of the Bonnechere River flow past the historic Swinging Bridge. That's just everyday life at 79 Mutual Avenue. Set on a peaceful, quiet street with no through traffic and-best of all-no front or rear neighbors, this beautifully renovated 4-bedroom, 2-bath home gives you complete privacy while keeping you just minutes from downtown. Step inside to hardwood floors that lead you straight into the heart of the home: a stunning kitchen crafted with cherry cabinets and elegant granite countertops. Whether you're hosting family dinners or whipping up a quick weeknight meal, this space is built for making memories. Off the kitchen, you'll find a cozy living room designed for relaxed evenings. A flexible rear entry space that easily adapts into a den, play room, or home office. One of the standout highlights is the main-floor bedroom suite. Filled with natural light, it features pati
$ 379,900
4984 Dunrobin Road, Ottawa, ON, K0A 3M0 house for sale | Listing ID X13629 | Royal LePage
View photo
House · for sale
$ 849,000
4984 Dunrobin Road, Ottawa, ON, K0A 3M0 house for sale | Listing ID X13629 | Royal LePage
Thorne
· House
· Fireplace · Cellar
Thorne · House · Fireplace · Cellar
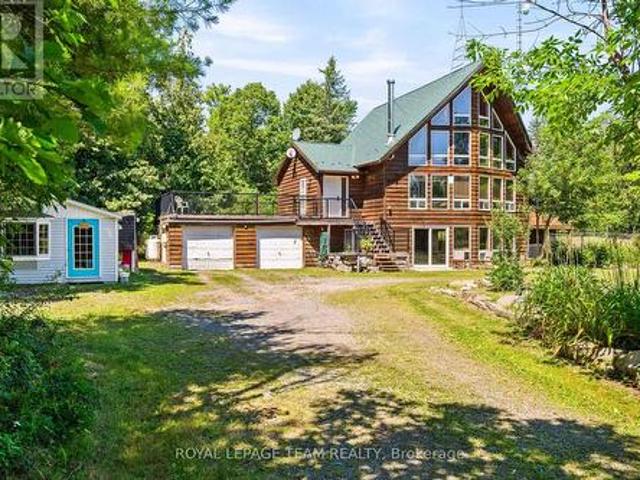
Discover the perfect blend of comfort, privacy, and outdoor adventure at 4984 Dunrobin Road in West Carleton. Nestled on a beautiful 19+ acre property in Crown Point, this charming country 1.5-storey 3 bed 2.5 bath home offers a very private and peaceful lifestyle just minutes from everyday amenities with only a five-minute walk to the Ottawa River. The thoughtfully designed layout features an A Frame Wall of Windows creating a bright, welcoming living room anchored by a cozy wood-burning stove, thereby creating the perfect gathering space on cooler evenings. The generous kitchen features lots of cabinets & counter space. The spacious main-floor primary bedroom comes complete with an en-suite bath, The main floor also has a laundry/powder room and spare bedroom. Head upstairs and the upper level offers an additional bedroom and a full bathroom-ideal for family or guests. Downstairs, the walkout basement offers additional living space with a warm propane fireplace making it an ideal fam
$ 849,000
54 Ch. Isok, Waltham, QC, J0X 1M0 house for sale Listing ID.
View photo
House · for sale
$ 499,000
$ 399/sq.ft
54 Ch. Isok, Waltham, QC, J0X 1M0 house for sale Listing ID.
Thorne
· 1,249 sq.ft · 3 Bedrooms · 2 Baths · House
Thorne · 1,249 sq.ft · 3 Bedrooms · 2 Baths · House
Magnificent four-season cottage on the Ottawa River, with breathtaking views of the sunsets and a large wooded lot. The location is ideal for outdoor enthusiasts and water sports lovers. Enjoy swimming, boating, fishing, kayaking, canoeing, paddleboarding, and much more, right in front of your property! With 3 bedrooms, 1 bathroom, and 1 powder room, this property offers all the space you need to comfortably accommodate your family and friends. Located just minutes from Pembroke and Waltham. Includes two lots, offering the possibility of building a second property. Still available at ListedBuy!
$ 499,000
14 Otteridge Avenue, Renfrew, ON, K7V 0A1 house for sale | Listing ID X13626 | Royal LePage
View photo
House · for sale
$ 529,000
14 Otteridge Avenue, Renfrew, ON, K7V 0A1 house for sale | Listing ID X13626 | Royal LePage
Thorne
· House
· Patio · Garden · Fireplace · Deck · Parking · Air conditioning
Thorne · House · Patio · Garden · Fireplace · Deck · Parking · Air conditioning
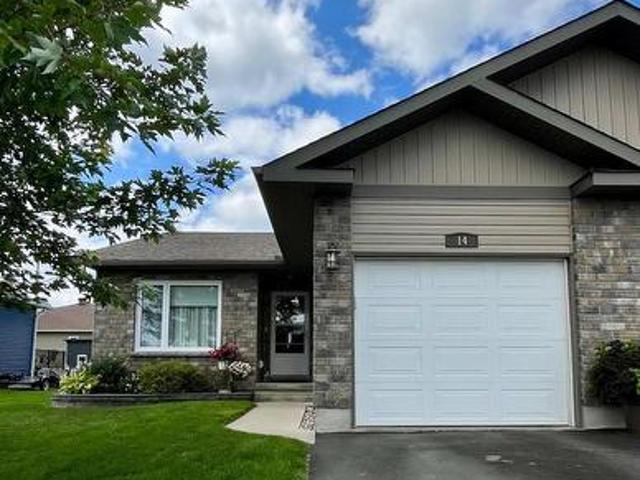
Welcome to 14 Otteridge Ave in Renfrew. This beautiful end unit garden home built in 2015 won't disappoint. Main floor features a spacious entrance way with plenty of storage and access to the garage, open concept kitchen, dining & living room. Your primary bedroom with 3pc ensuite, 2nd bedroom, 4pc bathroom and convenient main floor laundry complete the main floor. Then head downstairs to see the amount of finished space that will give you so many options for your lifestyle. A workout space, family room with electric fireplace, bar & sitting area, storage and a 2pc bathroom provides everything you need for your family. A third bedroom could easily be added if you need it. Outside there is a cozy deck and patio, lovely flower beds, garden shed & attached single garage. Gas heat, central air, central vac and appliances are included. Book your showing today so you don't miss out! (Id: 27)
$ 529,000
192 Allan Drive, Arnprior, ON, K7S 2S9 house for sale | Listing ID X13624 | Royal LePage
View photo
House · for sale
$ 549,900
192 Allan Drive, Arnprior, ON, K7S 2S9 house for sale | Listing ID X13624 | Royal LePage
Thorne
· House
· Garden
Thorne · House · Garden
Space, convenience, and a location that makes life easy. This 5 bedroom side split delivers it all. With 3 bedrooms upstairs and 2 additional rooms downstairs, plus 2 full bathrooms, a large fenced yard, and a massive crawl space for storage, this home offers flexible living without sacrificing comfort. You're steps from St. John XXIII School, minutes to HWY 417, close to Arnprior shopping and dining, a short drive to the Madawaska or Ottawa River, and approximately 30 minutes to Kanata. The perfect blend of quiet living and quick access to everything you need. Homes in locations like this don't last. Book your showing today. 24 hour irrevocable on all offers as per Form 244. (Id: 27)
$ 549,900

Get email alerts

Don't miss out: be the first to know about new properties

The alert was correctly created

On subscribing you accept the conditions of use and the privacy policy
Alert
Receive new ads in your inbox
Save this search
Receive alerts for new listings

We'll send you an email when we have new properties for: "Properties for sale in Thorne"

The alert was correctly created

Pontiac, Les Collines-de-l'outaouais
Mcnab-braeside
Get email alerts and be the first to see new listings
Required field
On subscribing I accept the terms of the privacy policy
Perfect! You'll soon start receiving new listings via email
Alert
Receive an email when we have new ads for Properties for sale in Thorne
Save this search
Filters

Bedrooms

Area (sq.ft)

sq.ft
sq.ft

Price

$
$

Filter by property type

Bathrooms

Clear all filters
Receive notifications when new entries are published.