278 properties for sale in Thorne

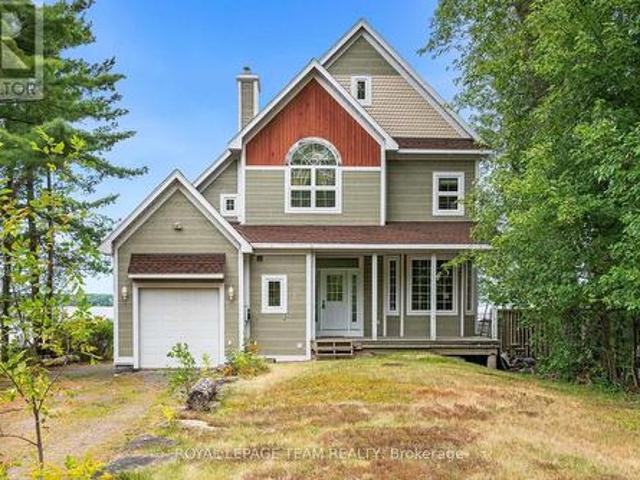
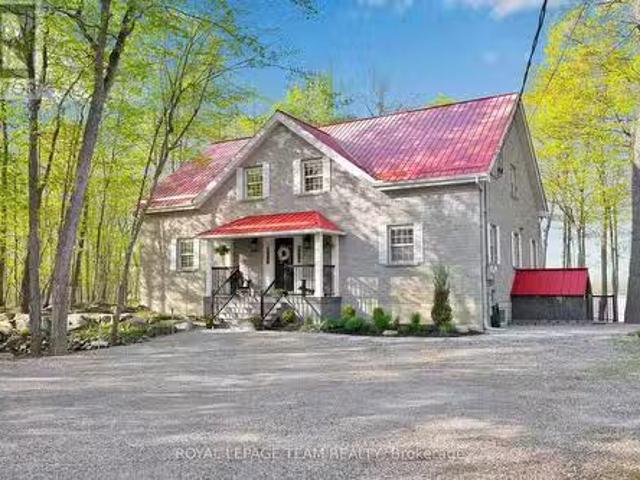
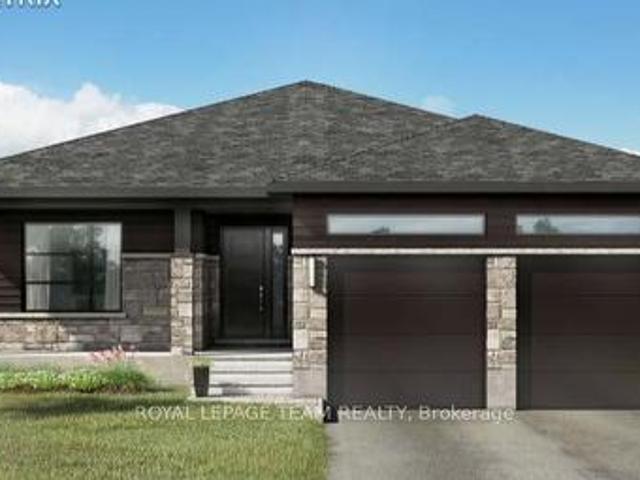
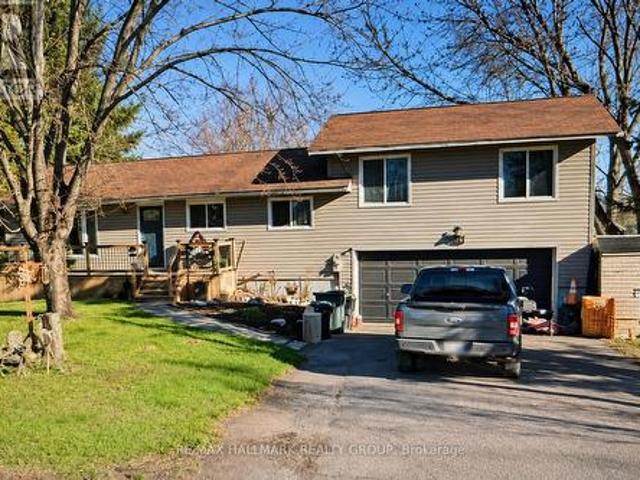
244 Kedey Street, Ottawa, ON, K0A 1X0 house for sale | Listing ID X13608 | Royal LePage
View photo
House · for sale
$ 649,990
244 Kedey Street, Ottawa, ON, K0A 1X0 house for sale | Listing ID X13608 | Royal LePage
Thorne
· House
· Garden · Swimming pool · Deck · Parking · Cellar
Thorne · House · Garden · Swimming pool · Deck · Parking · Cellar
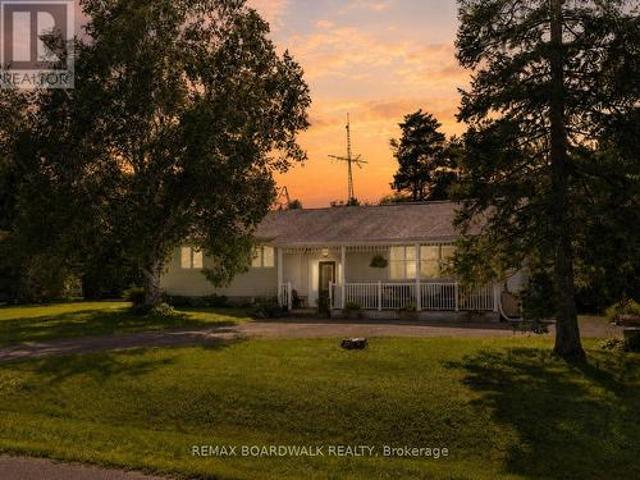
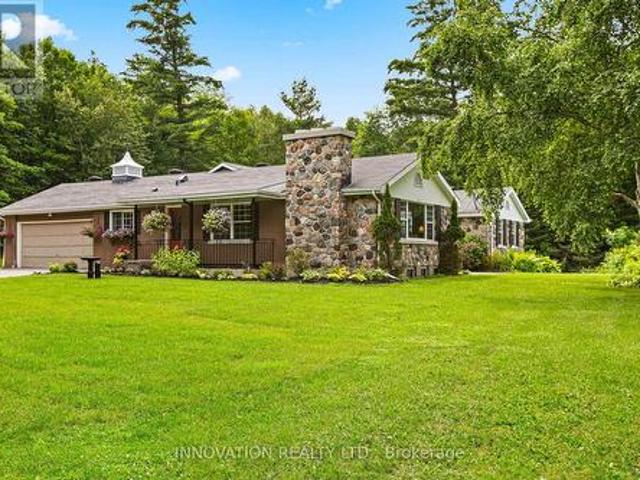
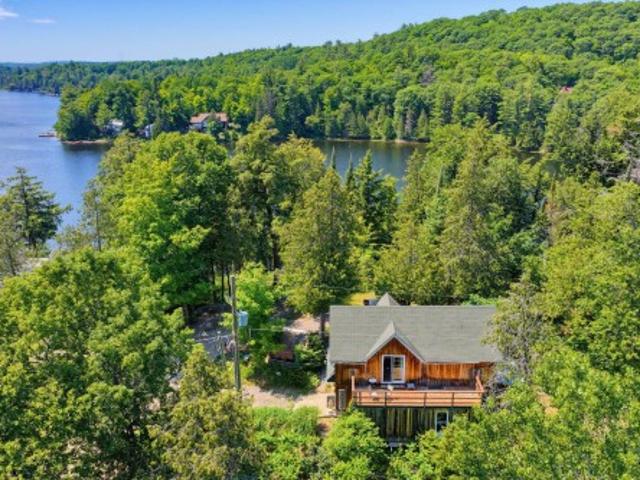
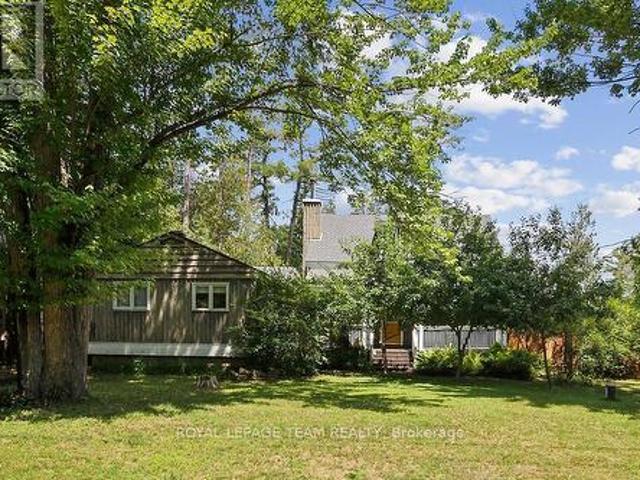
Enjoy the best of country living just minutes from the city! Wake up daily to deer grazing in your yard or a deer walking down the street out of the park. This spacious 3+1 bedroom, 2.5 bathroom home sits on a private 79' x 220' fully fenced lot with mature trees and no side neighbor. The new deck, new back and front eavestrough, the updated kitchen and bathrooms, finished basement with an additional bedroom, double-car garage, and large backyard make this an ideal home for families or professionals. Relax on the expansive rear deck with hot tub or take a short 60-metre walk to the community beach on Ottawa River. Located beside Fitzroy Provincial Park, you'll have hiking, camping, swimming, kayaking, and nature trails right at your doorstep. Close to general store, pizza style restaurant and Fire Department. A unique lifestyle property that combines privacy, recreation, and income potential. Show with confidence. Central Vacuum rough in ready. (Id: 27)
$ 649,990
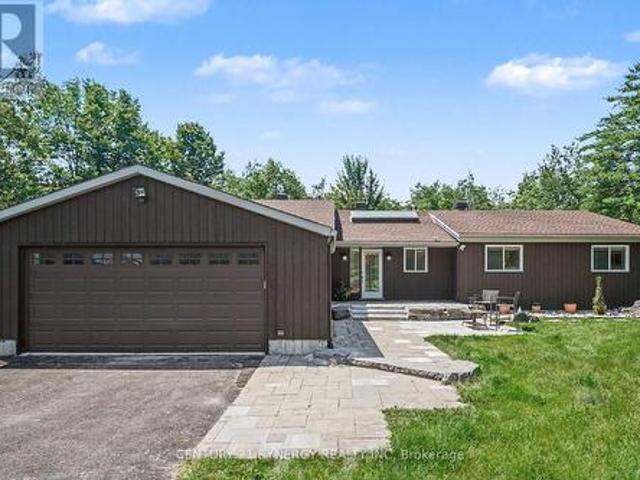
64 Rue De Sarajevo, Cantley, QC, J8V 3B2 house for sale | Listing ID 14811 | Royal LePage
View photo
House · for sale
$ 749,900
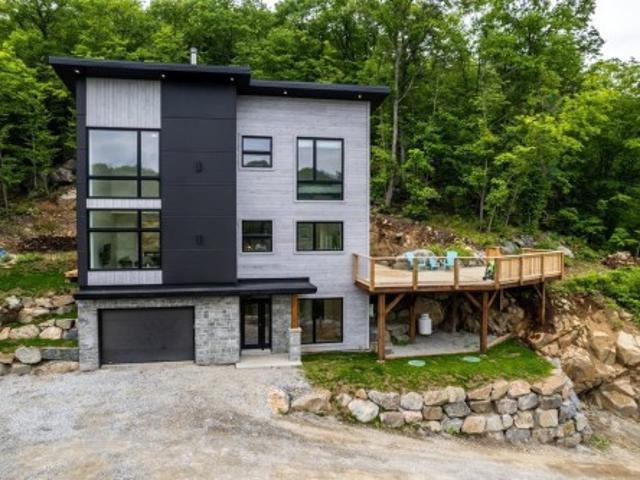
64 Rue De Sarajevo, Cantley, QC, J8V 3B2 house for sale | Listing ID 14811 | Royal LePage
Thorne
· House
· Fireplace · Deck · Cellar
Thorne · House · Fireplace · Deck · Cellar
Welcome to your perfect hillside retreat! This stunning 4-bedroom, 3.5-bath custom home, built in 2024, blends modern comfort with rustic charm. Nestled in nature right in front of Mont-Cascades ski hill with sweeping valley views, it features an open-concept layout, soaring ceilings, panoramic windows, and designer finishes. A custom staircase, wood accents, wood-burning fireplace, and built-in surround sound add warmth and function. Radiant floor heating runs through all bathrooms, the kitchen, and the entire basement. Step outside to an expansive deck overlooking the ski hill-your peaceful escape just minutes from the city
$ 749,900
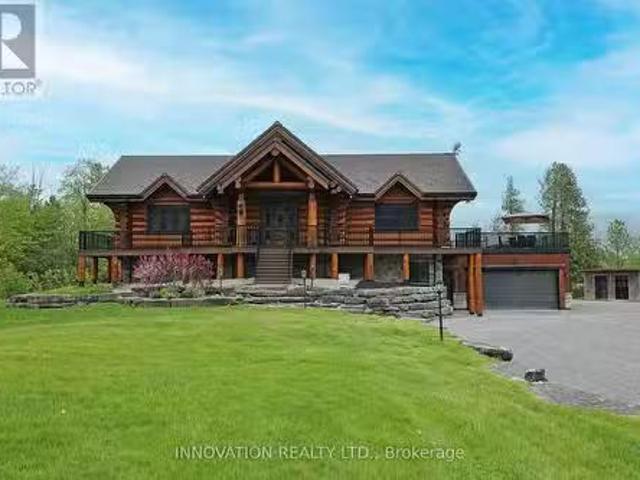
4310 Armitage Avenue, Ottawa, ON, K0A 1T0 house for sale | Listing ID X13626 | Royal LePage
View photo
House · for sale
$ 959,000
4310 Armitage Avenue, Ottawa, ON, K0A 1T0 house for sale | Listing ID X13626 | Royal LePage
Thorne
· House
· Office room · Deck
Thorne · House · Office room · Deck
Experience waterfront living at its finest on the shores of the Ottawa River, just 30 minutes from Kanata. Nestled in the welcoming community of Dunrobin, 4310 Armitage Avenue offers the perfect blend of comfort, functionality, and breathtaking natural beauty. This thoughtfully designed 3-bedroom, 2.5-bath home features soaring ceilings, rich maple hardwood flooring throughout, and an abundance of natural light. The spacious primary suite serves as a private retreat with a generous walk-in closet and a luxurious five-piece ensuite. Upstairs, the versatile third-floor loft provides endless possibilities as a home office, family room, recreation space, or potential fourth bedroom. Designed to embrace its stunning surroundings, the bright sunroom and semi wrap-around deck capture spectacular west-facing river views and unforgettable sunsets, creating the perfect setting for entertaining or simply unwinding after a long day. Recent updates include Bell Fibe already at your doorstep, a GAF
$ 959,000
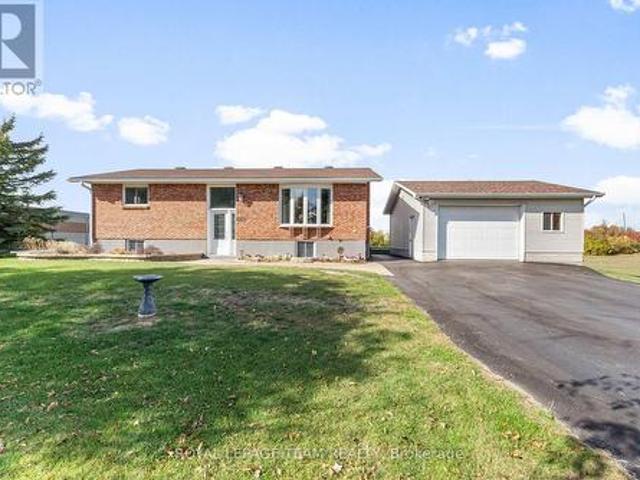
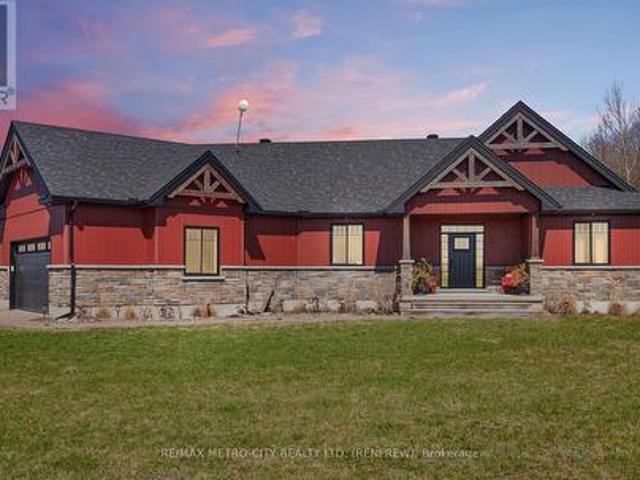
1059 Flynn Avenue, Ottawa, ON, K7S 3G7 house for sale | Listing ID X13600 | Royal LePage
View photo
House · for sale
$ 699,900
1059 Flynn Avenue, Ottawa, ON, K7S 3G7 house for sale | Listing ID X13600 | Royal LePage
Thorne
· House
· Swimming pool
Thorne · House · Swimming pool
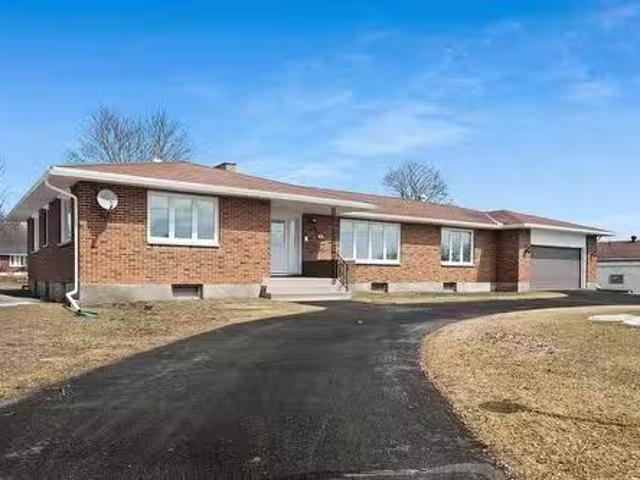
Beautifully maintained high ranch brick bungalow on a picturesque 1+ acre lot, just 5 mins to Arnprior! Pride of ownership throughout. Featuring engineered hardwood floors, kitchen (2015) with soft-close cabinetry & stainless appliances, triple-pane Northstar windows under warranty, renovated bathrooms, furnace (2015), and 200 AMP service. Detached 22' x 24' insulated shop (2004) with 100 AMP service, 2 generator hook-ups, and 10 ceilings. Driveway resealed (2023), shingles (approx. 8 yrs), and foundation re-parged (2021). 10' x 12' storage shed with power, 30' x 8' wood shed, metal roof shelter, and power for a future pool. Peaceful rural setting on school bus route, close to Madawaska Golf Club and boat launch. Easy highway access for commuters. Move-in ready! (Id: 27)
$ 699,900
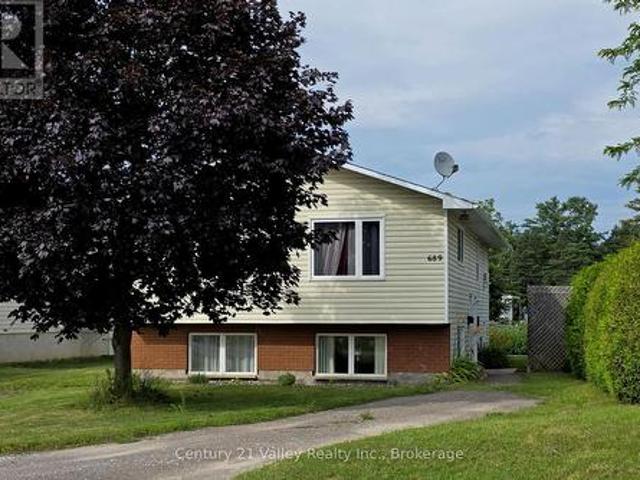
689 Fourth Street, Renfrew, ON, K7V 1H2 house for sale | Listing ID X13589 | Royal LePage
View photo
House · for sale
$ 449,000
689 Fourth Street, Renfrew, ON, K7V 1H2 house for sale | Listing ID X13589 | Royal LePage
Thorne
· House
· Parking · Cellar
Thorne · House · Parking · Cellar
This turn-key, up-and-down duplex features a spacious updated open concept living/dining/kitchen 3 bedroom upper suite with large front windows creating a bright, welcoming main living area with a 2-bedroom open concept lower suite boasting high, above-grade windows ensuring the space feels like a main floor, not a basement. Both have dedicated in-house laundry hook up for full-sized washer and dryers in each of the bathrooms. This property is an ultimate wealth-builder for first-time buyers looking to house-hack, savvy investors seeking an immediate revenue stream with great tenants already in place or an exceptional find for multi-generational living. Separate, side entries provide total independence and privacy for both units. Each unit has ample parking, along with being situated in a desirable, walkable neighbourhood. Close to parks, schools, shopping in both downtown and the big box stores, an array of restaurants and the Millenium recreational trail access is just at the end of
$ 449,000
44 Rue Lake, Shawville, QC, J0X 2Y0 investment for sale Lis.
View photo
House · for sale
$ 699,900
$ 148/sq.ft
44 Rue Lake, Shawville, QC, J0X 2Y0 investment for sale Lis.
Thorne
· 4,715 sq.ft · 3 Bedrooms · House
· Cellar
Thorne · 4,715 sq.ft · 3 Bedrooms · House · Cellar
6 - Plex apartment building in the heart of shawville. 6- units presently saleed. 2×3 bedrooms, 4×2 bedrooms units. Coin laundry available in basement or tenants can set up their own to washerdryer. Tenant storage inside. Most sales undervalued, allowing considerable upside. 8 hydro meters (tenants pay their own electricity and hot water). Must see. Still available at ListedBuy!
$ 699,900
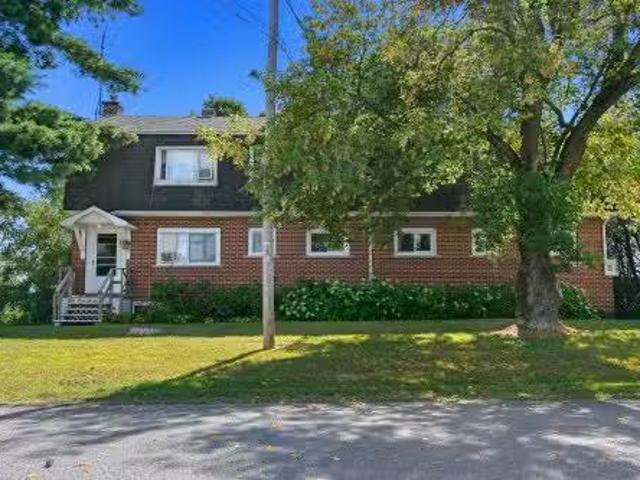
123 Rue Centre, Shawville, QC, J0X 2Y0 house for sale | Listing ID 14622 | Royal LePage
View photo
House · for sale
$ 79,900
123 Rue Centre, Shawville, QC, J0X 2Y0 house for sale | Listing ID 14622 | Royal LePage
Thorne
· House
Thorne · House
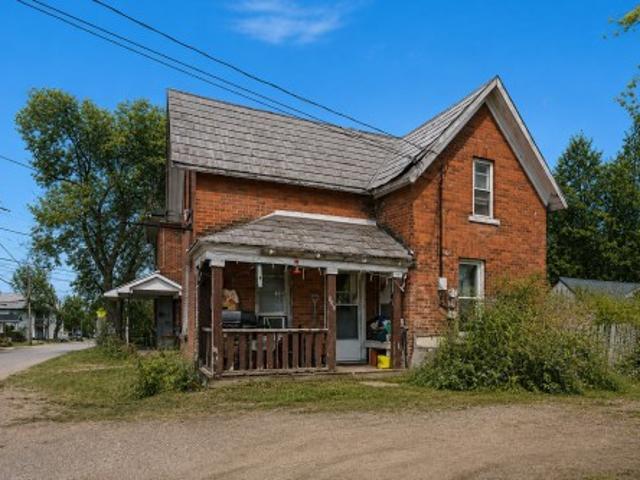
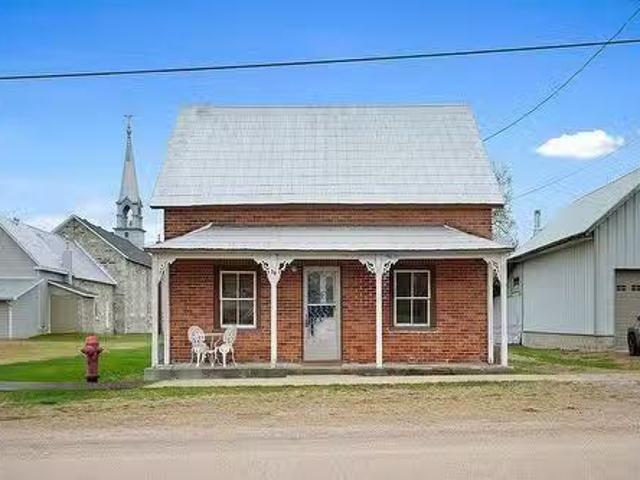
Great opportunity for handymen or investors! This solid brick home offers two bedrooms and is situated on a beautiful corner lot in the heart of Shawville. Ideally located within walking distance to all amenities, this property has excellent potential and is a must-see
$ 79,900
201 Linda Loop, Ottawa, ON, K0A 2H0 house for sale | Listing ID X13627 | Royal LePage
View photo
House · for sale
$ 629,000
201 Linda Loop, Ottawa, ON, K0A 2H0 house for sale | Listing ID X13627 | Royal LePage
Thorne
· House
· Patio · Office room · Fireplace · Deck · Cellar
Thorne · House · Patio · Office room · Fireplace · Deck · Cellar
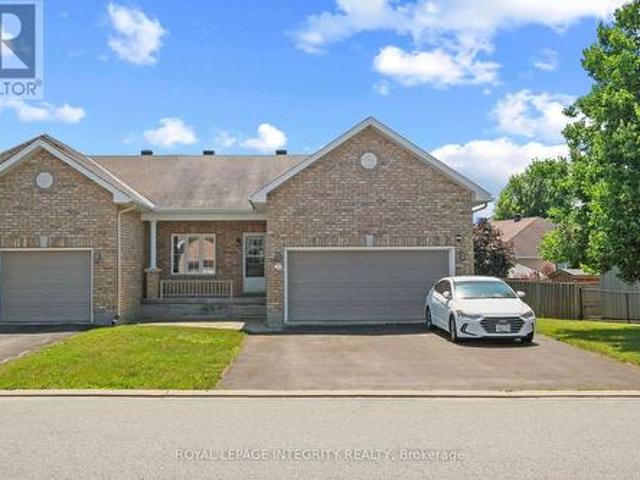
Set on a huge corner lot with a convenient drive-through laneway, this spacious home offers plenty of room both inside and out. A large front porch leads into the main entry, where a split staircase provides access to the upper and lower levels. Upstairs, the home features a massive living room with vaulted ceilings and a wood-burning fireplace, along with a second living space, a large kitchen, and a formal dining area. Double patio doors off the second living room open onto the back deck, creating an easy flow for everyday living and entertaining. The bedrooms offer large windows for tons of natural light, along with a unique two-part bathroom featuring a vanity and toilet in one section, with a bath/shower and an additional toilet in the second section. The partially finished basement offers plenty of potential for an additional living space, as well as multiple storage rooms and a workshop. A fully finished fourth room provides flexibility as a guest room, home office, playroom, or
$ 629,000
225 Rue Willow, Shawville, QC, J0X 2Y0 house for sale Listi.
View photo
House · for sale
$ 499,900
$ 313/sq.ft
225 Rue Willow, Shawville, QC, J0X 2Y0 house for sale Listi.
Thorne
· 1,593 sq.ft · 6 Bedrooms · 3 Baths · House
· Parking · Fireplace
Thorne · 1,593 sq.ft · 6 Bedrooms · 3 Baths · House · Parking · Fireplace
This charming 2590 sq. ft. bungalow has been meticulously maintained, with new paint, windows, roof. It is conveniently located near all amenities and can be walked to in no time. The home features 3 + 3 bedrooms, 2.5 bathrooms. 2 + 2 living room, fireplace, dinning area, plenty of storage space and 3 car garage heated on a double lot. Plenty of parking area. Perfect for big family or granny sweet. perfect for an apartment for extra revenue. Still available at ListedBuy!
$ 499,900
66 Short Road, Arnprior, ON, K7S 3X9 house for sale | Listing ID X13580 | Royal LePage
View photo
House · for sale
$ 679,000
66 Short Road, Arnprior, ON, K7S 3X9 house for sale | Listing ID X13580 | Royal LePage
Thorne
· House
· Garden · Fireplace · Deck · Parking
Thorne · House · Garden · Fireplace · Deck · Parking
Open house. Sunday, Aug. 2. 2-4pm. An entertainer's dream from the moment you step inside. A wide open-concept main floor, two stunning fireplaces for instant atmosphere, and a jaw-dropping stone-accented rec room that feels straight out of a designer magazine. Trust me you will never want to leave. The bright main floor is sleek, spacious and designed for effortless living and hosting, anchored by a Chef-inspired kitchen with great flow. Downstairs, the standout recreation room steals the show: a dramatic stone fireplace paired with a full stone feature wall creates a warm, stylish retreat perfect for movie nights, gatherings or unwinding in total comfort. Freshly painted throughout, this 3 bed, 4-bath home also features a large fully fenced backyard with a 2-tier deck and gas BBQ hookup, plus a spacious 2-car garage for everyday convenience. Prime location. Just 4 min. To downtown Arnprior, minutes to the highway, and approx. 30 minutes to Kanata, Close to the Madawaska and Ottawa Ri
$ 679,000
5463 Torbolton Ridge Road, Ottawa, ON, K0A 3M0 house for sale | Listing ID X13536 | Royal LePage
View photo
House · for sale
$ 995,000
5463 Torbolton Ridge Road, Ottawa, ON, K0A 3M0 house for sale | Listing ID X13536 | Royal LePage
Thorne
· House
· Fireplace
Thorne · House · Fireplace
Welcome to your own private country retreat, where breathtaking views of the Ottawa River and Gatineau Hills meet the peace and tranquility of 11.09 spectacular acres. This well-maintained 1970s bungalow offers the perfect balance of rural charm, functional living, and an exceptional lifestyle just minutes away. Featuring 3 spacious bedrooms and 2.5 bathrooms, this inviting home offers a bright and functional layout designed for comfortable family living. The welcoming living room is highlighted by a stunning stone fireplace and large windows that frame the picturesque surroundings, while a central skylight fills the home with natural light. Enjoy your morning coffee or unwind in the spacious three-season sunroom, taking in the beauty of the surrounding landscape year-round. Outdoor enthusiasts and hobby farmers alike will appreciate the incredible property. Two versatile outbuildings include a barn with four former horse stalls and a durable concrete floor, a chicken coop, plus an add
$ 995,000
391 Route 148, Shawville, QC, J0X 2Y0 commercial for sale L.
View photo
House · for sale
$ 239,900
$ 268/sq.ft
391 Route 148, Shawville, QC, J0X 2Y0 commercial for sale L.
Thorne
· 893 sq.ft · House
Thorne · 893 sq.ft · House
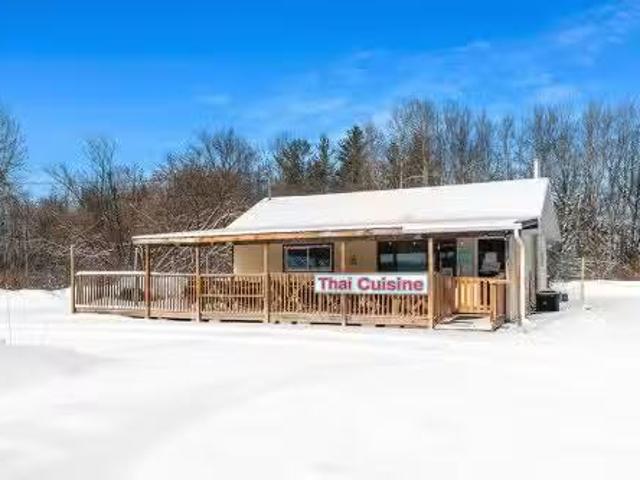
Commercial property for sale along Highway 148. Very desirable location. Nearly 12 acre with 100 frontage directly on the highway. The building is presently saleed out to a restaurant with an open lease. Many possibilities for this land. Must see! Still available at ListedBuy!
$ 239,900
584 Bayview Drive, Ottawa, ON, K0A 3M0 house for sale | Listing ID X13573 | Royal LePage
View photo
House · for sale
$ 1,139,900
584 Bayview Drive, Ottawa, ON, K0A 3M0 house for sale | Listing ID X13573 | Royal LePage
Thorne
· House
· Patio · Balcony
Thorne · House · Patio · Balcony
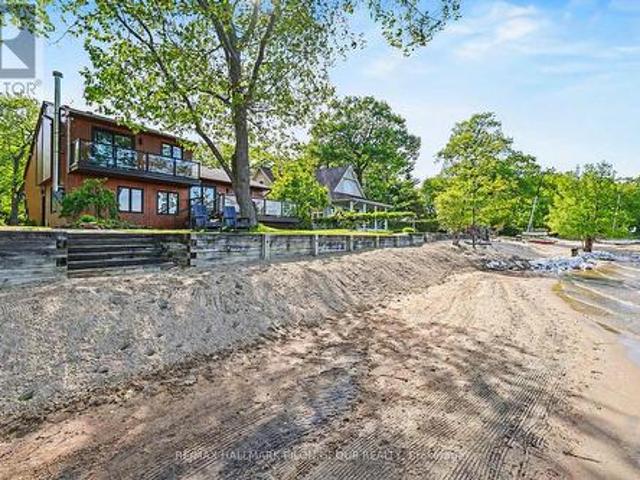
Own a Slice of Paradise on the Water in Constance Bay! This truly turn-key, fully renovated beach house sits on a rare stretch of wide soft sandy beach. Enjoy stunning views of the Gatineau Hills and Ottawa River. Perfect for an active lifestyle, enjoy nearby trails, go kayaking, walk on the beach, or just sit back and enjoy the view. Whether you're seeking a year-round home or cottage retreat, located only 20 mins from Kanata, this property offers a lifestyle that shines in every season. Thoughtfully redesigned cedar home, featuring 3 spacious bedrooms, each with sliding patio doors & balcony access. The primary suite offers a serene escape with an idyllic river view, and a beautiful ensuite with glass-enclosed tiled walk-in shower. Two additional baths include a full bath with soaker tub & a stylish powder room. At the heart of the home is a custom luxury Deslaurier kitchen with quartz counters & quartz backsplash, floating shelves, a massive island with seating for 4, and high-end a
$ 1,139,900
20 Seabert Drive, Arnprior, ON, K7S 0H9 house for sale | Listing ID X13547 | Royal LePage
View photo
House · for sale
$ 749,990
20 Seabert Drive, Arnprior, ON, K7S 0H9 house for sale | Listing ID X13547 | Royal LePage
Thorne
· House
· Garden · Deck · Parking
Thorne · House · Garden · Deck · Parking
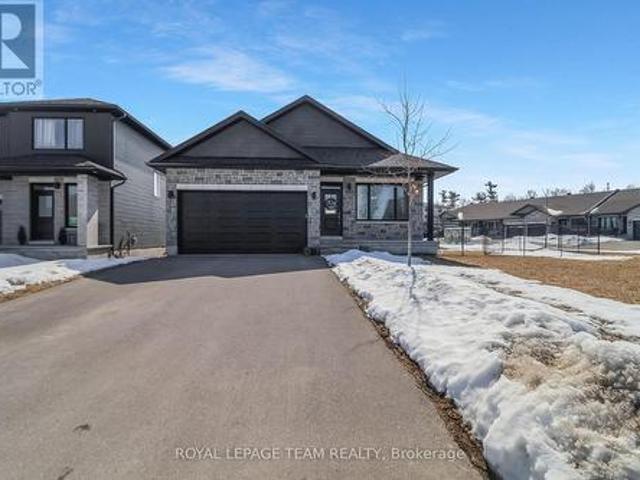
Discover this exquisite 4-bedroom + den, 3-full-bathroom detached bungalow with a 2-car garage, perfectly situated on a massive corner lot. Flooded with natural light, this home welcomes you with a grand foyer and a versatile den, currently serving as a formal dining space but easily suitable as an office or other flexible area. The main floor unveils a gourmet kitchen that flows effortlessly into a bright, open living area. Featuring granite countertops, a tiled backsplash, a spacious center island, abundant cabinetry, and a charming chimney, the kitchen exudes both style and warmth. Sliding doors from the living area open to a stunning backyard deck, ideal for serene outdoor relaxation. The expansive primary suite offers a generous walk-in closet and a private ensuite with a convenient walk-in shower, joined by two additional well-sized bedrooms and a second full bathroom on the main level. The fully finished lower level, equally bathed in natural light, impresses with a fourth bedro
$ 749,990
1 Moe Robillard Street, Arnprior, ON, K7S 0C2 house for sale | Listing ID X13560 | Royal LePage
View photo
House · for sale
$ 549,900
1 Moe Robillard Street, Arnprior, ON, K7S 0C2 house for sale | Listing ID X13560 | Royal LePage
Thorne
· House
· Patio · Gym · Cellar
Thorne · House · Patio · Gym · Cellar
Welcome to this beautifully maintained attached bungalow in the heart of Arnprior! Situated on a premium oversized lot, this sought-after Kingsgate model offers stylish, move-in-ready living. Step inside to discover 9-foot ceilings, gleaming hardwood flooring, and a freshly painted interior that creates a bright and inviting atmosphere. The custom kitchen features stainless steel appliances, quality finishes, and is perfect for both everyday living and entertaining. An expanded double driveway adds everyday convenience. The exterior is equally impressive, with attractive landscaping and a 14' x 14' stone patio extending from the covered front verandah-an ideal space to relax and enjoy the outdoors. The full-sized unfinished basement offers endless potential and is awaiting your personal touch-whether you envision additional living space, a recreation room, home gym, or workshop. Offering exceptional curb appeal and a prime location, this popular Kingsgate model is truly move-in ready w
$ 549,900
182 Ch. Murray, La Pêche, QC, J0X 2W0 house for sale | Listing ID 28532 | Royal LePage
View photo
House · for sale
$ 639,900
182 Ch. Murray, La Pêche, QC, J0X 2W0 house for sale | Listing ID 28532 | Royal LePage
Thorne
· House
· Deck
Thorne · House · Deck
A true haven of peace on the shores of Gauvreau Lake! This magnificent property offers direct access to the lake with 132 feet of waterfront, spectacular views of the water and mountains, all nestled on a private lot of over 3 acres. You will be charmed by the exposed beams, cherry wood cabinetry, and abundance of natural light. Enjoy a large deck extending along the side of the property, perfect for taking in the breathtaking scenery, as well as a spacious attached workshop for those who love to create and build. A unique place where nature, comfort, and tranquility come together
$ 639,900
16 Rue Mill, Portage Du Fort, QC, J0X 2T0 house for sale | Listing ID 20038 | Royal LePage
View photo
House · for sale
$ 479,900
16 Rue Mill, Portage Du Fort, QC, J0X 2T0 house for sale | Listing ID 20038 | Royal LePage
Thorne
· House
· Office room · Fireplace
Thorne · House · Office room · Fireplace
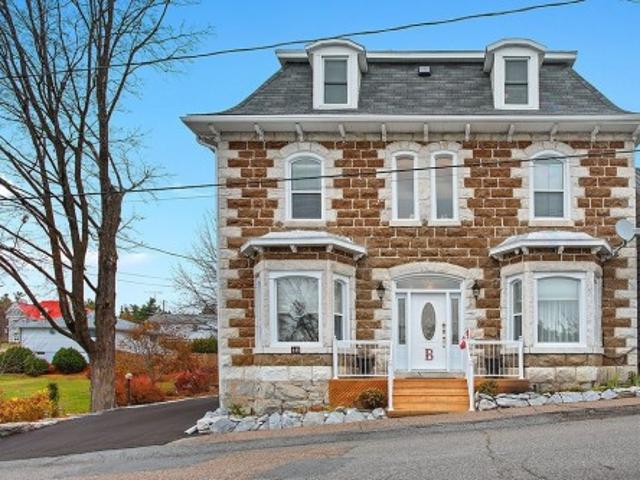
3 storey house, built 1848. Totally restored and renovated architecture features inside and outside. 3000 sq. Ft. with fireplace (propane). 4 bedrooms, 3.5 bathrooms, heated floor, large office. This property also offer you, a gazebo, fire pit by a wonderfull landscape of flowers
$ 479,900
141 Kerry Hill Crescent, Ottawa, ON, K0A 1T0 house for sale | Listing ID X13591 | Royal LePage
View photo
House · for sale
$ 3,499,000
141 Kerry Hill Crescent, Ottawa, ON, K0A 1T0 house for sale | Listing ID X13591 | Royal LePage
Thorne
· House
· Garden · Balcony · Fireplace · Swimming pool · Parking
Thorne · House · Garden · Balcony · Fireplace · Swimming pool · Parking
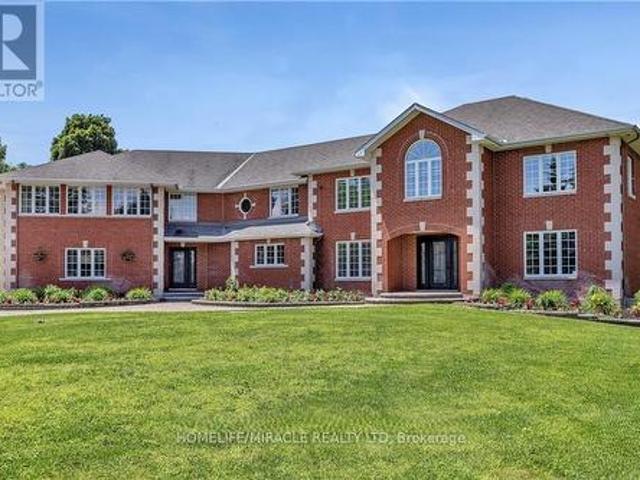
Luxury estate living on 1.99 acres in the prestigious Kerscott Heights of Dunrobin, offering unparalleled elegance, privacy, and a lifestyle of distinction. A dramatic entry through automatic wrought-iron gates and along the interlock driveway leads to a stately 7,000+ sq. Ft. residence with 4-car garage. Inside, the grand circular foyer with sweeping staircase opens to sophisticated living spaces, including cigar lounge, a chef's kitchen, and custom cabinetry overlooking the gardens. The great room captivates with soaring ceilings, a stone wall fireplace, perfecting framing the resort-style backyard with inground pool, hot tub, firepit, and multiple terraces for entertaining. The 1,000+ sq. ft. Primary retreat features dual walk-in closets, spa-inspired ensuite, fireplace sitting area, and private balcony with commanding views. Upstairs offers four bedrooms, multiple baths, and a library landing, while the finished lower level includes a guest suite, recreation and games rooms, and ab
$ 3,499,000
Ch. Rivière Outaouais, Portage Du Fort, QC, J0X 2T0 vacant l.
View photo
House · for sale
$ 107,000
Ch. Rivière Outaouais, Portage Du Fort, QC, J0X 2T0 vacant l.
Thorne
· House
Thorne · House
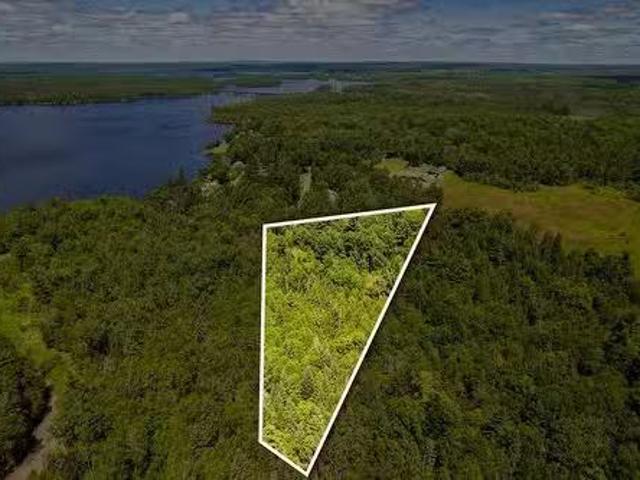
Discover the perfect blend of privacy and potential on this breathtaking 3-acre wooded lot located on Chemin Rivière Outaouais in the charming riverside community of Portage-du-Fort. Surrounded by nature and mature trees, this expansive property offers a serene escape just steps from the stunning Outaouais River. Only seconds away from 2 Boat Ramps, which provides effortless access to the water for boating, fishing, or simply soaking in the beauty of river life. Conveniently located 15 minutes from Shawville QC, 20 minutes from Renfrew ON and 1h20 from Ottawa. Still available at ListedBuy!
$ 107,000
178 Baillie Avenue, Ottawa, ON, K0A 3M0 house for sale | Listing ID X13530 | Royal LePage
View photo
House · for sale
$ 1,100,000
178 Baillie Avenue, Ottawa, ON, K0A 3M0 house for sale | Listing ID X13530 | Royal LePage
Thorne
· House
· Fireplace · Deck · Air conditioning
Thorne · House · Fireplace · Deck · Air conditioning
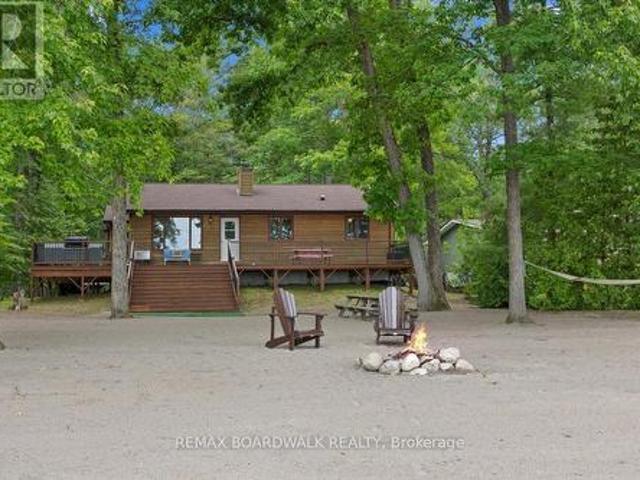
Rare 130 ft Beachfront Paradise in Constance Bay! Live the ultimate waterfront lifestyle at 178 Baillie Avenue. This massive beachfront property delivers spectacular bay and Gatineau Hill views from a private, tree-lined lot with sandy shores. Perfect for entertaining, the property features a large outdoor deck made for summer BBQs, alongside a sandy beach area with picnic tables ready for hosting family and friends. Let your imagination run wild on the vacant side lot of this combined property! The spacious 5-bedroom, 2-full-bathroom home is packed with potential and designed to frame the water, featuring a bright upper level with 3 bedrooms, a full bathroom, vaulted ceilings, and a cozy wood-burning fireplace. The fully finished lower level adds 2 more bedrooms, a full bathroom, laundry, storage, and a large rec room complete with a wet bar! Enjoy total peace of mind with big-ticket updates, including a brand-new well pump (2026), a new roof (2025), and new A/C (2023), alongside a re
$ 1,100,000
19 Rue Nelson, Portage Du Fort, QC, J0X 2T0 house for sale.
View photo
House · for sale
$ 149,900
$ 178/sq.ft
19 Rue Nelson, Portage Du Fort, QC, J0X 2T0 house for sale.
Thorne
· 840 sq.ft · 4 Bedrooms · 1 Bath · House
Thorne · 840 sq.ft · 4 Bedrooms · 1 Bath · House
All brick 2-story, 4 bedroom home for sale in the heart of Portaged Fort. This house has not been lived in for a few years but it is in relatively good condition. This handyman special is ready for renovations to bring it to its former glory. Walking distance to all amenities. 20 minutes to Renfrew. Must see! Still available at ListedBuy!
$ 149,900
3636 Forestview Lane, Ottawa, ON, K0A 1T0 house for sale | Listing ID X13543 | Royal LePage
View photo
House · for sale
$ 659,000
3636 Forestview Lane, Ottawa, ON, K0A 1T0 house for sale | Listing ID X13543 | Royal LePage
Thorne
· House
· Garden · Office room · Fireplace
Thorne · House · Garden · Office room · Fireplace
Experience the perfect blend of historic charm and modern comfort in this unique 4-bedroom, 3-bath century home, ideally located just steps from the Ottawa River. Rich pine flooring and timeless character create a warm, inviting atmosphere throughout. The thoughtfully designed main floor features two spacious bedrooms, offering flexibility for families, guests, or a home office. The open living and dining area is highlighted by a cozy wood-burning fireplace, making it the perfect space to gather and entertain. The beautifully renovated kitchen (2023) is filled with natural light and showcases quartz countertops, a breakfast bar, custom cabinetry, built in wine fridge and plenty of workspace for the home chef. Upstairs, you'll find two additional bedrooms along with ample space for a growing family or visiting guests. Outside, enjoy your own private backyard retreat. The landscaped property is surrounded by mature trees and is fully fenced for privacy. Spend summer days relaxing in the
$ 659,000
270 Morris Island Drive, Ottawa, ON, K7S 3G7 house for sale.
View photo
House · for sale
$ 1,650,000
270 Morris Island Drive, Ottawa, ON, K7S 3G7 house for sale.
Thorne
· 3 Bedrooms · 4 Baths · House
· Garden · Fireplace · Deck
Thorne · 3 Bedrooms · 4 Baths · House · Garden · Fireplace · Deck
Welcome to 270 Morris Island Drive, a meticulously renovated stone residence offering over 300 feet of pristine Ottawa River frontage and only a 30 minutes drive to Kanata. This exceptional home combines timeless charm with modern luxury, boasting 3,265 sq. ft. of above-grade living space. This home is a nature lovers dream - nestled on a private lot filled with mature trees, beautiful gardens, paths with river views from every angle & close to the walking bridge to Quebec & The Morris Island Conservation Area. The main floor primary suite serves as a luxurious retreat, featuring a gorgeous spa like ensuite with heated floors & walks out to a spacious composite deck with stunning river views - perfect for unwinding on warm summer evenings and a beautiful way to end the day. The heart of the home is the great room which boasts soaring 20-foot ceilings with natural wood beams, a grand stone fireplace and panoramic river vistas. The recently updated kitchen is as functional as it is beaut
$ 1,650,000
105 Ironwood Court, Ottawa, ON, K0A 1T0 house for sale | Listing ID X13516 | Royal LePage
View photo
House · for sale
$ 949,900
105 Ironwood Court, Ottawa, ON, K0A 1T0 house for sale | Listing ID X13516 | Royal LePage
Thorne
· House
· Patio · Garden · Fireplace · Cellar
Thorne · House · Patio · Garden · Fireplace · Cellar
Welcome to 105 Ironwood Crt-your private retreat nestled on nearly 3 acres of mature forest in the heart of Dunrobin. Offering over 4,000 sq. Ft. of finished living space, this beautifully maintained bungalow combines peaceful country living with modern comfort, just a short drive from Kanata and minutes to the river. The heart of the home is the warm and inviting kitchen featuring solid wood cabinetry, a large centre island, a new gas cooktop (2026), and a sun-filled dining area overlooking the backyard. Step into the stunning sunken living room, where soaring ceilings and a grand wood-burning fireplace create the perfect gathering space. New patio doors (2020) lead seamlessly to the backyard, making indoor-outdoor living effortless. The main level offers 3 spacious bedrooms and 2.5 bathrooms, including a beautifully renovated primary suite with a custom walk-in closet and luxurious ensuite (2020). The professionally finished basement offers exceptional flexibility with a large recrea
$ 949,900
255 Maclarens Side Road, Ottawa, ON, K0A 3M0 house for sale.
View photo
House · for sale
$ 2,190,000
255 Maclarens Side Road, Ottawa, ON, K0A 3M0 house for sale.
Thorne
· 3 Bedrooms · 3 Baths · House
· Garden · Fireplace
Thorne · 3 Bedrooms · 3 Baths · House · Garden · Fireplace
Whistler comes to the Ottawa Valley! Truly one of a kind custom log home with materials sourced from the West of Canada. Massive logs, posts and beams speak to the rarity in this area. Unique custom wood and wrought iron front door gives a hint as to what is inside. Warm entry Foyer can be closed off with custom barn doors featuring wrought iron design insert. Spacious open concept living space with high vaulted ceilings throughout main level. Chic interior is modern yet not cold. Inviting Living Room with gas fireplace surrounded by stone facade is steps away from the Dining Room which overlooks the backyard. Kitchen cabinetry is very high end and well laid out. Two islands for easy entertaining. Built in appliances. Feature stone accent nook tucks the sink away. Pantry. Unique wood interior doors sourced from the US. Primary bedroom located privately on the main level has transom windows in the peak for additional natural light. Beautiful finishings in the Ensuite. Lower Level offers
$ 2,190,000
782 Bruce Street, Horton, ON, K7V 3Z4 house for sale | Listing ID X13025 | Royal LePage
View photo
House · for sale
$ 775,000
Updated
782 Bruce Street, Horton, ON, K7V 3Z4 house for sale | Listing ID X13025 | Royal LePage
Thorne
· House
· Patio · Garden · Deck
Thorne · House · Patio · Garden · Deck
Welcome to 782 Bruce St, a beautifully crafted 5-bedroom home located on the edge of town in Horton Township. This custom-built residence sits on a sprawling 3 acres, offering the perfect blend of privacy and convenience with easy access to Renfrew and Hwy 17 for commuters. As you drive down the inviting laneway, you'll be greeted by a charming covered front entrance. Step inside to discover an open-concept main floor that effortlessly combines style and functionality. The well-appointed kitchen features elegant quartz countertops and a spacious center island, ideal for meal preparation and casual dining. A generous walk-in pantry adds to the convenience of this culinary space. The dining area is designed to accommodate a large table, making it perfect for family gatherings and entertaining. The living room offers ample space for both intimate and large gatherings, with patio doors that lead to a covered rear deck, showcasing breathtaking views of the expansive acreage and private yard
$ 775,000
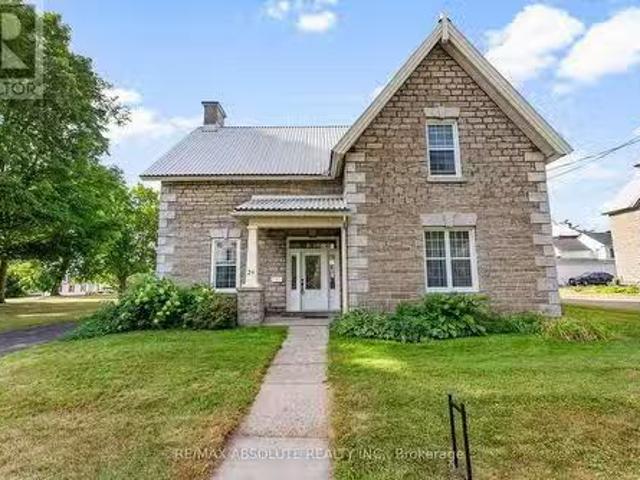
24 Ottawa Street, Arnprior, ON, K7S 1W8 house for sale List.
View photo
House · for sale
$ 624,900
24 Ottawa Street, Arnprior, ON, K7S 1W8 house for sale List.
Thorne
· 5 Bedrooms · 2 Baths · House
· Office room · Fireplace
Thorne · 5 Bedrooms · 2 Baths · House · Office room · Fireplace
Charming Historic Residence in the Heart of Arnprior! Step back in time to this remarkable circa 1864 Scottish stone heritage home. known as The Manse. A signature grand staircase invites you into this timeless center hall entrance with ceramic tile. This rare gem is nestled in the heart of Arnprior, just steps from downtown. Within walking distance of schools, churches, shopping, restaurants, movie theatre, library, marina, Robert Simpson Park, The Ottawa River and The Arnprior & District Memorial Hospital - recognized with exemplary status by the Province of Ontario. This character filled residence offers original hardwood floors throughout and beautiful newer windows designed to maintain the character of the home.Sunfilled formal living room boasts high ceilings and a to look at only heritage marble fireplace. Lots of room to entertain in the large formal dining room. Another large room on the main floor can be a family room or in-home office and boasts a vintage marble fireplace (c
$ 624,900
161 Old Pakenham Road, Ottawa, ON, K0A 1X0 house for sale | Listing ID X13451 | Royal LePage
View photo
House · for sale
$ 722,300
161 Old Pakenham Road, Ottawa, ON, K0A 1X0 house for sale | Listing ID X13451 | Royal LePage
Thorne
· House
Thorne · House
Great news for homebuyers! The listing price shown here incorporates an estimated amount for the temporary Ontario enhanced new housing HST rebate reflected in this price. This pricing assumes that the rebate is fully enacted as anticipated and that the purchaser meets all eligibility criteria. If the rebate has not been fully enacted on closing or if the purchaser is not eligible, the rebate will not apply and the purchaser may be responsible for a higher purchase price without the benefit of the rebate. Purchase price for this unit is $789,000 without the HST rebate. Buyers will have the opinion for the rebate to be extracted from the purchase price, or closing or can apply themselves to have the rebate amount sent to them by the government, after closing. Enjoy the peace of mind that comes with new construction, modern finishes, energy-efficient features, and the opportunity to personalize your space-all while taking advantage of significant savings. Now it simply makes sense to buy
$ 722,300
684 Bayview Drive, Ottawa, ON, K0A 3M0 house for sale | Listing ID X13417 | Royal LePage
View photo
House · for sale
$ 1,800,000
684 Bayview Drive, Ottawa, ON, K0A 3M0 house for sale | Listing ID X13417 | Royal LePage
Thorne
· House
· Fireplace · Parking
Thorne · House · Fireplace · Parking
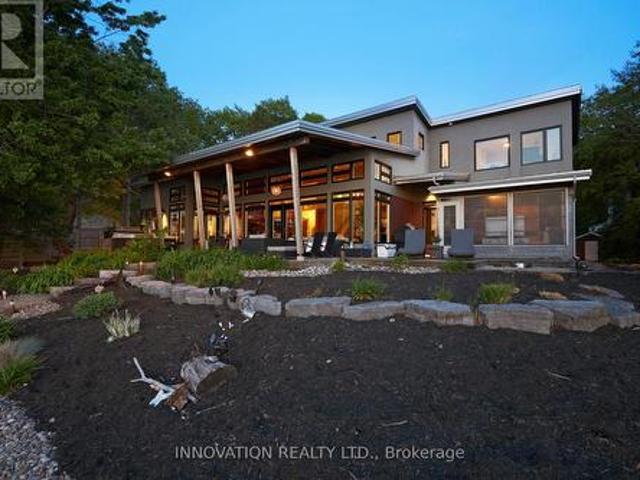
FABULOUS waterfront home on the beach in Constance Bay. This one-of-a-kind luxury custom home is meticulous in every detail. Soaring ceilings & expansive windows frame the stunning Gatineau Hills and wide Ottawa River vistas. The urban loft-style interior layout features open concept Living / Dining / Kitchen areas with unobstructed river views. Custom low VOC cabinetry is topped with antiqued granite counters. An efficiency space adjacent to the Kitchen includes a butler's pantry, laundry, & mudroom. Custom detail is found in every direction. Vertical steel corrugated panels that surround the fireplace contrast with sleek surfaces of flooring & counters. Chic charcoal tile flooring is warmed underfoot by an efficient radiant in-floor heat system with 4 zones that extends into the garage on a separate thermostat. This system also provides domestic hot water. Stunning main level Primary Suite offers aEuropean style shower & built in wardrobes with the suite having private access to the
$ 1,800,000
95 Sullivan Point Road, Laurentian Valley, ON, K8A 6W2 house for sale | Listing ID X13552 | Royal LePage
View photo
House · for sale
$ 339,900
95 Sullivan Point Road, Laurentian Valley, ON, K8A 6W2 house for sale | Listing ID X13552 | Royal LePage
Thorne
· House
Thorne · House
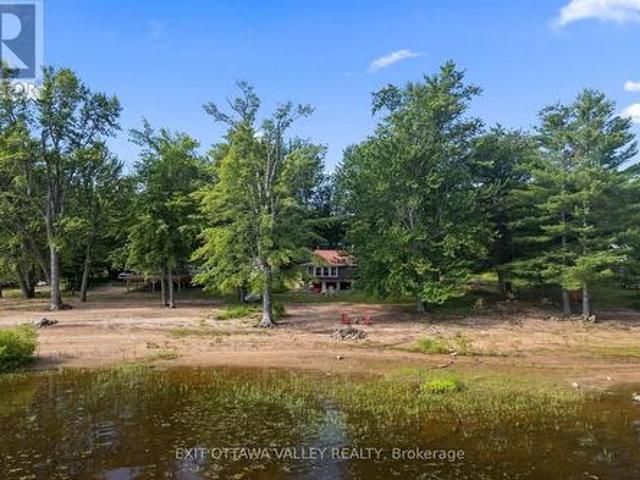
Welcome to your own private retreat on the beautiful Ottawa River. This charming 3-season cottage offers a rare opportunity to enjoy direct waterfront access with your own sandy beach, a walk-out shoreline, and shallow water extending out into the river. Perfect for swimming, relaxing, and enjoying endless summer days. Surrounded by peaceful natural beauty and offering stunning views of the Ottawa River, this cottage provides the feeling of being completely secluded from the hustle and bustle while still being only minutes from Pembroke's shopping, restaurants, and amenities. Located in a quiet area where waterfront properties rarely come available, this 2-bedroom cottage offers the perfect escape for creating family memories or enjoying a peaceful getaway. The functional layout includes a full bathroom and a comfortable living space designed for simple cottage living. The screened-in porch is the ideal place to relax with your morning coffee, enjoy evening sunsets, or entertain family
$ 339,900

Get email alerts

Don't miss out: be the first to know about new properties

The alert was correctly created

On subscribing you accept the conditions of use and the privacy policy
Alert
Receive new ads in your inbox
Save this search
Receive alerts for new listings

We'll send you an email when we have new properties for: "Properties for sale in Thorne"

The alert was correctly created

Pontiac, Les Collines-de-l'outaouais
Mcnab-braeside
Get email alerts and be the first to see new listings
Required field
On subscribing I accept the terms of the privacy policy
Perfect! You'll soon start receiving new listings via email
Alert
Receive an email when we have new ads for Properties for sale in Thorne
Save this search
Filters

Bedrooms

Area (sq.ft)

sq.ft
sq.ft

Price

$
$

Filter by property type

Bathrooms

Clear all filters
Receive notifications when new entries are published.