2,639 houses to rent in Thornton

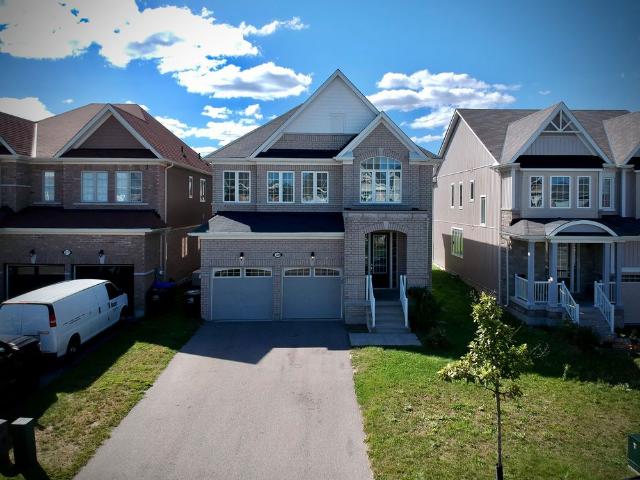
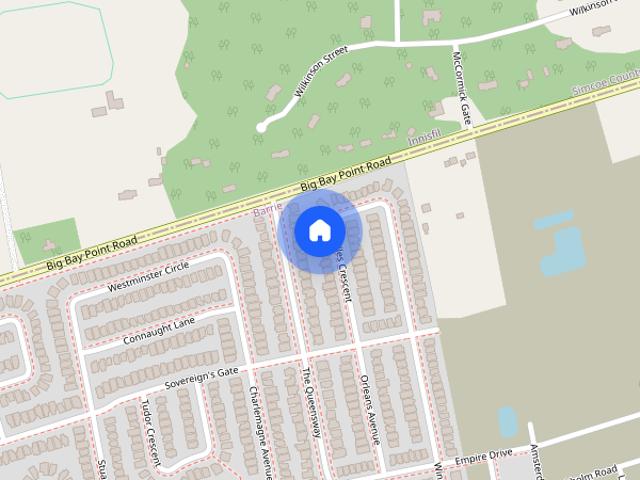
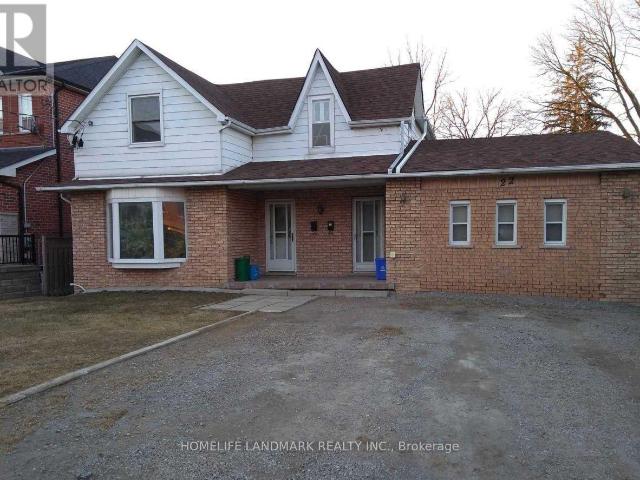
apartment at 242 SIMCOE AVENUE, Georgina, Ontario, L4P2H8
View photo
House · for rent
$ 2,750
New
apartment at 242 SIMCOE AVENUE, Georgina, Ontario, L4P2H8
Thornton
· 75 sq.ft · 1 Bedroom · House
· Parking
Thornton · 75 sq.ft · 1 Bedroom · House · Parking
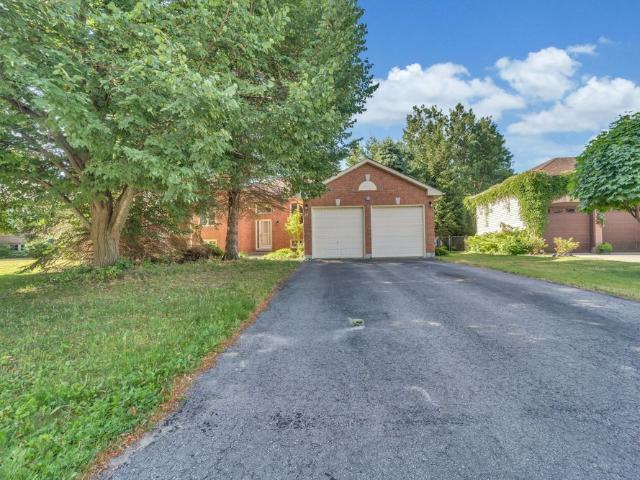
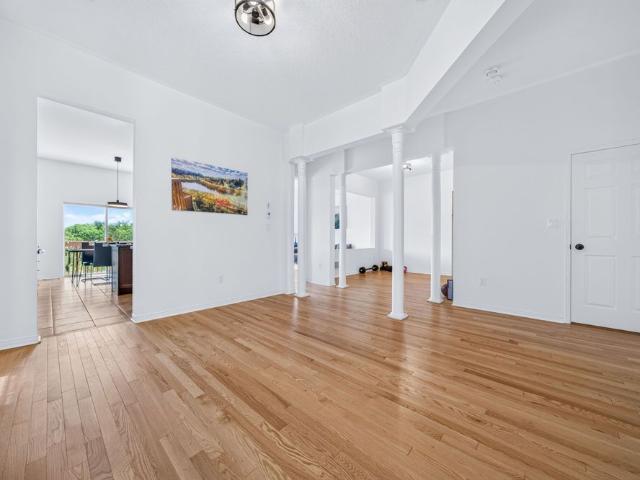
Welcome home to this charming, recently renovated detached 3-bedroom home available for lease. Offering modern updates, bright living spaces, and a warm, inviting atmosphere, this move-in-ready home is perfect for families, professionals, or anyone seeking a comfortable lifestyle in a peaceful community.The property features a detached garage that provides exceptional versatility-ideal for additional parking, extra storage, a workshop, or the perfect space for a hobby enthusiast. A spacious driveway offers ample parking for multiple vehicles and recreational equipment.Enjoy the best of four-season living just minutes from beautiful Lake Simcoe, with access to a private beach and endless opportunities for fishing, boating, swimming, and other outdoor activities. Whether you’re looking to relax by the water or explore the area’s natural surroundings, this location has something for everyone.Conveniently located close to shopping, restaurants, schools, and other everyday amenities, this h
$ 2,750
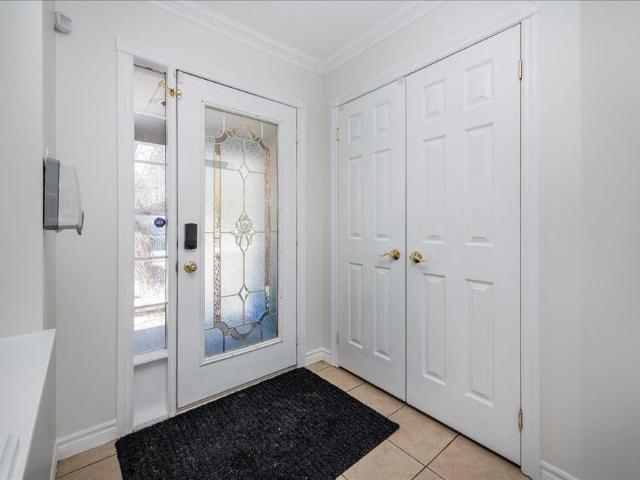
apartment at 17 BOOTH STREET, Bradford West Gwillimbury, Ontario, L3Z0A4
View photo
House · for rent
$ 3,300
New
apartment at 17 BOOTH STREET, Bradford West Gwillimbury, Ontario, L3Z0A4
Thornton
· 205 sq.ft · 1 Bedroom · House
· Garden · Office room · Fireplace · Cellar
Thornton · 205 sq.ft · 1 Bedroom · House · Garden · Office room · Fireplace · Cellar
Welcome to this beautifully maintained and inviting 3 bedroom, 3 bathroom detached home in one of Bradford’s most sought-after family-friendly communities. Offering a bright, open-concept layout, this home features a spacious living room and modern kitchen with a centre island, breakfast area, and French doors leading to a private backyard, perfect for entertaining or relaxing. The bright and spacious main floor is enhanced with upgraded laminate flooring and stylish pot lights, creating a warm and contemporary feel. Upstairs, you’ll find three generously sized bedrooms, while the bright fully finished basement offers additional living space complete with a cozy fireplace, ideal for a family room, home office, or recreation area. Conveniently located close proximity to top-rated schools, parks, shopping, public transit, and all essential amenities, this home offers comfort, style, and an unbeatable location. (id:18653)
$ 3,300
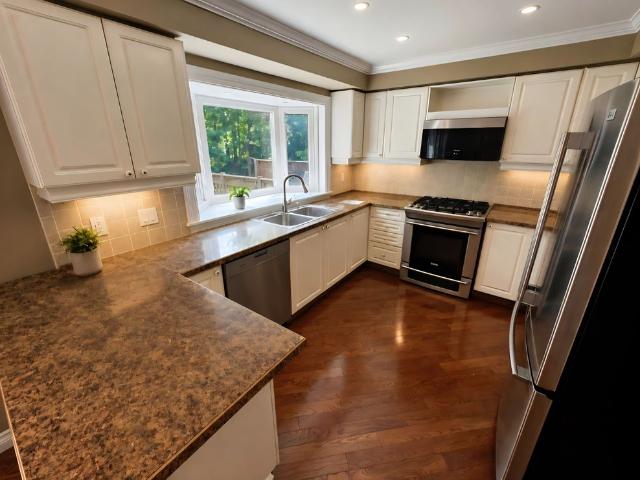
apartment at UPPER 2496 8 LINE, Bradford West Gwillimbury, Ontario, L3Z3P8
View photo
House · for rent
$ 2,800
New
apartment at UPPER 2496 8 LINE, Bradford West Gwillimbury, Ontario, L3Z3P8
Thornton
· 581 sq.ft · 1 Bedroom · House
· Garden · Parking · Equipped kitchen
Thornton · 581 sq.ft · 1 Bedroom · House · Garden · Parking · Equipped kitchen
ALL INCLUSIVE UPPER UNIT WITH FULL GARAGE, PRIVATE BACKYARD & IN-SUITE LAUNDRY! This main-floor lease offers over 1,300 sq ft with hardwood flooring, generous principal rooms and wide arched openings that create an easy flow throughout. The large white kitchen is open to the dining room and offers abundant cabinetry, excellent storage, stainless steel appliances, an updated dishwasher and a substantial centre island with plenty of room for meal prep, quick breakfasts or homework. Three bedrooms and two full bathrooms provide ample room for daily life, while private in-suite laundry keeps everything on one level. A window-mounted air conditioner helps cool the living room through warmer weather, and one bedroom has been refreshed with new carpeting. The generous yard gives kids room to enjoy the swing set, play outdoors and spend summer afternoons beneath the mature trees. A separate driveway provides four parking spaces, with two additional spots available in the oversized detached dou
$ 2,800
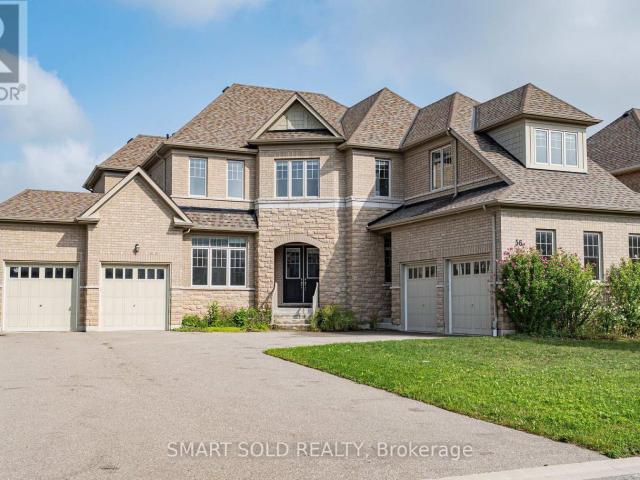
apartment at 64 CAYTON CRESCENT, Bradford West Gwillimbury, Ontario, L3Z0V9
View photo
House · for rent
$ 3,400
New
apartment at 64 CAYTON CRESCENT, Bradford West Gwillimbury, Ontario, L3Z0V9
Thornton
· 8,191 sq.ft · 1 Bedroom · House
· Garden · Fireplace · Cellar
Thornton · 8,191 sq.ft · 1 Bedroom · House · Garden · Fireplace · Cellar
Located in a beautifully developed new community in Bradford (Line 6 & Simcoe Rd), this gorgeous detached family home features over $ in premium upgrades. Offering 3,582 sq. ft. of pristine living space, the home boasts an open-concept layout with solid oak stairs, 10-foot ceilings on the main floor, and 9-foot ceilings on the second floor and basement. The upgraded chef’s kitchen features extended upper cabinets and elegant crown moulding.The primary master suite serves as a true retreat, complete with a coffered ceiling, walk-in closets, and a spa-like ensuite. Additional highlights include a convenient second-floor laundry room, smooth ceilings on all floors, and upgraded trim, baseboards, and 3-inch casings throughout.Designed for modern living, the home comes fully equipped with 200-amp service, smart wiring in all rooms, and a media-ready conduit pipe (with RJ45) behind the gas fireplace for seamless wall-mounted TVs. Enjoy seamless indoor-outdoor living with French/garden doors
$ 3,400
apartment at 142 RIVEREDGE DRIVE, Georgina, Ontario, L4P2P3
View photo
House · for rent
$ 2,200
New
apartment at 142 RIVEREDGE DRIVE, Georgina, Ontario, L4P2P3
Thornton
· 635 sq.ft · 1 Bedroom · House
· Garden · Deck · Air conditioning
Thornton · 635 sq.ft · 1 Bedroom · House · Garden · Deck · Air conditioning
The Perfect Two-Bedroom Detached Bungalow In Keswick North * Enjoy The Privacy And Comfort Of An Entire Detached Home With No Shared Living Space * Bright, Clean, And Well-Maintained Full Home With A Functional Layout * Freshly Painted With Laminate Flooring Throughout * Brand New A/C * Skylight Bringing In Beautiful Natural Light * Convenient Side Door Access To The Deck And Spacious Backyard * Large Backyard With A Spacious Storage Shed, Perfect For Extra Storage And Outdoor Enjoyment * Located On A Quiet And Desirable Street In A Convenient Community * Minutes To Main Street, Hwy 404, The Lake, Walmart, Shopping Centres, Restaurants, McDonald’s, Grocery Stores, Banks, And Everyday Essentials * Move-In Ready * Must See! (id:18653)
$ 2,200
apartment at 40 FAIMIRA AVENUE, Georgina, Ontario, L4P0C2
View photo
House · for rent
$ 3,400
New
apartment at 40 FAIMIRA AVENUE, Georgina, Ontario, L4P0C2
Thornton
· 5,705 sq.ft · 1 Bedroom · House
· Fireplace · Deck
Thornton · 5,705 sq.ft · 1 Bedroom · House · Fireplace · Deck
Prestigious detached home in South Keswick, 4-beds W/ Upper Den, 4-bath, over 3400sqft. Enjoy modern luxury with an open-concept layout, gourmet kitchen with a large island, and looking over the family room with a cozy fireplace. Elegantly designed with modern color tone. 5 Minutes To Highway 404 And Woodbine, 10′ Ceiling On The Ground Floor, Brand New Appliances, Hardwood On The Ground Floor & Hall Way On 2nd FL. Breakfast Room Walk Out To Deck. New window coverings. Conveniently located near parks, schools, and highway 404. (id:18653)
$ 3,400
apartment at 77 BEN SINCLAIR AVENUE, East Gwillimbury, Ontario, L9N0S3
View photo
House · for rent
$ 1,400
New
apartment at 77 BEN SINCLAIR AVENUE, East Gwillimbury, Ontario, L9N0S3
Thornton
· 118 sq.ft · 1 Bedroom · House
· Parking · Cellar
Thornton · 118 sq.ft · 1 Bedroom · House · Parking · Cellar
Welcome to this bright and modern bachelor basement apartment in a newer detached home located in the desirable Queensville community of East Gwillimbury. This well-maintained unit features a private separate entrance, an open-concept layout, a modern kitchen, a full 4-piece bathroom, and ensuite laundry. Offered unfurnished with 2 parking spaces included. Conveniently located just minutes from Hwy 404, GO Transit, shopping, restaurants, parks, schools, and other everyday amenities. Ideal for a single professional seeking a clean and comfortable living space. No pets. Non-smokers preferred. Tenant responsible for a portion ofutilities. (id:18653)
$ 1,400
apartment at 7102 9TH LINE, New Tecumseth, Ontario, L0G1A0
View photo
House · for rent
$ 3,400
New
apartment at 7102 9TH LINE, New Tecumseth, Ontario, L0G1A0
Thornton
· 441 sq.ft · 1 Bedroom · House
· Parking
Thornton · 441 sq.ft · 1 Bedroom · House · Parking
Experience the space, peace, and tranquility of country living on a beautiful 10-acre property while being just minutes from all the conveniences of town. Enjoy private walking trails, scenic surroundings, and a serene setting, all within easy reach of restaurants, shopping, fitness facilities, schools, and other local amenities. It’s easy to see why so many people are choosing the New Tecumseth countryside. This exceptionally well-maintained bungalow offers a spacious and comfortable layout, making it an ideal home for families or those seeking a peaceful rural lifestyle without sacrificing convenience. The property also features a heated double-car garage, a detached workshop perfect for hobbies or additional storage, and ample parking for multiple vehicles, trailers, boats, or recreational equipment.A rare opportunity to lease a private country retreat with the convenience of in-town amenities just minutes away. (id:18653)
$ 3,400
apartment at 70 WESTLAKE CRESCENT, Bradford West Gwillimbury, Ontario, L3Z4K4
View photo
House · for rent
$ 3,200
New
apartment at 70 WESTLAKE CRESCENT, Bradford West Gwillimbury, Ontario, L3Z4K4
Thornton
· 194 sq.ft · 1 Bedroom · House
· Fireplace · Deck
Thornton · 194 sq.ft · 1 Bedroom · House · Fireplace · Deck
Immaculately maintained semi-detached home situated on an oversized pie-shaped lot, offering exceptional outdoor space, enhanced privacy, and comfortable family living. The main floor features 9-foot ceilings, a hardwood staircase with elegant wrought iron pickets, and an abundance of natural light throughout.The spacious kitchen is appointed with quartz countertops, stainless steel appliances, ample cabinetry, and generous counter space, making it ideal for both everyday living and entertaining. Walk out from the kitchen to a covered deck, perfect for outdoor dining, year-round barbecuing, or simply relaxing.The bright and inviting family room is anchored by a cozy gas fireplace and oversized windows that fill the space with natural sunlight. Upstairs, the spacious primary bedroom offers a private ensuite featuring a frameless glass shower and a deep soaker tub. Two additional generously sized bedrooms, a second full bathroom, and the convenience of an upper-level laundry room complet
$ 3,200
apartment at 7102 9TH LINE, New Tecumseth, Ontario, L0G1A0
View photo
House · for rent
$ 3,400
New
apartment at 7102 9TH LINE, New Tecumseth, Ontario, L0G1A0
Thornton
· 388 sq.ft · 1 Bedroom · House
· Parking
Thornton · 388 sq.ft · 1 Bedroom · House · Parking
Experience the space, peace, and tranquility of country living on a beautiful 10-acre property while being just minutes from all the conveniences of town. Enjoy private walking trails, scenic surroundings, and a serene setting, all within easy reach of restaurants, shopping, fitness facilities, schools, and other local amenities. It’s easy to see why so many people are choosing the New Tecumseth countryside. This exceptionally well-maintained bungalow offers a spacious and comfortable layout, making it an ideal home for families or those seeking a peaceful rural lifestyle without sacrificing convenience. The property also features a heated double-car garage, a detached workshop perfect for hobbies or additional storage, and ample parking for multiple vehicles, trailers, boats, or recreational equipment.A rare opportunity to lease a private country retreat with the convenience of in-town amenities just minutes away. (id:18653)
$ 3,400
apartment at 18 GOLDENEYE DRIVE, East Gwillimbury, Ontario, L9N0S6
View photo
House · for rent
$ 3,600
New
apartment at 18 GOLDENEYE DRIVE, East Gwillimbury, Ontario, L9N0S6
Thornton
· 312 sq.ft · 1 Bedroom · House
Thornton · 312 sq.ft · 1 Bedroom · House
Absolutely Gorgeous Home In High Demanded Holland Landing Community! 3318 Sft Living Space Detached Home. One Of The Best Layout In This Area. Quiet & Friendly Neighbourhood. 4 Bedrooms & 4 Bathrooms, 9′ Smooth Ceiling on Main Flr and 2nd Floor, 7” Hardwood Flooring Throughout. Open Concept Kitchen, Quartz Counter Top In All Bathrooms. Kitchen Has Tall Cabinet W/The Biggest Centre Island. Large Primary Br with 5 Pc Ensuite and W/I Closet, 2nd Br with 4 Pc Ensuite,3rd and 4th Brs with Semi-Ensuite.Mins ToYonge, Go Transit, Hwy404, Costco, Walmart, Lowes And Upper Canada Mall Etc. One Landlord is Realtor. (id:18653)
$ 3,600
apartment at 2 HAWTHORNS GARDENS, Adjala Tosorontio, Ontario, L0G1W0
View photo
House · for rent
$ 3,400
New
apartment at 2 HAWTHORNS GARDENS, Adjala Tosorontio, Ontario, L0G1W0
Thornton
· 388 sq.ft · 1 Bedroom · House
· Garden · Parking
Thornton · 388 sq.ft · 1 Bedroom · House · Garden · Parking
Stunning Detached Home Featuring 4 Spacious Bedrooms and 4 Washrooms! This Beautifully Maintained Property Offers Hardwood Flooring Throughout, Creating a Warm and Elegant Atmosphere. The Modern Kitchen Is Equipped With Stainless Steel Appliances, Ample Cabinetry, and Plenty of Counter Space for Everyday Living and Entertaining. Enjoy a Functional Layout With Generous Principal Rooms, Spacious Bedrooms, and 4 Washrooms. Double Car Garage Provides Plenty of Parking and Storage. Conveniently Located Close to Schools, Parks, Shopping, Transit, and Major Highways. A Perfect Family Home Offering Comfort, Style, and Convenience! Tenant will pay 100% Utilities (id:18653)
$ 3,400
apartment at 137 CASSERLEY CRESCENT, New Tecumseth, Ontario, L0G1W0
View photo
House · for rent
$ 3,000
New
apartment at 137 CASSERLEY CRESCENT, New Tecumseth, Ontario, L0G1W0
Thornton
· 334 sq.ft · 1 Bedroom · House
· Parking
Thornton · 334 sq.ft · 1 Bedroom · House · Parking
Time to book your tour through 137 Casserley Crescent! This is the opportunity to see what a bright and inviting 3-bedroom, 3-bathroom detached home in the quiet, growing neighbourhood of Tottenham is all about. Offering nearly 1700 sq. ft. of usable living space, this home provides plenty of room for young families and couples to live, work, and grow. Enjoy a spacious lot, a single-car garage, and ample parking for family and guests. Schools, parks, local shops, and everyday conveniences are all within walking distance, making daily life easy and enjoyable. A wonderful opportunity to settle into a friendly, peaceful community while staying close to everything you need. (id:18653)
$ 3,000
apartment at 48 MARIGOLD BOULEVARD, Adjala Tosorontio, Ontario, L0G1W0
View photo
House · for rent
$ 4,395
New
apartment at 48 MARIGOLD BOULEVARD, Adjala Tosorontio, Ontario, L0G1W0
Thornton
· 474 sq.ft · 1 Bedroom · House
· Parking
Thornton · 474 sq.ft · 1 Bedroom · House · Parking
Absolutely Stunning! Brand New! Detached With 4 Bedrooms, 5 Washrooms & 3 Car Garages! Total 9 Car Parking’s ! Main floor with 10-foot ceilings and separate living, family, dining, and Den areas! The upgraded modern kitchen combined with Breakfast Room flows into a large family room! A convenient mudroom is also located on the main floor! Oak Staircase with Iron Pickets leads to 2nd floor, which has 9-foot ceilings throughout! Master bedroom offers 6pc Ensuite bath, a separate retreat room (12 feet x 10 feet), walk-in closets, and a make-up area! Each bedroom features Ensuite baths and walk-in closets! Laundry Room on 2nd Floor! And Much More! (id:18653)
$ 4,395
apartment at 48 MARIGOLD BOULEVARD, Adjala Tosorontio, Ontario, L0G1W0
View photo
House · for rent
$ 4,395
New
apartment at 48 MARIGOLD BOULEVARD, Adjala Tosorontio, Ontario, L0G1W0
Thornton
· 506 sq.ft · 1 Bedroom · House
· Parking
Thornton · 506 sq.ft · 1 Bedroom · House · Parking
Absolutely Stunning! Brand New! Detached With 4 Bedrooms, 5 Washrooms & 3 Car Garages! Total 9 Car Parking’s ! Main floor with 10-foot ceilings and separate living, family, dining, and Den areas! The upgraded modern kitchen combined with Breakfast Room flows into a large family room! A convenient mudroom is also located on the main floor! Oak Staircase with Iron Pickets leads to 2nd floor, which has 9-foot ceilings throughout! Master bedroom offers 6pc Ensuite bath, a separate retreat room (12 feet x 10 feet), walk-in closets, and a make-up area! Each bedroom features Ensuite baths and walk-in closets! Laundry Room on 2nd Floor! And Much More! (id:18653)
$ 4,395
apartment at 8 TREMOY ROAD, East Gwillimbury, Ontario, L9N0T4
View photo
House · for rent
$ 3,980
New
apartment at 8 TREMOY ROAD, East Gwillimbury, Ontario, L9N0T4
Thornton
· 570 sq.ft · 1 Bedroom · House
· Office room · Parking · Fireplace
Thornton · 570 sq.ft · 1 Bedroom · House · Office room · Parking · Fireplace
Beautiful, Bright Detached 4+1 Bedroom Home Built by Great Gulf Featuring a Perfect Layout and Double Car Garage! This stunning home offers an upgraded high ceiling on the first and second floor and a thoughtfully designed floor plan ideal for modern family living. The open-concept kitchen features upgraded cabinetry, quartz countertops, stainless steel appliances, and a spacious breakfast area that seamlessly flows into the inviting family room with a marble gas fireplace.The primary bedroom retreat boasts a luxurious 5-piece ensuite and a walk-in closet, offering comfort and privacy. Enjoy smooth ceilings and pot lights throughout, along with hardwood flooring on the main floor, hallways, and stairs, complemented by elegant iron pickets.A versatile study room with a door and window provides the perfect space for a home office, nursery, or additional bedroom.Conveniently located just minutes to Parks, Library, GO Transit, Yonge Street, Upper Canada Mall, Costco, Cineplex, Walmart, and
$ 3,980
apartment at 740 CLIFFORD PERRY PLACE, Newmarket, Ontario, L3X0J3
View photo
House · for rent
$ 3,800
New
apartment at 740 CLIFFORD PERRY PLACE, Newmarket, Ontario, L3X0J3
Thornton
· 237 sq.ft · 1 Bedroom · House
· Office room · Parking · Fireplace
Thornton · 237 sq.ft · 1 Bedroom · House · Office room · Parking · Fireplace
Gorgeous, Bright & Spacious Detached House With Tons Of Upgrades! Featuring 2 Car Garage, Stone Front, 4 Bedrooms, 1 Open Office Space & 4 Washrooms. Main Flr Offers 9′ Smooth Ceiling & Modern Kitchen W/ S/S Appliances, Granite Countertops & Backsplash. Family/Dining Room Is A Perfect Size For Gatherings, While The Family Room Includes A Cozy Gas Fireplace. Entire House Features Hardwood Floors Throughout, Elegant Light Fixtures, California Shutters & Lots Of Large Windows Bringing In Plenty Of Natural Light. Primary Bedroom Comes With 5 Pc Ensuite & W/I Closet. Great Layout With Spacious Rooms Throughout, Perfect For Family Living. Few Mins Drive To Costco, Upper Canada Mall, Plazas, Banks, Schools, GO Bus/Train Station, Viva & Close To All Amenities. Must See! (id:18653)
$ 3,800
apartment at 701 LEEDER COURT, Newmarket, Ontario, L3Y5A8
View photo
House · for rent
$ 3,000
New
apartment at 701 LEEDER COURT, Newmarket, Ontario, L3Y5A8
Thornton
· 194 sq.ft · 1 Bedroom · House
· Garden · Cellar
Thornton · 194 sq.ft · 1 Bedroom · House · Garden · Cellar
ENTIRE home —5 bedrooms! You’ll enjoy the exclusive use of the entire house, private driveway and fully fenced generous backyard. New Renovation Basement! Freshly painted throughout and professionally deep cleaned, this move-in-ready 5 bedrooms, 2-bathroom semi-detached home offers comfortable living in a quiet, family-friendly neighbourhood with welcoming neighbours. The spacious kitchen features stainless steel appliances and a walkout to the large, fully fenced backyard, perfect for relaxing, entertaining or spending time with family. Ideally located within the sought-after Meadowbrook Public School and Huron Heights Secondary School catchment areas, this home is within walking distance of parks, schools, Southlake Regional Health Centre and public transit, with convenient access to Highway 404 for commuters. Don’t miss this exceptional opportunity to enjoy the privacy, space and convenience of having an entire property to call home. (id:18653)
$ 3,000
apartment at 27 BLUEBIRD BOULEVARD, Adjala Tosorontio, Ontario, L0G1W0
View photo
House · for rent
$ 3,400
New
apartment at 27 BLUEBIRD BOULEVARD, Adjala Tosorontio, Ontario, L0G1W0
Thornton
· 366 sq.ft · 1 Bedroom · House
· Parking
Thornton · 366 sq.ft · 1 Bedroom · House · Parking
Welcome TO this Beautiful home with MODERN ELEVATION! This Gorgeous Detached home has a great layout, open concept with separate living room/dining room and family room room, kitchen & dining area filled with an abundance of natural light, 4car parking. A Perfect Place for a Family. Kitchen W/Island and Pantry. Sun-Filled Primary Bedroom W/5 PC Ensuite and Walk-In Closet. 3 additional Generous Sized Bedrooms serviced. 2nd bedroom has attached 3pc washroom. 3rd & 4thBedroom comes with a Jack/Jill 3PC washroom. (id:18653)
$ 3,400
apartment at 32 NICORT ROAD, Wasaga Beach, Ontario, L9Z0N4
View photo
House · for rent
$ 2,900
New
apartment at 32 NICORT ROAD, Wasaga Beach, Ontario, L9Z0N4
Thornton
· 344 sq.ft · 1 Bedroom · House
· Parking · Cellar
Thornton · 344 sq.ft · 1 Bedroom · House · Parking · Cellar
Welcome to 32 Nicort Road, a brand-new, quality-built 4 bedrooms, and 4 bathrooms detached home set in Wasaga Beach’s vibrant River’s Edge community. Designed with sleek contemporary exterior architecture and stylish modern finishes throughout, this light-filled home features an airy open-concept layout with 9-foot ceilings, oversized windows, and a seamless blend of modern flooring. At the heart of the home, the gourmet kitchen boasts pristine white cabinetry, quartz breakfast bar, a sophisticated backsplash, high-end stainless steel appliances, and ample storage. Upstairs, spacious bedrooms offer relaxed retreats, including a primary suite complemented by upper-level laundry convenience. Practical additions include an oversized garage with direct interior access to a large mudroom, an EV charging rough-in, spacious front with 2 car driveway, and 2 car garage parking spaces and a basement with a rough-in for a 3-piece bathroom ready for future customization. Ideally situated just minu
$ 2,900
apartment at GARDEN SUITE – 147 MURPHY ROAD
View photo
House · for rent
$ 2,800
New
apartment at GARDEN SUITE – 147 MURPHY ROAD
Thornton
· 366 sq.ft · 3 Bedrooms · House
· Garden · Parking
Thornton · 366 sq.ft · 3 Bedrooms · House · Garden · Parking
Built In 2022, This Exceptional Detached Out Building Offers The Ultimate Opportunity On A Private 10-Acre Property. Featuring A Beautifully Finished 3-Bedroom Apartment. The Unit Is Finished To A Level Rarely Found In Secondary Suites, Showcasing A New Kitchen, Hardwood Flooring, Quartz Countertops, Stainless Steel Appliances, A Spacious Open-Concept Layout & Ensuite Laundry. Setback On The Property & Completely Private. Garage Is Unavailable & Inaccessible & Is Just Used To Store Homeowners Cars. (id:18653)
$ 2,800
apartment at 32 NICORT ROAD
View photo
House · for rent
$ 2,900
New
apartment at 32 NICORT ROAD
Thornton
· 312 sq.ft · 4 Bedrooms · House
· Parking · Cellar
Thornton · 312 sq.ft · 4 Bedrooms · House · Parking · Cellar
Welcome to 32 Nicort Road, a brand-new, quality-built 4 bedrooms, and 4 bathrooms detached home set in Wasaga Beach’s vibrant River’s Edge community. Designed with sleek contemporary exterior architecture and stylish modern finishes throughout, this light-filled home features an airy open-concept layout with 9-foot ceilings, oversized windows, and a seamless blend of modern flooring. At the heart of the home, the gourmet kitchen boasts pristine white cabinetry, quartz breakfast bar, a sophisticated backsplash, high-end stainless steel appliances, and ample storage. Upstairs, spacious bedrooms offer relaxed retreats, including a primary suite complemented by upper-level laundry convenience. Practical additions include an oversized garage with direct interior access to a large mudroom, an EV charging rough-in, spacious front with 2 car driveway, and 2 car garage parking spaces and a basement with a rough-in for a 3-piece bathroom ready for future customization. Ideally situated just minu
$ 2,900
apartment at 32 FALCONRIDGE TERRACE
View photo
House · for rent
$ 3,500
New
apartment at 32 FALCONRIDGE TERRACE
Thornton
· 269 sq.ft · 4 Bedrooms · House
· Terrace
Thornton · 269 sq.ft · 4 Bedrooms · House · Terrace
Bright, Spacious Detached Home With 2366 Sqf In Sharon Village! Quality Built 4 Bedrooms, 4 Baths, 2 Master Bedrooms With En-suite Washrooms On 2nd Floor, Hardwood Flooring Throughout On Main, Open Concept Kitchen, Lots Of Upgrades, A Friendly Quiet Neighborhood. Close To Bus Route, Shopping, Restaurants, Transit, Library & 407 Expansion. Must See! (id:18653)
$ 3,500
apartment at 42 SIMONA AVENUE, Wasaga Beach, Ontario, L9Z0L3
View photo
House · for rent
$ 2,950
New
apartment at 42 SIMONA AVENUE, Wasaga Beach, Ontario, L9Z0L3
Thornton
· 388 sq.ft · 1 Bedroom · House
· Garden · Parking
Thornton · 388 sq.ft · 1 Bedroom · House · Garden · Parking
The Heart Of Wasaga Beach Community this Detached 2 Storey New Build Home with Lots Of Natural Sunlight and beautiful backyard fence! This spacious property offers 4 spacious bedrooms,providing plenty of space for family with artistic waffle ceiling in family room and guests to relax in comfort. The primary suite features a private ensuite complete with a luxurious soaking tub and separate shower – the perfect retreat after a day at the beach. Step inside to find gleaming hardwood floors that lend an elegant touch throughout the main level. The open-concept living creating a warm and inviting atmosphere ideal for hosting and everyday living. The modern kitchen is equipped with stainless steel appliances and ample counter space, making meal preparation effortless. With 4 dedicated parking spaces, Tenants are responsible for all utilities, including the hot water tank. (id:18653)
$ 2,950
apartment at 2 22 CENTRE STREET, Aurora, Ontario, L4G1J6
View photo
House · for rent
$ 1,900
New
apartment at 2 22 CENTRE STREET, Aurora, Ontario, L4G1J6
Thornton
· 226 sq.ft · 1 Bedroom · House
· Garden · Deck · Parking
Thornton · 226 sq.ft · 1 Bedroom · House · Garden · Deck · Parking
Enjoy convenient one bedroom living in this detached home, ideally located in the heart of downtown Aurora. Just a short walk to Yonge Street, shops, restaurants, cafés, parks, and the GO Train station.The home features access to the backyard and private deck, perfect for relaxing or entertaining. One driveway parking space are included.Tenants Pay All Utilities(Gas, Power, Water).Take Care Of Grass, Mowing The Lawn, And Snow Removal.Unit #1 is also listed on MLS and available for rent. (id:18653)
$ 1,900

Get email alerts

Don't miss out: be the first to know about new properties

The alert was correctly created

On subscribing you accept the conditions of use and the privacy policy
Alert
Receive new ads in your inbox
Save this search
Receive alerts for new listings

We'll send you an email when we have new properties for: "Houses to rent in Thornton"

The alert was correctly created

Get email alerts and be the first to see new listings
Required field
On subscribing I accept the terms of the privacy policy
Perfect! You'll soon start receiving new listings via email
Alert
Receive an email when we have new ads for Houses to rent in Thornton
Save this search
Filters

Bedrooms

Area (sq.ft)

sq.ft
sq.ft

Price ($ per month)

$
$

Filter by property type

Bathrooms

Clear all filters
Receive notifications when new entries are published.