2,639 houses to rent in Thornton

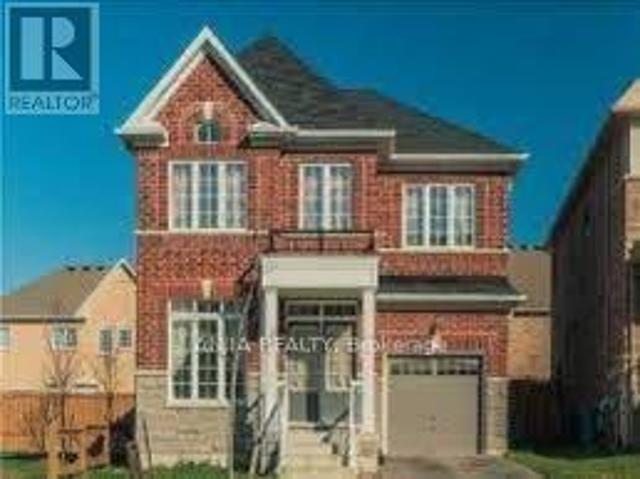
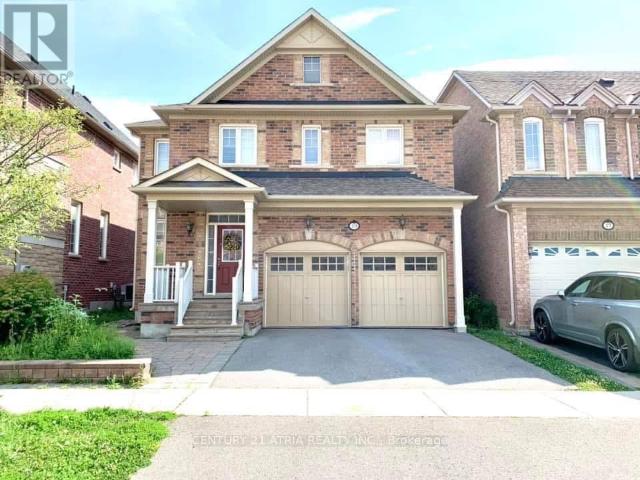
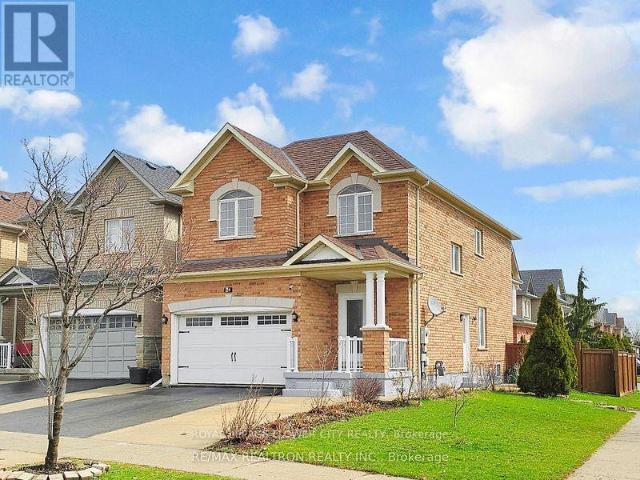
apartment at MAIN 211 BEECHY DRIVE, Richmond Hill, Ontario, L4C2X6
View photo
House · for rent
$ 2,650
New
apartment at MAIN 211 BEECHY DRIVE, Richmond Hill, Ontario, L4C2X6
Thornton
· 226 sq.ft · 1 Bedroom · House
Thornton · 226 sq.ft · 1 Bedroom · House
Clean And Bright Semi-Detached Bungalow ! Bayview secondary school.Bright & Spacious 3Bedroom Home For Rent In The Impressive Town Of Richmond Hill Crosby Community. Walking Distance To Crosby P/S, Bayview S/S Area. Very Quiet & Safe Neighborhood. Close To Public Transportation, Shopping Centre, Parks And More. (id:18653)
$ 2,650
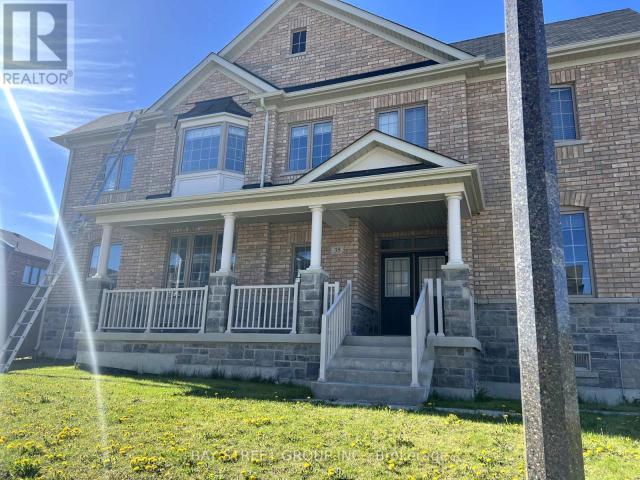
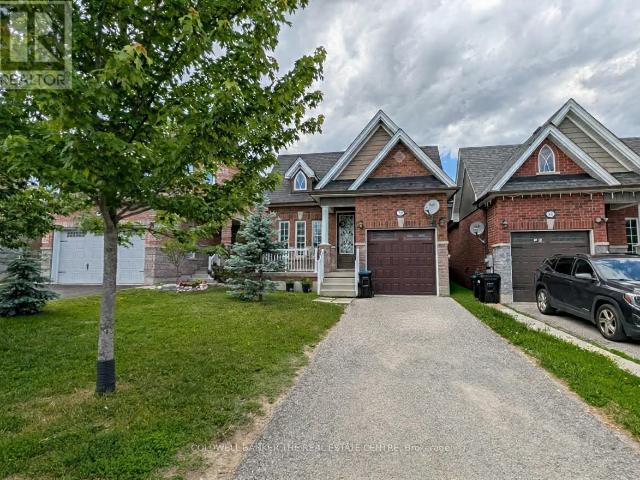
apartment at UPPER 339 LEWIS DRIVE W, Orangeville, Ontario, L9W4P8
View photo
House · for rent
$ 2,700
New
apartment at UPPER 339 LEWIS DRIVE W, Orangeville, Ontario, L9W4P8
Thornton
· 97 sq.ft · 1 Bedroom · House
· Parking · Deck
Thornton · 97 sq.ft · 1 Bedroom · House · Parking · Deck
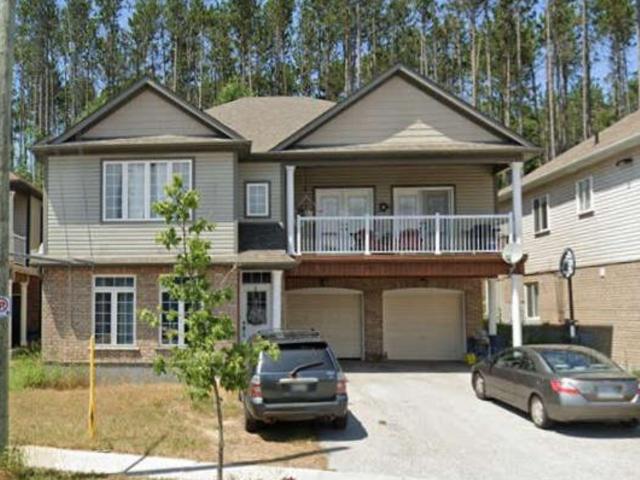
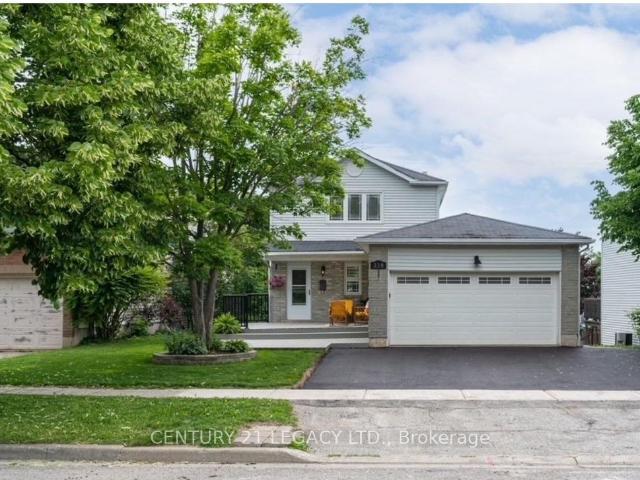
Excellent opportunity to lease this beautiful detached home in the most family friendly area of Orangeville; close to schools, parks. This ready to move in home is spacious on both levels, has front porch, double garage parking, back deck accessible from living/kitchen, has separate laundry. The kitchen comes with upgraded appliances and open layout living/dining. Second level has 3 spacious bedrooms with a washroom.*VACANT, AVAILABLE RIGHTAWAY* (id:18653)
$ 2,700
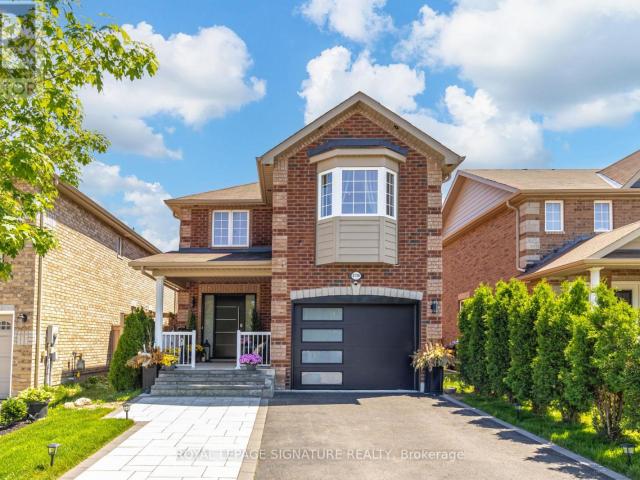
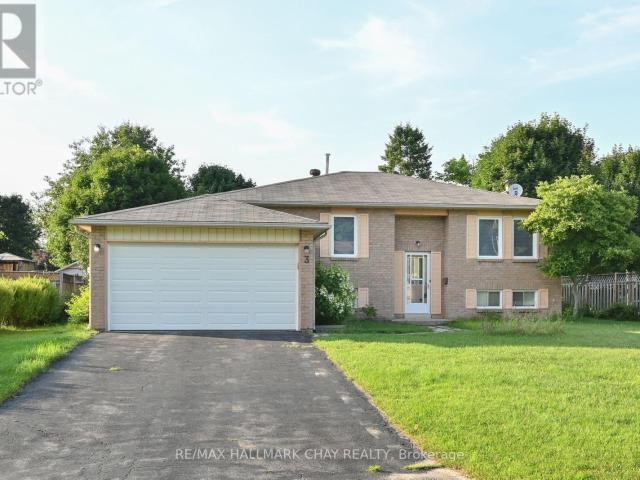
apartment at 23 BISHOP'S GATE, Markham, Ontario, L6C0T8
View photo
House · for rent
$ 4,000
New
apartment at 23 BISHOP'S GATE, Markham, Ontario, L6C0T8
Thornton
· 301 sq.ft · 1 Bedroom · House
Thornton · 301 sq.ft · 1 Bedroom · House
4 Bedrooms Luxury 2671 Sqft Detached House, Excellent Condition! Granite Counter Top In Kitchen, Hardwood Flooring On Main & 2nd Floor. Oak Staircase. Open Concept, Spacious & Bright, Cabinets In Master Bedroom Closet. Minutes Walk To The Park, Easy Access To Hwy 404, Close To Bank, Costco, Community Center And Top Rank Schools. (id:18653)
$ 4,000
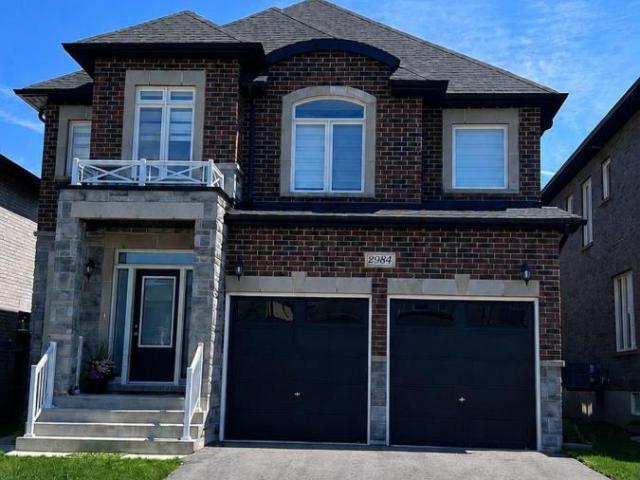
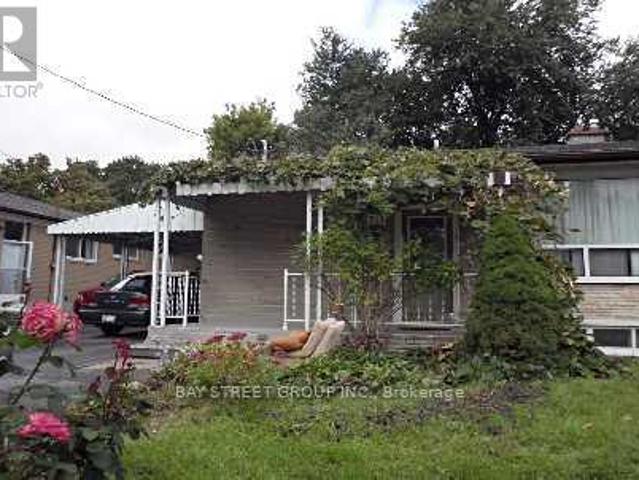
apartment at 2984 MONARCH DRIVE, Orillia, Ontario, L3V8M7
View photo
House · for rent
$ 3,550
New
apartment at 2984 MONARCH DRIVE, Orillia, Ontario, L3V8M7
Thornton
· 151 sq.ft · 1 Bedroom · House
· Office room
Thornton · 151 sq.ft · 1 Bedroom · House · Office room
Stunning Newer Luxury Detached Home Featuring 4 Spacious Bedrooms PLUS an Office on the Main Floor! Bright, Open-Concept Layout with a Large, Inviting Foyer and Walk-In Closet. Top-Notch Finishes Throughout! Fully Upgraded Custom Kitchen with New Stainless Steel Appliances, an Enlarged Modern Island, and Quartz Countertops. Hardwood Floors, Oak Staircase with Modern Pickets, and Upgraded 36×36 Porcelain Tiles. Large Dining and Living Rooms Perfect for Entertaining! Tons of Pot Lights and Natural Light Throughout. Customized Zebra Blinds Throughout.The Primary Bedroom Features Two Walk-In Closets and an Upgraded 5-Piece Spa-Like Ensuite with Double Sinks, a Glass Shower, and a Freestanding Deep Soaker Tub. Steps to Schools and Parks, and Minutes to Shopping including Costco, Conservation Areas, Lakes, Beaches, Universities, and Major Highways. (id:18653)
$ 3,550
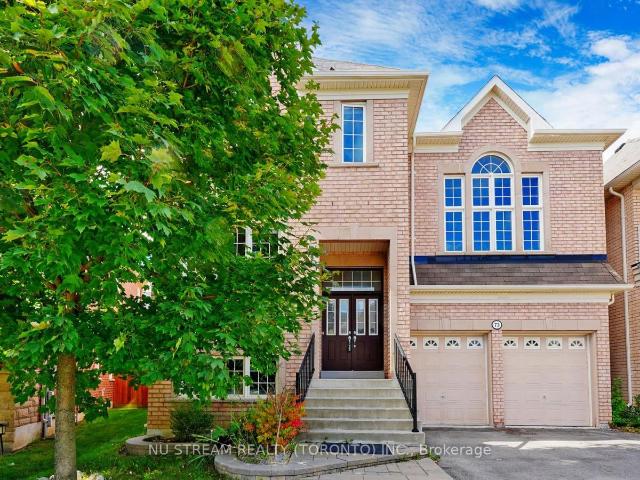
apartment at 73 SERANO CRESCENT, Richmond Hill, Ontario, L4E0R8
View photo
House · for rent
$ 5,300
New
apartment at 73 SERANO CRESCENT, Richmond Hill, Ontario, L4E0R8
Thornton
· 614 sq.ft · 1 Bedroom · House
· Office room · Fireplace · Parking · Cellar
Thornton · 614 sq.ft · 1 Bedroom · House · Office room · Fireplace · Parking · Cellar
Welcome to this beautiful executive detached family home located in the highly sought-after Jefferson neighborhood of Richmond Hill. Offering approx. 4000 sq. ft. of elegant living space, this spacious residence features 4 generously sized bedrooms, 5 bathrooms, and a double-car garage, perfect for families seeking comfort, style, and convenience. The main floor boasts a bright and functional layout with soaring ceilings, hardwood flooring, a spacious living and dining area, a separate family room with fireplace, and a modern kitchen with ample cabinetry, breakfast area, and quality finishes. Large windows throughout fill the home with natural light. Upstairs, the luxurious primary suite includes a walk-in closet and a spa-inspired ensuite bathroom. Three additional well-sized bedrooms provide plenty of space for family members, including ensuite or semi-ensuite access. The professionally finished basement offers additional living space ideal for recreation, a home office, or guest acc
$ 5,300
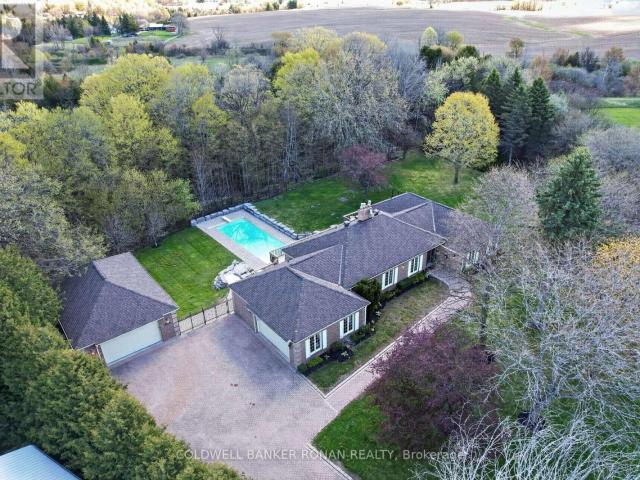
apartment at 12 THEMER COURT, New Tecumseth, Ontario, L0G1W0
View photo
House · for rent
$ 4,300
Updated
apartment at 12 THEMER COURT, New Tecumseth, Ontario, L0G1W0
Thornton
· 538 sq.ft · 1 Bedroom · House
· Garden · Fireplace · Deck · Swimming pool
Thornton · 538 sq.ft · 1 Bedroom · House · Garden · Fireplace · Deck · Swimming pool
Executive Living at it’s best in the prestigious Beeton Creek Estates community. This exceptional custom bungalow offers the perfect blend of luxury, privacy, and lifestyle on a picturesque 3.38-acre pie-shaped lot. Surrounded by mature trees and beautifully landscaped grounds, this spacious home is designed for both everyday comfort and entertaining. Featuring 4 generously sized bedrooms, the home showcases quality finishes and thoughtful design throughout. The heart of the home is the chef-inspired kitchen complete with a stainless steel 6-burner Dacor gas stove, pot filler, oversized centre island, custom backsplash, built-in cabinetry, and a bright breakfast area overlooking the backyard oasis. The inviting family room features a cozy gas fireplace and a walkout to an expansive deck with stunning views of the resort-style 15′ x 44′ inground pool, extensive interlock stone landscaping, and private outdoor living spaces perfect for summer entertaining. Lease includes main floor only,
$ 4,300
little ave 212
View photo
House · for rent
$ 1,875
little ave 212
Thornton
· 86 sq.ft · 1 Bedroom · House
· Garden · Parking
Thornton · 86 sq.ft · 1 Bedroom · House · Garden · Parking
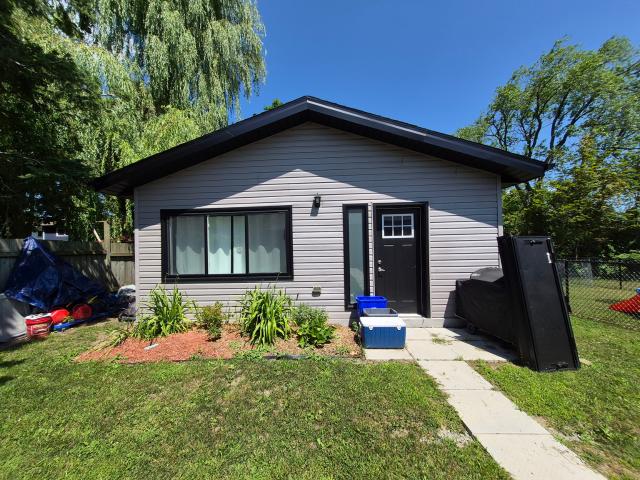
✔2 Bedroom ✔Main Floor Unit ✔Newly Renovated, Modern Unit ✔Open Concept Living Room/Kitchen Area ✔1 Bath ✔In-Suite Laundry ✔2 Parking Spaces Available ✔Bright and Spacious Unit ✔Shared Back Garden/Yard Space ✔In Walking Distance to Schools, Shopping, Waterfront, Public Transportation ✔ $1875.00 ALL INCLUSIVE Tenant Liability Insurance & Key Deposit Required Please inquire online to receive an application and showing time. If you do not receive a response in 48 hours, please check your junk mail
$ 1,875
edgehill 370
View photo
House · for rent
$ 1,499
edgehill 370
Thornton
· 65 sq.ft · 2 Bedrooms · House
· Parking
Thornton · 65 sq.ft · 2 Bedrooms · House · Parking
✔1 Bath ✔Exclusive Unit, Lots of Privacy ✔In-Suite Laundry ✔Parking Space Included ✔ Close Distance to Most Amenities ✔ $1499 + Water Heater Rental, Hydro, Gas & $80 Flat Rate Water Usage Fee Tenant Liability Insurance & Key Deposit Required Please inquire online to receive an application and showing time. If you do not receive a response in 48 hours, please check your junk
$ 1,499
dunlop street west 256
View photo
House · for rent
$ 1,950
Updated
dunlop street west 256
Thornton
· 86 sq.ft · 2 Bedrooms · House
· Garden · Parking
Thornton · 86 sq.ft · 2 Bedrooms · House · Garden · Parking
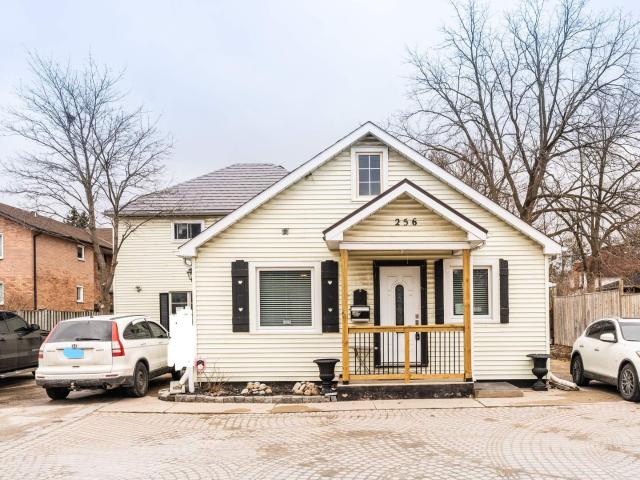
✔2 Bedroom, 1 Bath ✔Modern Style Kitchen ✔Exclusive Unit, Seperate Entrance ✔Large Windows ✔In-Suite Laundry ✔Parking Included ✔Shared Yard ✔ $1950 +HYDRO Tenant Liability Insurance & Key Deposit Required Please inquire online to receive an application and showing time. If you do not receive a response in 48 hours, please check your junk
$ 1,950
hadden 55
View photo
House · for rent
$ 1,500
hadden 55
Thornton
· 65 sq.ft · 1 Bedroom · House
· Parking
Thornton · 65 sq.ft · 1 Bedroom · House · Parking
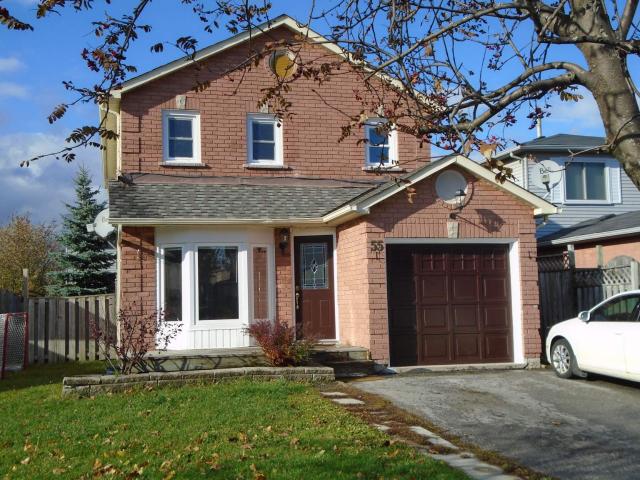
✔1 Bedroom ✔1 Bath ✔Exclusive Entrance, Lots of Privacy ✔In-Suite Laundry ✔1 Parking Space Included ✔ $1500.00 All Inclusive Tenant Liability Insurance & Key Deposit Required Please inquire online to receive an application and showing time. If you do not receive a response in 48 hours, please check your junk
$ 1,500
house for rent in 25 Lorne Avenue, 25 Lorne Avenue, Newmarket ON
View photo
House · for rent
$ 1,938
house for rent in 25 Lorne Avenue, 25 Lorne Avenue, Newmarket ON
Thornton
· 54 sq.ft · 1 Bedroom · House
· Balcony · Parking
Thornton · 54 sq.ft · 1 Bedroom · House · Balcony · Parking
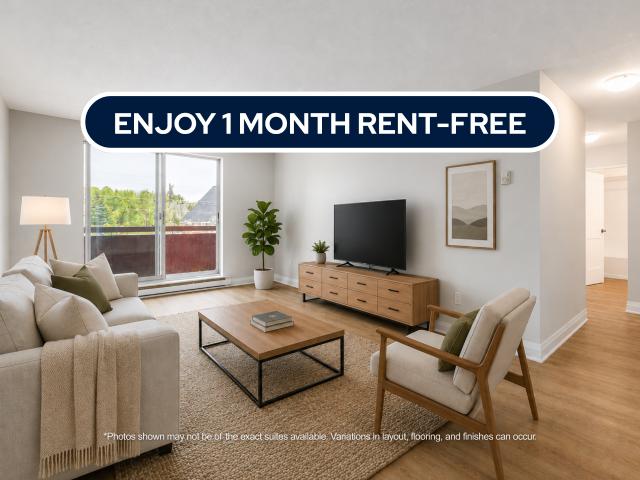
About the Property Brand New Condo-Style 1 & 2 Bedrooms with In-Suite Laundry Welcome to 25 Lorne Avenue! FOR A LIMITED TIME ONLY, ENJOY 1 MONTH FREE RENT ON A 13 - MONTH LEASE Virtual Viewing Link - 1 Bedroom Suite Suite Features In-suite Laundry Self-controlled Heating Luxury Flooring Quartz Countertops Private Balcony Indoor & Outdoor Assigned Parking Available Don’t miss out on these newly renovated 1 & 2 bedroom apartments! 25 Lorne Avenue is a low-rise apartment building in Newmarket offering modern and spacious living. Live in style and comfort, with in-suite laundry and state-of-the-art renovations. All suites range from 500sqft to over 900sqft and are designed to offer much more space than average condos! With a wide range of floor plans, 25 Lorne offers functional living spaces ideal for young working professionals and students. Water is included in the rent, while hydro and heat are additional. Make 25 Lorne Avenue your new home!
$ 1,938
apartment at 19 GILLINGS STREET
View photo
House · for rent
$ 4,300
Updated
apartment at 19 GILLINGS STREET
Thornton
· 452 sq.ft · 4 Bedrooms · House
· Parking · Cellar
Thornton · 452 sq.ft · 4 Bedrooms · House · Parking · Cellar
Monarch Built Luxury Two Cars Garage Detached Home W/Finished Basement. 4+1 Spacious BedroomsWith 3.5 Bathrooms. Bright, Clean & Functional Layout. Lots Of Upgrade: Stainless Steel Kitchen Appliances, Lots Of Pot Lights, Hardwood Floorings, Professional Finished Basement ….Etc.Very Convenience & Minutes Drive To Hwy 404, Shopping Plaza, Costco And More. Great School Zone Area.* Photos taken in 2024* (id:18653)
$ 4,300
apartment at 35 BROWNSBERGER ROAD, Whitchurch Stouffville, Ontario, L4A0W5
View photo
House · for rent
$ 3,800
Updated
apartment at 35 BROWNSBERGER ROAD, Whitchurch Stouffville, Ontario, L4A0W5
Thornton
· 301 sq.ft · 1 Bedroom · House
· Parking
Thornton · 301 sq.ft · 1 Bedroom · House · Parking
detached family home, quite neighbourhood, well maintained. H/w floors, large family friendly eat-in kitchen w/ stainless appliances. Master bedroom 4pc ensuite bathroom and walk-in closet. Direct access from garage & extended interlock for more parking spots outside. Great corner lot! Steps to main bus route, school. A must see! (id:18653)
$ 3,800
apartment at UPPER 2136 GALLOWAY STREET, Innisfil, Ontario, L9S0H4
View photo
House · for rent
$ 2,800
Updated
apartment at UPPER 2136 GALLOWAY STREET, Innisfil, Ontario, L9S0H4
Thornton
· 570 sq.ft · 1 Bedroom · House
· Garden · Balcony · Deck
Thornton · 570 sq.ft · 1 Bedroom · House · Garden · Balcony · Deck
Welcome to this beautifully updated and well-maintained 4 Bedrooms / 3 Baths, detached home perfect for families. This home features a tile porch entrance leading upstairs with oak riser stairs and picket rails, opening into a double wall entrance foyer. Hardwood planks flow throughout the main floor with wainscoting for pictures, plus an open concept living, dining and kitchen with an ascent wall feature. The gourmet kitchen has a marble-top island with tiled backsplash, double door fridge and downstairs big freezer, and double doors with California blinds that walk out to a balcony/deck with stairs down to the garden which includes a kids play area. Upstairs you’ll find 4 bedrooms with broadloom throughout and closets in every room, plus a separate general storage room and 3pc bathroom shared by 3 bedrooms. The master bedroom is a true retreat with walk-in closet, 3pc ensuite bathroom, and bay window. Minutes walk to groceries, eateries, banks, restaurants, and less than 5km drive to
$ 2,800
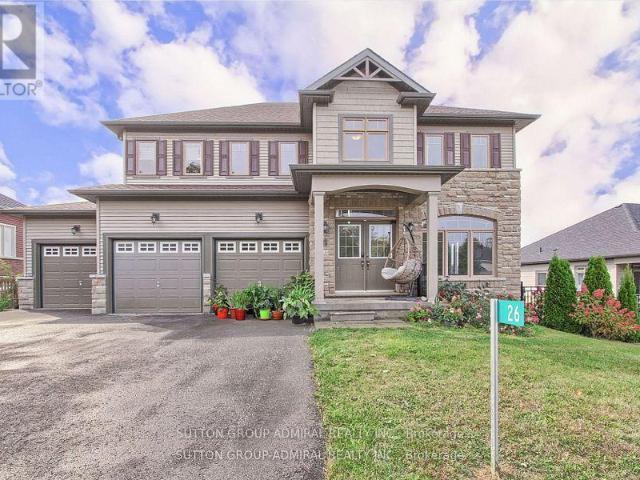
apartment at RENT 26 OAKMONT AVENUE, Oro Medonte, Ontario, L0L2L0
View photo
House · for rent
$ 3,600
Updated
apartment at RENT 26 OAKMONT AVENUE, Oro Medonte, Ontario, L0L2L0
Thornton
· 398 sq.ft · 1 Bedroom · House
· Garden · Parking · Cellar
Thornton · 398 sq.ft · 1 Bedroom · House · Garden · Parking · Cellar
Beautiful 4-bedroom, 3-bathroom detached home for lease just minutes from Horseshoe Resort. Features include a 3-car garage, hardwood floors, an open-concept main floor, and a bright walkout basement with backyard access. Close to Copeland Forest, Nordic Spa, skiing, golf, hiking, and year-round outdoor activities. (id:18653)
$ 3,600
mississaga w 104
View photo
House · for rent
$ 1,500
mississaga w 104
Thornton
· 86 sq.ft · 1 Bedroom · House
· Garden · Parking
Thornton · 86 sq.ft · 1 Bedroom · House · Garden · Parking
✔1 Bedroom ✔1 Bath ✔Lots of Natural Light ✔Shared Laundry ✔Spacious Living Area ✔Shared Open Yard/Lawn Space ✔Exclusive Outdoor Storage Shed ✔1 Parking Space Included ✔ $1500 +HYDRO Tenant Liability Insurance & Key Deposit Required Please inquire online to receive an application and showing time
$ 1,500
apartment at MAIN FLOOR 13 WEBSTER DRIVE, Aurora, Ontario, L4G2A4
View photo
House · for rent
$ 2,600
apartment at MAIN FLOOR 13 WEBSTER DRIVE, Aurora, Ontario, L4G2A4
Thornton
· 291 sq.ft · 1 Bedroom · House
· Parking
Thornton · 291 sq.ft · 1 Bedroom · House · Parking
Main Floor unit only. it’s a 2 bedroom 1 washroom Detached Brick Back-split in sought after Aurora Highlands. separate laundry. located in walking distance to great schools, parks, shopping and amenities. large window in the main floor with open concept layout. tenant to pay 2/3 of utilities. parking on the driveway. (id:18653)
$ 2,600
3 Bedroom House For Rent In Bolton Backing Onto The Humber River
View photo
House · for rent
$ 2,750
3 Bedroom House For Rent In Bolton Backing Onto The Humber River
Thornton
· 1,593 sq.ft · 9 Bedrooms · House
· Patio · Garden · Deck · Parking · Cellar
Thornton · 1,593 sq.ft · 9 Bedrooms · House · Patio · Garden · Deck · Parking · Cellar
Located in downtown Bolton area, walking distance to trails, parks, stores, restaurants, banks, schools and playgrounds • House is backing onto the Humber River • Large windows looking out to large private backyard overlooking the Humber River • Patio doors leading from dining room to wooden deck • 3 bedrooms • 1 full bathroom with tub • Kitchen has been updated, built-in microwave stainless steel stove and fridge • Front loader washer and dryer in basement • Flooring in living and dining room • Carpet in bedroom and basement • House has 4 entrances, 3 entrances on main level and one walk up from basement • Basement is partly finished • Basement rec room is carpeted with walk up entrance • 2 driveway parking spaces • Large shed for storage • House renting for $2,750.00 per month plus utilities, • First and last month’s rent will be required upon signing 1 year lease. • Reference letters, employment letters, credit checks will be required
$ 2,750
House For Rent In Heritage District of Bolton
View photo
House · for rent
$ 2,775
House For Rent In Heritage District of Bolton
Thornton
· 1,593 sq.ft · 9 Bedrooms · House
· Garden · Office room · Deck · Parking · Equipped kitchen · Cellar
Thornton · 1,593 sq.ft · 9 Bedrooms · House · Garden · Office room · Deck · Parking · Equipped kitchen · Cellar
House located in downtown Bolton area, walking distance to restaurants, banks and shops Close to schools, parks and trails House newly painted 3 Bedrooms Updated kitchen includes stove, fridge, dishwasher and built in microwave Upstairs has one full bathroom Basement has one full bathroom Finished basement This house has 2 washers and 2 dryers, one set located in the basement and one set located on the second floor Large windows throughout entire house Attic has carpet and can be used for many different purposes Large dining room, family room and office Veranda (covered porch), large wood deck, driveway parking for 2 vehicles Large private backyard, House renting for $2,775.00 per month plus utilities First and last month’s rent will be required upon one signing lease. Government photo IDs will be required along with reference letters and employment verification All applications will undergo comprehensive screening, which includes detailed reference checks and a full credit assessment
$ 2,775
apartment at 166 COLLINGS AVENUE, Bradford West Gwillimbury, Ontario, L3Z1W1
View photo
House · for rent
$ 3,500
Updated
apartment at 166 COLLINGS AVENUE, Bradford West Gwillimbury, Ontario, L3Z1W1
Thornton
· 215 sq.ft · 1 Bedroom · House
· Cellar
Thornton · 215 sq.ft · 1 Bedroom · House · Cellar
Welcome to 166 Collings Avenue! This fully detached home offers the perfect blend of comfort & flexibility! The bright and inviting main level features 3 generously sized bedrooms, 1 full bathroom, convenient upper-level laundry, and a stunning kitchen complete with a large centre island-perfect for cooking, entertaining, and gathering with family and friends. Adding incredible versatility, the home offers separate entrances to a finished basement, featuring 2 bedrooms, 1 full bathroom, a kitchenette, and its own private laundry, making it ideal for extended family, in-laws, or guests. Situated in a family-friendly neighbourhood, you’ll enjoy being just minutes from schools, grocery stores, restaurants, parks, everyday amenities, and Highway 400, making commuting and daily errands effortless. (id:18653)
$ 3,500
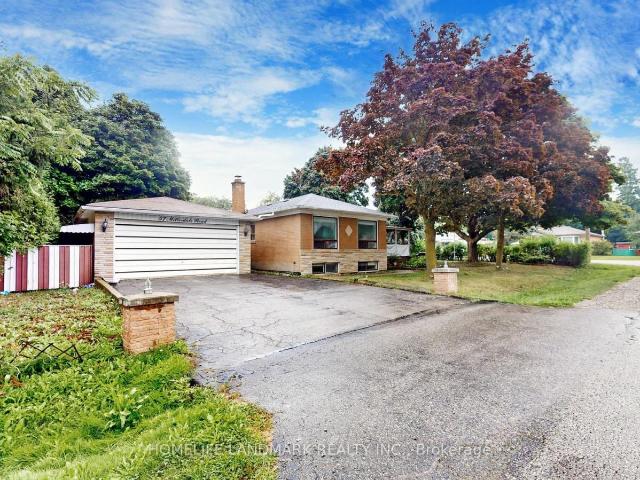
apartment at MAIN – 57 MILLERDALE ROAD
View photo
House · for rent
$ 2,850
Updated
apartment at MAIN – 57 MILLERDALE ROAD
Thornton
· 172 sq.ft · 3 Bedrooms · House
· Parking
Thornton · 172 sq.ft · 3 Bedrooms · House · Parking
Main Floor for Lease – Upgraded bungalow on a quiet street in the heart of Richmond Hill’s sought-after Crosby neighbourhood. This well-maintained 3-bedroom bungalow offers a versatile layout with laminate flooring throughout and a modern open-concept kitchen featuring stainless steel appliances. Enjoy the convenience of a detached garage, extra-wide driveway with no sidewalk, and easy access to transit, restaurants, parks, and daily amenities. Just a short walk to Crosby Heights P.S. and Bayview Secondary School (IB Program), and minutes to shopping plazas, banks, grocery stores, Richmond Hill GO Station, and more! (id:18653)
$ 2,850
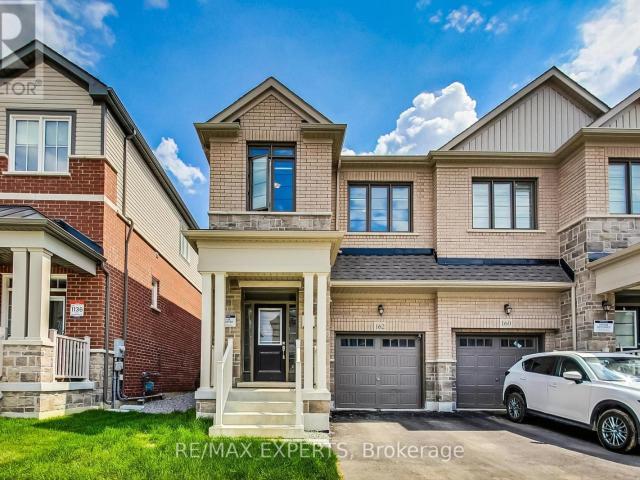
apartment at 162 SHEPHERD DRIVE, Barrie, Ontario, L9J0P9
View photo
House · for rent
$ 3,000
apartment at 162 SHEPHERD DRIVE, Barrie, Ontario, L9J0P9
Thornton
· 43 sq.ft · 1 Bedroom · House
· Cellar
Thornton · 43 sq.ft · 1 Bedroom · House · Cellar
Welcome to this stunning newer 4-bedroom semi-detached home, thoughtfully designed with modern finishes and a functional open-concept floor plan. The bright main level features spacious living and dining areas, complemented by a contemporary kitchen with quartz countertops, brand-new stainless steel appliances, ample cabinetry, and a breakfast area. Upstairs, you’ll find four generously sized bedrooms, including a spacious primary retreat featuring a coffered ceiling, walk-in closet, and a private 4-piece ensuite. Convenient upper-level laundry adds to the home’s practicality. Situated in a quiet, family-friendly neighbourhood close to parks, schools, shopping, and major commuter routes, this home offers comfort, style, and convenience. *Basement is unfinished and not included. *Some photos have been virtually staged. (id:18653)
$ 3,000
apartment at MAIN – 60 COLOMBO CRESCENT
View photo
House · for rent
$ 3,400
Updated
apartment at MAIN – 60 COLOMBO CRESCENT
Thornton
· 312 sq.ft · 4 Bedrooms · House
· Fireplace · Parking
Thornton · 312 sq.ft · 4 Bedrooms · House · Fireplace · Parking
Absolutely stunning and cozy detached home situated on a ! Premium corner Lot ! in the highly sought-after Maple neighbourhood with 4 bedrooms and 3 washrooms. This beautifully maintained full-brick home features a grand foyer with a custom decorative glass door and upgraded large tiles. Main floor with 9-ft Smooth ceilings, Pt lights, and elegant Crown moulding throughout. Entire house Newly painted, Carpet-free interior. Upgraded Oak stairs W/ thick pickets. The bright, open-concept living and dining areas are filled with natural light and enhanced by a gas fireplace with a custom mantel, Updated Gleaming custom made White Kitchen with S/S Appl, Granite Countertop, Backsplash, Soft Closures cabinets, & Extra Pantries.Access to the Garage from inside. Master Br with oversize W/I closet (7.45′ x 7.38′) and 6 Pc Ensuite with double sink.Conveniently located close to Top rankings schools, parks, shops, and restaurants, with quick access to Highways 400 and 407. Minutes away Walmart Distr
$ 3,400
apartment at 1848 LAMSTONE ST STREET, Innisfil, Ontario, L9S5A1
View photo
House · for rent
$ 2,900
Updated
apartment at 1848 LAMSTONE ST STREET, Innisfil, Ontario, L9S5A1
Thornton
· 4,176 sq.ft · 1 Bedroom · House
· Parking
Thornton · 4,176 sq.ft · 1 Bedroom · House · Parking
Welcome home to this fully detached 3+1 bedroom and 3 bath home in the community of Alcona. The entire home is available for August 1st and features many updates including: hardwood flooring, granite counter tops in the kitchen, 9 foot ceilings, California shutters and inside access to the garage. This family friendly neighbourhood is located close to many amenities including, parks, schools, shopping and a short drive to Lake Simcoe. Requirements include: 1 year lease, credit check, application, employment letter and proof of income. * This is a linked property.* (id:18653)
$ 2,900
apartment at 3 JOHN JAMES DRIVE
View photo
House · for rent
$ 2,900
Updated
apartment at 3 JOHN JAMES DRIVE
Thornton
· 377 sq.ft · 3 Bedrooms · House
· Garden · Parking · Air conditioning · Equipped kitchen
Thornton · 377 sq.ft · 3 Bedrooms · House · Garden · Parking · Air conditioning · Equipped kitchen
Available for September 1st! Discover your ideal home with this charming fully detached raised bungalow, nestled in a quiet, friendly neighbourhood. Boasting a massive backyard with lush vegetable gardens for your green thumb, this property offers endless possibilities for nature and outdoor transformation. Inside, you’ll find modern upgrades including new blinds, light fixtures, a new dishwasher and hood range, a new thermostat and AC unit, and a freshly painted interior. The open concept living and dining areas create a welcoming atmosphere, complemented by a plethora of storage space and brand-new appliances such as a dryer and furnace. Brand new double car garage door recently installed. Conveniently located close to all major amenities, Base Borden, Alliston, and Barrie, this home combines comfort, functionality, and prime location – perfect for creating lasting memories! (id:18653)
$ 2,900

Get email alerts

Don't miss out: be the first to know about new properties

The alert was correctly created

On subscribing you accept the conditions of use and the privacy policy
Alert
Receive new ads in your inbox
Save this search
Receive alerts for new listings

We'll send you an email when we have new properties for: "Houses to rent in Thornton"

The alert was correctly created

Get email alerts and be the first to see new listings
Required field
On subscribing I accept the terms of the privacy policy
Perfect! You'll soon start receiving new listings via email
Alert
Receive an email when we have new ads for Houses to rent in Thornton
Save this search
Filters

Bedrooms

Area (sq.ft)

sq.ft
sq.ft

Price ($ per month)

$
$

Filter by property type

Bathrooms

Clear all filters
Receive notifications when new entries are published.