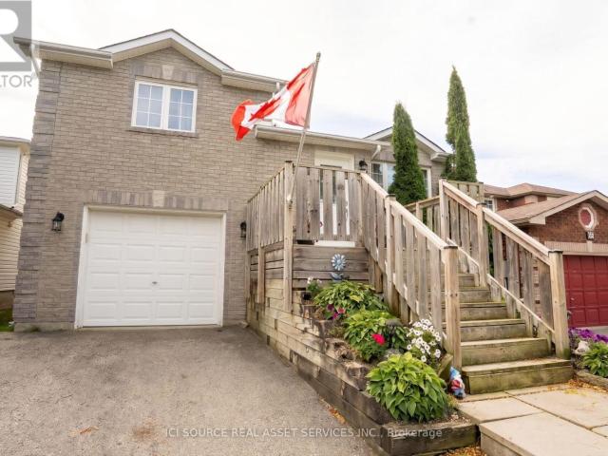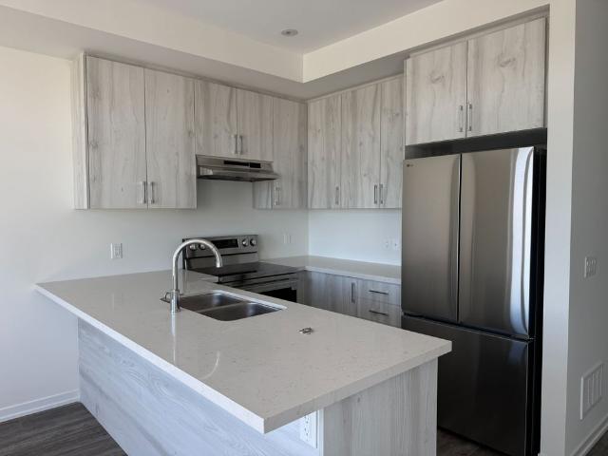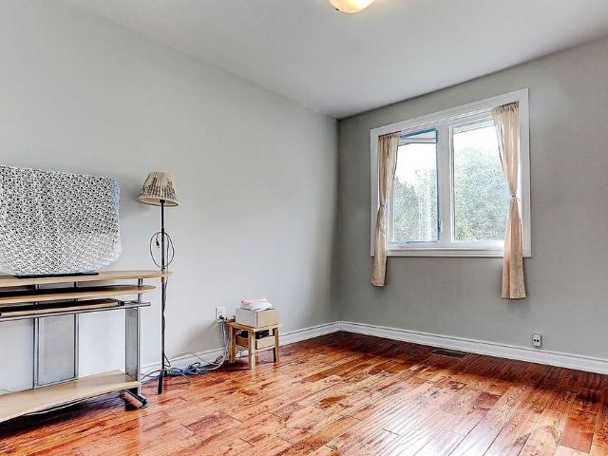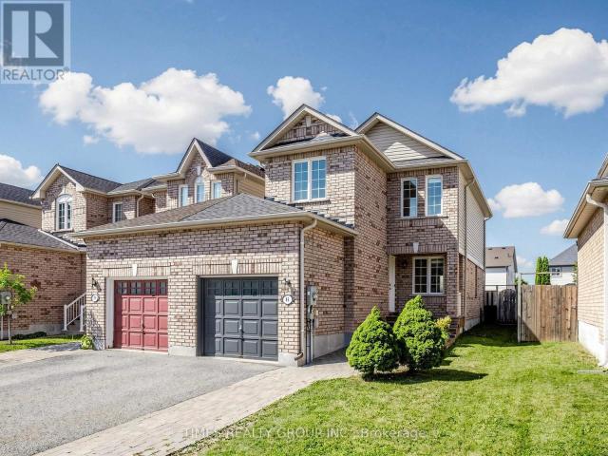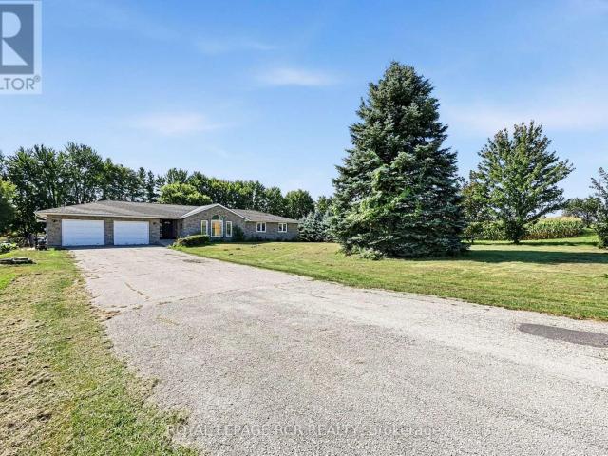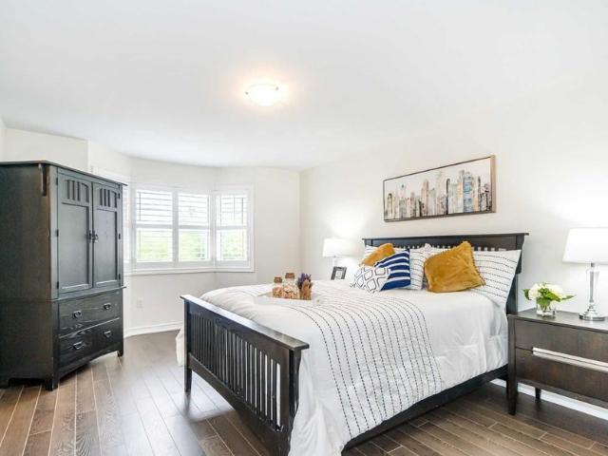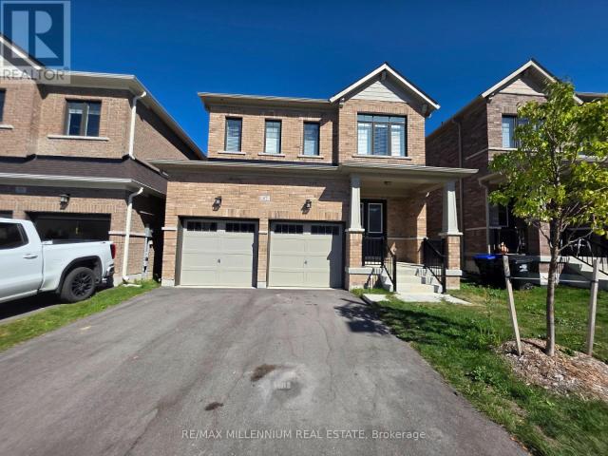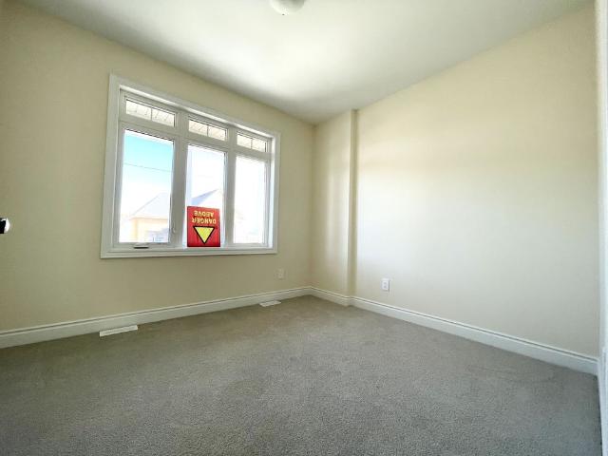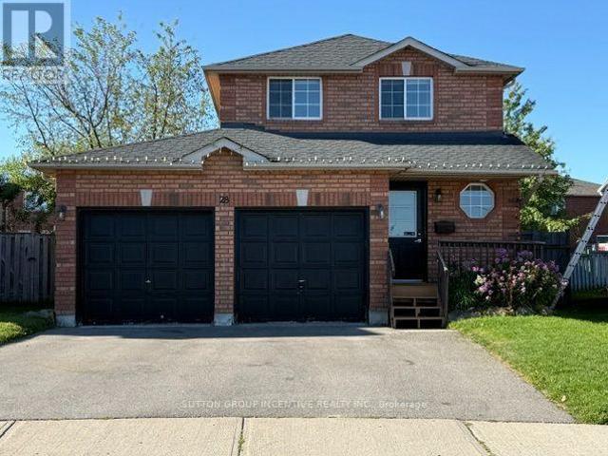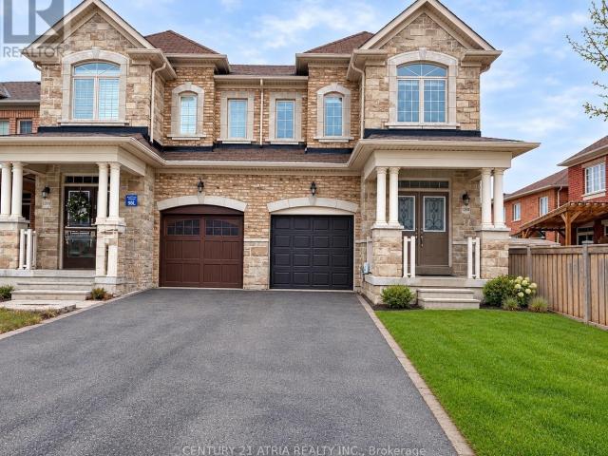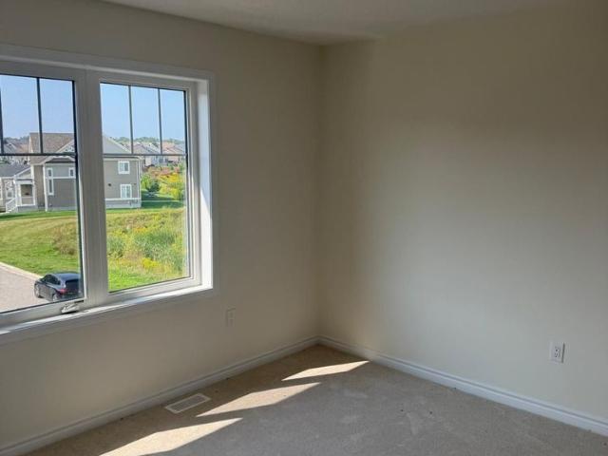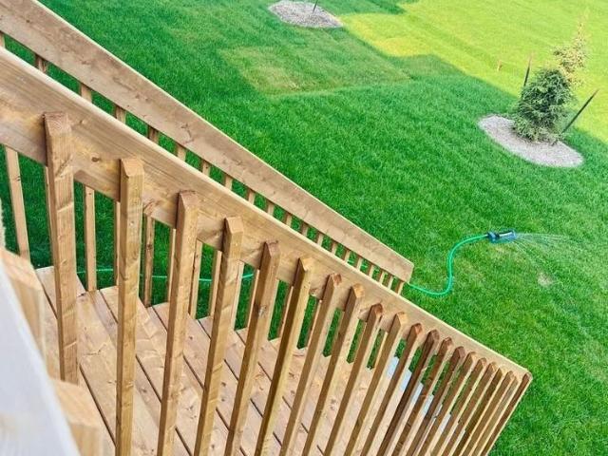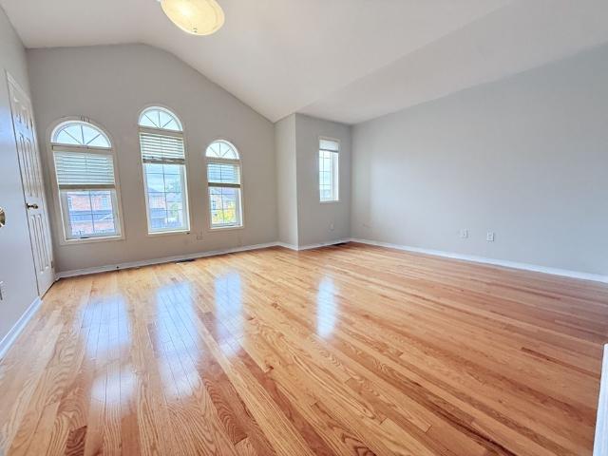
3,653 houses to rent in Thornton

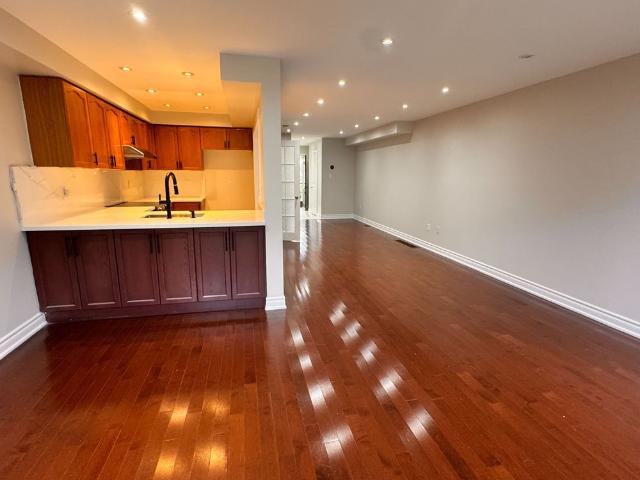
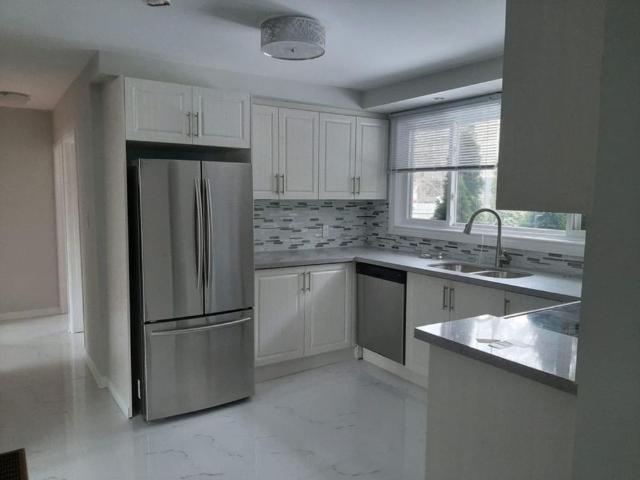
For Lease 8 Maffey Crescent, Richmond Hill, Ontario
View photo
House · for rent
$ 4,000
For Lease 8 Maffey Crescent, Richmond Hill, Ontario
Thornton
· 4 Bedrooms · 3 Baths · House
Thornton · 4 Bedrooms · 3 Baths · House
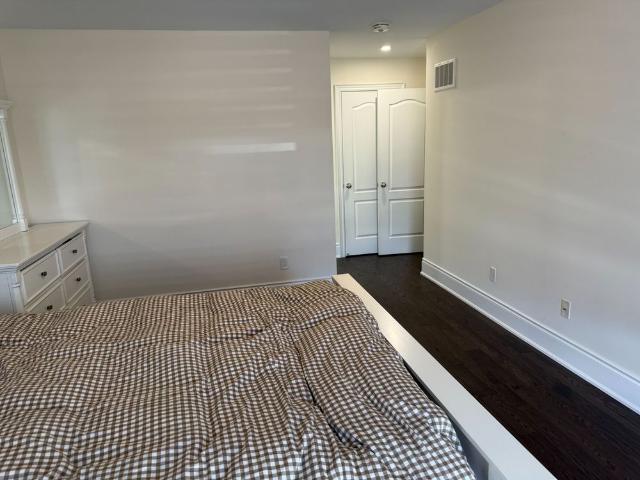
Welcome to this bright and spacious home in the desirable and quiet westbrook community. Enjoy hardwood flooring throughout the main and second floors, except ceramic-tiled areas. The generous primary bedroom features a 5-pc ensuite and walk-in closet, while the 2nd-floor laundry adds everyday convenience. No sidewalk. Located in a highly sought-after school district, including trillium woods public school, richmond hill high school, and st. Theresa catholic high school. Conveniently close to public transit, shops, supermarkets, and other amenities
$ 4,000
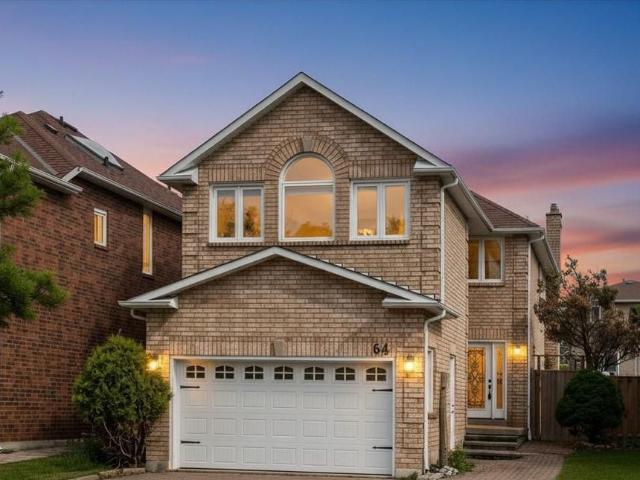
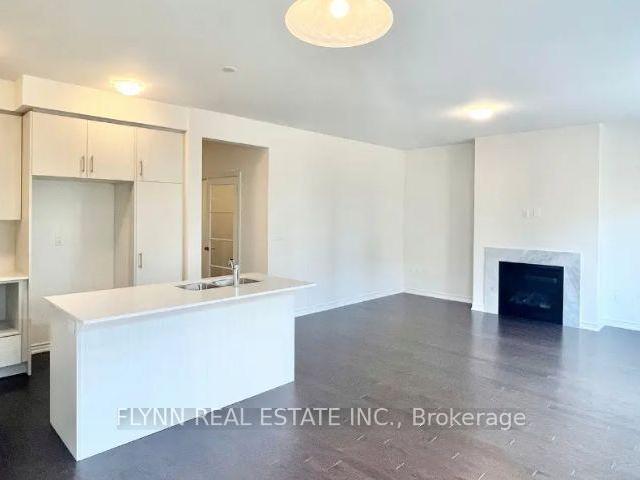
For Lease 64 Leno Mills Avenue, Richmond Hill, Ontario
View photo
House · for rent
$ 4,200
For Lease 64 Leno Mills Avenue, Richmond Hill, Ontario
Thornton
· 4 Bedrooms · 3 Baths · House
· Patio · Garden · Fireplace · Parking · Air conditioning
Thornton · 4 Bedrooms · 3 Baths · House · Patio · Garden · Fireplace · Parking · Air conditioning
Welcome to this beautifully renovated 4-bedroom detached home in richmond hill's highly sought-after devonsleigh community! Situated on a premium corner lot, this bright and spacious home has been extensively updated and offers a wonderful combination of modern finishes, generous living space and a family-friendly location. The main floor features gorgeous hardwood flooring, modern pot lights, a sunken living room with elegant french doors, separate formal dining room, and a stunning renovated kitchen with ample cabinetry and a walk-out to the backyard patio. The adjoining sun-filled family room is perfect for everyday living and features a cozy gas fireplace. Upstairs offers four generously sized bedrooms, including an impressive primary retreat with soaring cathedral ceiling and private ensuite, plus beautifully renovated bathrooms. Enjoy private ensuite laundry, central air conditioning, central vacuum, attached garage for one vehicle and driveway parking. Ideally located directly a
$ 4,200
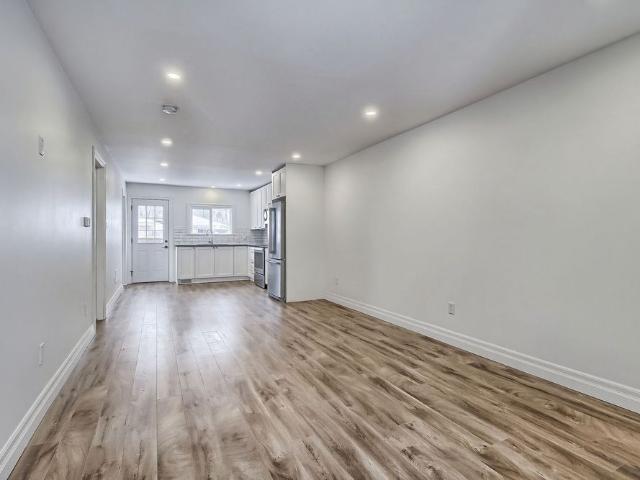
apartment at 56 HERSEY CRESCENT, Barrie, Ontario, L4N8R2
View photo
House · for rent
$ 2,500
apartment at 56 HERSEY CRESCENT, Barrie, Ontario, L4N8R2
Thornton
· 108 sq.ft · 1 Bedroom · House
· Garden · Deck · Swimming pool · Cellar
Thornton · 108 sq.ft · 1 Bedroom · House · Garden · Deck · Swimming pool · Cellar
Entire 2+1-bedroom, 1.5-bathroom detached home, with pool, located in Barrie’s highly desirable Holly subdivision Highlights include: – Entire detached home – no shared living spaces- Above ground pool with deck- Deck off of kitchen with great view and lots of privacy- Two pear trees and an apple tree.- 5 min drive to hwy 400, Park Place, tons of shops, restaurants and grocery stores. Everything you need is 5 mins away or less.- Fully finished basement with walkout to backyard. Move-in: November 15th, 2026. Rent: $2,500/month + utilities (heat, hydro, water, cable, and internet not included). One-year initial lease term. Month-to-month after that. Rental Requirements: Applicants should have a good credit score, credit report, background check, verifiable income, and employment references, and be able to provide first and last month’s rent. *For additional property details, click the brochure icon below. (id:18653)
$ 2,500
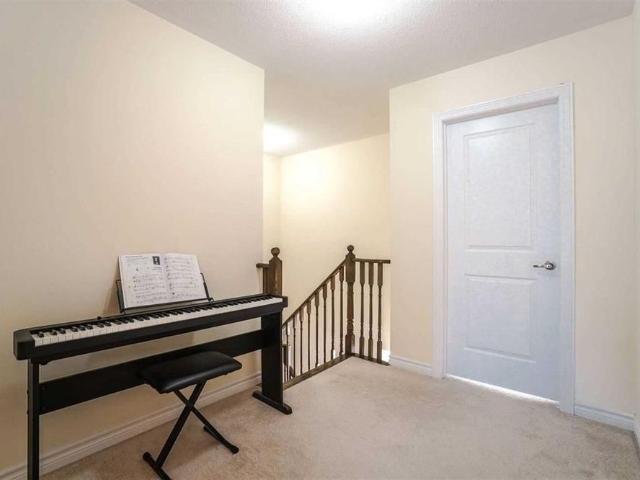
For Lease 1472 19th Avenue, Richmond Hill, Ontario
View photo
Townhouse · for rent
$ 3,500
Updated
For Lease 1472 19th Avenue, Richmond Hill, Ontario
Thornton
· 4 Bedrooms · 4 Baths · Townhouse
· Parking · Fireplace
Thornton · 4 Bedrooms · 4 Baths · Townhouse · Parking · Fireplace
Brand new - never lived in! Welcome to 1472 19th ave, a stunning 4 bedroom, 3. 5 bath executive end unit townhouse in sought-after richmond hill! This bright & spacious home features an open-concept main floor with 9' ceilings, large windows flooding the home with natural light, gourmet kitchen with centre island, quartz counters & stainless steel appliances, sun-filled great room with cozy fireplace, main floor powder room, and direct interior access from the double car garage. Upstairs offers 4 generous bedrooms including a luxurious primary retreat with double-vanity ensuite & glass shower, plus convenient 2nd floor laundry. Be the first to live in this immaculate, move-in ready home! Close to hwy 404, top-ranked schools, parks, trails, shopping, dining & transit. Available for immediate showings!
$ 3,500
For Lease 432 Crosby Avenue Unit# Main, Richmond Hill, Ontario
View photo
House · for rent
$ 2,850
For Lease 432 Crosby Avenue Unit# Main, Richmond Hill, Ontario
Thornton
· 3 Bedrooms · 1 Bath · House
· Swimming pool
Thornton · 3 Bedrooms · 1 Bath · House · Swimming pool
Top ranking bayview secondary school district! Great layout, bright and spacious. Hardwood floor and pot lights on main. Upgraded interlocking/ skylights/ windows/ doors/ appliances/ flooring/ lightning/ kitchen/ washrooms, south facing with bright natural light. Living room, dining room & modern kitchen with back splash, renovated 3pc bathroom. Perfect for families with school age kids, walking distance to crosby heights & bayview secondary, transit, schools, restaurants, banks, close to go train, wal-mart, plaza, parks, community center (warm water swimming pool)
$ 2,850
apartment at 46 RIDWELL STREET, Barrie, Ontario, L4N0W7
View photo
House · for rent
$ 2,600
Updated
apartment at 46 RIDWELL STREET, Barrie, Ontario, L4N0W7
Thornton
· 215 sq.ft · 1 Bedroom · House
· Patio · Garden · Parking
Thornton · 215 sq.ft · 1 Bedroom · House · Patio · Garden · Parking
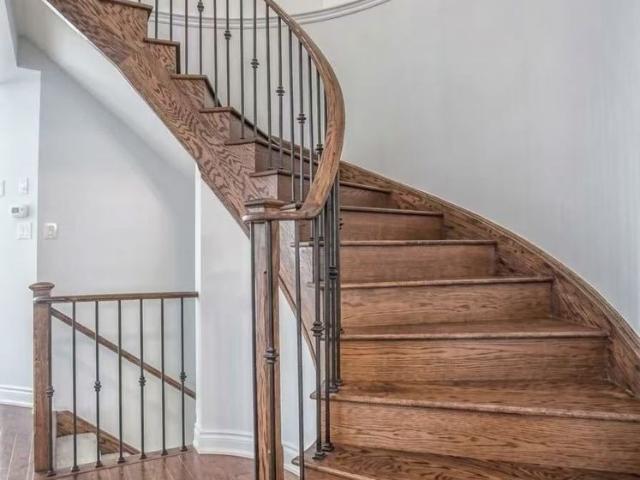
Stunning End-Unit Townhome feels like a detached home, linked only by the garage. Welcome to this exceptionally rare find! Offering the ultimate in privacy, this bright and spacious end-unit townhome sits on an oversized lot with complete backyard access from both sides. Completely carpet-free throughout, this home combines modern elegance with functional family living in a highly sought-after neighborhood. Main level features an open-concept layout bathed in natural light: *combined living and dining space that flows seamlessly into the gourmet kitchen upgraded with granite countertops, stainless steel appliances, and a stylish designer backsplash; *breakfast area is a spacious dining nook highlighted by a striking stone backsplash accent wall and a direct walk-out to the backyard patio; *wood staircase featuring modern iron picket railings leads to the upper level. Upper level expansive Primary Bedroom complete with a walk-in closet and a 4-piece semi-ensuite. Two additional bright,
$ 2,600
For Lease 7 Radome Drive, Oro Medonte, Ontario
View photo
House · for rent
$ 4,000
For Lease 7 Radome Drive, Oro Medonte, Ontario
Thornton
· 4 Bedrooms · 4 Baths · House
Thornton · 4 Bedrooms · 4 Baths · House
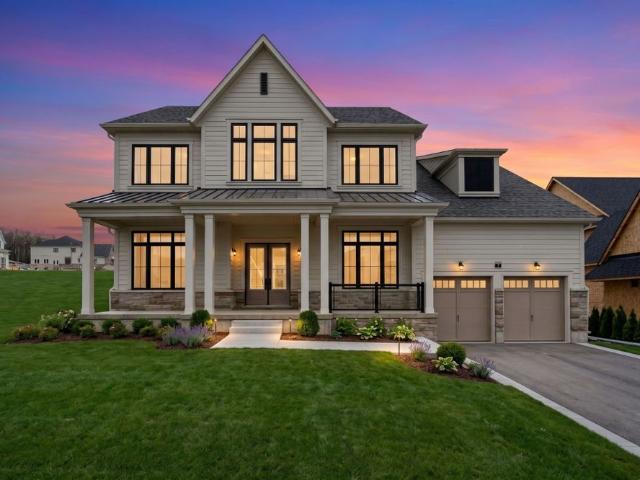
Exceptional detached, executive family home - for lease - welcome to eagles' rest estates - a fernbrook homes master-planned community - where 7 radome drive is one of only 208 freehold homes nestled in majestic forests and the tranquility of nature welcomes you home! Spectacular county living surrounded by protected forests and greenbelt, just minutes from key amenities for a busy household - barrie, orillia, 45 mins to the gta. Known as a four season recreation area the rolling hills are rich with charm and offer activities like swimming, golfing, cycling, hiking, skiing, snowshoeing, day spa and more, just minutes from your door. Outstanding curb appeal presents a full covered front porch leading to double door entry with window accents. Over $200,000 of updates/upgrades with attention to detail at every turn in this ~3,300 sq. Ft. Luxury home - 11' ceilings, 8' doorways, upgraded window package, 24 tiles, engineered flooring, rich wood elements throughout such as the 2 storey hardw
$ 4,000
For Lease 120 Valley Vista Drive, Vaughan, Ontario
View photo
House · for rent
$ 2,200
Updated
For Lease 120 Valley Vista Drive, Vaughan, Ontario
Thornton
· 3 Bedrooms · 2 Baths · House
· Gym · Swimming pool · Parking
Thornton · 3 Bedrooms · 2 Baths · House · Gym · Swimming pool · Parking
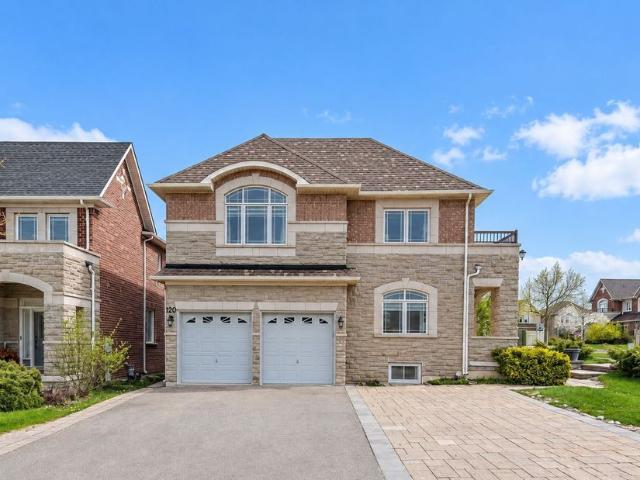
Welcome to this spacious 3-bedroom, 2-bathroom residence in the highly sought-after patterson/roxborough community of vaughan. Newly renovated kitchen and freshly painted space. Offering a functional layout with generous living space and 2 parking spaces, this home provides the perfect combination of comfort and convenience. Located in a well-established residential neighbourhood just minutes from bathurst st. And major mackenzie dr with easy access to schools, parks, shopping, restaurants and everyday amenities. Enjoy the convenience of public transit just steps away and quick access to hwy 7 and hwy 407 for an easy commute across the gta. Close to the new carrville community centre, library and district park featuring swimming pools, indoor track, gymnasium, playground, splash pad, sports courts and more. A fantastic opportunity to live in one of vaughan's most convenient and desirable communities
$ 2,200
For Lease 106 Port Royal Avenue, Vaughan, Ontario
View photo
House · for rent
$ 2,100
For Lease 106 Port Royal Avenue, Vaughan, Ontario
Thornton
· 1 Bedroom · 1 Bath · House
· Equipped kitchen · Cellar
Thornton · 1 Bedroom · 1 Bath · House · Equipped kitchen · Cellar
This professionally finished full basement unit offers upscale living with a separate entrance and a full kitchen. Featuring hardwood floors, and smooth ceilings throughout, it's designed for comfort and style. The gourmet kitchen includes stainless steel appliances: fridge, gas stove,and dishwasher. Ideal for a rental suite, this unit is a rare find and won't last long-book a viewing today! Available from november 1st
$ 2,100
For Lease 96 Firwood Drive, Richmond Hill, Ontario
View photo
Townhouse · for rent
$ 3,458
For Lease 96 Firwood Drive, Richmond Hill, Ontario
Thornton
· 3 Bedrooms · 3 Baths · Townhouse
· Garden · Cellar
Thornton · 3 Bedrooms · 3 Baths · Townhouse · Garden · Cellar
Amazing townhouse in desirable neighborhood. Over 2500 sq ft livable space with a finished walkout basement. The south facing backyard and living room provides full sun exposure during daytime. High 9ft ceiling main floor! Large master bedroom has elegant 4 piece ensuite. Minutes to richmond hill high & public school. Walking distance to yonge st. With transportation, shop, parks. No side walk
$ 3,458
For Lease 69 Heritage Hollow Estate Street, Richmond Hill, Ontario
View photo
Townhouse · for rent
$ 3,400
Updated
For Lease 69 Heritage Hollow Estate Street, Richmond Hill, Ontario
Thornton
· 4 Bedrooms · 4 Baths · Townhouse
· Garden · Cellar
Thornton · 4 Bedrooms · 4 Baths · Townhouse · Garden · Cellar
3 bedrooms freehold townhouse in a highly desirable location in richmond hill. Features 3 spacious bedrooms with finished basement, 2 kitchens, 3. 5 bathrooms and private backyard. This newly painted townhouse offers open concept with great natural lights, new lg washer and dryer (2026), new electric stove (2026), and new fridge (2026 - ordered already). Hot water tank is owned and no monthly rental cost. Walking distance to richmond green, transit, amenities, and top-rated public, catholic, and french immersion schools
$ 3,400
apartment at 23 GEMINI DRIVE, Barrie, Ontario, L9J0P5
View photo
House · for rent
$ 3,250
apartment at 23 GEMINI DRIVE, Barrie, Ontario, L9J0P5
Thornton
· 140 sq.ft · 1 Bedroom · House
· Garden · Office room · Fireplace · Deck · Parking
Thornton · 140 sq.ft · 1 Bedroom · House · Garden · Office room · Fireplace · Deck · Parking
Welcome to this spacious 5-bedroom, 3.5-bathroom detached home offering approximately 2,700 sq. ft. of thoughtfully designed living space. Featuring a modern kitchen with quartz countertops, stainless steel appliances, ample cabinetry, and a large centre island, this home seamlessly blends style and functionality. The bright, open-concept living and dining areas feature hardwood flooring, a cozy fireplace, and an abundance of natural light. The main floor also offers a separate room with French doors, ideal for a home office or additional living space. Upstairs, you’ll find five generously sized bedrooms, including a spacious primary suite with a walk-in closet and a beautifully appointed ensuite featuring double sinks, a glass-enclosed shower, and a separate soaker tub. Enjoy outdoor living on the backyard deck, perfect for relaxing or entertaining. Complete with a private garage and parking for up to four vehicles, this home offers an exceptional combination of space, modern finishes
$ 3,250
For Lease 27 Jacksons Point Avenue Unit# B, Georgina, Ontario
View photo
House · for rent
$ 2,500
For Lease 27 Jacksons Point Avenue Unit# B, Georgina, Ontario
Thornton
· 4 Bedrooms · 2 Baths · House
· Garden
Thornton · 4 Bedrooms · 2 Baths · House · Garden
Fully upgraded from top to bottom | self contained semi-detached home with private entrance and driveway | fully fenced backyard | ensuite laundry (not shared) | separately metered for gas and hydro | water charge split 50/50 with unit next door | great open concept layout | 2 bedrooms up and 2 bedrooms down | lower bedrooms both have well sized above grade windows | ultimate lifestyle location with walking distance to lake drive shops and great restaurants | choice location inside the gates of jackson's point | short walk to jackson's point harbour and bonnie park public beach | surrounded by nature and green space | tenant responsible for own hydro, gas, and partial water bill | all hvac and appliances recently upgraded and owned with no rental charge
$ 2,500
For Lease 51 Temple Avenue, East Gwillimbury, Ontario
View photo
House · for rent
$ 3,500
For Lease 51 Temple Avenue, East Gwillimbury, Ontario
Thornton
· 4 Bedrooms · 4 Baths · House
· Office room · Fireplace · Parking
Thornton · 4 Bedrooms · 4 Baths · House · Office room · Fireplace · Parking
Absolutely gorgeous home, no sidewalk w/3 parking space, modern eat-in kitchen w/breakfast bar, hardwood floor throughout main floor, formal office, huge family rm w/fireplace. 4 generous sized bedrooms. 9 ft smooth ceiling on main. Mins to east gwillimbury go station, hwy 404, upper canada mall, big box stores, silver city, schools, parks, buses, comm. Center & more! Must see!
$ 3,500
For Lease 336 Ontario Street Unit# Main Floor, Newmarket, Ontario
View photo
House · for rent
$ 2,300
For Lease 336 Ontario Street Unit# Main Floor, Newmarket, Ontario
Thornton
· 3 Bedrooms · 1 Bath · House
· Garden · Cellar
Thornton · 3 Bedrooms · 1 Bath · House · Garden · Cellar
Newly renovated bungalow in the heart of downtown newmarket. Close to mall, restaurants, go train, shopping, hospital, school, library. No pet, no smoking in this property. Tenant pays 2/3 of utilities costs and the basement tenant 1/3, tenant opens utilities account under his/her name. Basement tenanted. Main tenant has access to entire backyard. Responsible for maintaining lawn/snow removal. (lawn mower available on premises)
$ 2,300
For Lease 251 Vivant Street, Newmarket, Ontario
View photo
Townhouse · for rent
$ 3,050
For Lease 251 Vivant Street, Newmarket, Ontario
Thornton
· 3 Bedrooms · 3 Baths · Townhouse
· Balcony · Parking
Thornton · 3 Bedrooms · 3 Baths · Townhouse · Balcony · Parking
5-year new 3-bdrm execute freehold townhome in central newmarket's woodland hill community next to upper canada mall. Very clean and bright, spacious, functional floor plan, private front porch, 9' ceiling on 2nd floor, hardwood on main & second floors, large windows, modern kitchen with appliances & breakfast bar. Master bdrm w/ walk-in closet & 4-pc ensuite, walkout to open balcony, laundry conveniently located on 3rd fl, direct entry from garage, steps to upper canada mall, go bus/train terminal, restaurants, parks/schools, easy access to hwy 400 & 404
$ 3,050
apartment at UPSTAIRS – 28 PRATT ROAD
View photo
House · for rent
$ 2,400
Updated
apartment at UPSTAIRS – 28 PRATT ROAD
Thornton
· 97 sq.ft · 3 Bedrooms · House
Thornton · 97 sq.ft · 3 Bedrooms · House
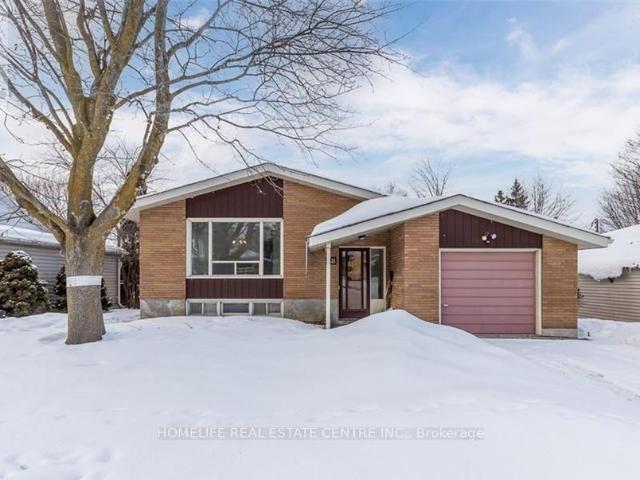
Welcome to this charming detached bungalow nestled in a peaceful, established neighbourhood. This home offers a practical layout with 3 comfortable bedrooms, a 4-piece bathroom, a spacious living area, and a bright, inviting kitchen with plenty of natural light. The home also provides a great opportunity to enjoy outdoor living in a quiet residential setting. Ideally located close to schools, shopping, restaurants, the hospital, Georgian College, downtown, the waterfront, golf courses, and the beach. With convenient access to Highway 400 and major roads, everyday commuting and access to essential amenities are effortless. A wonderful opportunity for families or those looking for a comfortable home in a convenient and mature community. (id:18653)
$ 2,400
For Lease 46 Forest Edge Crescent, East Gwillimbury, Ontario
View photo
House · for rent
$ 1,100
For Lease 46 Forest Edge Crescent, East Gwillimbury, Ontario
Thornton
· 1 Bedroom · 1 Bath · House
Thornton · 1 Bedroom · 1 Bath · House
Female tenant only - shared living accommodation with female live-in landlord. Shared kitchen and washer, dryer
$ 1,100
apartment at 7067 5TH SIDE ROAD, Essa, Ontario, L9R1V2
View photo
House · for rent
$ 2,500
Updated
apartment at 7067 5TH SIDE ROAD, Essa, Ontario, L9R1V2
Thornton
· 151 sq.ft · 1 Bedroom · House
· Garden · Parking
Thornton · 151 sq.ft · 1 Bedroom · House · Garden · Parking
Escape to the tranquility of country living with this charming, detached bungalow for lease, conveniently located just outside of Alliston. This home offers 3 spacious bedrooms and 2 full washrooms, providing comfortable living space for families, professionals, or those looking to enjoy a peaceful setting. The bright and functional layout features generous principal rooms, plenty of natural light, and a welcoming atmosphere throughout. Step outside to enjoy the large private yard, perfect for outdoor relaxation, entertaining, or simply taking in the surrounding countryside. Additional highlights include a private garage space, ample driveway parking, and easy access to Alliston’s shopping, dining, schools, and amenities while still enjoying the privacy and serenity of a rural location. A rare opportunity to lease a beautiful bungalow with space, privacy, and convenience all in one package. (id:18653)
$ 2,500
For Lease 65 All Points Drive, Whitchurch Stouffville, Ontario
View photo
Townhouse · for rent
$ 3,200
For Lease 65 All Points Drive, Whitchurch Stouffville, Ontario
Thornton
· 3 Bedrooms · 4 Baths · Townhouse
· Garden · Parking
Thornton · 3 Bedrooms · 4 Baths · Townhouse · Garden · Parking
Beautiful 3 bedroom townhome in sought after cardinal point backing onto conservation. Bright & spacious, new windows, new furnace, private backyard. Lots of visitor parking. Close to schools, parks, shops, groceries, transit. Friendly neighbourhood
$ 3,200
apartment at 87 BEARBERRY ROAD E, Springwater, Ontario, L9X2C9
View photo
House · for rent
$ 3,100
apartment at 87 BEARBERRY ROAD E, Springwater, Ontario, L9X2C9
Thornton
· 463 sq.ft · 1 Bedroom · House
Thornton · 463 sq.ft · 1 Bedroom · House
( Closing 1st December ) PICTURES TAKEN BEFORE CURRENT TENANT MOVED IN – This exquisite detached residence boasts a spacious layout, offering a luxurious and comfortable lifestyle for you and your family. With 4 bedrooms, 4 bathrooms, and a convenient laundry room on the second floor, this property is designed to meet all your needs. As you step into this charming home, you’ll be greeted by an inviting and open-concept living space. The main floor features a generously sized living room, a dining area that’s perfect for family gatherings, and a modern, well-appointed kitchen with Stainless Steel appliances and ample cabinet space. The second floor is where the magic happens! With 4 spacious bedrooms and 3 full bathrooms, your family will have plenty of room to spread out. No more carrying laundry up and down the stairs – the convenience of a dedicated laundry room on the second floor will make your daily chores a breeze. This home offers the ideal combination of convenience, luxury, an
$ 3,100
For Lease 15 Schortinghuis Street, Georgina, Ontario
View photo
House · for rent
$ 2,850
For Lease 15 Schortinghuis Street, Georgina, Ontario
Thornton
· 2 Bedrooms · 2 Baths · House
Thornton · 2 Bedrooms · 2 Baths · House
Welcome to 15 schortinghuis st in the brand-new hedge road landing community of jackson's point. This bungaloft offers an open-concept layout with 2 bedrooms and 2 full bathrooms. Located just steps from lake simcoe, with easy access to the public beach, green space, provincial parks, downtown sutton and more. Snow removal and grass cutting included. Looking for long term a+ tenants
$ 2,850
apartment at 28 WEYMOUTH ROAD, Barrie, Ontario, L4M6R9
View photo
House · for rent
$ 2,750
Updated
apartment at 28 WEYMOUTH ROAD, Barrie, Ontario, L4M6R9
Thornton
· 108 sq.ft · 1 Bedroom · House
· Garden · Parking · Deck · Cellar
Thornton · 108 sq.ft · 1 Bedroom · House · Garden · Parking · Deck · Cellar
Beautiful 3 Bedroom 2 Car Garage Detached Family Home With Large Fully Fenced Pie Shaped Lot In A Great Neighbourhood. Paved Triple Car Driveway. Deck In Backyard. Fin. Rec. Rm In Basement W/Pot Lights, Updated Wood Flooring & Carpet. Newer Vanity In Bathrooms. Newer Toilet In Powder Rm. Gas Line For Bbq. Walking Distance To Georgian College, Royal Victoria Hospital, Transit And Area Parks. Easy Hwy 400 Access And Schools Nearby (id:18653)
$ 2,750
apartment at 1268 BLENCOWE CRESCENT, Newmarket, Ontario, L3X0C4
View photo
House · for rent
$ 3,650
apartment at 1268 BLENCOWE CRESCENT, Newmarket, Ontario, L3X0C4
Thornton
· 312 sq.ft · 1 Bedroom · House
· Garden · Parking · Deck
Thornton · 312 sq.ft · 1 Bedroom · House · Garden · Parking · Deck
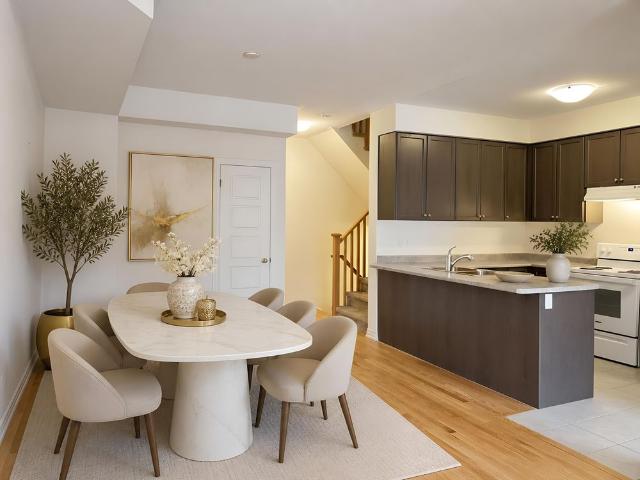
Luxury 4 Bedroom Semi Detached home with Single Car Garage plus two driveway parking spaces. Approximately 2200 Sf spacious living space. 9 Ft Ceiling on main floor. Bright and large Open Concept Combined Family/Kitchen/Breakfast area overlooking the backyard. Extended Cabinets in Kitchen with Centre Island and Stainless Steel Appliances. Family Room Walkout To Deck. Spacious Primary Bedroom With 4 Piece Ensuite Bath & Walk-in Closet. 200 Amp main breaker electrical panel. Laundry Room on second floor provides added convenience. Only about 6 minutes drive to Best Buy, Farm Boy Supermarket, T n T Supermarket, schools, restaurants, banks and plazas. Bring your family and friends to the brand new Mulock Park with log play park, 350 metre skating trail, central ice skating rink and water playground. Enjoy a visit to the Mulock House with Cafe and Art Gallery. Close To Public Transit, Park, Hwy 404. Available for immediate occupancy (*Photos were virtually staged and may not be proportionat
$ 3,650
For Lease 72 SANDHILL CRANE Drive, Wasaga Beach, Ontario
View photo
Townhouse · for rent
$ 2,750
For Lease 72 SANDHILL CRANE Drive, Wasaga Beach, Ontario
Thornton
· 3 Bedrooms · 3 Baths · Townhouse
· Garden
Thornton · 3 Bedrooms · 3 Baths · Townhouse · Garden
Wake up every morning to spectacular sunrise views stretching across the golf course in this stunning executive townhouse nestled in one of the area's most desirable lifestyle communities. This beautifully designed home offers 3 generous bedrooms and a sun-filled, modern layout that blends comfort with sophistication. The main level features impressive 9-foot ceilings and a seamless open-concept design perfect for entertaining or relaxing with family. The chef-inspired kitchen is the heart of the home, complete with an oversized island ideal for gatherings, meal prep, and casual dining. Step outside to your premium walk-out backyard and enjoy uninterrupted views of the golf course and tranquil ravine, your own private retreat. Located just steps from the golf course, future park, and community clubhouse, this property offers the ultimate lifestyle experience. Only minutes to beaches, top-rated schools, shopping, dining, and everyday conveniences, and just 30 minutes to ski resorts and
$ 2,750
For Lease 7 Federica Crescent, Wasaga Beach, Ontario
View photo
Townhouse · for rent
$ 2,500
For Lease 7 Federica Crescent, Wasaga Beach, Ontario
Thornton
· 3 Bedrooms · 6 Baths · Townhouse
· Garden · Deck · Parking
Thornton · 3 Bedrooms · 6 Baths · Townhouse · Garden · Deck · Parking
Beautiful townhome for lease, just minutes away from wasaga beach! Like new, home shows for itself! Sitting on a large lot, this home features an open-concept layout with hardwood floors on the main level, oak staircase, and large windows throughout to bring in all the natural light wasaga beach has to offer. Kitchen comes with a sitting area, stainless steel appliances, a centre island, and a walkout to a deck overlooking the backyard. Upstairs you'll find a large primary bedroom that features a walk-in closet and a 5-piece ensuite bath, along with two additional bedrooms & a convenient second floor laundry. Easy inside access to the garage
$ 2,500
78 WHITE SANDS Way, Wasaga Beach, Ontario, L9Z0E1
View photo
House · for rent
$ 2,600
Updated
78 WHITE SANDS Way, Wasaga Beach, Ontario, L9Z0E1
Thornton
· 2 Bedrooms · 2 Baths · House
· Garden · Parking · Fireplace · Cellar
Thornton · 2 Bedrooms · 2 Baths · House · Garden · Parking · Fireplace · Cellar
Welcome to your perfect sanctuary! This expansive 2-bedroom, 2-bathroom home offers a rare blend of tranquility and modern living, backing onto a stunning provincially owned forest with no rear neighbors. Imagine waking up each day to the peaceful sounds of nature, right outside your door. Step inside to discover an inviting open-concept kitchen that overlooks your beautiful backyard—perfect for entertaining or enjoying a quiet morning coffee. The cozy gas fireplace adds warmth and ambiance to the spacious living area, creating a welcoming atmosphere year-round. The primary bedroom features its own private ensuite bathroom for added comfort and convenience. A full unfinished basement provides plenty of storage space or room for hobbies. For your parking needs, the home includes a double car garage with inside entry, plus parking for four additional vehicles on the driveway—ideal for families or guests. Nestled in a quiet location, this home is just a stone’s throw from the beach and al
$ 2,600
For Lease 3184 Mosley Street, Wasaga Beach, Ontario
View photo
House · for rent
$ 2,500
For Lease 3184 Mosley Street, Wasaga Beach, Ontario
Thornton
· 3 Bedrooms · 1 Bath · House
· Office room · Parking
Thornton · 3 Bedrooms · 1 Bath · House · Office room · Parking
Charming, updated 3-bedroom bungalow located on the beach side of mosley street, just a 3-minute walk to a quiet residential beach below beach area 6. Features 1 updated bathroom, spacious parking, and a finished bunkie ideal for an office, studio, or hobby space. The home is partially furnished, with furnishings removable upon request. Utilities are extra and the responsibility of the tenant. Conveniently located near the beach, collingwood, local amenities, and year-round recreation
$ 2,500
apartment at 25 GARRETT STYLES DRIVE, Georgina, Ontario, L4P0J1
View photo
House · for rent
$ 3,100
apartment at 25 GARRETT STYLES DRIVE, Georgina, Ontario, L4P0J1
Thornton
· 205 sq.ft · 1 Bedroom · House
· Garden · Parking
Thornton · 205 sq.ft · 1 Bedroom · House · Garden · Parking
Your Dream Home Awaits in Simcoe Landing!This stunning detached home in the highly sought-after South Keswick community boasts a modern design with a spacious double-car garage, airy 9-foot ceilings on the main floor, and a beautiful open-concept layout perfect for entertaining.The home features tens of thousands of dollars in premium upgrades throughout, including upgraded kitchen countertops with a stylish backsplash, an enhanced laundry room with custom countertops and cabinetry, fresh designer paint across the living room, dining room, and primary bedroom, as well as a brand-new high-end backyard fence.The luxurious master suite serves as a private retreat, featuring a generous walk-in closet and a spa-like 5-piece ensuite. Perfectly situated for both leisure and commuting, this property offers ultimate convenience with parks, top-rated schools, shops, GO Transit, and Hwy 404 just minutes away, plus the beautiful shores of Lake Simcoe just a short walk from your front door. (id:186
$ 3,100
For Lease 30 Mapleton Street, Richmond Hill, Ontario
View photo
House · for rent
$ 5,500
For Lease 30 Mapleton Street, Richmond Hill, Ontario
Thornton
· 4 Bedrooms · 4 Baths · House
Thornton · 4 Bedrooms · 4 Baths · House
Welcome to this exceptionally bright and beautifully upgraded home, where modern elegance meets everyday comfort. Featuring soaring high ceilings, oversized windows, and an abundance of natural light throughout, this inviting residence offers a spacious and sophisticated living environment. Thoughtfully upgraded with quality finishes and attention to detail, the home is designed for both comfortable living and effortless entertaining. Enjoy a fantastic location close to a wide variety of amenities, including shopping, restaurants, schools, parks, transit, recreational facilities, and major transportation routes. Everything you need is conveniently within easy reach, making this an ideal place to call home. Move-in ready and full of natural light, this home is an excellent opportunity for those seeking style, space, convenience, and an outstanding location. Furnished option is available for added convenience. Please call the listing agent for details
$ 5,500

Get email alerts

Don't miss out: be the first to know about new properties

The alert was correctly created

On subscribing you accept the conditions of use and the privacy policy
Alert
Receive new ads in your inbox
Save this search
Receive alerts for new listings

We'll send you an email when we have new properties for: "Houses to rent in Thornton"

The alert was correctly created

Get email alerts and be the first to see new listings
Required field
On subscribing I accept the terms of the privacy policy
Perfect! You'll soon start receiving new listings via email
Alert
Receive an email when we have new ads for Houses to rent in Thornton
Save this search
Filters

Bedrooms

Area (sq.ft)

sq.ft
sq.ft

Price ($ per month)

$
$

Filter by property type

Bathrooms

Clear all filters
Receive notifications when new entries are published.