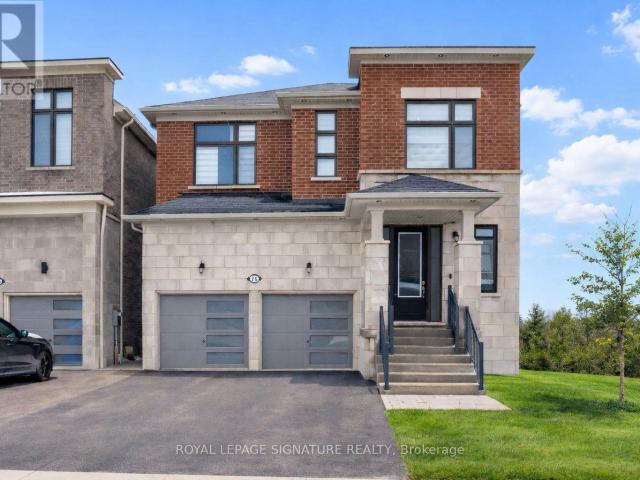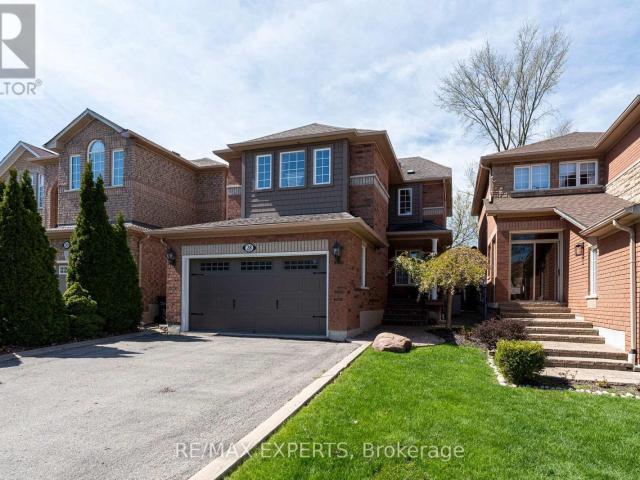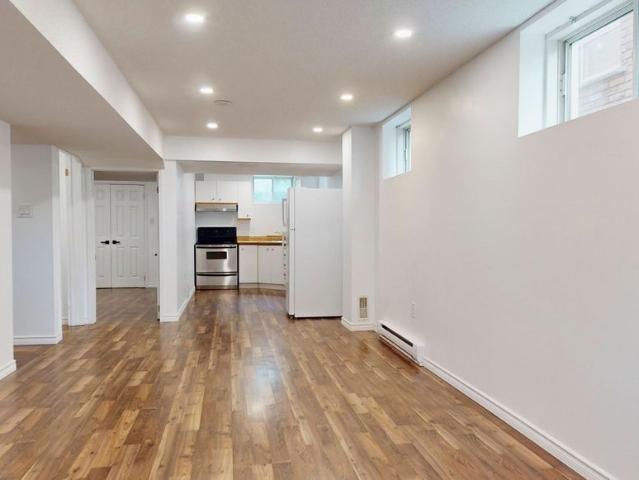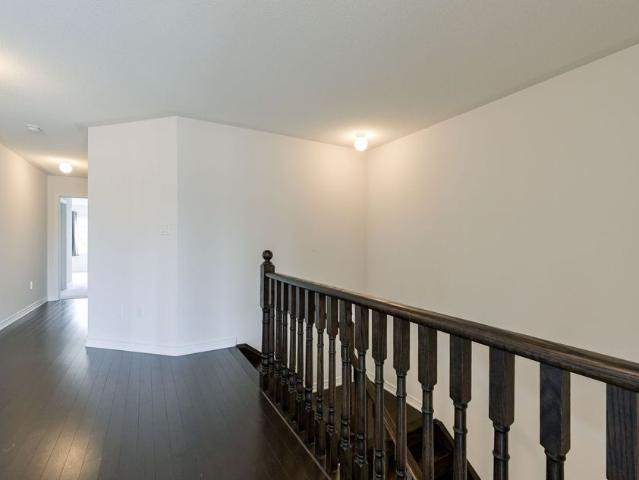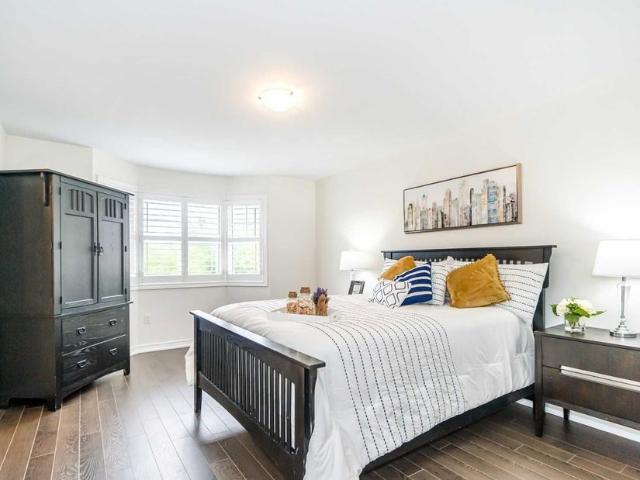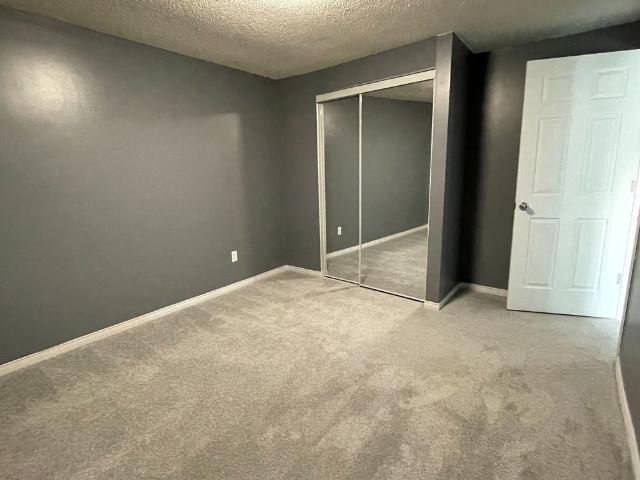
2,639 houses to rent in Thornton

apartment at 56 WALKER BOULEVARD
View photo
House · for rent
$ 3,000
Updated
apartment at 56 WALKER BOULEVARD
Thornton
· 291 sq.ft · 3 Bedrooms · House
· Patio · Parking
Thornton · 291 sq.ft · 3 Bedrooms · House · Patio · Parking
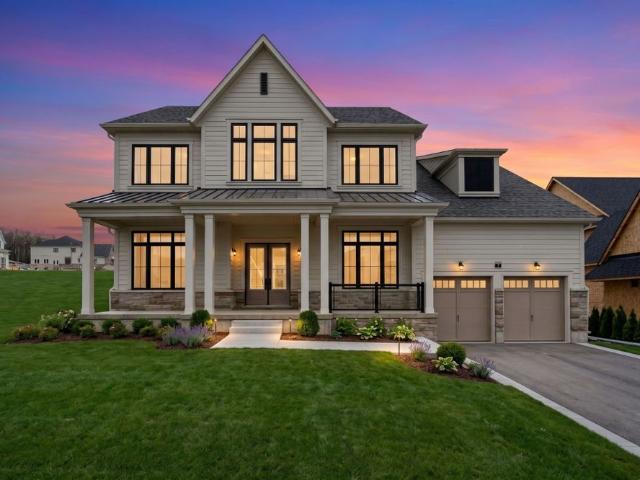
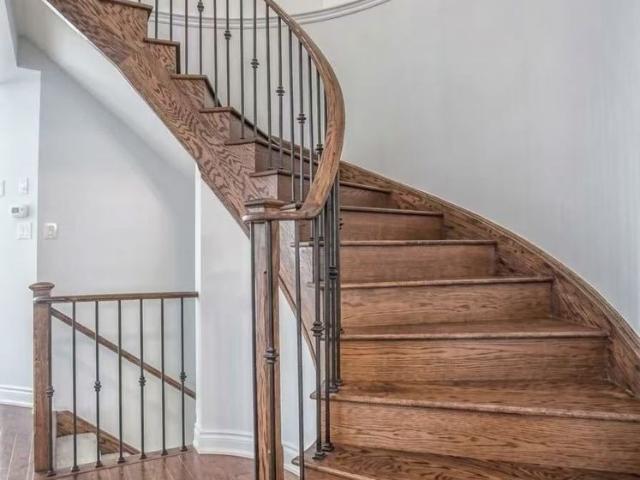
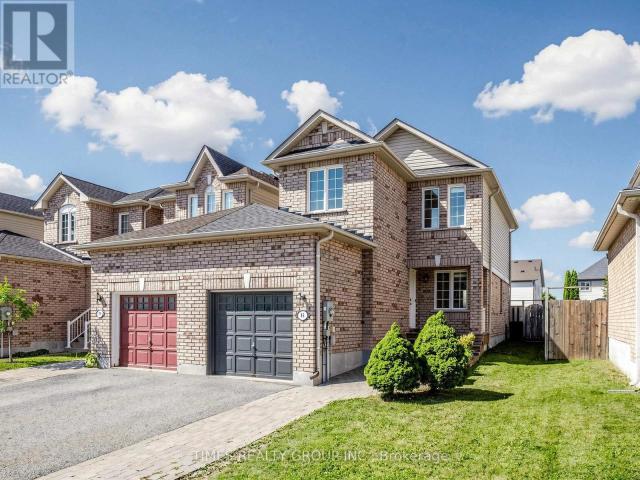
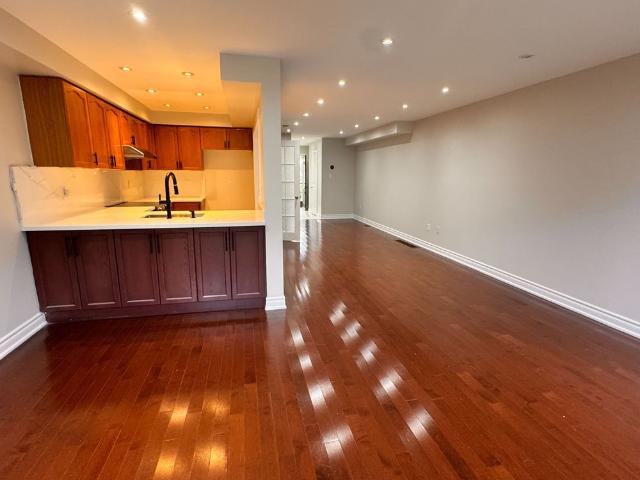
Elegant Beautiful Detached Home Over 2000 Sqft In Desirable Alliston Community. Great Family Sun Filled Open Concept Layout With Spacious Living Rm Open Kitchen Featuring Breakfast Bar Huge Patio Door, Oak Staircase, 9′ Ceiling, 8’Double Door Entry, Upgraded Kitchen, Big Walk In Closet, Direct Access To Garage, Close To Ernest Cumberland, Near All Shops, Restaurants, Schools, And Parks. (id:18653)
$ 3,000
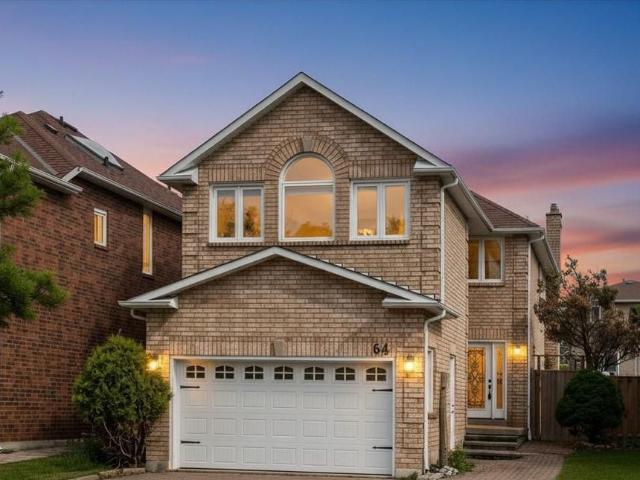
apartment at 64 CORANTO WAY
View photo
House · for rent
$ 3,850
New
apartment at 64 CORANTO WAY
Thornton
· 205 sq.ft · 3 Bedrooms · House
· Garden · Parking · Cellar
Thornton · 205 sq.ft · 3 Bedrooms · House · Garden · Parking · Cellar
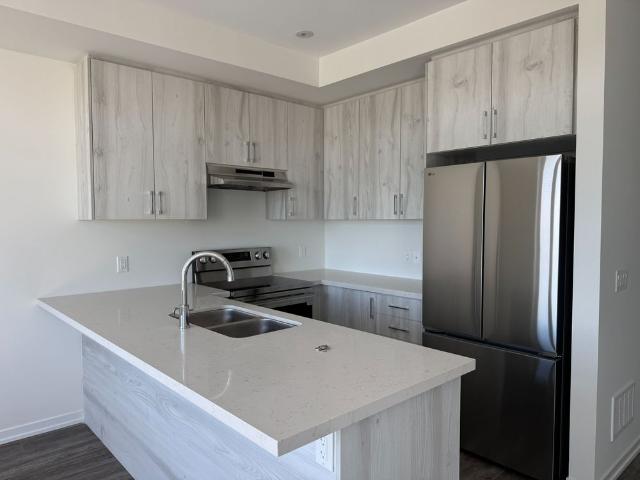
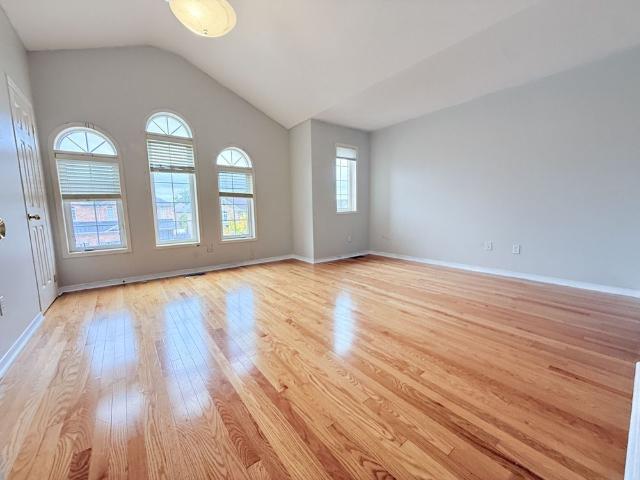
Rare opportunity to lease this beautifully upgraded premium end-unit townhome offering approximately 2,644 sq. ft. of total living space, including the professionally finished basement, in the heart of highly sought-after Vellore Village! Tucked away on a quiet, family-friendly cul-de-sac, this exceptional home offers the added privacy and spacious feel of a semi-detached, complete with expanded frontage and a widened driveway. Step inside to a bright, open-concept layout featuring hardwood flooring, pot lights, a custom designer feature wall, and convenient interior garage access. The chef-inspired kitchen is beautifully appointed with quartz countertops, a stylish backsplash, built-in stainless steel appliances, a gas cooktop with pot filler, an oversized sink, valance lighting, and a walkout to a private backyard with no homes behind-perfect for relaxing or entertaining in complete privacy. The upper level offers a spacious primary retreat with a 4-piece ensuite and his-and-hers clo
$ 3,850
apartment at 26 CURTISS COURT
View photo
House · for rent
$ 3,000
New
apartment at 26 CURTISS COURT
Thornton
· 248 sq.ft · 3 Bedrooms · House
· Garden · Office room · Parking · Cellar
Thornton · 248 sq.ft · 3 Bedrooms · House · Garden · Office room · Parking · Cellar
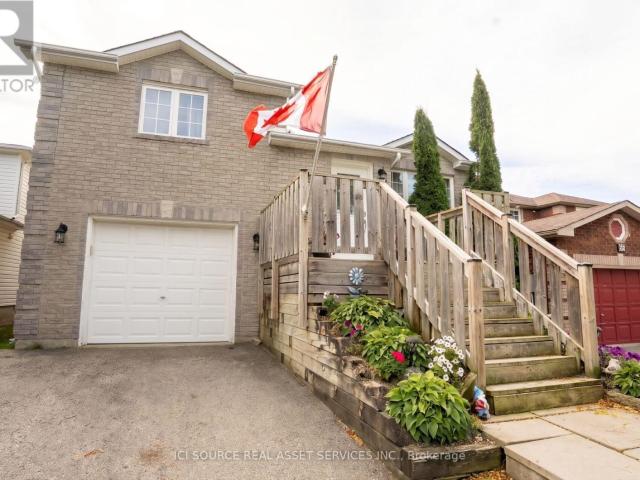
Welcome to this beautifully renovated 3-bedroom, 2-bathroom detached bungalow located on a quiet court in Barrie’s sought-after East Bayfield neighbourhood. Available immediately, this move-in-ready home offers the perfect blend of comfort, style, and functionality for a discerning tenant.The main floor has been tastefully updated throughout, offering bright, modern living space with quality finishes. The fully finished basement adds valuable extra living space – ideal fora home office, media room, or additional family area. An attached 1-car garage provides secure parking and extra storage.Set in family-friendly Grove East, the home is close to Eastview Community Park, featuring dedicated pickleball courts, tennis courts, a soccer field, and a playground. The neighbourhood is known for its tree-lined streets, well-kept yards, accessible public transit, and strong sense of community.We are seeking AAA+ tenants only. Applicants must provide a full credit report, proof of employment/inco
$ 3,000
apartment at 17 ZIPPORA DRIVE, Richmond Hill, Ontario, L4S2M6
View photo
House · for rent
$ 3,550
New
apartment at 17 ZIPPORA DRIVE, Richmond Hill, Ontario, L4S2M6
Thornton
· 312 sq.ft · 1 Bedroom · House
· Fireplace
Thornton · 312 sq.ft · 1 Bedroom · House · Fireplace
Upgrated Detached Home With 4 Bdrm In Richmondhill,Pot Light And Hrwd Flr. Open Concept Kitchen With Stove, Fireplace, CAC, Master Bedroom With 5 Pc Ensuite, Prime Richmond Hill Location. Step To Yonge Yrt/Viva Station, Richmond Hil High Schools and Century Private school.Close To All Amenities, Parks, Place Of Worship And More.Tenant Pays 2/3 Of All Utilities (id:18653)
$ 3,550
apartment at BASEMENT 35 GINA DRIVE, Vaughan, Ontario, L6A3X3
View photo
House · for rent
$ 2,000
New
apartment at BASEMENT 35 GINA DRIVE, Vaughan, Ontario, L6A3X3
Thornton
· 161 sq.ft · 1 Bedroom · House
· Garden · Cellar
Thornton · 161 sq.ft · 1 Bedroom · House · Garden · Cellar
Welcome To This Beautiful Single Detached ( Ground Level ) In The Heart Of Vaughan LocationHave Slide Door Walkout To Beautiful Backyard & Fully Fenced Privacy. Close To All Amenities(Bus Stop, Supermarket, School, Bank, Hospital, Vaughan Mills Outlet Mall, Canada Wonderland,Minutes To hwy 400& 407). Looking For A Single, Couple, Family. Quiet Area Good For Family,Students & Some People Are Working At Cortellucci Vaughan Hospital, Vaughan Mall. No Smoking,No Pets Allow. (id:18653)
$ 2,000
apartment at 110 COVINGTON CRESCENT, Whitchurch Stouffville, Ontario, L4A4W8
View photo
House · for rent
$ 3,400
New
apartment at 110 COVINGTON CRESCENT, Whitchurch Stouffville, Ontario, L4A4W8
Thornton
· 280 sq.ft · 1 Bedroom · House
· Garden · Parking
Thornton · 280 sq.ft · 1 Bedroom · House · Garden · Parking
Two Years-New, Sun-Drenched 1876 Sq Ft Corner Unit Townhouse Like Semi-Detached Offers An Unobstructed View And Abundant natural light. The Functional Layout Includes Direct Access To Garage With Extra Storage. The Open-Concept Unit A Stunning Kitchen Complete With A Large Center Island, Full-Size Stainless Steel Appliances, Quartz Countertop And Backsplash. The Primary Bedroom Features A Walk-In Closet And 4-Piece Ensuite. Interior Upgrades Include Premium Oak Laminate Flooring Through-Out, Oak Staircases, 9 ft Smooth Ceilings, Pot Lights, Security Camera & BBQ Gas Pipe Connect to Back Yard. The Unobstructed South-Facing Direction, Large Windows & Open Concept Layout Brings Lots of Natural Light into the Home. Visitor Parking Is Conveniently! This Home Is Within Walking Distance To Schools, Shopping, Dining, Grocery Stores, Parks & Trails. Mins To Go Train, Golf And Many More Amenities! AA Tenants No Pets and Not Smoking. (id:18653)
$ 3,400
apartment at 5 BRECKEN DRIVE, Georgina, Ontario, L4P4A3
View photo
House · for rent
$ 2,950
New
apartment at 5 BRECKEN DRIVE, Georgina, Ontario, L4P4A3
Thornton
· 6,770 sq.ft · 1 Bedroom · House
· Garden
Thornton · 6,770 sq.ft · 1 Bedroom · House · Garden
Bright And Recently Updated Detached Bungalow For Lease In The Heart Of Keswick. 3 Bedrooms + 2 Full Baths, With Open Kitchen, Functional Main Floor Layout And Private Yard. Close To School, Parks, Walking Trails, Lake Simcoe Waterfront, Public Transit, Shopping, Restaurants, Boat Launch And Minutes To Hwy 404 & 48. (id:18653)
$ 2,950
apartment at 111 LEALINDS ROAD, Vaughan, Ontario, L6A4L4
View photo
House · for rent
$ 5,500
New
apartment at 111 LEALINDS ROAD, Vaughan, Ontario, L6A4L4
Thornton
· 452 sq.ft · 1 Bedroom · House
· Office room · Parking · Cellar
Thornton · 452 sq.ft · 1 Bedroom · House · Office room · Parking · Cellar
A Great Neighborhood, Fantastic Property in Perfectly Location.4 bedrooms + 5 bathrooms Detached Home over 3000 Sqft plus finished basement.Open Concept Layout With Full Of Nature Light. 9 Ft Ceilings On Main Floor And Hardwood flooring Throughout and Carpet Free.Bright & Open Concept: Expansive living and dining areas with large windows for natural light. Modern Kitchen:stainless steel appliances, granite countertops, and ample storage.Finished Basement: Ideal for entertainment, home office. Prime Location: Minutes to top-ranked schools, walking distance to GO Station grocery stores, parks, and restaurants. Commuters Dream: Quick access to Hwy 400, Hwy 407, and major transit routes. Double Garage + Private Driveway: Total 4 parking spaces. (id:18653)
$ 5,500
apartment at UPPER 269 TREASURE ROAD E, Vaughan, Ontario, L6A3K8
View photo
House · for rent
$ 3,600
New
apartment at UPPER 269 TREASURE ROAD E, Vaughan, Ontario, L6A3K8
Thornton
· 291 sq.ft · 1 Bedroom · House
Thornton · 291 sq.ft · 1 Bedroom · House
Beautifully upgraded detached home in the heart of Vellore Village, perfect for families seeking comfort and convenience. Enjoy upgraded laminate flooring on the main level, fresh neutral paint, modern pot lights, and updated stainless steel appliances, counters, and stylish light fixtures that create a contemporary feel. Located just minutes from local shops, schools, parks, and everyday amenities, this main and upper level lease offers a great lifestyle in a sought-after neighborhood. Main and upper levels only, tenant to pay 65% of utilities; applicants may be subject to screening and verification through Single Key (id:18653)
$ 3,600
apartment at 86 MURRAY LEONARD LANE, East Gwillimbury, Ontario, L9N0Z6
View photo
House · for rent
$ 3,500
New
apartment at 86 MURRAY LEONARD LANE, East Gwillimbury, Ontario, L9N0Z6
Thornton
· 409 sq.ft · 1 Bedroom · House
· Gym · Deck · Swimming pool · Parking
Thornton · 409 sq.ft · 1 Bedroom · House · Gym · Deck · Swimming pool · Parking
Upper Level For Lease* Main Floor & 2nd Level, & Garage. Main & 2nd Floor Only. Newly Painted, Luxury Aspen Ridge detached home offering approx. 2,377 t. of upgraded living space. Features 4 spacious bedrooms, 2.5 bathrooms, hardwood floors throughout, modern chef’s kitchen with premium finishes, second-floor laundry, and abundant natural light. Situated on a premium corner lot with interlock driveway, finished BBQ deck, and EV charger. Excellent family-friendly location just minutes to Hwy 404, two Costco locations, schools, parks, shopping, and the new community centre with pool, library, gym, indoor track, splash pad, skate park, beach volleyball and pickleball courts. Close to the future Bradford Bypass for convenient access to Hwy 400 & Hwy 404. (id:18653)
$ 3,500
apartment at 17 ZIPPORA DRIVE, Richmond Hill, Ontario, L4S2M6
View photo
House · for rent
$ 3,550
New
apartment at 17 ZIPPORA DRIVE, Richmond Hill, Ontario, L4S2M6
Thornton
· 301 sq.ft · 1 Bedroom · House
· Fireplace
Thornton · 301 sq.ft · 1 Bedroom · House · Fireplace
Upgrated Detached Home With 4 Bdrm In Richmondhill,Pot Light And Hrwd Flr. Open Concept Kitchen With Stove, Fireplace, CAC, Master Bedroom With 5 Pc Ensuite, Prime Richmond Hill Location. Step To Yonge Yrt/Viva Station, Richmond Hil High Schools and Century Private school.Close To All Amenities, Parks, Place Of Worship And More.Tenant Pays 2/3 Of All Utilities (id:18653)
$ 3,550
apartment at 39 BUTCHER STREET, Brock, Ontario, L0K1A0
View photo
House · for rent
$ 2,900
New
apartment at 39 BUTCHER STREET, Brock, Ontario, L0K1A0
Thornton
· 560 sq.ft · 1 Bedroom · House
· Office room · Parking
Thornton · 560 sq.ft · 1 Bedroom · House · Office room · Parking
Absolutely Stunning! This beautiful 6-year-old, 2,981 sq. ft. double-car garage detached home is located in the highly sought-after Beaverton community in Brock. Featuring 5 spacious bedrooms, including a versatile main-floor bedroom ideal for a home office, guest room, or den, and 4 bathrooms, this bright open-concept home offers 9-ft ceilings, hardwood flooring throughout the main floor, a modern kitchen with stainless steel appliances, and quality finishes throughout. Conveniently located just minutes from Lake Simcoe, Beaverton Harbour, schools, parks, grocery stores, restaurants, banks, medical facilities, the Beaverton Arena & Recreation Centre, marinas, golf courses, and with easy access to Highway 12, this exceptional family home combines comfort, style, and convenience in one of Beaverton’s most desirable neighbourhoods. (id:18653)
$ 2,900
apartment at 137 LARAMIE CRESCENT, Vaughan, Ontario, L6A0R1
View photo
House · for rent
$ 4,550
New
apartment at 137 LARAMIE CRESCENT, Vaughan, Ontario, L6A0R1
Thornton
· 366 sq.ft · 1 Bedroom · House
· Garden · Parking · Cellar
Thornton · 366 sq.ft · 1 Bedroom · House · Garden · Parking · Cellar
Beautifully upgraded detached home in high-demand Patterson! Long interlocked driveway with no sidewalk-parks 4 cars. 4+1 spacious bedrooms, 4 washrooms, and a finished basement with bar & extra bedroom. Main floor features 9 ft ceilings, hardwood throughout, elegant crystal light fixtures, and an inviting foyer. Upgraded galley-style eat-in kitchen with stainless steel appliances, quartz counters, backsplash, and walk-out to fully fenced interlocked backyard with patio-perfect for entertaining! Bright family room with large picture window. Primary retreat includes 5-pc ensuite & walk-in closet. All washrooms newly upgraded with modern vanities & fixtures. Freshly painted throughout. Direct garage access. Steps to the new Upper Thornhill Woods (Carville) Community Centre, top-ranking schools, parks, shops, Highland Farms, public transit, and 2 GO Stations. Minutes to Hwy 7, 400 & 407. Available Nov 1-move in and enjoy this beautiful family home! (id:18653)
$ 4,550
apartment at 76 IVY GLEN DRIVE, Vaughan, Ontario, L6A0P2
View photo
House · for rent
$ 5,700
New
apartment at 76 IVY GLEN DRIVE, Vaughan, Ontario, L6A0P2
Thornton
· 474 sq.ft · 1 Bedroom · House
· Fireplace · Parking
Thornton · 474 sq.ft · 1 Bedroom · House · Fireplace · Parking
A rare ravine-lot home in the heart of Patterson. Entire property is for rent. Welcome to 76 Ivy Glen Dr! This 4-bedroom, 4-bath detached home with a 2-car garage feels like cottage living in the city. Backing onto a lush ravine, you get peaceful, private green views from the kitchen, family room, primary bedroom, and ensuite. Features & upgrades include 9-ft ceilings on the main floor, a grand double-door entry and large foyer, main-floor laundry, newer roof shingles, pot lights, and custom window coverings. The bright open-concept living and dining area is perfect for everyday living and entertaining. The gourmet eat-in kitchen stands out with granite counters, stainless steel appliances, a breakfast bar, and panoramic ravine views. The family room is warm and inviting with a gas fireplace and full nature views. Upstairs offers 3 full bathrooms, spacious bedrooms, and a large primary suite with walk-in closets and a spa-like 5-piece ensuite overlooking the ravine. Outside, enjoy a pr
$ 5,700
apartment at 76 IVY GLEN DRIVE, Vaughan, Ontario, L6A0P2
View photo
House · for rent
$ 5,700
New
apartment at 76 IVY GLEN DRIVE, Vaughan, Ontario, L6A0P2
Thornton
· 710 sq.ft · 1 Bedroom · House
· Fireplace · Parking
Thornton · 710 sq.ft · 1 Bedroom · House · Fireplace · Parking
A rare ravine-lot home in the heart of Patterson. Entire property is for rent. Welcome to 76 Ivy Glen Dr! This 4-bedroom, 4-bath detached home with a 2-car garage feels like cottage living in the city. Backing onto a lush ravine, you get peaceful, private green views from the kitchen, family room, primary bedroom, and ensuite. Features & upgrades include 9-ft ceilings on the main floor, a grand double-door entry and large foyer, main-floor laundry, newer roof shingles, pot lights, and custom window coverings. The bright open-concept living and dining area is perfect for everyday living and entertaining. The gourmet eat-in kitchen stands out with granite counters, stainless steel appliances, a breakfast bar, and panoramic ravine views. The family room is warm and inviting with a gas fireplace and full nature views. Upstairs offers 3 full bathrooms, spacious bedrooms, and a large primary suite with walk-in closets and a spa-like 5-piece ensuite overlooking the ravine. Outside, enjoy a pr
$ 5,700
apartment at 45 JARDINE STREET
View photo
House · for rent
$ 2,675
New
apartment at 45 JARDINE STREET
Thornton
· 398 sq.ft · 4 Bedrooms · House
· Office room · Parking
Thornton · 398 sq.ft · 4 Bedrooms · House · Office room · Parking
Welcome to this stunning, only 6-year-old detached home located in a vibrant and growing Beaverton community, offering approximately 2,981 sq. ft. of spacious and thoughtfully designed living space. This beautiful 4+1 bedroom, 4-bathroom home is ideal for families seeking comfort, space, and modern living. The main floor features impressive 9-ft ceilings, hardwood and tile flooring, generous living and dining areas perfect for family gatherings and entertaining, plus a separate library/home office that can also serve as an additional bedroom or study. The bright and spacious kitchen and open-concept layout create a welcoming atmosphere for everyday living. Upstairs, enjoy an oversized primary bedroom complete with a large walk-in closet and luxurious 5-piece ensuite, along with generously sized additional bedrooms offering plenty of space for the entire family. Convenient main-floor laundry and direct interior access to the double-car garage add to the home’s functionality. Situated in
$ 2,675
apartment at BASEMENT 35 GINA DRIVE, Vaughan, Ontario, L6A3X3
View photo
House · for rent
$ 2,000
New
apartment at BASEMENT 35 GINA DRIVE, Vaughan, Ontario, L6A3X3
Thornton
· 86 sq.ft · 1 Bedroom · House
· Garden · Cellar
Thornton · 86 sq.ft · 1 Bedroom · House · Garden · Cellar
Welcome To This Beautiful Single Detached ( Ground Level ) In The Heart Of Vaughan LocationHave Slide Door Walkout To Beautiful Backyard & Fully Fenced Privacy. Close To All Amenities(Bus Stop, Supermarket, School, Bank, Hospital, Vaughan Mills Outlet Mall, Canada Wonderland,Minutes To hwy 400& 407). Looking For A Single, Couple, Family. Quiet Area Good For Family,Students & Some People Are Working At Cortellucci Vaughan Hospital, Vaughan Mall. No Smoking,No Pets Allow. (id:18653)
$ 2,000
apartment at MAIN 211 BEECHY DRIVE, Richmond Hill, Ontario, L4C2X6
View photo
House · for rent
$ 2,650
New
apartment at MAIN 211 BEECHY DRIVE, Richmond Hill, Ontario, L4C2X6
Thornton
· 226 sq.ft · 1 Bedroom · House
Thornton · 226 sq.ft · 1 Bedroom · House
Clean And Bright Semi-Detached Bungalow ! Bayview secondary school.Bright & Spacious 3Bedroom Home For Rent In The Impressive Town Of Richmond Hill Crosby Community. Walking Distance To Crosby P/S, Bayview S/S Area. Very Quiet & Safe Neighborhood. Close To Public Transportation, Shopping Centre, Parks And More. (id:18653)
$ 2,650
apartment at 256 BROADWAY AVENUE
View photo
House · for rent
$ 3,350
New
apartment at 256 BROADWAY AVENUE
Thornton
· 129 sq.ft · 3 Bedrooms · House
· Garden · Parking · Deck
Thornton · 129 sq.ft · 3 Bedrooms · House · Garden · Parking · Deck
Charming 2 1/2 Storey House For Rent! Updated and well maintained home with a large fenced backyard. Primary Bedroom features a 4 pc ensuite bathroom. Bonus loft area can be used as an office, den or play area. Large backyard and deck for family BBQ and relaxation. Landlord reserves access and use of the Detached Garage. Parking permitted for 2 cars. Vehicles must be parked behind the front porch. (id:18653)
$ 3,350
apartment at 75 VIRRO COURT, Vaughan, Ontario, L4H5G5
View photo
House · for rent
$ 4,000
New
apartment at 75 VIRRO COURT, Vaughan, Ontario, L4H5G5
Thornton
· 312 sq.ft · 1 Bedroom · House
· Garden
Thornton · 312 sq.ft · 1 Bedroom · House · Garden
Located in sought after West Woodbridge, Ravines of Rainbow Creek is surrounded by schools, shopping center’s, parks, recreational facilities and highways. This brand-new never lived in semi-detached home with large backyard w/4-bedrooms has spectacular finishes, pot lights, upgraded kitchen w/quartz counters, hardwood floors on main, functional open concept living. (id:18653)
$ 4,000
apartment at 118 JORDAN DRIVE
View photo
House · for rent
$ 3,250
New
apartment at 118 JORDAN DRIVE
Thornton
· 237 sq.ft · 4 Bedrooms · House
· Garden · Parking
Thornton · 237 sq.ft · 4 Bedrooms · House · Garden · Parking
Newly Renovated Bright & Spacious Detached 4 Bedroom House With Lots Of Natural Light. Main Floor Laundry, Eat-In Kitchen, Walk Out To Fully Fenced Backyard. 2 Car Driveway With A 2 Car Garage. Walking Distance To Headwaters Hospital, Shopping, And Much More. (id:18653)
$ 3,250
apartment at 67 DENTON CIRCLE, Vaughan, Ontario, L6A2N4
View photo
House · for rent
$ 3,700
New
apartment at 67 DENTON CIRCLE, Vaughan, Ontario, L6A2N4
Thornton
· 291 sq.ft · 1 Bedroom · House
· Garden
Thornton · 291 sq.ft · 1 Bedroom · House · Garden
Immaculate Corner Unit, Sun Filled Detached House In The Heart Of Maple. Open Concept, S/S Appliances, Hardwood Floors On Main Level, 3 Bdrm And 2 Baths. Within Walking Distance To: Go Station, Community Centre, Schools And Shops. Close To: Vaughan Mills Mall, Canadas Wonderland, Hwy 400 And 407. Enjoy Your W/O To Your Pro Landscaped Backyard With Freshly Laid Sod And Garden Shed. Sec.From The Go Station/Public Transit, Rec Centers, Schools * This is a linked property.* (id:18653)
$ 3,700
apartment at 36 APPLEGATE DRIVE, East Gwillimbury, Ontario, L9N0R2
View photo
House · for rent
$ 3,500
New
apartment at 36 APPLEGATE DRIVE, East Gwillimbury, Ontario, L9N0R2
Thornton
· 420 sq.ft · 1 Bedroom · House
· Parking · Cellar
Thornton · 420 sq.ft · 1 Bedroom · House · Parking · Cellar
Magnificent 8Yr 2449 Sqf Detached Home W/ 4 Bedrooms In Highly Sought After Location! Features 9-Ft Ceilings, Hardwood Floors, Oversized Windows, And A Bright Open-Concept Layout. Gourmet Kitchen With Granite Counters, Centre Island, And Breakfast Bar. Spacious Primary Suite With 5-Pc Ensuite And Walk-In Closet Plus Two Additional Ensuites. No Sidewalk, Direct Garage Access, And A Massive Basement For Future Potential. Located Minutes To Hwy 404, Sharon GO, Upper Canada Mall, Costco, Schools, Parks, Transit, And All Amenities. Perfect For Families Seeking Comfort And Convenience In A Growing Community. (id:18653)
$ 3,500
apartment at 120 WIDGEON STREET, Barrie, Ontario, L4N8W4
View photo
House · for rent
$ 2,900
Updated
apartment at 120 WIDGEON STREET, Barrie, Ontario, L4N8W4
Thornton
· 323 sq.ft · 1 Bedroom · House
· Garden · Parking
Thornton · 323 sq.ft · 1 Bedroom · House · Garden · Parking
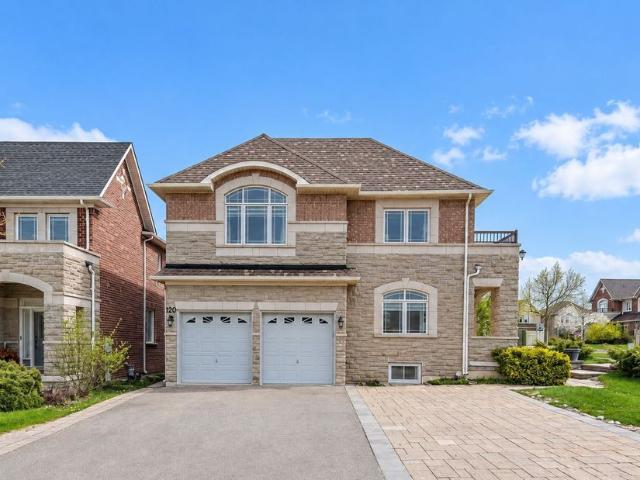
Welcome to this beautifully designed 2,129 sq. ft. detached home, offering the perfect blend of space, comfort, and functionality for families seeking an exceptional place to call home. Thoughtfully designed, the main level features a welcoming foyer, elegant formal living and dining rooms ideal for entertaining, a bright eat-in kitchen, a cozy family room for everyday living, and a convenient powder room. Upstairs, you’ll find four generously sized bedrooms, including a spacious primary retreat complete with a walk-in closet and a luxurious 5-piece ensuite. A second bedroom features semi-ensuite access, while the oversized second-floor laundry room adds everyday convenience. Situated on a premium corner lot with no sidewalk, this home offers exceptional parking for up to six vehicles, including a four-car driveway and a two-car garage. Beautiful front and rear yards enhance the property’s curb appeal and provide plenty of outdoor space to enjoy. Combining generous living areas, a prac
$ 2,900
apartment at 23 BISHOP'S GATE, Markham, Ontario, L6C0T8
View photo
House · for rent
$ 4,000
New
apartment at 23 BISHOP'S GATE, Markham, Ontario, L6C0T8
Thornton
· 280 sq.ft · 1 Bedroom · House
Thornton · 280 sq.ft · 1 Bedroom · House
4 Bedrooms Luxury 2671 Sqft Detached House, Excellent Condition! Granite Counter Top In Kitchen, Hardwood Flooring On Main & 2nd Floor. Oak Staircase. Open Concept, Spacious & Bright, Cabinets In Master Bedroom Closet. Minutes Walk To The Park, Easy Access To Hwy 404, Close To Bank, Costco, Community Center And Top Rank Schools. (id:18653)
$ 4,000

Get email alerts

Don't miss out: be the first to know about new properties

The alert was correctly created

On subscribing you accept the conditions of use and the privacy policy
Alert
Receive new ads in your inbox
Save this search
Receive alerts for new listings

We'll send you an email when we have new properties for: "Houses to rent in Thornton"

The alert was correctly created

Get email alerts and be the first to see new listings
Required field
On subscribing I accept the terms of the privacy policy
Perfect! You'll soon start receiving new listings via email
Alert
Receive an email when we have new ads for Houses to rent in Thornton
Save this search
Filters

Bedrooms

Area (sq.ft)

sq.ft
sq.ft

Price ($ per month)

$
$

Filter by property type

Bathrooms

Clear all filters
Receive notifications when new entries are published.