817 houses for sale in Tilbury

3553 Fiorina, Lasalle, ON, N9H 0M9 house for sale | Listing ID 26020 | Royal LePage
View photo
House · for sale
$ 1,550,000
3553 Fiorina, Lasalle, ON, N9H 0M9 house for sale | Listing ID 26020 | Royal LePage
Tilbury
· House
· Patio · Balcony · Fireplace · Parking
Tilbury · House · Patio · Balcony · Fireplace · Parking
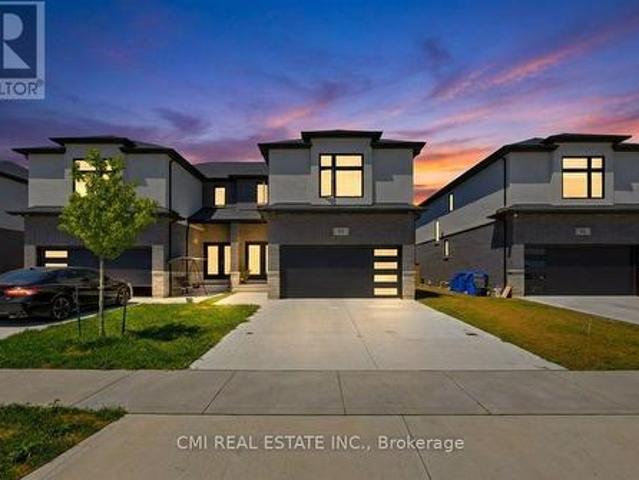
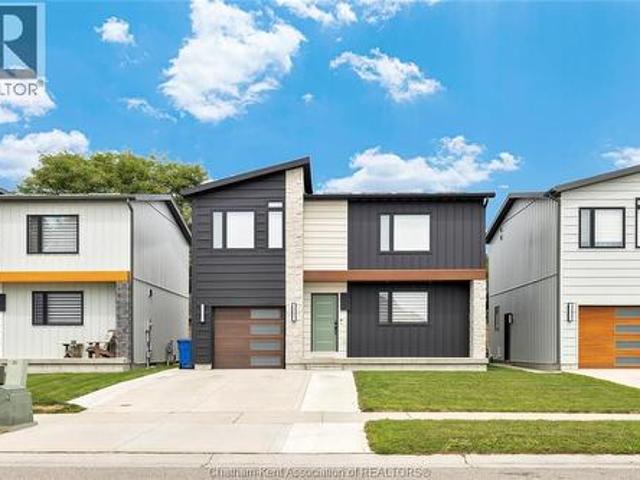
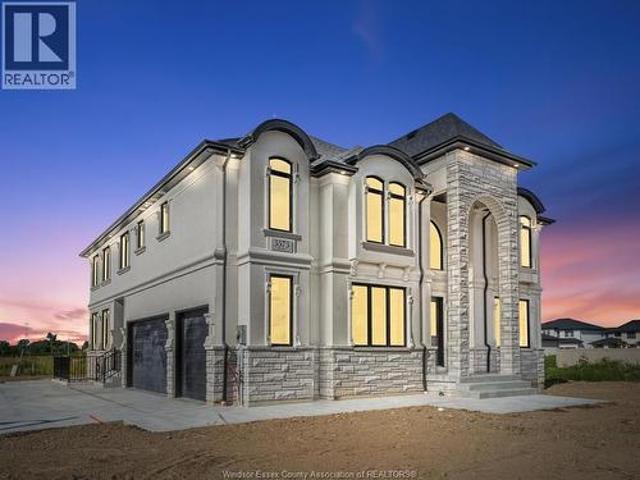
Exceptional home to be built by Hadi Custom Homes. This striking 2-storey home opens to a spacious foyer, elegant wall detailing and an impressive 2-storey great room with gas fireplace and soaring windows that bring in plenty of natural light. The kitchen features quartz countertops, an oversized island and generous cabinetry, all open to the dining area for easy everyday living and entertaining. A main floor office/flex room, which could also work as a 5th bedroom, is paired with a full bath for added flexibility. Upstairs offers 4 spacious bedrooms and 3 full baths, including a beautiful primary suite with private balcony and spa-inspired ensuite, plus a junior suite with its own private bath. Convenient second-floor laundry completes the upper level. The unfinished lower level with grade entrance offers excellent potential for future living space. Cement drive, covered patio, 3-car garage and Tarion Warranty included. (Id: 27)
$ 1,550,000
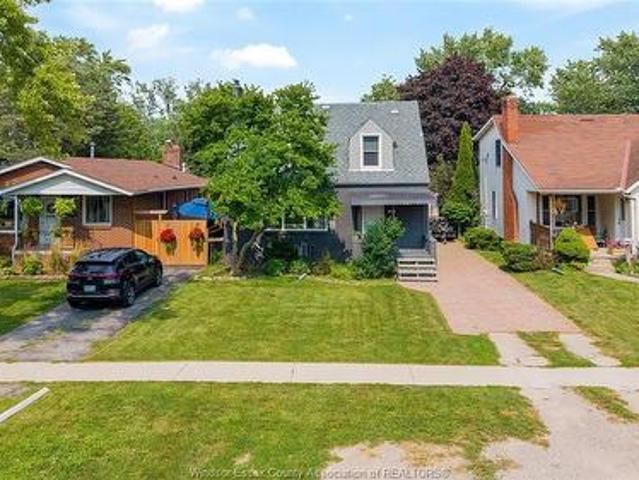
335 Wellington Street West, Chatham, ON, N7M 1K2 house for sale | Listing ID 26020 | Royal LePage
View photo
House · for sale
$ 658,000
335 Wellington Street West, Chatham, ON, N7M 1K2 house for sale | Listing ID 26020 | Royal LePage
Tilbury
· House
· Garden
Tilbury · House · Garden
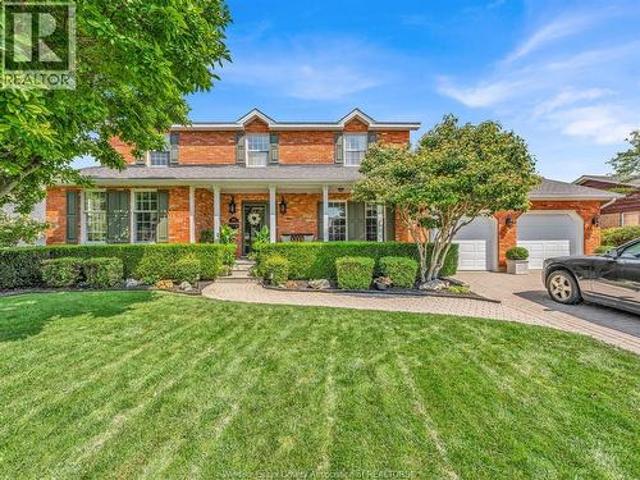
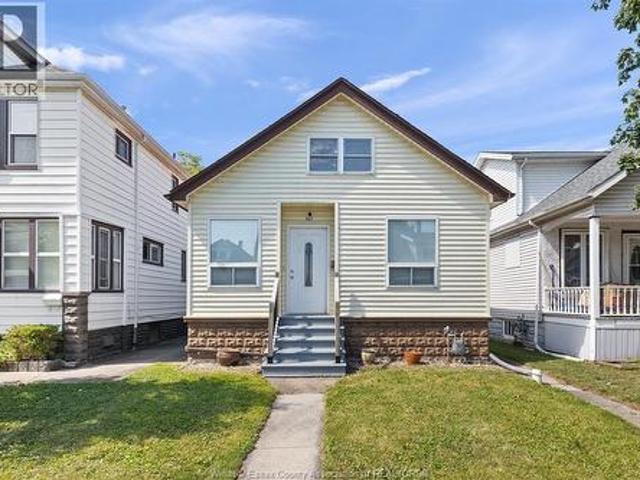
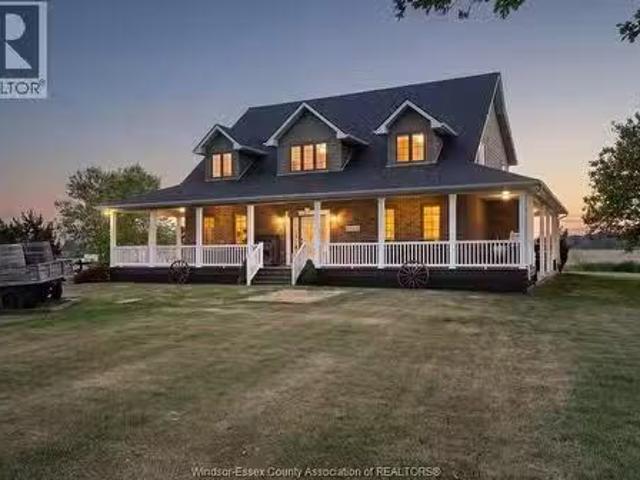
335 Wellington St. W. 1910 Stately Charmer, The Gem of Wellington St. W. this stately built 4 bed, 2 bath home blends century character with modern upgrades on a prestigious tree-lined street. Original details include tall baseboards, soaring ceilings & period charm throughout, the kind of character you just can't build anymore. Enjoy a fully updated baker's kitchen, bathrooms with heated floors. A treat on cold Ontario mornings. Fresh paint inside and out, newer windows and meticulous upkeep = true turn-key. The lot is a standout at over 200ft deep, giving you room to garden, play or entertain. Unwind on the covered front porch with ceiling fan, or retreat to the rare 2nd floor walkout porch. Your private spot for sun and sunsets. Just steps from downtown Chatham, you're minutes from shopping, dining, Thames river trails, parks and entertainment. All while living on a quiet, tree-lined street. 4 beds|2 baths| 1910 Charm|200ft+ lot|Downtown convenience. (Id: 27)
$ 658,000
35 41 Orchard Place, Chatham Kent, ON, N7M 1A6 townhouse for sale | Listing ID X13691 | Royal LePage
View photo
Townhouse · for sale
$ 719,600
35 41 Orchard Place, Chatham Kent, ON, N7M 1A6 townhouse for sale | Listing ID X13691 | Royal LePage
Tilbury
· Townhouse
· Garden · Parking · Cellar
Tilbury · Townhouse · Garden · Parking · Cellar
This is a Condominium Townhome Assembly comprising of 4 separate row townhomes out of a blockof 6. Townhomes 43 & 45 DO NOT not form part of this resale. Each townhome has it's ownmaintenance fee, property taxes, and separately metered utility services. See mls #'s. There are 4 separate Legal Descriptions/ Titles. Room Dimensions/ Descriptions shownherein are for a single (1 of 4) Condominium Townhomes. Four out of a block of Six all brick centrally located well established 2 storey, 3 bedroom, 2washroom condominium townhomes each with own exclusive parking, and sizeable useable/unfinished basement, laundry area, and gas forced air heating. Designated surface parking immediately in front, walk-out to rear garden, grounds maintained bycondominium corporation with low maintenance/ condo fees. Walk to the Thames River, Tim Hortons, public transit, schools, places of worship, shopping, and other community amenities. Safety services are within 2 kms distance
$ 719,600
16 Betty Court, Chatham, ON, N7M 0T9 house for sale | Listing ID 26020 | Royal LePage
View photo
House · for sale
$ 549,900
16 Betty Court, Chatham, ON, N7M 0T9 house for sale | Listing ID 26020 | Royal LePage
Tilbury
· House
· Parking
Tilbury · House · Parking
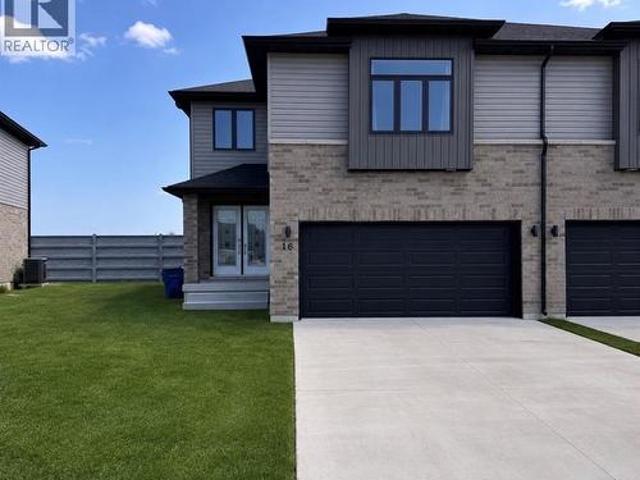
Welcome to this beautiful move-in-ready townhome offering approximately 2,236 sq. Ft. of living space, featuring 4 bedrooms, 2.5 bathrooms, and a double-car garage. Enjoy a spacious open-concept layout, large inviting foyer, upgraded kitchen with ample cabinetry and a walk-in pantry, beautiful primary suite with tray ceiling, ensuite, and a large walk-in closets, plus the convenience of second-floor laundry. Located in a quiet, desirable Chatham neighbourhood, close to all amenities, the hospital, casino, and highway. Beautiful finishes throughout and a side entrance offering potential for an in-law suite and rentals income. Already built & ready for you to make it home! (Id: 27)
$ 549,900
561 County Rd 2, Lakeshore, ON, N8L 1J9 house for sale | Listing ID 26020 | Royal LePage
View photo
House · for sale
$ 549,900
561 County Rd 2, Lakeshore, ON, N8L 1J9 house for sale | Listing ID 26020 | Royal LePage
Tilbury
· House
· Patio · Garden
Tilbury · House · Patio · Garden
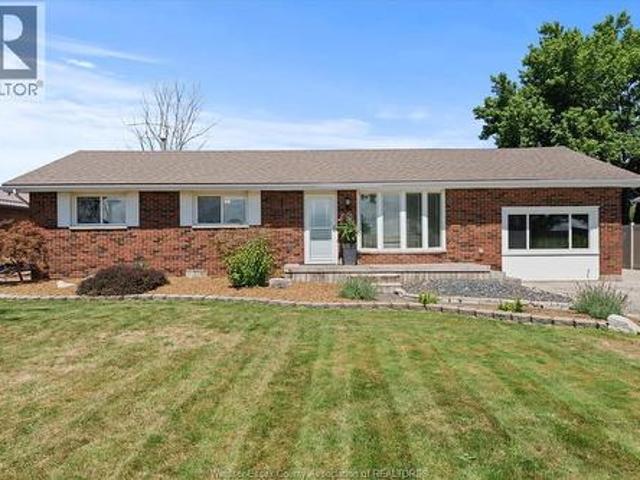
Welcome to 561 County Rd 2, where comfortable ranch-style living meets a unique connection to the outdoors. Conveniently located close to everyday amenities, this home offers the ease of one-level living with a great, functional layout designed for everyday comfort. Inside, you'll find inviting living spaces and a floor plan that flows naturally from room to room. The spacious kitchen provides plenty of room for cooking, gathering, and entertaining, making it a welcoming hub of the home. The thoughtful layout offers a comfortable balance of open living space and privacy, while patio doors from the primary bedroom provide a direct connection to the outdoors. Step outside and discover a backyard that truly sets this property apart. The rear yard backs onto a small creek, offering the opportunity to enjoy the peaceful waterside setting or launch a kayak or paddle craft and make your way toward Lake St. Clair. Enjoy your morning coffee on the covered porch, entertain family and friends on
$ 549,900
573 Lesperance Road, Tecumseh, ON, N8W 1W5 house for sale | Listing ID 26020 | Royal LePage
View photo
House · for sale
$ 599,999
573 Lesperance Road, Tecumseh, ON, N8W 1W5 house for sale | Listing ID 26020 | Royal LePage
Tilbury
· House
· Parking
Tilbury · House · Parking
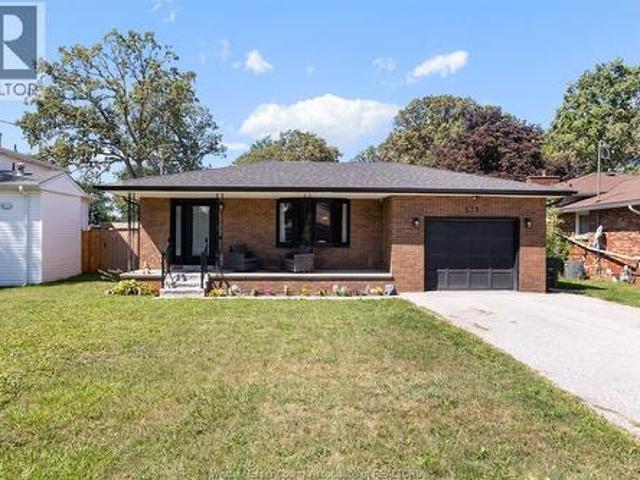
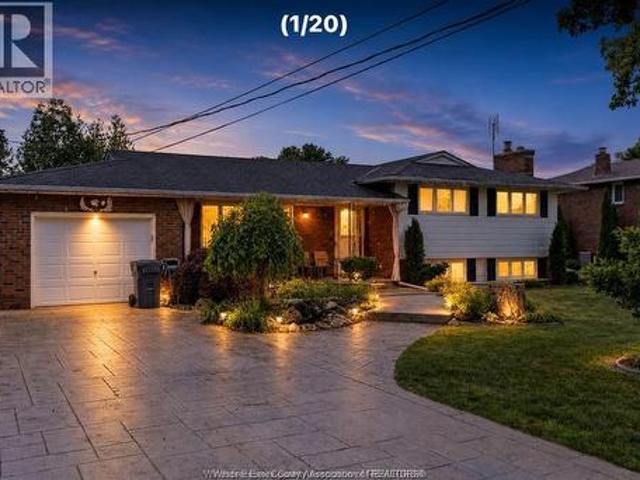
Located in the heart of Tecumseh! Welcome to your 4-level back split on a massive lot(60x125); 4 bedrooms, 2 full bathrooms, and a grade entrance. Fully remodeled, beautiful new kitchen with island, new countertops, backsplash, new floors, ceiling fans, and updated bathroom. Other updates include new roof, fence, owned tankless hot water tank, updated electrical, insulated garage/workshop, chimney repointed and new cap. Prime location close to all amenities, restaurants, and fantastic school districts. Seconds from Lacasse Park and the waterfront. This is the perfect family home and it will surely impress. An absolute must see. (Id: 27)
$ 599,999
56 Lantern Lane, Chatham, ON, N7M 0V9 house for sale | Listing ID 26020 | Royal LePage
View photo
House · for sale
$ 649,900
56 Lantern Lane, Chatham, ON, N7M 0V9 house for sale | Listing ID 26020 | Royal LePage
Tilbury
· House
· Parking
Tilbury · House · Parking
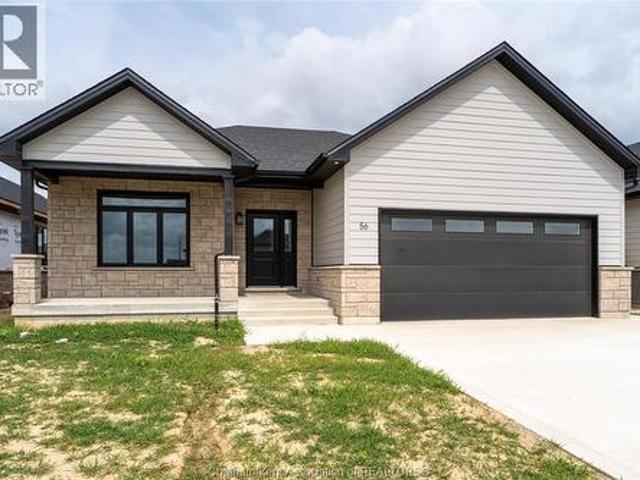
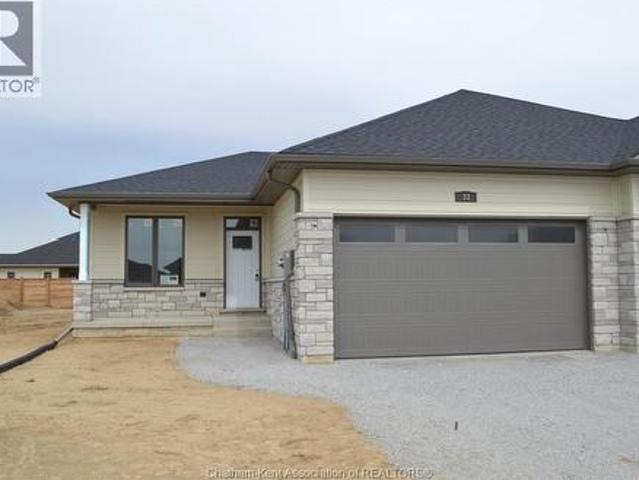
Welcome home to this beautifully crafted 2026 custom-built bungalow in sought-after southwest chatham! Designed with families and comfortable everyday living in mind, this impressive home offers approximately 1,900 sq. Ft. of inviting main-floor living space, with quality craftsmanship and thoughtful details throughout. From the moment you arrive, you'll appreciate the attractive James Hardie and stone exterior, double-car garage with an 18-ft. Wide garage door and spacious double concrete driveway. Inside, the bright, open-concept design creates a wonderful space for gathering with family and friends. The great room features beautiful, vaulted ceilings, while the well-appointed kitchen offers solid wood cabinetry, quartz countertops, a walk-in pantry. The home features three generous-sized bedrooms, including a spacious primary bedroom complete with a walk-in closet and beautiful ensuite. Solid wood cabinetry and quartz countertops continue throughout all bathrooms. Additional feature
$ 649,900
37 Elizabeth Crescent, Leamington, ON, N8H 4Y4 house for sale | Listing ID 26020 | Royal LePage
View photo
House · for sale
$ 569,900
37 Elizabeth Crescent, Leamington, ON, N8H 4Y4 house for sale | Listing ID 26020 | Royal LePage
Tilbury
· House
· Patio · Garden · Fireplace · Parking · Equipped kitchen · Cellar
Tilbury · House · Patio · Garden · Fireplace · Parking · Equipped kitchen · Cellar
Solid, all-brick, custom-built bi-level offering approx. 2,500 sq ft of finished living space in an established, family-friendly neighborhood close to schools and major shopping. The light-filled home features 3 main-floor bedrooms, a skylight, and a fully finished walk-out basement boasting a second full kitchen, dedicated dining area and stone wall gas fireplace. Enjoy a secluded rear patio and garden space. Complete with refrigerator, stove, dishwasher, washer, dryer, and standalone freezer. This lovingly maintained home offers attached garage with inside entry, double wide concrete drive and ready for its next owners to make it their own. (Id: 27)
$ 569,900
215 Turnbull Avenue, Wallaceburg, ON, N8A 2N1 house for sale | Listing ID 26020 | Royal LePage
View photo
House · for sale
$ 420,500
215 Turnbull Avenue, Wallaceburg, ON, N8A 2N1 house for sale | Listing ID 26020 | Royal LePage
Tilbury
· House
· Patio · Garden · Parking
Tilbury · House · Patio · Garden · Parking
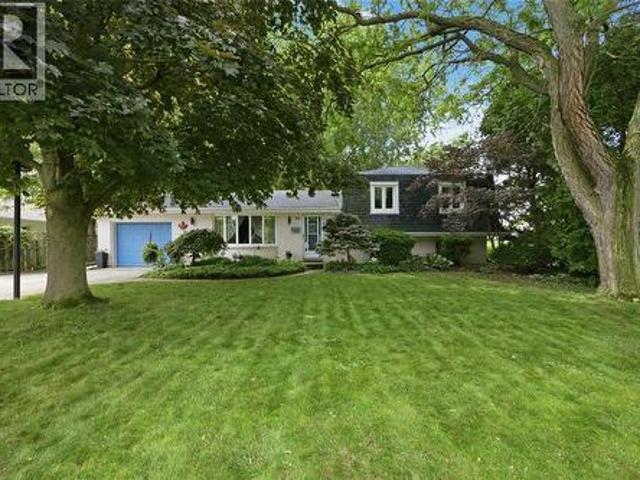
Welcome home to this inviting 3-level side split, ideally located in a great neighbourhood close to schools, parks, shopping and a favourite local ice cream shop! Offering 3 bedrooms and 1.5 bathrooms, this home features a practical layout with plenty of space for everyday living. The attached garage offers convenient inside entry, while patio doors lead to the fenced backyard—perfect for kids, pets and summer entertaining. A grade entrance to the lower level adds extra convenience and flexibility. Updates include kitchen and upper-level windows replaced approximately 4 years ago, along with roof updates to the east side approximately 12 years ago and the west side approximately 5 years ago. Built in 1970 and ready for its next chapter, this is a wonderful opportunity to make a home your own in a location you'll love! (Id: 27)
$ 420,500
152 Grandview Avenue, Kingsville, ON, N9Y 0C8 house for sale | Listing ID 26020 | Royal LePage
View photo
House · for sale
$ 2,125,000
152 Grandview Avenue, Kingsville, ON, N9Y 0C8 house for sale | Listing ID 26020 | Royal LePage
Tilbury
· House
· Patio
Tilbury · House · Patio
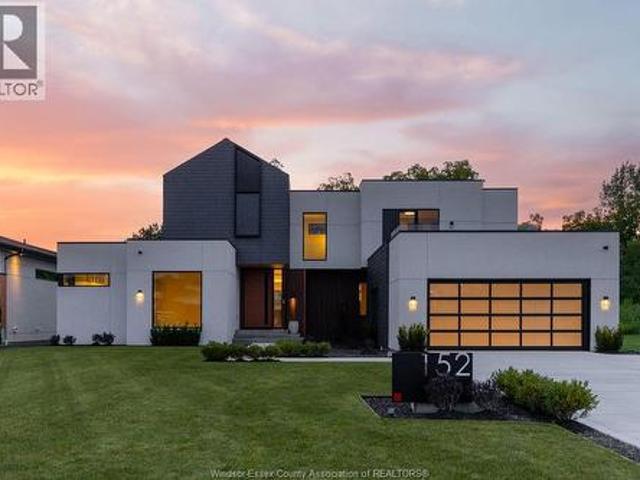
Welcome to this truly unique residence in the heart of prestigious Timbercreek Estates in Kingsville, where timeless craftsmanship meets modern luxury. This brand-new, two-storey masterpiece by Torreon Land Design & Build is tucked away on a quiet cul-de-sac, offering the ultimate in luxury & privacy. Designed with intention and built to impress, this home features four spacious bedrooms, including the rare luxury of primary suites on both the main and upper levels, along with 4 spa inspired bathrooms. Every detail speaks of sophistication, from a custom-designed 10' European pivot front door, solid 8-foot doors throughout, polished Italian terrazzo flooring, handcrafted wall features to designer light fixtures that elevate each space. Expansive, energy-efficient windows flood the interiors with natural light, highlighting the home’s open yet refined flow, especially from the 600+ sq ft outside patio. The kitchen is a culinary dream, appointed with premium JennAir and Bosch appliances,
$ 2,125,000
10B 93 Eagle Street, Leamington, ON, N8H 0G5 house for sale | Listing ID X13700 | Royal LePage
View photo
House · for sale
$ 748,000
10B 93 Eagle Street, Leamington, ON, N8H 0G5 house for sale | Listing ID X13700 | Royal LePage
Tilbury
· House
· Office room · Cellar
Tilbury · House · Office room · Cellar
Welcome to this spacious 2-storey semi-detached home located in the heart of Leamington! Featuring 3+1 bedrooms and a finished basement with a separate entrance, this property offers excellent versatility for growing families, multi-generational living, or potential rental income. The bright and functional layout provides comfortable living spaces throughout, while the additional bedroom in the basement adds flexibility for guests, a home office, or extended family. Conveniently situated close to schools, parks, shopping, and everyday amenities, 93 Eagle Street is a fantastic opportunity for homeowners and investors alike. Don't miss your chance to own this well-maintained home in a desirable neighbourhood! (Id: 27)
$ 748,000
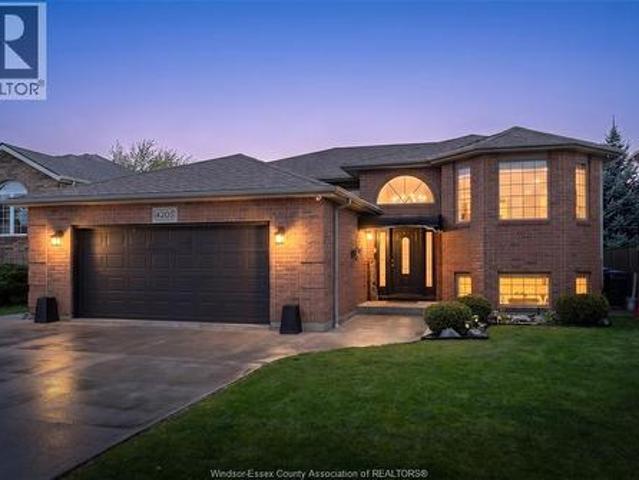
4205 Barton Crescent, Windsor, ON, N9G 2V5 house for sale | Listing ID 26020 | Royal LePage
View photo
House · for sale
$ 780,000
4205 Barton Crescent, Windsor, ON, N9G 2V5 house for sale | Listing ID 26020 | Royal LePage
Tilbury
· House
· Garden
Tilbury · House · Garden
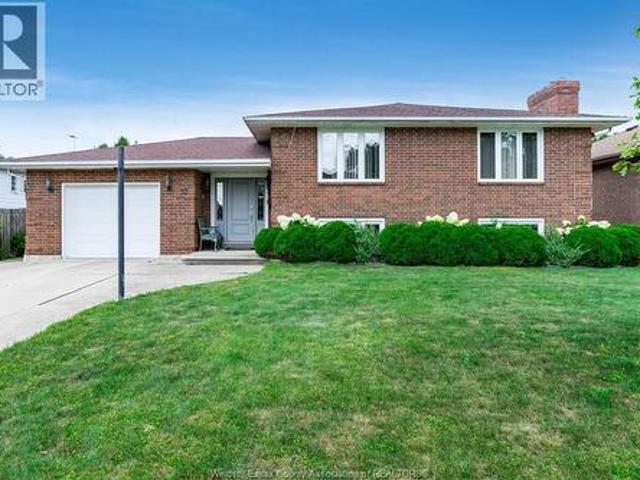
Welcome to 4205 barton cres. This large, brick raised ranch is perfect for your growing family. Fully updated from top to bottom, including the hvac system, this home is truly move in ready nothing to do but settle in and start making memories. Featuring a spacious eat-in kitchen with island and plenty of cabinet space, open concept to a bright and inviting living room. Enjoy the sundeck overlooking a large backyard perfect for entertaining or relaxing. (Id: 27)
$ 780,000
956 Homedale Boulevard, Windsor, ON, N8S 2T2 house for sale | Listing ID 26020 | Royal LePage
View photo
House · for sale
$ 589,000
956 Homedale Boulevard, Windsor, ON, N8S 2T2 house for sale | Listing ID 26020 | Royal LePage
Tilbury
· House
· Garden · Office room · Gym
Tilbury · House · Garden · Office room · Gym
Welcome to 956 Homedale Blvd. Windsor! This beautifully renovated 3+1 bedroom, 2.1 bathroom home is move-in ready and offers the perfect blend of style, comfort, and functionality. The main floor features a bright, inviting layout with a convenient powder room for guests, making everyday living and entertaining effortless. Upstairs you'll find three spacious bedrooms, while the finished lower level provides an additional bedroom, full bathroom, and versatile living space perfect for a growing family, guests, or a home office. Step outside to enjoy a generously sized backyard complete with a 160 sq. Ft. detached workshop, offering endless possibilities for hobbyists, extra storage, a home gym, or creative workspace. Ideally located in a desirable Windsor neighbourhood, this home is just minutes from schools, parks, shopping, restaurants, and all major amenities. A truly turnkey property with nothing to do but move in and enjoy! (Id: 27)
$ 589,000
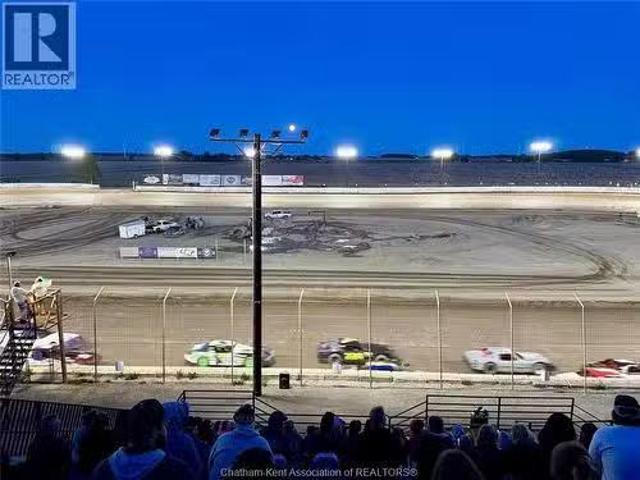
20954 A D Shadd Road, Merlin, ON, N0P 1W0 commercial for sal.
View photo
House · for sale
$ 1,600,000
20954 A D Shadd Road, Merlin, ON, N0P 1W0 commercial for sal.
Tilbury
· House
· Office room
Tilbury · House · Office room
Buxton Speedway – Prime Motorsports Gem Buxton Speedway, a landmark in grassroots motorsports, is now available for sale. Spanning approximately 18 acres, this facility has served as a cherished hub for racing enthusiasts for over 50 years, offering a unique opportunity for investors and motorsport lovers alike. Key Features: Size and Layout: 18 acres of versatile land, perfectly suited for dirt track racing and potential future developments. Established Venue: A well-known destination for racers, teams, sponsors, and fans from both Canada and the United States, rich in history and community spirit. Operational Continuity: The 2026 racing season is fully scheduled, ensuring that the excitement continues uninterrupted while new ownership transitions. On-Site Amenities: Includes a raceway concession stand serving food and beverages, providing an additional revenue stream and enhanced experience for spectators. Office Facilities: On-site office space offers a convenient base for day-to-da
$ 1,600,000
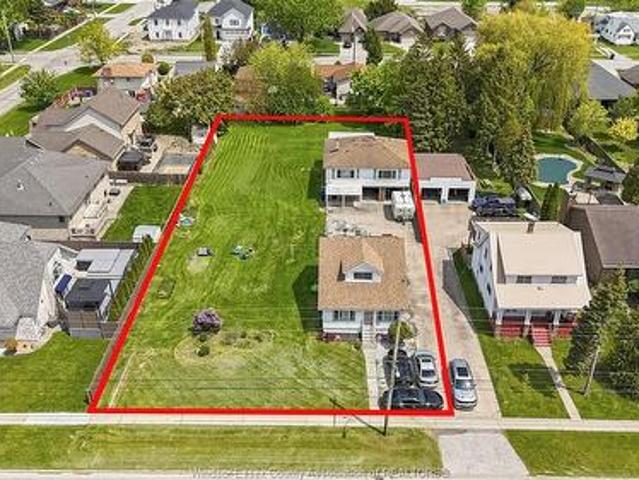
222 224 Lesperance, Tecumseh, ON, N8N 1W3 house for sale | Listing ID 26020 | Royal LePage
View photo
House · for sale
$ 749,900
222 224 Lesperance, Tecumseh, ON, N8N 1W3 house for sale | Listing ID 26020 | Royal LePage
Tilbury
· House
· Parking
Tilbury · House · Parking
Welcome to 222-224 lesperance! A rare opportunity in the heart of tecumseh offering incredible flexibility for a wide range of buyers. This unique property, approximately 100 x 240 ft, features two separate homes on a large lot, including a charming 3 bedroom, 1 bath main home and a separate 2 bedroom, 1 bath second home, plus a detached 2-car garage. Perfect for multi-generational living, living in one home while generating rental income from the other, renting both and adding to your investment portfolio, or exploring future severance(previously approved by town of tecumseh) / development potential (buyer to verify). Ideally located close to schools, parks, shopping, and all amenities. A truly hard-to-find property with immediate value and long-term upside. Land and property like this rarely come up for sale in tecumseh so do not miss this opportunity! (Id: 27)
$ 749,900
3325 Baseline Road, Windsor, ON, N9V 0A2 house for sale | Listing ID 26020 | Royal LePage
View photo
House · for sale
$ 799,900
3325 Baseline Road, Windsor, ON, N9V 0A2 house for sale | Listing ID 26020 | Royal LePage
Tilbury
· House
· Fireplace
Tilbury · House · Fireplace
Welcome to 3325 Baseline Road, a rare opportunity to own a spacious four-level side-split home on an impressive approximately 1-acre lot in Windsor. This well-maintained home offers three bedrooms and two bathrooms, along with a bright, spacious living room and dining room-ideal for everyday living and entertaining. The eat-in kitchen provides a comfortable space for family meals, while the lower level features a welcoming family room with a gas fireplace and a convenient summer kitchen. A standout feature is the expansive approximately 22 ft. X 26 ft. sunroom/party room, offering exceptional space for gatherings, hobbies, or year-round enjoyment. The deep property provides privacy, room to play, and excellent possibilities for families needing outdoor recreation space. Two valuable outbuildings add even more versatility: A finished approximately 24 ft. X 20 ft. building, ideal as a man cave, hobby space, studio, or tiny-home-style retreat. A separate approximately 24 ft. X 20 ft. barn
$ 799,900
33 Duskridge Road, Chatham, ON, N7L 0G7 house for sale | Listing ID 26020 | Royal LePage
View photo
House · for sale
$ 548,584
33 Duskridge Road, Chatham, ON, N7L 0G7 house for sale | Listing ID 26020 | Royal LePage
Tilbury
· House
· Patio · Deck · Cellar
Tilbury · House · Patio · Deck · Cellar
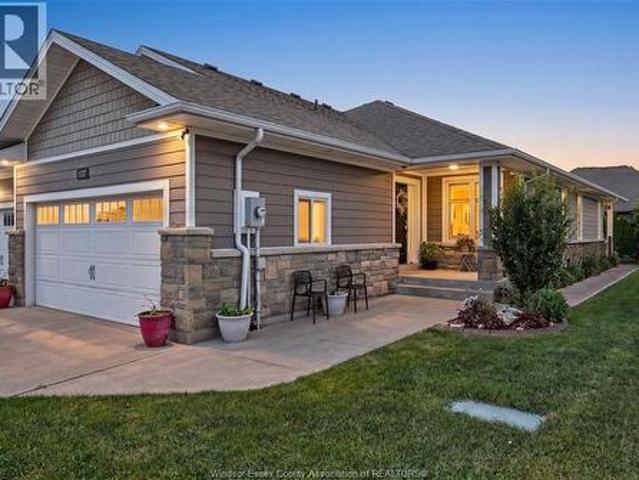
Discover the pinnacle of modern executive living in this stunning semi-detached ranch, located in Prestancia. Proudly crafted by Homes by Bungalow, with over 30 years of experience and a reputation for exquisite craftsmanship and uncompromising attention to detail, this beautifully finished home is ready to impress. The main floor is designed for seamless everyday living and entertaining, featuring an open-concept kitchen, dining, and living area with 9-foot ceilings throughout. The kitchen boasts a large centre island and walk-in pantry, while the living room captivates with a dramatic 10-foot tray ceiling and oversized 8-foot patio doors leading to a covered deck, flooding the space with natural light. The primary suite is a private sanctuary, complete with a stunning 10-foot tray ceiling, luxurious ensuite, and spacious walk-in closet. A generous main-floor laundry room and additional 4-piece bathroom complete the main level. The fully finished basement offers even more living space
$ 548,584
1172 Alliance Street, Lasalle, ON, N9H 0C3 house for sale | Listing ID 26020 | Royal LePage
View photo
House · for sale
$ 649,900
1172 Alliance Street, Lasalle, ON, N9H 0C3 house for sale | Listing ID 26020 | Royal LePage
Tilbury
· House
· Patio · Garden · Parking
Tilbury · House · Patio · Garden · Parking
No association fees! Gorgeous lasalle semi detached ranch townhome! Lovingly maintained by the original owner offers living & dining rms, beautiful espresso kitchen w/stand up breakfast bar, ss appls & granite tops, 10 ft ceilings, 2 bdrms, (master retreat w/4-pc ens & walk in closet), 2nd bdrm currently used as a sitting rm or possible office. 2nd 4pc bath, main flr laundry, patio doors to covered porch & private yard, lwr lvl w/lots of storage & utility rm, sump pump w/battery back up, lots of hwrd & ceramic, california shutters through out, 2 car attached garage complete w/sidewalk and lovely landscaped yard. (Id: 27)
$ 649,900
10 16 Orchard Place, Chatham Kent, ON, N7M 1A6 townhouse for sale | Listing ID X13691 | Royal LePage
View photo
Townhouse · for sale
$ 719,600
10 16 Orchard Place, Chatham Kent, ON, N7M 1A6 townhouse for sale | Listing ID X13691 | Royal LePage
Tilbury
· Townhouse
· Garden · Parking
Tilbury · Townhouse · Garden · Parking
This is a Condominium Townhome Assembly comprising of a single block of 4 separate homes eachwith its own maintenance fee, property taxes, and separately metered utility services. There are 4 separate Legal Descriptions/ Titles. Room Dimensions/Descriptions shown herein are for a single (1 of 4) Condominium Townhomes. Each Townhome has1104SF AG and 552SF in Bsmt with a maintenance fee of $416/mo. A block of four all brick centrally located well established 2 storey, 3 bedroom, 2 washroomcondominium townhomes each with own exclusive parking, and sizeable useable/ unfinishedbasement, laundry area, and gas forced air heating. Designated surface parking immediately in front, walk-out to rear garden, grounds maintained bycondominium corporation with low maintenance/ condo fees. Walk to the Thames River, Tim Hortons, public transit, schools, places of worship, shopping, and other community amenities. Safety services are within 2 kms distance
$ 719,600
3150 Forest Glade, Windsor, ON, N8R 1Z2 house for sale | Listing ID 26020 | Royal LePage
View photo
House · for sale
$ 429,900
3150 Forest Glade, Windsor, ON, N8R 1Z2 house for sale | Listing ID 26020 | Royal LePage
Tilbury
· House
· Garden · Air conditioning · Cellar
Tilbury · House · Garden · Air conditioning · Cellar
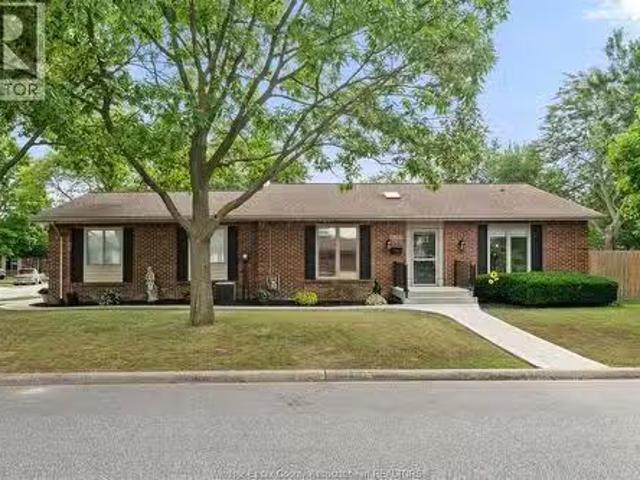
Beautifully updated 5-bedroom, 1.5-bath all-brick ranch in desirable Forest Glade! Situated on a 55' x 155' fenced lot, this move-in-ready home features a bright living room, eat-in kitchen, and a renovated finished basement, large bedroom, and storage. Separate basement entrance offers excellent ADU/in-law suite potential. New roof, furnace, A/C, hot water tank, updated windows, porch, and a spacious backyard. Close to parks, Schools in Forest Glade Neighbourhood. (Id: 27)
$ 429,900
2998 St Luke Crescent, Kingsville, ON, N9Y 3N7 house for sale | Listing ID 26020 | Royal LePage
View photo
House · for sale
$ 1,099,999
2998 St Luke Crescent, Kingsville, ON, N9Y 3N7 house for sale | Listing ID 26020 | Royal LePage
Tilbury
· House
· Garden · Swimming pool · Parking
Tilbury · House · Garden · Swimming pool · Parking
Welcome to this beautiful Kingsville home, ideally situated on a prestigious cul-de-sac in a sought-after neighbourhood. Offering 4 spacious bedrooms and 2.5 bathrooms, this home provides plenty of room for the whole family. The spacious backyard is an entertainer’s dream, featuring a stunning inground pool with a. New pool liner and pump updated in 2026*. The property also offers a. 2-car garage with a workshop*, perfect for storage, hobbies, or additional workspace. With its generous living spaces, desirable location, and thoughtful updates, this is a wonderful opportunity to enjoy the best of Kingsville living. (Id: 27)
$ 1,099,999
3210 Halpin Road, Windsor, ON, N8R 2B2 house for sale Listi.
View photo
House · for sale
$ 644,321
$ 559/sq.ft
3210 Halpin Road, Windsor, ON, N8R 2B2 house for sale Listi.
Tilbury
· 1,152 sq.ft · 4 Bedrooms · 3 Baths · House
· Garden · Fireplace · Swimming pool
Tilbury · 1,152 sq.ft · 4 Bedrooms · 3 Baths · House · Garden · Fireplace · Swimming pool
Absolutely immaculate Forest Glade home where pride of ownership is evident throughout. Meticulously cared for and offering numerous updates, this spacious 4-level home features 3+1 bedrooms and 3 baths, with a fully finished layout providing plenty of room for the entire family. The bright, updated kitchen flows seamlessly into the inviting living spaces, while the cozy family room with gas fireplace offers the perfect place to relax. Tons of storage throughout ensures everything has its place. Step outside and enjoy your own private courtyard, ideal for entertaining family and friends. The beautifully landscaped yard features an inground pool, creating the perfect setting for summer fun and making memories. Located in a terrific, family-friendly area, this exceptional home truly has it all. A must-see! (id:27). Still available at ListedBuy!
$ 644,321
71 Churchill Park Road, Chatham, ON, N7M 0R8 house for sale | Listing ID 26019 | Royal LePage
View photo
House · for sale
$ 549,900
71 Churchill Park Road, Chatham, ON, N7M 0R8 house for sale | Listing ID 26019 | Royal LePage
Tilbury
· House
· Patio · Garden · Parking
Tilbury · House · Patio · Garden · Parking
Built in 2021, this modern 2-storey home offers a bright, open-concept layout, thoughtful upgrades and stylish finishes throughout. The main floor features an airy kitchen and living space with quartz countertops, stainless steel appliances, pot lights and durable vinyl flooring. The main floor also features a convenient 2-pc bath and access to the attached garage. Sliding patio doors off the living room lead directly to the backyard, where a newly poured, extra-long concrete patio and premium gazebo create an inviting outdoor space for relaxing and entertaining. Upstairs, a spacious landing with a large window provides the perfect spot for a reading nook or quiet sitting area. 3 bedrooms are located on this level, including an impressive primary suite with a large walk-in closet, custom blackout blinds and a spacious 3-piece ensuite with the added convenience of laundry right inside. A second bedroom also features its own walk-in closet. Custom blinds are found throughout the home. Th
$ 549,900
11655 Mckays Line, Kent Bridge, ON, N0P 1V0 house for sale | Listing ID 26020 | Royal LePage
View photo
House · for sale
$ 299,900
11655 Mckays Line, Kent Bridge, ON, N0P 1V0 house for sale | Listing ID 26020 | Royal LePage
Tilbury
· House
· Deck
Tilbury · House · Deck
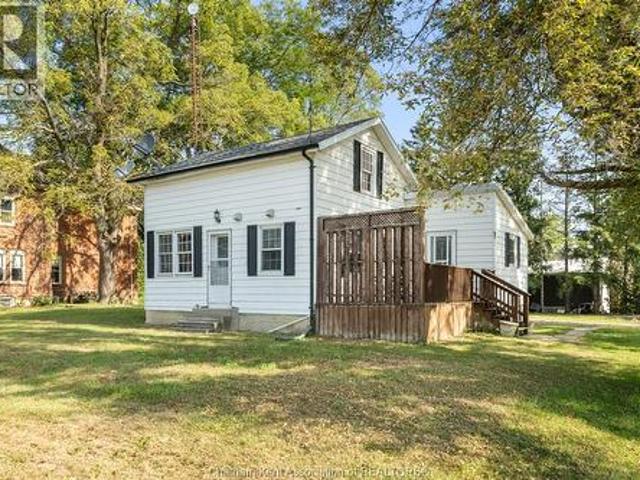
This country retreat offers an ideal blend of comfort and affordability. Recent updates, including interior paint, a full bathroom remodel, insulation, electrical, plumbing, water softener, and a furnace, ensure modern conveniences and efficiency. With three bedrooms and a 4-piece bathroom situated on a spacious corner lot, there's ample room for enjoyment of the outdoors. The addition of a sump pump and deck in 2019 adds further value. Moreover, the 100 amp plus 60 amp sub panel provides flexibility for additional electrical needs, such as the potential to build the workshop you've always wanted. Call today to book your personal showing. Photos are from when previously staged; home is now vacant. (Id: 27)
$ 299,900
115 Victoria Avenue, Kingsville, ON, N9Y 1T2 house for sale.
View photo
House · for sale
$ 389,000
$ 76/sq.ft
115 Victoria Avenue, Kingsville, ON, N9Y 1T2 house for sale.
Tilbury
· 5,070 sq.ft · 21 Bedrooms · 1 Bath · House
· Garden · Cellar
Tilbury · 5,070 sq.ft · 21 Bedrooms · 1 Bath · House · Garden · Cellar
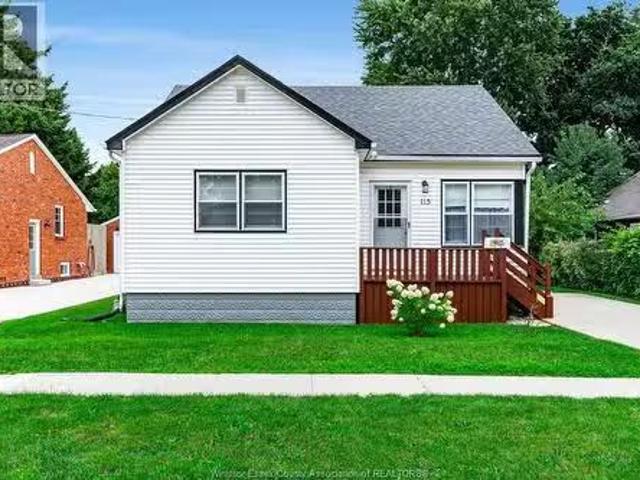
Adorable home in Kingsville walking distance to downtown amenities. Freshly painted and ready to move in. Perfect for starters or empty nesters. 2 bedrooms, bath, eat-in kitchen, living room on main floor with 2nd floor bedroom and full unfinished basement. Large backyard for playing or gardening. All appliances included. This little treasure is waiting for you ! (id:27). Still available at ListedBuy!
$ 389,000
1167 Pierre Avenue, Windsor, ON, N9A 2L3 house for sale | Listing ID 26020 | Royal LePage
View photo
House · for sale
$ 399,900
1167 Pierre Avenue, Windsor, ON, N9A 2L3 house for sale | Listing ID 26020 | Royal LePage
Tilbury
· House
· Patio · Garden · Parking · Swimming pool
Tilbury · House · Patio · Garden · Parking · Swimming pool
Beautifully updated home in the heart of historic Old Walkerville, set on a deep 143 ft lot with a detached heated garage/workshop and a gorgeous saltwater inground pool—your own private summer oasis. Inside, you’ll find high ceilings, modern laminate flooring, an updated kitchen with bar seating and stainless-steel appliances, two spacious main floor bedrooms, and a refreshed bathroom. The upper level offers a large bedroom with a cozy private sitting area w/brand new carpet. The lower level includes roughed in plumbing for a future kitchen and bath, plus a separate entrance to the backyard—ideal for extended family or future development. The 12×24 saltwater pool features a deep diving end, and the backyard is complete with a gazebo, patio, secure gated parking, and the insulated, heated detached garage/workshop. A wonderful family home in move in condition. (Id: 27)
$ 399,900
1650 Glendale, Windsor, ON, N8T 2N2 house for sale | Listing ID 26020 | Royal LePage
View photo
House · for sale
$ 429,999
1650 Glendale, Windsor, ON, N8T 2N2 house for sale | Listing ID 26020 | Royal LePage
Tilbury
· House
Tilbury · House
Welcome to 1650 Glendale Avenue! This charming 3-bedroom, 1-bathroom home is situated on an impressive 50' x 160' lot, offering plenty of space for outdoor entertaining, gardening, children to play, or future possibilities. Ideally located in an established Windsor neighbourhood close to schools, grocery stores, shopping, parks, playgrounds, recreation facilities, public transit, and Windsor Regional Hospital’s Metropolitan Campus. With a functional layout, comfortable living spaces, and a generously sized property, this home is an excellent opportunity for first-time buyers, families, downsizers, or investors. Don’t miss your chance to make it yours! (Id: 27)
$ 429,999
807 North Street, Dresden, ON, N0P 1M0 house for sale | Listing ID 26020 | Royal LePage
View photo
House · for sale
$ 329,000
807 North Street, Dresden, ON, N0P 1M0 house for sale | Listing ID 26020 | Royal LePage
Tilbury
· House
· Garden · Deck
Tilbury · House · Garden · Deck
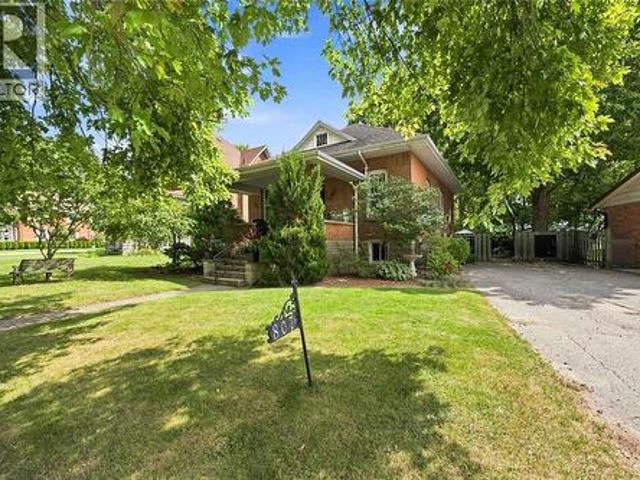
Welcome to this lovely brick home in the heart of Dresden, offering timeless character, comfortable living space and plenty of potential. Built in 1935, the home retains beautiful original woodwork throughout, including the baseboards, doors, window and door casings, and a charming built-in shelving unit that thoughtfully separates the living room and dining room. Hardwood flooring throughout most of the main floor adds to the home's warmth and character. The main level features a welcoming living room, dining room and kitchen, as well as two bedrooms and a full bathroom. The lower level adds valuable living space with a family room, additional bedroom, utility room with laundry, and a versatile room once used as a small kitchen/dining area. A separate entrance is possible, offering flexibility for a more private lower-level setup or a variety of future uses. Outside, enjoy a nice fully fenced backyard with two tier deck and storage shed. A convenient side asphalt double driveway provi
$ 329,000
1665 Rockport Street, Windsor, ON, N9G 0A6 house for sale | Listing ID 26020 | Royal LePage
View photo
House · for sale
$ 1,139,000
1665 Rockport Street, Windsor, ON, N9G 0A6 house for sale | Listing ID 26020 | Royal LePage
Tilbury
· House
Tilbury · House
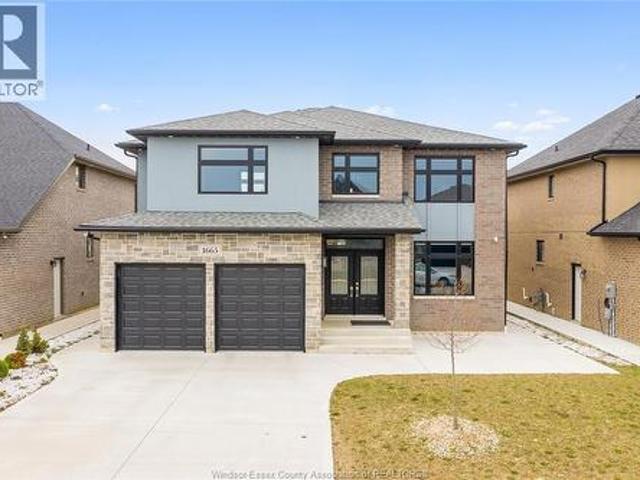
Welcome to 1665 Rockport, an exceptional 2021-built luxury residence offering a seamless blend of modern sophistication, timeless design, and elevated living in one of Windsor’s most sought-after communities. From its striking curb appeal and refined architectural presence to its meticulously curated interior, this home is a true statement of elegance and quality craftsmanship. Step inside to a sun-filled, open-concept layout designed for both grand entertaining and everyday comfort. The expansive living and dining areas flow effortlessly, while the designer kitchen serves as the heart of the home—featuring premium finishes, abundant cabinetry, and a functional layout ideal for hosting and culinary enjoyment. The upper level showcases generously proportioned bedrooms, highlighted by a lavish primary retreat complete with a spa-inspired ensuite, offering a private sanctuary to unwind. With 5 bedrooms (4 above grade, 1 below) and 4.5 bathrooms, this home is perfectly suited for growing f
$ 1,139,000
658 Talbot Street East, Leamington, ON, N0P 2P0 farm for sal.
View photo
House · for sale
$ 1,999,000
$ 157/sq.ft
658 Talbot Street East, Leamington, ON, N0P 2P0 farm for sal.
Tilbury
· 12,680 sq.ft · 4 Baths · House
Tilbury · 12,680 sq.ft · 4 Baths · House
All you ever needed in a home featuring 5 bedrooms up and 2 down. Includes bays for 4 vehiclesRV. Keep busy with those hobby jobs in the two heated and insulated workshops The 24 acres of productive sandy loam is presently sharecropped. Great layout for entertaining with wet bar in lower area, also a party room behind the shop overlooking the land and pond. See supplements for feature sheet and be sure to take the Virtual Walkthrough and Video Tour. Show and sell condition with new shingles in June 2026. (id:27). Still available at ListedBuy!
$ 1,999,000

Get email alerts

Don't miss out: be the first to know about new properties

The alert was correctly created

On subscribing you accept the conditions of use and the privacy policy
Alert
Receive new ads in your inbox
Save this search
Receive alerts for new listings

We'll send you an email when we have new properties for: "Houses for sale in Tilbury"

The alert was correctly created

Get email alerts and be the first to see new listings
Required field
On subscribing I accept the terms of the privacy policy
Perfect! You'll soon start receiving new listings via email
Alert
Receive an email when we have new ads for Houses for sale in Tilbury
Save this search
Filters

Bedrooms

Area (sq.ft)

sq.ft
sq.ft

Price

$
$

Filter by property type

Bathrooms

Clear all filters
Receive notifications when new entries are published.