817 houses for sale in Tilbury

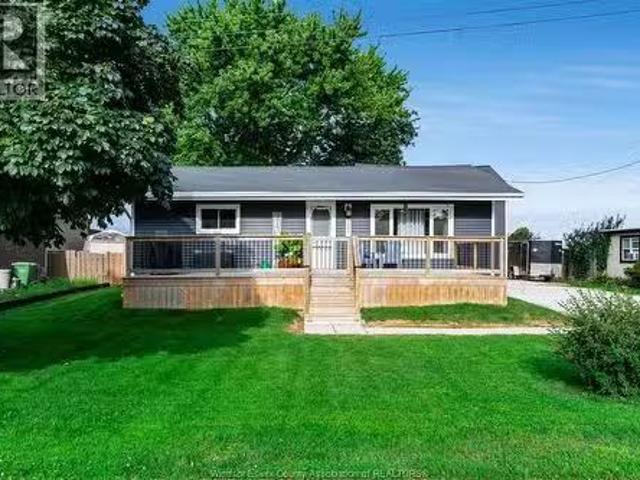
6887 Tecumseh, Lakeshore, ON, N0R 1N0 house for sale | Listing ID 26019 | Royal LePage
View photo
House · for sale
$ 349,900
6887 Tecumseh, Lakeshore, ON, N0R 1N0 house for sale | Listing ID 26019 | Royal LePage
Tilbury
· House
· Garden · Parking
Tilbury · House · Garden · Parking
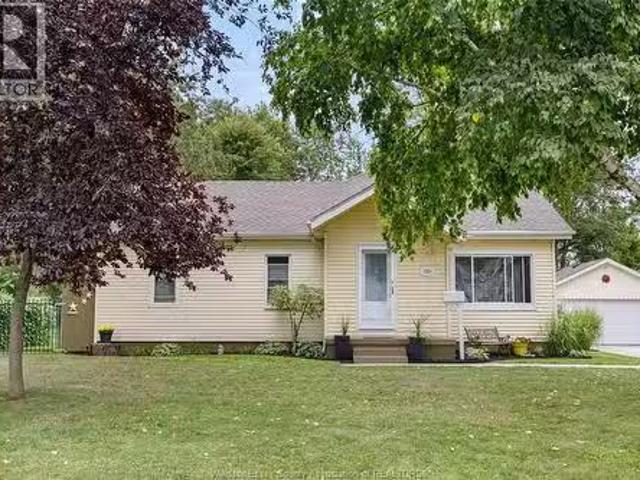
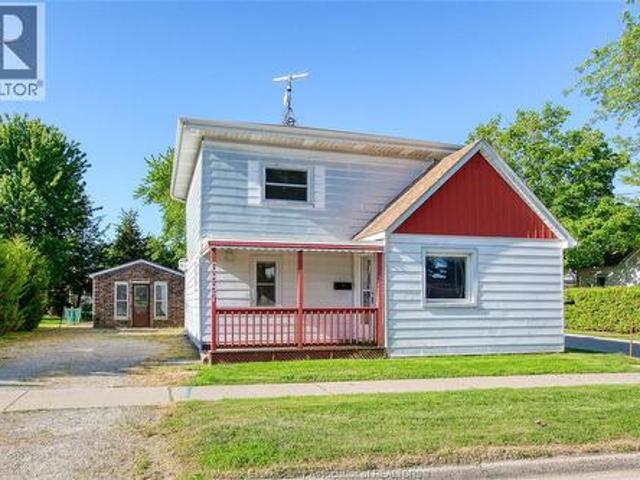
Attention Buyers! Don’t miss this unique opportunity to own a property that offers both residential comfort and commercial potential. Being zoned for both commercial and residential use, the possibilities are truly endless whether you’re looking to run a business from home, invest, or create the perfect live-work space. This well-maintained and updated property features 3 spacious bedrooms, & a den, 2 full bathrooms, a large eat-in kitchen. Step outside to enjoy the generous fenced backyard, complete with a workshop that can easily be converted back into a garage if desired. A rare chance to combine home, business, and investment potential all in one property. Being sold in'as is'where is' condition. Schedule your private showing today! Buyer to verify zoning and permitted uses at their own discretion. (Id: 27)
$ 349,900
989 Windsor Avenue, Windsor, ON, N9A 1K1 house for sale | Listing ID 26020 | Royal LePage
View photo
House · for sale
$ 389,900
989 Windsor Avenue, Windsor, ON, N9A 1K1 house for sale | Listing ID 26020 | Royal LePage
Tilbury
· House
· Patio · Garden · Parking · Cellar
Tilbury · House · Patio · Garden · Parking · Cellar
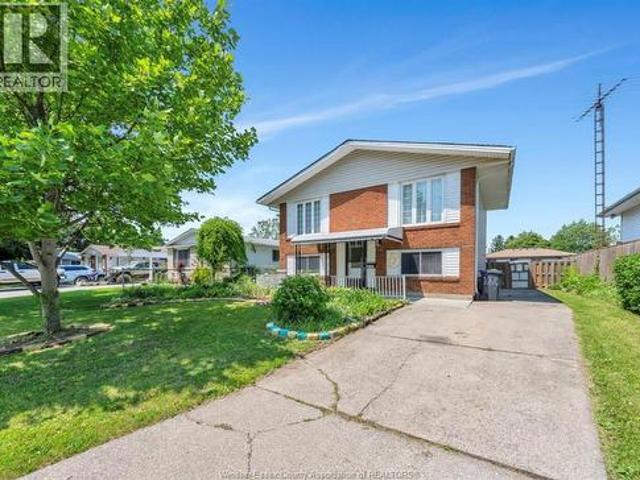
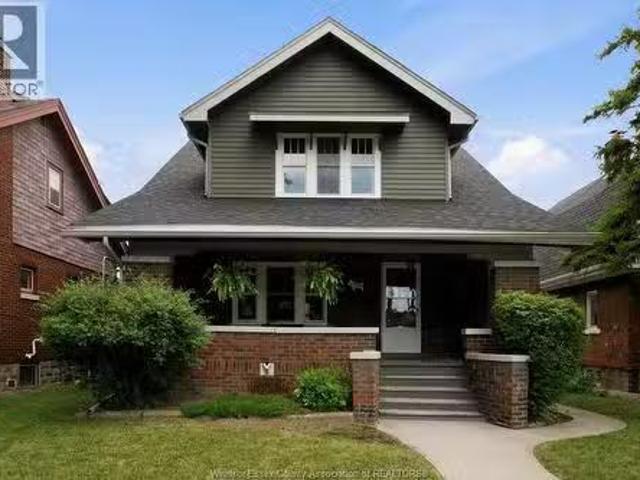
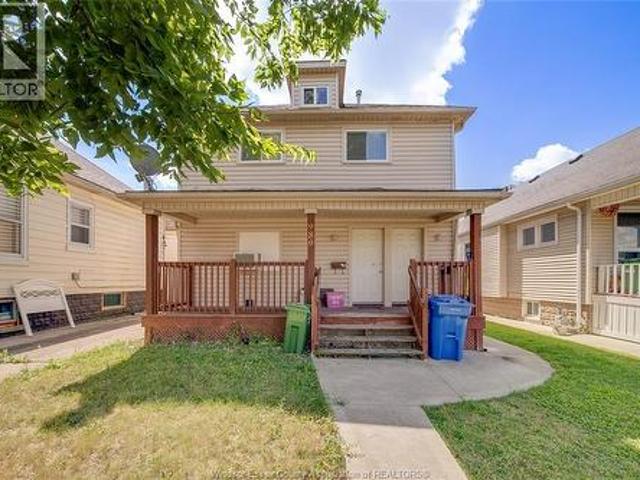
Welcome to 2-STOREY DUPLEX conveniently located just off Erie Street and close to downtown. Main/lower unit offers 1 bedroom, 1 bathroom, a spacious living room with a patio door to the backyard, a bright kitchen with two windows, and a large storage area. Upper 2nd-floor unit features 2 bedrooms and 1 bathroom. Home renovated in 2006. Features include separate gas and hydro meters, a shared water meter, rear parking, a patio, a fenced backyard, and partial basement laundry with lower-unit and exterior access for the upper unit. LTA applies. 24 hours’ notice required for all showings. (Id: 27)
$ 389,900
154 Semenyn Avenue Unit# 27, Chatham, ON, N7L 3S1 house for sale | Listing ID 26020 | Royal LePage
View photo
House · for sale
$ 389,900
154 Semenyn Avenue Unit# 27, Chatham, ON, N7L 3S1 house for sale | Listing ID 26020 | Royal LePage
Tilbury
· House
· Deck · Cellar
Tilbury · House · Deck · Cellar
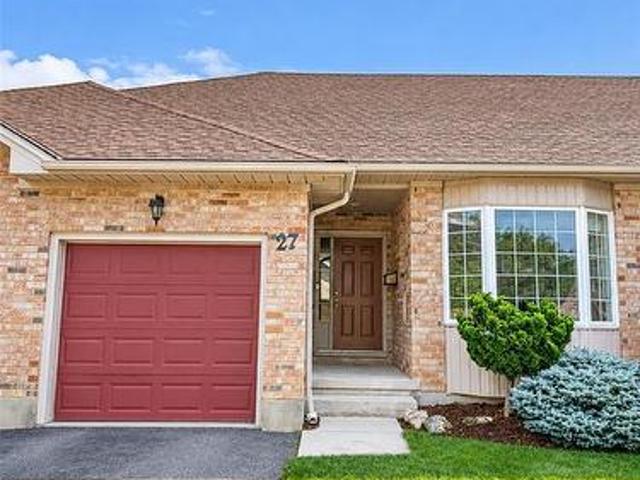
Enjoy low-maintenance living in this bungalow-style townhome featuring a welcoming main floor with a bright living room, eat-in kitchen, primary bedroom with walk-in closet and full ensuite, second bedroom, additional full bathroom, and convenient main floor laundry. The fully finished basement offers even more living space with a large rec room, full bathroom, and plenty of storage. Step outside to the private rear deck overlooking peaceful green space, an ideal spot to relax and enjoy the outdoors. A $100/month maintenance fee includes lawn care and snow removal, making this a great option for easy, worry-free living. *Sold under power of sale, sold'as is, where is. No representations or warranties of any kind from L. A. or seller. (Id: 27)
$ 389,900
5 Oak Court, Mcgregor, ON, N0R 1J0 house for sale | Listing ID 26020 | Royal LePage
View photo
House · for sale
$ 139,000
5 Oak Court, Mcgregor, ON, N0R 1J0 house for sale | Listing ID 26020 | Royal LePage
Tilbury
· House
Tilbury · House
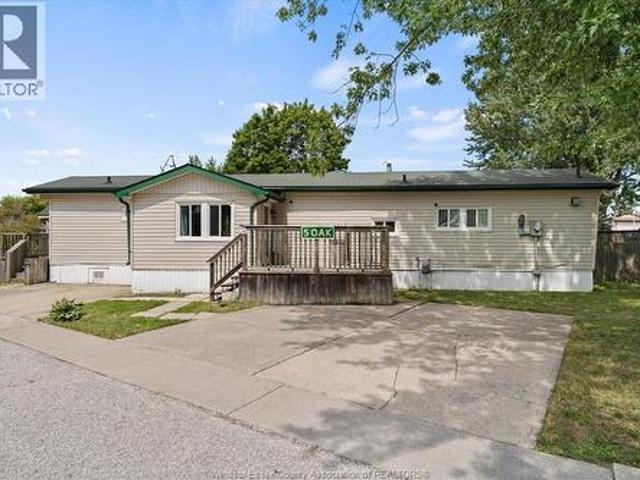
Welcome to affordable living on this quiet cul-de-sac in Hidden Creek, McGregor. This well appointed and spacious 2-bedroom, 2-bath mobile home offers modern finishes throughout for comfort and peace of mind. You'll appreciate the large concrete front driveway and 2 storage sheds plus a personal shed/workshop for whatever life and leisure throws your way. Hidden Creek land lease includes water, access to the community pool, recreation centre, use of park amenities, common area snow removal, and grounds maintenance. First time buyer, downsizer, investor or just seeking to get away to county living, Hidden Creek has something for everyone. Buyer to confirm 2026 park fees and taxes with Park Corp. Buyer approval by Sun Park Hidden Creek Residences Corp. Is required. (Id: 27)
$ 139,000
351 Old Tecumseh, Lakeshore, ON, N8N 3T2 house for sale | Listing ID 26018 | Royal LePage
View photo
House · for sale
$ 1,079,000
351 Old Tecumseh, Lakeshore, ON, N8N 3T2 house for sale | Listing ID 26018 | Royal LePage
Tilbury
· House
· Patio · Garden · Fireplace
Tilbury · House · Patio · Garden · Fireplace
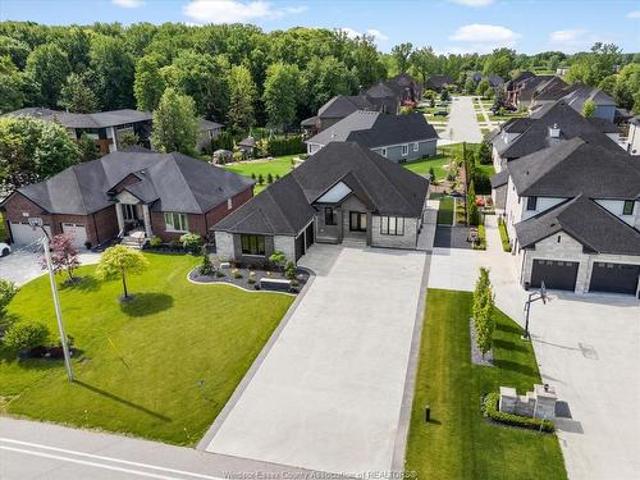
Situated in one of Tecumseh's most desirable neighbourhoods near prestigious Russell Woods, this stunning custom-built ranch offers the perfect balance of upscale design and everyday comfort. Featuring 4 spacious bedrooms and 3 beautifully appointed bathrooms, this home showcases exceptional craftsmanship and thoughtfully curated finishes throughout. Step inside to a bright open-concept layout designed for modern living and effortless entertaining. The chef-inspired kitchen flows seamlessly into the dining and living areas and is complete with premium finishes, a walk-in pantry, and convenient main floor laundry. Soaring 9-ft ceilings extend throughout the home, while the living room impresses with an 11-ft ceiling and a striking three-sided glass fireplace that creates a warm yet sophisticated focal point. Outdoor living is just as impressive with a fully landscaped backyard retreat featuring a large covered patio, a sun-filled pergola seating area perfect for relaxing and taking in t
$ 1,079,000
27 154 Semenyn Avenue, Chatham Kent Chatham, ON, N7L 3S1 house for sale | Listing ID X13686 | Royal LePage
View photo
House · for sale
$ 389,900
27 154 Semenyn Avenue, Chatham Kent Chatham, ON, N7L 3S1 house for sale | Listing ID X13686 | Royal LePage
Tilbury
· House
· Deck · Cellar
Tilbury · House · Deck · Cellar
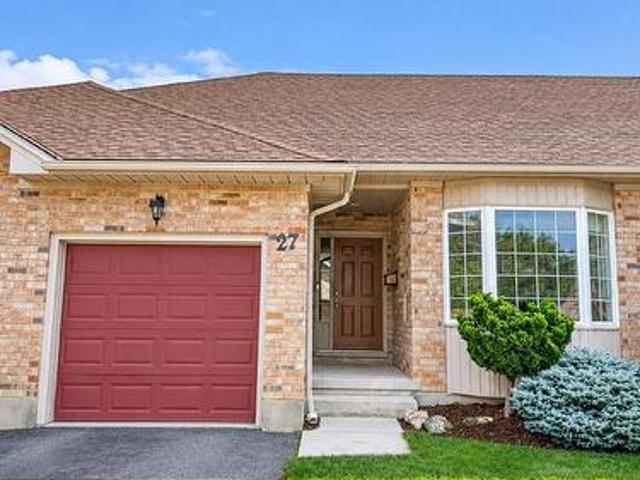
Enjoy low-maintenance living in this bungalow-style townhome featuring a welcoming main floor with a bright living room, eat-in kitchen, primary bedroom with walk-in closet and full ensuite, second bedroom, additional full bathroom, and convenient main floor laundry. The fully finished basement offers even more living space with a large rec room, full bathroom, and plenty of storage. Step outside to the private rear deck overlooking peaceful green space, an ideal spot to relax and enjoy the outdoors. A $100/month maintenance fee includes lawn care and snow removal, making this a great option for easy, worry-free living. Property is being Sold under power of sale, sold'as is, where is'. Buyer may verify, including but not limited to lot lines, and any/all rentals and property taxes. (Id: 27)
$ 389,900
283 Ford Road, Kingsville, ON, N9Y 3X2 house for sale Listi.
View photo
House · for sale
$ 399,900
$ 447/sq.ft
283 Ford Road, Kingsville, ON, N9Y 3X2 house for sale Listi.
Tilbury
· 893 sq.ft · 3 Bedrooms · 2 Baths · House
Tilbury · 893 sq.ft · 3 Bedrooms · 2 Baths · House
Welcome to this beautifully maintained 3-bedroom, 2-bathroom home situated on a quiet dead-end street in Kingsville area. This move-in-ready home features an updated kitchen with quartz countertops, plenty of built-in storage, a main bathroom with a soaker tub, and a primary ensuite with a tiled stand-up shower. Numerous updates provide peace of mind, including an owned tankless hot water heater (2022), and spray foam insulation in the attic (2025). Crawlspace walls are insulated, and the home is connected to sanitary sewers. A great opportunity to simply move in, settle in, and enjoy! (id:27). Still available at ListedBuy!
$ 399,900
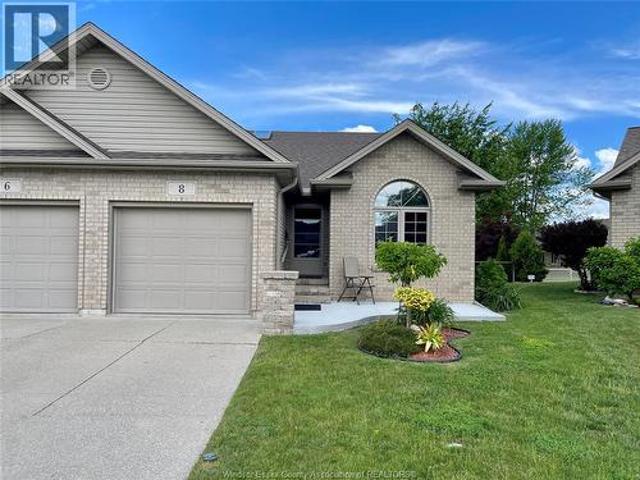
8 Sand Pebble Crescent, Kingsville, ON, N9Y 4B3 house for sale | Listing ID 26020 | Royal LePage
View photo
House · for sale
$ 509,900
8 Sand Pebble Crescent, Kingsville, ON, N9Y 4B3 house for sale | Listing ID 26020 | Royal LePage
Tilbury
· House
· Patio · Garden · Office room · Fireplace · Air conditioning · Cellar
Tilbury · House · Patio · Garden · Office room · Fireplace · Air conditioning · Cellar
Tucked away on a peaceful cul-de-sac, this charming 2-bed, 2.5-bath semi-detached home offers comfort, space, and convenience. Sun-filled living areas and a cozy gas fireplace create a warm main floor atmosphere, complemented by a spacious primary suite with walk-in closet and 3-piece bath, a second bedroom and full bath, and main floor laundry. The fully finished basement is perfect for extended family, guests, or hobbies, featuring a second fireplace in the family room, a flexible office/workout/guest room, and an oversized storage/utility space. Step outside to a fully fenced yard with a covered patio—ideal for pets, morning coffee, or quiet evenings. Surrounded by mature landscaping and just moments from Kingsville’s shops, restaurants, and amenities, this move-in ready home blends tranquility with convenience. Updates to include: washer/dryer new, all Kitec removed, furnace/a. C. (2024), front porch (2025), awning (2024), shed with hydro. (Id: 27)
$ 509,900
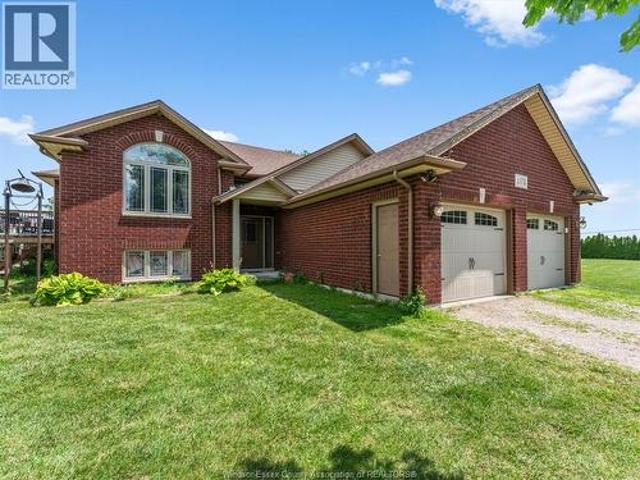
1578 Gore, Harrow, ON, N0R 1G0 house for sale | Listing ID 26020 | Royal LePage
View photo
House · for sale
$ 1,050,000
1578 Gore, Harrow, ON, N0R 1G0 house for sale | Listing ID 26020 | Royal LePage
Tilbury
· House
Tilbury · House
Discover the perfect blend of country living and opportunity with this exceptional 5-acre property in Harrow. This well-maintained raised ranch is set on productive, workable farmland and offers endless possibilities for hobby farming, crops, horses, or simply enjoying the privacy and beauty of rural living. The property features three spacious outbuildings, with two fully serviced by both 220-amp and 110-amp electrical, making them ideal for workshops, equipment storage, agricultural operations, contractors, or a home-based business. Enjoy peaceful country views while being just minutes from Harrow, local wineries, golf courses, schools, shopping, and the shores of Lake Erie. Whether you're looking for a hobby farm, investment, or your forever country home, this versatile property offers the space, infrastructure, and lifestyle you've been searching for. (Id: 27)
$ 1,050,000
45 Oxley Drive, Chatham, ON, N7L 2K7 house for sale | Listing ID 26020 | Royal LePage
View photo
House · for sale
$ 324,900
45 Oxley Drive, Chatham, ON, N7L 2K7 house for sale | Listing ID 26020 | Royal LePage
Tilbury
· House
· Garden · Office room
Tilbury · House · Garden · Office room
Welcome to 45 Oxley Drive, Chatham – a timeless 1½-storey home offering 1,380 sq. Ft. of above-grade living space, where classic character meets modern comfort. Situated on a generous corner lot, this charming 4-bedroom, 1.5-bathroom home has been thoughtfully updated over the years while preserving the warmth and elegance of its vintage design. Step inside and discover a layout that is especially well suited for those looking for comfortable one-floor living. The main floor features two bedrooms, a full bathroom, a convenient half bathroom, main-floor laundry, a dedicated office, and a large, functional kitchen, providing everything you need for everyday living without having to rely on the second floor. Upstairs, you'll find two additional bedrooms, offering the perfect flexibility for visiting family, guests, hobbies, or additional living space when needed. Outside, the beautifully landscaped yard is a true retreat. The expansive corner lot features multiple perennial gardens, peace
$ 324,900
49 Talbot Street E, Chatham Kent Blenheim, ON, N0P 1A0 house for sale | Listing ID X13696 | Royal LePage
View photo
House · for sale
$ 469,900
49 Talbot Street E, Chatham Kent Blenheim, ON, N0P 1A0 house for sale | Listing ID X13696 | Royal LePage
Tilbury
· House
· Parking · Cellar
Tilbury · House · Parking · Cellar
Built in 1944, this character-filled 1,990 sq. Ft. two-storey home blends timeless craftsmanship with thoughtful updates. Featuring 4 bedrooms, including 3 upstairs and 1 on the main floor, plus 1.5 baths, the home showcases beautifully preserved original wood floors, natural wood doors, staircase trim, fresh paint, select plumbing upgrades, and some newer windows. Comfort upgrades include an 18,000 BTU mini-split on the main floor and a 9,000 BTU unit upstairs, along with charcoal water filtration and a water softener. The unfinished basement provides excellent flexibility with laundry, storage, recreation space, and a 240V-wired workshop area. Outside, enjoy the south-facing covered porch, new front steps, and detached garage shared with the neighbouring property. Conveniently located near shopping, schools, parks, beaches, recreation, and a pharmacy, this distinctive home is filled with warmth, craftsmanship, and beautifully preserved vintage character. (Id: 27)
$ 469,900
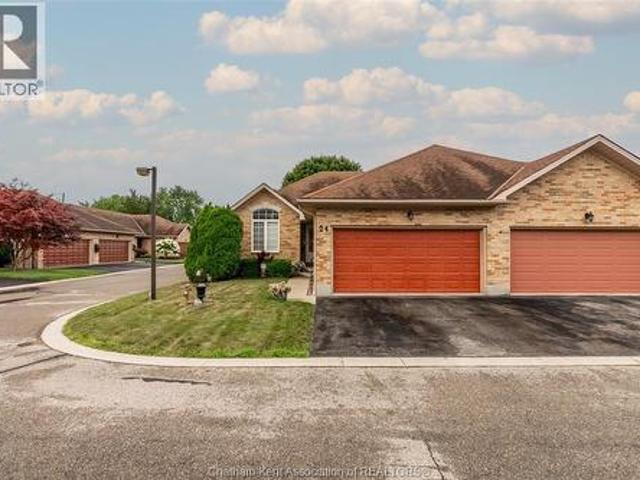
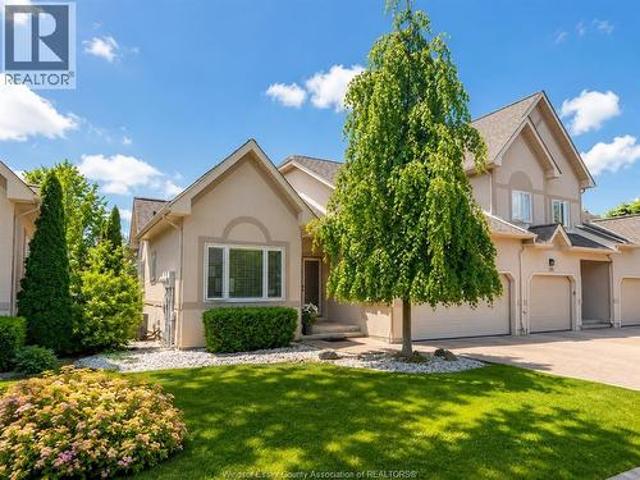
154 Semenyn Avenue Unit# 24, Chatham, ON, N7L 3S1 house for sale | Listing ID 26019 | Royal LePage
View photo
House · for sale
$ 439,000
154 Semenyn Avenue Unit# 24, Chatham, ON, N7L 3S1 house for sale | Listing ID 26019 | Royal LePage
Tilbury
· House
· Garden · Parking · Fireplace · Deck
Tilbury · House · Garden · Parking · Fireplace · Deck
Welcome to this beautifully kept ranch-style townhouse on Chatham's north side, complete with a double car garage. As an end unit, it gets that extra bit of light and yard space you don't always find in a townhouse. Step inside and you'll notice right away that it's spotless with a bright living room where a gas fireplace keeps things cozy. There's also a set of doors that opens onto the deck. It's the kind of spot where you'll want your morning coffee, and where you'll happily settle in come evening. The eat-in kitchen has plenty of room to cook and gather, with lots of cabinetry and space for a proper table, so everyday meals and having friends over both feel easy. Everything you need is right here on the main floor: two bedrooms, including a primary suite with a walk-in closet and a four-piece ensuite, plus a second full bathroom, main floor laundry, and storage tucked throughout. If you're ready to leave the stairs behind, this layout just makes life simpler. Downstairs, the finish
$ 439,000
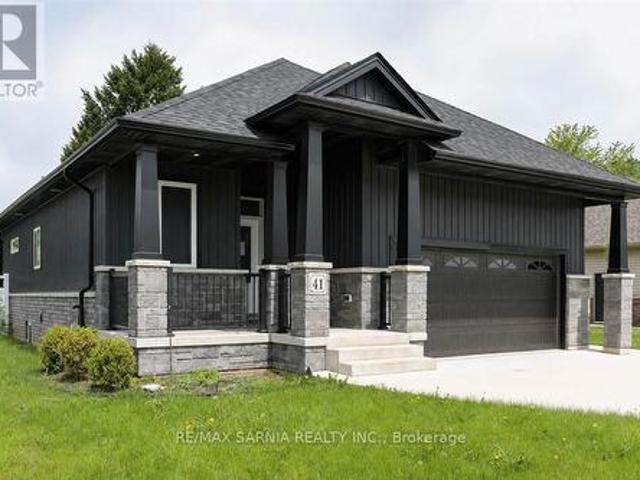
41 Sleepy Meadow Drive W, Chatham Kent Blenheim, ON, N0P 1A0 house for sale | Listing ID X13701 | Royal LePage
View photo
House · for sale
$ 589,900
41 Sleepy Meadow Drive W, Chatham Kent Blenheim, ON, N0P 1A0 house for sale | Listing ID X13701 | Royal LePage
Tilbury
· House
· Garden · Fireplace · Cellar
Tilbury · House · Garden · Fireplace · Cellar
This modern-designed bungalow is an absolute showstopper. The main level features two bedrooms, including a spacious primary suite complete with its own private ensuite. A striking statement fireplace anchors the living room, creating a warm and inviting space, while sliding doors offer seamless views of the low-maintenance backyard. The fully finished basement provides an additional bedroom, generous storage, and flexible living space. Start your mornings with coffee on the charming front porch, or unwind in the evenings while enjoying stunning sunsets from the backyard porch. Located just minutes from Lake Erie, this home is nestled in a quiet, newly developed neighbourhood and offers convenient access to Highway 401. Only 15 minutes away. *Sold under power of sale, sold'as is where is'. No representation of any kind by the seller / L. A regarding the property. Buyer may do their own due diligence, including but not limited to lot lines, and any / all rentals and property taxes. (Id:
$ 589,900
393 Tuscany Crescent, Tecumseh, ON, N8N 4W6 townhouse for sale | Listing ID 26020 | Royal LePage
View photo
Townhouse · for sale
$ 599,900
393 Tuscany Crescent, Tecumseh, ON, N8N 4W6 townhouse for sale | Listing ID 26020 | Royal LePage
Tilbury
· Townhouse
· Parking
Tilbury · Townhouse · Parking
Nothing to do but move in! This fully updated ranch townhome delivers elevated, carefree living with soaring cathedral ceilings, bright open-concept spaces and 2 spacious main flr. Bedrooms. The impressive primary retreat features a walk-in closet & private ensuite, while the fully finished lwr level adds a 3rd bedroom & plenty of space for guest, family or entertaining. Complete w/a double car att. Garage, community pool & tennis crts, all min. From beach grove, waterfront, marinas, top rate schools, parks & shopping. At the Sellers’ written direction, please allow a minimum 24-hour irrevocable on all offers. (Id: 27)
$ 599,900
345B Robson Road, Leamington, ON, N8H 5G6 house for sale | Listing ID 26020 | Royal LePage
View photo
House · for sale
$ 1,250,000
345B Robson Road, Leamington, ON, N8H 5G6 house for sale | Listing ID 26020 | Royal LePage
Tilbury
· House
· Patio
Tilbury · House · Patio
Exceptional custom-built (2021) two-storey home situated on an expansive ½ acre lot w/Lake Erie views. Offering approximately 3,500 sq. Ft. of refined living space w/ 5+beds & 4+baths, this property is thoughtfully designed for multigenerational living w/high-end finishes & accessibility throughout. Built w/Insulated Concrete Form (ICF) construction & enhanced w/spray foam insulation. Exterior finishes include stone & vinyl siding, asphalt shingles & energy-efficient vinyl thermopane windows. Inside, enjoy 9-foot ceilings & an open-concept design w/exceptional craftsmanship. Solid oak interior doors, oak pocket doors, a custom oversized oak staircase & Bruce hardwood floors. The large kitchen boasts custom maple cabinetry, granite countertops & under-cabinet lighting, complemented by porcelain tile flooring throughout. Step out through the patio doors to the side covered porch & natural gas BBQ w/lake views. The main floor is open concept & designed w/accessibility in mind. The main fl
$ 1,250,000
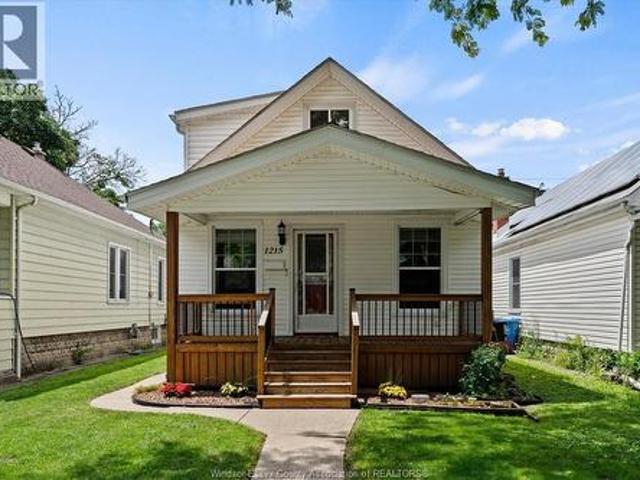
1215 Lincoln Road, Windsor, ON, N8Y 2H9 house for sale | Listing ID 26020 | Royal LePage
View photo
House · for sale
$ 379,900
1215 Lincoln Road, Windsor, ON, N8Y 2H9 house for sale | Listing ID 26020 | Royal LePage
Tilbury
· House
· Office room · Gym · Parking
Tilbury · House · Office room · Gym · Parking
Move-in ready and packed with versatility, this charming home in Windsor's historic Walkerville district offers 2 bedrooms, 1 bathroom, and a spacious upper-level loft that can be used as a bedroom, home office, family room, guest space, hobby area, or anything else you envision. The size and flexibility of the space allow it to adapt to your needs for years to come. The detached insulated garage is a rare find, featuring hydro, gas heat, and epoxy floors, making it perfect for car enthusiasts, hobbyists, a workshop, gym, or additional storage. Just steps from Ottawa Street's shops, restaurants, parks, and schools, this property combines character, functionality, and location in one appealing package. An excellent opportunity for buyers looking for a clean, well-maintained home in one of Windsor's most sought-after neighbourhoods. Come view today! (Id: 27)
$ 379,900
1971 Luxury Avenue, Windsor, ON, N8P 1W9 house for sale | Listing ID 26020 | Royal LePage
View photo
House · for sale
$ 398,000
Updated
1971 Luxury Avenue, Windsor, ON, N8P 1W9 house for sale | Listing ID 26020 | Royal LePage
Tilbury
· House
· Patio · Parking · Cellar
Tilbury · House · Patio · Parking · Cellar
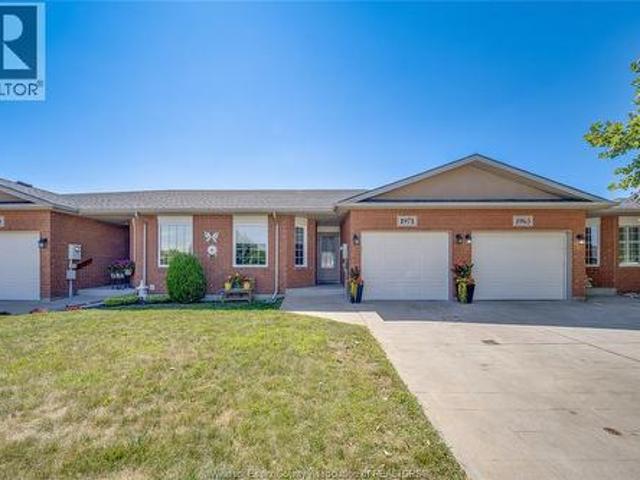
Welcome to 1971 luxury ave w, windsor! Nestled in the highly sought-after East Riverside neighbourhood, this beautifully maintained semi-detached ranch offers the perfect blend of modern comfort, functionality, and low-maintenance living. Built in 2005, this move-in-ready home features 2+2 spacious bedrooms, 2 full bathrooms, an attached garage with inside entry, and a bright open-concept main floor designed for both everyday living and entertaining. The inviting living and dining areas flow seamlessly into the well-appointed kitchen, while convenient main-floor laundry adds to the home's everyday functionality. The partially finished basement expands your living space with two additional bedrooms, a full bathroom, and a generous family/recreation room—ideal for guests, a growing family, a home office, or multi-generational living. Step outside to your private patio, perfect for relaxing or entertaining family and friends. Enjoy worry-free living with lawn maintenance and snow removal
$ 398,000
10670 Lambeth Road, Windsor, ON, N8R 1C9 house for sale | Listing ID 26020 | Royal LePage
View photo
House · for sale
$ 449,999
10670 Lambeth Road, Windsor, ON, N8R 1C9 house for sale | Listing ID 26020 | Royal LePage
Tilbury
· House
· Garden · Air conditioning
Tilbury · House · Garden · Air conditioning
Welcome to 10670 Lambeth, a charming bi-level raised ranch detached home in the heart of East Windsor. Perfect for first time homebuyers or investors. This home features a spacious layout, a good-sized yard, and modern updates including a newer kitchen, updated flooring, and refreshed washrooms. The furnace and AC were replaced approx 2014, and the roof was updated approx 2015. There's no rental equipment, making it a low-maintenance option. Photos are from past listing, not all appliances remain, any appliances left on the property are in'as is condition. Reviewing offers as they come, Please allow 24 hour irrevocable for all offers. Some photos are virtually stagged. (Id: 27)
$ 449,999
1233 Croydon Drive, Lasalle, ON, N9H 1B3 house for sale Lis.
View photo
House · for sale
$ 639,900
$ 667/sq.ft
1233 Croydon Drive, Lasalle, ON, N9H 1B3 house for sale Lis.
Tilbury
· 958 sq.ft · 3 Bedrooms · 2 Baths · House
· Swimming pool · Parking · Air conditioning
Tilbury · 958 sq.ft · 3 Bedrooms · 2 Baths · House · Swimming pool · Parking · Air conditioning
1233 Croydon Drive, a truly special opportunity in one of LaSalles most desirable and tightly held neighbourhoods. Tucked away on a mature, approximately half-acre lot, this property offers the rare combination of privacy, tranquility and space, while remaining conveniently close to everything you need. Surrounded by mature trees and nature, with parks and walking trails nearby, the setting provides a peaceful retreat that feels worlds away from the hustle and bustle, yet is just minutes from the 401, Highway 3, Windsor Outlet mall, schools, shopping, restaurants and more. Pride of ownership is evident throughout this meticulously maintained home. The sellers have taken exceptional care of the property and thoughtfully completed numerous updates and improvements over the years. Features include updated flooring, newer roof (2025), furnace and AC (2024), epoxy-finished garage flooring+ front steps (2025), hot tub (2026), screened-in porch (2025), and a recently completed approximately 3
$ 639,900
3417 Woodlawn Avenue, Windsor, ON, N8W 2J4 house for sale L.
View photo
House · for sale
$ 599,900
$ 60/sq.ft
3417 Woodlawn Avenue, Windsor, ON, N8W 2J4 house for sale L.
Tilbury
· 9,989 sq.ft · 41 Bedrooms · 3 Baths · House
· Garden · Fireplace · Swimming pool · Cellar
Tilbury · 9,989 sq.ft · 41 Bedrooms · 3 Baths · House · Garden · Fireplace · Swimming pool · Cellar
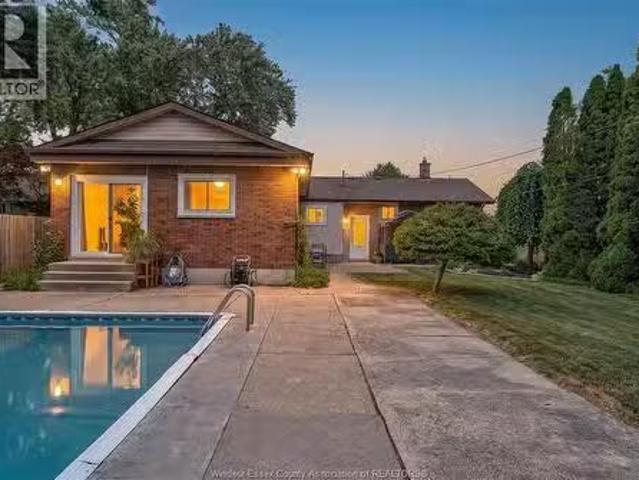
Incredible oversized ranch on a huge private lot with no rear neighbours! Featuring 4 main-floor bedrooms, a beautiful kitchen with plenty of cabinetry & counter space, plus a huge addition with a spacious family room & gas fireplace. The primary bedroom offers a 3pc ensuite. Large basement with additional bedroomoffice, tons of storage & great potential. Step outside to your own backyard oasis with a heated inground pool, covered poolside sittingentertaining area & plenty of room to enjoy. A fantastic family home with space, privacy & an amazing yard! (id:27). Still available at ListedBuy!
$ 599,900
663 County 2 Road, Lakeshore, ON, N8L 1K3 house for sale | Listing ID X13687 | Royal LePage
View photo
House · for sale
$ 1,695,000
Updated
663 County 2 Road, Lakeshore, ON, N8L 1K3 house for sale | Listing ID X13687 | Royal LePage
Tilbury
· House
· Garden · Fireplace · Swimming pool · Parking · Cellar
Tilbury · House · Garden · Fireplace · Swimming pool · Parking · Cellar
Welcome to this exceptional lake view custom ranch offering approximately 2,300 sq. Ft. of beautifully finished living space with 3 bedrooms and 3.5 bathrooms. Designed for comfort and entertaining, the open-concept main floor features vaulted ceilings, a striking stone fireplace, gourmet kitchen with large island and hidden walk-in pantry, plus a spacious primary suite with two walk-in closets and private ensuite. A 300 sq. ft. Three-season sunroom overlooks the backyard retreat featuring a heated saltwater fiberglass pool, heated pool house with full kitchen, roll-up bar and expansive covered entertaining area, along with beautiful landscaping, lake views and a 16-zone irrigation system. Additional highlights include an approximately 1,100 sq. Ft. heated and finished 3-car attached garage, 32' x 36' heated shop with 8' overhang, partially finished basement, generator panel, extra-wide hallways, dedicated Christmas light switches and a fully fenced raised garden with 11 beds. Situated
$ 1,695,000
1742 Oneida Court, Windsor, ON, N8Y 1S8 house for sale List.
View photo
House · for sale
$ 429,900
$ 403/sq.ft
1742 Oneida Court, Windsor, ON, N8Y 1S8 house for sale List.
Tilbury
· 1,066 sq.ft · 4 Bedrooms · 2 Baths · House
· Patio · Garden · Parking
Tilbury · 1,066 sq.ft · 4 Bedrooms · 2 Baths · House · Patio · Garden · Parking
Just a short walk from beautiful Willistead Park, welcome to 1742 Oneida, a charming detached home in Windsor’s desirable Walkerville area, offering timeless character with plenty of space for today’s lifestyle. This inviting home features 4 bedrooms and 2 full bathrooms, with a practical layout that includes a spacious living room and formal dining room. The lower level provides additional storage and laundry space. Enjoy a beautifully landscaped, fenced yard with patio space, along with the quiet appeal of a court location. A newer garage is rare for the area and Oneida has it! Ideally situated close to École Élémentaire L’Envolée and just moments from the vibrant Ottawa and Wyandotte Street corridor, you’ll have easy access to beloved local spots including Bourbon Rose Floral Shop, Café Amor and Art, plus shopping, dining and everyday amenities. A wonderful opportunity to enjoy the character of Walkerville and close to everything this established neighbourhood has to offer. (id:27).
$ 429,900
341 Rockport Lane, Kingsville, ON, N9Y 4B3 house for sale | Listing ID 26019 | Royal LePage
View photo
House · for sale
$ 459,900
341 Rockport Lane, Kingsville, ON, N9Y 4B3 house for sale | Listing ID 26019 | Royal LePage
Tilbury
· House
· Patio · Garden · Office room · Fireplace · Deck · Parking
Tilbury · House · Patio · Garden · Office room · Fireplace · Deck · Parking
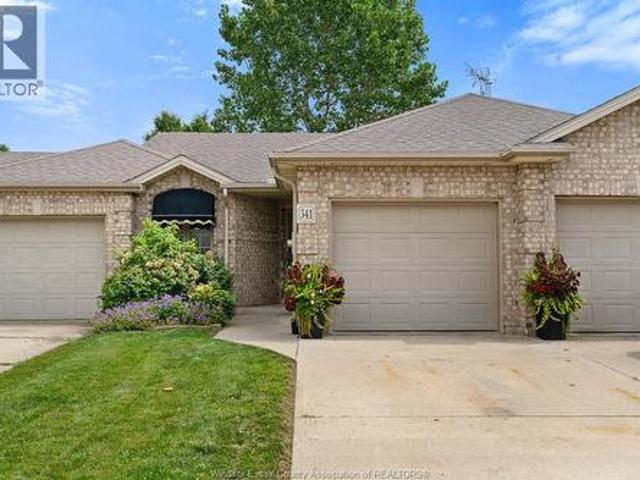
Freshly painted 3-bedroom, 2-bathroom townhome in Kingsville, Ontario — main-floor living with room to grow. This brick-exterior middle-unit townhome offers two bedrooms and laundry on the main floor, including a primary suite with a walk-in closet and updated ensuite. The open-concept main floor also features a cozy gas fireplace alongside the kitchen and dining area, with patio doors leading out to your private deck and backyard. Downstairs, a third bedroom adds flexible space for a home office, guest room, growing family, or extra storage — plus a second electric fireplace for a warm, inviting lower level. A single attached garage with inside entry rounds out the everyday convenience. With main-floor living, two fireplaces, and a lower-level bedroom for extra space, this layout works just as well for first-time buyers and growing families as it does for downsizers — a versatile floor plan at a price point that's hard to beat in this Kingsville neighbourhood. Homes here don't last lo
$ 459,900
365 County Rd 2, Belle River, ON, N8L 0G8 house for sale | Listing ID 26019 | Royal LePage
View photo
House · for sale
$ 794,900
365 County Rd 2, Belle River, ON, N8L 0G8 house for sale | Listing ID 26019 | Royal LePage
Tilbury
· House
· Parking · Fireplace · Cellar
Tilbury · House · Parking · Fireplace · Cellar
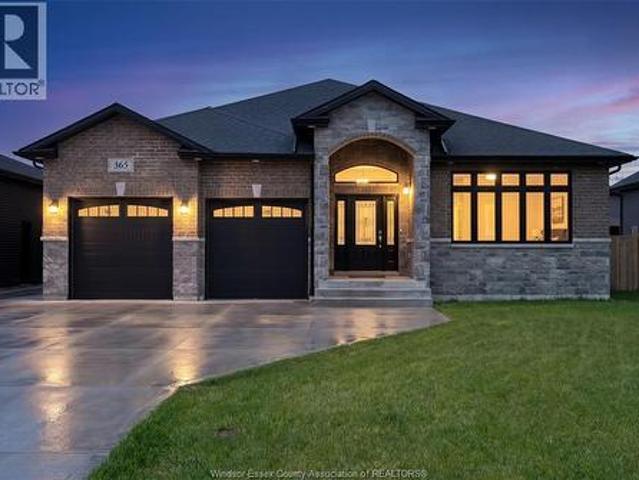
Welcome to 365 County Rd 2, Belle River! This stunning ranch-style home offers space, comfort, and versatility with 5 bedrooms and 3 full bathrooms. The main floor features 3 spacious bedrooms and 2 full baths, while the fully finished basement offers 2 additional bedrooms, a full bathroom, and extra living space—perfect for extended family, guests, or a growing family. Enjoy bright and inviting living areas, 2 cozy fireplaces, and a double car garage. Situated on a generous 60 x 130 ft lot in a desirable Belle River location close to schools, parks, shopping, and everyday amenities. A fantastic opportunity to own a move-in ready home! (Id: 27)
$ 794,900
24 Bayshore, Leamington, ON, N8H 4A8 house for sale | Listing ID 26019 | Royal LePage
View photo
House · for sale
$ 4,298,000
24 Bayshore, Leamington, ON, N8H 4A8 house for sale | Listing ID 26019 | Royal LePage
Tilbury
· House
· Office room · Fireplace
Tilbury · House · Office room · Fireplace
Welcome to 24 Bayshore, where luxury waterfront living meets timeless design on the shores of Lake Erie. Meticulously reimagined through an extensive renovation, this exceptional home has been thoughtfully redesigned to embrace its breathtaking setting while delivering the comfort and functionality today's lifestyle demands. Panoramic views of Lake Erie take centre stage throughout the open-concept living and dining areas, where custom white oak built-ins, a gas fireplace and expansive windows create warm, inviting spaces for everyday living and entertaining. The gourmet kitchen features premium JennAir appliances, custom cabinetry, a breakfast area and a quiet sitting nook—perfect for morning coffee or unwinding with a good book while overlooking the water. The thoughtfully designed layout offers five bedrooms, including a stunning primary suite with southern exposure, an oversized walk-in closet and a spa-inspired five-piece ensuite. A dedicated office with custom white oak built-ins
$ 4,298,000
350 Charron Line Road, Lakeshore, ON, N8L 1K6 house for sale | Listing ID 26019 | Royal LePage
View photo
House · for sale
$ 949,000
350 Charron Line Road, Lakeshore, ON, N8L 1K6 house for sale | Listing ID 26019 | Royal LePage
Tilbury
· House
· Garden · Office room · Parking · Cellar
Tilbury · House · Garden · Office room · Parking · Cellar
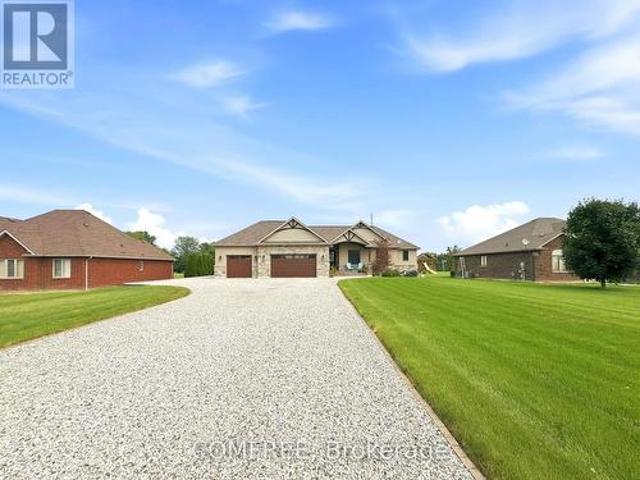
This exceptional property, located just a 3. To 4-minute drive from the Belle River Shoppers Drug Mart, sits on nearly 1.5-acre lot and offers incredible versatility. The main floor features a spacious living area and dining room perfect for gatherings, a functional kitchen, 4 bedrooms, and 2 full bathrooms. The fully finished basement boasts its own separate entrance, 3 additional rooms, a second kitchen, and another full bathroom, making it ideal for extended family or rental potential. Complete with an attached car garage, the property truly stands out in the backyard, which hosts a massive barn capable of fitting two semi-trucks, alongside a dedicated office room—perfect for business owners, hobbyists, or extra storage. (Id: 27)
$ 949,000
267 Elmgrove Drive, Lakeshore, ON, N8N 4G9 house for sale | Listing ID 26019 | Royal LePage
View photo
House · for sale
$ 999,900
267 Elmgrove Drive, Lakeshore, ON, N8N 4G9 house for sale | Listing ID 26019 | Royal LePage
Tilbury
· House
· Garden · Terrace · Fireplace · Swimming pool · Parking · Cellar
Tilbury · House · Garden · Terrace · Fireplace · Swimming pool · Parking · Cellar
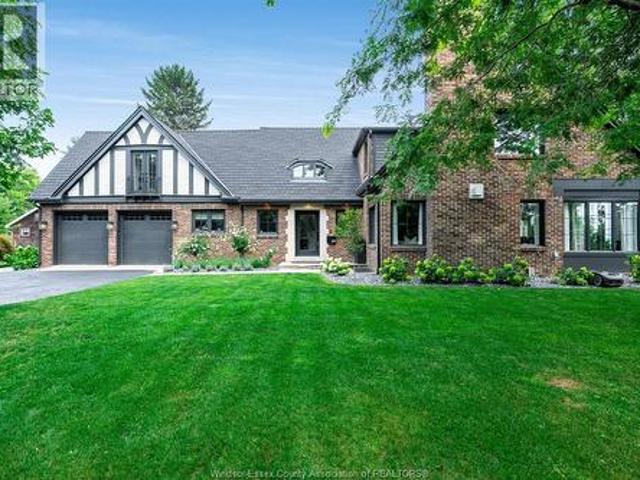
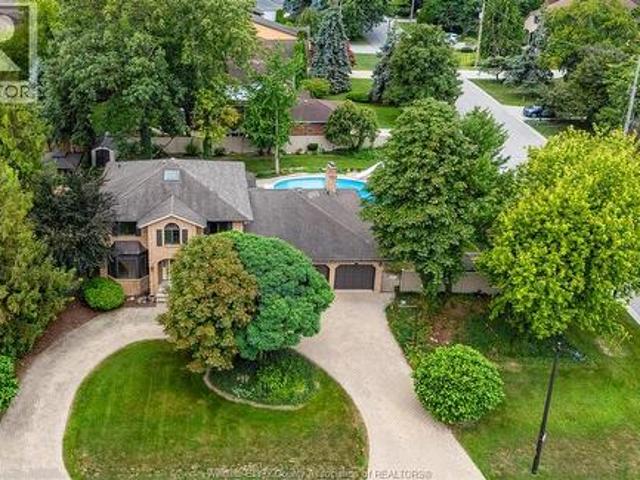
A palatial 115' x 140' corner lot—the second-largest property on Elmgrove—set on the area's most prestigious street. Move in and enjoy, renovate, expand, or build your dream home. Three-car garage. Sweeping horseshoe driveway. Large in-ground pool. Expansive, fully vinyl-fenced yard with room for a pool house, sport court and more. Four bedrooms, two full baths + two half baths. Primary bedroom with ensuite and walk-in closet. Vaulted living room with floor-to-ceiling brick fireplace. Vaulted four-season room with skylights and walls of windows overlooking the backyard. Main-floor office. Formal dining room. Family room. Second-storey rooftop terrace with incredible sailboat and harbour views and potential to expand. Steps from the harbour. The rear of the garage features its own pool bathroom/change room and bar area. Grade entrance to the basement. Full basement bathroom rough-in. (Id: 27)
$ 999,900
2 Primrose, Kingsville, ON, N9Y 0A4 house for sale | Listing ID 26020 | Royal LePage
View photo
House · for sale
$ 869,000
2 Primrose, Kingsville, ON, N9Y 0A4 house for sale | Listing ID 26020 | Royal LePage
Tilbury
· House
· Patio · Parking · Fireplace
Tilbury · House · Patio · Parking · Fireplace
Stunning full brick and stone ranch located in one of Kingsville's most desirable neighbourhoods! Open-concept main level features living room with gas fireplace and vaulted ceiling, kitchen with extensive cabinetry, extra large island and granite countertops, dining area, main floor laundry and mudroom, 3 bedrooms and 2 bathrooms, Primary bedroom includes his & hers closets and a 4-piece ensuite bath with tub and walk-in shower. Spacious lower level is fully finished and includes a wide open family room and rec room area, 3-piece bathroom and plenty of space to add a potential 4th bedroom. Additional features include appliances, 200 amp service, double garage, cement driveway, landscaping, rear patio & more! This property is near the downtown core with schools, golf courses, parks, Lake Erie and all amenities nearby! (Id: 27)
$ 869,000
828 Michael Drive, Tecumseh, ON, N8N 5A3 house for sale | Listing ID 26020 | Royal LePage
View photo
House · for sale
$ 499,900
828 Michael Drive, Tecumseh, ON, N8N 5A3 house for sale | Listing ID 26020 | Royal LePage
Tilbury
· House
· Garden · Cellar
Tilbury · House · Garden · Cellar
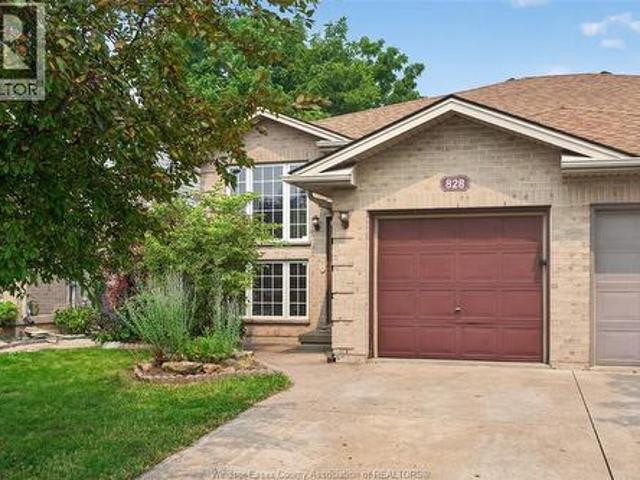
The trifecta every buyer is searching for: Location. Turnkey Living. Value. Welcome to 828 Michael Drive, where exceptional living meets one of Tecumseh’s most desirable neighbourhoods. This beautifully updated 2+1 bedroom, 2 full bath home offers the perfect blend of style, comfort, and functionality. From the modern updates throughout to the bright, spacious layout, every detail has been thoughtfully designed for today’s family. The fully finished walkout basement adds incredible versatility with an additional bedroom, generous living space, and seamless access to the backyard—perfect for entertaining, growing families, or multigenerational living. Surrounded by great schools, parks, amenities, and everything Tecumseh has to offer, this is more than a home—it’s an opportunity. (Id: 27)
$ 499,900
300 Elmgrove Drive, Lakeshore, ON, N8N 3S4 house for sale | Listing ID 26020 | Royal LePage
View photo
House · for sale
$ 3,799,000
300 Elmgrove Drive, Lakeshore, ON, N8N 3S4 house for sale | Listing ID 26020 | Royal LePage
Tilbury
· House
Tilbury · House
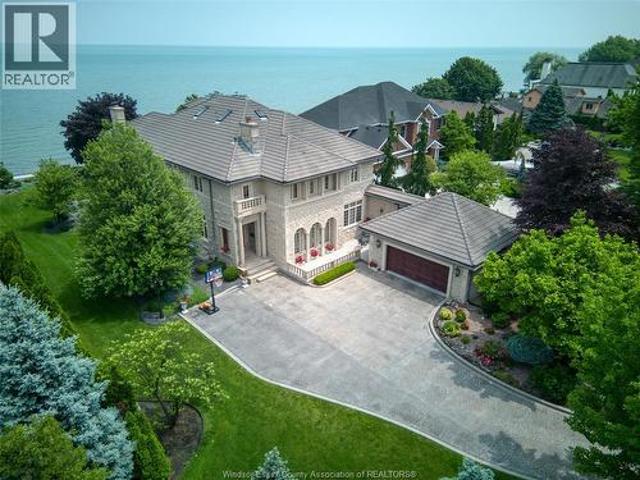
Waiting for the next chapter. An opportunity to reimagine, redesign, and bring your vision to life. Set along the shores of Lake St. Clair on an impressive 95-foot-wide lot, this elegant three-storey lakefront residence captures breathtaking panoramic water views and offers endless potential to create a truly exceptional waterfront retreat. Homes of this scale, craftsmanship, and presence are rarely built today. The home features five spacious bedrooms, seven bathrooms, a loft with sweeping lake views, and a fully finished lower level. Providing ample space for family living and entertaining. A striking limestone façade, mature landscaping, and a grand two-storey great room with soaring ceilings showcase the home's timeless architecture and enduring quality that is seldom replicated. An incredible opportunity on one of Windsor's most prestigious streets to bring your vision to life. Some photos are renderings for inspiration purposes (id: 27)
$ 3,799,000

Get email alerts

Don't miss out: be the first to know about new properties

The alert was correctly created

On subscribing you accept the conditions of use and the privacy policy
Alert
Receive new ads in your inbox
Save this search
Receive alerts for new listings

We'll send you an email when we have new properties for: "Houses for sale in Tilbury"

The alert was correctly created

Get email alerts and be the first to see new listings
Required field
On subscribing I accept the terms of the privacy policy
Perfect! You'll soon start receiving new listings via email
Alert
Receive an email when we have new ads for Houses for sale in Tilbury
Save this search
Filters

Bedrooms

Area (sq.ft)

sq.ft
sq.ft

Price

$
$

Filter by property type

Bathrooms

Clear all filters
Receive notifications when new entries are published.