791 houses for sale in Tilbury

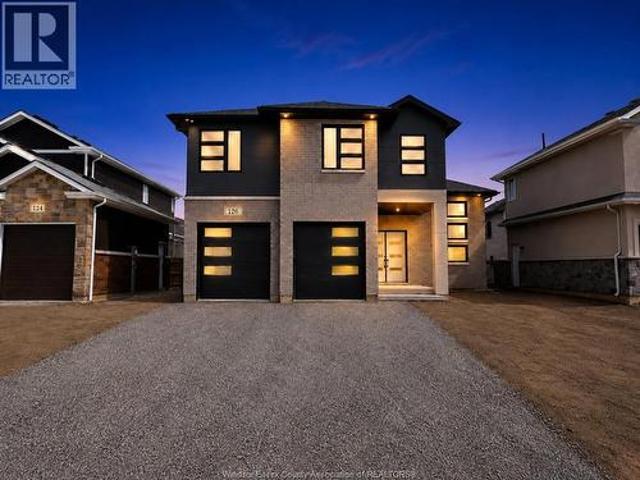
83 Bloomington Way, Chatham, ON, N7L 0H2 house for sale | Listing ID 26018 | Royal LePage
View photo
House · for sale
$ 624,900
83 Bloomington Way, Chatham, ON, N7L 0H2 house for sale | Listing ID 26018 | Royal LePage
Tilbury
· House
· Patio · Parking
Tilbury · House · Patio · Parking
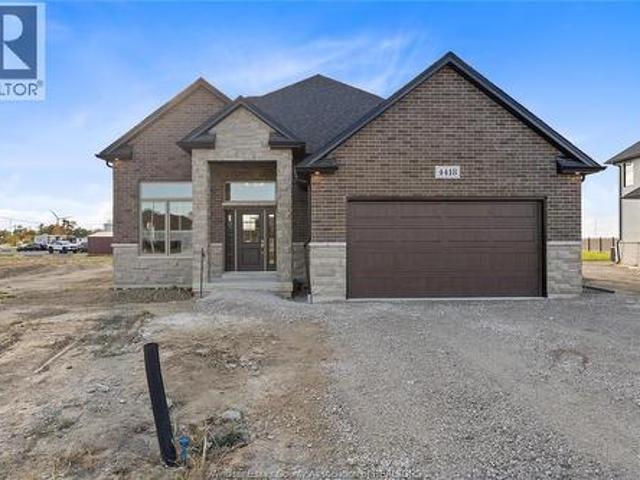
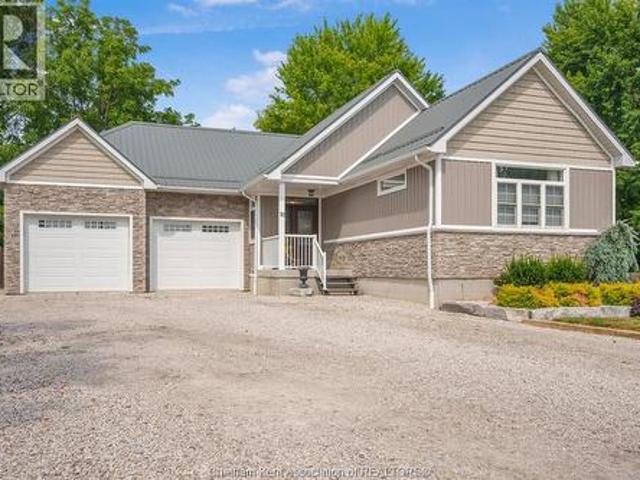
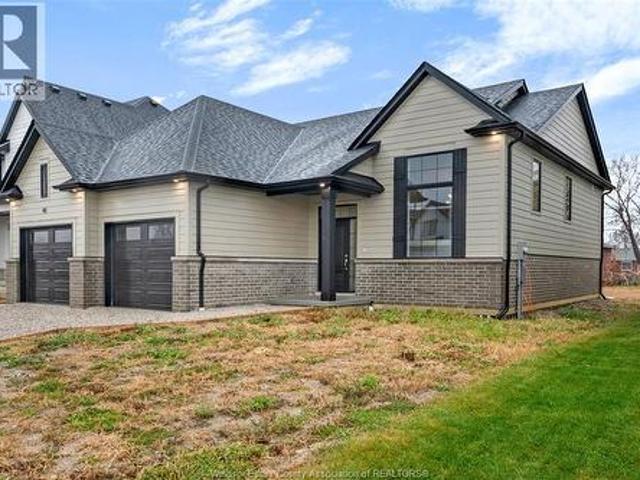
Introducing “The Venice” by SunBuilt Custom Homes, an approx. 1,900sf. Raised ranch with bonus room that combines generous living space with a distinctive multi-level design. The main living area features a spacious kitchen with island, tiled backsplash, pantry and quartz/granite countertops, flowing into the dining and living spaces with high ceilings and plenty of natural light. Two bedrooms and a full bathroom are located on the main level, along with convenient main-floor laundry. The private primary suite is set above the garage and includes a walk-in closet and ensuite with tiled shower, plus an additional adjoining bonus area that flows directly from the bedroom and offers flexible space for an expanded dressing area, nursery, office or additional storage. A covered rear patio area extends the living space outdoors, while an attached 2-car garage with inside entry adds everyday convenience. The full lower level provides excellent potential for future bedrooms, a bathroom and add
$ 624,900
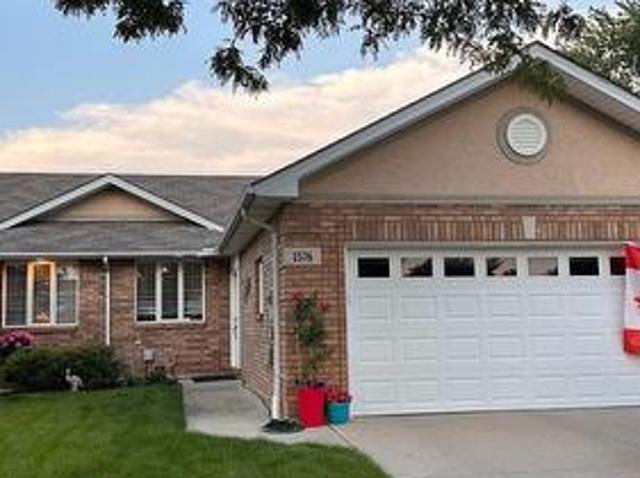
1576 Blue Heron Drive, Windsor, ON, N8P 1L6 house for sale | Listing ID X13674 | Royal LePage
View photo
House · for sale
$ 749,999
1576 Blue Heron Drive, Windsor, ON, N8P 1L6 house for sale | Listing ID X13674 | Royal LePage
Tilbury
· House
· Parking · Cellar
Tilbury · House · Parking · Cellar
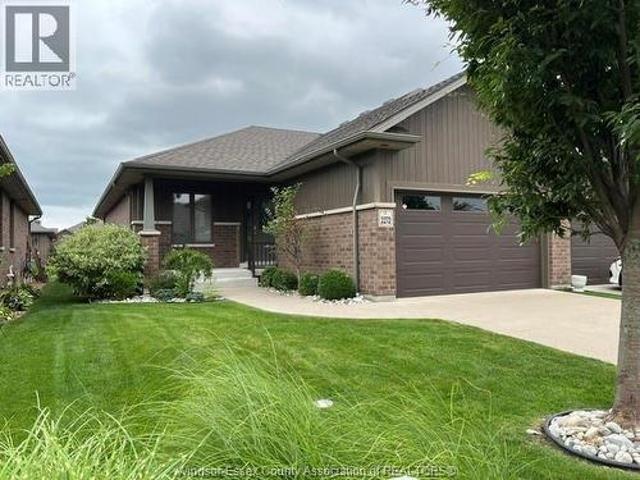
Enjoy luxurious Blue Heron Lakefront living in a completely updated home with many unique features and enhancements. Experience maintenance free living with a view and scenery that can't be matched. There is no comparison to this beautifully remodeled 1200 sq. Ft. Townhome with newer flooring throughout. Both bathrooms have been completely redone. The kitchen has been updated with quartz countertops and lighting. A large main floor laundry room is convenient. Enjoy a fully finished basement with half bath, open concept family room, a games room with wet bar and abundant storage awaits. Especially unique is an enclosed entryway with skylight. A large double garage, and four car driveway provides for ample parking. For Additional Property Details Click The Brochure Icon Below. (id: 27)
$ 749,999
116 Bloomington Way, Chatham, ON, N7L 0H1 house for sale | Listing ID 26018 | Royal LePage
View photo
House · for sale
$ 549,900
116 Bloomington Way, Chatham, ON, N7L 0H1 house for sale | Listing ID 26018 | Royal LePage
Tilbury
· House
· Parking · Cellar
Tilbury · House · Parking · Cellar
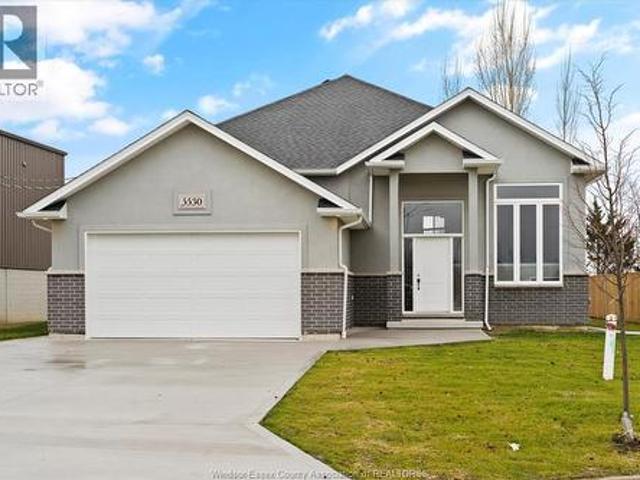
Welcome to this thoughtfully designed 1,500sf raised ranch by SunBuilt Custom Homes, offering a bright, open layout with the space and flexibility today’s families are looking for. The main level features 3 bedrooms and 2 full bathrooms, along with an open-concept kitchen, dining and living area highlighted by soaring ceilings and plenty of natural light. The kitchen includes a large island, tiled backsplash and quartz/granite countertops, creating a functional space for everyday living and entertaining. The private primary suite features an en-suite with tiled shower, while two additional bedrooms and a full bathroom complete the main level. The dining area opens to a covered rear outdoor area, providing the opportunity to create your own future outdoor living space. An attached 2-car garage with inside entry adds everyday convenience. The full basement offers excellent future potential for additional bedrooms, a roughed in bathroom and generous family living space. Located in the hig
$ 549,900
6181 Silver Maple, Lasalle, ON, N9H 0C1 house for sale | Listing ID 26020 | Royal LePage
View photo
House · for sale
$ 1,049,900
6181 Silver Maple, Lasalle, ON, N9H 0C1 house for sale | Listing ID 26020 | Royal LePage
Tilbury
· House
· Fireplace
Tilbury · House · Fireplace
Welcome to an exceptional Suburban Homes built 2-storey residence offering approximately 3,200 sq ft of beautifully designed living space, refined finishes, and an impressive layout that blends elegance, comfort, and everyday functionality. Perfectly positioned in a sought-after LaSalle location with no rear neighbours, this home delivers the feel of a custom build without the wait. With immediate possession available, this is a rare opportunity to step into luxury right away. From the moment you enter, the quality is undeniable. The main floor showcases beautiful hardwood flooring, granite throughout, a warm and inviting fireplace, and an expansive open-concept living space designed for both upscale entertaining and comfortable family living. At the heart of the home is a truly stunning kitchen, finished with high-end details, generous workspace, elegant cabinetry, and a hidden pantry that keeps the space sleek, organized, and sophisticated. Offering 4 spacious bedrooms and 3 bathroom
$ 1,049,900
18 Cameo Drive, Leamington, ON, N8H 1J2 house for sale | Listing ID 26018 | Royal LePage
View photo
House · for sale
$ 479,900
18 Cameo Drive, Leamington, ON, N8H 1J2 house for sale | Listing ID 26018 | Royal LePage
Tilbury
· House
· Garden
Tilbury · House · Garden
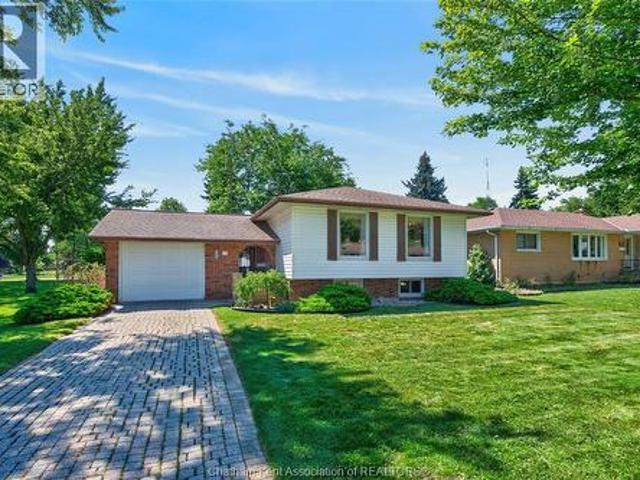
Welcome to 18 Cameo Drive, where pride of ownership, timeless craftsmanship, and an unbeatable location come together in one exceptional family home. Situated in one of Leamington's most sought-after neighbourhoods, this beautifully maintained raised ranch offers the perfect blend of comfort, functionality, and curb appeal, all just minutes from the hospital, schools, parks, shopping, downtown amenities, and quick highway access for commuters. Step inside to discover a bright, welcoming layout featuring 3 spacious bedrooms and 2 full bathrooms. The heart of the home is the solid oak kitchen, complete with quality soft-close cabinetry, ample workspace, and plenty of storage, flowing effortlessly into the dining and living areas. At the rear of the home, the inviting sunroom offers the ideal place to enjoy your morning coffee, unwind with a book, or take in views of the mature trees and beautifully landscaped backyard. Downstairs, you'll find a finished recreation room highlighted by stu
$ 479,900
13222 Riverside Drive, Tecumseh, ON, N8N 2M6 house for sale | Listing ID 26019 | Royal LePage
View photo
House · for sale
$ 995,000
13222 Riverside Drive, Tecumseh, ON, N8N 2M6 house for sale | Listing ID 26019 | Royal LePage
Tilbury
· House
· Cellar
Tilbury · House · Cellar
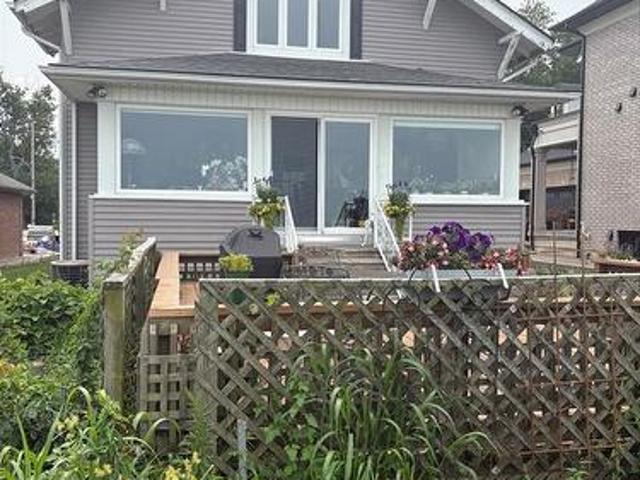
1 3/4 storey waterfront home in the town of tecumseh, 3 bedrooms up, 1 bedroom down, 2.5 baths, newer siding & windows. Sandy beach, beautiful views unobstructed east and west. Close to all amenities, full basement. Enjoy lakefront living at its best! (Id: 27)
$ 995,000
16 Donalda Drive, Chatham, ON, N7L 4J5 house for sale | Listing ID 26018 | Royal LePage
View photo
House · for sale
$ 429,900
16 Donalda Drive, Chatham, ON, N7L 4J5 house for sale | Listing ID 26018 | Royal LePage
Tilbury
· House
· Garden · Deck · Swimming pool · Cellar
Tilbury · House · Garden · Deck · Swimming pool · Cellar
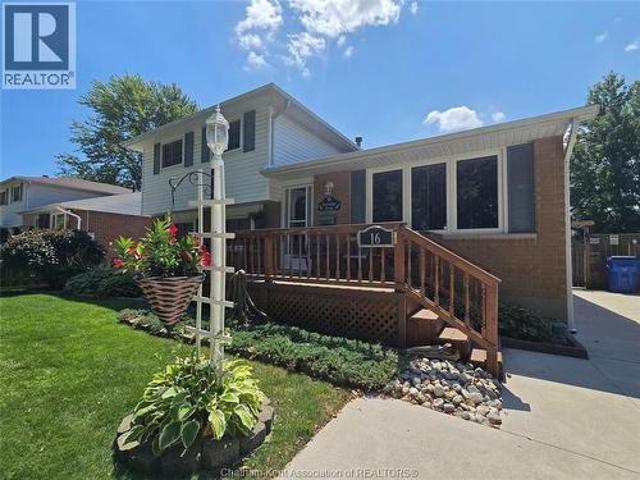
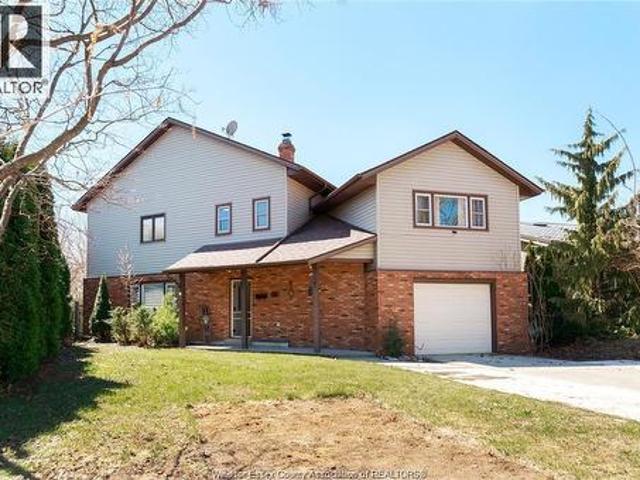
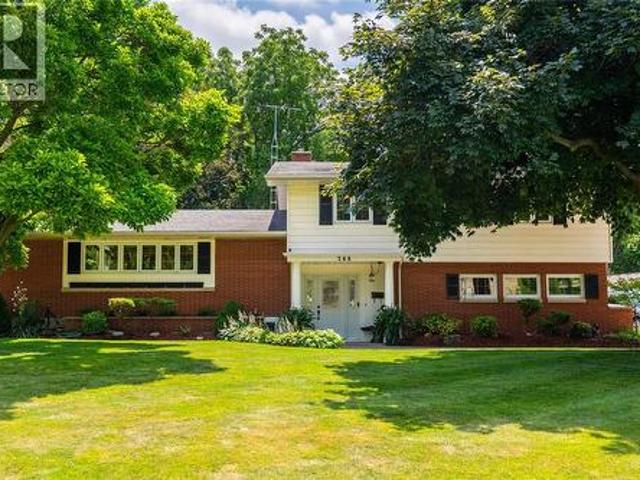
Charming 4 bedroom home in quiet neighbourhood*. An immaculately manicured front yard with wood porch and built in sprinkler system greet you and offer the perfect place to enjoy your morning coffee or afternoon relaxation. Guiding you into a 4 level side-split home with ample room for the whole family. 3 bright bedrooms with double closets and a 4 piece bath comprise the upper level, with an additional bedroom and ensuite bath on the lower(could also be used as an office). A large kitchen and classic dining space on the main floor will make it easy and enjoyable to connect as a family and entertain guests. Laundry and a work shop can be found in the basement with the added bonus of an extensive 5 ft crawl space ensuring you will never lack for storage. But.the best part. The outdoor oasis! A picture perfect pond, sizeable inground pool and retreat worthy deck await. Your family will love soaking up these last weeks of summer by barbequing and lounging around this brilliant backyard. T
$ 429,900
31 Hidden Valley Drive, Blenheim, ON, N0P 1A0 house for sale | Listing ID 26018 | Royal LePage
View photo
House · for sale
$ 695,000
Updated
31 Hidden Valley Drive, Blenheim, ON, N0P 1A0 house for sale | Listing ID 26018 | Royal LePage
Tilbury
· House
· Patio · Fireplace
Tilbury · House · Patio · Fireplace
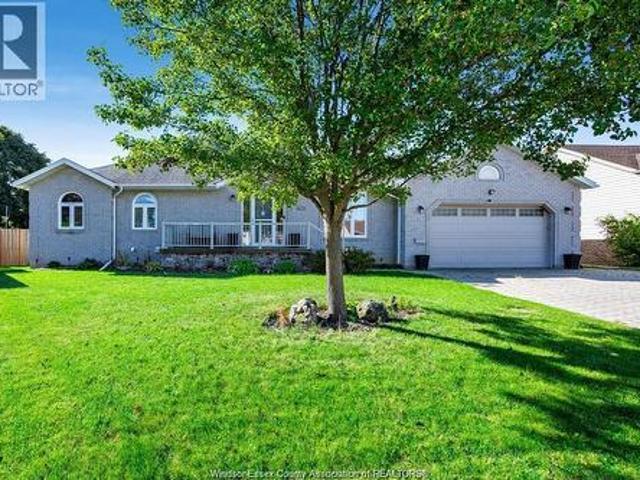
Exceptional craftsmanship and attention to detail define this custom-built ranch bungalow, located in one of Blenheim's most desirable neighbourhoods. Built in 2018, this thoughtfully designed home offers quality construction, energy efficiency, and barrier-free accessibility, making it ideal for retirees, professionals, or families. The open-concept main floor features a custom kitchen with a large island and walk-in pantry, flowing seamlessly into the dining area and living room with a gas fireplace. Thoughtfully designed, spacious private primary suite includes a custom walk-in closet and a beautiful 4-piece ensuite. A convenient main floor laundry/mudroom and 2-piece bath provide access to the covered rear patio with built-in sunshade panels and privacy shutters. The finished lower level offers a large family room, two generous bedrooms, a 4-piece bath, and plenty of storage. Built with Insulated Concrete Form (ICF) construction, this home also features a durable metal roof, radian
$ 695,000
2272 Gatwick, Windsor, ON, N8P 0B7 house for sale | Listing ID 26019 | Royal LePage
View photo
House · for sale
$ 599,000
2272 Gatwick, Windsor, ON, N8P 0B7 house for sale | Listing ID 26019 | Royal LePage
Tilbury
· House
· Patio · Parking · Fireplace · Cellar
Tilbury · House · Patio · Parking · Fireplace · Cellar
Welcome to 2272 gatwick. A beautifully maintained townhome close to amenities and walking trails. Ranch-style end unit features an open concept layout complete with gourmet kitchen, living room with gleaming hardwood flooring, gas fireplace and tray ceilings with patio doors leading to an enlarged sundeck with automatic screen wall, formal dining room, large master bedroom with ensuite bath and walk-in closet, 2nd bedroom, main bathroom & laundry room. Basement is ready to finish with studded walls and roughed-in bathroom. Covered front porch, large 1.5 car garage with epoxy coated floor. Sundeck has gas hook-up for bbq and lot is professionally landscaped. One-floor elegant living at it’s finest. (Id: 27)
$ 599,000
4506 Ursula, Comber, ON, N0P 1J0 house for sale | Listing ID 26017 | Royal LePage
View photo
House · for sale
$ 824,900
4506 Ursula, Comber, ON, N0P 1J0 house for sale | Listing ID 26017 | Royal LePage
Tilbury
· House
· Parking · Cellar
Tilbury · House · Parking · Cellar
Impressive 2024-built two-storey located on a quiet cul-de-sac in comber. This spacious home offers 5+2 bedrooms, 4.5 bathrooms, and a fully finished lower level with a second kitchen and grade entrance—ideal for in-law or multi-generational living or rental potential. Quality finishes throughout include quartz countertops, stainless steel appliances, and modern fixtures. Enjoy a functional layout, attached 2-car garage, covered rear porch, and an oversized pie-shaped lot with plenty of outdoor space. A rare opportunity to own a newer, move-in-ready home offering exceptional size, quality, and versatility. (Basement bathroom currently being converted to 4pc). This home sits just minutes from highway 401 for easy access to windsor and surrounding communities. If you are looking for something new this is it! (Id: 27)
$ 824,900
4511 Ursula, Lakeshore, ON, N0P 1J0 house for sale | Listing ID 26017 | Royal LePage
View photo
House · for sale
$ 699,900
4511 Ursula, Lakeshore, ON, N0P 1J0 house for sale | Listing ID 26017 | Royal LePage
Tilbury
· House
· Cellar
Tilbury · House · Cellar
Welcome to Prestigious Comber! TO BE BUILT – This modern raised ranch-style home offers exceptional curb appeal with striking brick & stucco finishes. Designed with today's lifestyle in mind, this home features an open-concept layout with soaring ceilings, a spacious living/dining/kitchen area, and a cozy family room. The custom kitchen will showcase stylish cabinetry, granite or quartz countertops, and a glass tile backsplash. The main floor includes 3 bedrooms and 2 full baths, including a primary suite with a luxurious ensuite and walk-in closet. An optional finished basement offers 2 additional bedrooms, 1 full bath, and a large family room for added living space. Built with premium finishes throughout by Sun Built Custom Homes, this is your opportunity to personalize your dream home from the ground up. Includes a 7-Year Tarion New Home Warranty. The future is bright with Sun Built—discover the difference today! (Id: 27)
$ 699,900
876 Westminster Boulevard, Windsor, ON, N8S 2C1 house for sale | Listing ID 26019 | Royal LePage
View photo
House · for sale
$ 364,900
876 Westminster Boulevard, Windsor, ON, N8S 2C1 house for sale | Listing ID 26019 | Royal LePage
Tilbury
· House
· Patio · Deck · Swimming pool
Tilbury · House · Patio · Deck · Swimming pool
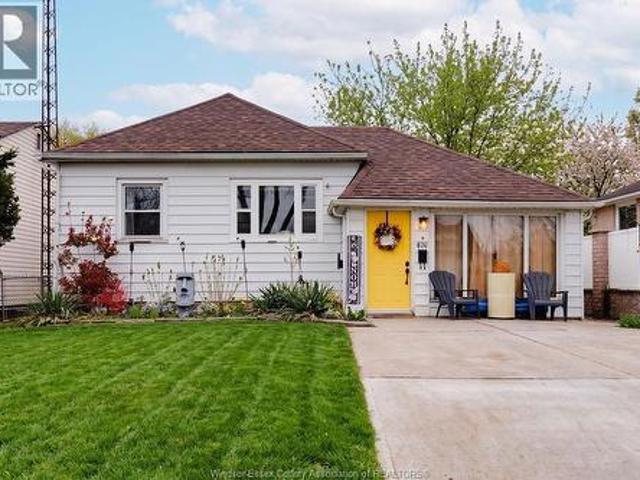
Hidden on a quiet street yet moments from everything you love, 876 Westminster is the heart of Olde Riverside offering 2 bedrooms and 1 bath. This welcoming home features a refreshed and renovated washroom completed in 2025, new flooring 2026, updated plumbing in both the laundry and bathroom, a new back patio door added in 2023, new outdoor electrical, and a brand-new pool cover in 2025 for the above-ground pool and deck. Inside, you’ll find an open living room that offers plenty of space for relaxing. Ideal for first-time buyers or down-sizers hoping to stay in the community they love. Enjoy being just moments from Reaume Park, where peaceful morning walks and evening ice-cream strolls are part of daily life. Located only a street away from Corpus Christi Middle School, F. J Brennan High School and within quick reach of Shoppers, The Thompson House, and many other popular Riverside amenities. (Id: 27)
$ 364,900
7100 Talbot Trail, Dealtown, ON, N0P 1A0 house for sale | Listing ID 26018 | Royal LePage
View photo
House · for sale
$ 1,090,000
7100 Talbot Trail, Dealtown, ON, N0P 1A0 house for sale | Listing ID 26018 | Royal LePage
Tilbury
· House
· Patio · Garden · Office room · Fireplace · Cellar
Tilbury · House · Patio · Garden · Office room · Fireplace · Cellar
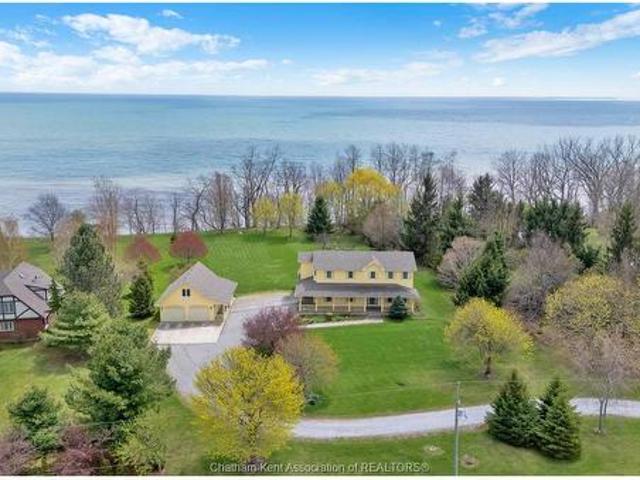
Build your family legacy with this outstanding lake front property. This sprawling custom-built home (2002) has room to grow with over 2800 Sf of finished living space. The well thought out layout starts with a 2pc bathroom and mudroom/laundry off of side entrance with it's own back entrance to the covered rear porch and patio area. The large kitchen with breakfast nook has patio door to the rear covered patio with a formal dining room and den/office across the hall. A large living room with gas fireplace wraps around to the 2 storey open foyer, with access to basement, second level stairs, front door and formal dining room. Upstairs has 3 large bedrooms that share a 4pc bathroom with linen closet and the primary bedroom with stunning lake vistas, large 5 pc ensuite and walk-in closet with front and side yard views. The unfinished full concrete basement has an additional 1400 sf of potential living space. Front and rear covered porches with stamped concrete and oversized rear patio wit
$ 1,090,000
1333 Windermere, Windsor, ON, N8Y 3G1 house for sale | Listing ID 26019 | Royal LePage
View photo
House · for sale
$ 499,000
1333 Windermere, Windsor, ON, N8Y 3G1 house for sale | Listing ID 26019 | Royal LePage
Tilbury
· House
· Parking · Air conditioning · Cellar
Tilbury · House · Parking · Air conditioning · Cellar
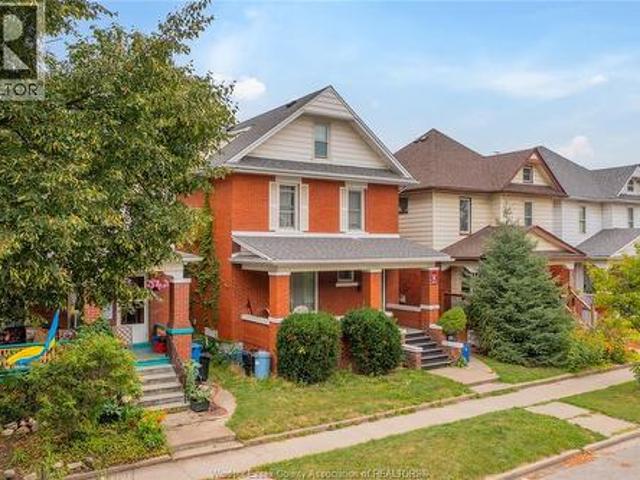
Attention investors & multi-generational families! Welcome to 1333 Windermere, a spacious 2.5-storey brick detached home in the heart of Walkerville, offering exceptional versatility and income potential. This generously sized property features 6+2 bedrooms and 3 full bathrooms, providing ample space for a large family, investors, or those seeking additional rental income. The main and upper levels offer comfortable living spaces, multiple bedrooms, a functional kitchen, laundry, and full bathrooms. The fully finished basement adds 2 additional bedrooms, a kitchenette, and a 3-piece bathroom, creating excellent potential for an in-law suite or additional living accommodation. Enjoy the charm of a historic Walkerville location, just steps from Willistead Park, trendy shops, cafés, restaurants, schools, parks, and public transit. The property also features a detached garage, covered front porch, central air conditioning, forced-air heating, and a solid brick exterior. Situated on an appr
$ 499,000
10585 Boundary Line, Kent Bridge, ON, N0P 1V0 house for sale | Listing ID 26019 | Royal LePage
View photo
House · for sale
$ 499,000
10585 Boundary Line, Kent Bridge, ON, N0P 1V0 house for sale | Listing ID 26019 | Royal LePage
Tilbury
· House
Tilbury · House
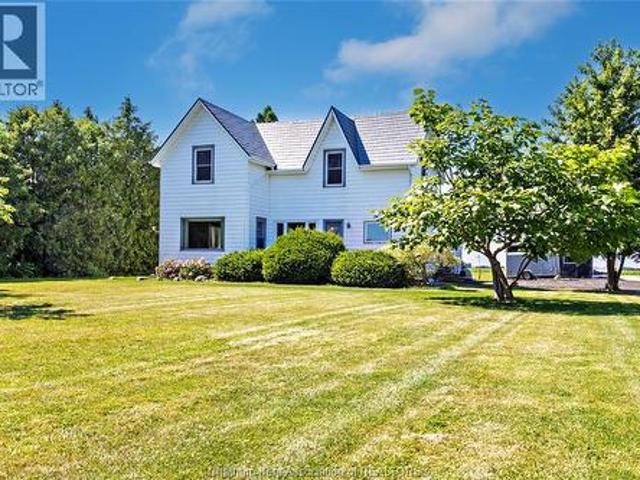
Welcome to 10585 Boundary Line! This charming 3 Bed, 1.5 Bath home sits on a private 1.054 acre treed lot. Enjoy a large living room and spacious family room, plus a practical eat-in kitchen. Features include a durable steel roof, tons of privacy and room to roam. Perfect for Buyers looking for country living with comfort and space. Book your showing today. (Id: 27)
$ 499,000
2350 Docherty Drive, Tecumseh, ON, N8N 4R2 house for sale | Listing ID 26019 | Royal LePage
View photo
House · for sale
$ 1,199,000
2350 Docherty Drive, Tecumseh, ON, N8N 4R2 house for sale | Listing ID 26019 | Royal LePage
Tilbury
· House
· Cellar
Tilbury · House · Cellar
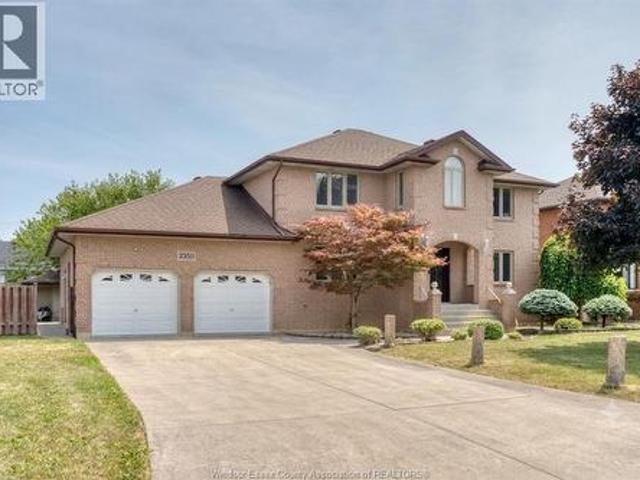
Discover the exceptional versatility of 2350 Docherty Dr, a sprawling residence in a beautiful neighbourhood close to all highways and shopping and top to bottom renovation recently done on full house, this Home is offering 8 bedrooms and 5.5 bathrooms. The upper level is a private retreat featuring 4 spacious bedrooms, each equipped with its own dedicated ensuite. The main floor provides a convenient bedroom with an ensuite, a new redesign kitchen with island, complemented by a stylish half-bathroom for guests. Designed for maximum flexibility, the basement includes 3 additional bedrooms, a full bathroom, and a fully equipped second kitchen, perfect for an in-law suite, guest quarters, or extended family living. This home perfectly blends functional design with ample space to suit any lifestyle. (Id: 27)
$ 1,199,000
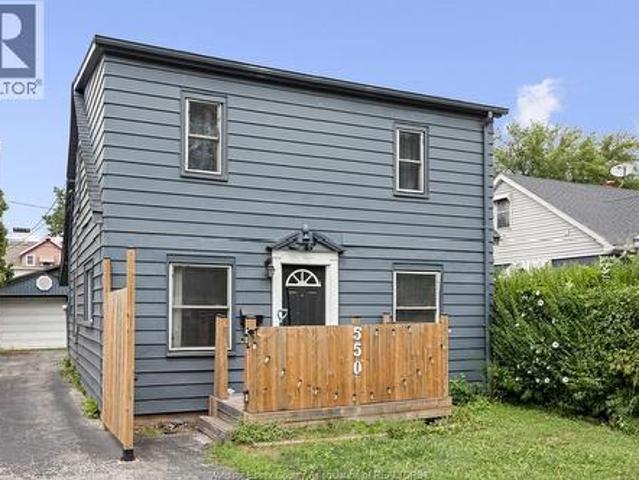
550 Capitol, Windsor, ON, N8X 3E8 house for sale | Listing ID 26019 | Royal LePage
View photo
House · for sale
$ 389,900
550 Capitol, Windsor, ON, N8X 3E8 house for sale | Listing ID 26019 | Royal LePage
Tilbury
· House
· Garden · Parking
Tilbury · House · Garden · Parking
Welcome to this charming 3-bedroom, 1-bathroom home that combines modern updates with classic appeal. This home features generous room sizes and open concept appeal. Situated on a deep 122 ft lot, the property offers ample space for outdoor activities and gardening. A detached single-car garage provides convenience and additional storage. The backyard is enhanced by a gazebo, perfect for outdoor gatherings and relaxation. Its prime location ensures easy access to a host of amenities, including the popular devonshire mall, remark grocery store, and major highways, granting you the ultimate blend of comfort and connectivity. (Id: 27)
$ 389,900
22 University Drive, Chatham, ON, N7E 4V5 house for sale | Listing ID 26018 | Royal LePage
View photo
House · for sale
$ 589,000
22 University Drive, Chatham, ON, N7E 4V5 house for sale | Listing ID 26018 | Royal LePage
Tilbury
· House
· Patio · Garden · Office room · Swimming pool · Deck · Air conditioning
Tilbury · House · Patio · Garden · Office room · Swimming pool · Deck · Air conditioning
Home you've been looking for in Chatham's north side. 4beds/2.1Bath home backs directly onto open soccer and baseball fields near St. Clair College and the HealthPlex, grade school and daycare steps away. Inside, the focus is space and light. The main level features high ceilings, a striking spiral staircase, and oversized windows that frame the backyard. The layout flows with ease. The living and dining areas handle large gatherings without feeling crowded. Patio doors lead to a private deck with hot tub and a well-kept yard. Upstairs, the primary bedroom offers wide, uninterrupted views. Two additional bedrooms and second-floor laundry add daily convenience. A separate bonus room gives you options. Use it as a games room, guest space, or a dedicated home office. Updates include furnace/AC 2018. Updated washroom, powder room, kitchen, pot lights. Extra large drive way. A rare blend of interior space, natural light, and location (id: 27)
$ 589,000
252 Wellington Street East, Chatham, ON, N7M 3P5 house for sale | Listing ID 26018 | Royal LePage
View photo
House · for sale
$ 275,000
252 Wellington Street East, Chatham, ON, N7M 3P5 house for sale | Listing ID 26018 | Royal LePage
Tilbury
· House
· Patio · Garden
Tilbury · House · Patio · Garden
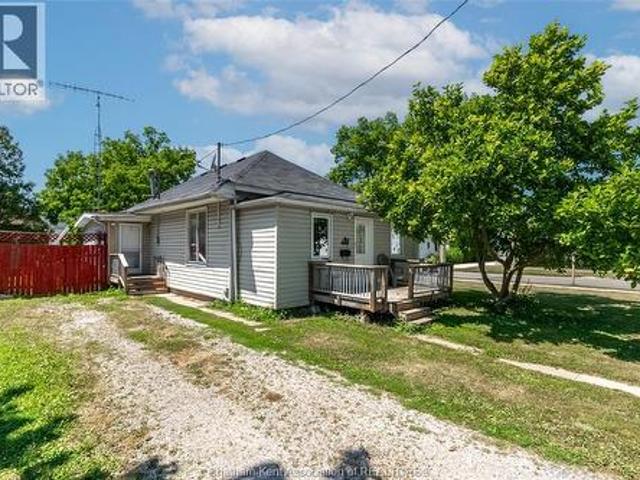
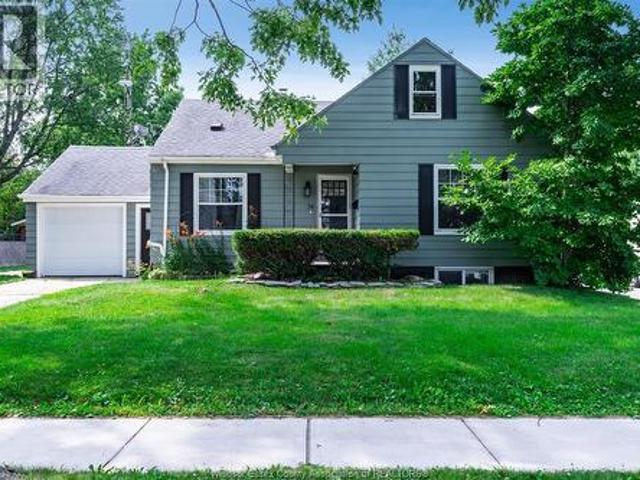
Welcome to this beautifully renovated bungalow offering the ease of one-floor living in a convenient location close to downtown Chatham and everyday amenities. Thoughtfully updated throughout, this move-in ready home features modern finishes, stylish pot lights, and large windows that fill the space with lots of natural light. Step inside through the front entrance where you're welcomed by a convenient foyer with a nearby half bath, creating a practical space for guests. A second entrance leads into a spacious mudroom with a dedicated laundry area, offering added functionality for busy households. The main living area features a spacious living room that's perfect for relaxing or entertaining, along with three comfortable bedrooms and an updated full bathroom. Step through the sliding patio doors to enjoy the expansive, fully fenced backyard, ideal for kids, pets, gardening, or hosting family and friends. Situated on a desirable corner lot, this property offers added outdoor space and
$ 275,000
574 Bevel Line, Leamington, ON, N8H 3V4 house for sale | Listing ID 26018 | Royal LePage
View photo
House · for sale
$ 899,900
Updated
574 Bevel Line, Leamington, ON, N8H 3V4 house for sale | Listing ID 26018 | Royal LePage
Tilbury
· House
· Deck · Air conditioning
Tilbury · House · Deck · Air conditioning
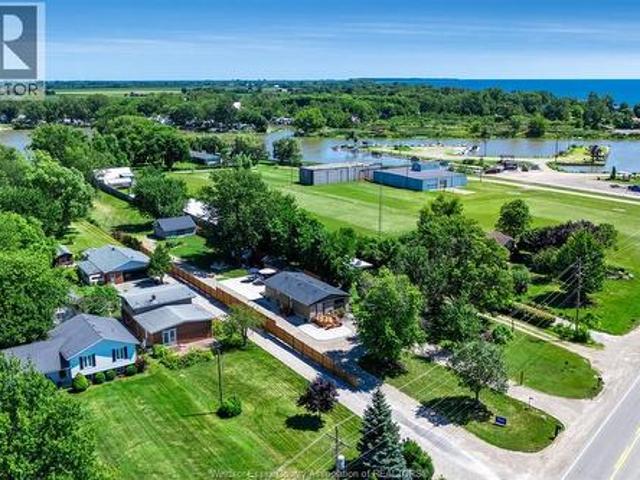
Exceptional waterfront opportunity w/C5-4 Commercial Recreation zoning on beautiful Sturgeon Creek leading directly to Lake Erie! This extensively updated property features an open-concept main floor w/kit, din & liv rm areas overlooking the water, 2 bedrooms, full bath, & a finished lwr lvl fam rm, din area & laundry. Extensive concrete work, additional outbuildings. Ideal for investors, entrepreneurs or those seeking a waterfront property w/tremendous future potential. C5-4 zoning allows for numerous recreational & commercial uses including marinas, restaurants, parks, campgrounds, tourist accommodations, specialty retail, recreational facilities & more (buyer to verify permitted use). Updates incl: all new kitchen w/quartz counters & cabinets (2023), all new flooring (2023), Furnace & A/C (2018), 200 AMP electrical panel (2023), 100 AMP/Shed, 30 AMP RV hook up, Roof: house & outbuilding (2016); shed (2023), vinyl siding & all windows & doors (2022), concrete sidewalk & deck (2023).
$ 899,900
268 Margaret Avenue, Wallaceburg, ON, N8A 2A5 house for sale | Listing ID 26019 | Royal LePage
View photo
House · for sale
$ 699,900
268 Margaret Avenue, Wallaceburg, ON, N8A 2A5 house for sale | Listing ID 26019 | Royal LePage
Tilbury
· House
Tilbury · House
Welcome to this charming waterfront property! A spacious 3-bedroom, 2.5-bathroom home offering comfort, convenience, and plenty of room to grow. The thoughtfully designed layout features bright living spaces, functional flow, and ample room for both everyday living and entertaining. The well-appointed kitchen serves as the heart of the home, while the generous bedrooms provide comfortable accommodations for family and guests alike. With 2.5 bathrooms, this home is perfectly suited for busy households. Step outside to enjoy the outdoor space, ideal for relaxing, gardening, or summer gatherings. Take advantage of the property's access to the Sydenham River, perfect for enjoying the natural beauty of the area, launching a kayak or canoe, fishing, or simply unwinding by the water. Located close to schools, parks, shopping, and local amenities, this home offers the ideal blend of small-town charm, modern convenience, and a sought-after connection to the waterfront. More than just a place to
$ 699,900
74 Marlborough Street East, Leamington, ON, N8H 1W9 house for sale | Listing ID 26018 | Royal LePage
View photo
House · for sale
$ 414,900
74 Marlborough Street East, Leamington, ON, N8H 1W9 house for sale | Listing ID 26018 | Royal LePage
Tilbury
· House
· Deck · Parking · Cellar
Tilbury · House · Deck · Parking · Cellar
Welcome to this charming 1.5-storey home nestled on a massive 0.20-acre private lot in beautiful Leamington! Boasting 4 spacious bedrooms and 2.5 bathrooms, this property offers incredible space and endless potential. The main levels feature a functional layout with plenty of natural light. Step outside to your sprawling rear deck, complete with a storage shed and ultimate privacy for outdoor entertaining. Parking is a breeze with the 1.5-car attached garage and concrete driveway. The massive basement features lots of extra space, offering the perfect setup for additional bedrooms, a second kitchen, or a full in-law suite. It could easily have it's own separate entrance. Whether you are looking for a spacious family home or an investment with duplex/rooming potential, the possibilities here are truly endless. Don't wait, book your private viewing today! It's a beautiful day to get you moving! (Id: 7525)
$ 414,900
1631 Cherrywood Drive, Lakeshore, ON, N0R 1A0 house for sale | Listing ID 26018 | Royal LePage
View photo
House · for sale
$ 755,000
1631 Cherrywood Drive, Lakeshore, ON, N0R 1A0 house for sale | Listing ID 26018 | Royal LePage
Tilbury
· House
· Garden · Parking · Deck · Swimming pool
Tilbury · House · Garden · Parking · Deck · Swimming pool
Welcome to 1631 Cherrywood Dr. Belle River. A stunning 6 bedrooms, 3 bathroom family home offering serene privacy on a quiet dead-end street The expansive backyard boasts a sparkling pool and two generous decks, ideal for family fun, summer barbecues, or quiet relaxation. Step inside to modern updates completed in the last decade, including stylish finishes and abundant closet/ storage space throughout The heated double garage offers year-round comfort-perfect for parking, hobbies, storage, and even winter projects. This move-in ready gem blends comfort, convenience, and lasting space for a growing family or anyone seeking a reliable home to enjoy for years to come. Whether hosting or unwinding, it's your perfect retreat. Come see it today! (Id: 27)
$ 755,000
52 Belleview Drive, Kingsville, ON, N0R 1B0 house for sale | Listing ID 26018 | Royal LePage
View photo
House · for sale
$ 786,900
52 Belleview Drive, Kingsville, ON, N0R 1B0 house for sale | Listing ID 26018 | Royal LePage
Tilbury
· House
Tilbury · House
TO BE BUILT: in one of Cottam’s most sought-after communities, Woodridge Estates. The'Dalton' by BK Cornerstone offers over 1,400 sq ft of thoughtfully designed living space in a stylish raised ranch layout. The open-concept main floor showcases a custom L-shaped kitchen with quartz counters and a spacious island—ideal for entertaining. Cathedral ceilings and expansive windows create a bright, airy atmosphere throughout the living area, while the bedrooms feature 8’ ceilings. This home includes 3 bedrooms and 2 baths highlighted by a private primary suite with ensuite. Energy Star certified for superior efficiency and comfort. Other models and floor plans are available to build. (Id: 27)
$ 786,900
5474 Morris Line, Merlin, ON, N0P 1W0 house for sale | Listing ID 26016 | Royal LePage
View photo
House · for sale
$ 1,199,000
5474 Morris Line, Merlin, ON, N0P 1W0 house for sale | Listing ID 26016 | Royal LePage
Tilbury
· House
· Patio · Sauna · Swimming pool · Parking
Tilbury · House · Patio · Sauna · Swimming pool · Parking
Discover your own private country oasis in this exquisite 4-bedroom, 4-bath rancher offering over 2,500 sq ft of luxurious living space designed for comfort, style, and functionality. This stunning home features an open-concept layout ideal for entertaining, highlighted by a modern chef’s kitchen renovated in 2020, spacious living areas with serene sunset views, and a warm, elegant atmosphere throughout. The primary suite offers a spa-inspired ensuite and walk-in closet, while a second bedroom with its own ensuite provides the perfect retreat for guests. The lower level is an entertainer’s dream, featuring a private sauna, expansive games room, and custom bar, flowing seamlessly to a covered outdoor patio complete with a hot tub, granite bar, and full bbq station for year-round enjoyment. The property includes a heated 2,064 sq ft garage with 200 amp service, in-floor heating, and a 2021 roof, as well as a 4,000 sq ft barn/workshop with updated 200 amp electrical (2021) and wood stove
$ 1,199,000
24214 Winterline Road, Pain Court, ON, N0P 1Z0 house for sale | Listing ID 26017 | Royal LePage
View photo
House · for sale
$ 374,900
24214 Winterline Road, Pain Court, ON, N0P 1Z0 house for sale | Listing ID 26017 | Royal LePage
Tilbury
· House
· Patio · Garden · Deck · Parking · Cellar
Tilbury · House · Patio · Garden · Deck · Parking · Cellar
Pride in ownership! Well maintained 2 storey, 3 bedrooms, 3 baths, large greatroom with cathedral ceilings, gas firplace and a large wet bar, patio doors out to a large deck, country kitchen, large dining room, cozy familyroom, main floor laundry, updated furnace, insulation, large garage with a full walk up loft with loads of potential, unfinished basement, park like yard with a great garden shed, quality double concrete drive. This one is a must to see! Dont delay call today for your personal viewing! (Id: 27)
$ 374,900
4507 Ursula, Comber, ON, N0R 1A0 house for sale | Listing ID 26017 | Royal LePage
View photo
House · for sale
$ 799,900
4507 Ursula, Comber, ON, N0R 1A0 house for sale | Listing ID 26017 | Royal LePage
Tilbury
· House
· Parking · Fireplace · Cellar
Tilbury · House · Parking · Fireplace · Cellar
To be built! 'The Sedona' Model from SunBuilt Custom Homes! Situated on a quiet cul-de-sac in a highly desired area in Comber, this gorgeous ranch is sure to impress! This model features A large foyer leads you to an open concept living room featuring a fireplace feature wall. The stunning kitchen offers stylish cabinets, granite countertops, glass tiled backsplash and an awesome hidden walk-in pantry. Private primary bedroom w 4 pc en-suite and walk in closet. The 2nd and 3rd bedrooms along with 2nd 4 pc bath are on opposite side of the home. Inside entry from attached double garage leads to mud room and main floor laundry. A 2pc powder room rounds off the main level. Full unfinished basement w rough in for 4th bathroom presents the opportunity to double your living space. High quality finishes throughout are a standard with SunBuilt Custom Homes because the Future is Bright with SunBuilt! Peace of mind w 7yr Tarion Warranty. (Id: 27)
$ 799,900
17938 Lakeshore Road, Rondeau Park, ON, N0P 1X0 house for sale | Listing ID 26019 | Royal LePage
View photo
House · for sale
$ 989,900
17938 Lakeshore Road, Rondeau Park, ON, N0P 1X0 house for sale | Listing ID 26019 | Royal LePage
Tilbury
· House
Tilbury · House
Welcome to beautiful Rondeau Provincial Park in Southwestern Ontario between London and Windsor, where your summer experience in this Carolinian Forest partners with warmer seasonal temperatures and cool Lake Erie breezes. This micro-climate provides rare fauna and trees native to the North and South Carolina areas. Spring arrives earlier and fall lingers to make this truly a multi season cottage or your year round home. Stepping inside this wonderfully remodeled 2 storey home you will be amazed at its sharp and clean features. Beautifully done kitchen cabinets with hard surface countertops, updated appliances, bright natural space and views to the Lake make meal prep in this kitchen an easy task. The common areas are bright with large updated windows. This common area is spacious for family and entertaining throughout the main floor. There is a full bath at the side door for easy access from outdoor areas. The main floor primary bedroom has a modern porcelain tile shower. Second floor
$ 989,900
2990 Normandy Street, Lasalle, ON, N9H 2P2 house for sale | Listing ID 26019 | Royal LePage
View photo
House · for sale
$ 1,099,900
2990 Normandy Street, Lasalle, ON, N9H 2P2 house for sale | Listing ID 26019 | Royal LePage
Tilbury
· House
Tilbury · House
Welcome to this impressive 2-storey full brick and stone home located in one of LaSalle’s most desirable and established neighborhood. Much larger than it appears, this spacious residence offers 4+ bedrooms and 4.1 bathrooms, thoughtfully designed for comfortable family living and entertaining. The grand foyer welcomes you with a stunning decorative tin ceiling, setting the tone for the character and charm found throughout the home. The main level features a spacious bedroom with ensuite bath and walk-in closet, a large kitchen complete with granite countertops, centre island and dining area, formal dining room, living room (or optional additional bedroom), soaring great room ceilings, convenient main floor laundry, and a 2-piece powder room. Upstairs offers 3 generous bedrooms including a luxurious primary suite with tray ceilings, a spa-inspired 5-piece ensuite, and oversized walk-in closet. Hardwood flooring flows throughout the upper level along with an additional 4-piece bathroom.
$ 1,099,900
1465 Union Avenue, Kingsville, ON, N9Y 2V2 house for sale | Listing ID 26018 | Royal LePage
View photo
House · for sale
$ 1,199,900
1465 Union Avenue, Kingsville, ON, N9Y 2V2 house for sale | Listing ID 26018 | Royal LePage
Tilbury
· House
· Garden · Gym
Tilbury · House · Garden · Gym
Perfectly positioned between Kingsville and Leamington, this beautifully maintained ranch offersthe rare combination of a private, half-acre treed setting and the convenience of town justminutes away. Tucked at the end of a quiet, tree-lined lane and surrounded by towering century-old trees, the property feels secluded, peaceful, and remarkably private. Designed for effortlessmain-floor living, the home features a bright, open layout with three spacious bedrooms and 2.5bathrooms on the main level. The oversized primary suite includes a walk-in closet and a spa-inspired ensuite with heated floors, while large windows throughout the home fill the livingspaces with natural light and showcase the surrounding landscape. The finished lower leveladds exceptional versatility with a full bathroom and generous space for additional bedrooms, guest accommodations, a home office, fitness room, media room, or hobby space, along withabundant storage. Outside, established perennial gardens provide col
$ 1,199,900

Get email alerts

Don't miss out: be the first to know about new properties

The alert was correctly created

On subscribing you accept the conditions of use and the privacy policy
Alert
Receive new ads in your inbox
Save this search
Receive alerts for new listings

We'll send you an email when we have new properties for: "Houses for sale in Tilbury"

The alert was correctly created

Get email alerts and be the first to see new listings
Required field
On subscribing I accept the terms of the privacy policy
Perfect! You'll soon start receiving new listings via email
Alert
Receive an email when we have new ads for Houses for sale in Tilbury
Save this search
Filters

Bedrooms

Area (sq.ft)

sq.ft
sq.ft

Price

$
$

Filter by property type

Bathrooms

Clear all filters
Receive notifications when new entries are published.